
Flat for sale 2 bedroom • 33 m²Natruper Straße 205 Osnabrück Osnabrück Niedersachsen 49076
Natruper Straße 205 Osnabrück Osnabrück Niedersachsen 49076GarageWhether for permanent or temporary owner-occupation, or as a rental investment to obtain secure tangible assets, regular income, and tax benefits, this well-maintained small one-bedroom apartment with special highlights offers an excellent opportunity to benefit from owning property with a relatively modest capital investment.
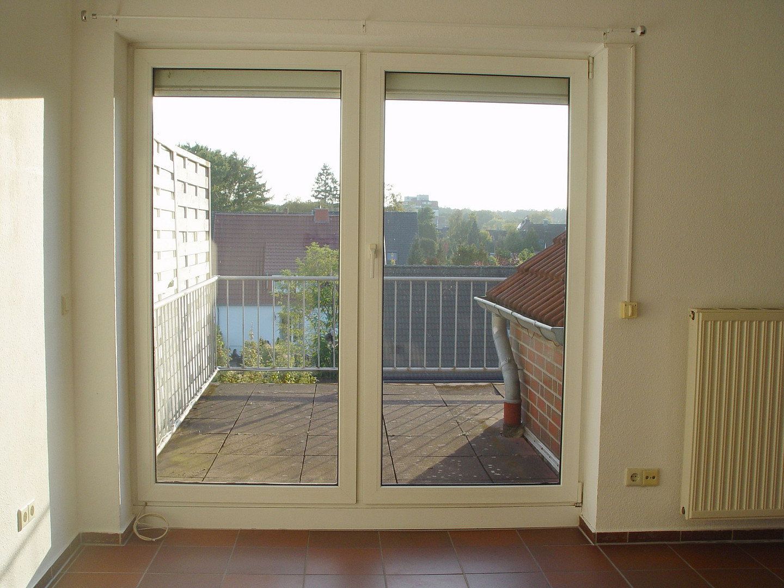
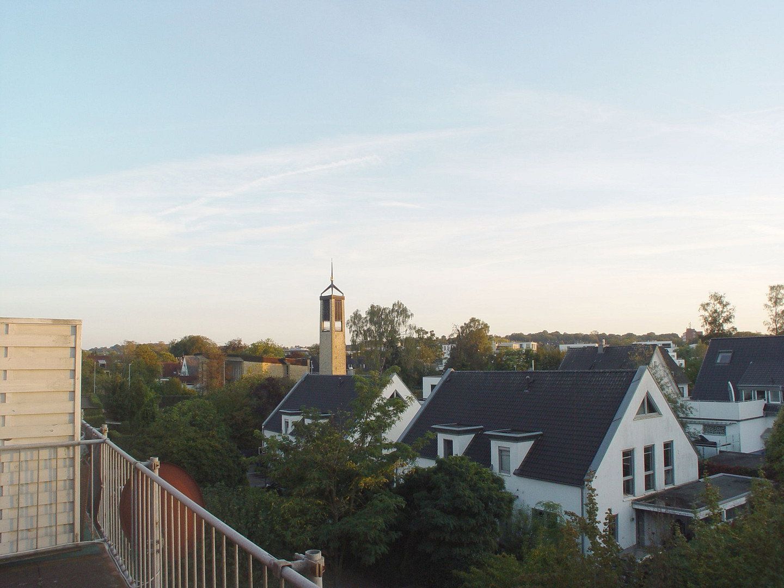
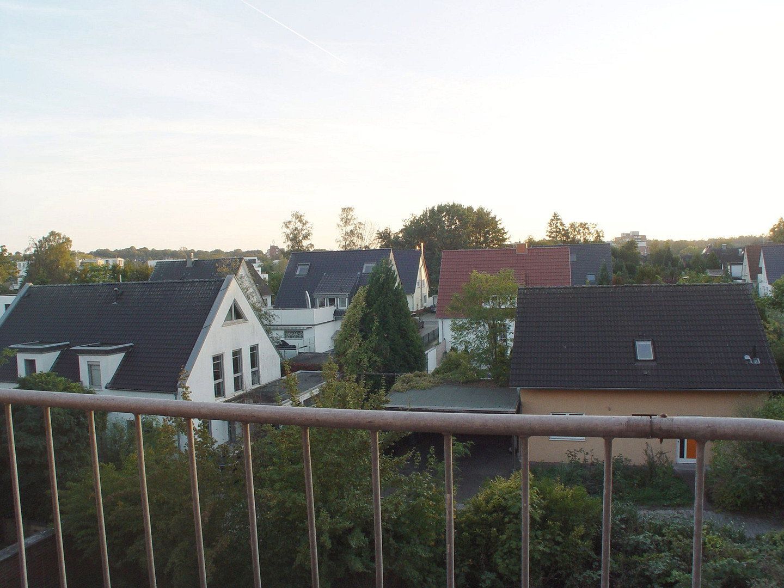
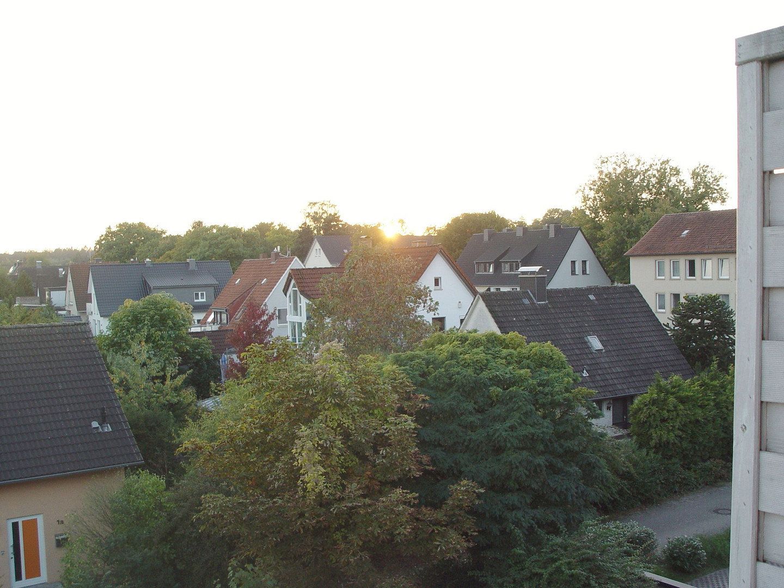
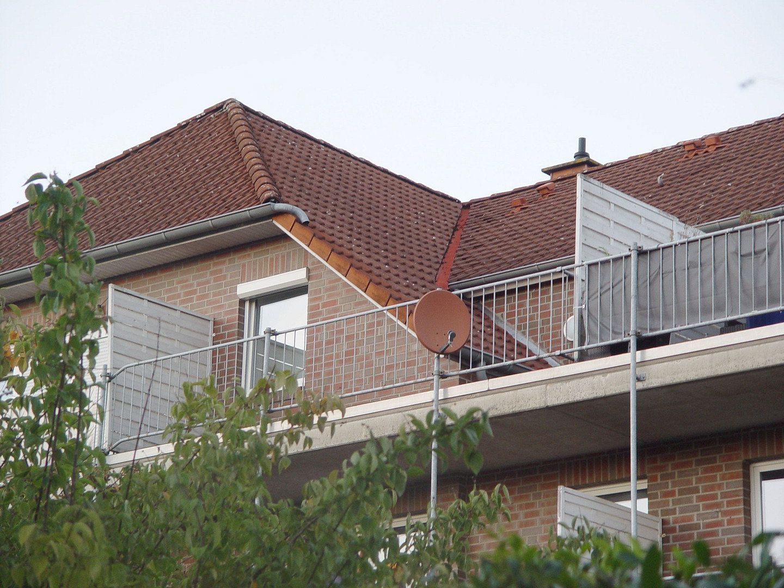
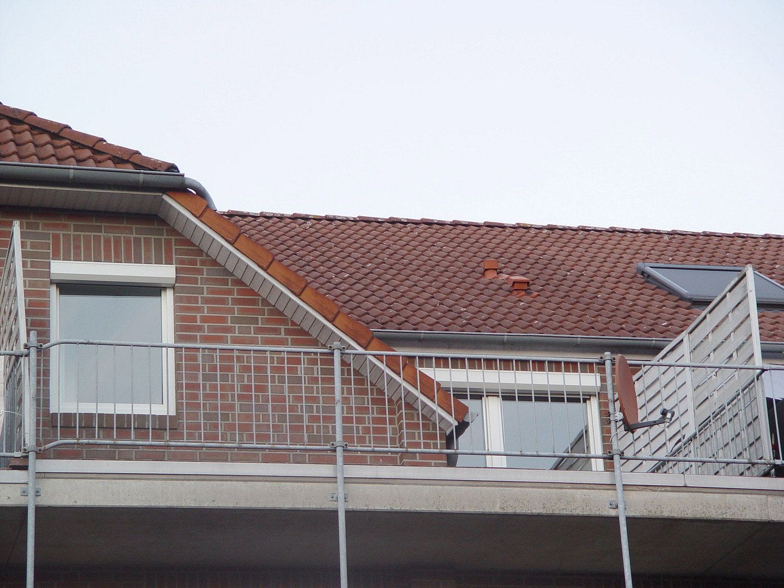
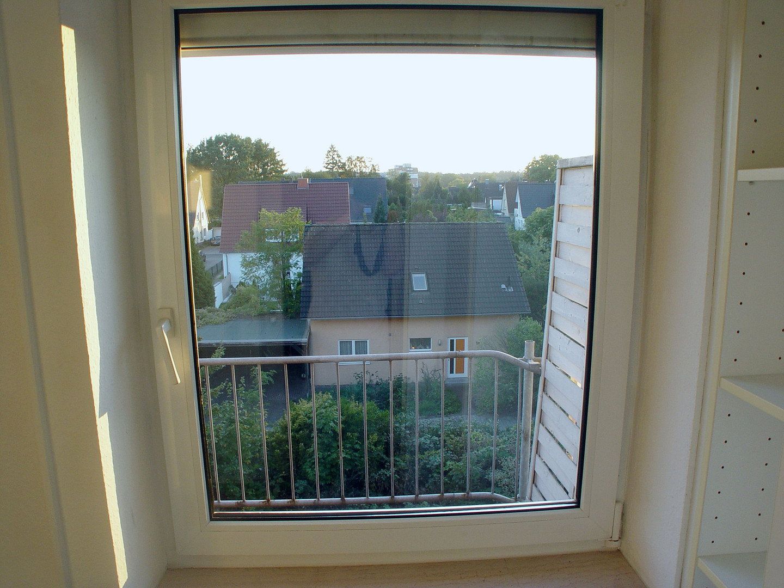
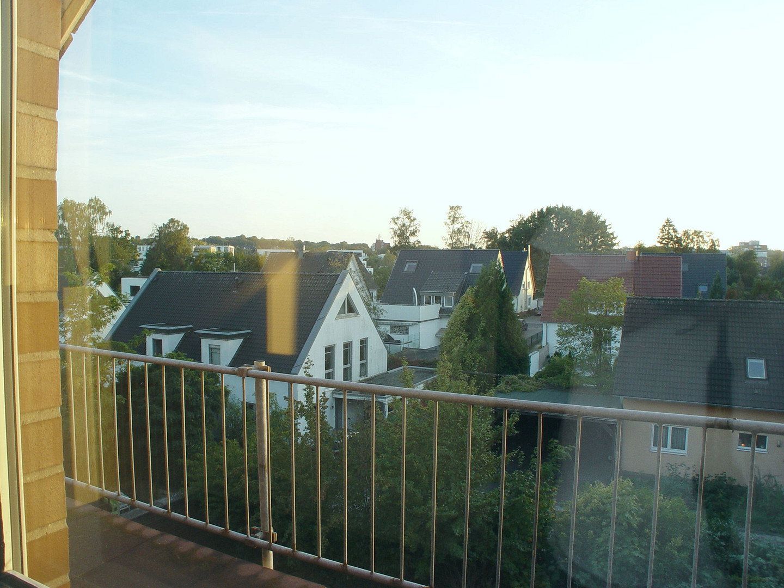
The apartment’s southwest-facing roof terrace offers expansive views and a wonderful outlook toward Westerberg / Natruper Holz over a residential area with many trees. The roof terrace is the perfect place to relax after work or enjoy the fresh air over breakfast.
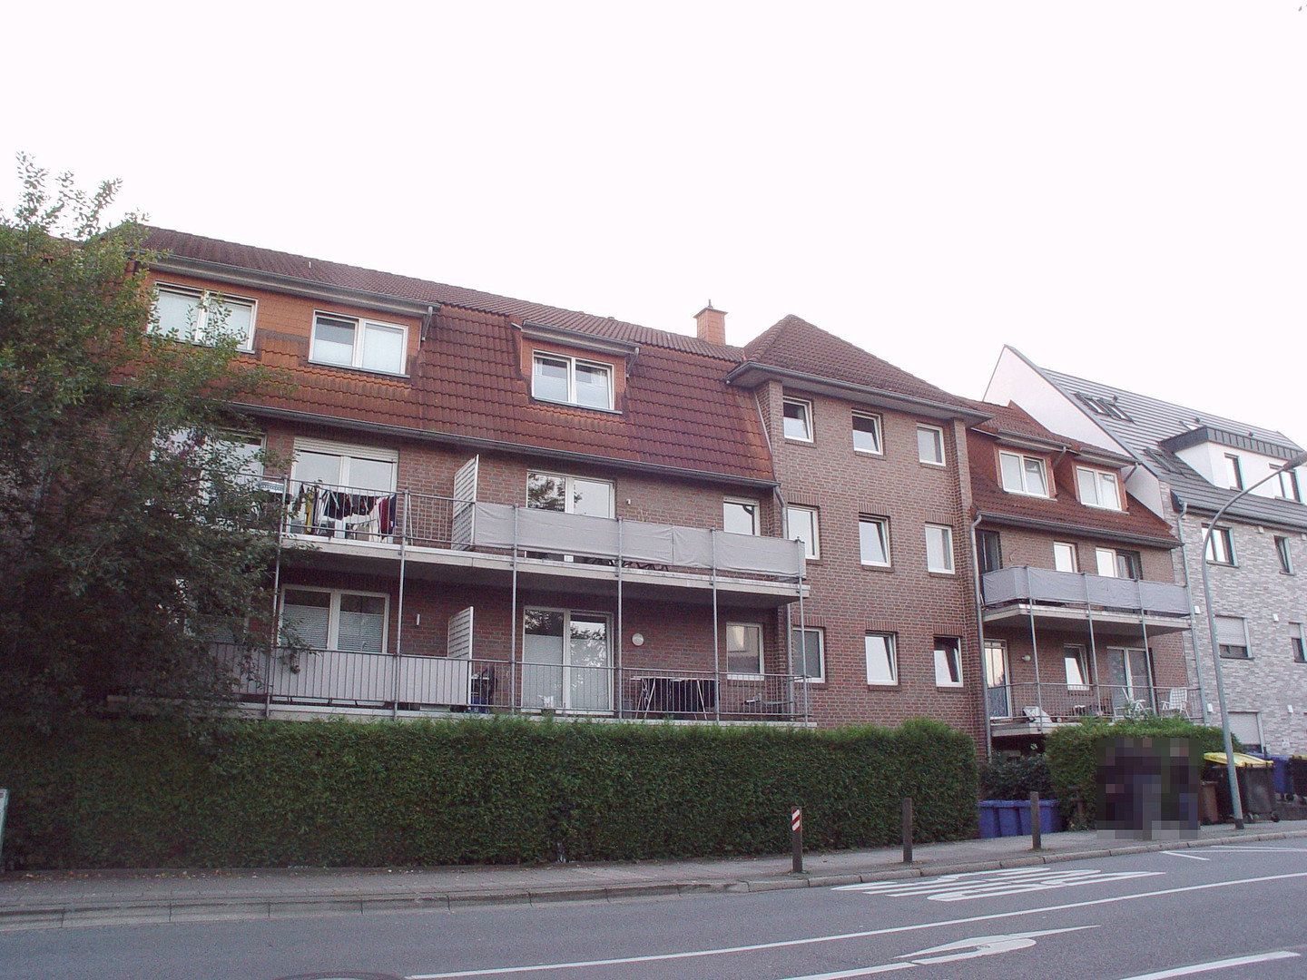
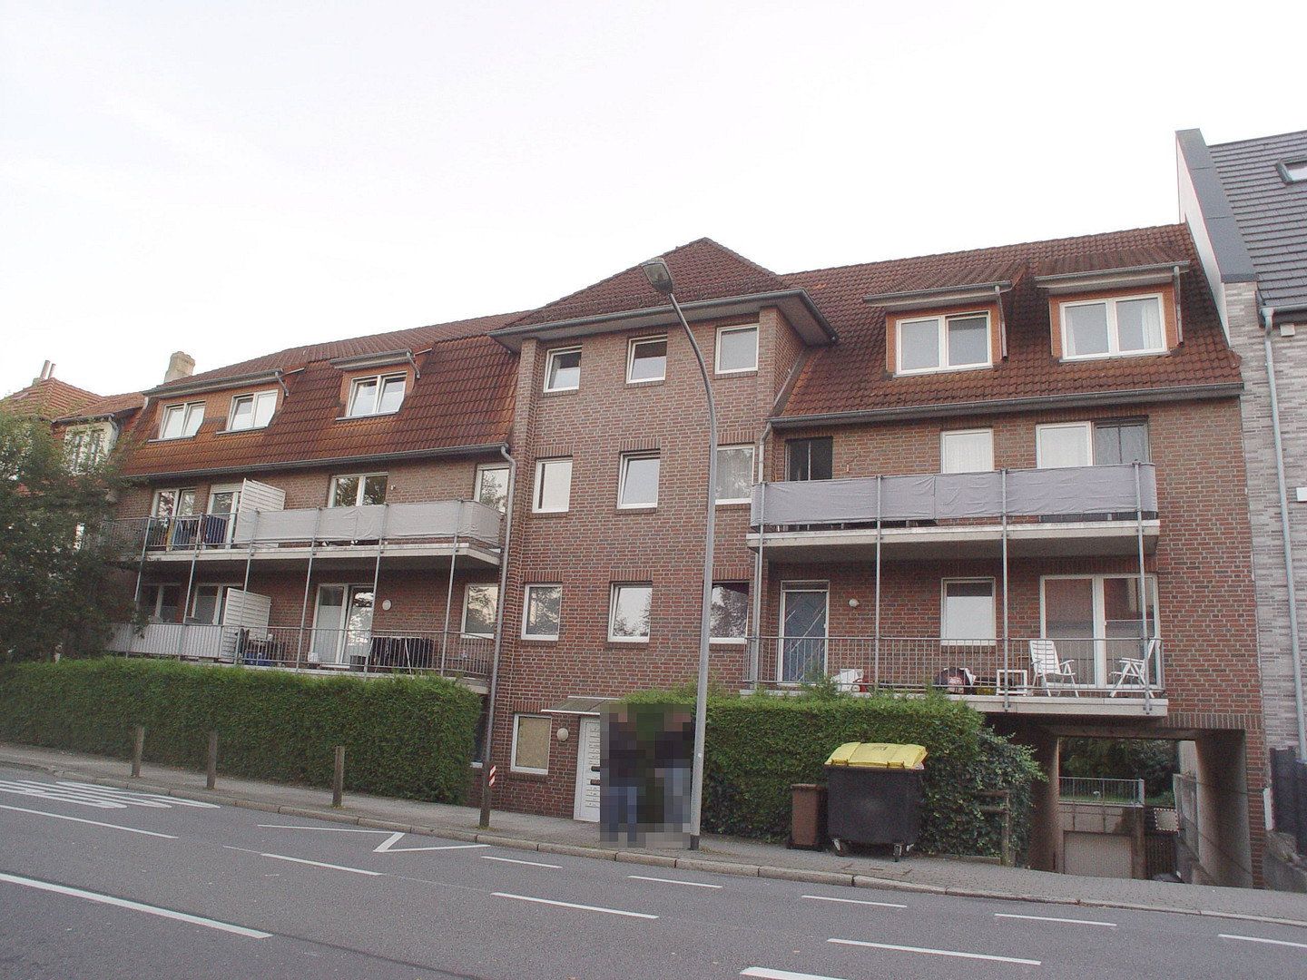
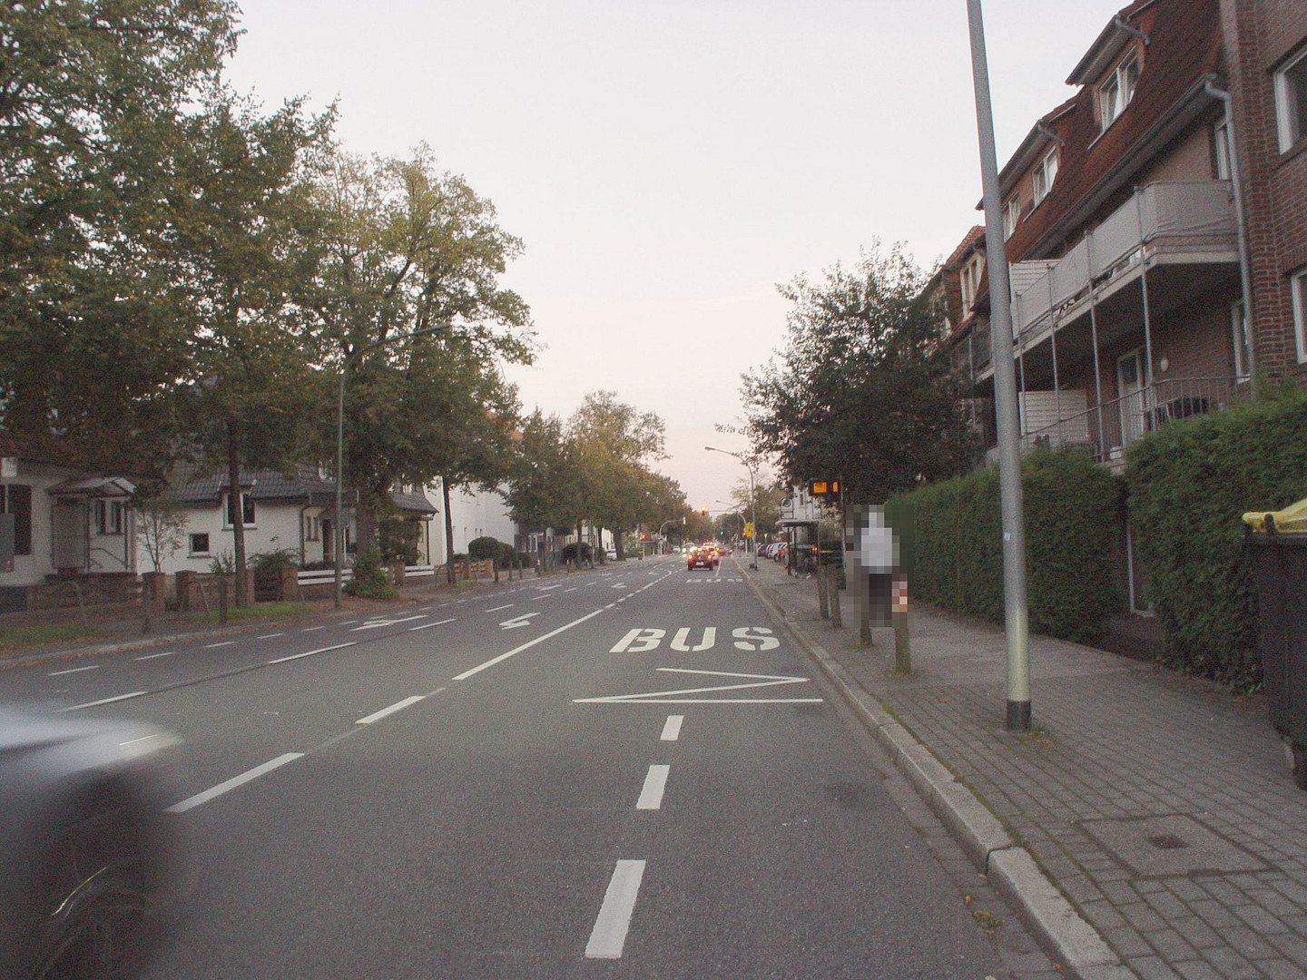
The location on Natruper Straße, at the foot of Westerberg, is considered a relatively quiet inner-city area. The road leads directly into the city center, which can be reached within a few minutes. As the apartment offered for sale is located at the rear of the building, on the top floor, and slightly set back, its design already provides an above-average degree of peace and privacy.
The apartment’s address is also officially part of the Westerberg district.
Anyone seeking quick access to the city center—facilitated by the bus stop directly in front of the neighboring building—as well as proximity to numerous recreational opportunities will find this location near Natruper Holz and Westerberg ideal.
Due to its compact size, the apartment is ideally suited to singles or commuters, for example. It has consistently proven to be in high demand on the rental market.
The property is being sold commission-free, directly by the current private owner.
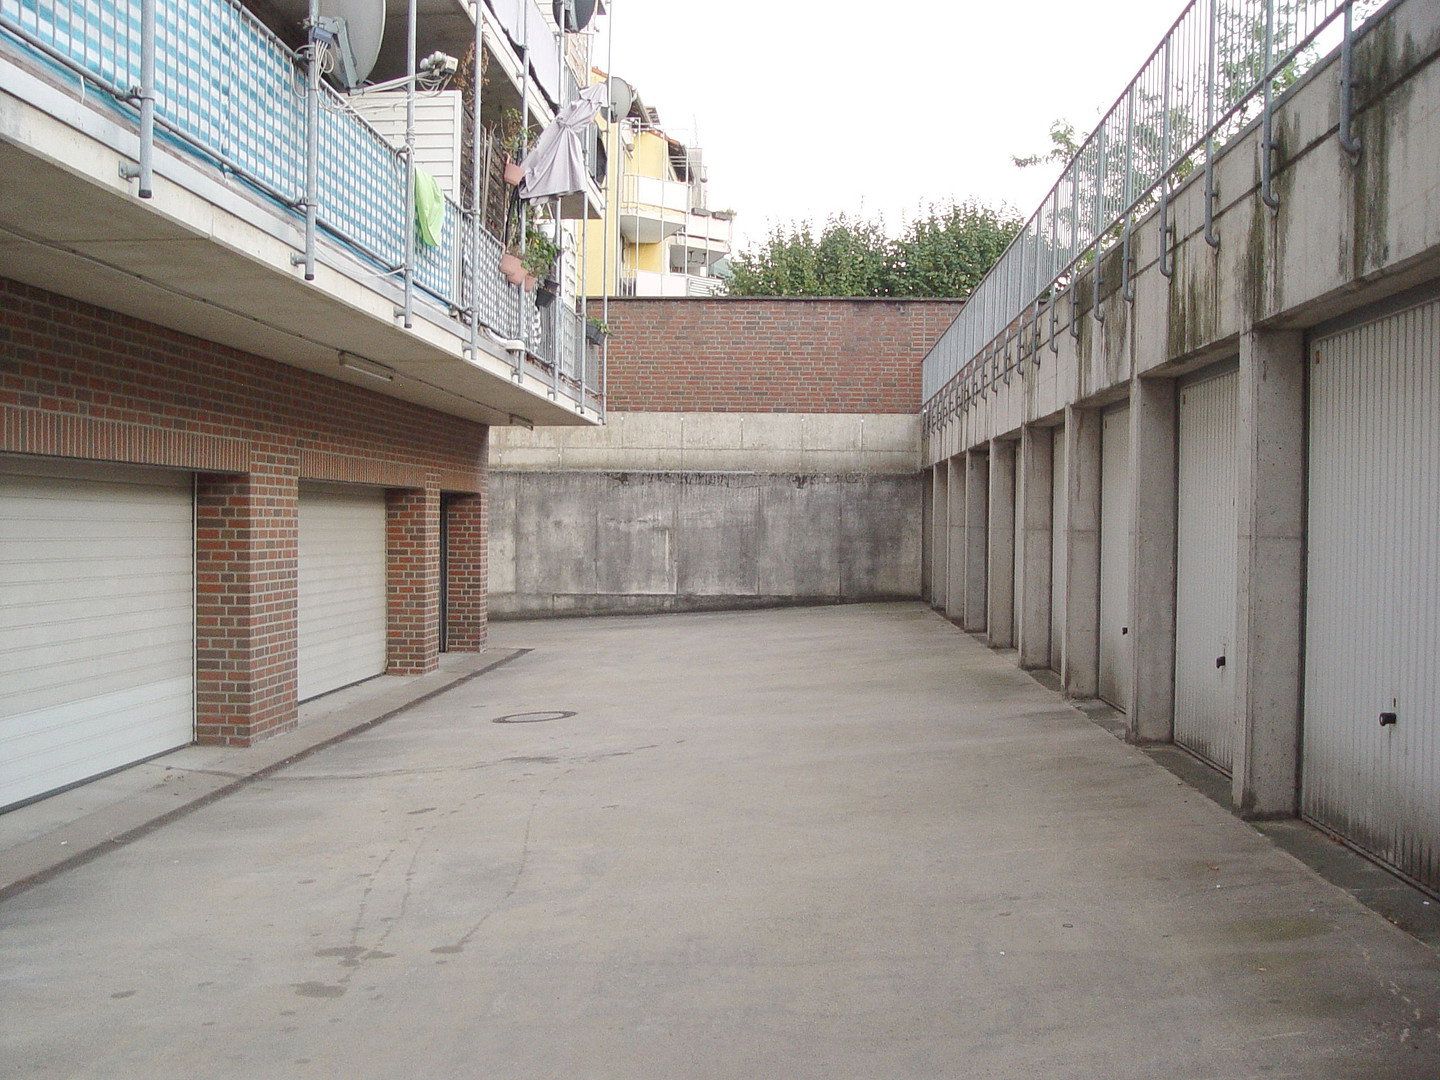
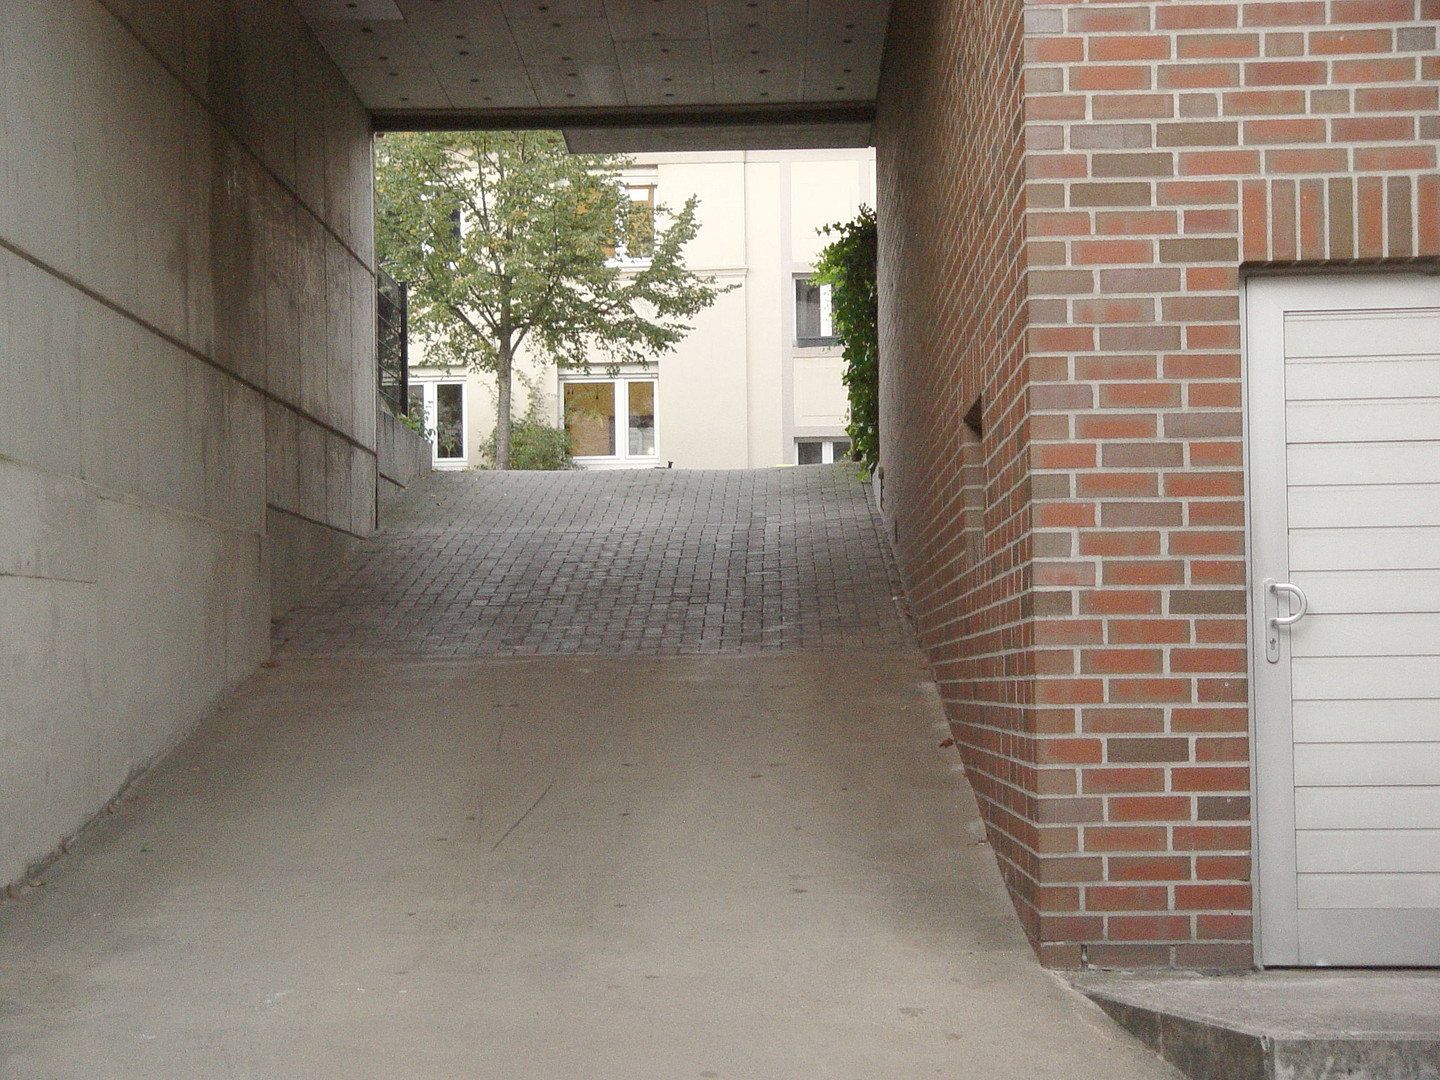
The garage space belonging to the apartment, with its own individual garage door, is suitable for a small to medium-sized car and is already included in the asking price. The garage may also be rented out separately or used by the owner if the apartment is to be rented without the garage.
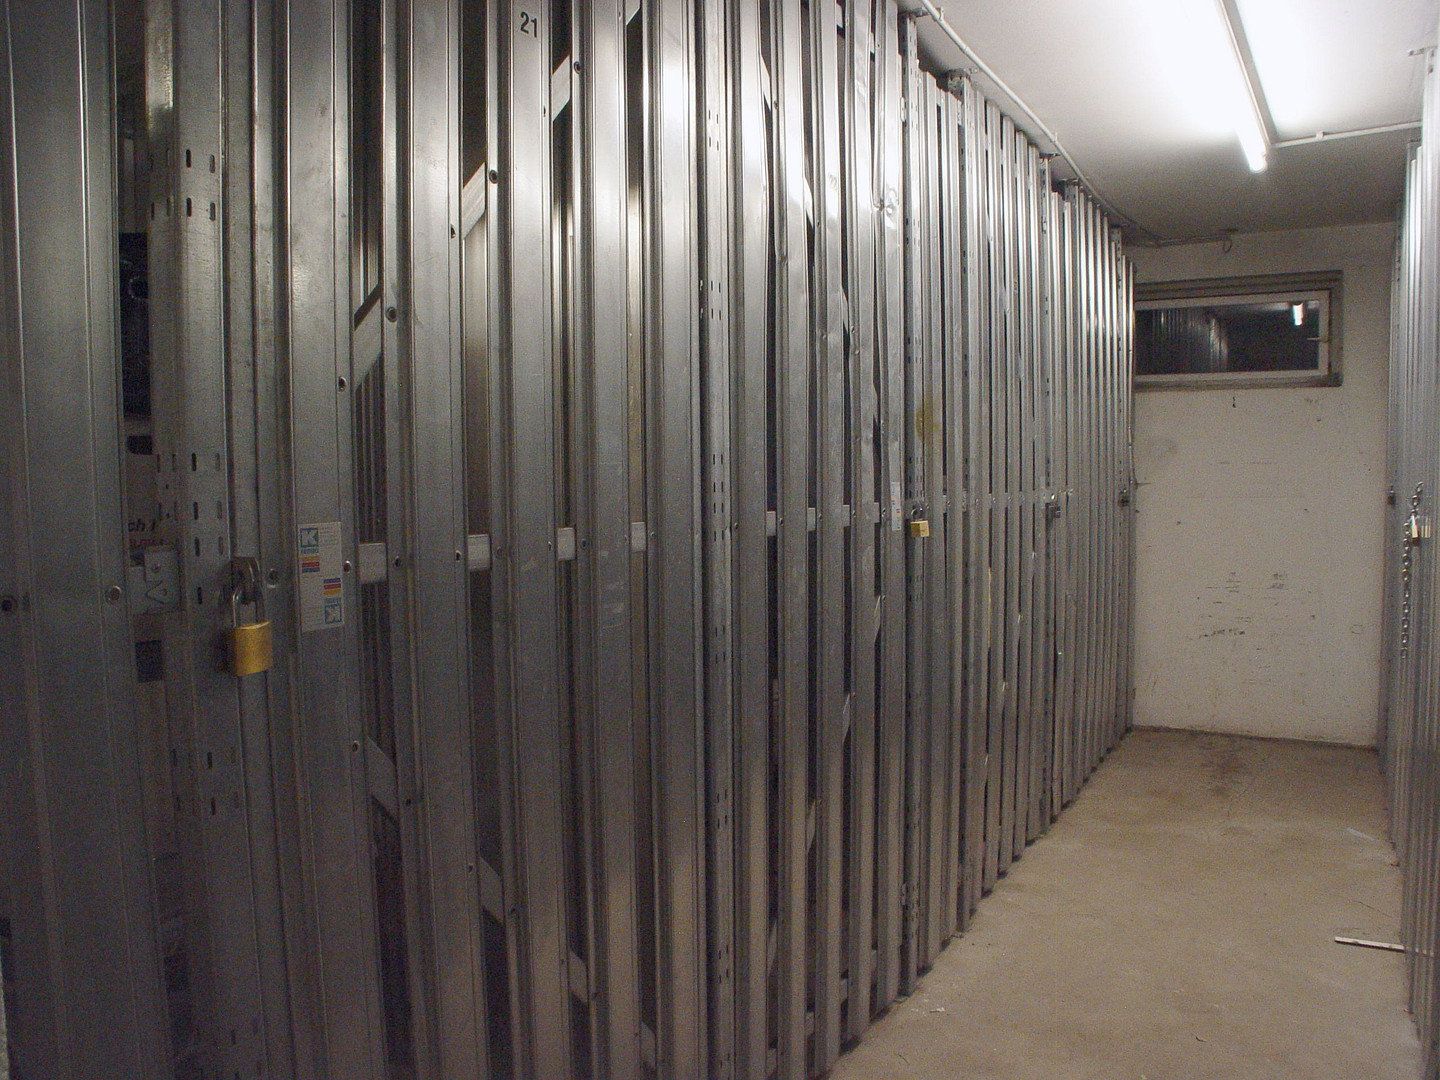
The apartment also includes a private basement storage compartment.
Communal rooms in the basement for bicycles, laundry, and drying are also available for shared use.
The address is located in the Westerberg district.
The city center can be reached very quickly from here. Public transport connections are excellent, as the Osnabrück Markuskirche bus stop is located directly in front of the neighboring building. As shown on the public transport network map, the bus routes stopping here provide a wide range of connections to many destinations in and around Osnabrück.
Thanks to the proximity of Natruper Holz, Heger Holz with its cycling and hiking trails, and Rubbenbruchsee lake, there are many opportunities to get out into nature quickly.
As an inner-city location, the address naturally also offers convenient access to comprehensive urban infrastructure, including shops, service providers, public authorities, educational and cultural institutions, and entertainment and nightlife options.
Long-distance transport connections are also excellent, as Osnabrück is very well connected to the wider region both by rail and via several motorways.
**Features and amenities:**
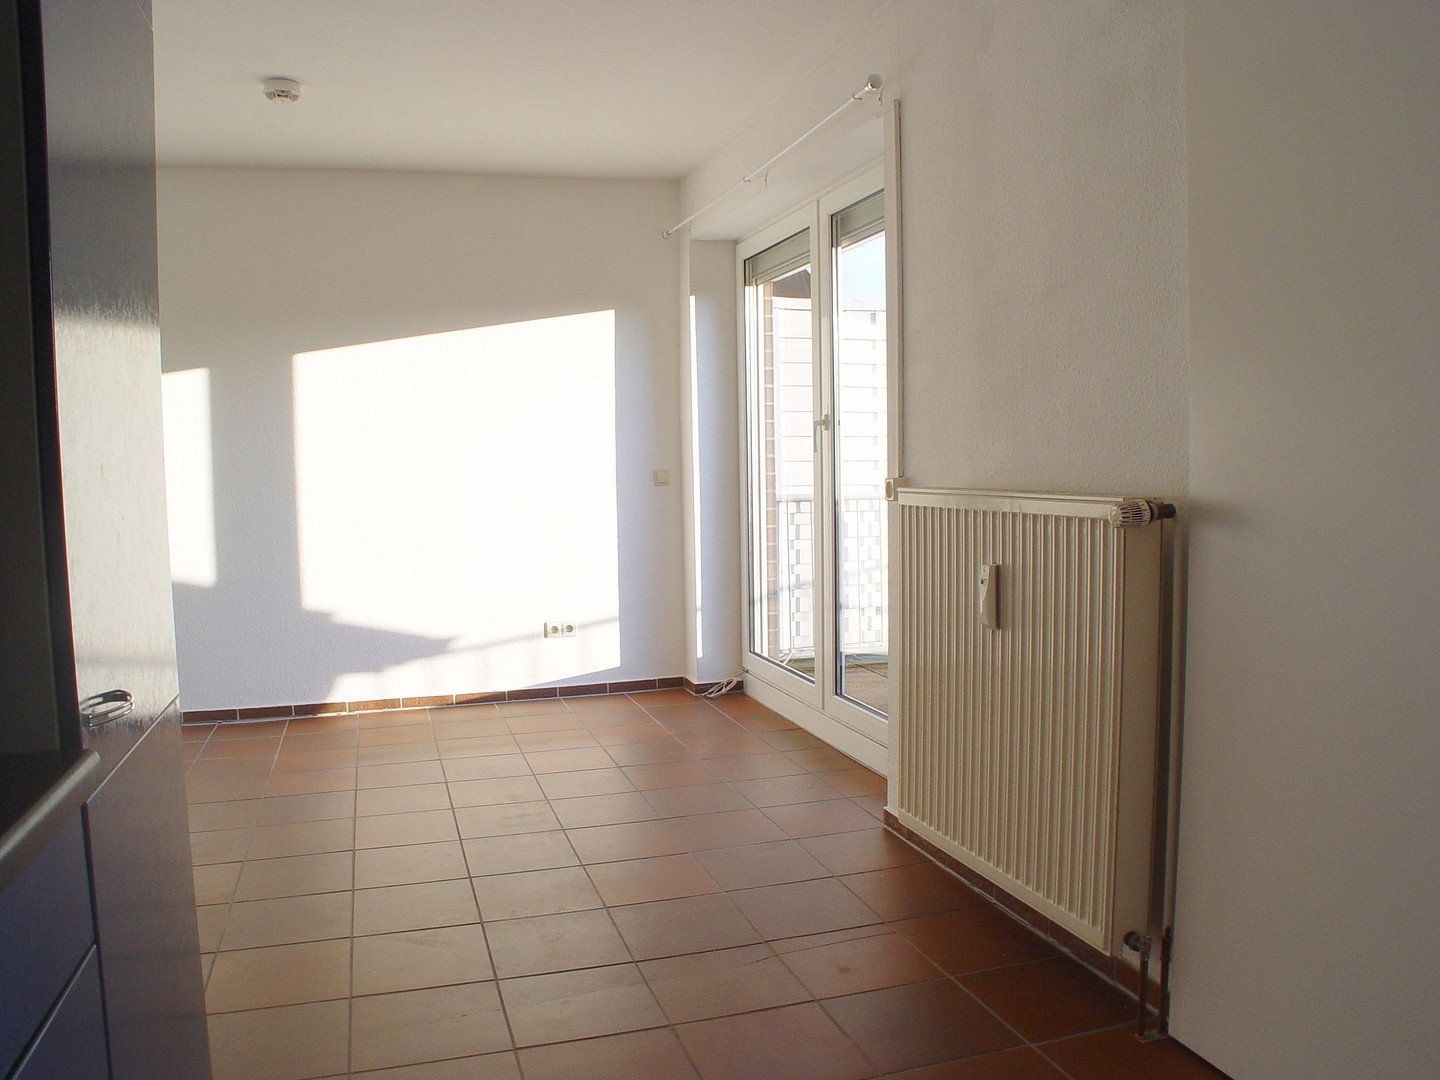
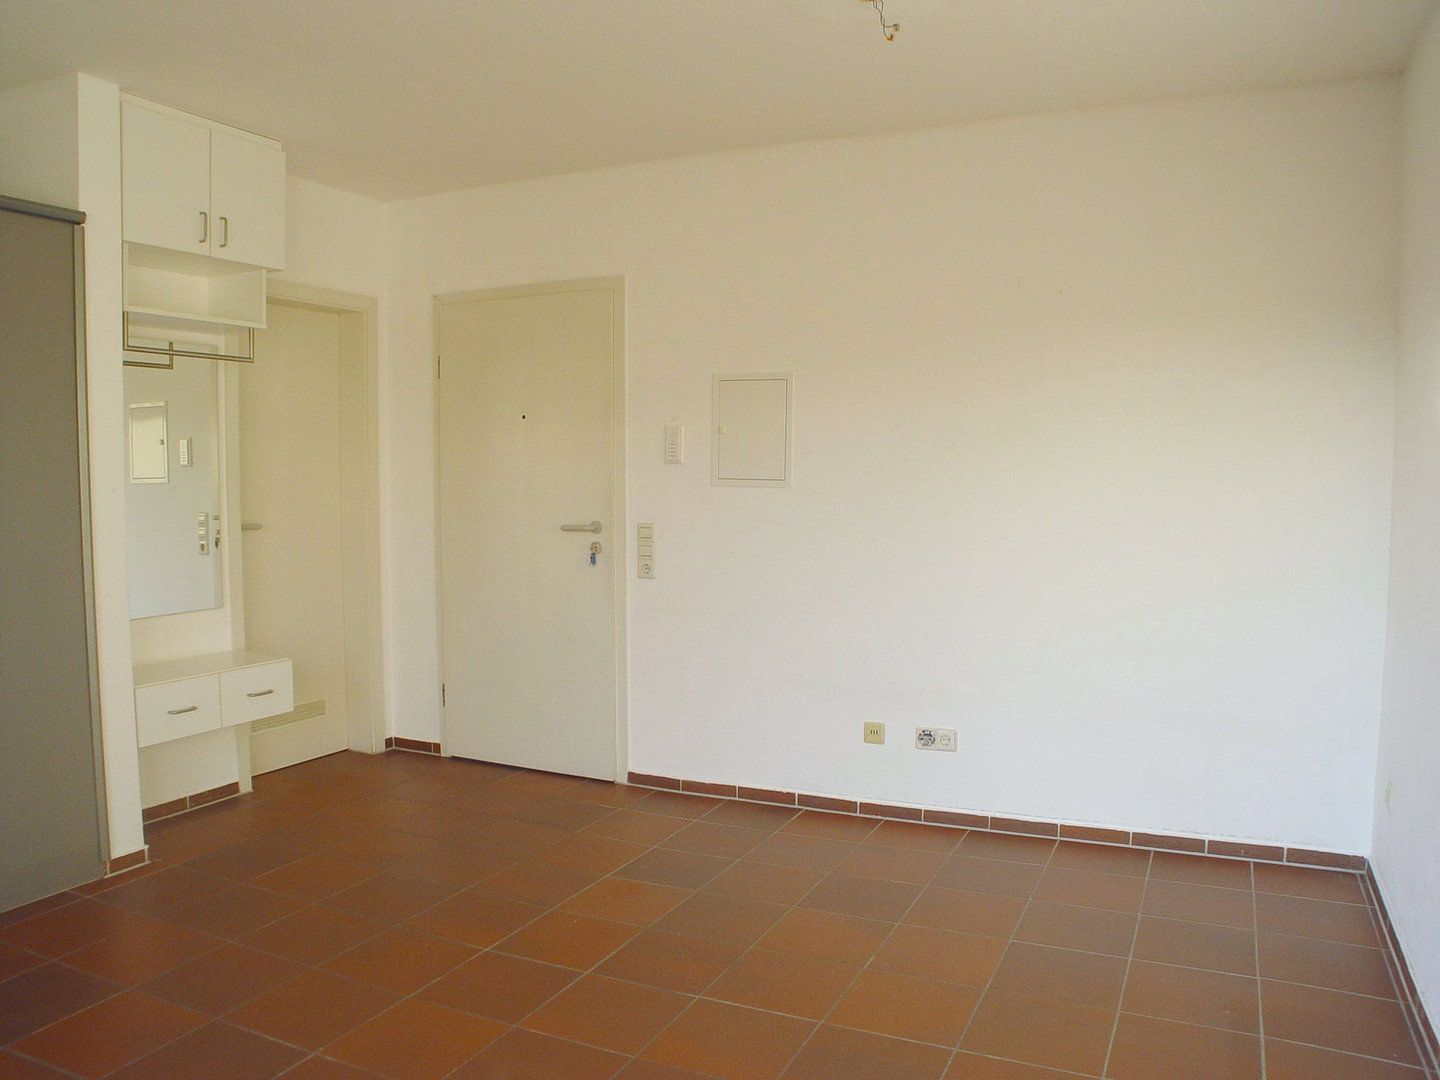
**Living and dining room / entrance area:**
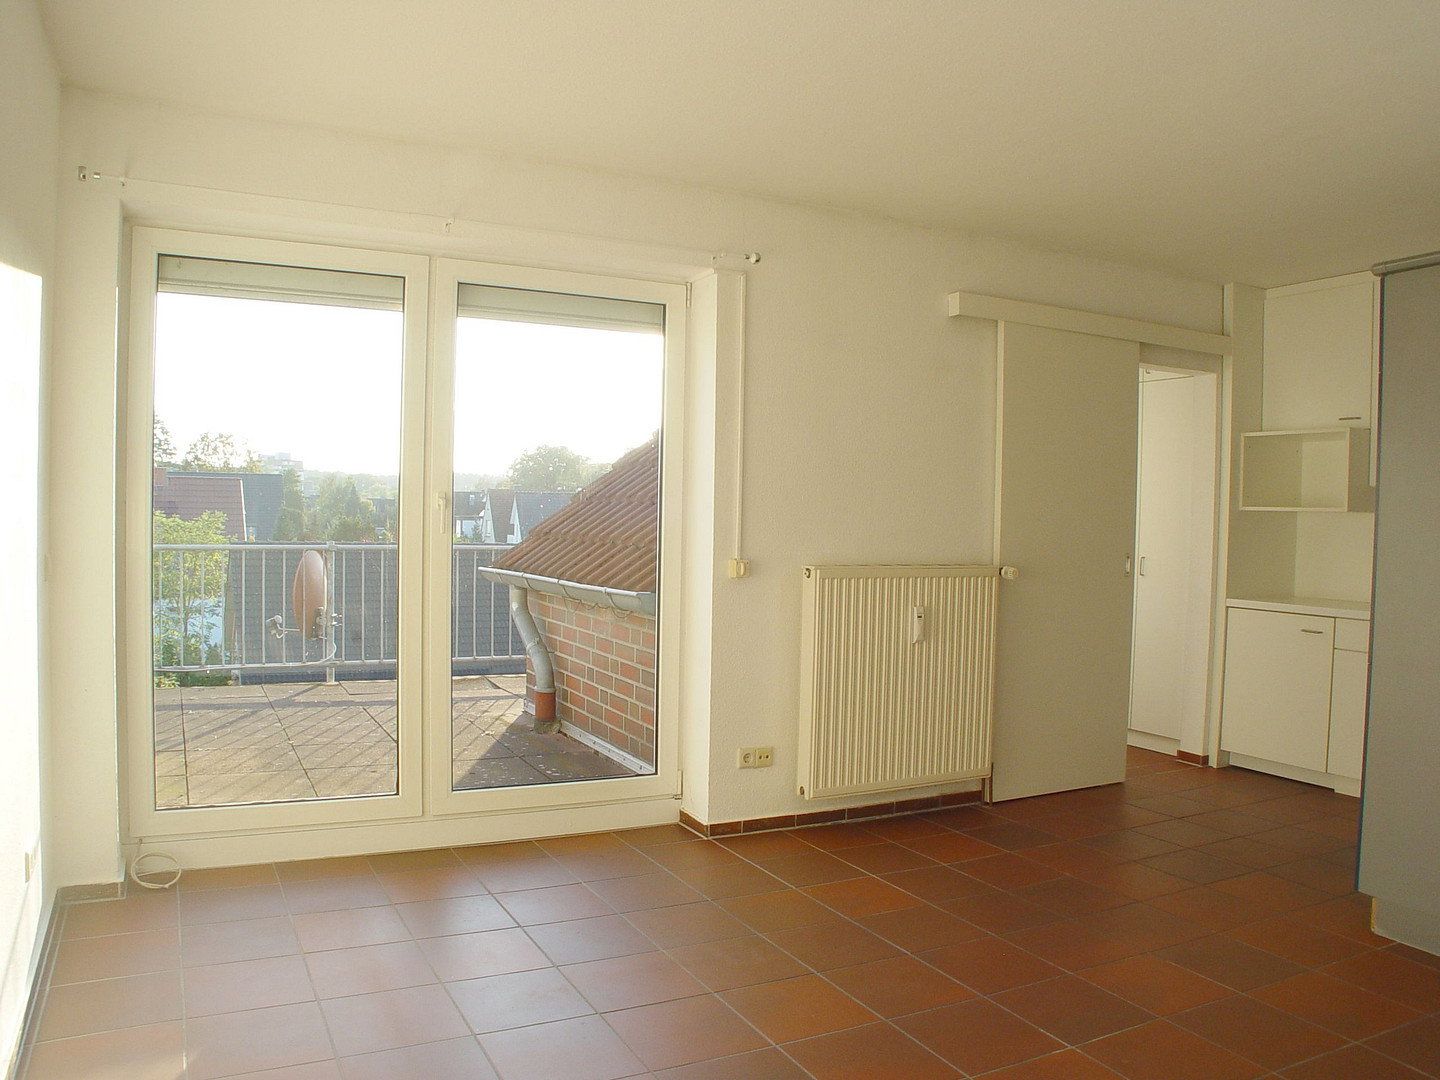
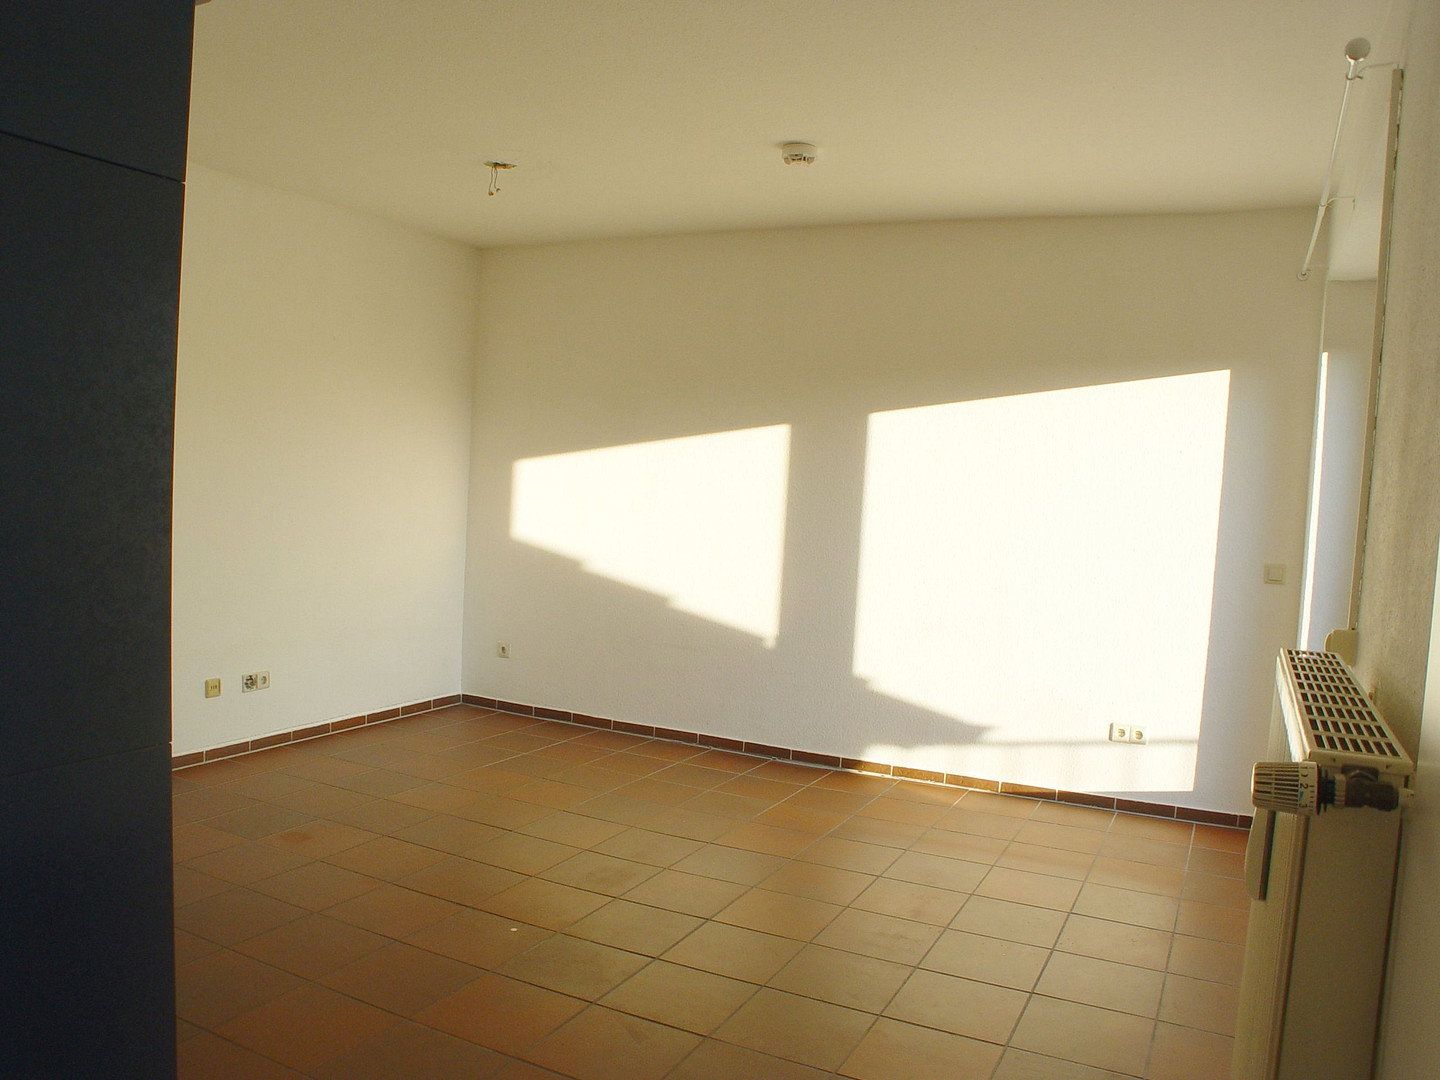
- Electrically operated roller shutter for darkening the window and glazed door section
- Curtain rod
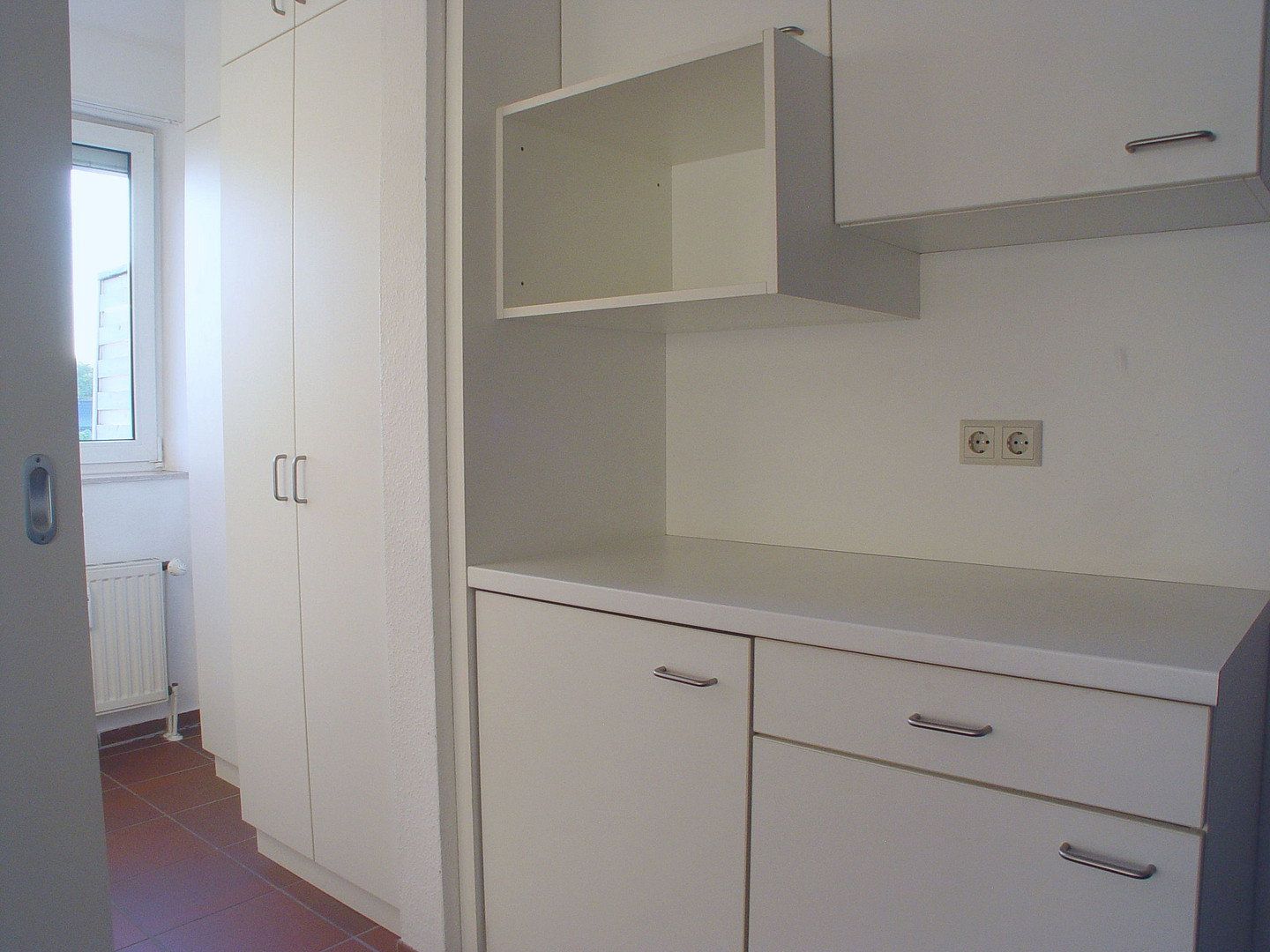
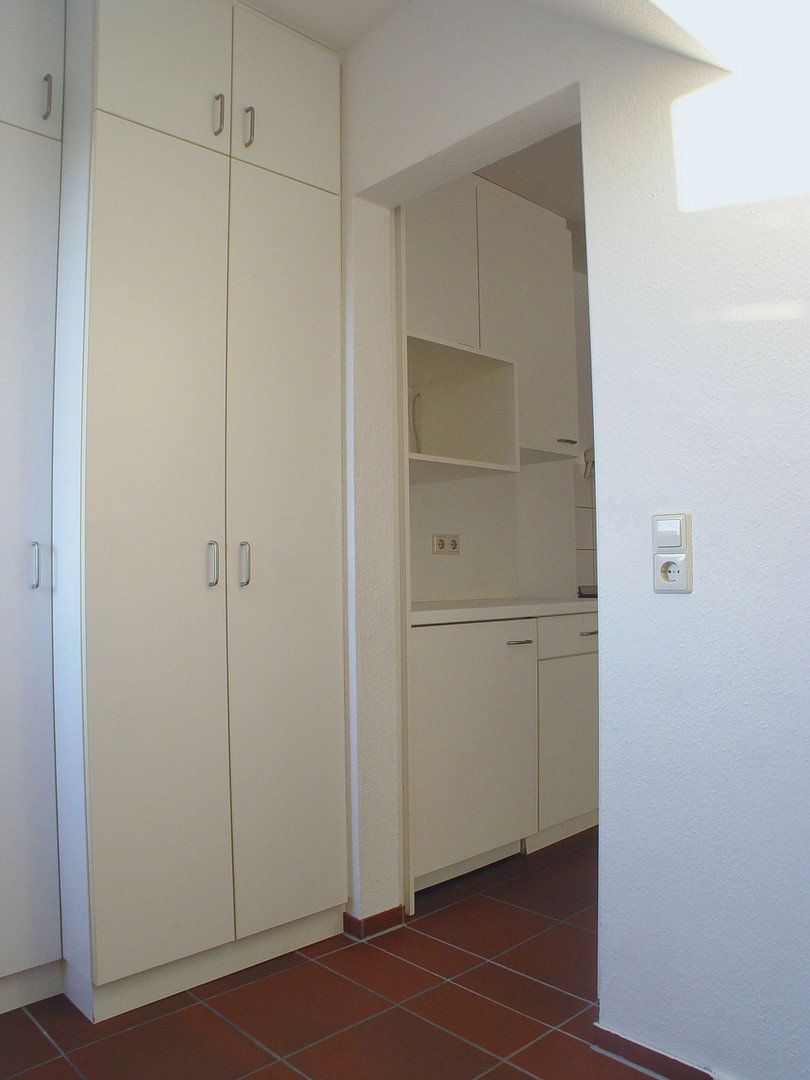
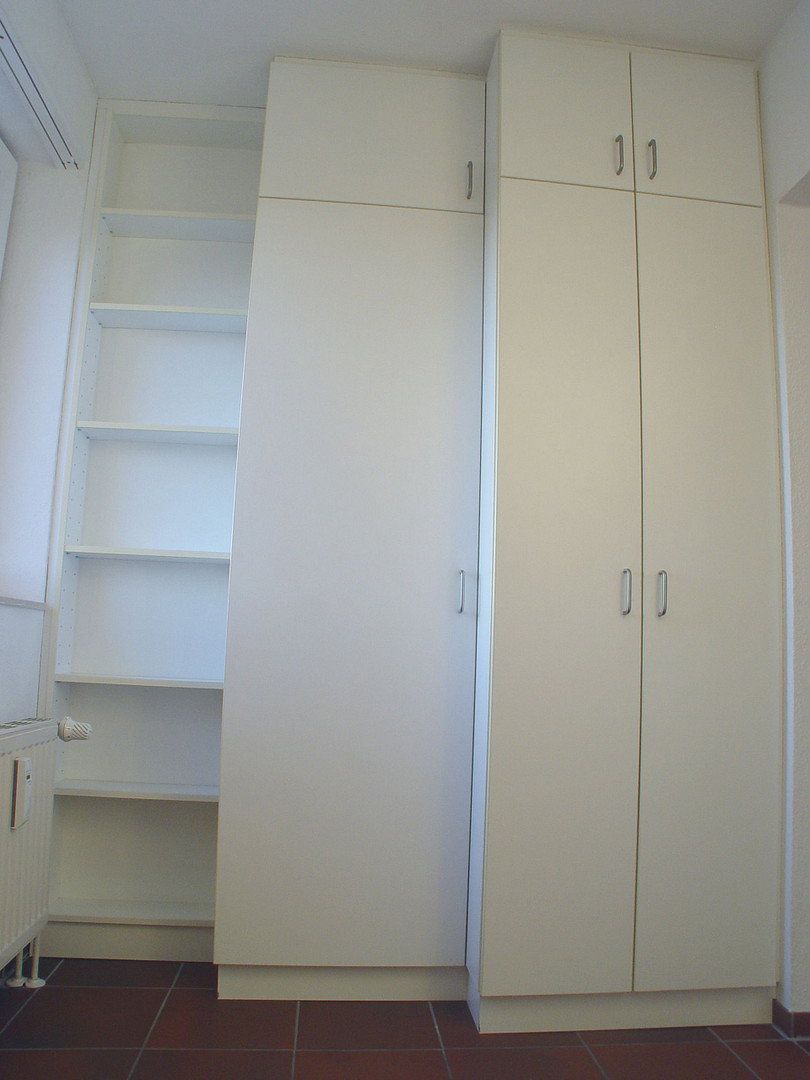
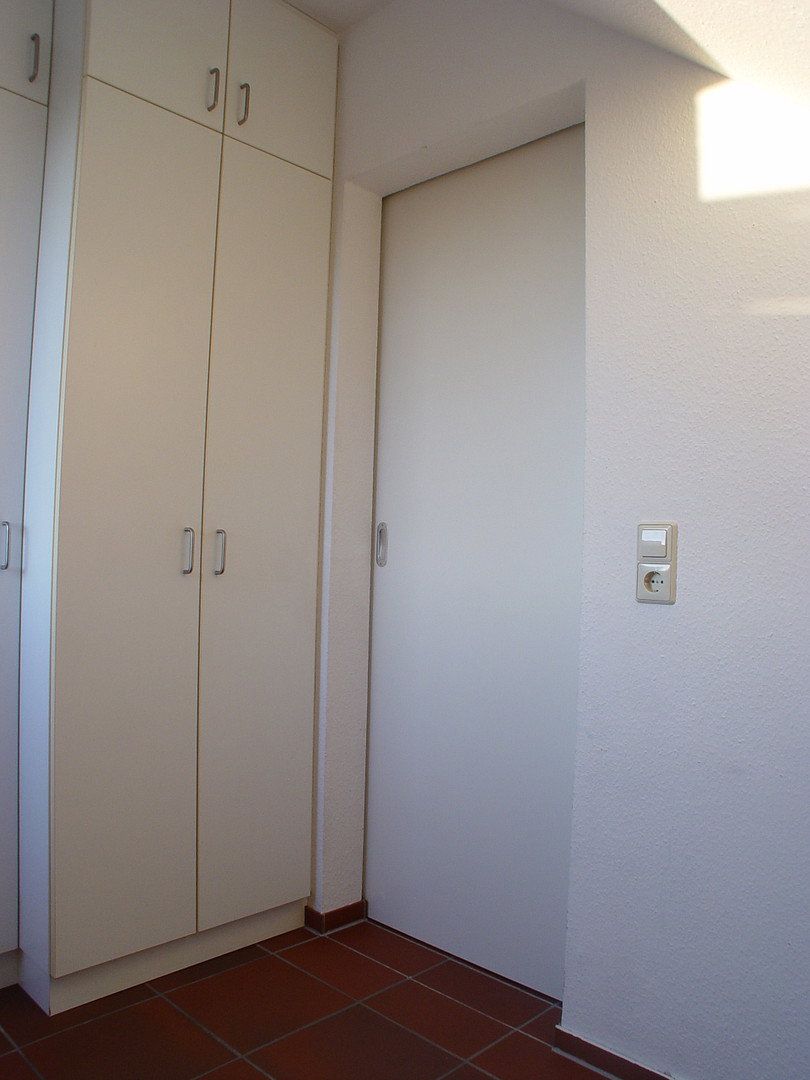
- Custom-made built-in coat-storage furniture and mirror
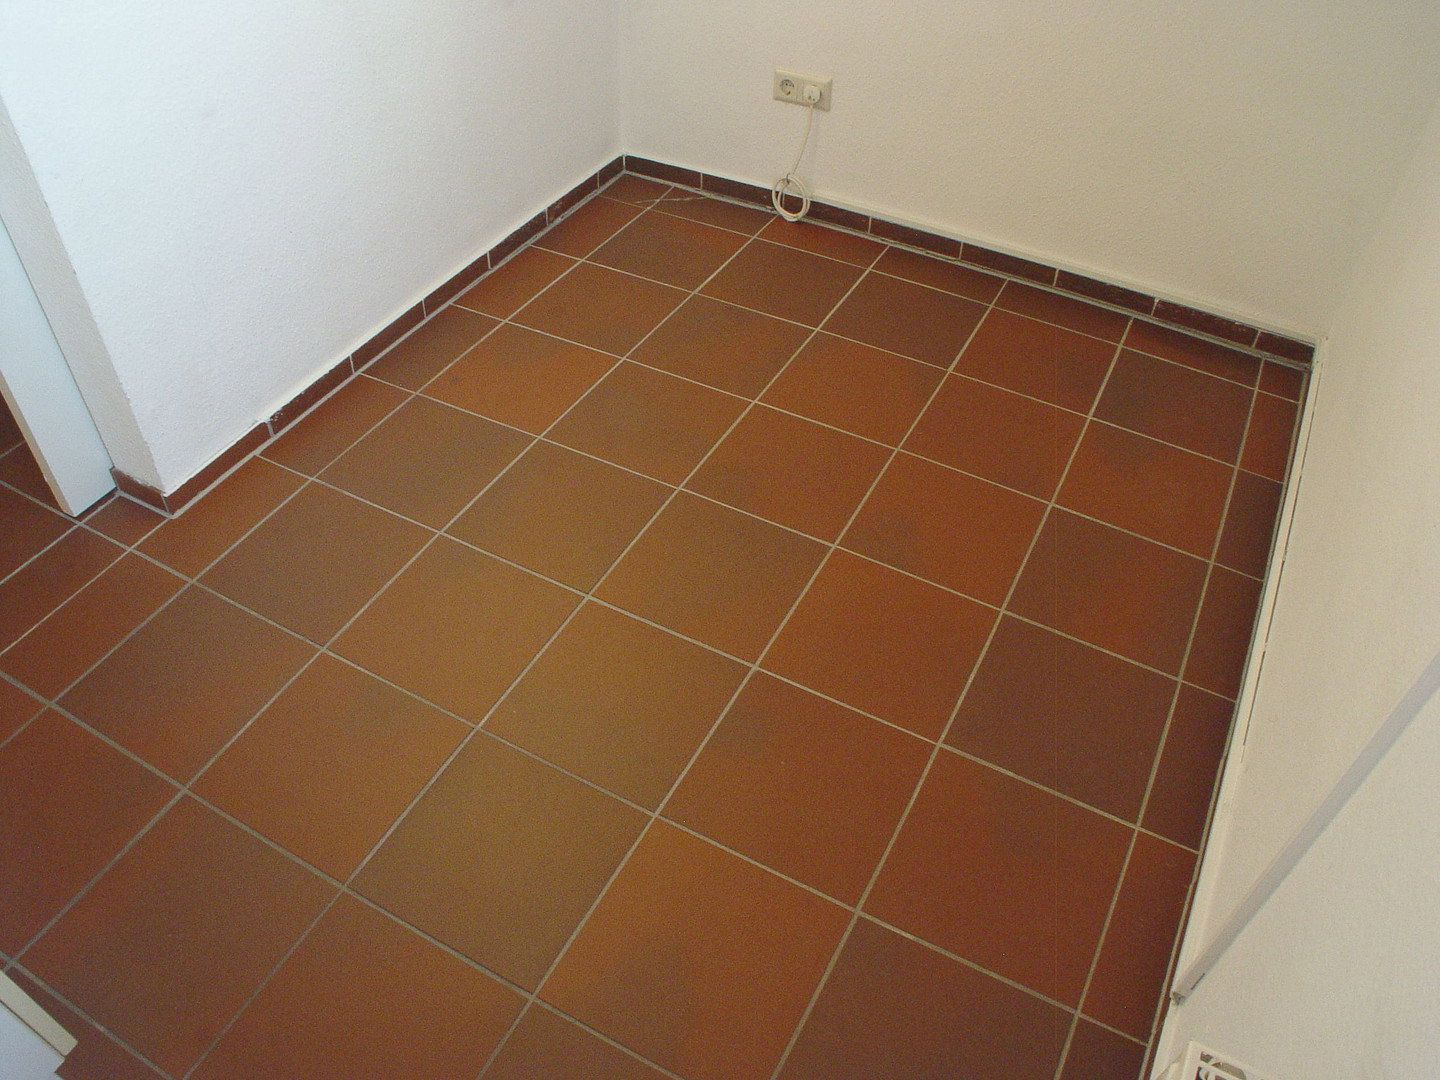
- Tiled floor
- Radiator with wireless remote meter reading
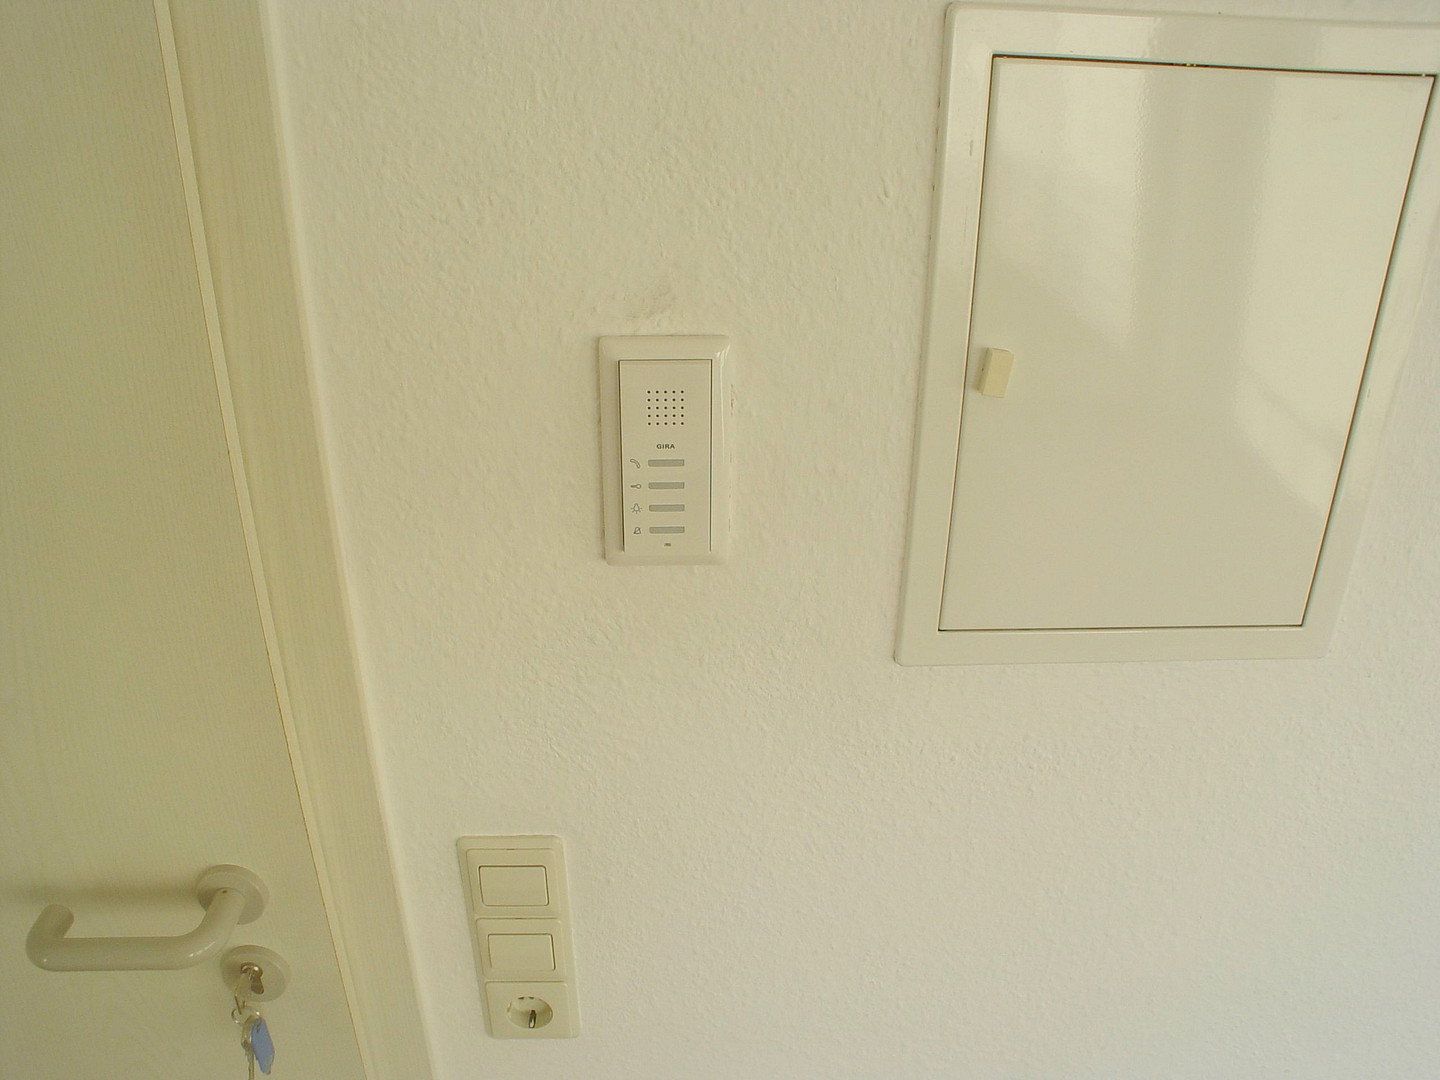
- Doorbell and intercom system with front-door release
- TV and radio reception via the existing satellite dish or cable connection
**Roof terrace:**
- Outdoor light
- Paved terrace flooring
- Space for a table and chairs, as well as a lounger
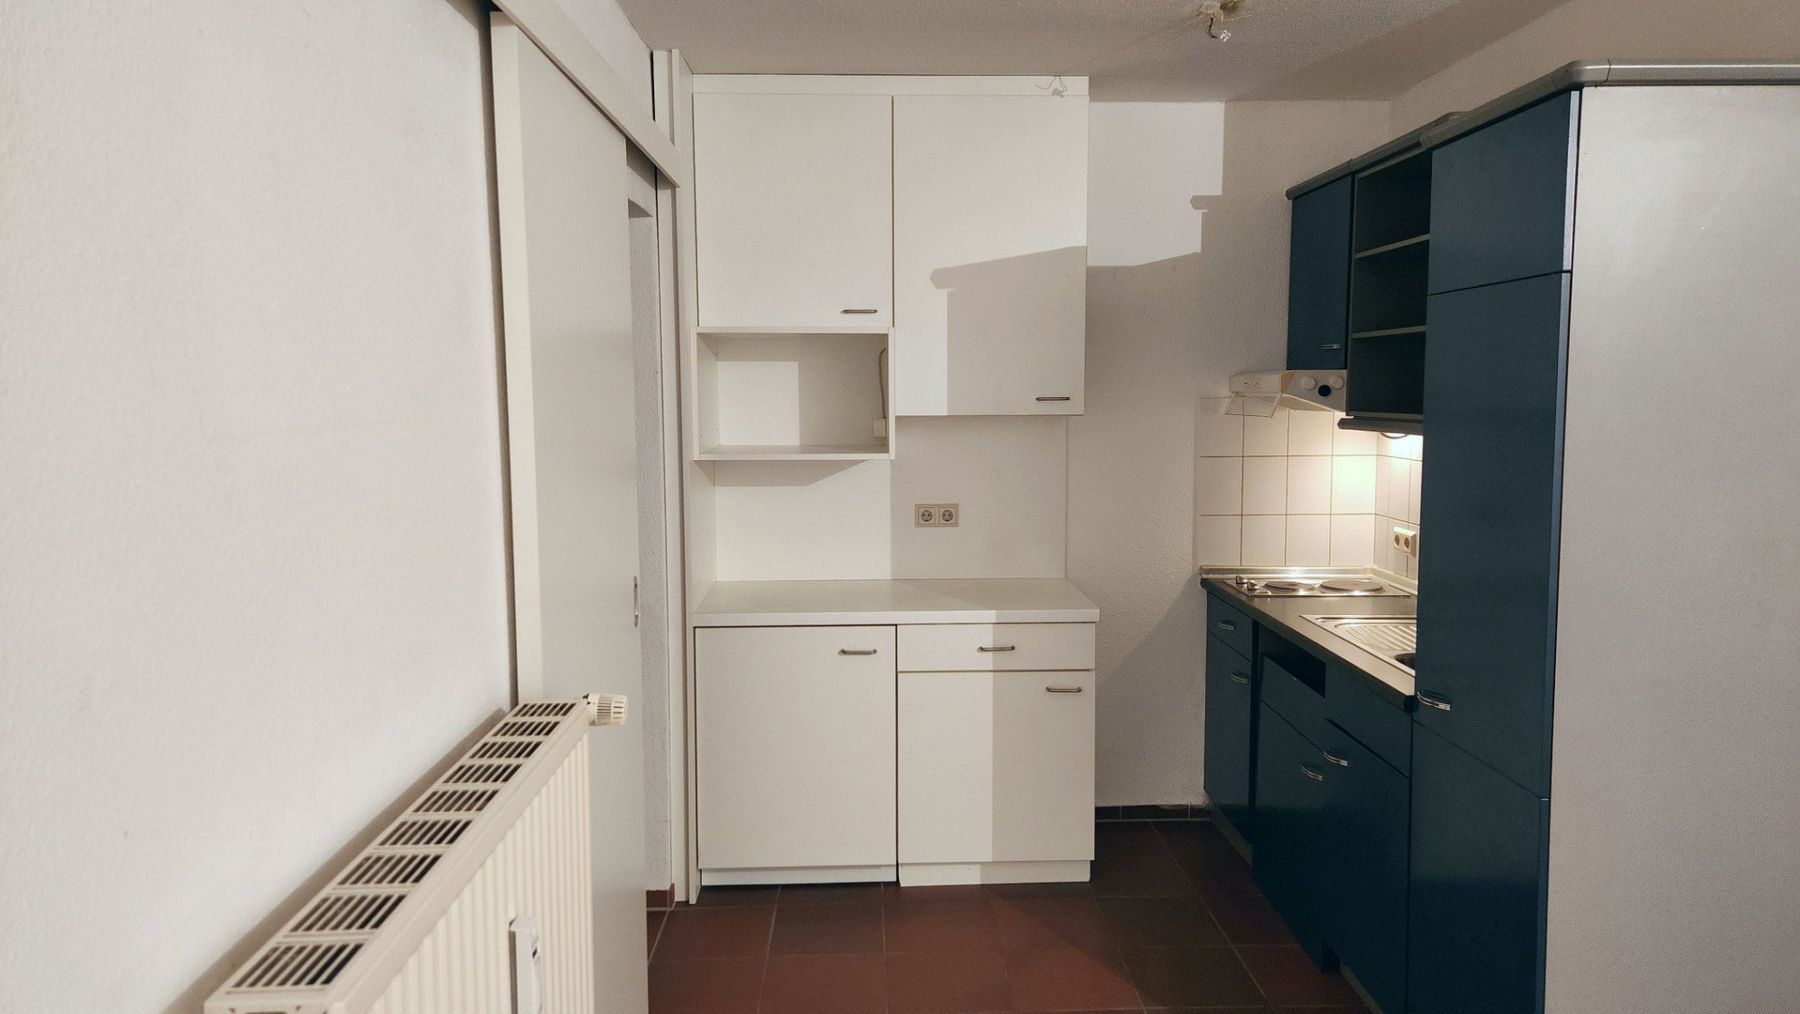
**Kitchen:**
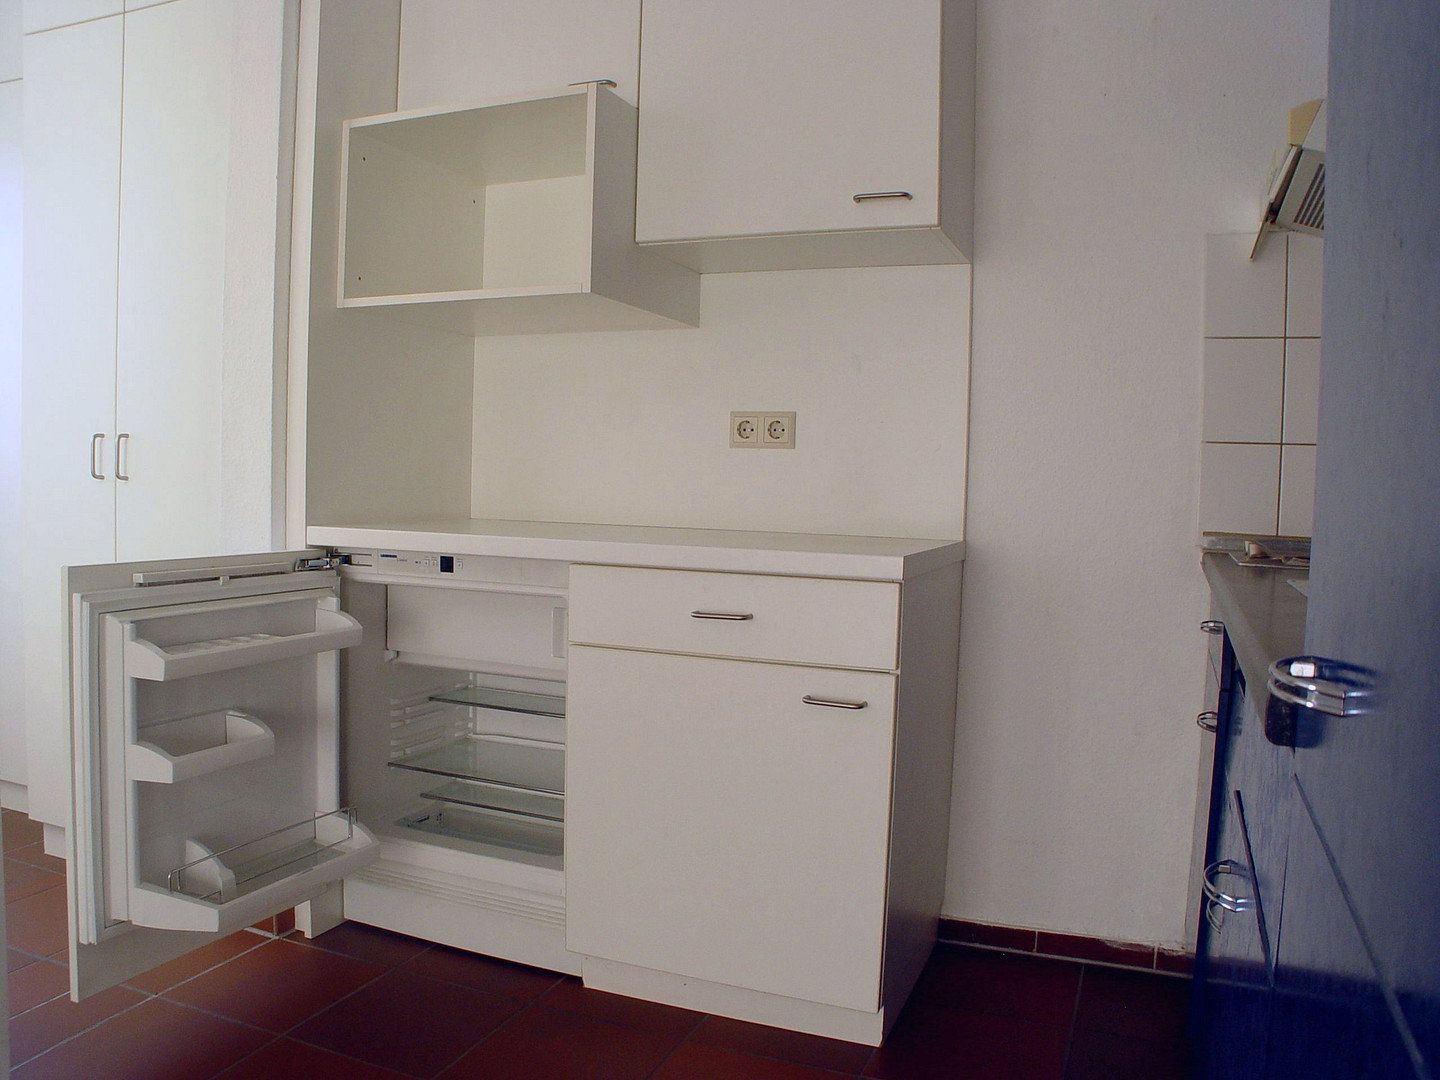
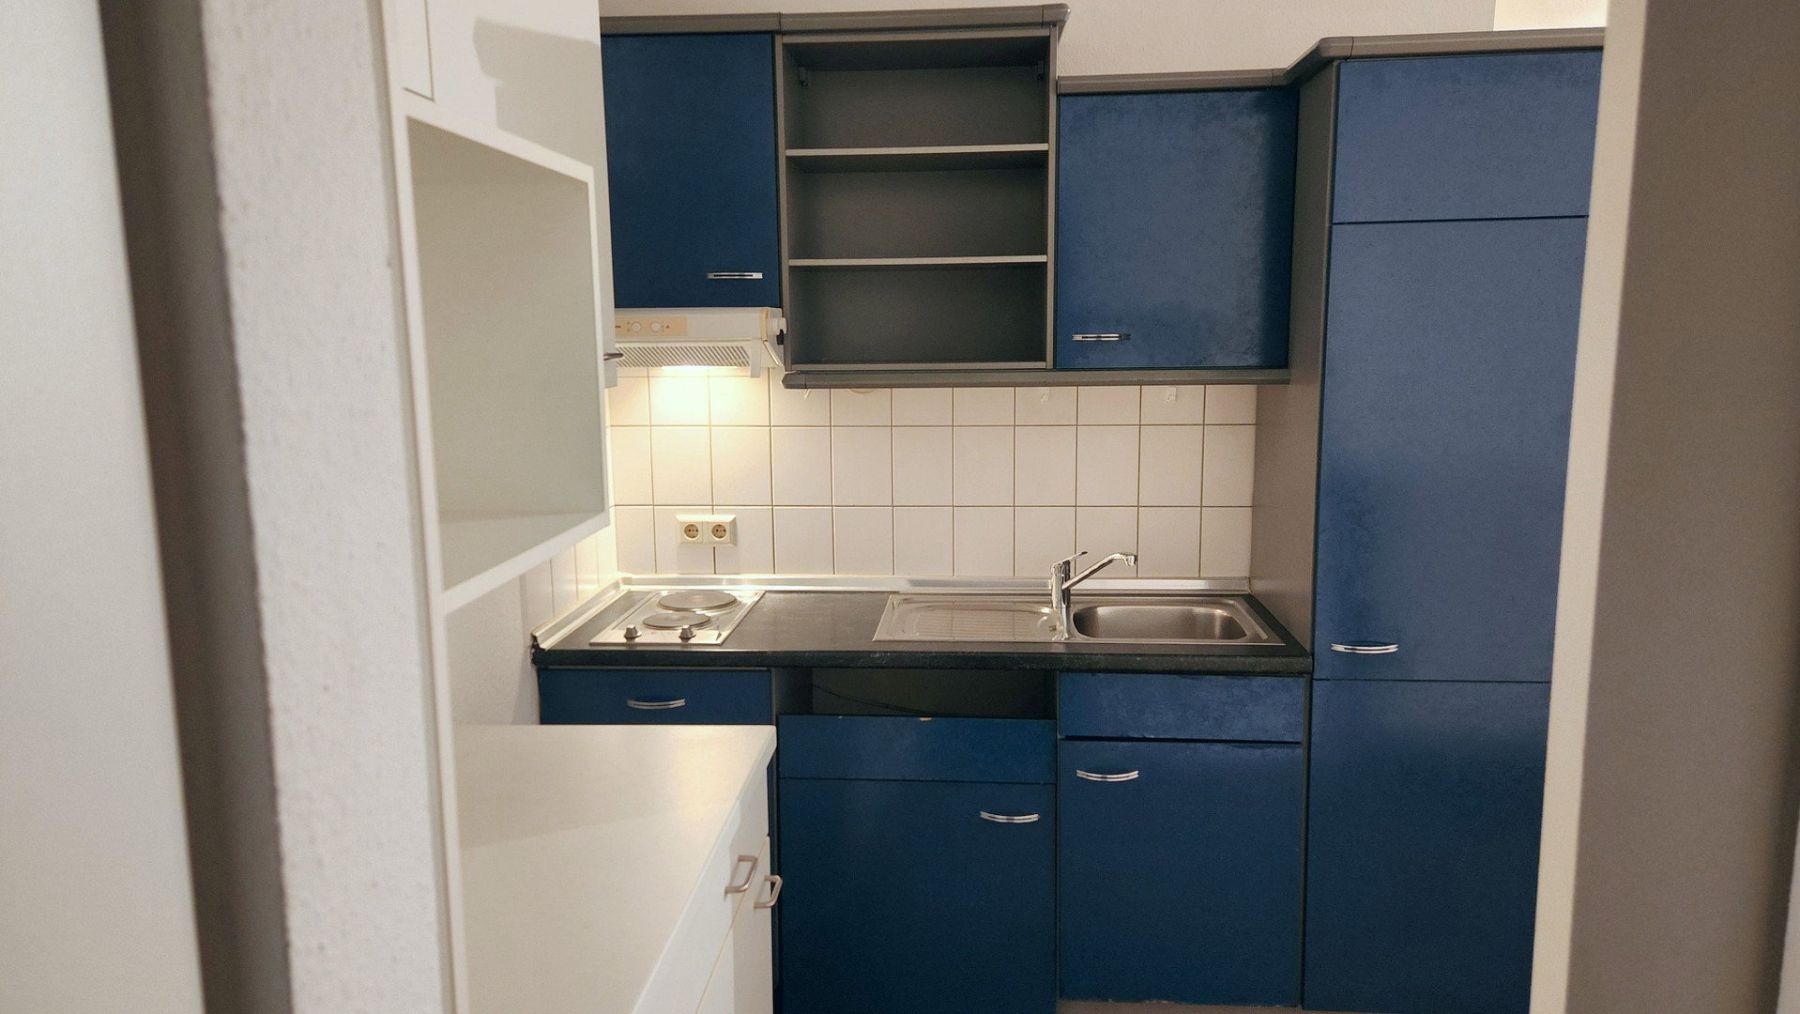
- Two kitchen units, providing ample storage and additional worktop space
- Two-ring electric hob, sink, and extractor hood
- Microwave compartment with integrated power socket
- Built-in space for a dishwasher or washing machine
- Tiled floor
- Power sockets above the worktop for countertop appliances such as a blender, juicer, or grain mill
- Power sockets behind the hob for handheld appliances such as a hand blender
- Liebherr refrigerator with freezer compartment
**Bedroom:**
- Electrically operated roller shutter for darkening the window, plus a curtain rail
- Custom-made built-in wardrobes for optimum use of storage space
- Tiled floor
- Radiator with wireless remote meter reading
**Bathroom:**
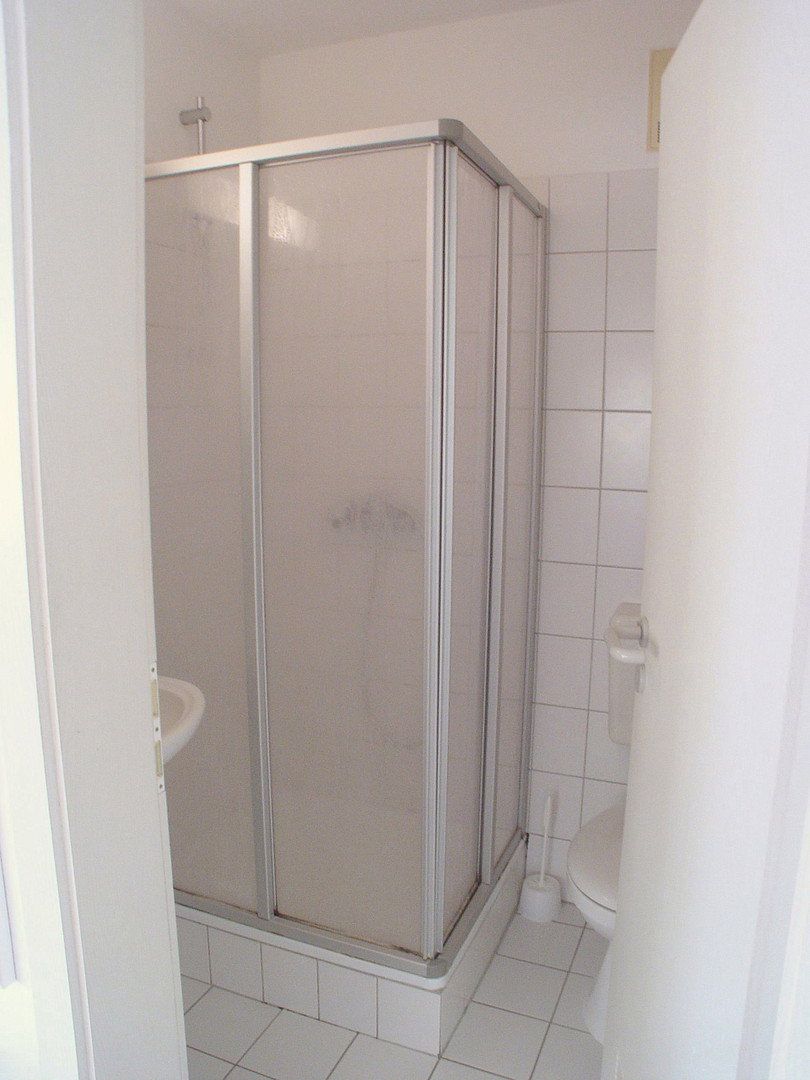
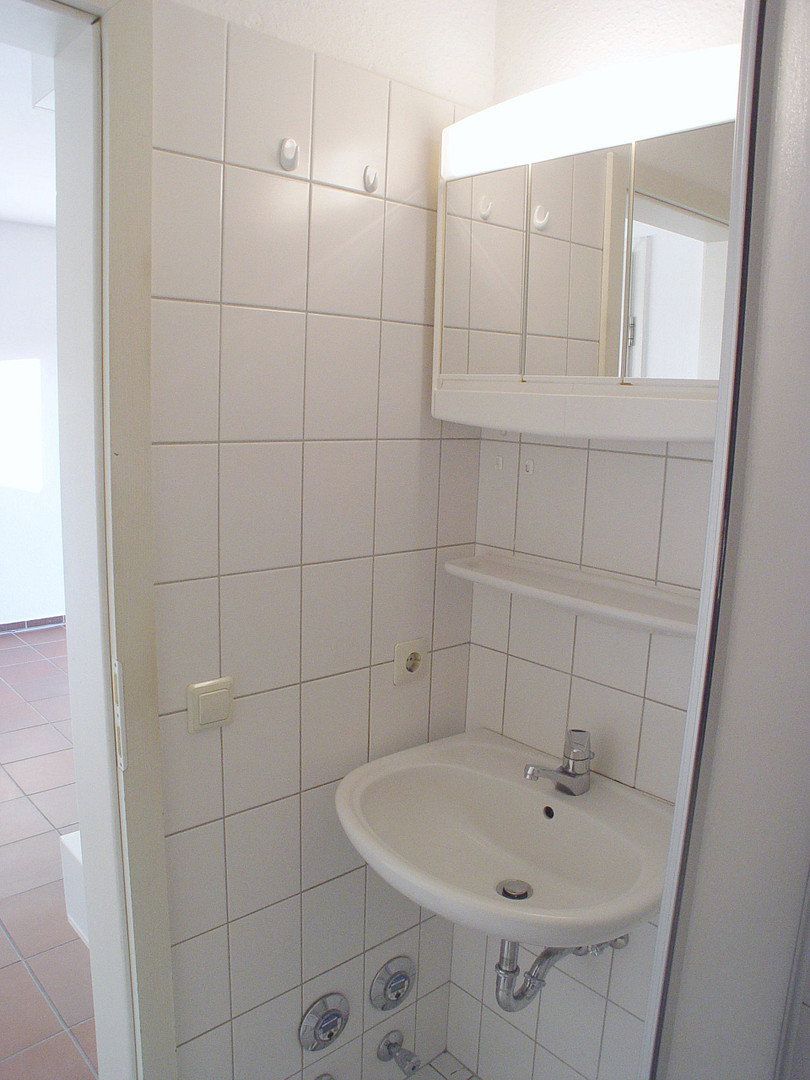
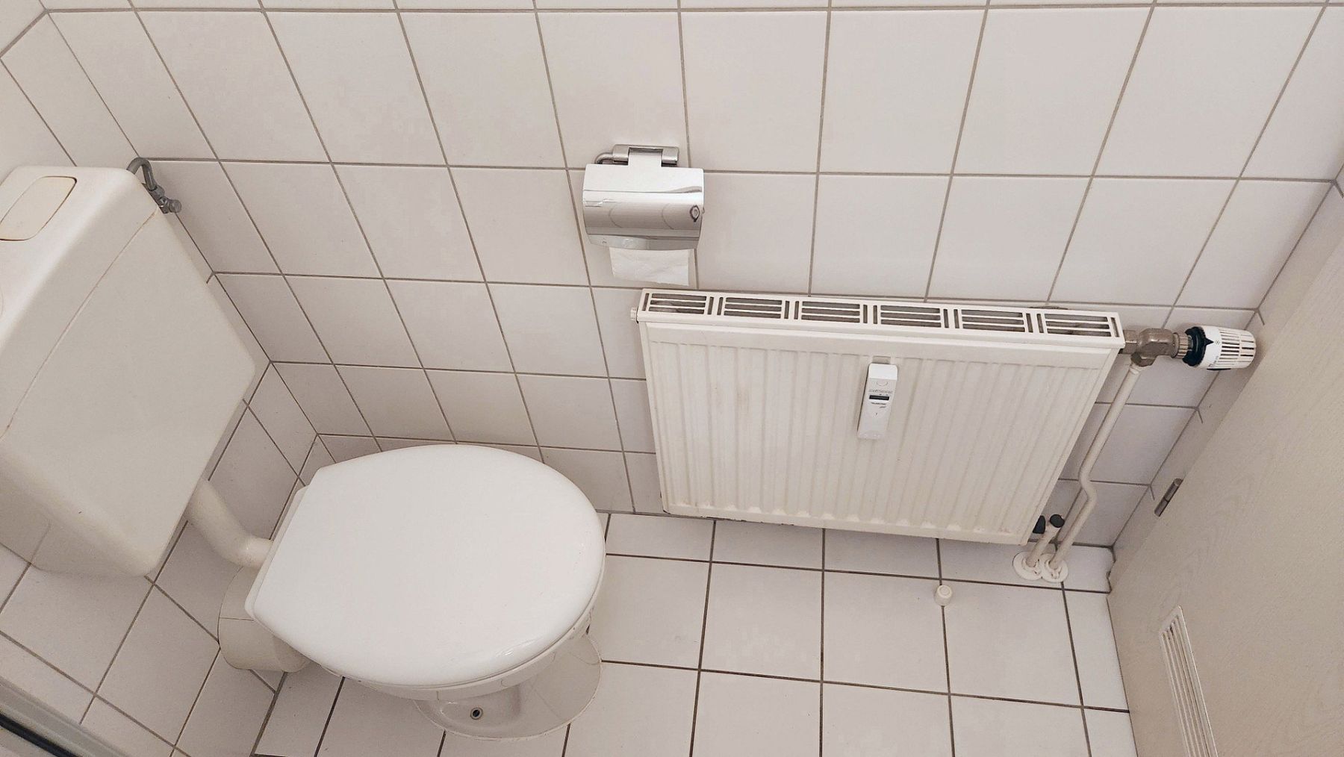
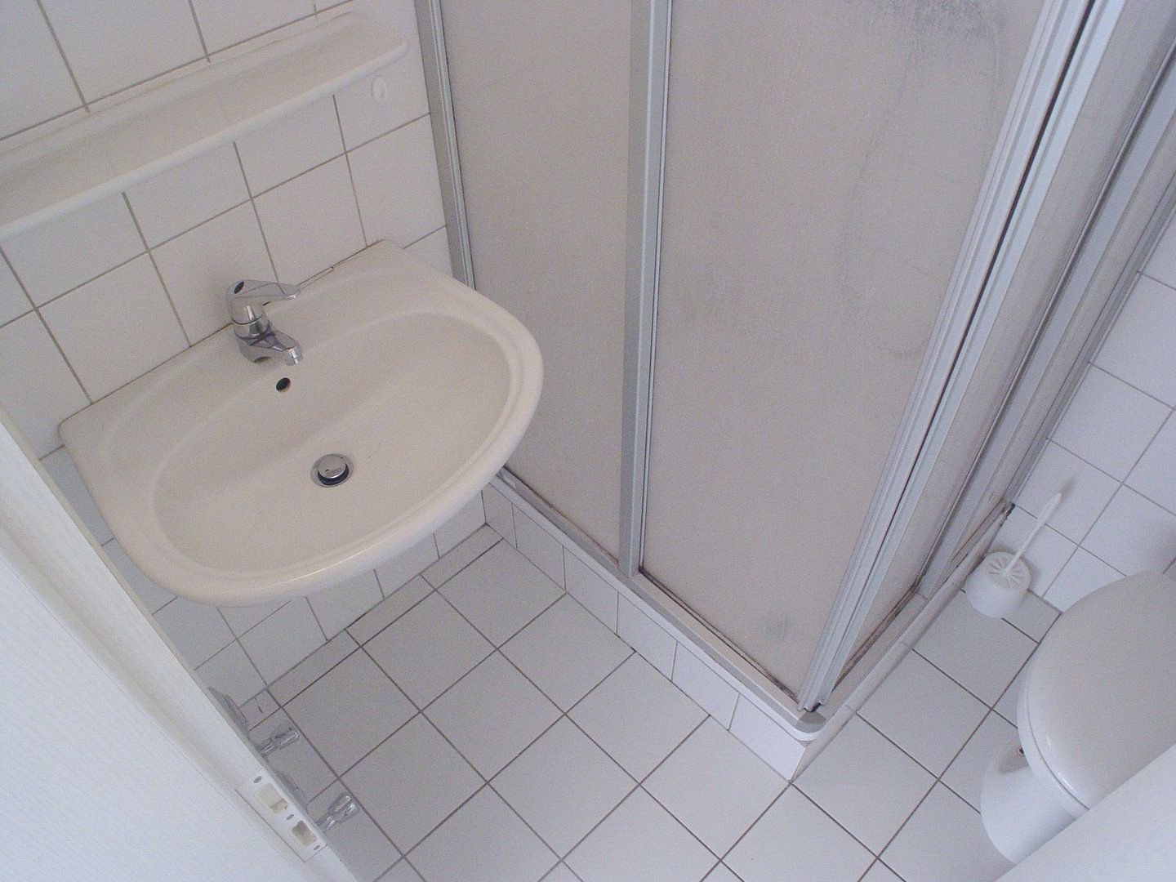
- Toilet, washbasin, wall-mounted shelf, and illuminated mirrored cabinet
- Tiled floor and walls
- Radiator with wireless remote meter reading
- Shower tray, including shower rail and shower head
- Shower enclosure included
The apartment was modernized and upgraded with built-in furniture, a sliding door, and additional electrical connections by professional tradespeople and an architect in 2012.
The installation of smoke detectors in the apartment and their regular replacement are currently handled by a service provider commissioned by the property management company.
**Energy efficiency:**
The current energy-efficiency rating of D represents a good 1990s standard. The apartment’s heating costs have always been moderate. Many apartments in the city—particularly, of course, those in older buildings—have significantly poorer energy standards, often rated E, F, or G.
An earlier EU Buildings Directive envisaged requiring residential buildings in the EU to be insulated to energy-efficiency class D by 2033—the rating this building already has. This mandatory provision has since been removed.
In general, it should be noted that, in the event of any future conversions or upgrades, a major advantage is that the costs for this building can generally be shared among 26 residential units and numerous garages.
Overall, it can therefore be concluded that both energy-efficiency class D and the presence of 26 residential units may be regarded as advantageous from a cost perspective.
These comments represent solely the seller’s personal assessment and private level of knowledge and do not constitute any guarantee.
**Central heating:**
According to the maintenance records kept by the property management company, the central domestic hot-water storage tank was replaced in 2021 and the central gas heating system was replaced in 2023.
Property characteristics
| Age | Over 5050 years |
|---|---|
| Condition | Good |
| Floor | 3. floor out of 3 |
| Usable area | 33 m² |
| Available from | 21/11/2026 |
|---|---|
| Layout | 2 bedroom |
| EPC | D - Less economical |
| Price per unit | €3,863.64 / m2 |
What does this listing have to offer?
| Basement |
| Garage |
Listing
| ID | 1091070 |
|---|
| Posted | 17/11/2026 |
|---|
What you will find nearby
Still looking for the right one?
Set up a watchdog. You will receive a summary of your customized offers 1 time a day by email. With the Premium profile, you have 5 watchdogs at your fingertips and when something comes up, they notify you immediately.