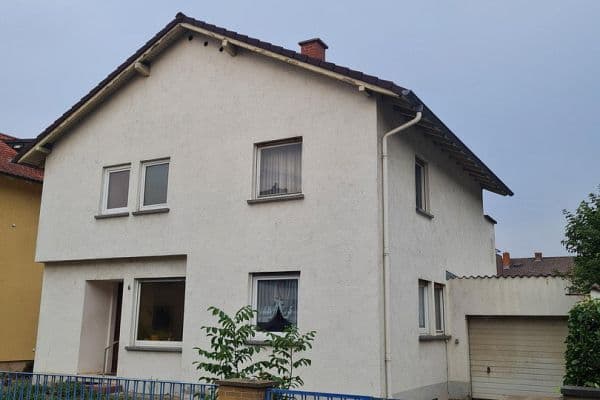
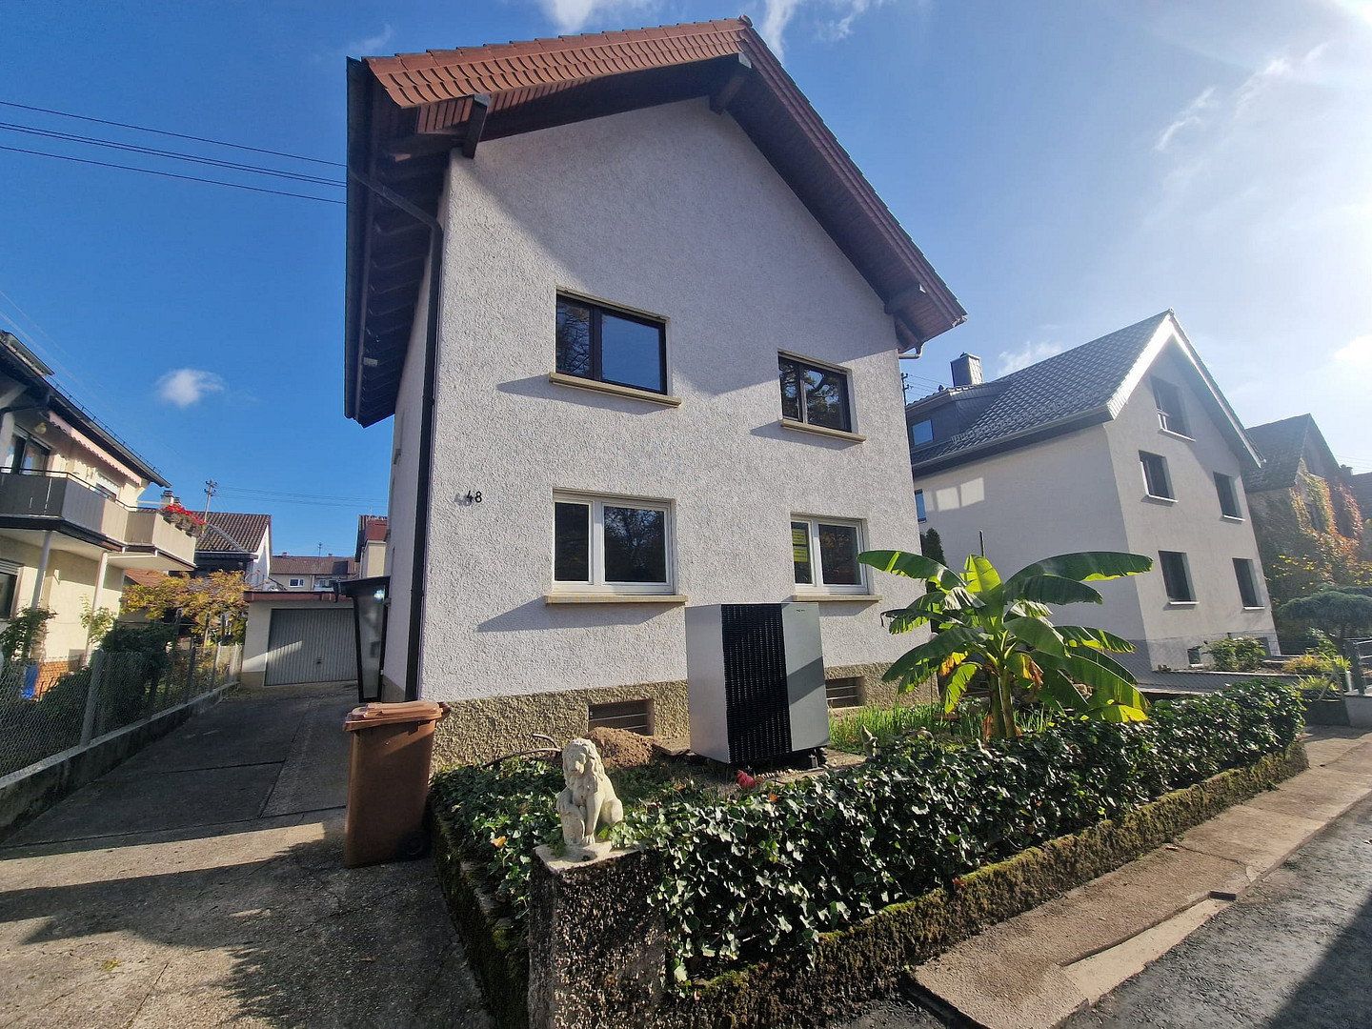
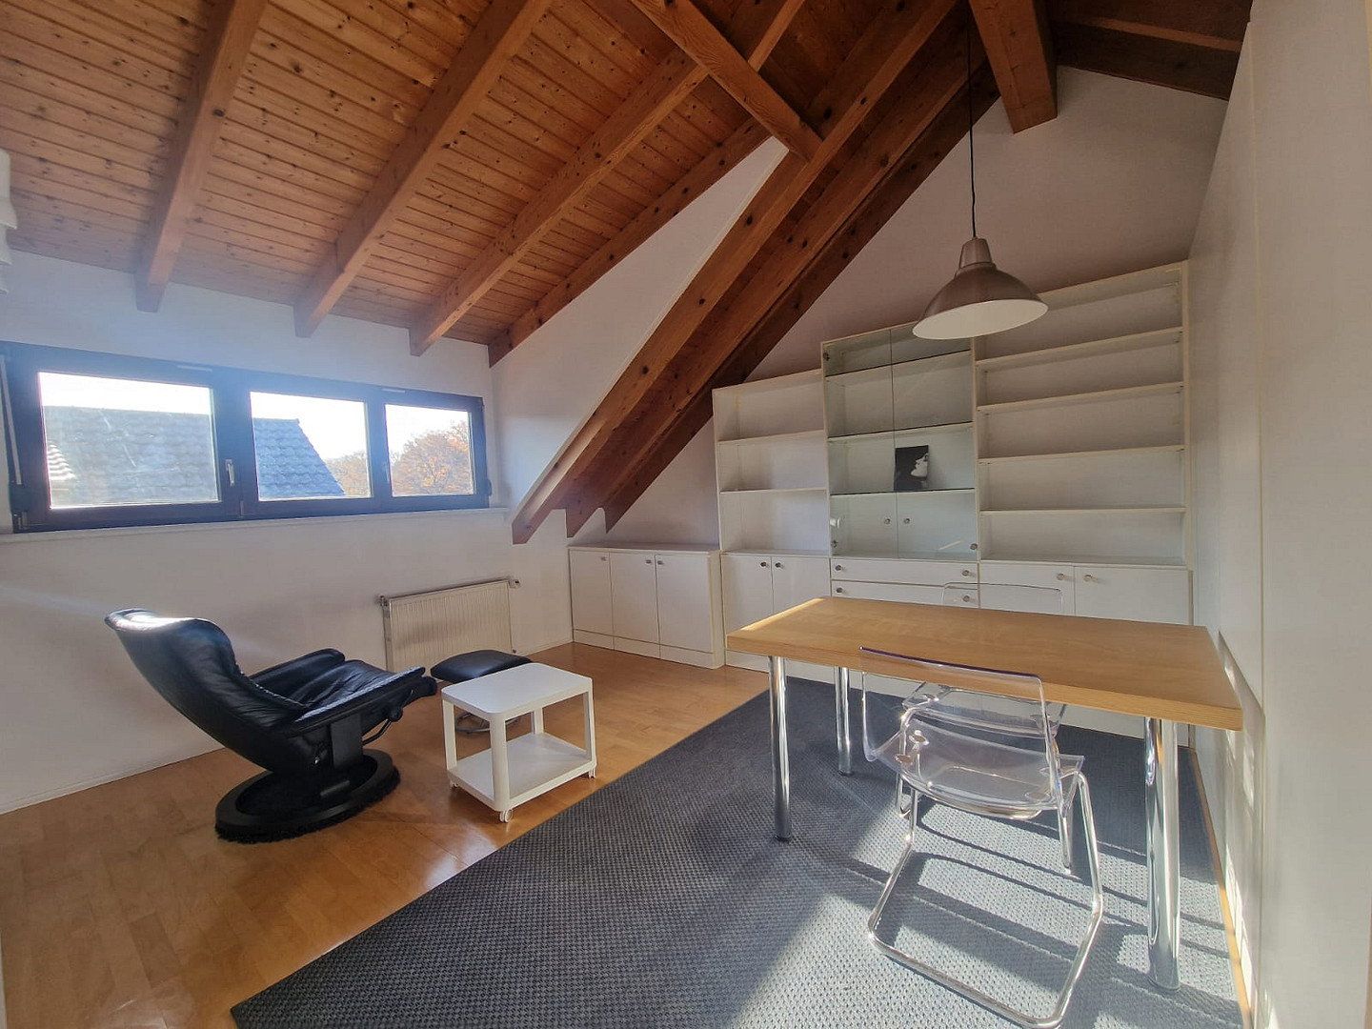
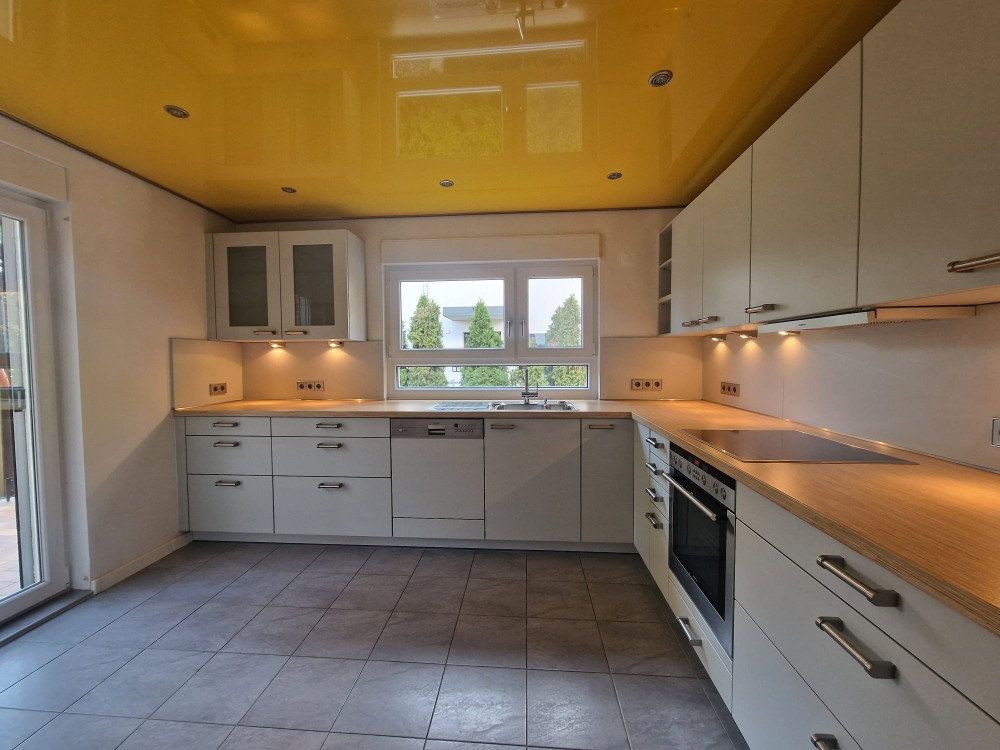
House for sale 5+1 • 150 m², Baden-Württemberg
New
, Baden-WürttembergParking • GaragePrice€496,000
Translated with the help of AI
The house has so far been used as a two-family home.
However, it can be used immediately as a single-family home without any modifications.
The house would offer very generous space for four people.
It would also be suitable for five people.
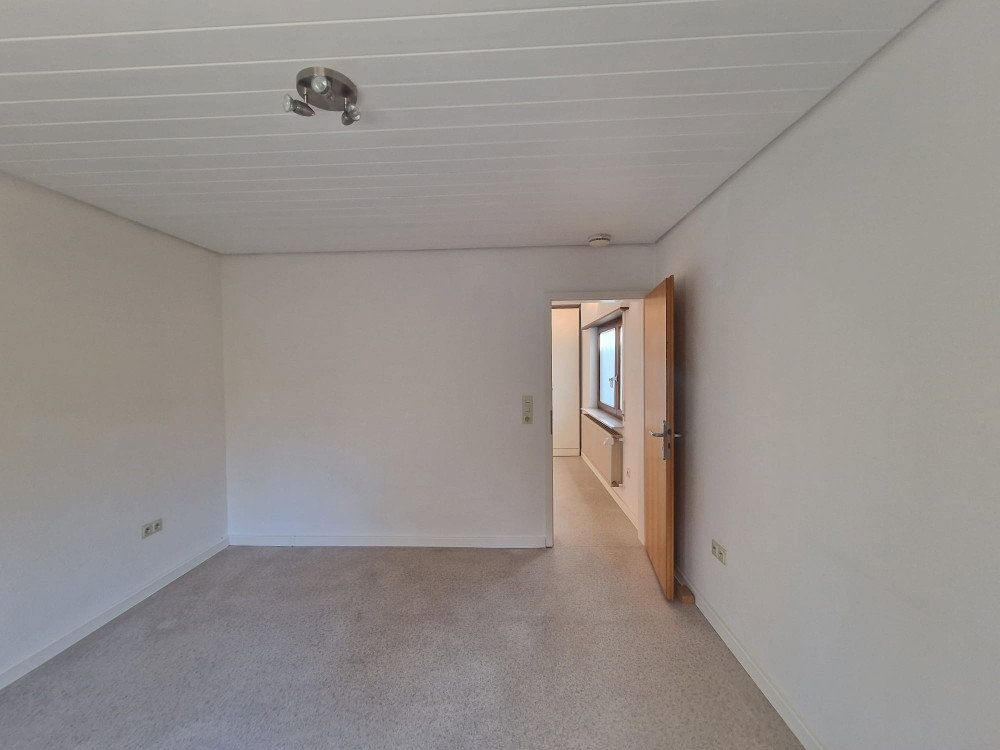
However, one child would then have a walk-through bedroom.
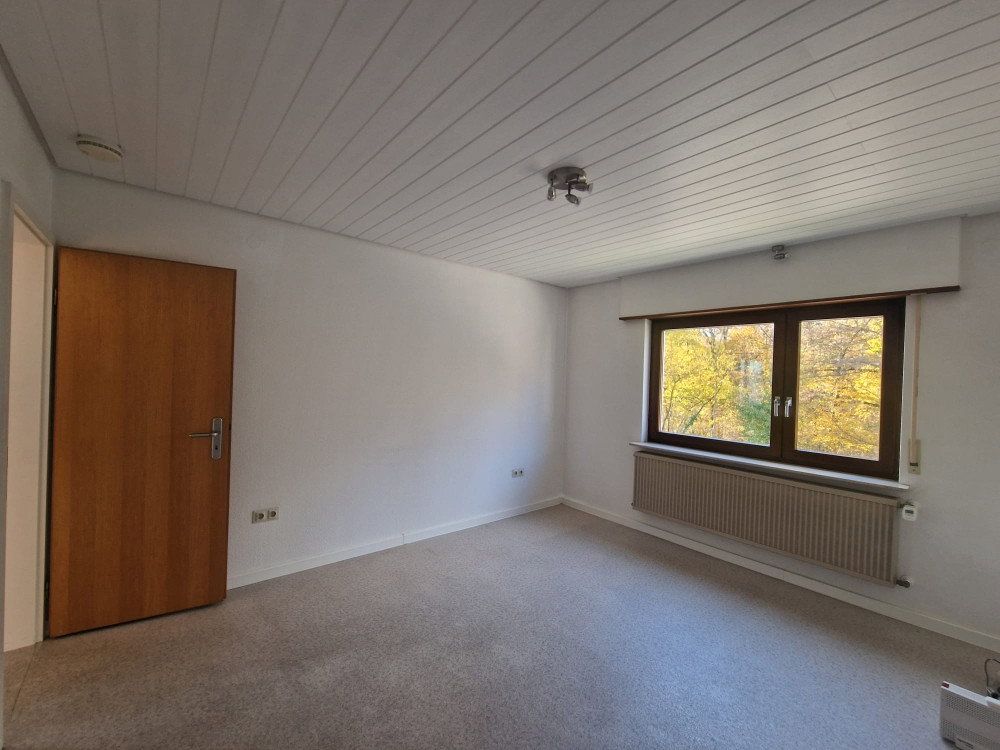
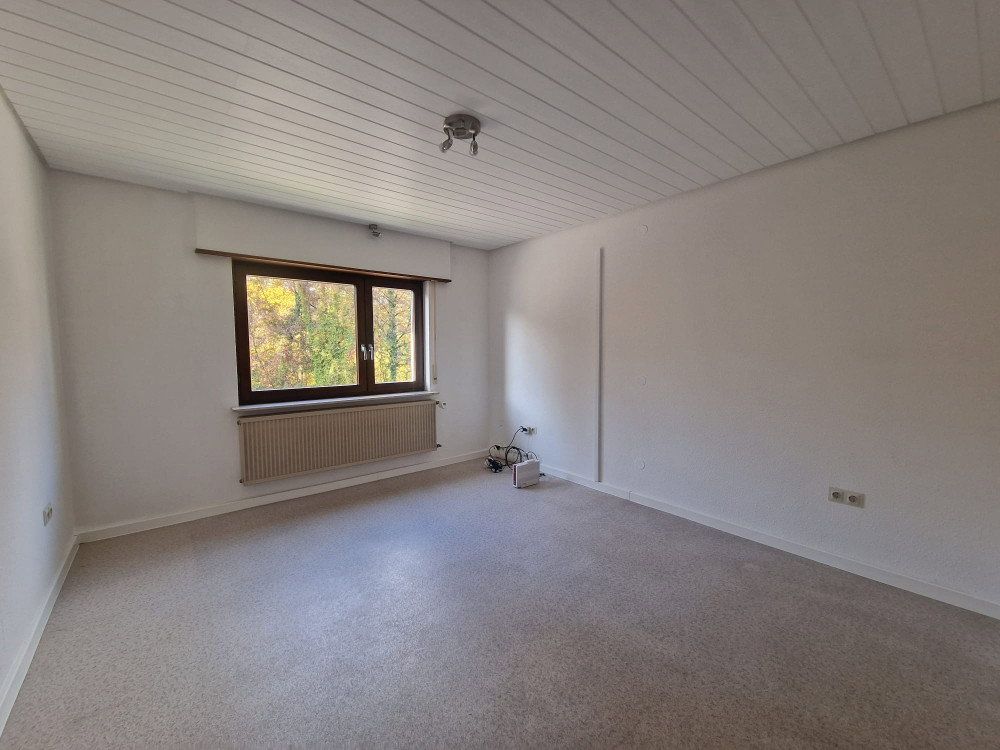
One to three children could all live on the same floor (first floor).
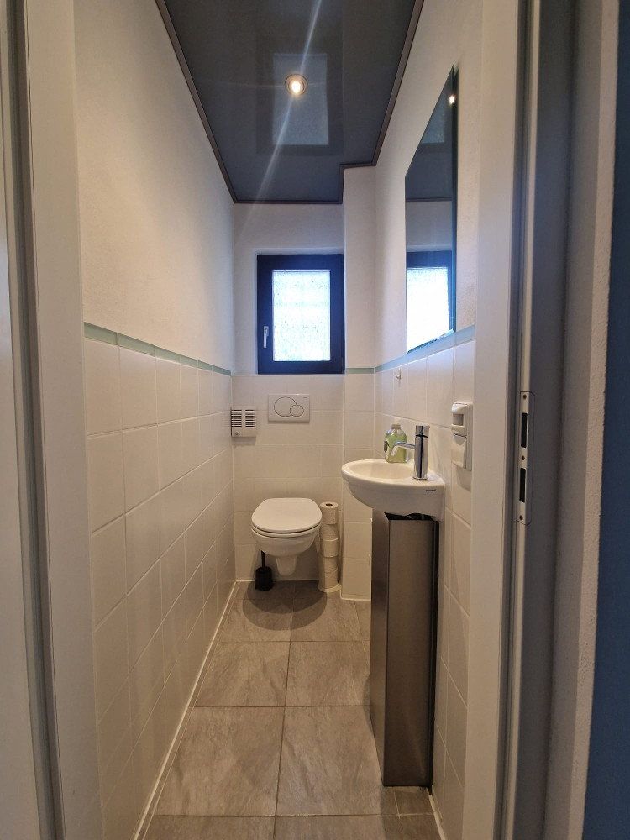
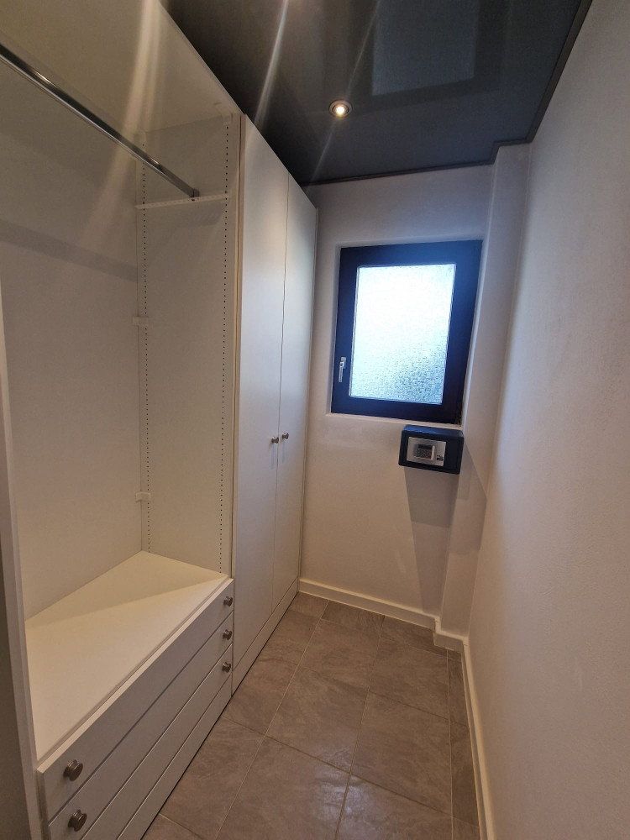
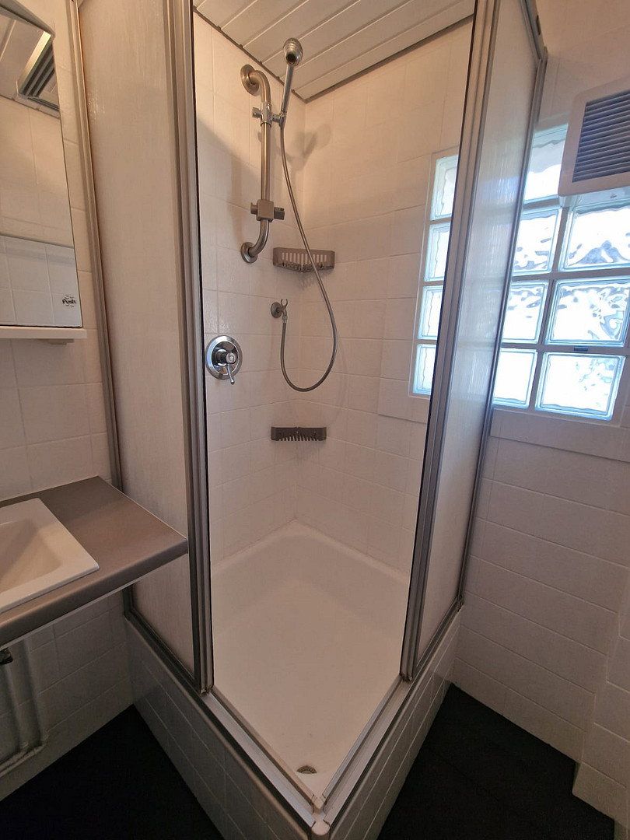
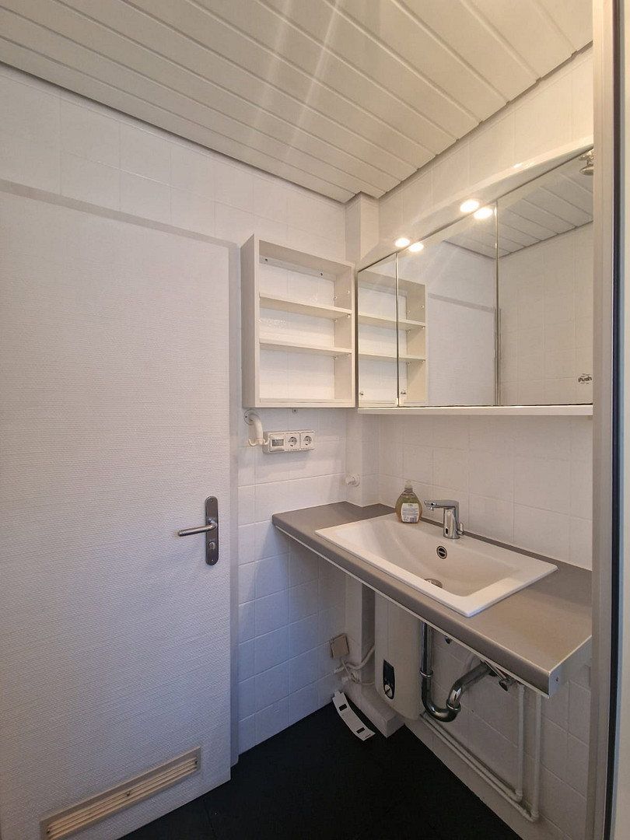
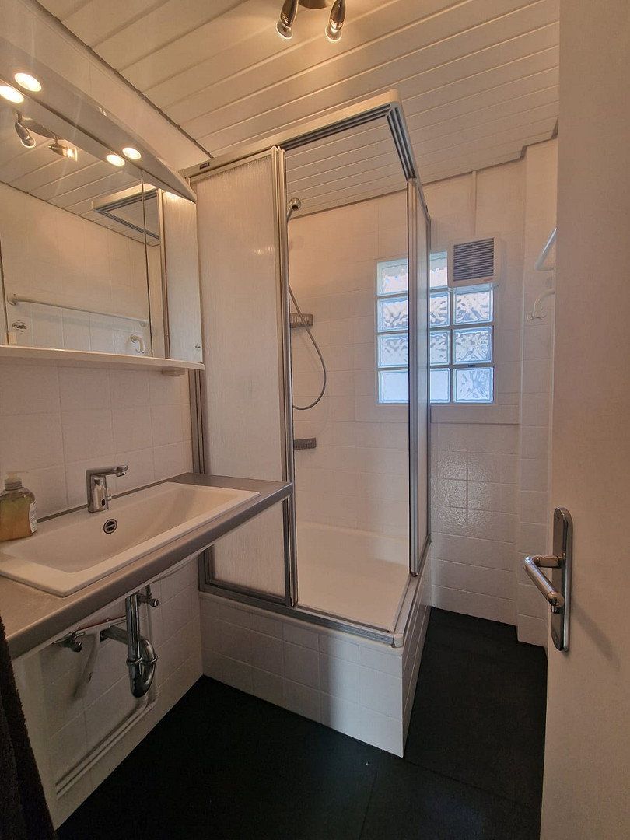
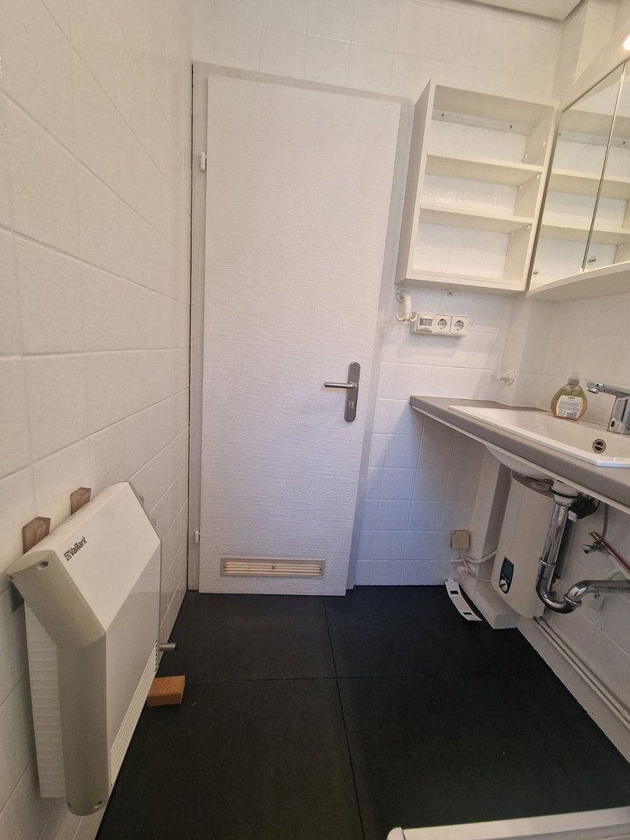
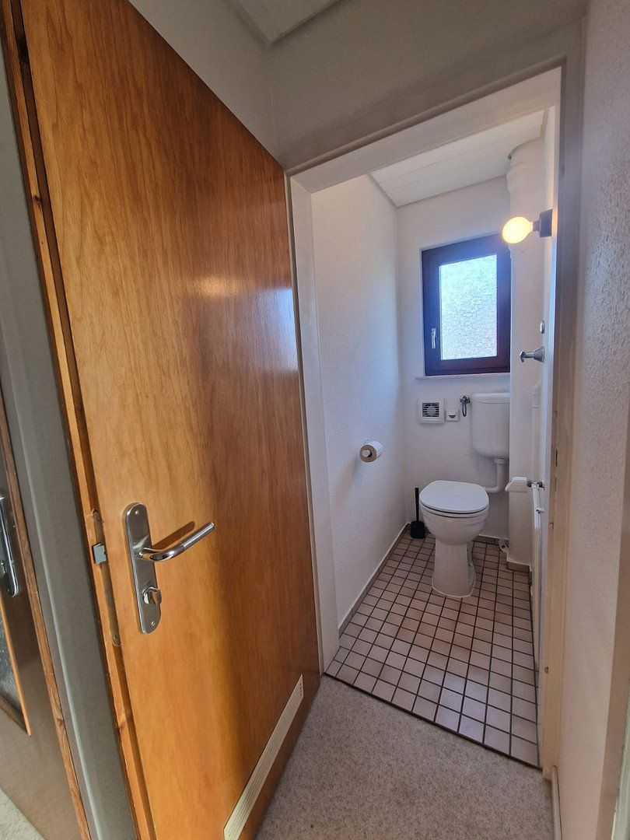
They would have their own bathroom, separate toilet, and walk-in wardrobe.
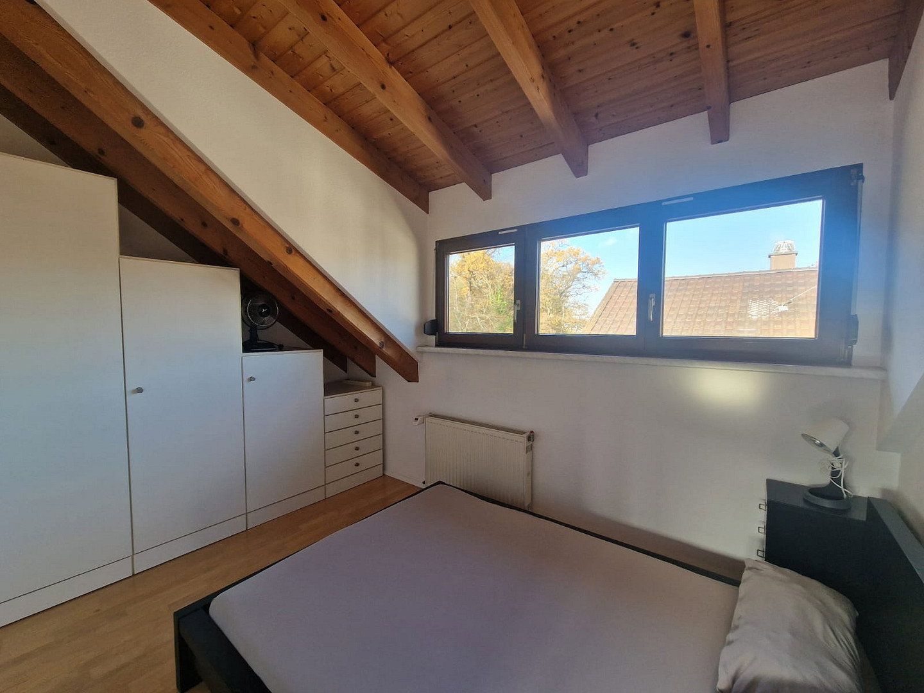
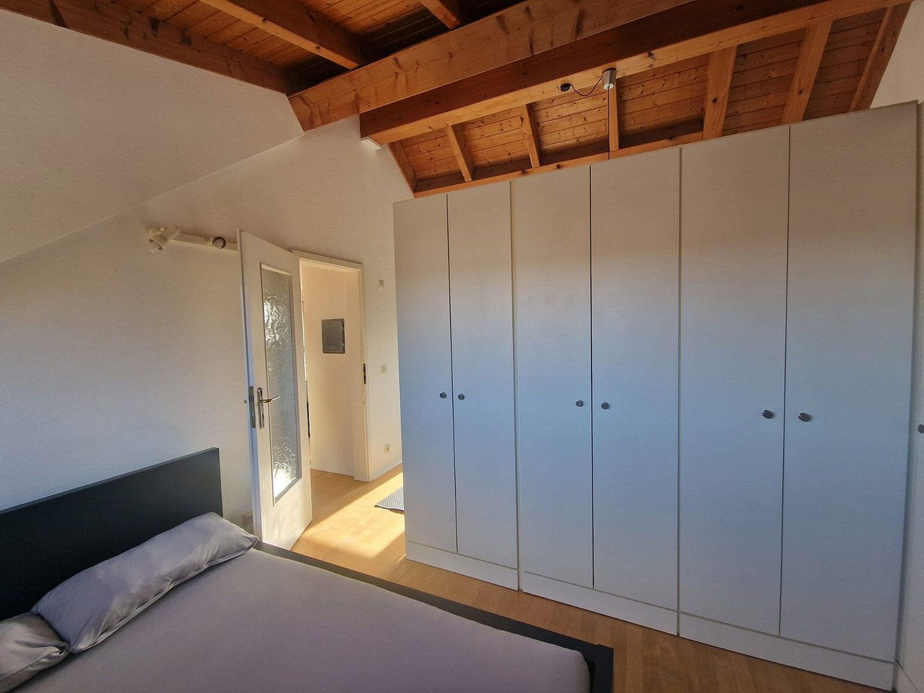
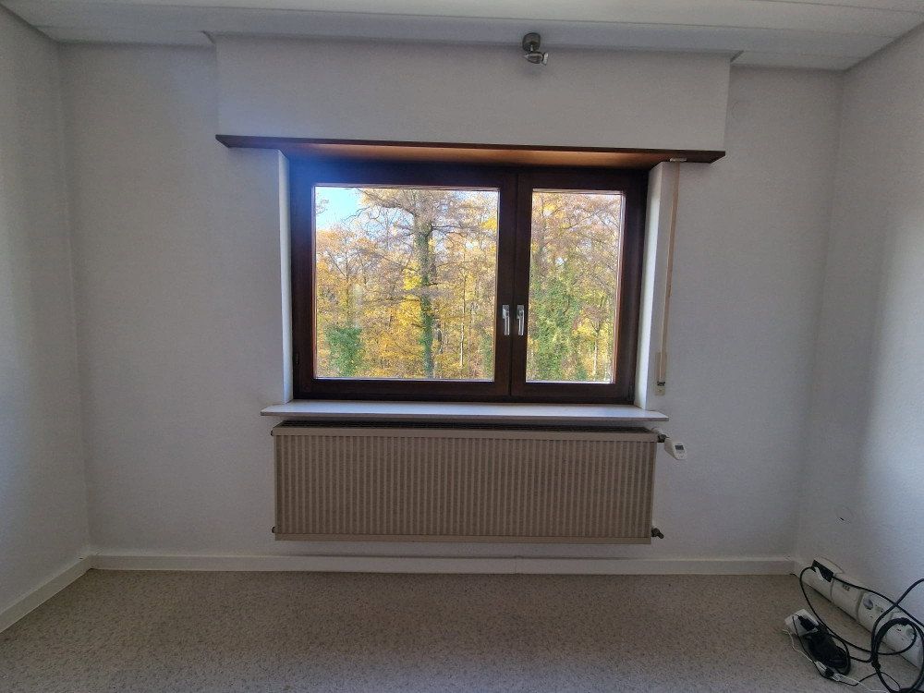
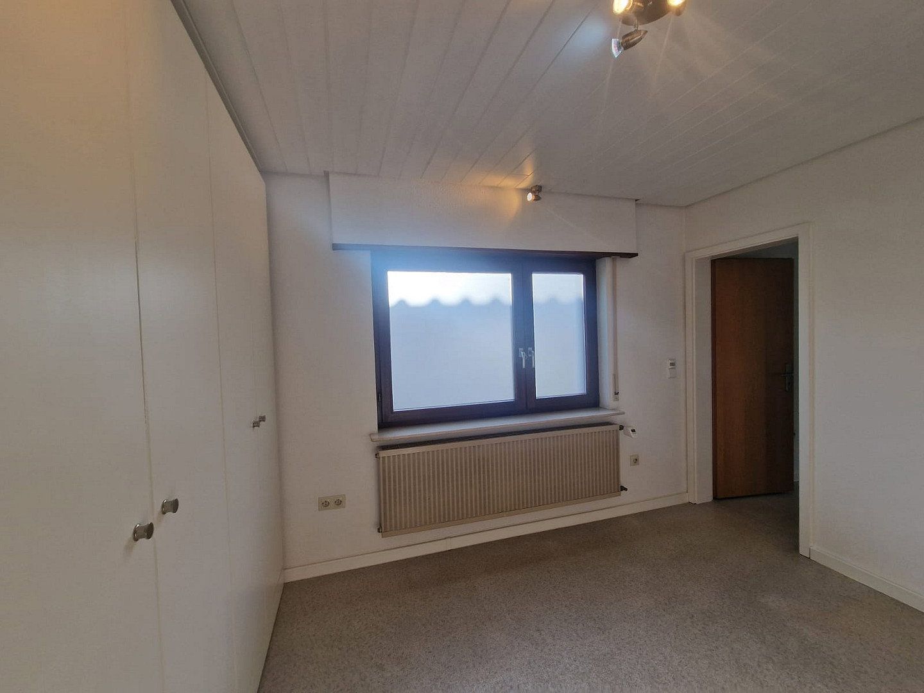
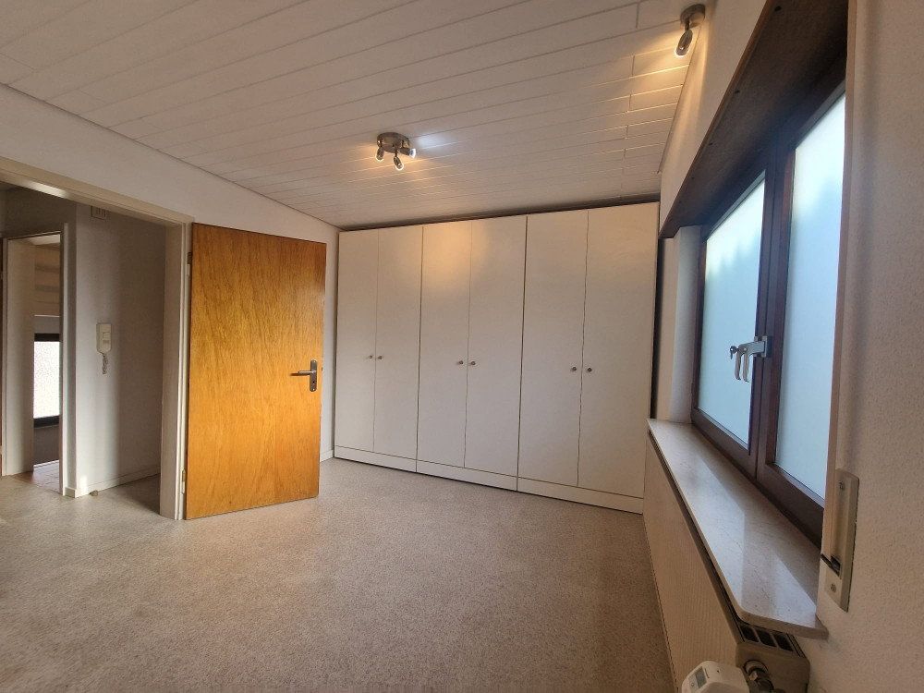
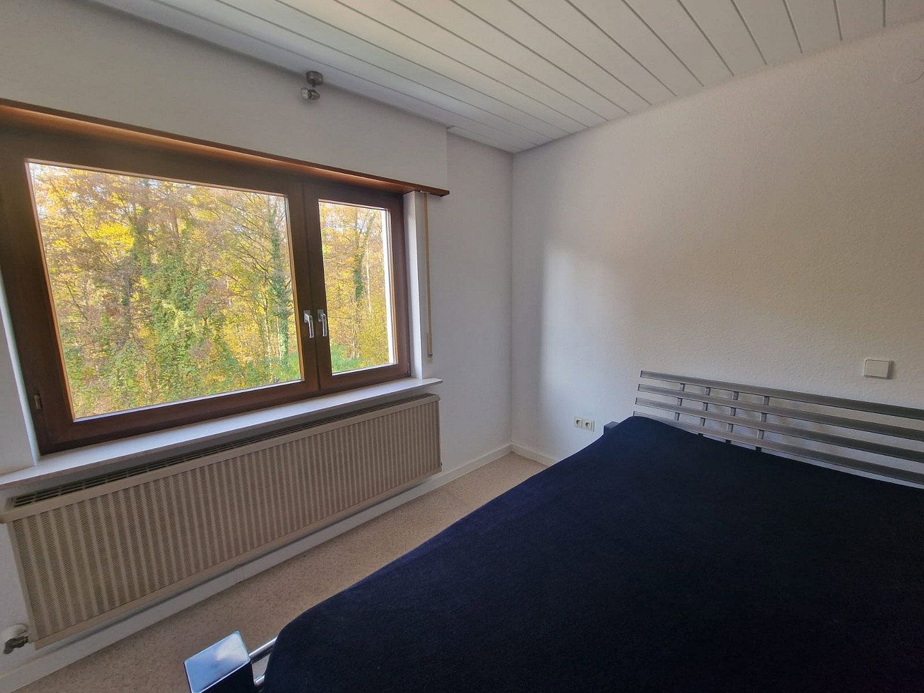
The parents would have a very large bedroom with plenty of wardrobes on the top floor.
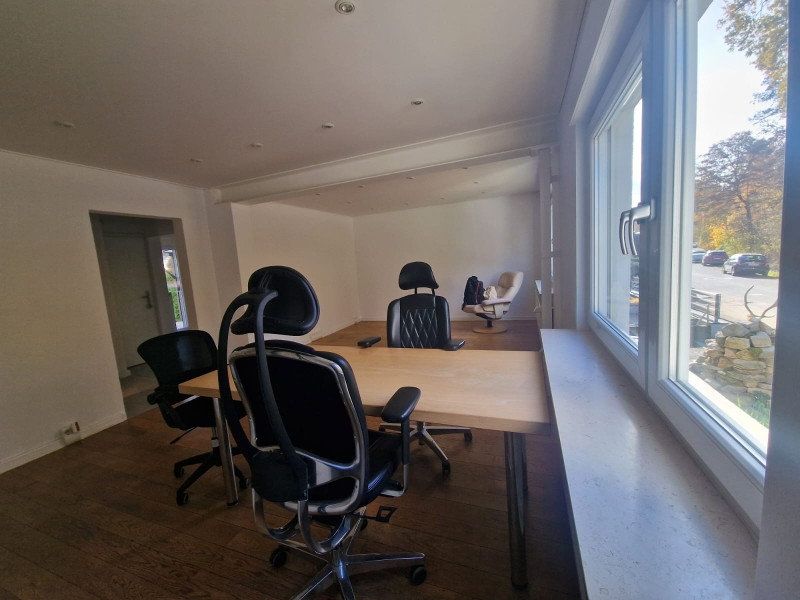
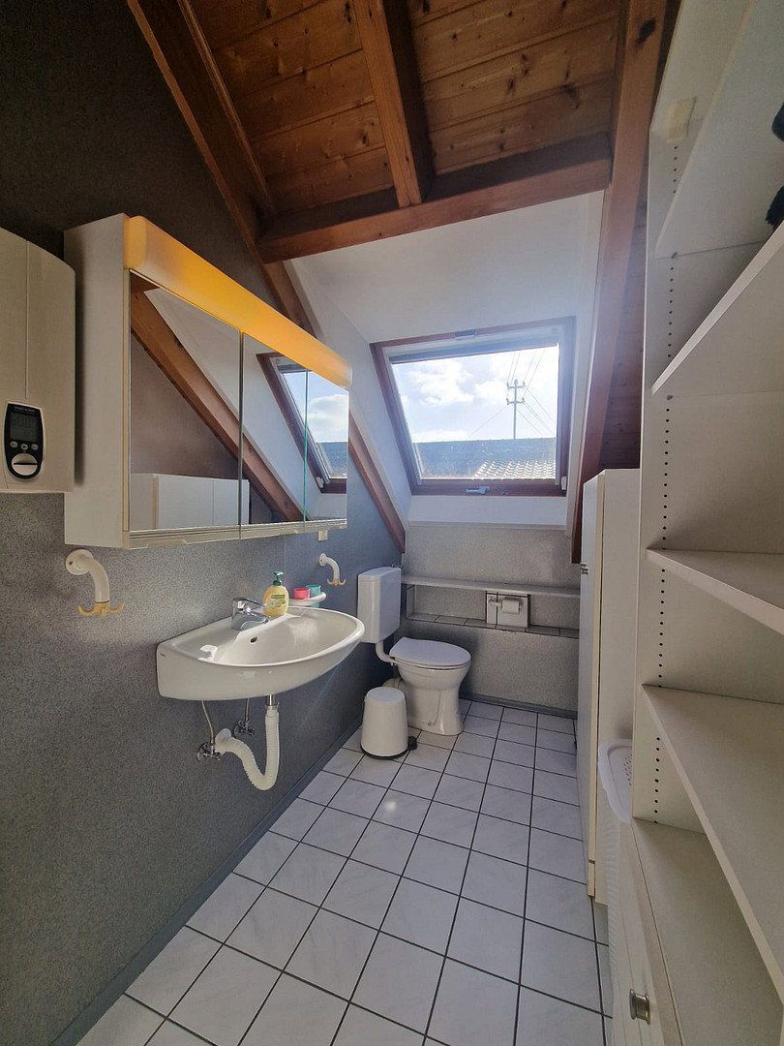
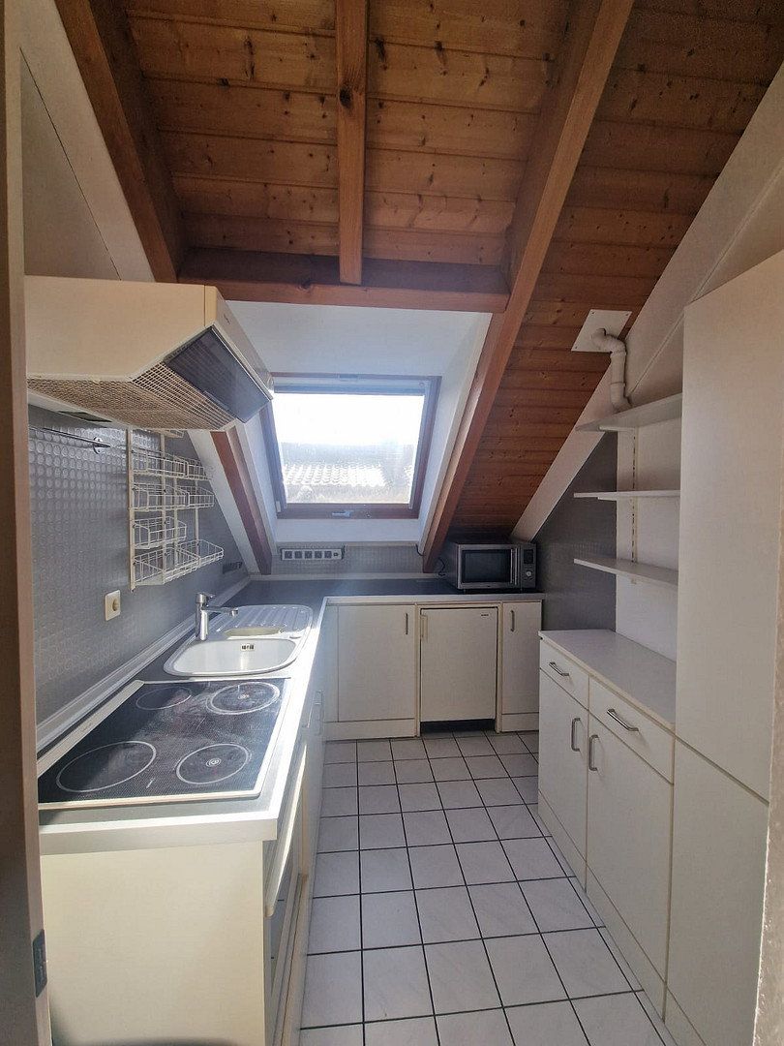
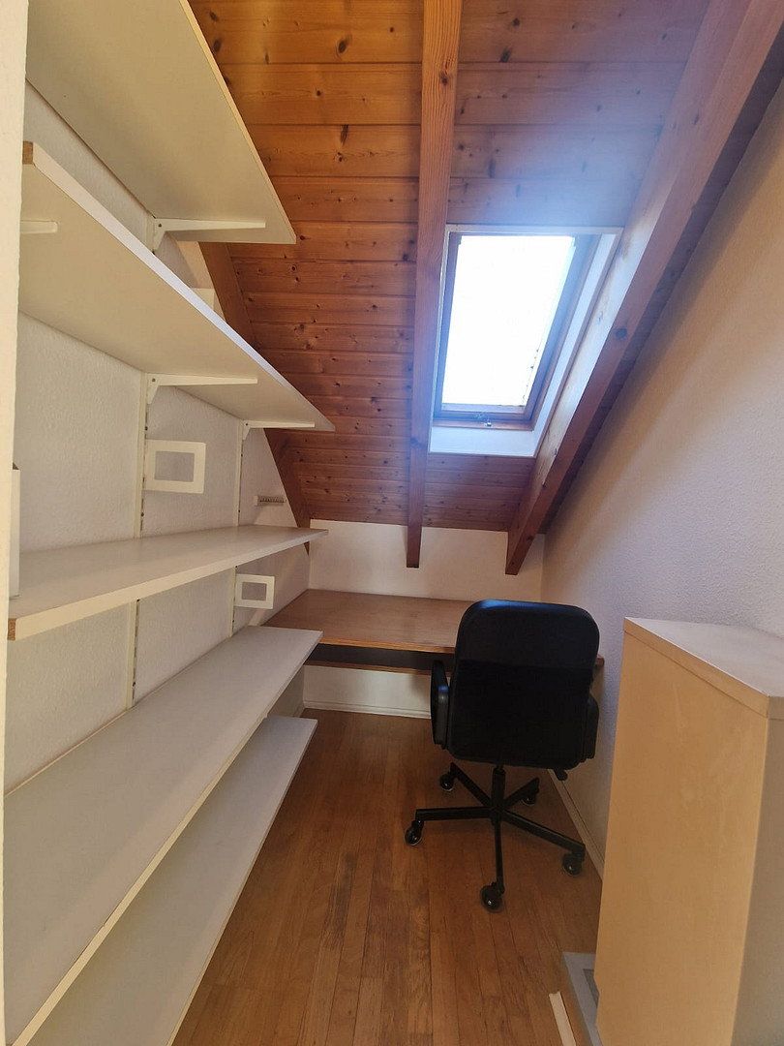
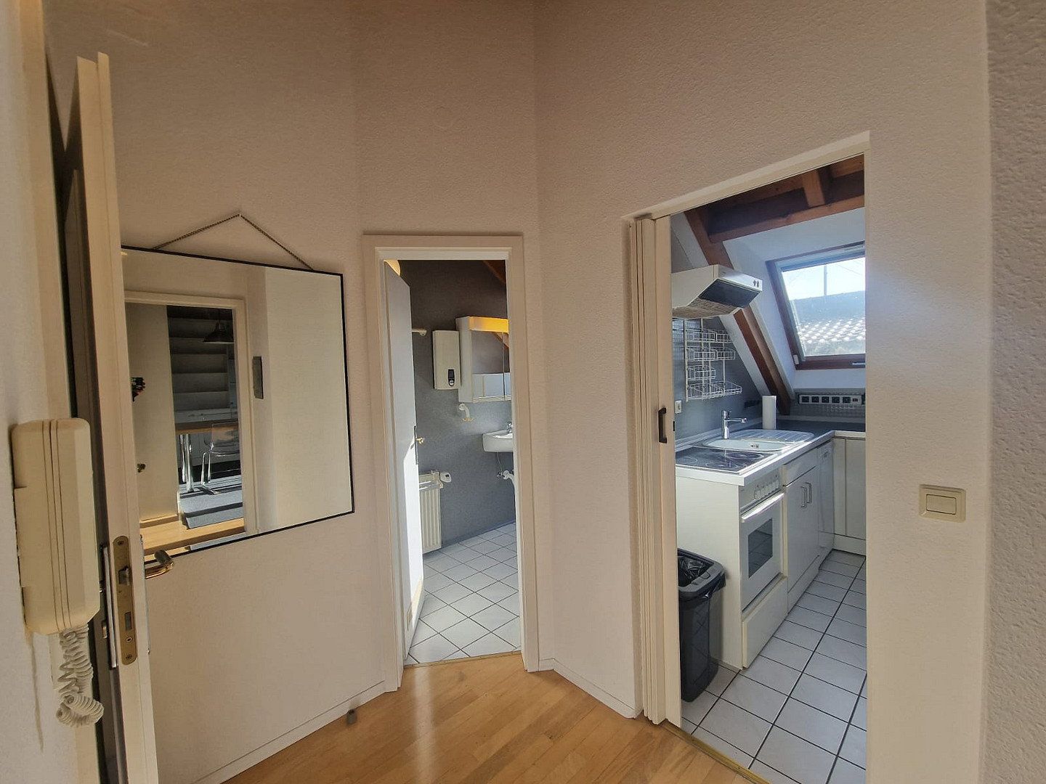
They would also have their own bathroom, a small office, and a small additional kitchen on the top floor.
The house would also offer very generous space for one to three people.
In that case, there would also be the option of renting out the top floor, generating approximately €1,000 in monthly cash flow.
The floor plans and floor-area calculations available below in the download section are somewhat older.
If required, they could be completely redone before the house is sold.
This is usually required for bank financing anyway.
.
.
The house is in a perfect location in WIESLOCH.
The neighborhood is excellent.
There have been no burglaries or thefts in the past 30 years.
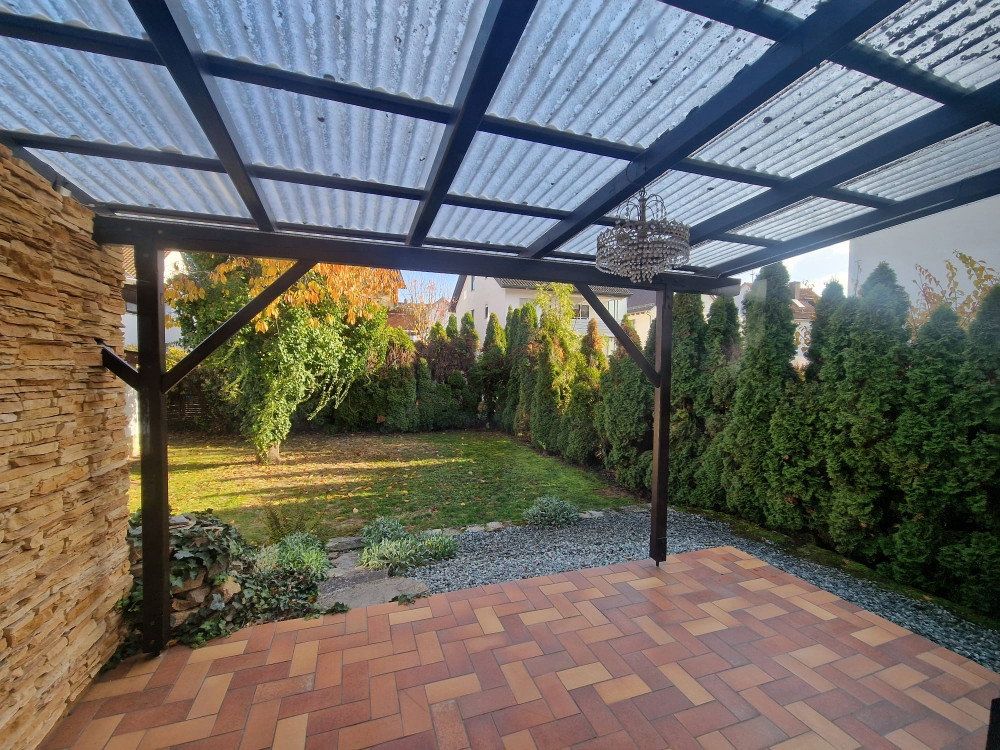
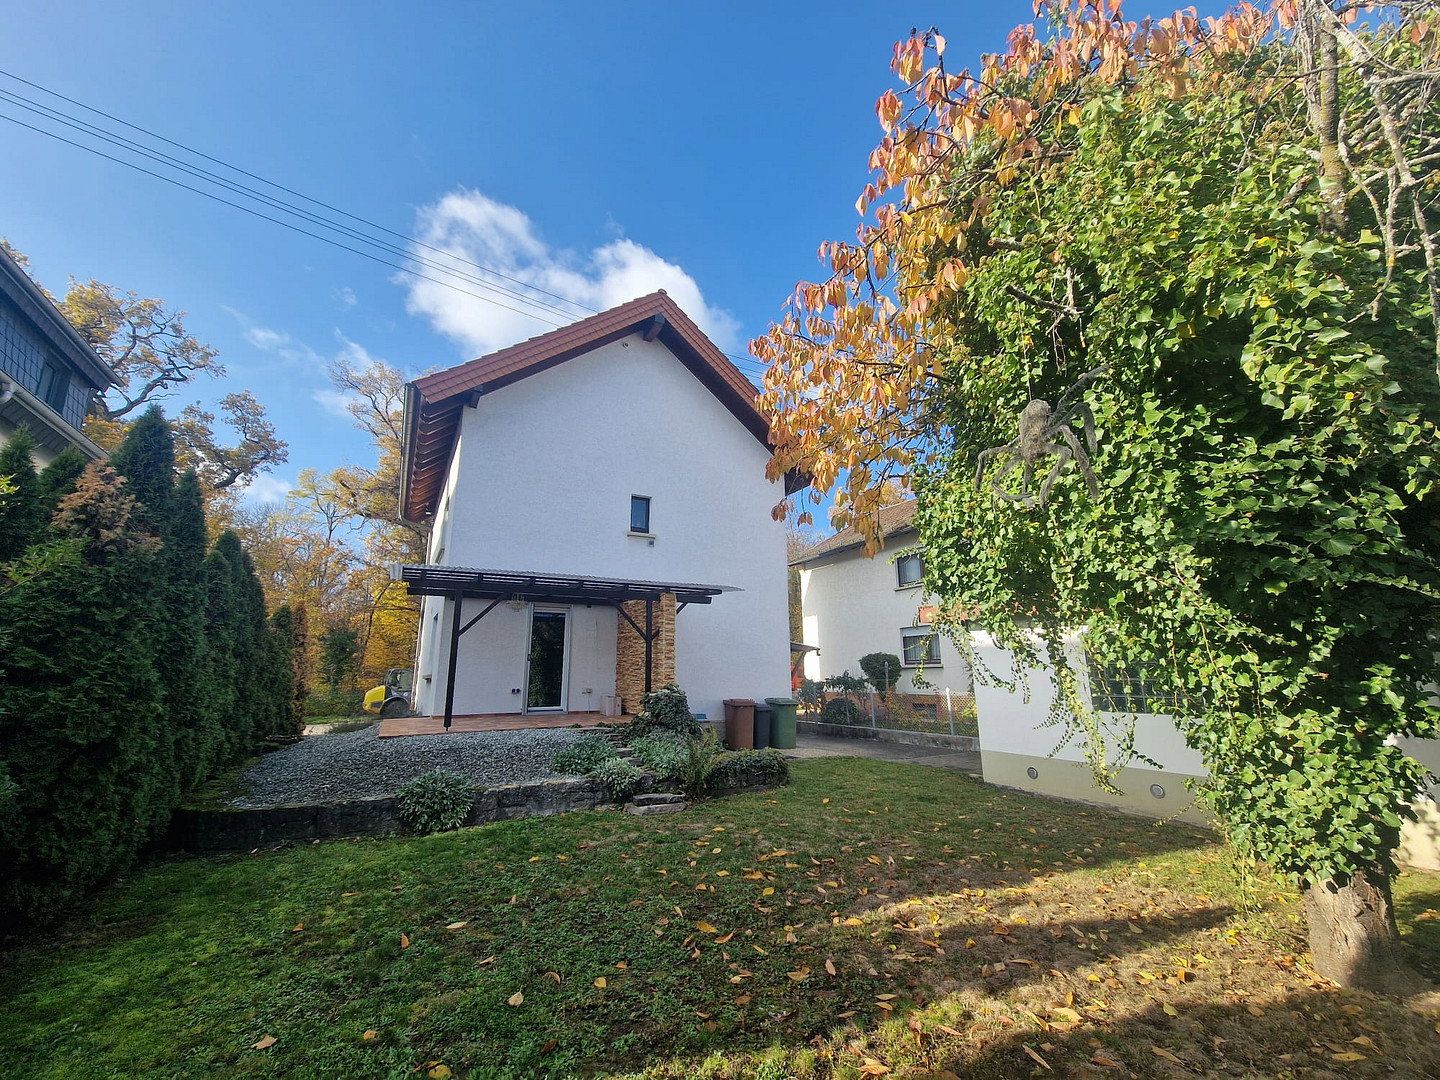
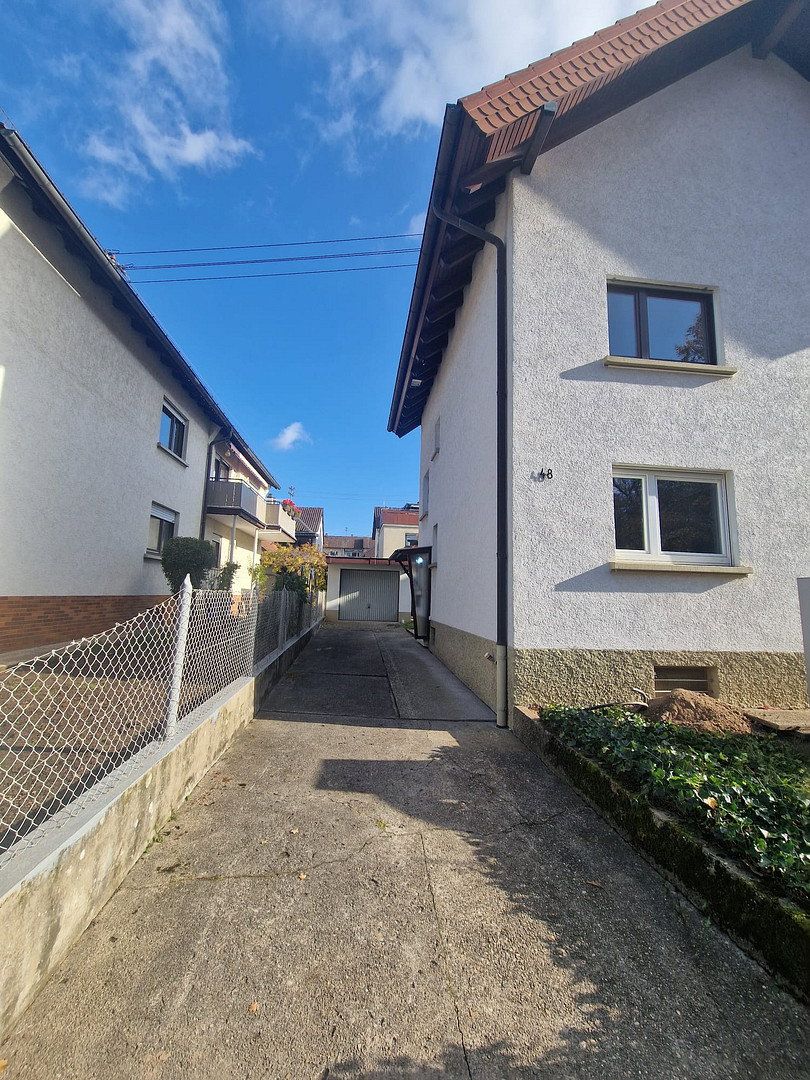
The house is only 10 meters from the forest.
You wake up to birdsong.
The forest acts like an air-conditioning system—the house never becomes extremely hot in summer.
Living next to the forest is very healthy (search for “forest bathing” on Google).
WALDSTRASSE is a 30 km/h zone.
Distances:
- 10-minute walk to Wiesloch town center
- 5-minute walk to the kindergarten
- 15-minute walk to the school and sports center
- 5-minute walk to PENNY supermarket
- 5-minute walk to the DHL Packstation
- 3-minute walk to the bus to Wiesloch-Walldorf railway station
- 10-minute walk to the bus to Heidelberg
- 4-minute walk to a large playground
- 30-second walk to the forest
.
Only the most important information is provided below, as space here is limited.
I have also created a detailed website containing all the information.
The website includes additional photos and a video tour of the house.
Contact me and I will send you the link to the website.
The house was appraised by five experts in October 2026.
The asking price stated here is the lower average of these five appraisals.
The floor plans and floor-area calculations available below in the download section are somewhat older.
If required, they could be completely redone before the house is sold.
This is usually required for bank financing anyway.
The house is ready for immediate occupancy.
No renovations are required.
The house has a Class B energy demand rating (71.9 kWh/m² per year).
The energy performance certificate is available in the downloads section.
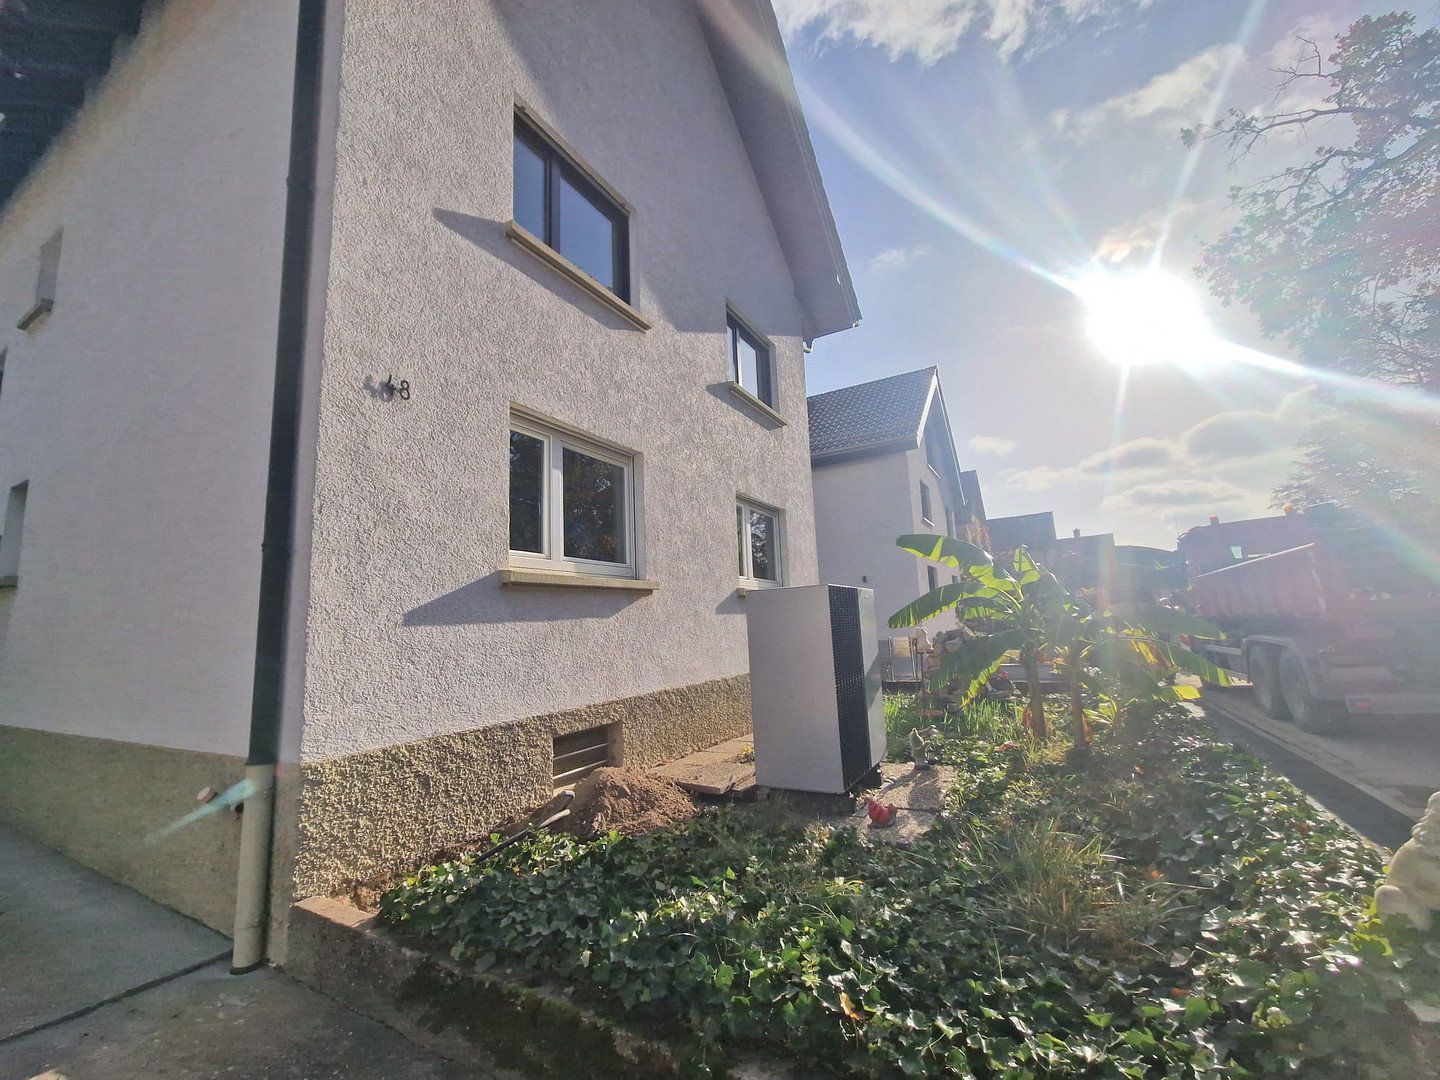
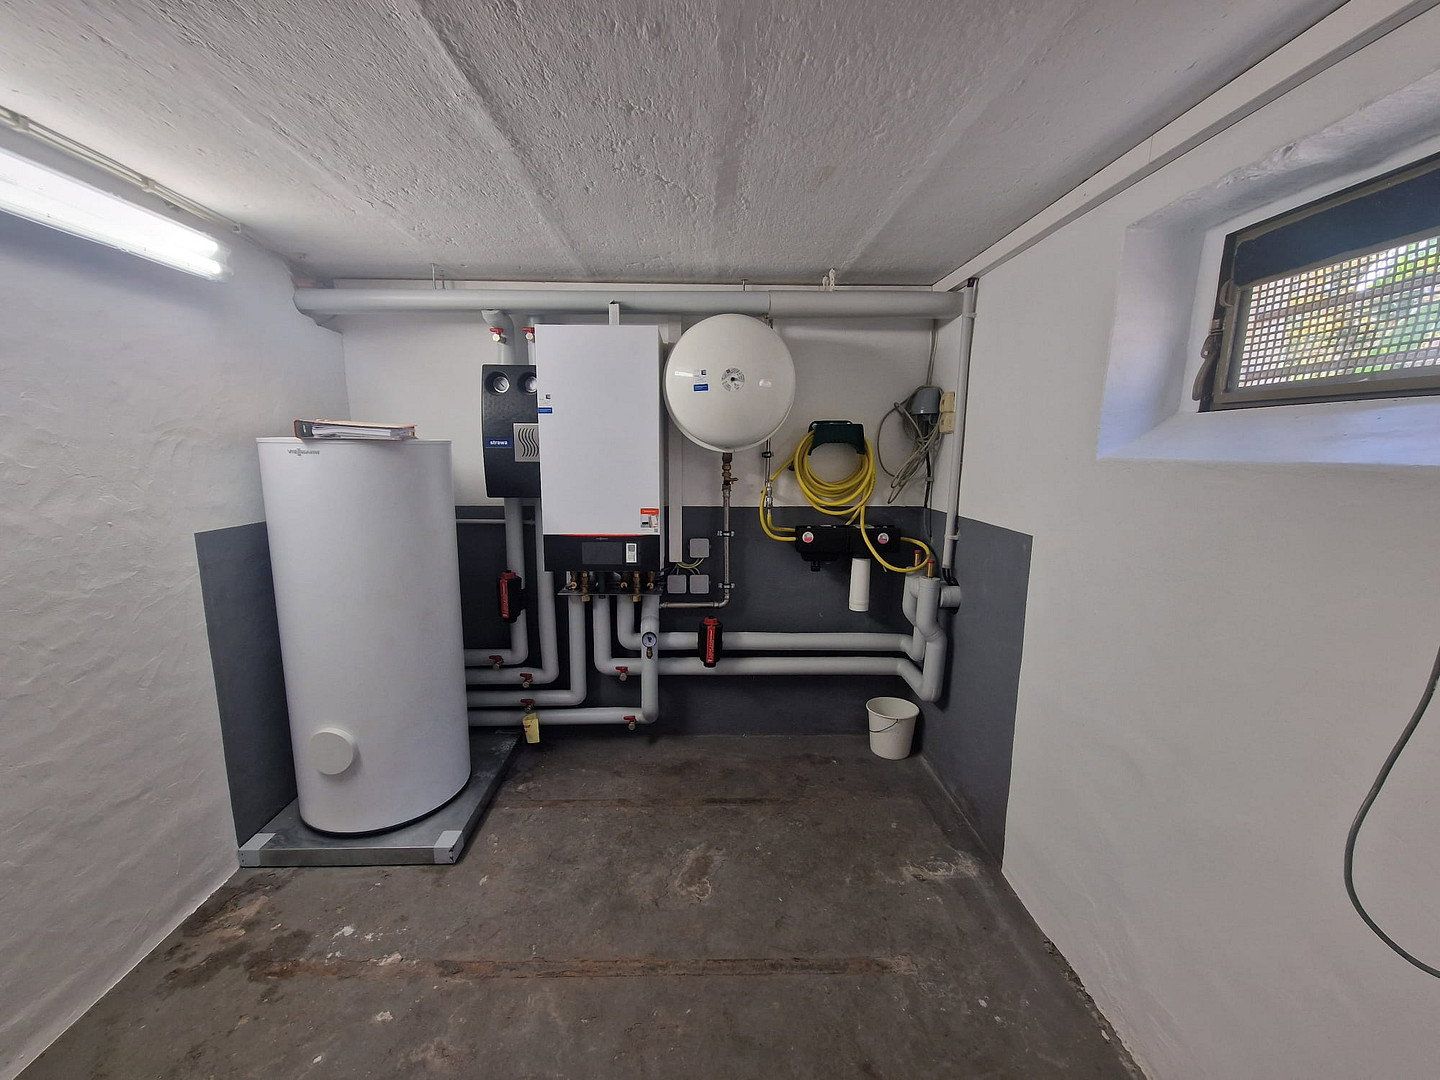
Modern VIESSMANN VITOCAL heat pump using propane as the refrigerant
Installed in 2025
Warranty until 2030
Radiator control via smart HOMEMATIC radiator valves.
Can be controlled worldwide via an app.
The base station is included free of charge.
The electricity connection is equipped with a smart meter.
Readings can be accessed worldwide via an app.
The smart meter makes it possible to purchase low-cost electricity based on minute-by-minute pricing.
Decentralized hot-water supply:
Several maintenance-free, intelligent, high-performance instantaneous water heaters, each rated at 27 kW.
Programmable features include scald protection, a Kneipp wellness program, etc.
Decentralized water heating is easier to maintain and offers the best performance and efficiency.
It also eliminates the risk of Legionella bacteria.
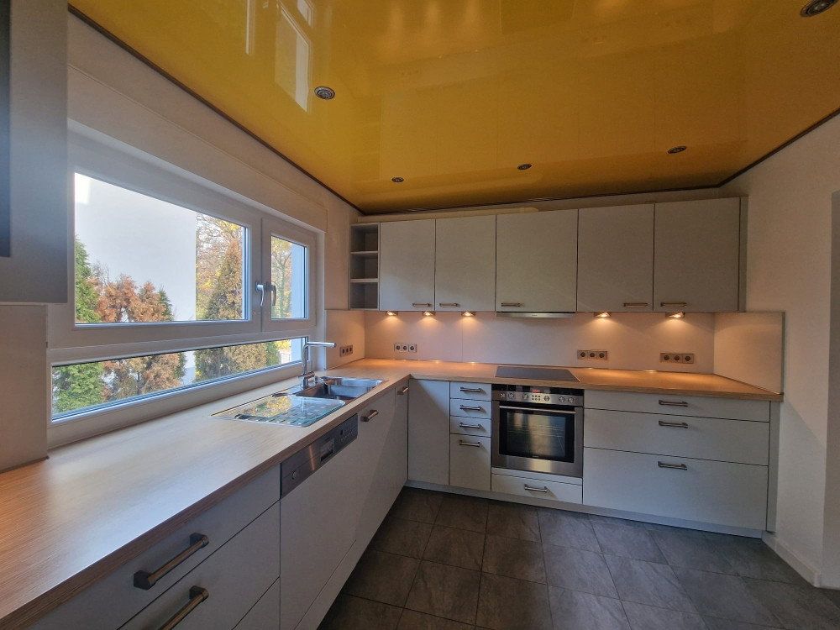
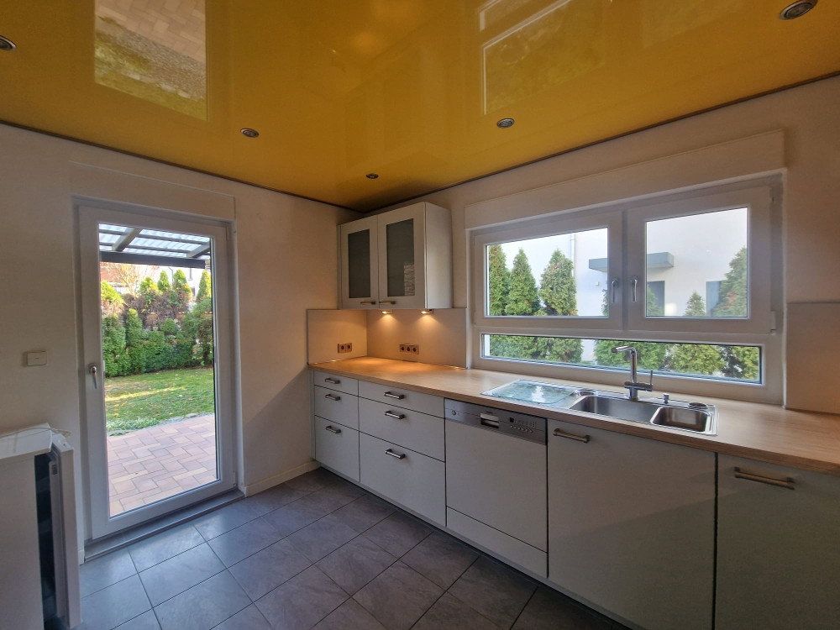
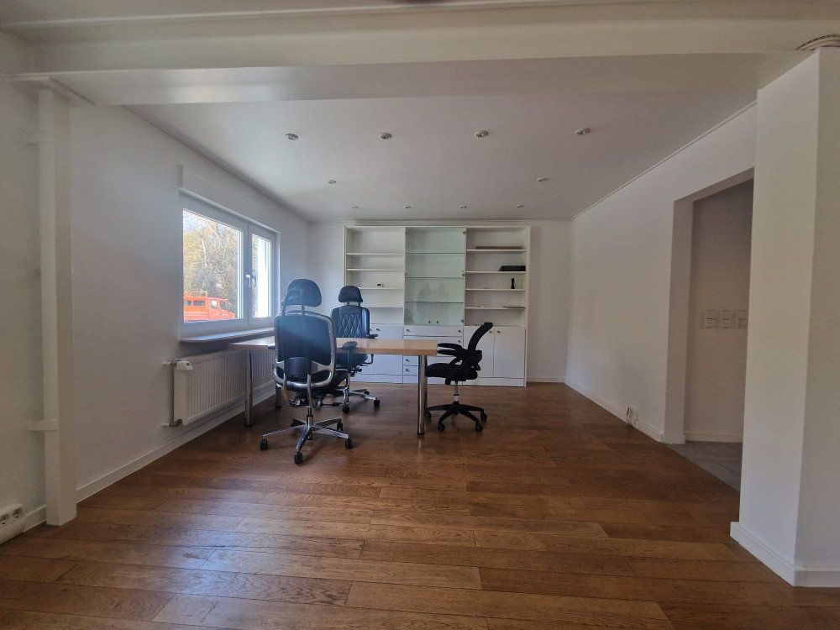
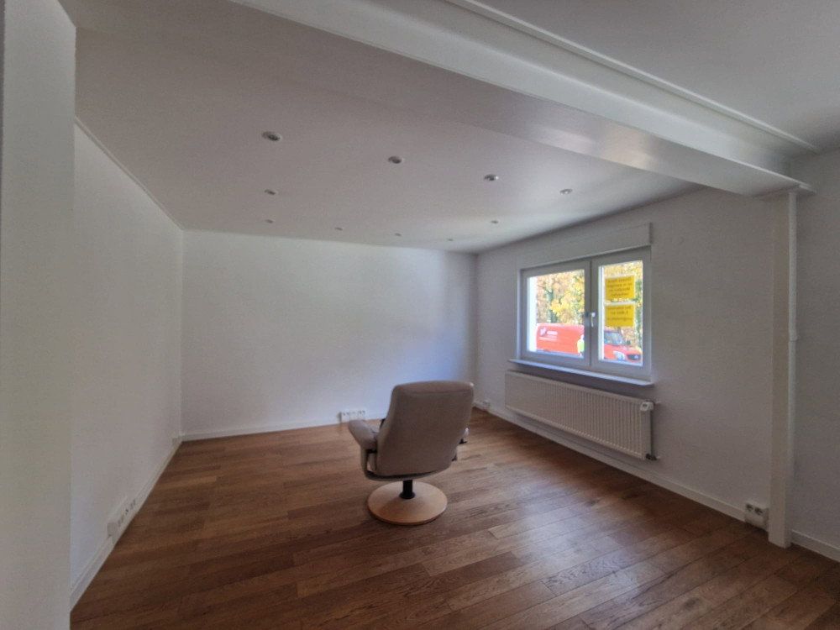
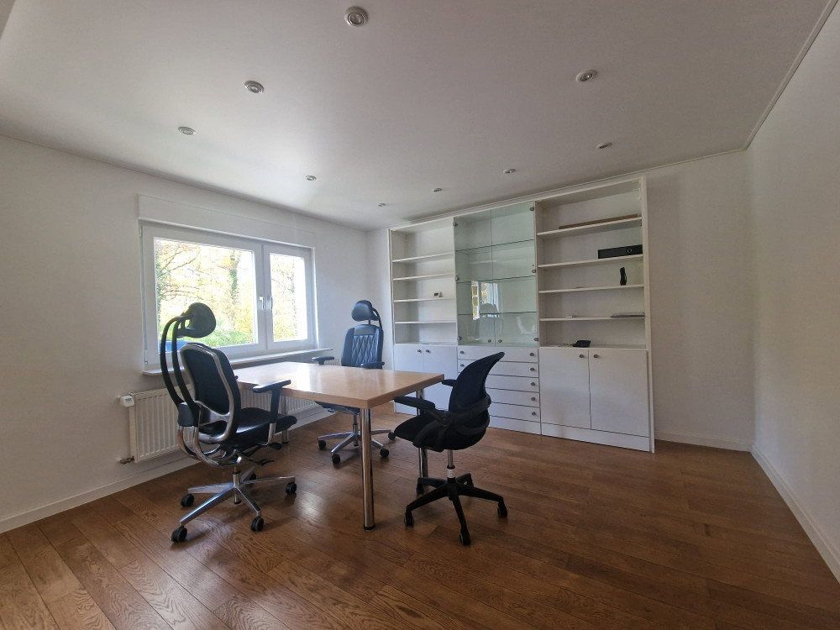
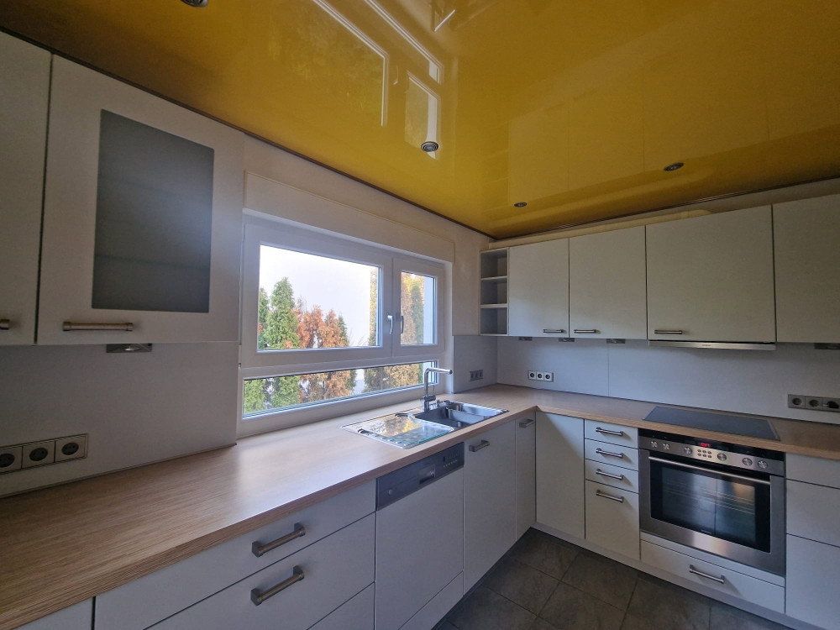
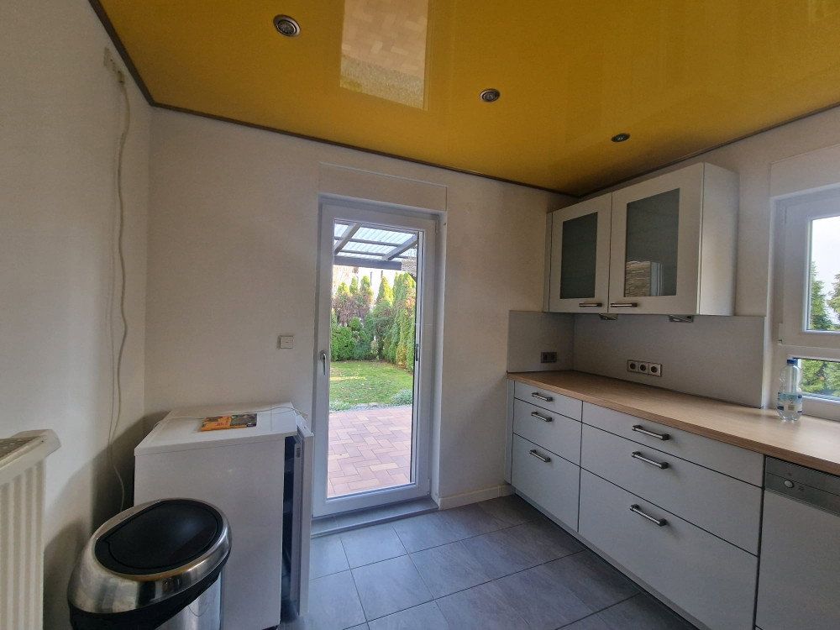
Lacquered stretch ceilings on the ground floor
Dimmable built-in LED lighting on the ground floor
Programmable electric roller shutters on the ground floor
ALNO fitted kitchen on the ground floor with SIEMENS appliances
Flexible HAGER TEHALIT electrical cable-duct system integrated into the skirting boards on the ground and first floors
Automatic radiator air vents
Automatic lighting in passageways
Automatic ventilation in the toilets and bathrooms
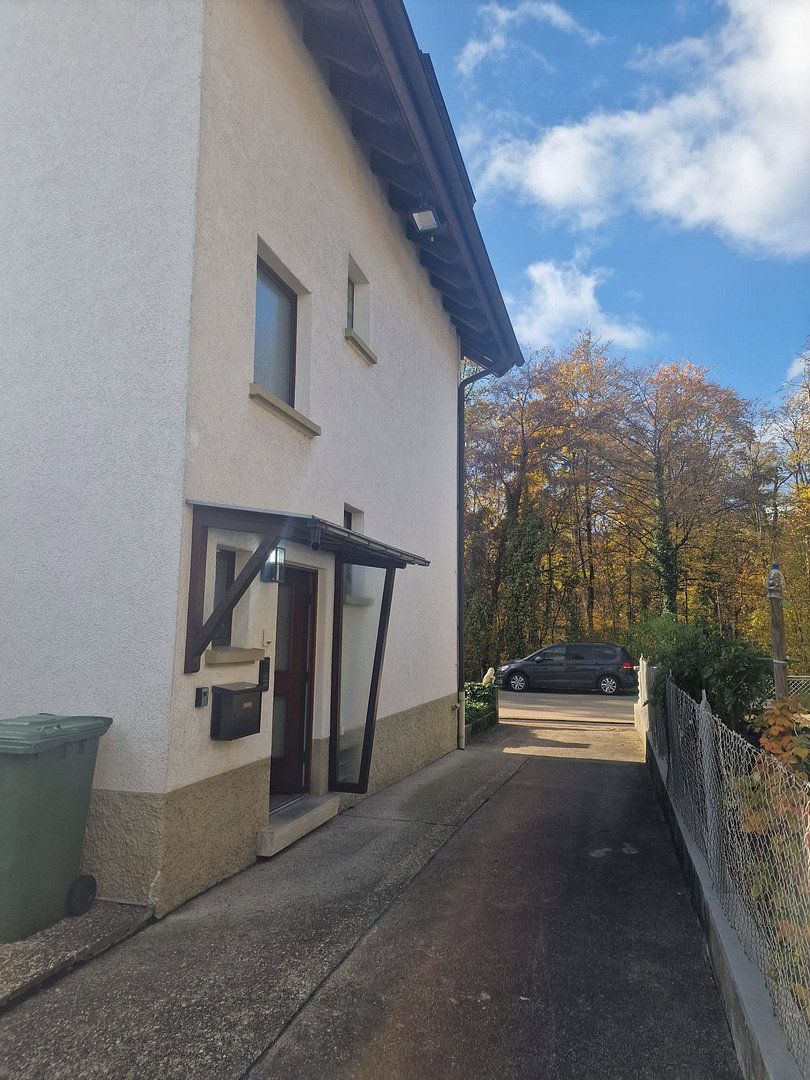
Burglar-resistant windows, balcony door, front door, and basement windows
Several 1,000-watt floodlights around the house:
Controlled by motion sensors
Can be switched off
The dimensions already meet the latest standards:
- Kitchen worktop height: 93 cm
- Bathroom washbasin height: 93 cm
- Toilet height: 49 cm
The house has plenty of charm:
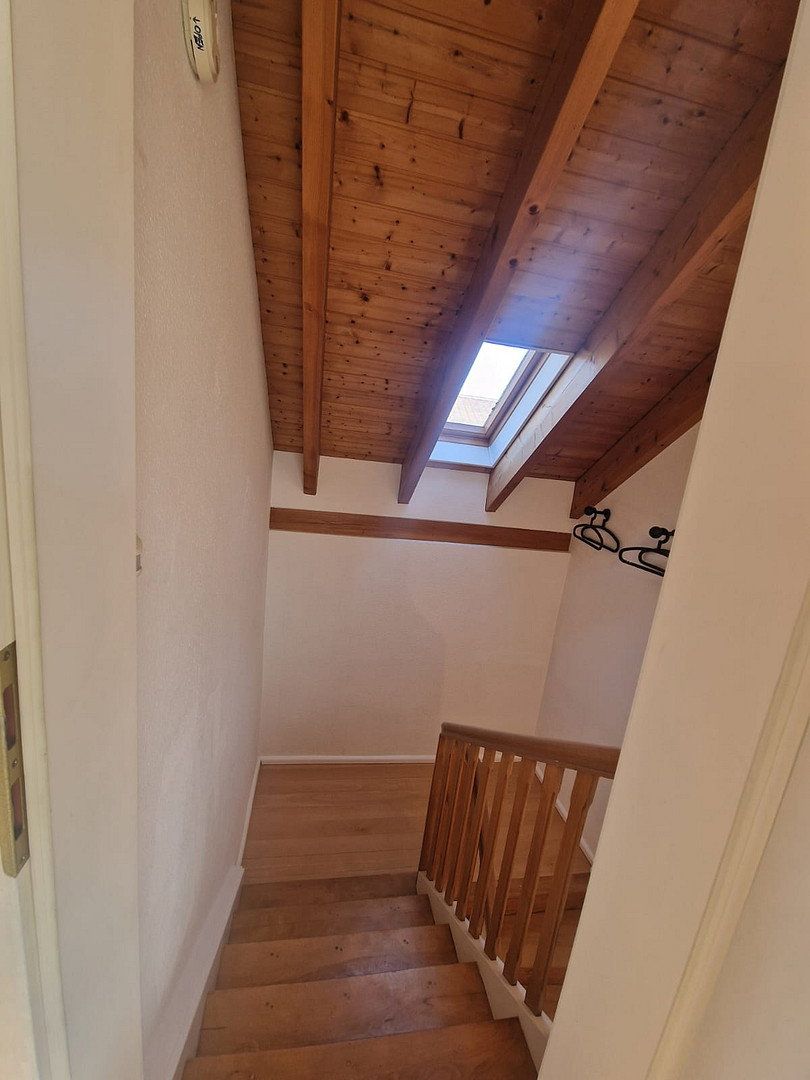
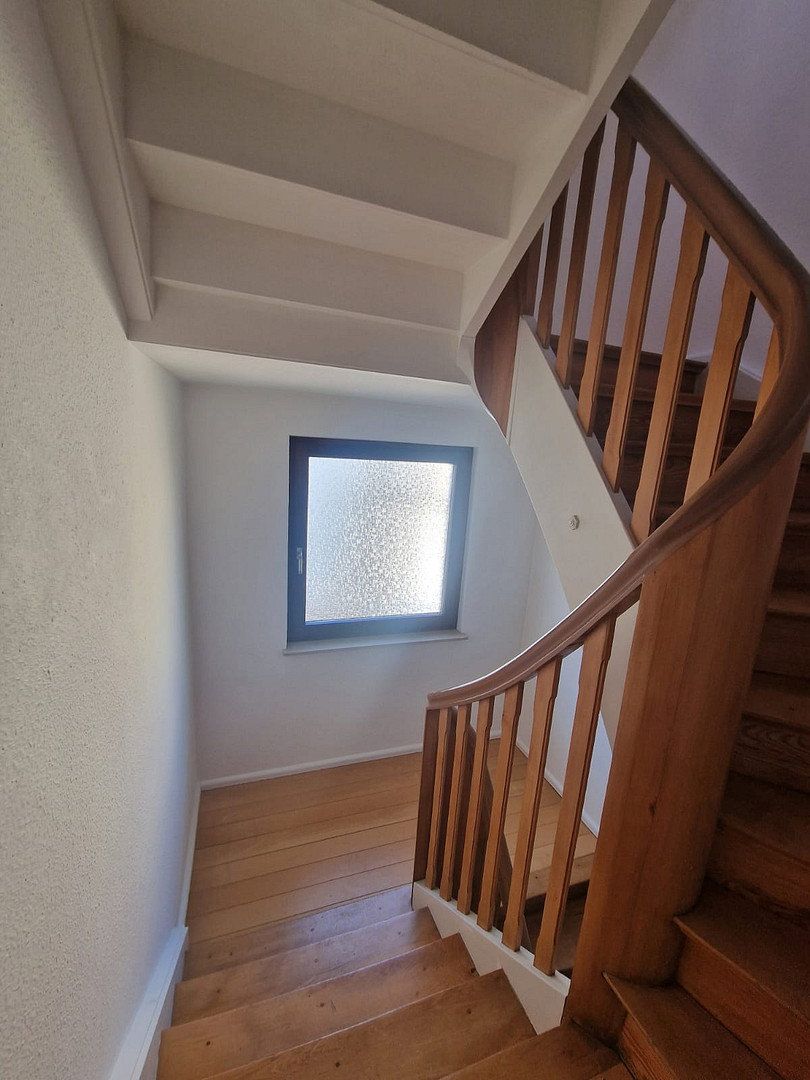
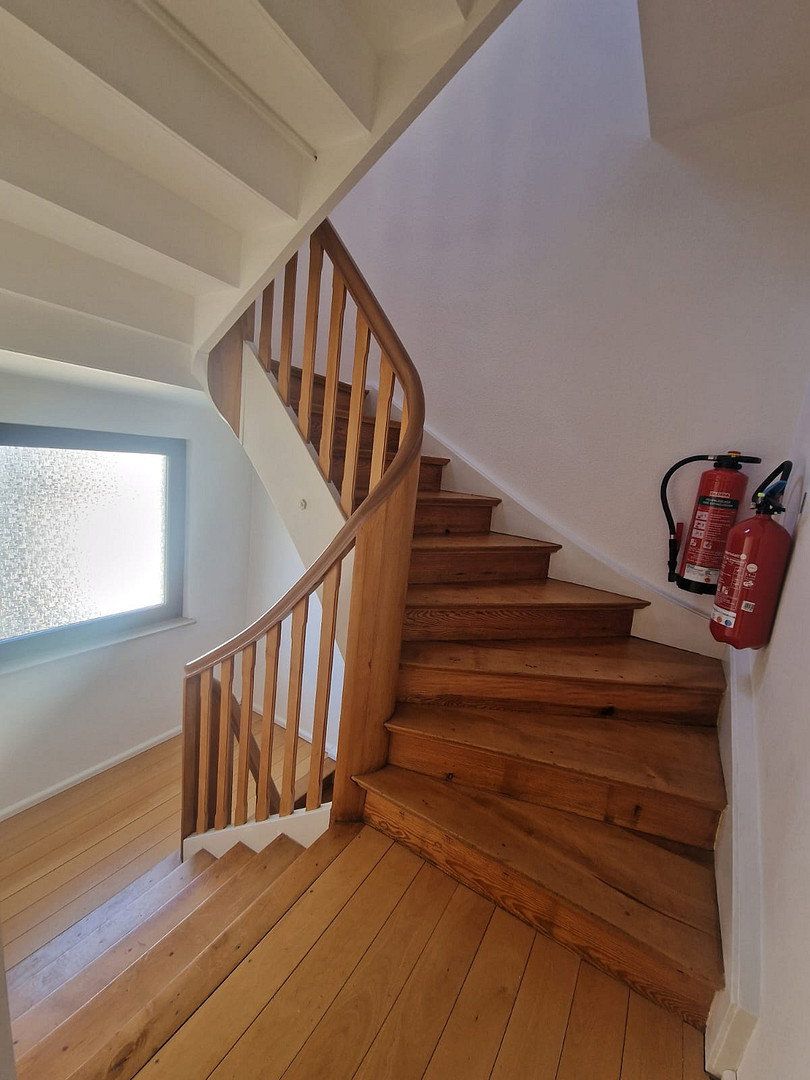
- Wooden staircase
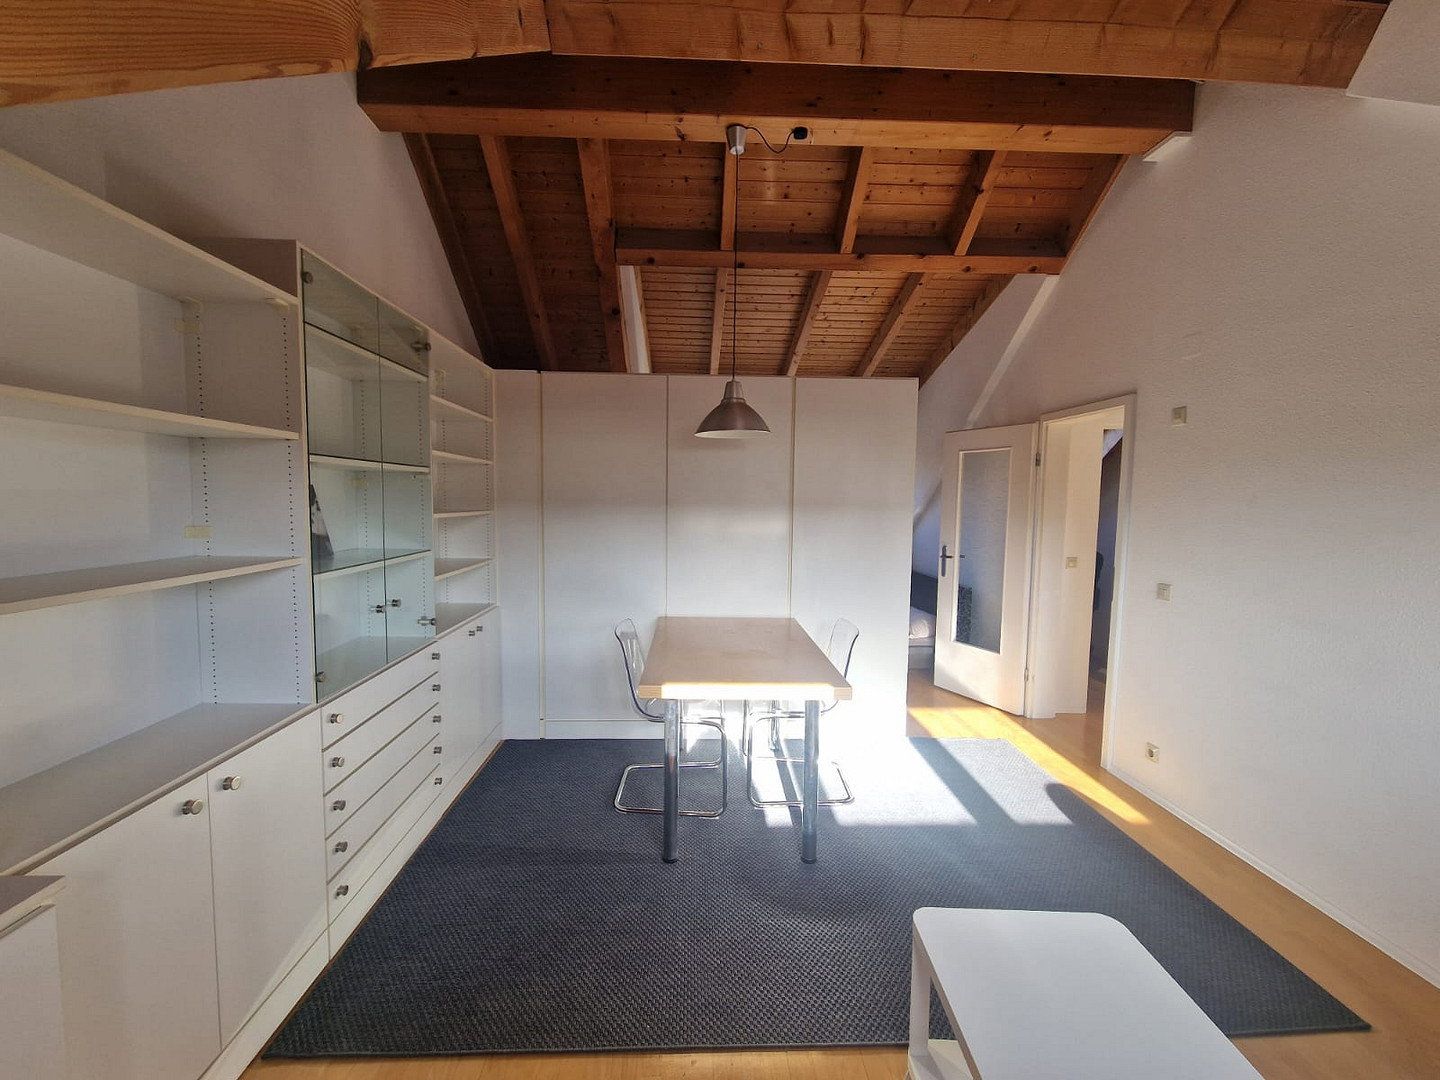
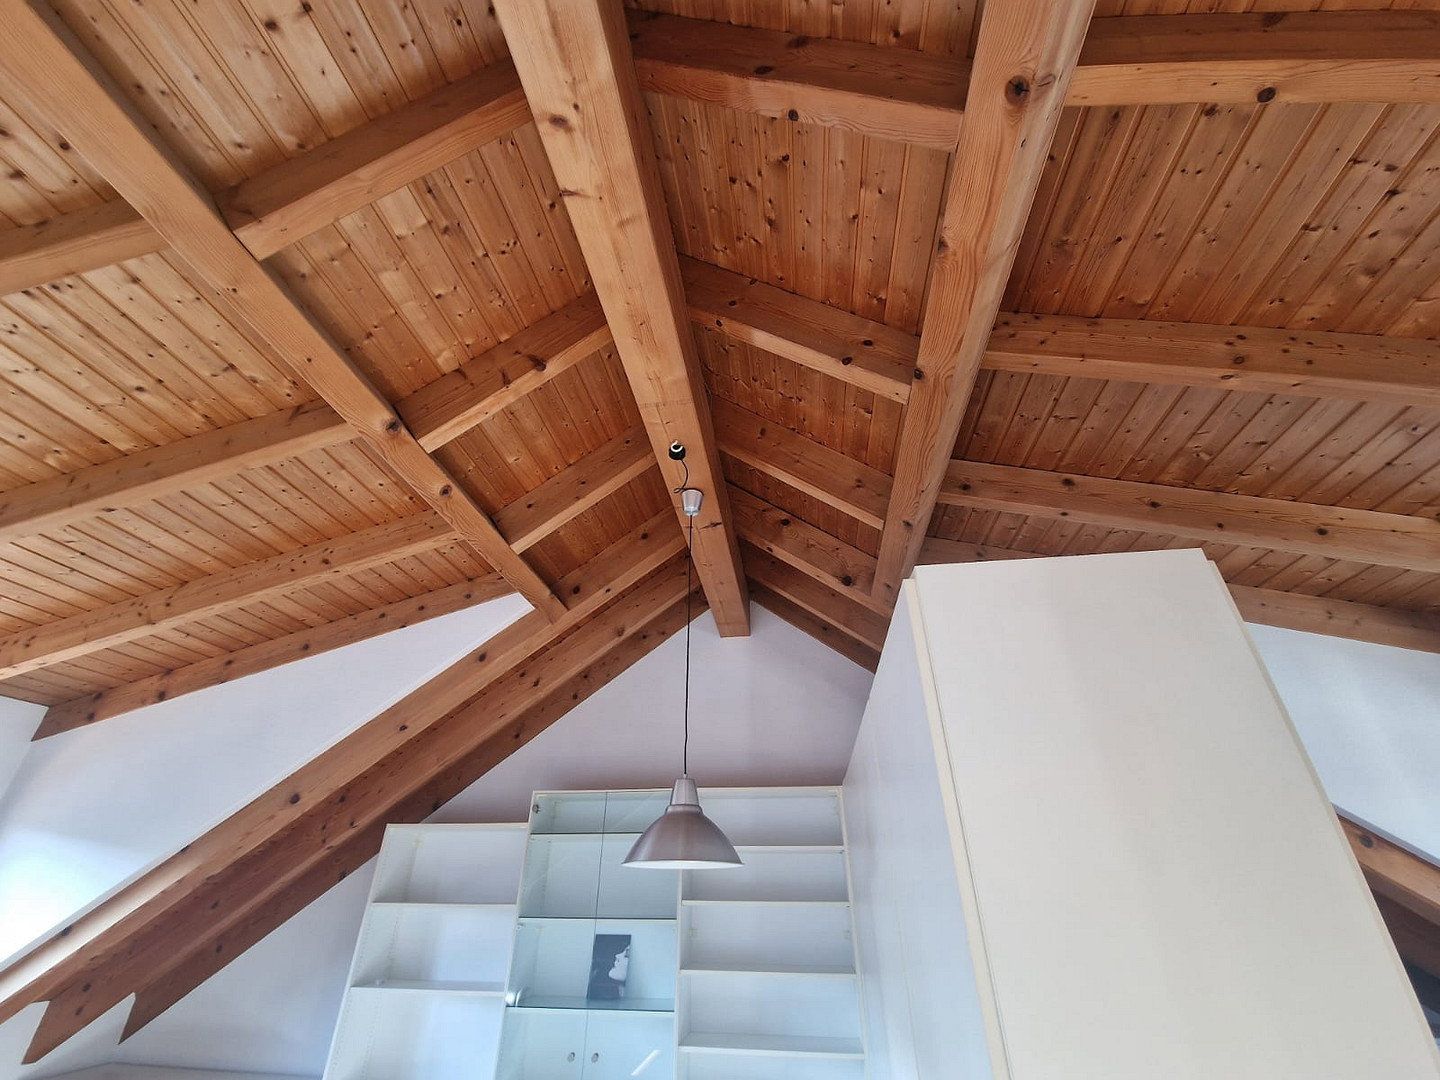
- Exposed beams on the top floor
- The floors on the first and top floors are supported by timber beams
Internal insulation on the exterior walls of the first and top floors
The house has been and continues to be serviced regularly.
The following items were installed or renewed by specialist contractors only recently:
- Underground electricity supply cable belonging to the grid operator
- Municipal water supply pipe
- Cleaning and internal recoating of the wastewater pipe stack
The house has seen little wear:
No children, pets, or smokers have lived here for the past 30 years.
The top floor is fully furnished and equipped and could be rented out immediately, fully furnished and with utilities included, within three to four days.
Over the past ten years, the average monthly rent, including utilities, has been approximately €1,000.
If interested, I can include the following free of charge:
- Two fitted kitchens on the ground and top floors, including all appliances (ALNO, IP20, and SIEMENS)
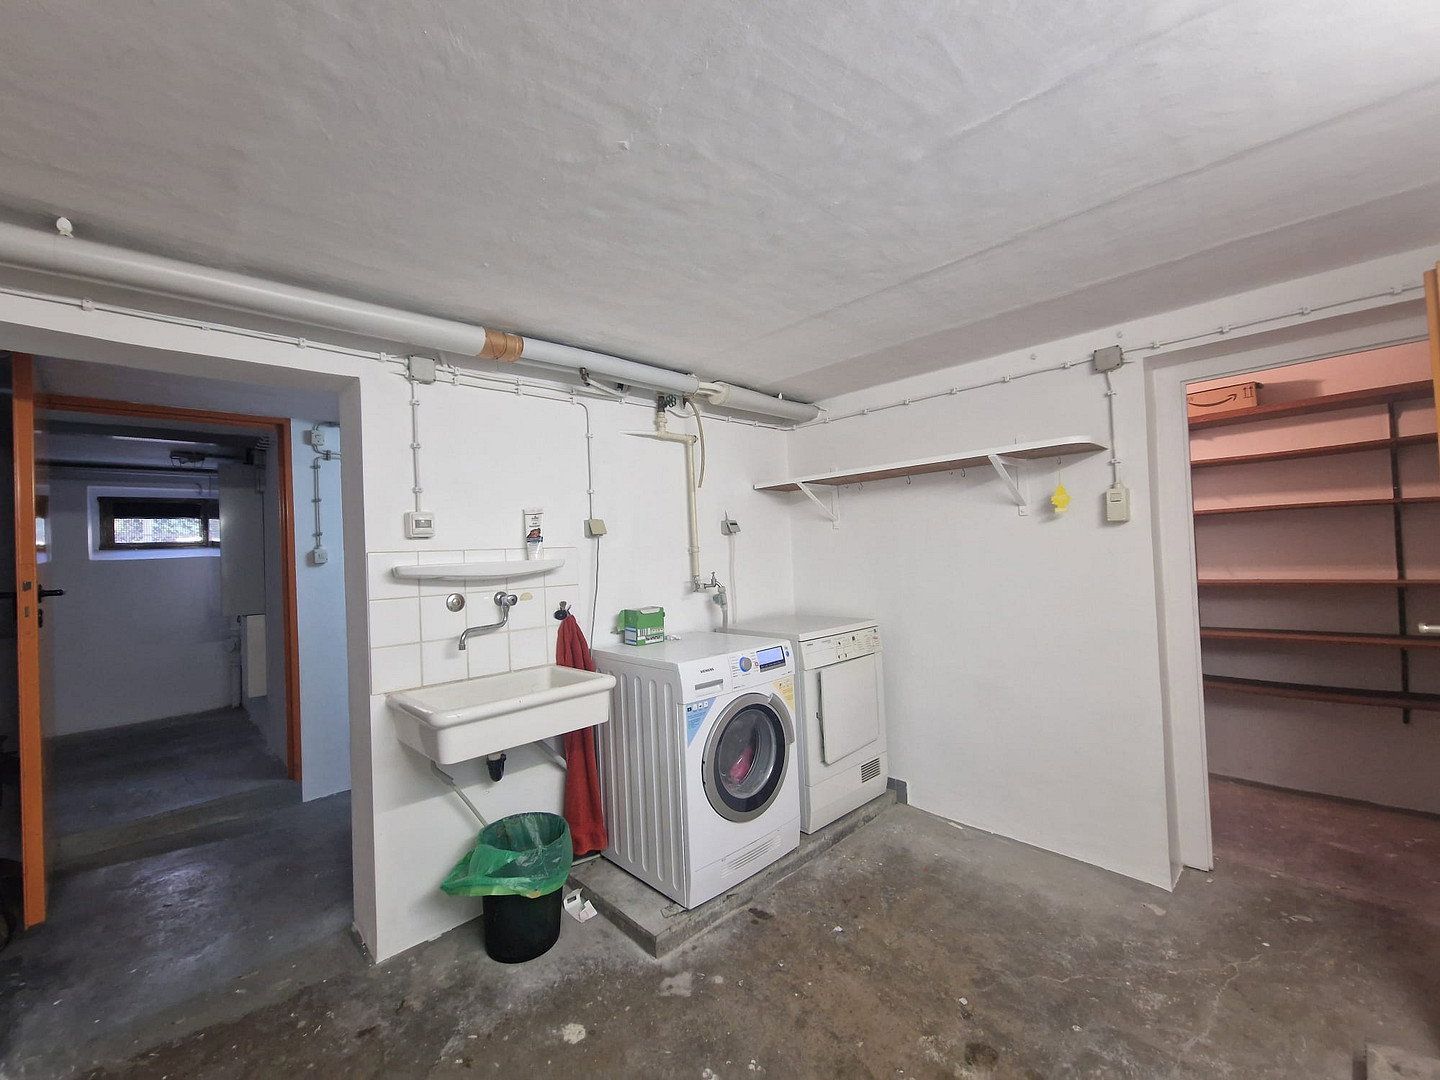
- Installed mini-safe, smart TV, washer-dryer, dryer, and fireplace heater
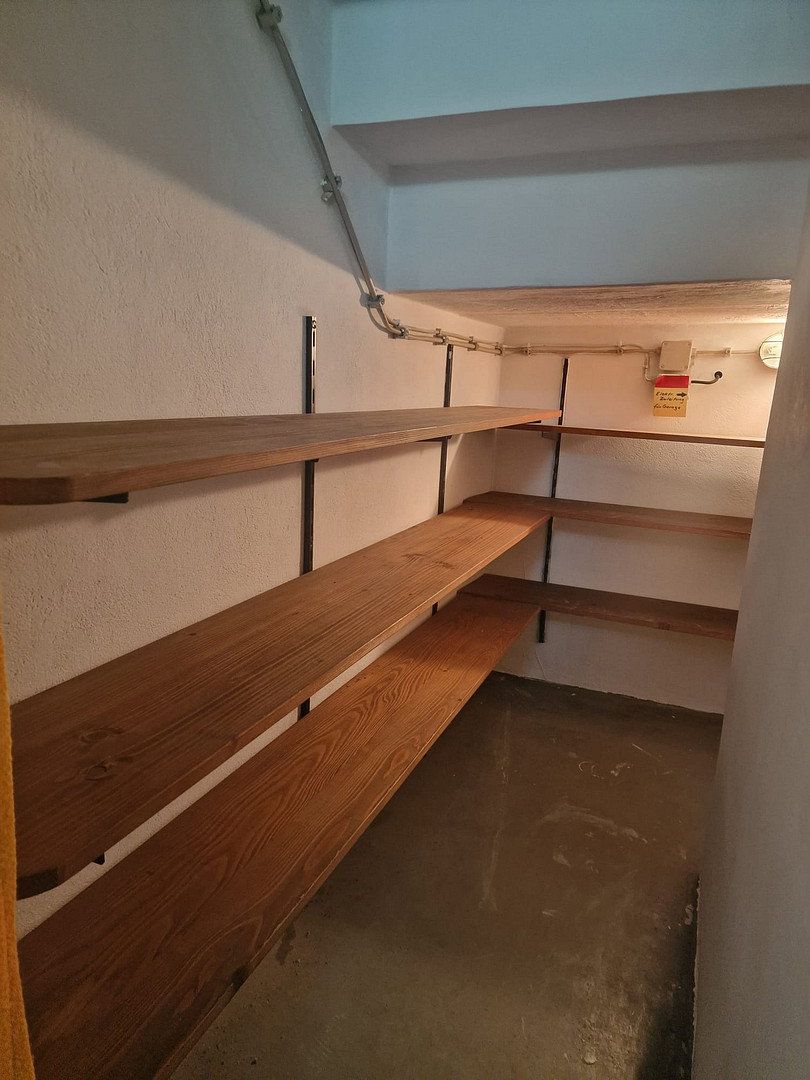
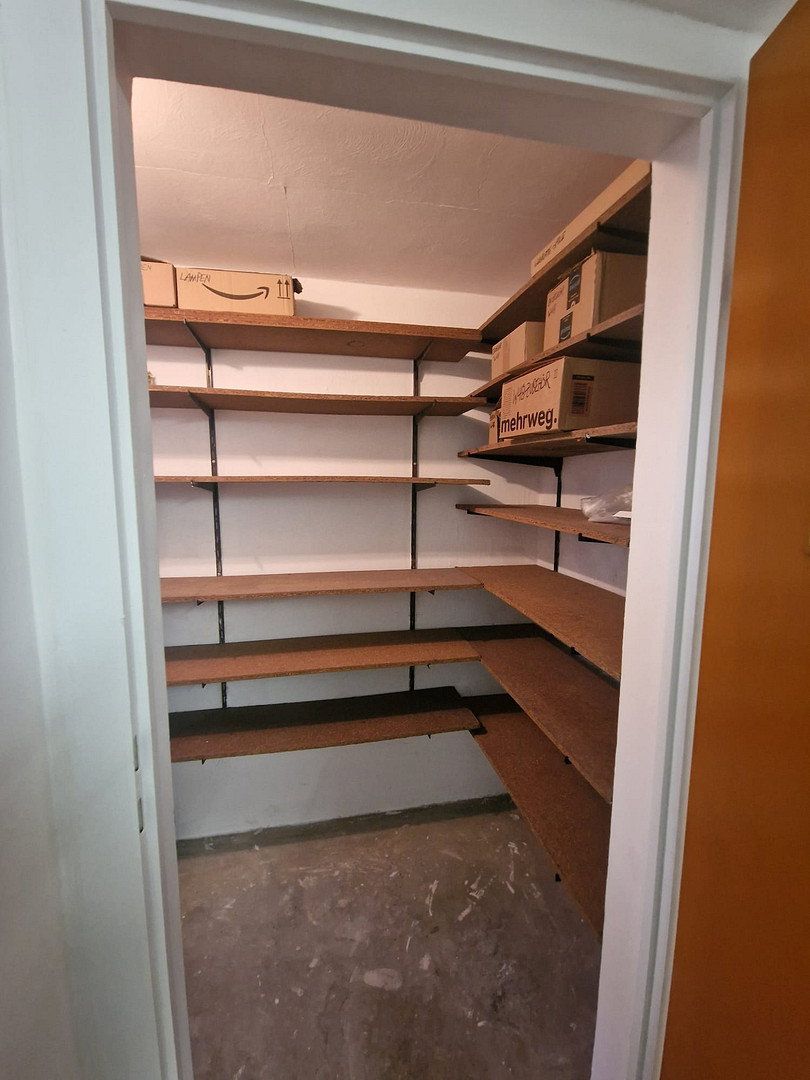
- Installed shelving and a workbench with a vise in the basement
- Numerous spare parts, such as tiles and cable ducts
- Garden equipment:
- Lawn mower
- Grass trimmer
- Pressure washer
- Hedge trimmer
- Full-height house ladder
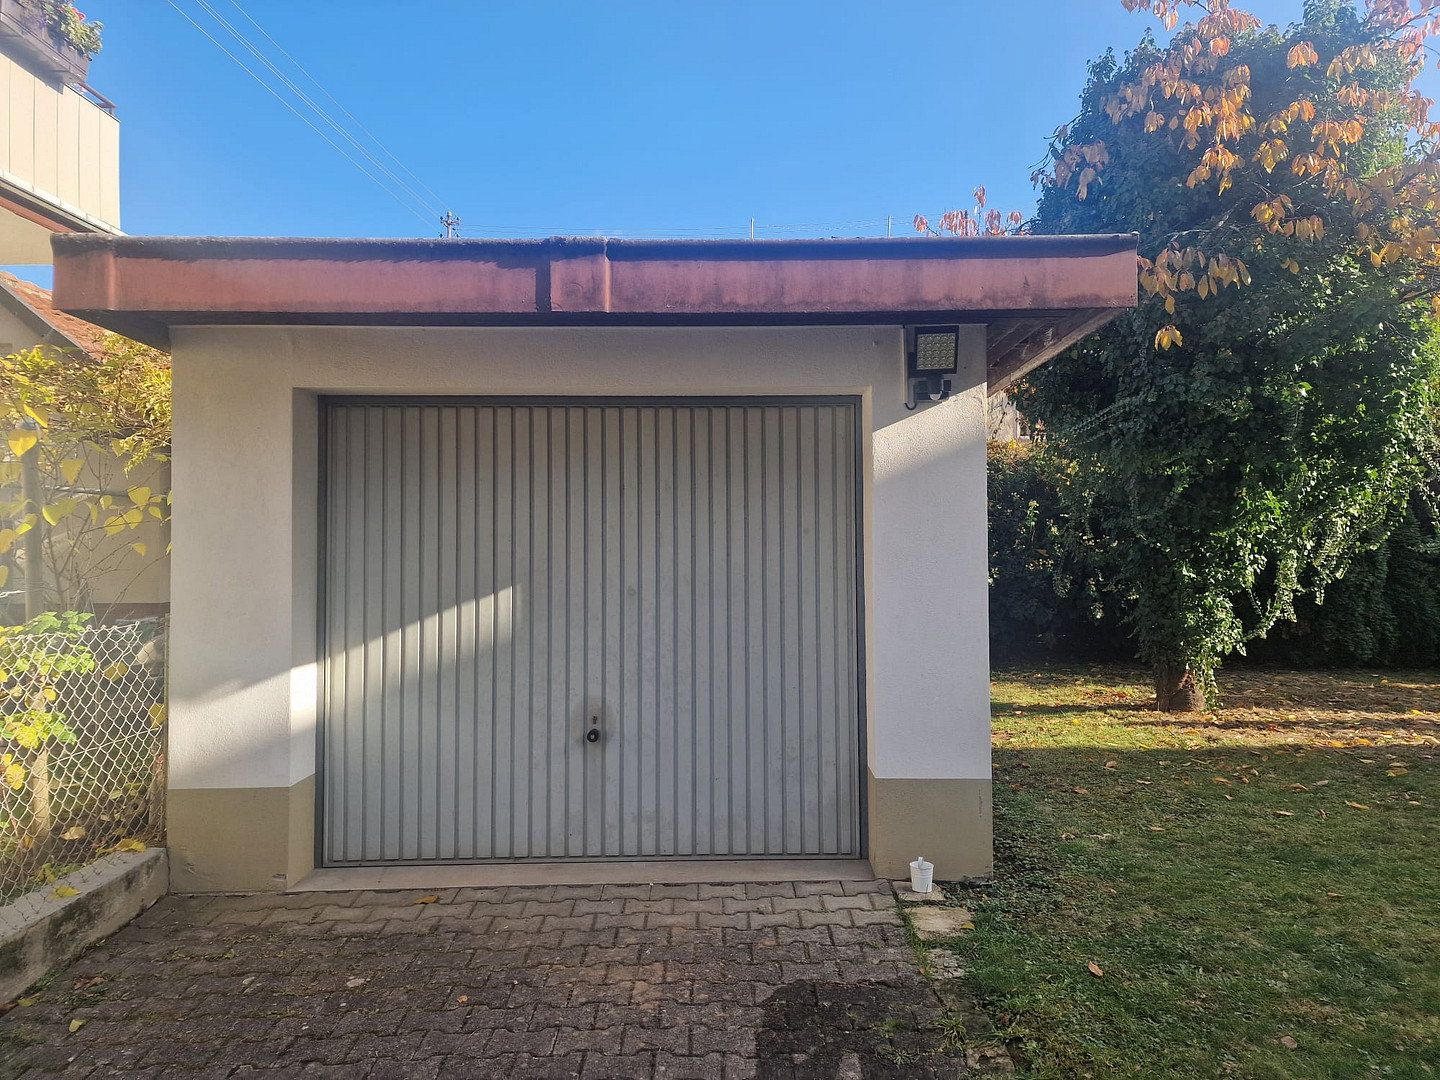
- Additional gardening equipment stored in the garage
- IP20 built-in cabinets:
- Coat storage
- Dressing room
- Bathroom
- Living room
- Bedroom
(IP20 is a premium commercial supplier specializing in fittings for pharmacies and medical practices.)
.
Here are some additional ideas for extensions and modifications that a buyer could easily implement:
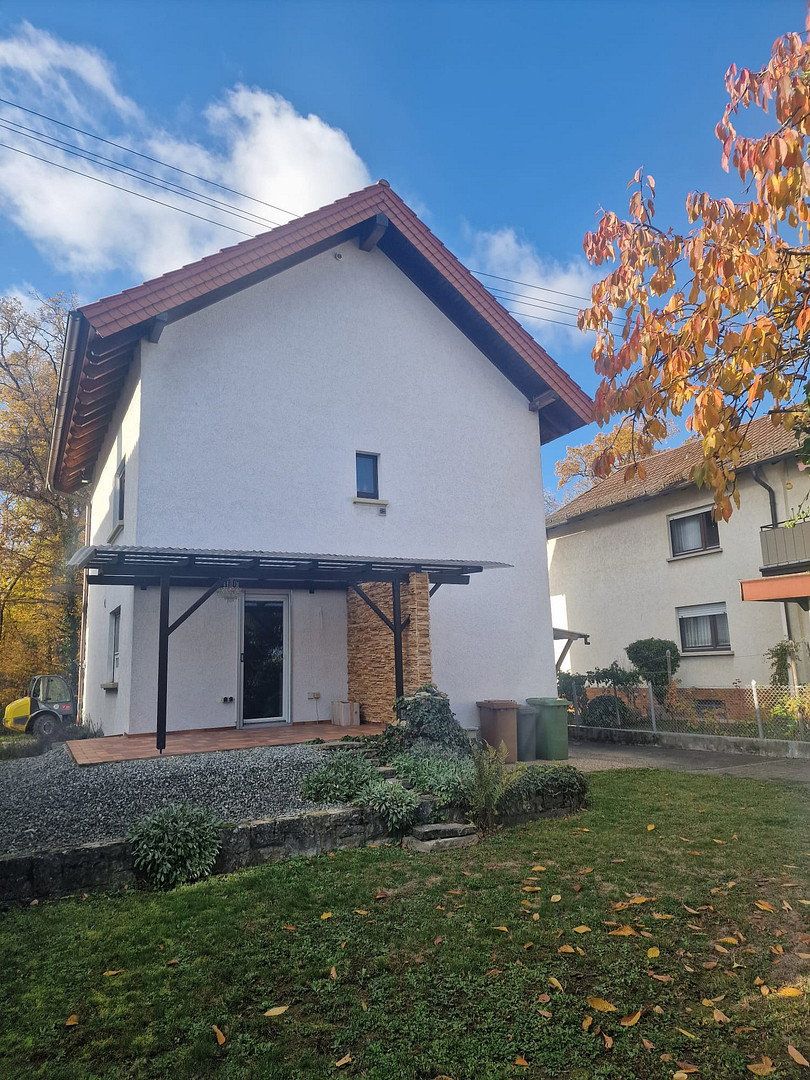
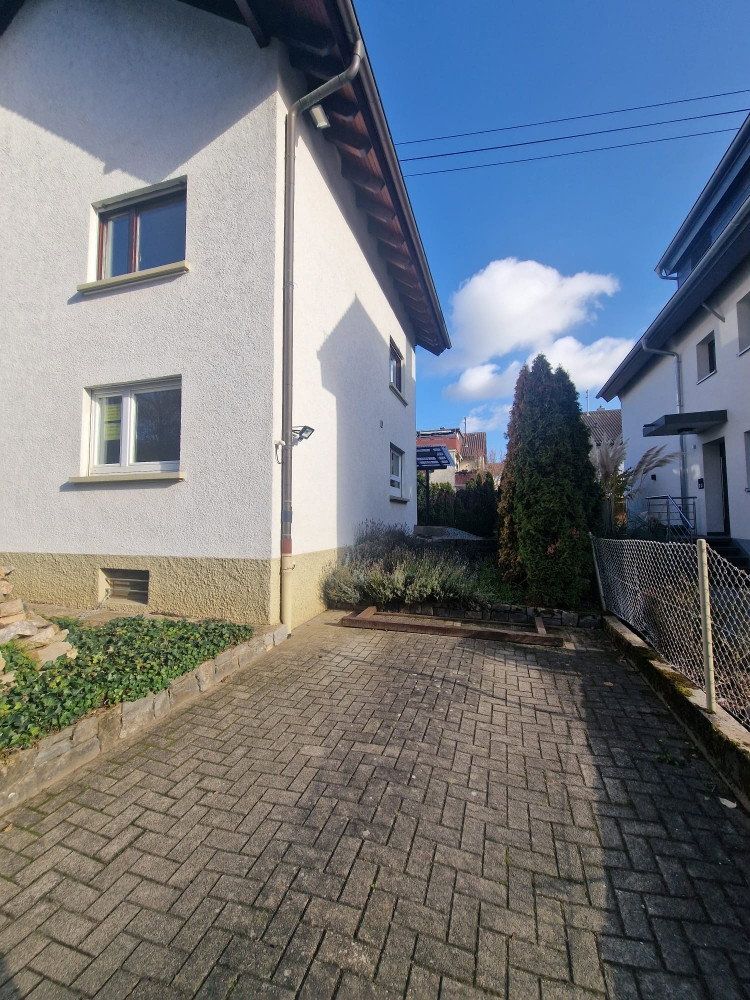
The two existing parking spaces could easily be expanded to provide a third and fourth parking space.
Many neighboring properties have done exactly this.
If desired, this house could be extended very easily and with relatively little effort.
Many neighboring properties have done exactly this.
This could add up to approximately 200 m² of living space.
A roof terrace could also be added.
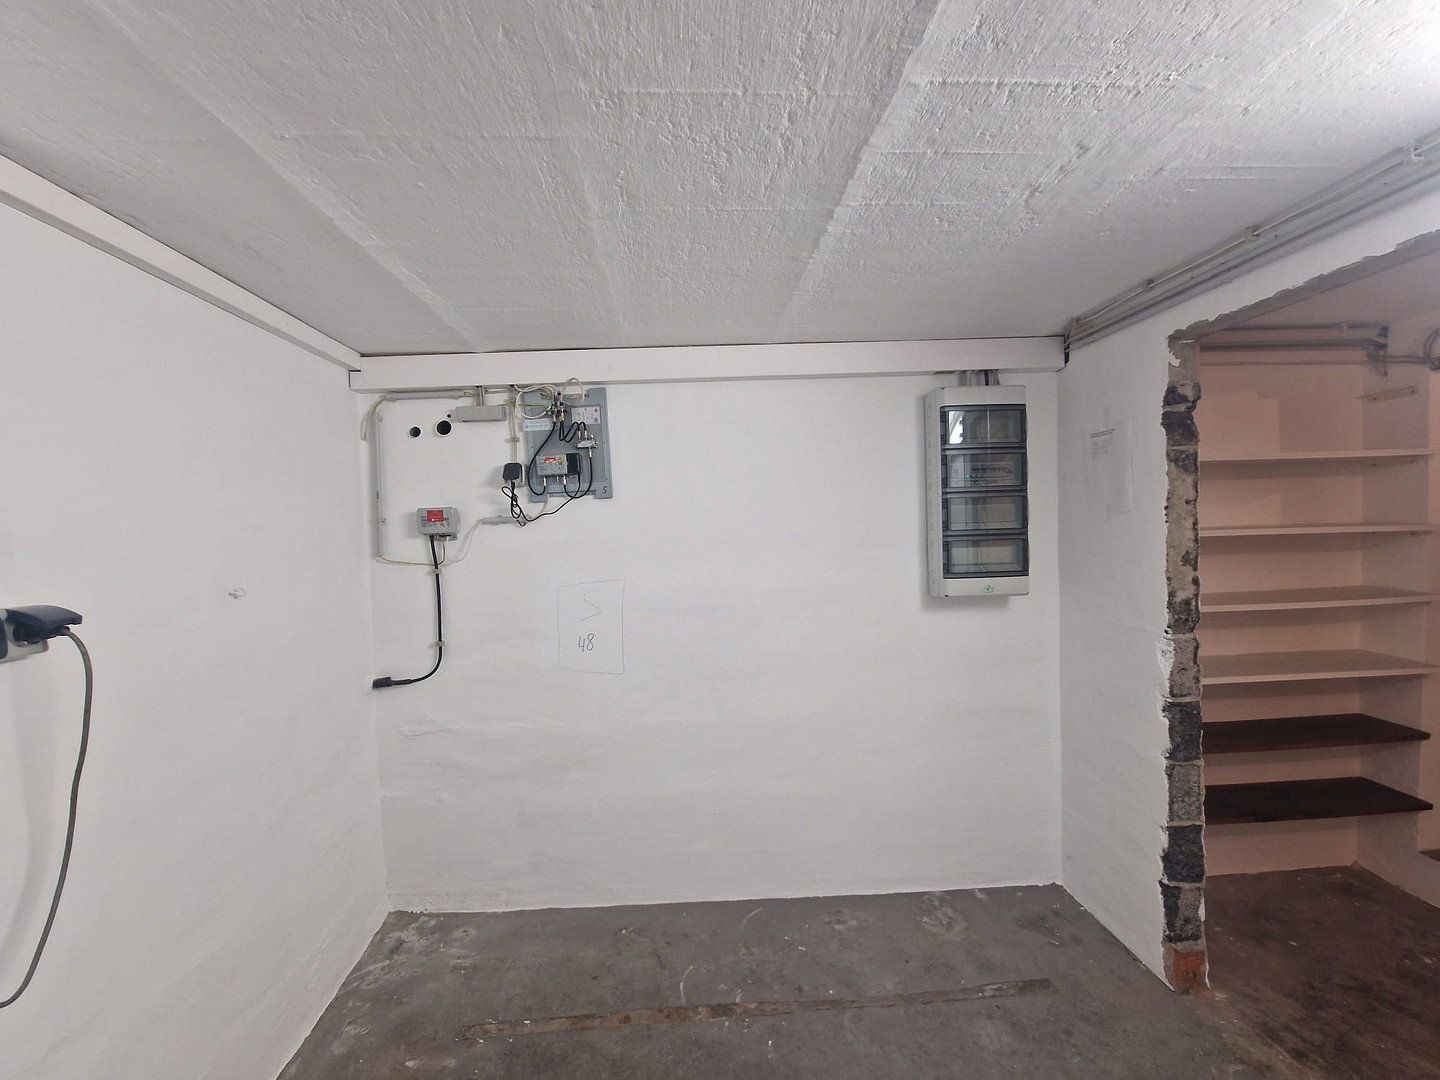
Doorway openings already exist in the basement and on the ground floor.
The entire infrastructure—staircase, heating, water pipes, and wastewater system—is already in place and could also be used for the extension. It could be expanded relatively easily if required, as utility shafts are available both in the house and in the potential extension.
The former chimney is located in the middle of the house and could be used as a central utility shaft.
Because this shaft is centrally located, it could easily be used to supply every room on every floor—from the roof to the basement.
The chimney could also be used to route cables from a rooftop solar installation.
If required, the house could easily be divided into three separate apartments.
A bathroom could easily be added on the ground floor, with pipes routed through small holes in the basement ceiling.
A kitchen could easily be added on the first floor, with pipes routed through the chimney/utility shaft.
The cost would certainly be only around €10,000.
The two upper floors could also be combined and separated from the rest of the house by means of a separate door.
A solar power system could easily be added:
Solar panels could easily be installed on the south-facing roof of the house and on the south-facing garage roof.
The south wall of the house also provides large areas suitable for a potential solar installation.
Pipes and cables could be routed directly from the roof to the basement through the utility shaft, without any drilling.
The house could also be very effectively insulated externally.
It has large wall surfaces that could easily accommodate extensive insulation.
The clearances—for example, around the heat pump—were chosen to allow the installation of insulation of the maximum possible thickness.
The top floor can immediately be rented out with utilities included.
It is fully equipped with furniture and household items, from a bottle opener and microwave to bed linen.
In recent years, I have received monthly rent of approximately €1,000–€1,200 for the top floor, including utilities.
This rental income could help finance any potential premium on the purchase price or the interest on a mortgage.
.
.
Property characteristics
| Age | Over 5050 years |
|---|---|
| Layout | 5+1 |
| Usable area | 150 m² |
| Total floors | 3 |
| Condition | After reconstruction |
|---|---|
| EPC | B - Very economical |
| Land space | 385 m² |
| Price per unit | €3,306.67 / m2 |
What does this listing have to offer?
| Basement | |
| Parking |
| Garage | |
| Terrace |
Listing
| ID | 1091046 |
|---|
| Posted | 18/11/2026 |
|---|
What you will find nearby
How far to…:
Price€496,000
Still looking for the right one?
Set up a watchdog. You will receive a summary of your customized offers 1 time a day by email. With the Premium profile, you have 5 watchdogs at your fingertips and when something comes up, they notify you immediately.