House for sale 7+1 • 277 m², Bavaria
, BavariaParking • GaragePrice€799,000
Translated with the help of AI
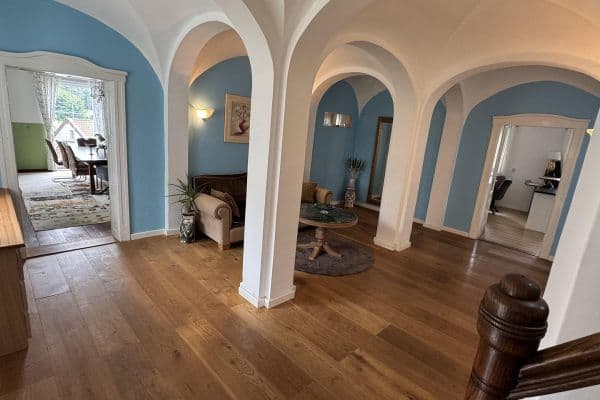
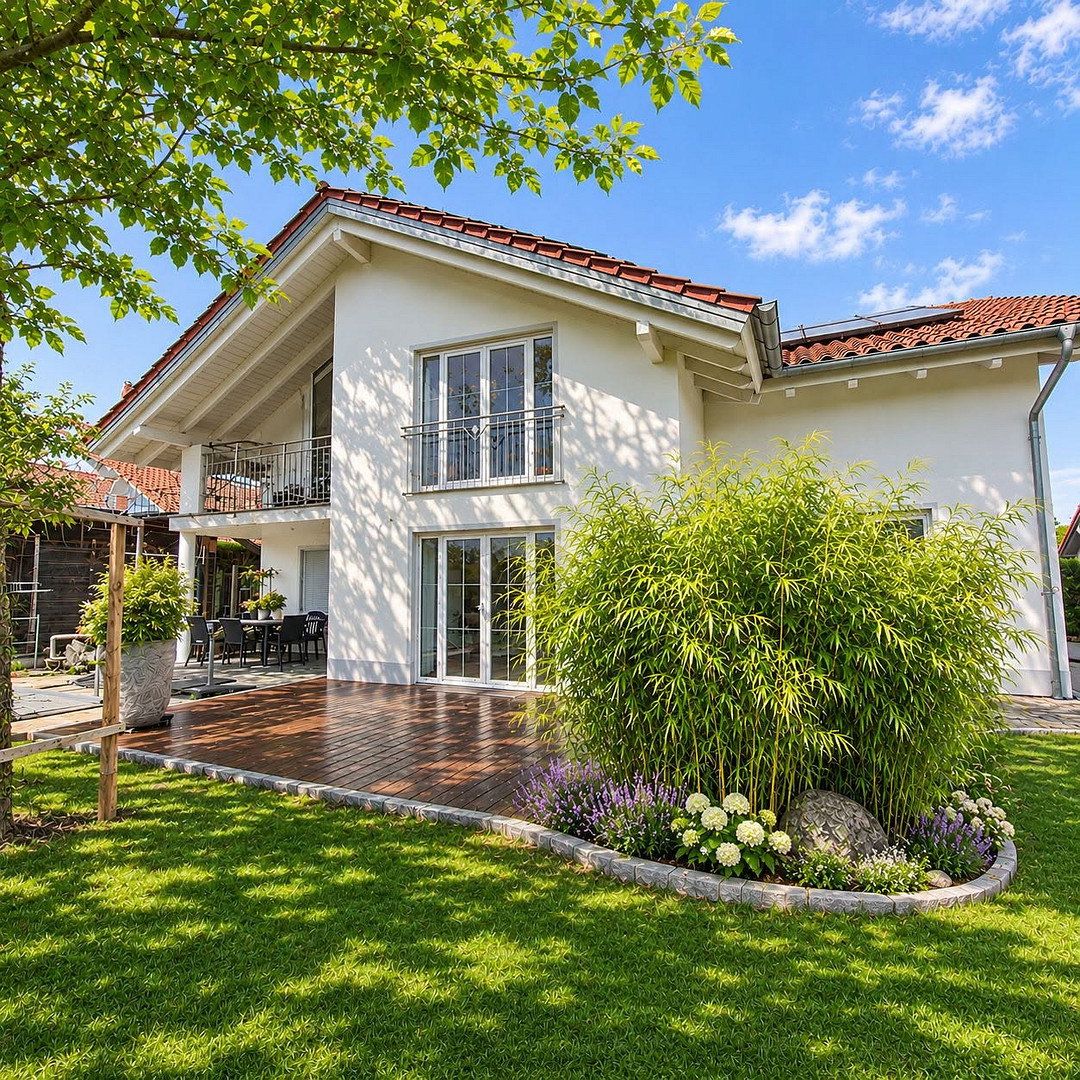
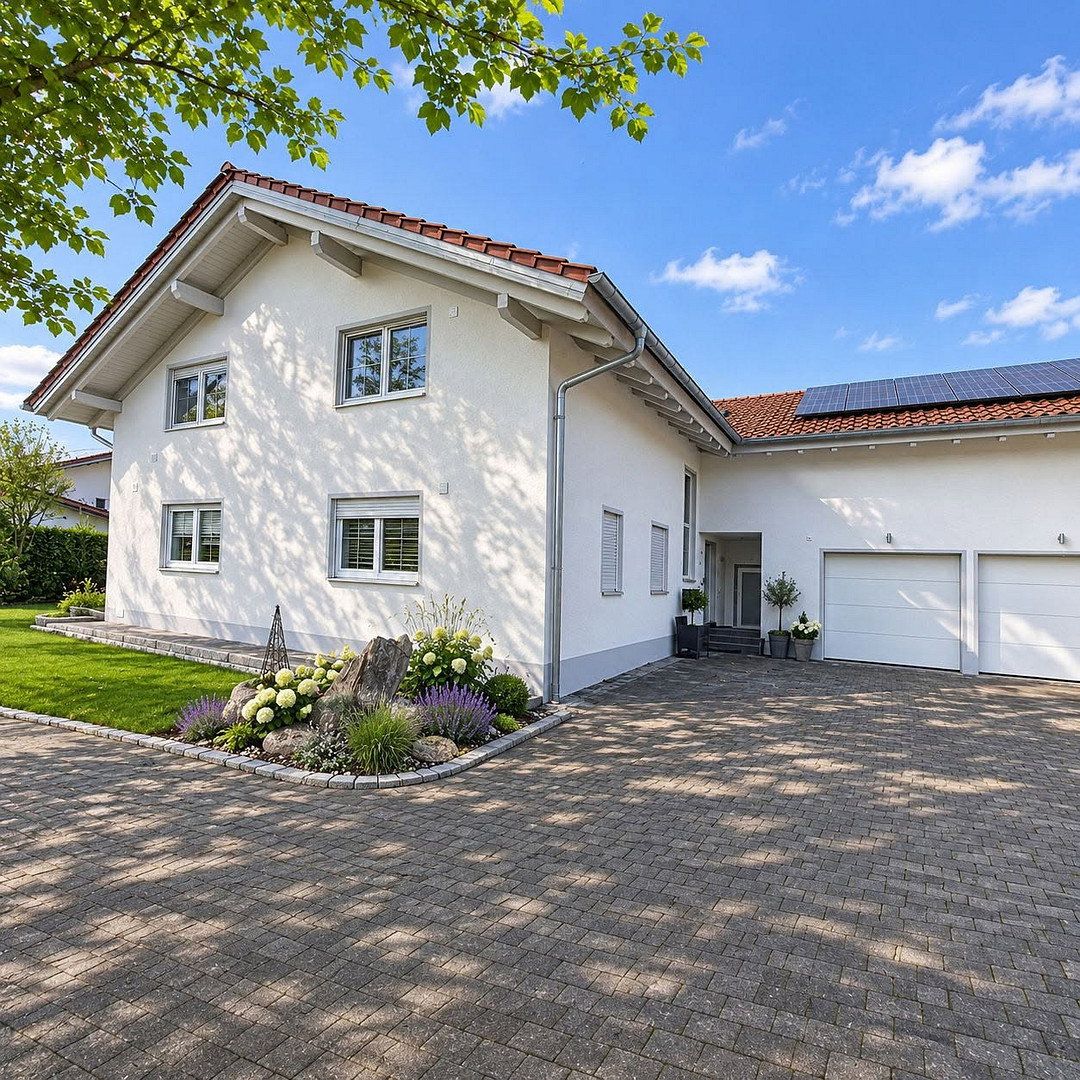
This fully basemented two-family home, featuring structurally separate apartments, is situated between Straubing and Deggendorf in a wonderfully peaceful location in the Danube Valley. Built in 2004 to a high standard, the property occupies a 980 m² plot.
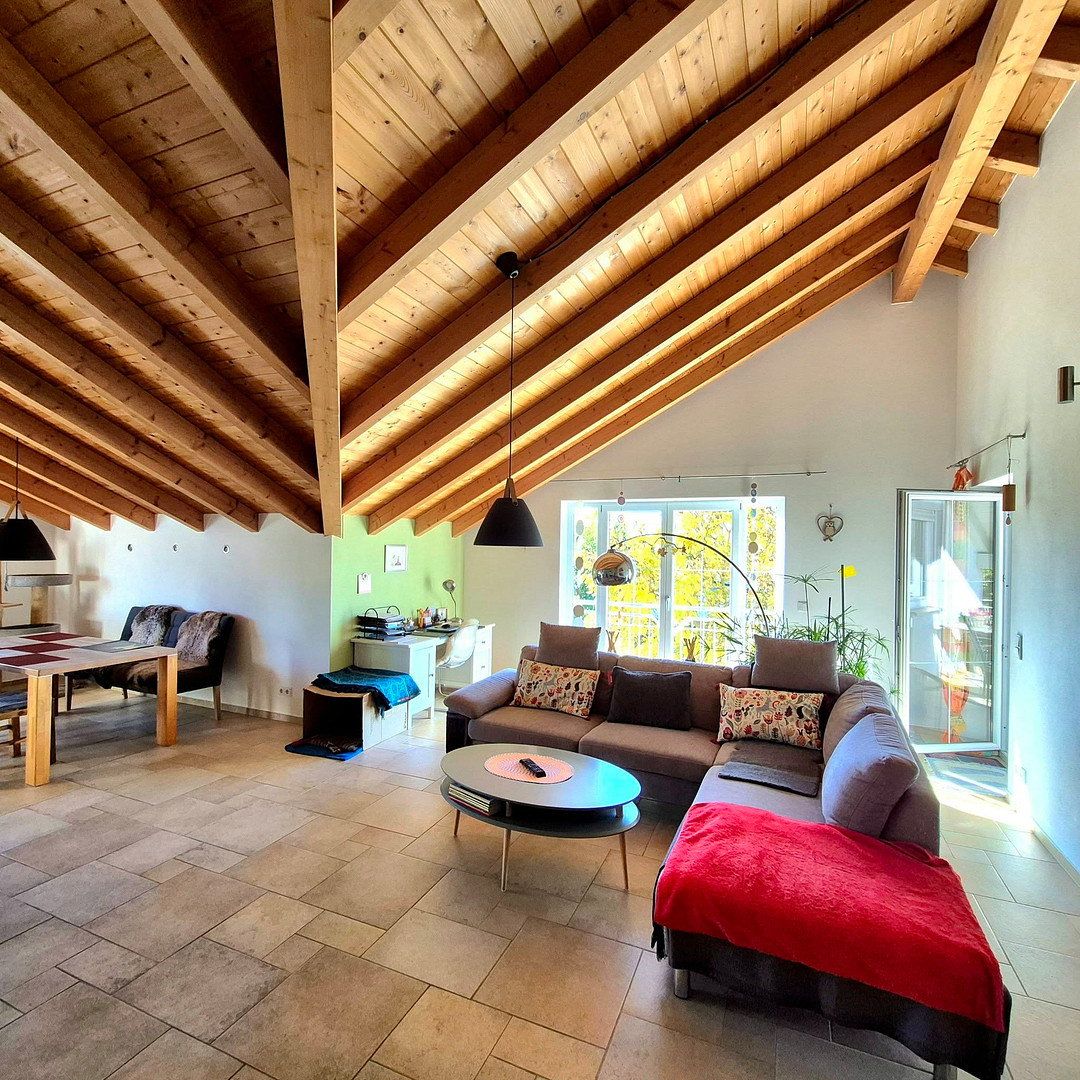
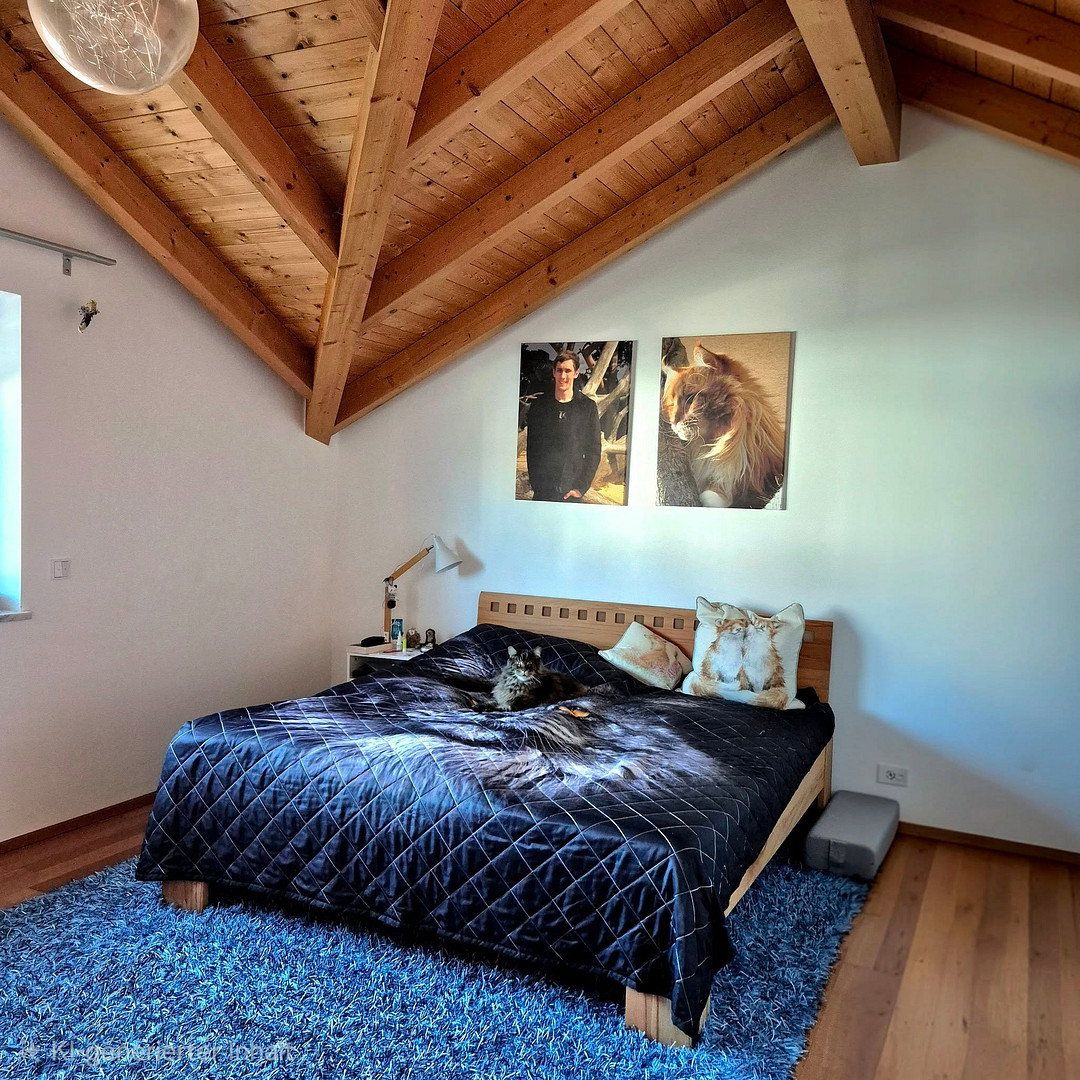
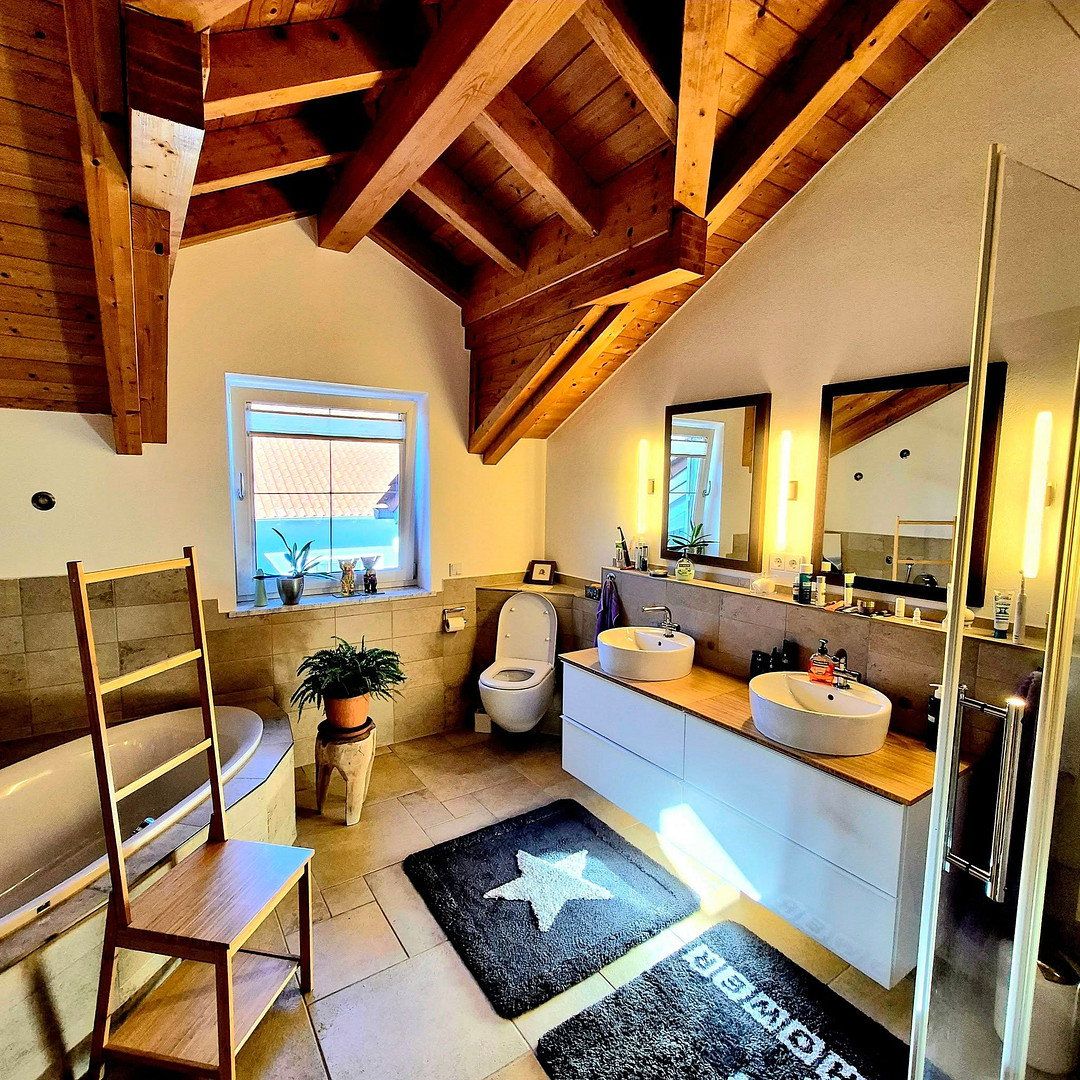
The main apartment on the upper floor offers 161 m² of living space comprising four rooms, a kitchen, guest WC, and a spacious bathroom. It boasts a generous layout, impressive exposed roof trusses, and a sunny south-west-facing balcony.
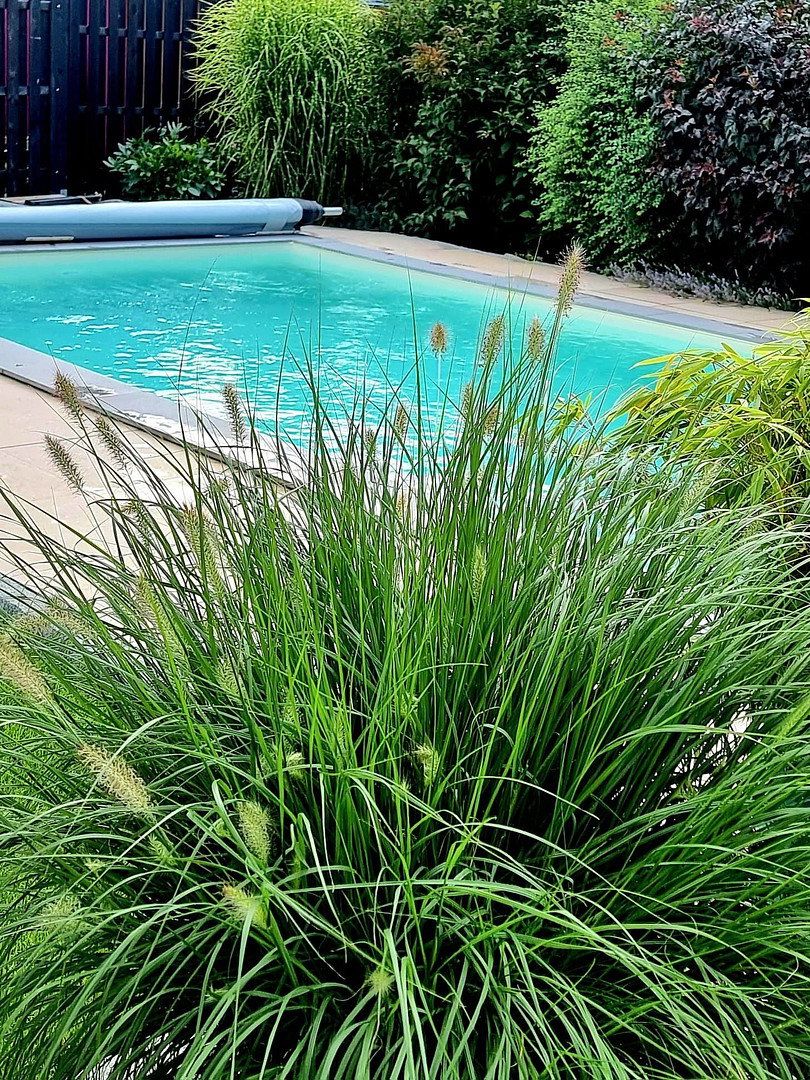
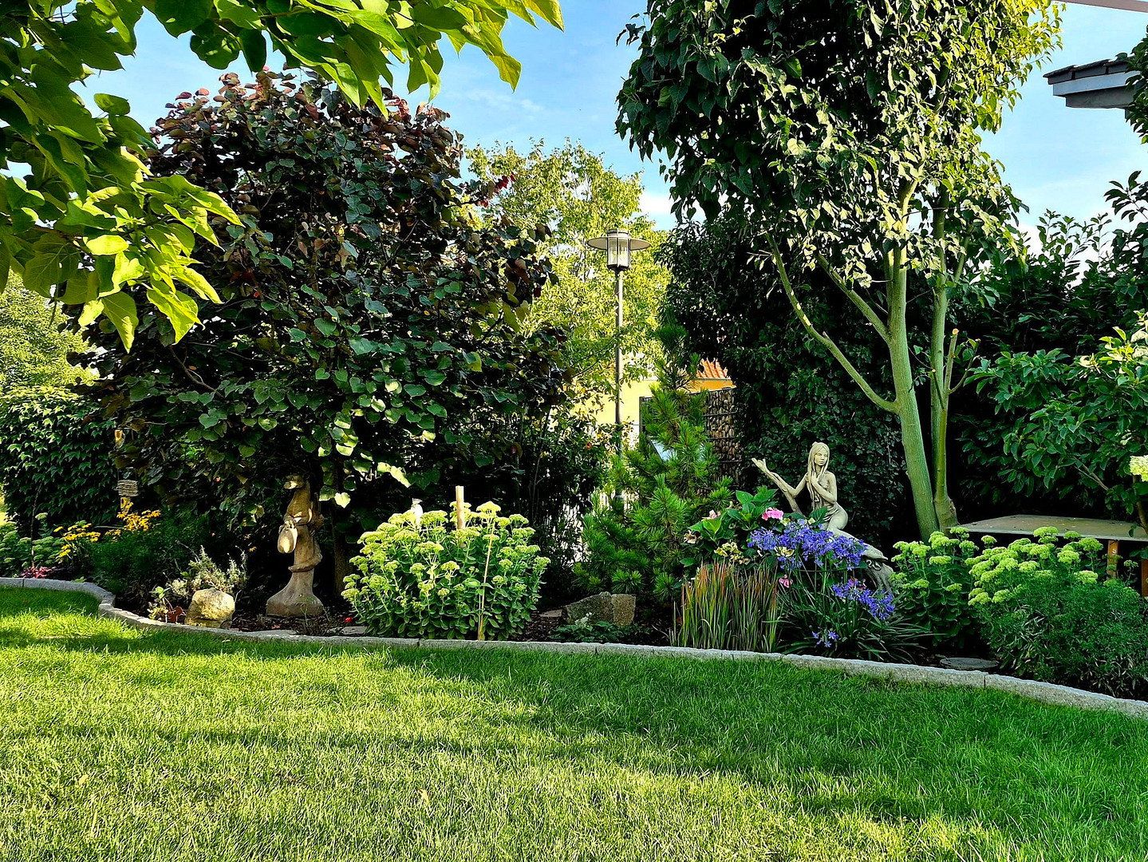
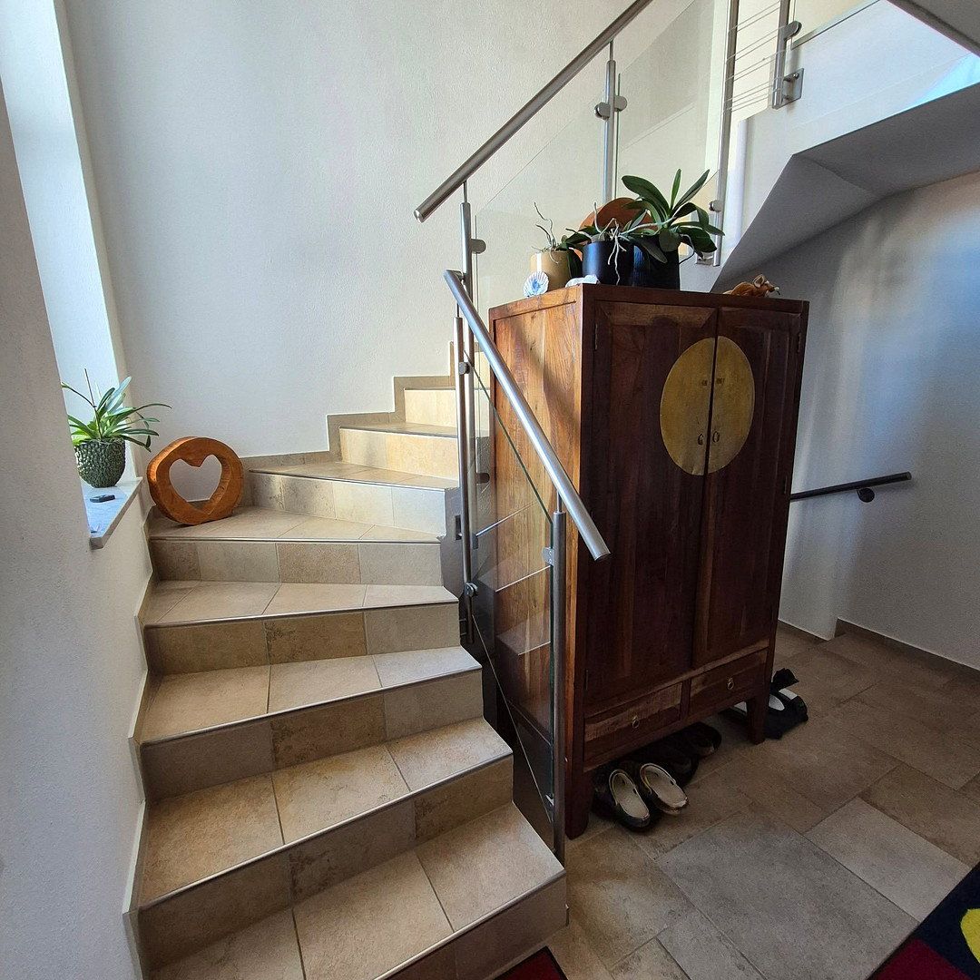
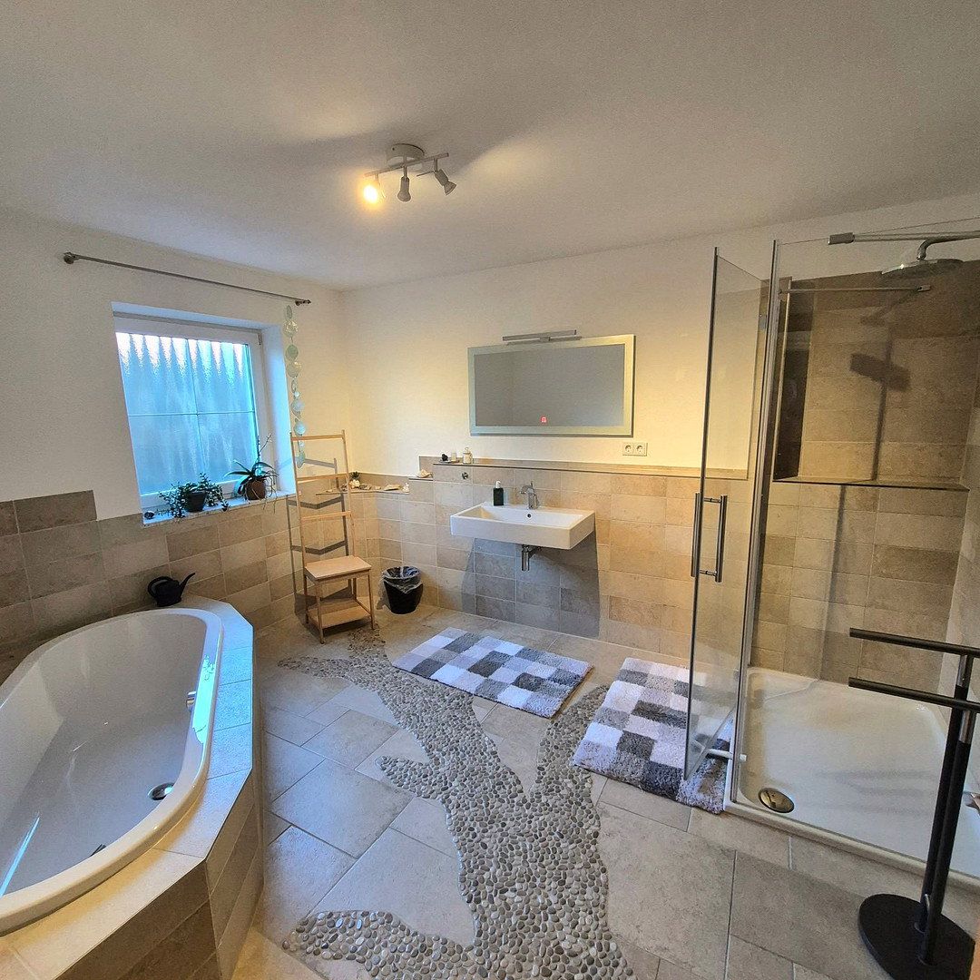
The ground floor features a bright three-room apartment measuring approximately 116 m². Its layout was designed with accessibility and the needs of older residents in mind. A large bathroom and separate WC complete the generous living accommodation. Two spacious patios provide the perfect setting in which to relax in the beautifully landscaped garden, which includes a magnificent 8 × 3.5-metre saltwater pool.
The property also includes a double garage, a double carport, and an adjoining storage room.
This attractive and quietly situated two-family home is located in Waltendorf, approximately four kilometres south-west of Niederwinkling, in a rural area of the Danube floodplain. Here, residents can enjoy living close to nature within a welcoming village community. The water rescue service and volunteer fire brigade offer opportunities to get involved in local community life.
Niederwinkling offers a nursery, kindergarten, primary school, outdoor swimming pool, doctors, physiotherapy centre, banks, pharmacy, post office, EDEKA supermarket, butcher’s shop, restaurants, and numerous leisure opportunities. The nearest junction of the A3 motorway is approximately five kilometres from Waltendorf.
- Underfloor heating throughout the entire living area
- An architectural highlight: exposed roof trusses on the upper floor
- 7 kWp photovoltaic system for on-site electricity generation
- Battery storage system with a capacity of 14 kWh
- Water-heating pellet stove supporting the heating and hot-water systems, complemented by solar panels for domestic hot-water production
- Spacious 8 × 3.5 m saltwater pool, 1.5 m deep, with a counter-current system and heat exchanger
- Direct fibre-optic connection for ultra-fast internet and reliable data transmission
- Water softening system
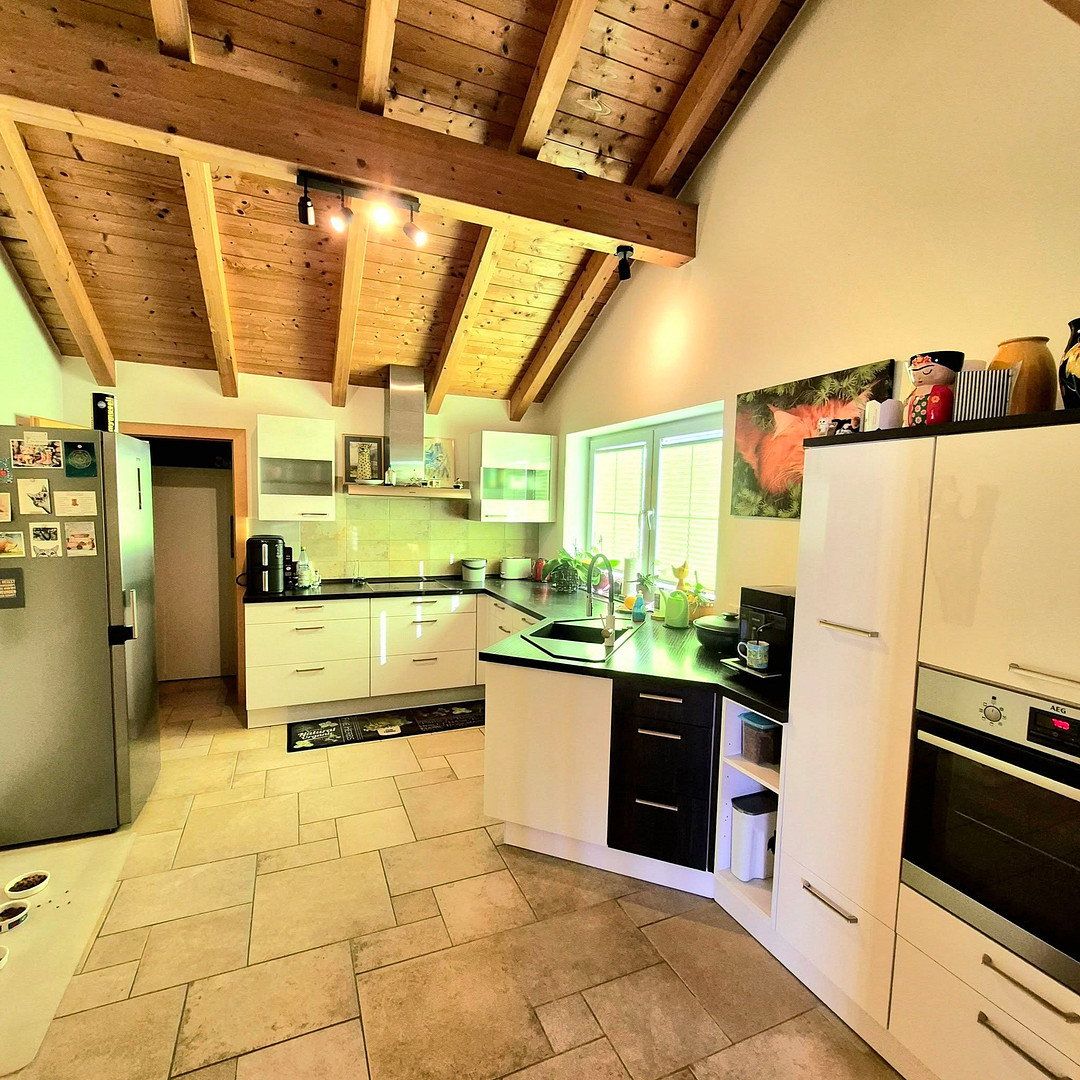
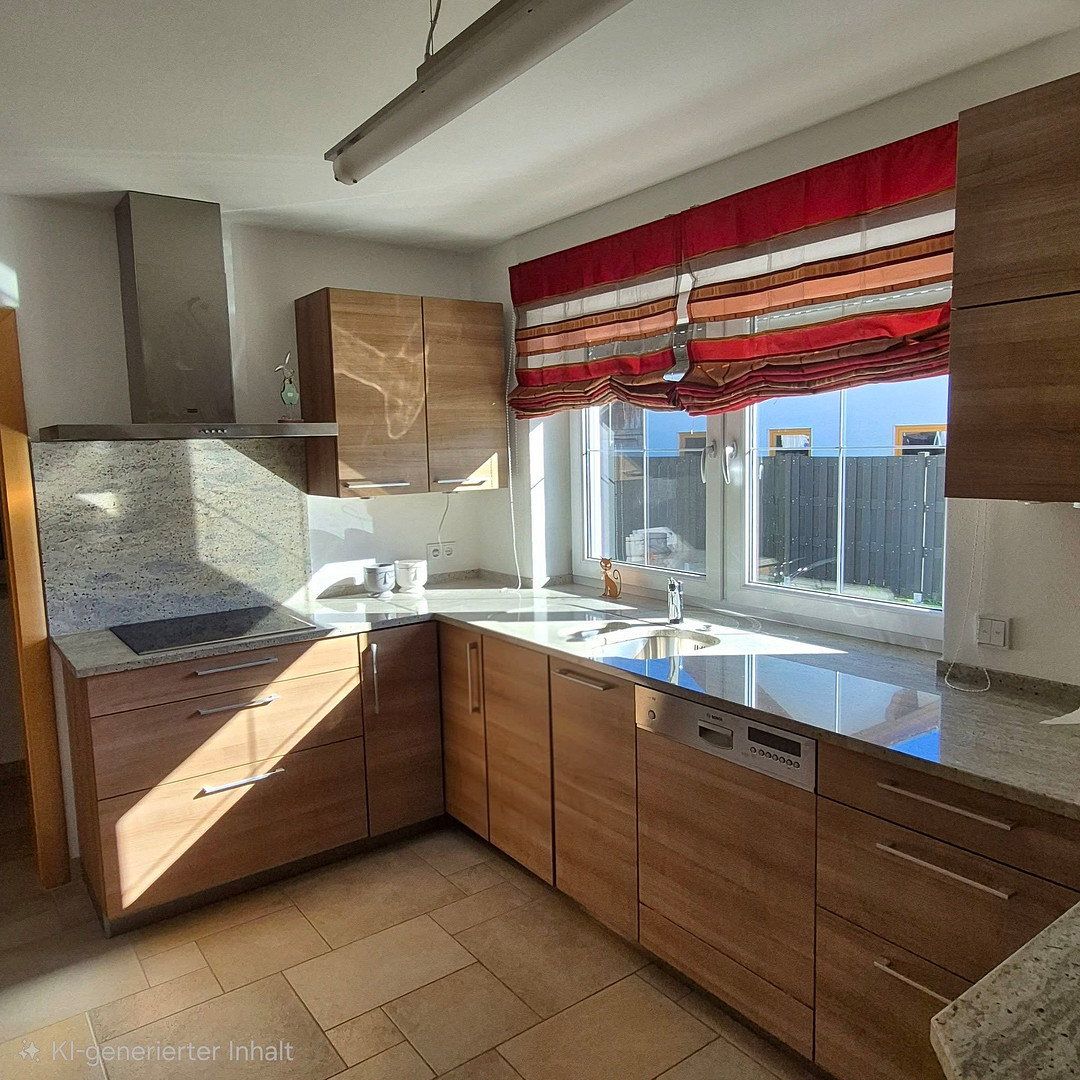
- Both apartments are equipped with high-quality kitchens
This two-family home is ideally suited to two generations. The spacious basement provides ample storage space. As it can be heated, it could also be converted into sports or hobby rooms, a workshop, or similar facilities.
The garden has been lovingly landscaped and offers plenty of space for private relaxation and individual use.
Property characteristics
| Age | Over 5050 years |
|---|---|
| Layout | 7+1 |
| Usable area | 277 m² |
| Total floors | 3 |
| Condition | Very good |
|---|---|
| EPC | C - Economical |
| Land space | 980 m² |
| Price per unit | €2,884.48 / m2 |
What does this listing have to offer?
| Balcony | |
| Garage | |
| Terrace |
| Basement | |
| Parking |
Listing
| ID | 1090941 |
|---|
| Posted | 18/11/2026 |
|---|
What you will find nearby
How far to…:
Price€799,000
Still looking for the right one?
Set up a watchdog. You will receive a summary of your customized offers 1 time a day by email. With the Premium profile, you have 5 watchdogs at your fingertips and when something comes up, they notify you immediately.