
Flat for sale 3+kk • 81 m²Am Schewenkamp 40, , North Rhine-Westphalia
New
Am Schewenkamp 40, , North Rhine-WestphaliaPrice€179,000
Translated with the help of AI
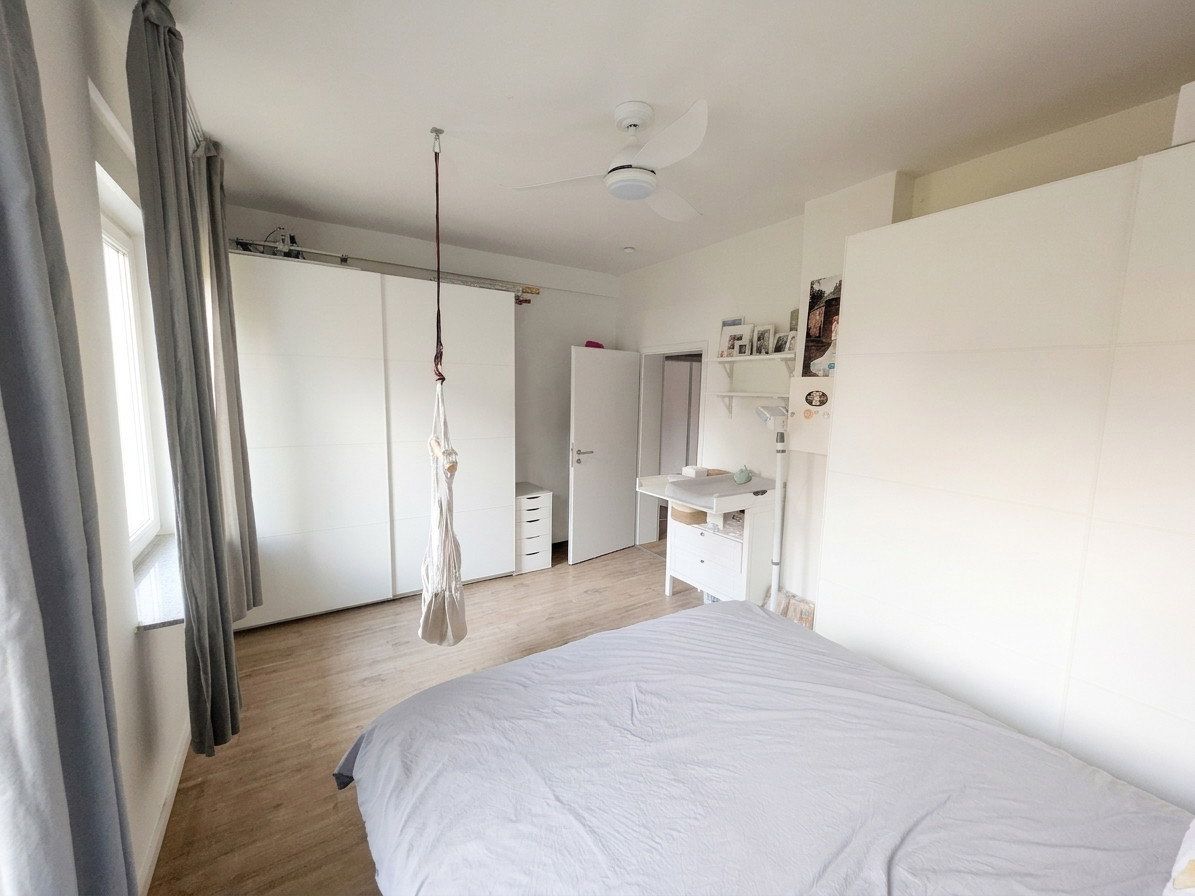
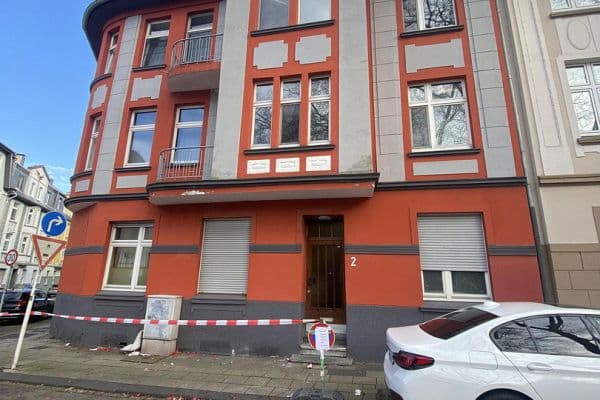
For sale is a well-maintained and continuously modernized 3.5-room condominium on the first floor of a characterful apartment building (built around 1910) in a quiet residential area of Hattingen-Welper.
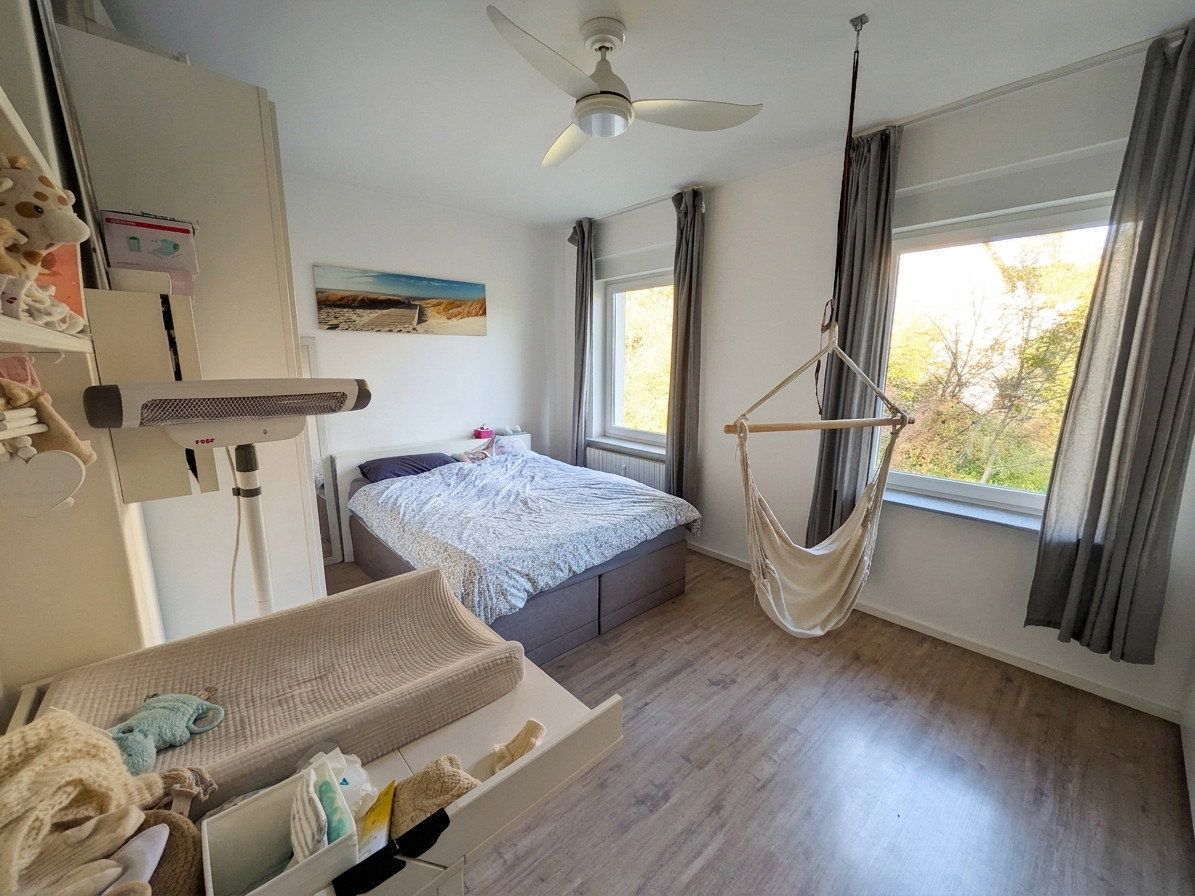
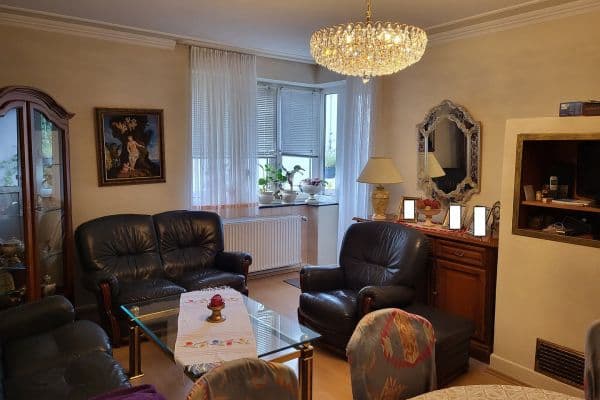
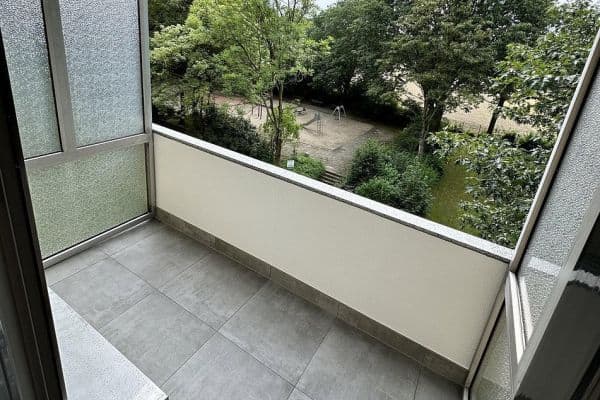
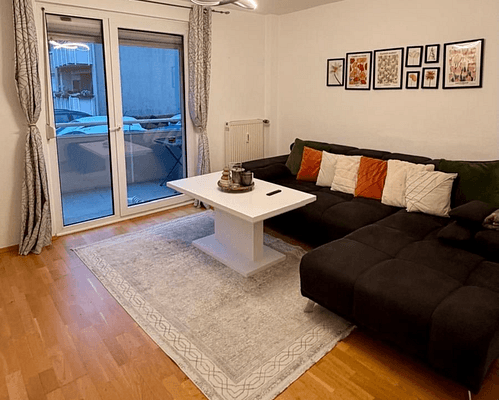
The high ceilings of approximately 2.80 m, typical of period properties, give the rooms a spacious and airy feel. Thanks to extensive renovations in recent years, the apartment is in excellent condition. A real highlight is the permanently unobstructed panoramic view of the surrounding greenery—an ideal retreat for relaxing and unwinding. The property also includes a large lawn behind the building, which residents may use as a communal garden—perfect for relaxing, playing, or enjoying a leisurely barbecue.
**Features & Modernizations at a Glance**
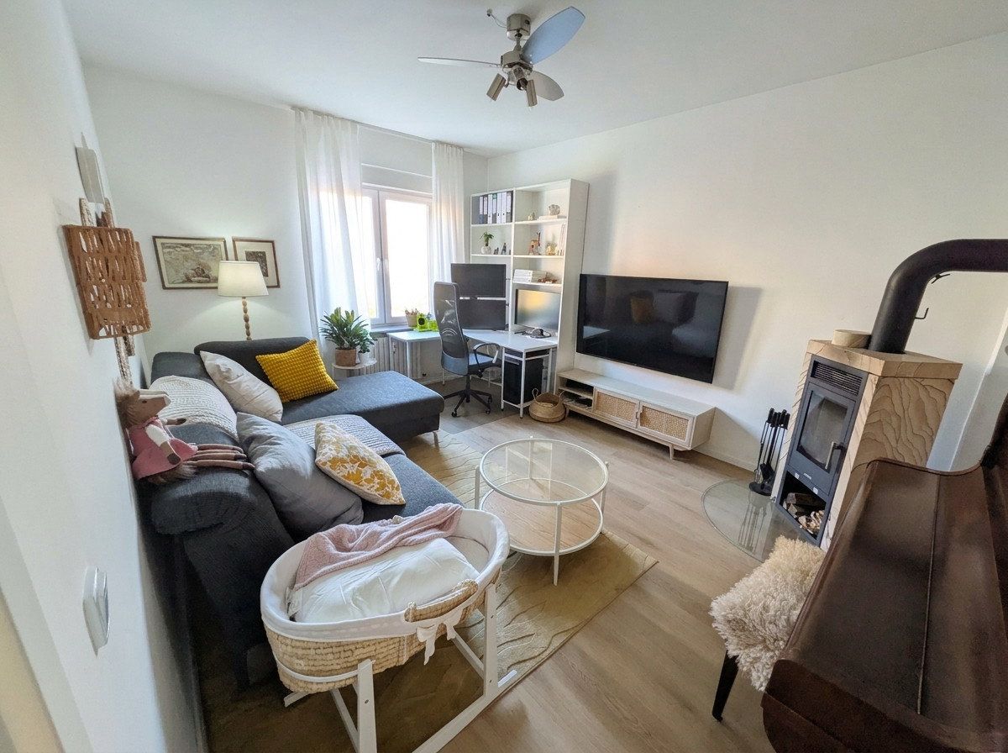
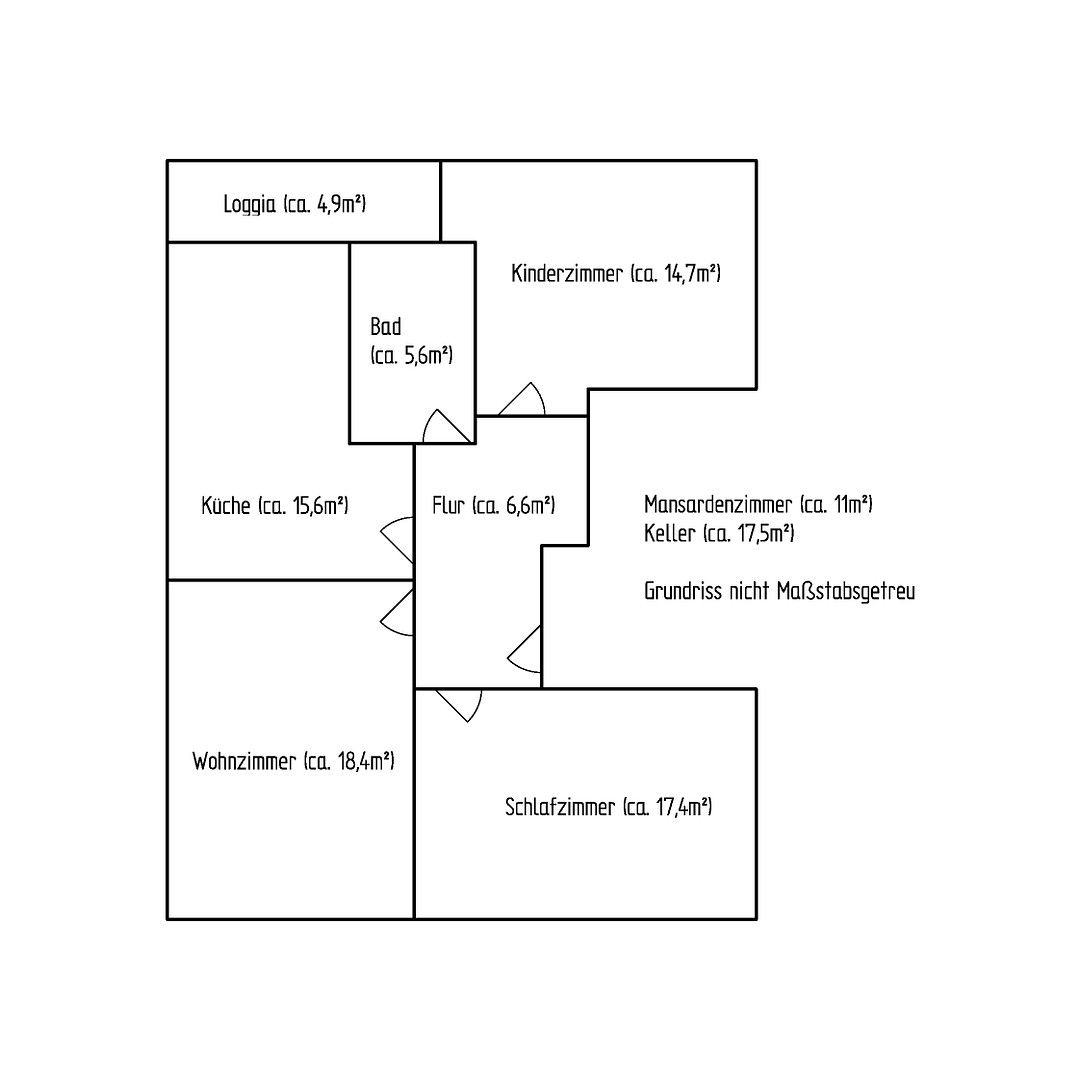
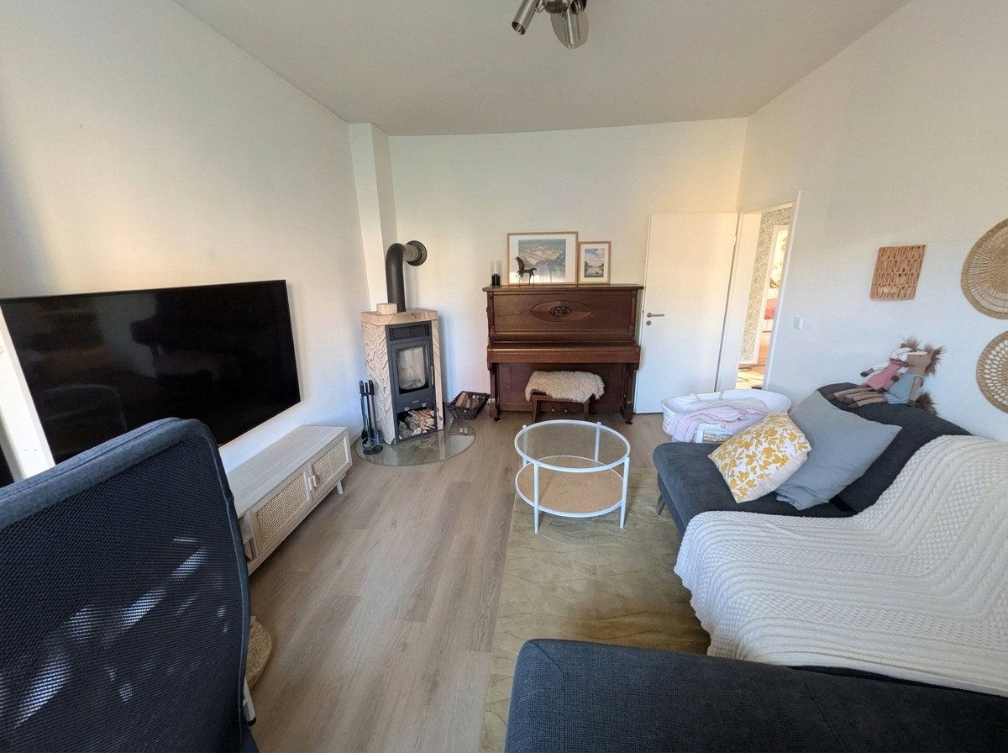
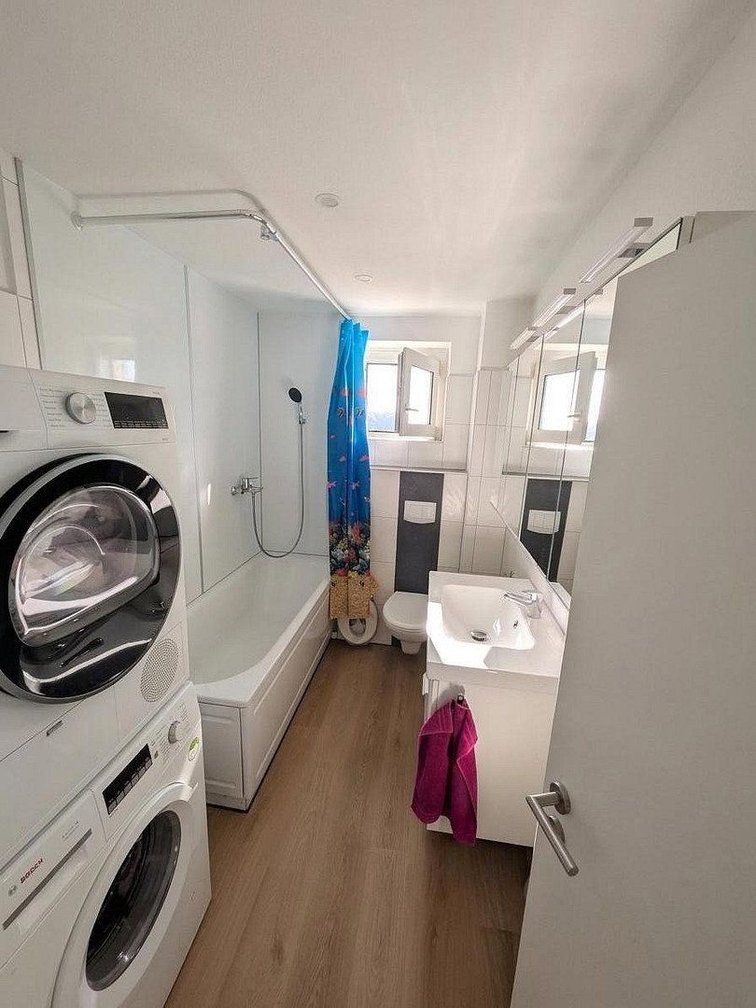
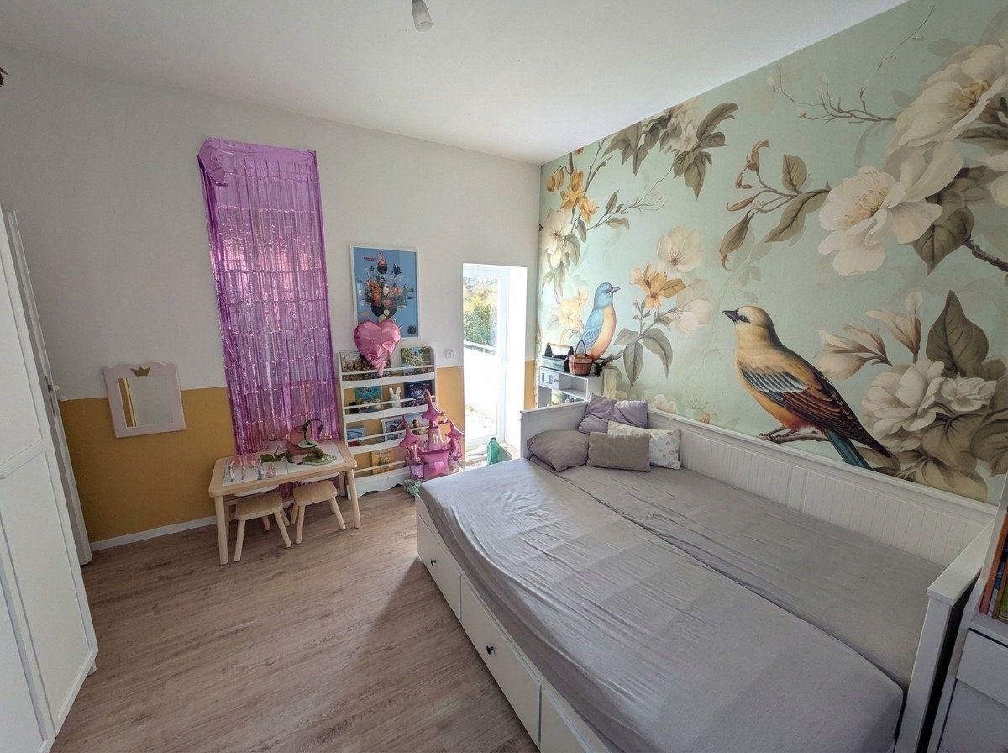
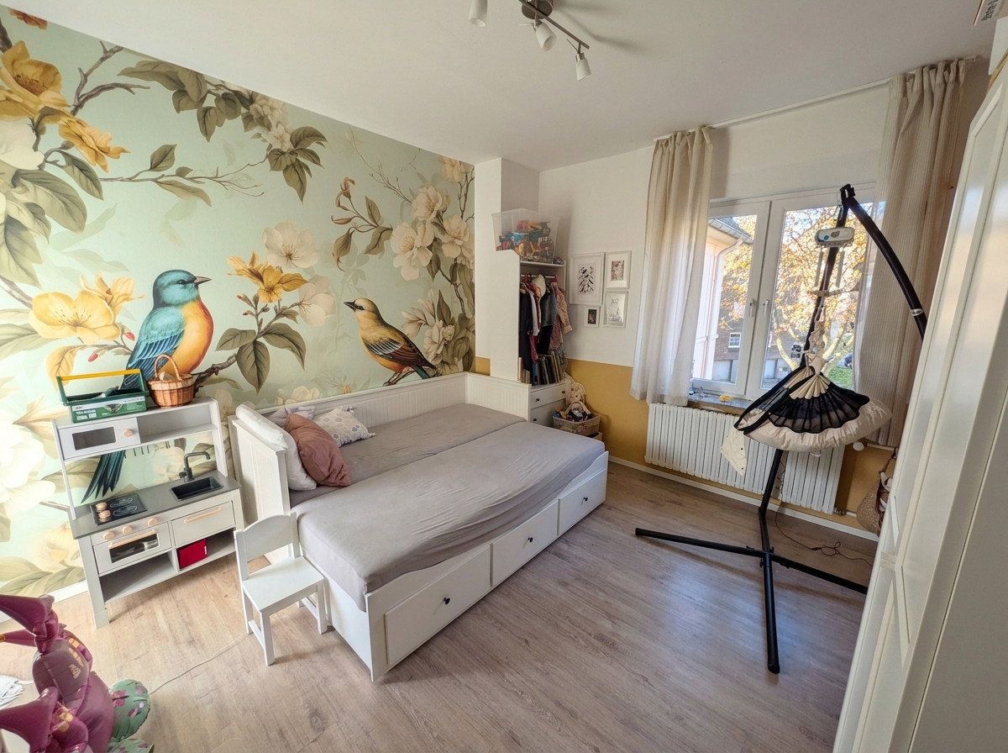
- **Well-designed layout:** Spacious living room, quiet bedroom, bright child’s room or home office, one bathroom, and a central hallway.
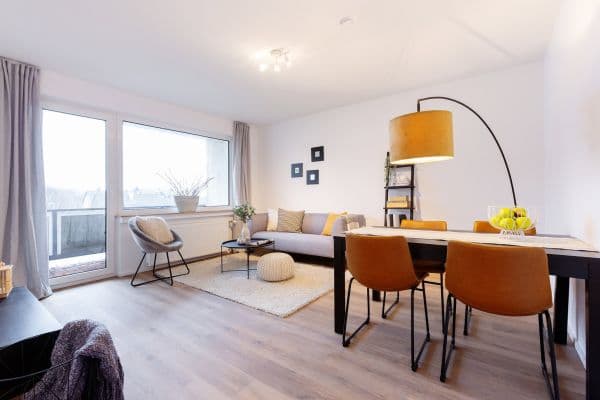
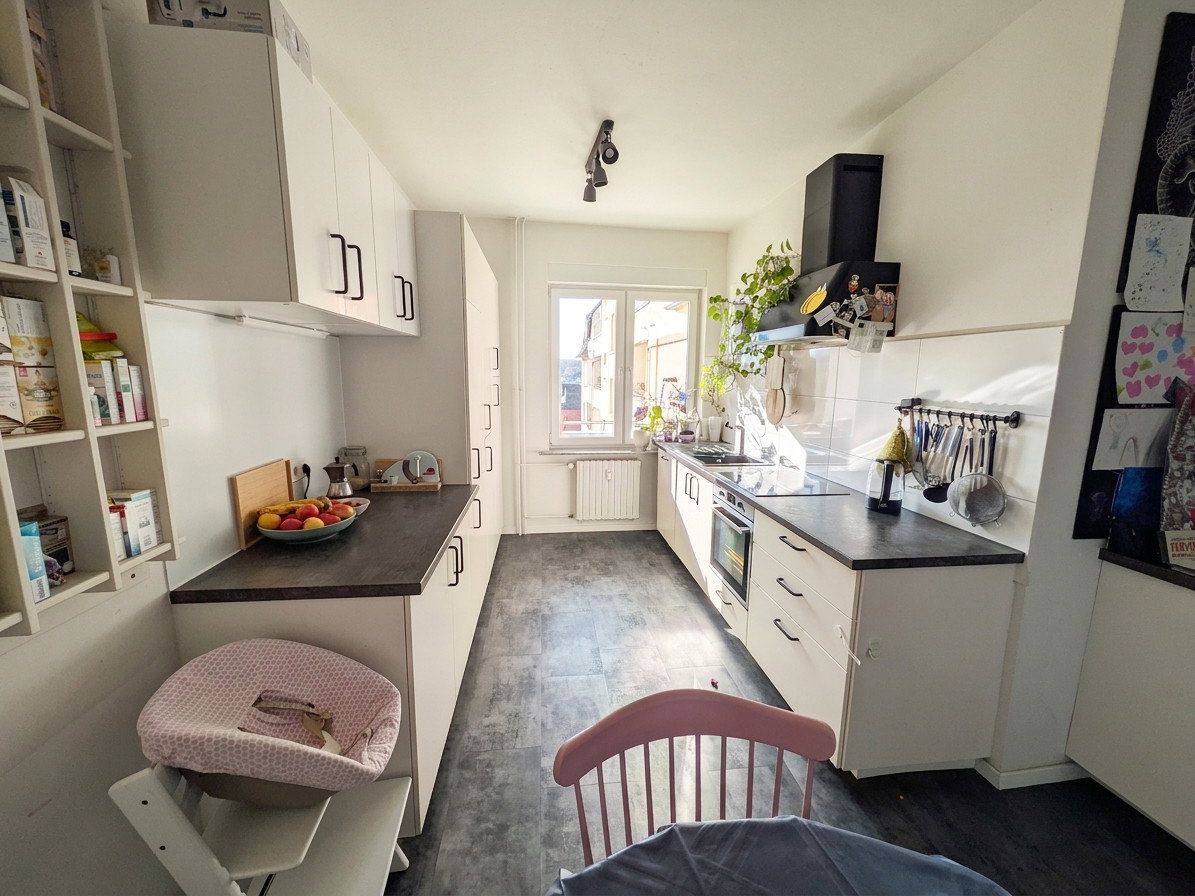
- **Kitchen with dining area (fitted kitchen included):** The well-maintained fitted kitchen, approximately eight years old, is located on one side of the room, while the opposite side comfortably accommodates a full-size dining table—perfect for shared meals. The fitted kitchen is included in the purchase price.
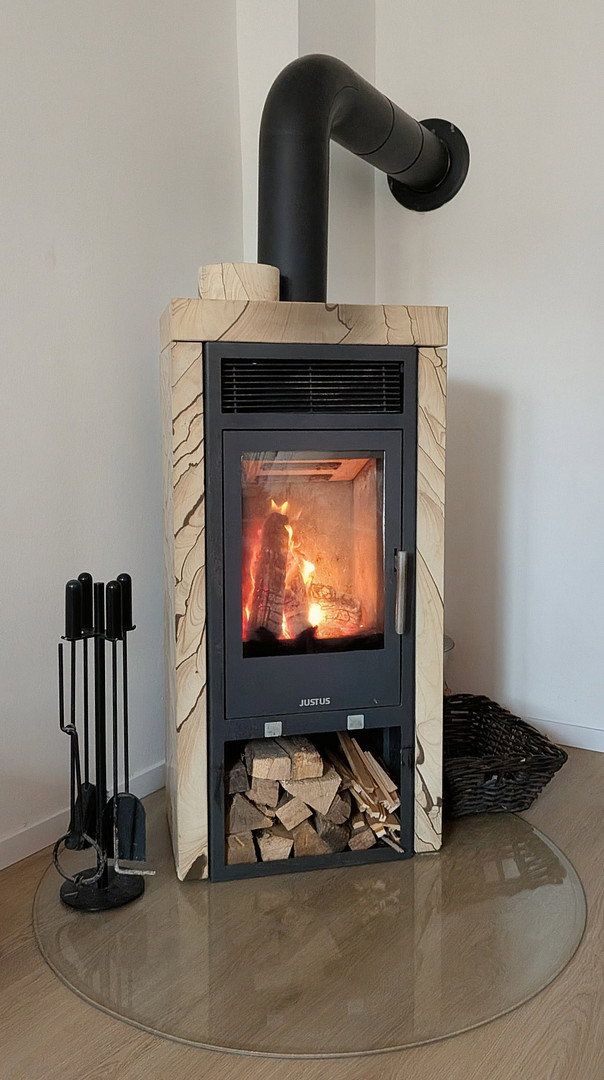
- **Cozy wood-burning stove:** A high-quality Justus stove in the living area complements the central gas heating, provides cozy warmth on cold days, and actively helps reduce heating costs. The stove will also remain in the apartment.
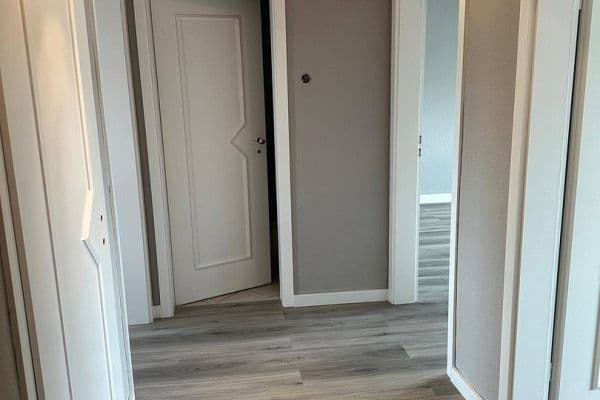
- **Doors & flooring (2026):** All interior doors, including the apartment entrance door, were replaced in 2026. High-quality rigid vinyl flooring was also installed in the living room, hallway, and bathroom; the kitchen flooring was installed slightly earlier.
- **Windows & exterior shutters:** The double-glazed windows date from 2014 and are fitted with exterior shutters throughout the apartment—ideal for blackout, burglary protection, thermal insulation, and protection against summer heat.
- **Plenty of storage space (approx. 28.5 m² of additional usable space):** In addition to the living area, the apartment includes a private basement storage room of approximately 17.5 m² and a practical attic room of approximately 11 m². A communal basement area is also available for shared use.
- **Parking:** Public on-street parking is available directly in front of the building.
**Loggia Today—Modern Add-On Balcony from Summer 2027
(Special Assessment Already Paid!)**
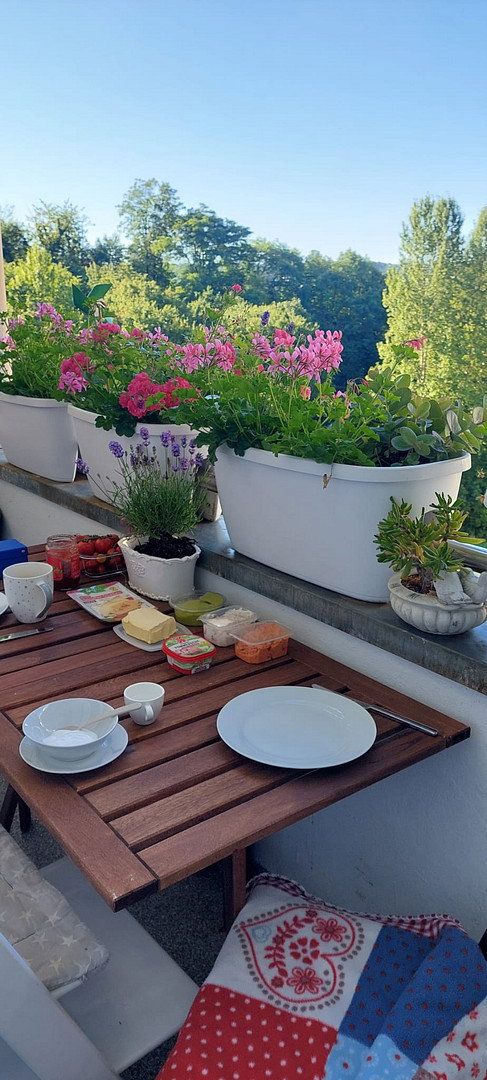
The apartment currently has a cozy loggia with wonderful views of the surrounding greenery. As part of a project already approved by the homeowners’ association, the balcony structure is scheduled to be renovated in summer 2027. The existing loggia will be replaced by a modern add-on balcony, which is expected to be approximately 3 m² larger than the current one. Once completed, this would increase the eligible living area by approximately 1.50 m² to around 82.32 m².
**Your financial advantage:** The special assessment of approximately €12,600 approved for this project will be paid in full by the current owner before the sale. You, as the buyer, will incur no additional costs for this work.
**Location—Everything You Need for Daily Life on Your Doorstep, with Nature Within Walking Distance**
The apartment is located in an established, family-friendly residential neighborhood in Hattingen-Welper. At the rear, the property borders an extensive allotment garden area, ensuring a peaceful setting and permanently unobstructed views.
At the same time, all everyday amenities—including supermarkets (REWE, Penny, Lidl, Netto), bakeries, pharmacies, doctors, and banks around Thingstraße and Marxstraße—are within easy walking distance. The local infrastructure is ideal for families, with several kindergartens, playgrounds, Welper Community Primary School, and secondary schools all located nearby.
For leisure and recreation, the nearby Ruhr meadows, riverside towpath, Schulenburg Forest, and historic Henrichshütte site are ideal for walks and bike rides. Public transport and the nearby A43 and A40 motorway connections also provide quick access to Hattingen city center as well as Bochum, Essen, and Wuppertal.
The property is being sold directly by the owner, saving you the entire real estate agent’s commission.
Viewings can be arranged by prior appointment, and questions will be answered as promptly as possible. As our family, including two young children, is still currently living in the apartment, we kindly ask for your understanding that we need some advance notice when scheduling appointments. To make the viewing process efficient for everyone and allow us to focus on serious prospective buyers, we also kindly request brief proof of financing or available funds in advance, such as a financing confirmation from your bank. Thank you for your understanding!
Property characteristics
| Age | Over 5050 years |
|---|---|
| Condition | After reconstruction |
| Floor | 1. floor out of 3 |
| Usable area | 81 m² |
| Available from | 01/08/2027 |
|---|---|
| Layout | 3+kk |
| EPC | C - Economical |
| Price per unit | €2,209.88 / m2 |
What does this listing have to offer?
| Basement |
Listing
| ID | 1090929 |
|---|
| Posted | 18/11/2026 |
|---|
What you will find nearby
How far to…:
Price€179,000
Still looking for the right one?
Set up a watchdog. You will receive a summary of your customized offers 1 time a day by email. With the Premium profile, you have 5 watchdogs at your fingertips and when something comes up, they notify you immediately.