Flat to rent 2 bedroom • 60 m²Am Heckmannshof Duisburg Laar Nordrhein-Westfalen 47119
New
Am Heckmannshof Duisburg Laar Nordrhein-Westfalen 47119Monthly rent€535
+ Service charges€295
+ Refundable deposit€1,500
Translated with the help of AI
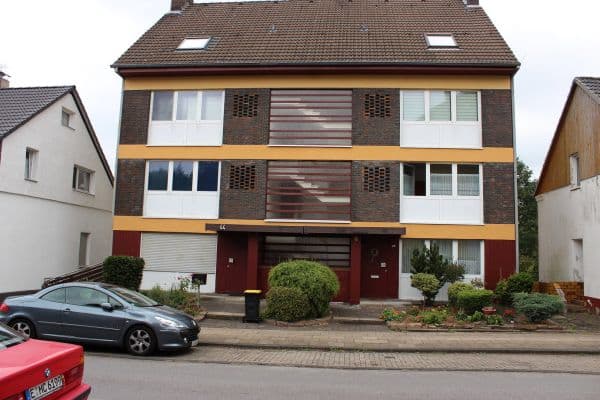
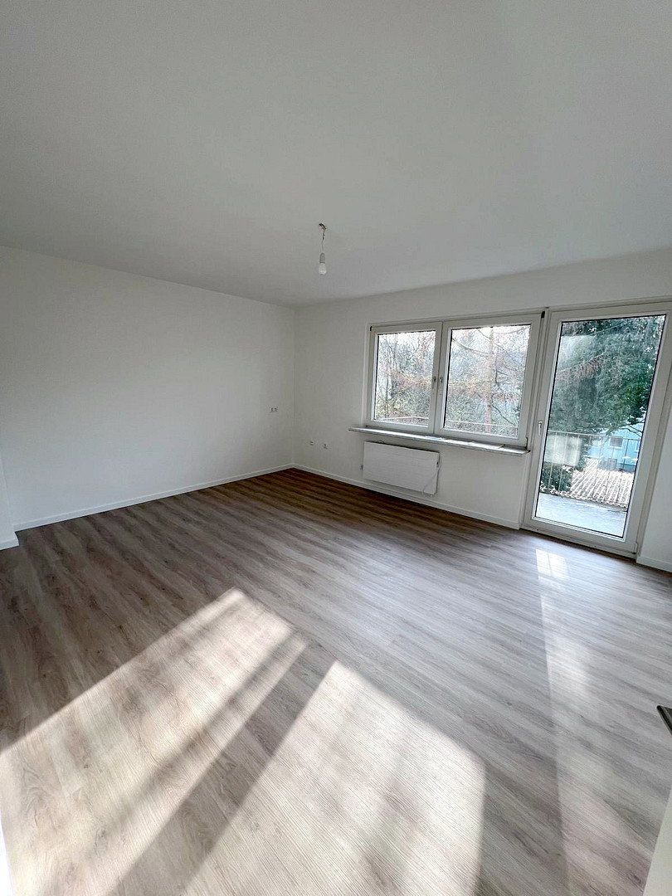
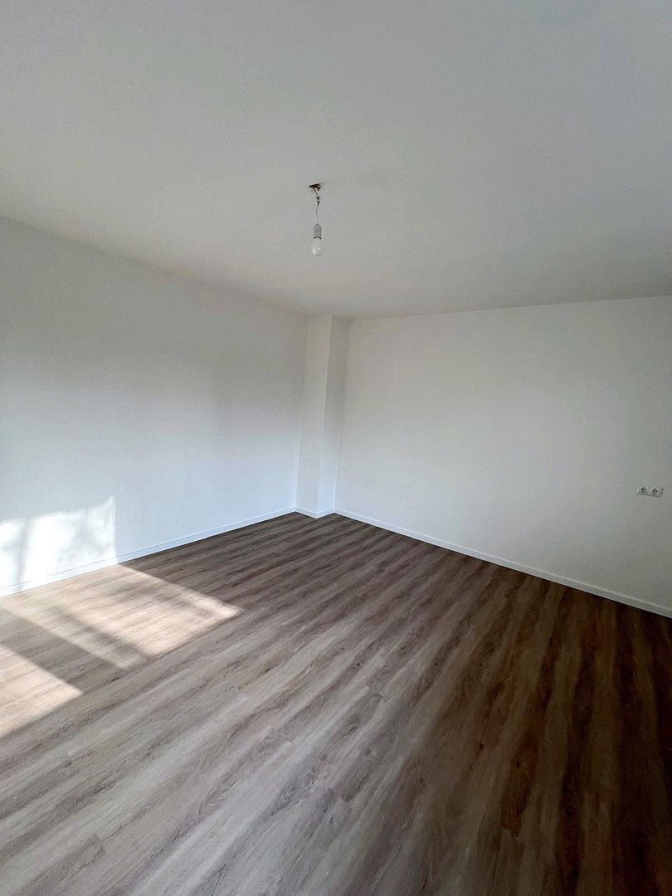
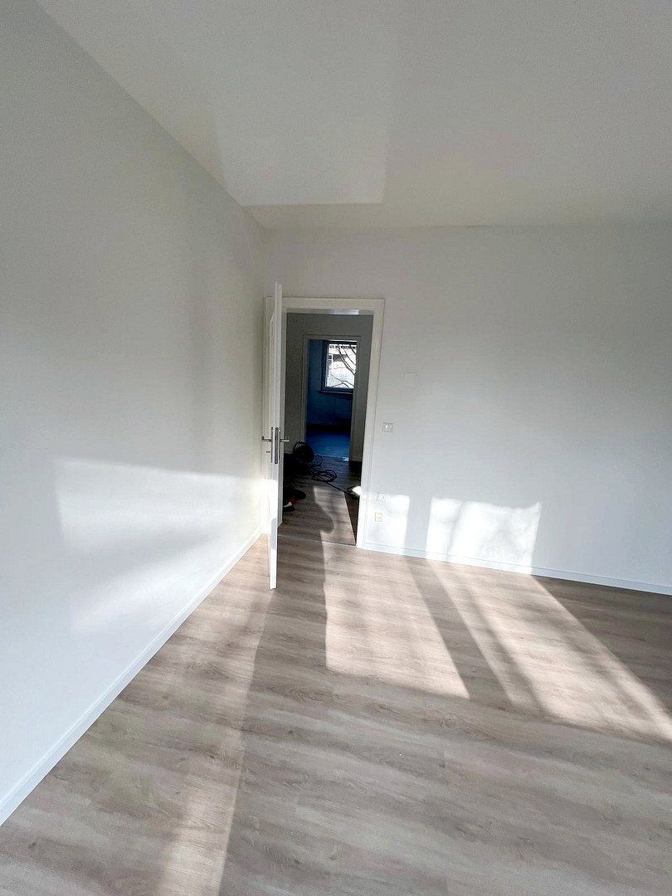
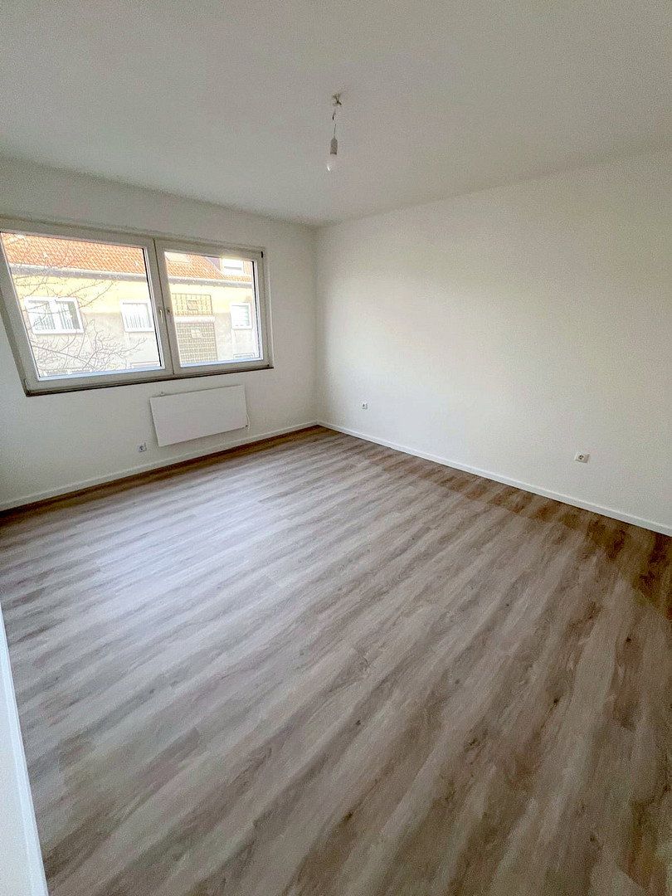
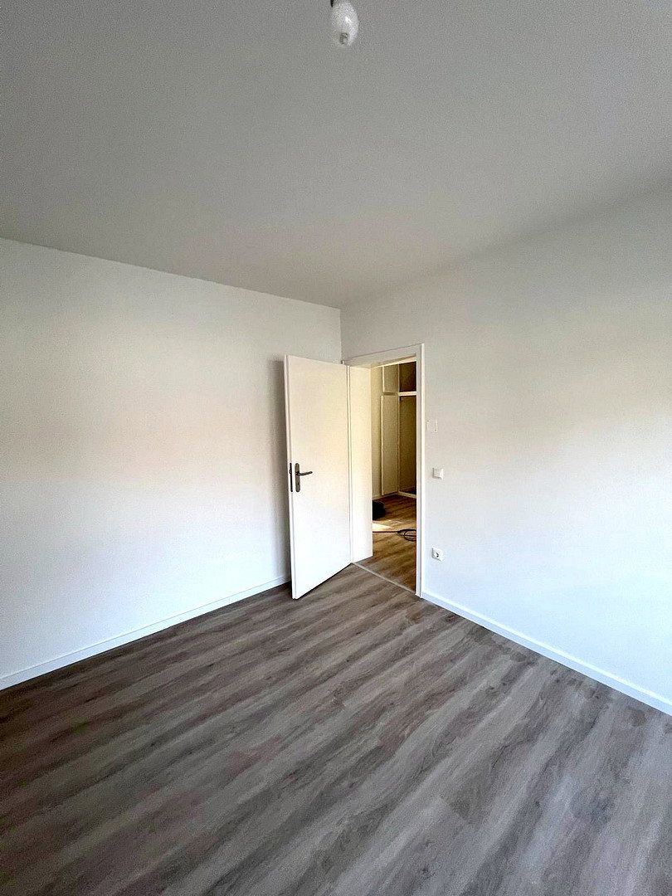
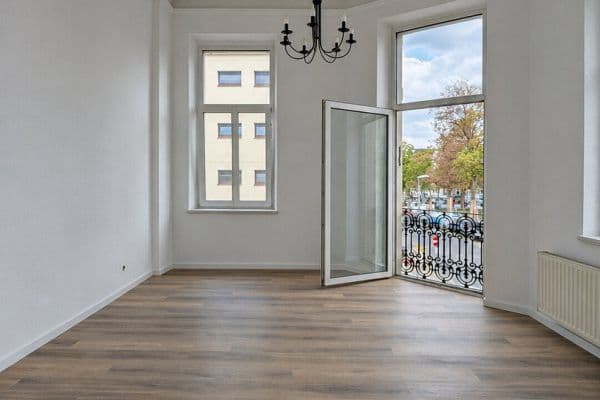
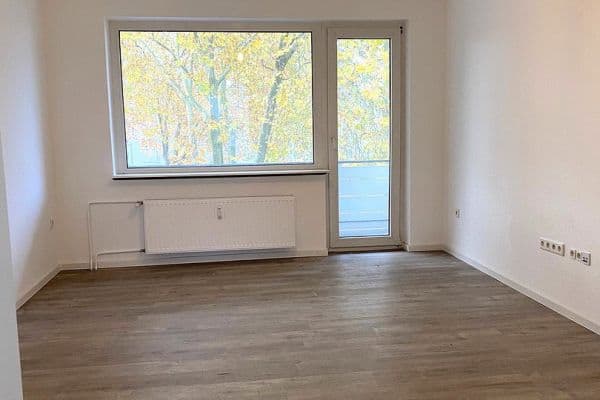
This one-bedroom apartment on the second floor of a well-maintained apartment building with only nine units has just been extensively renovated and is ready for immediate occupancy. New light wood-effect flooring, freshly painted walls, and a new bathroom mean you can move straight in and feel at home.
Layout:
• Hallway – approx. 6.6 m²: spacious, with a practical built-in cupboard
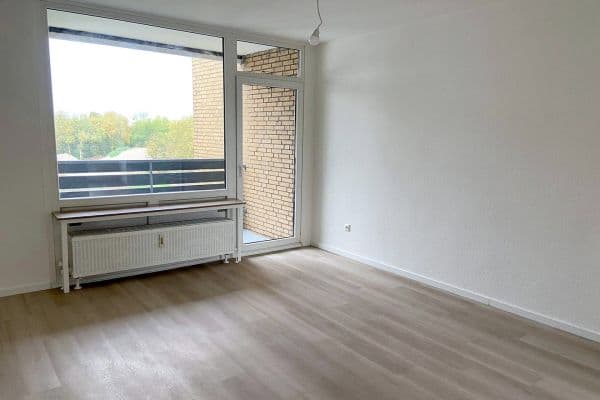
• Living room – approx. 20.0 m²: bright, with a large window and access to the balcony overlooking greenery
• Bedroom – approx. 16.4 m²: generously sized, with space for a double bed and large wardrobe
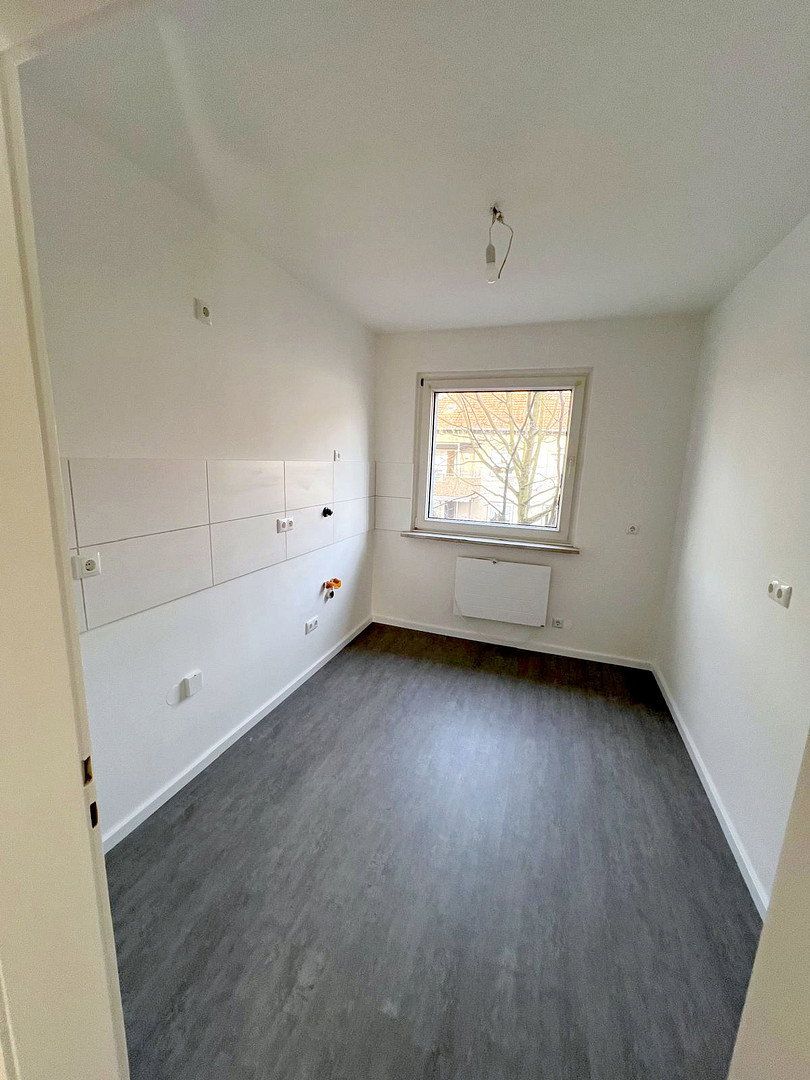
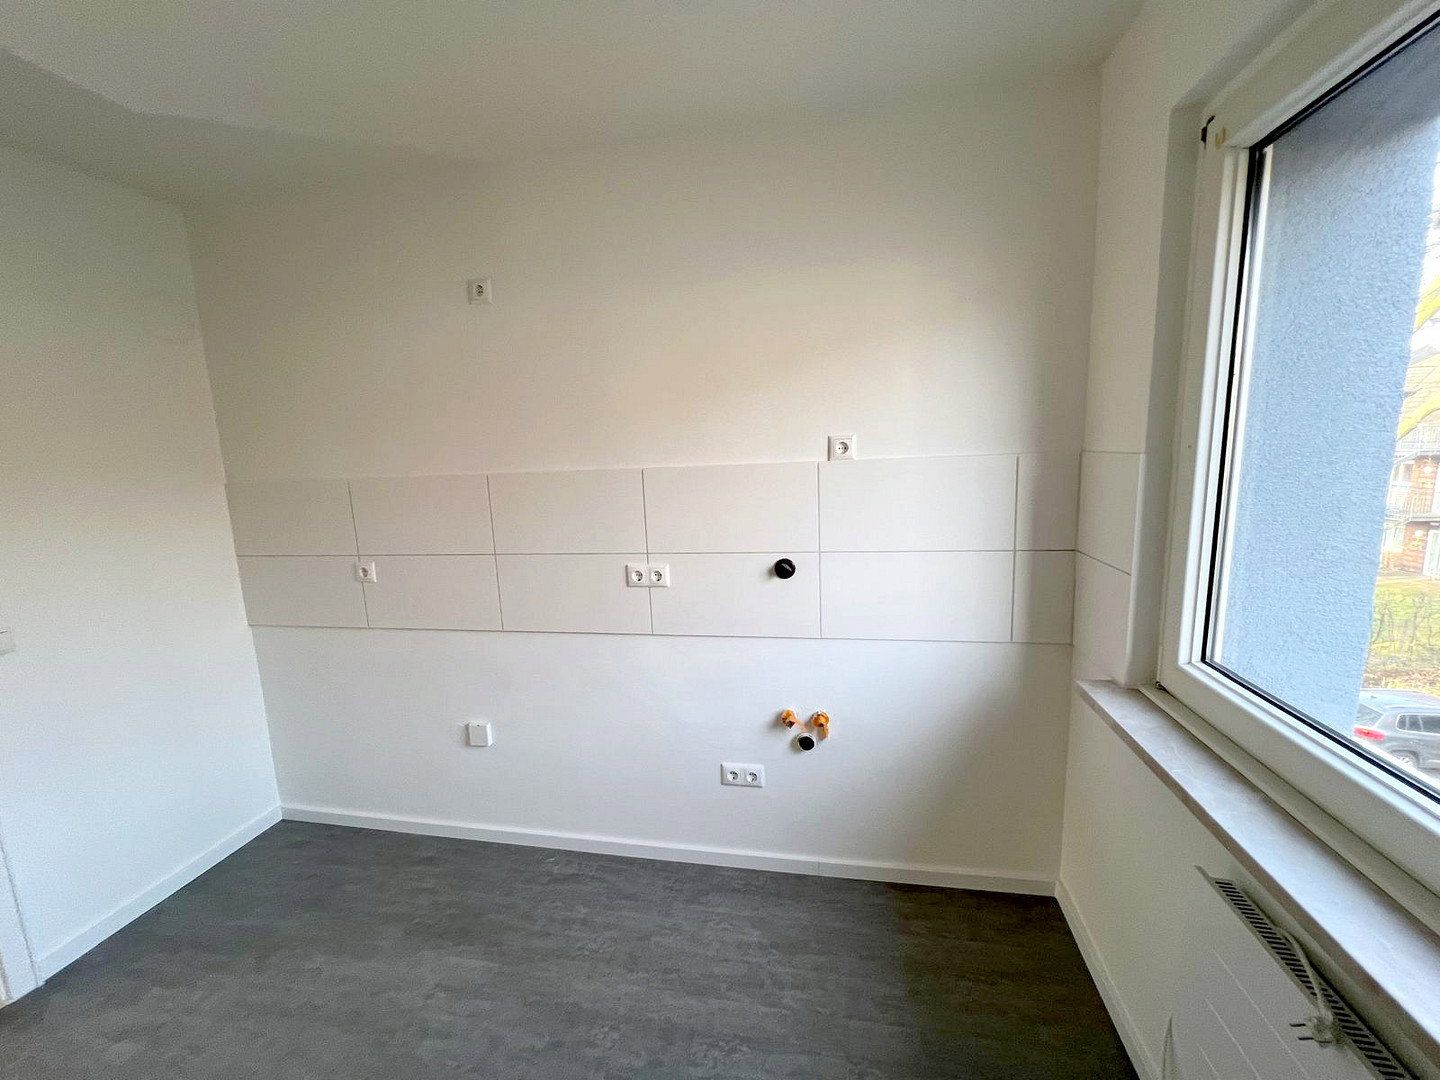
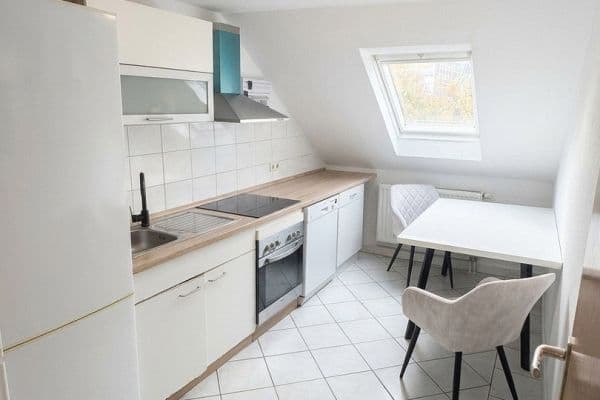
• Kitchen – approx. 7.5 m²: separate kitchen with a window, tiled backsplash, and utility connections; space for the kitchen of your choice and a small dining table
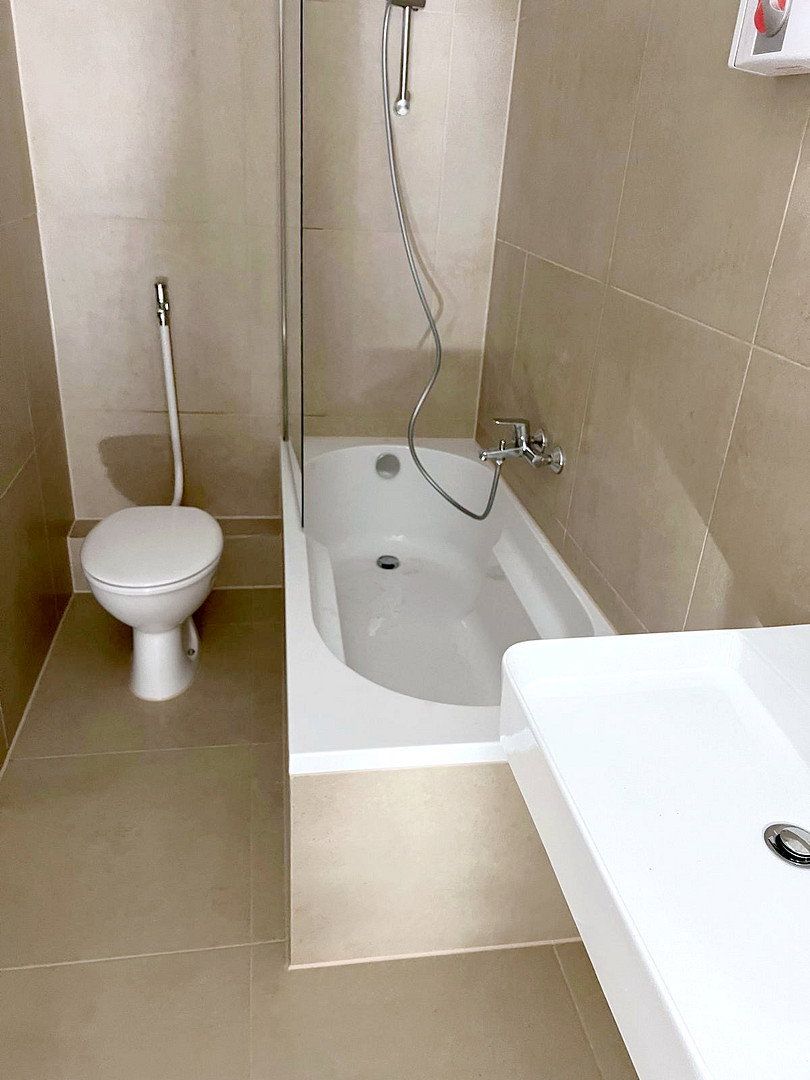
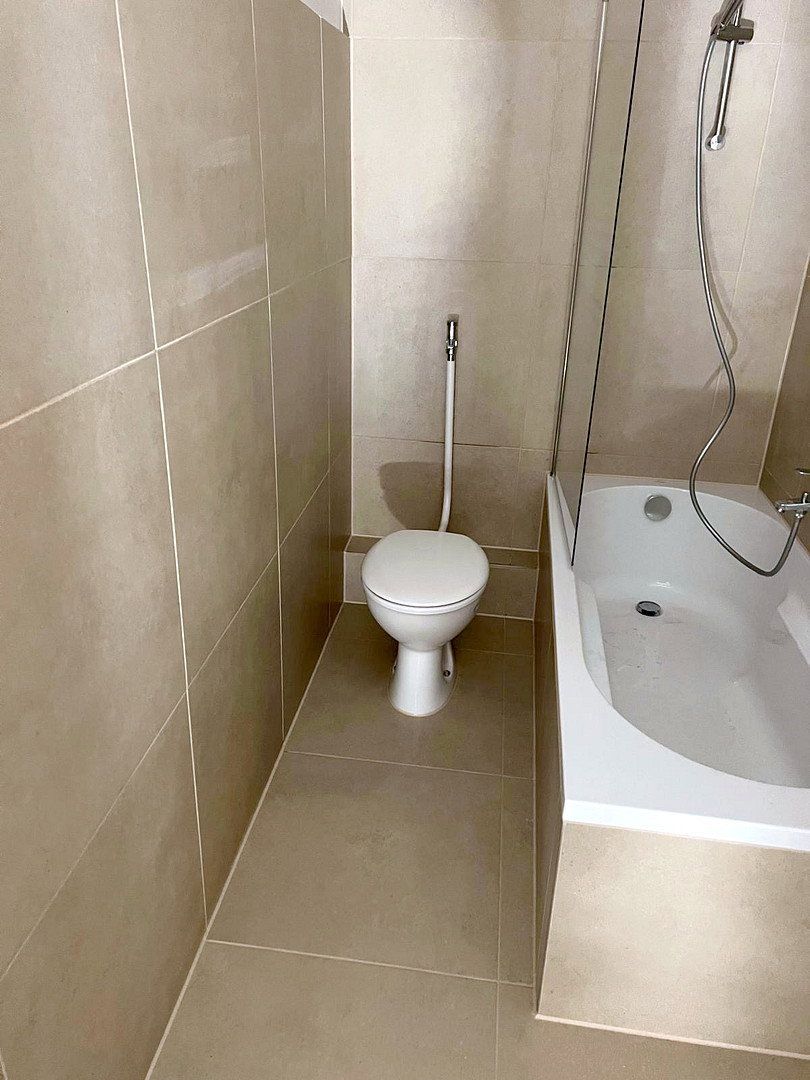
• Bathroom – approx. 5.4 m²: newly tiled with large-format tiles, featuring a bathtub with shower option, washbasin, toilet, and heated towel rail
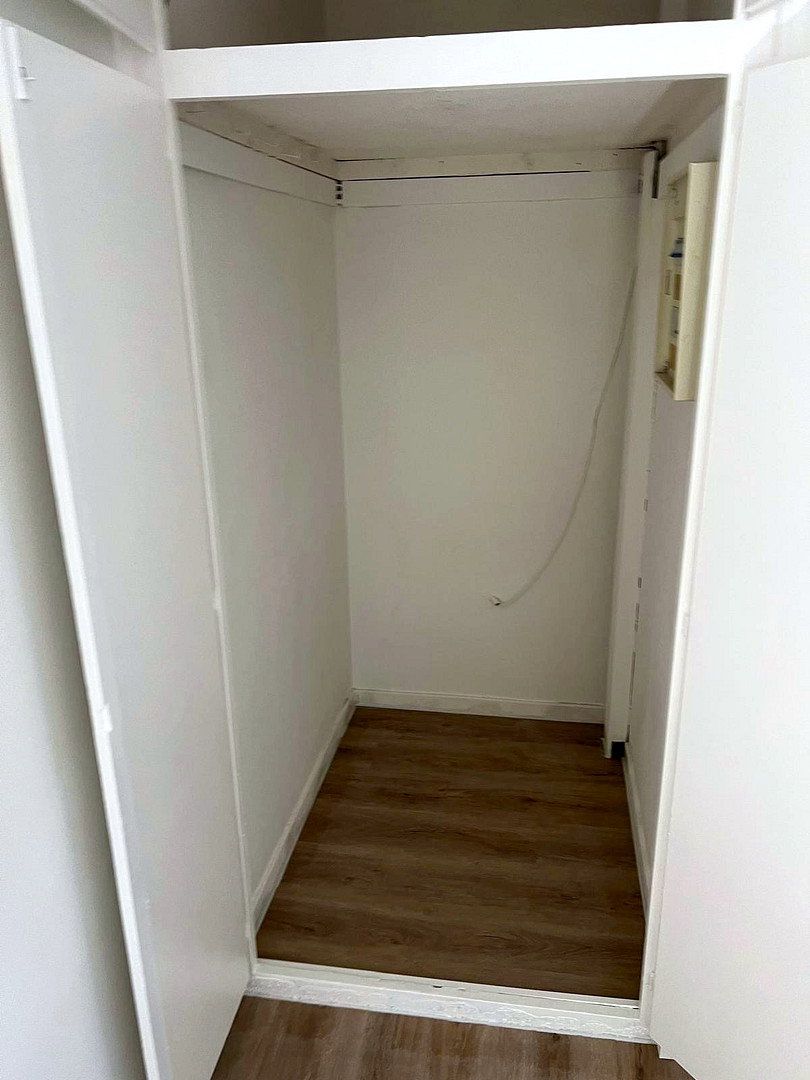
• Storage room – approx. 1.7 m²: additional storage space within the apartment
• Balcony – approx. 5.6 m² (half of this area is included in the stated living space)
The apartment is ideal for singles or couples looking for a renovated, well-designed home with excellent local amenities.
The apartment is located in the Laar district of Duisburg, directly next to the historic harbour district of Ruhrort and just a few minutes from the Rhine.
Local amenities are excellent: a Penny supermarket (approx. 120 m), a pharmacy (approx. 80 m), and a bakery (approx. 230 m) are all within a short walk. A daycare centre is just around the corner (approx. 60 m), while the primary school in Ruhrort is approx. 1 km away.
The “Laar Kirche” tram stop is only around 90 m away. Tram line 901 runs from here via Ruhrort directly to Duisburg Central Station and onward to Mülheim an der Ruhr. Duisburg-Ruhrort railway station is approx. 900 m away. Duisburg city centre is around 4 km away.
For leisure and recreation, the Rhine riverbank and the harbour promenade in Ruhrort are ideal for walks.
• New bathroom: large-format tiles, bathtub with shower option, heated towel rail
• New wood-effect vinyl flooring in the living areas and hallway; stone-effect vinyl flooring in the kitchen
• Separate kitchen with window, tiled backsplash, and utility connections (no fitted kitchen included)
• Balcony accessible from the living room
• Built-in cupboard in the hallway plus a separate storage room
• Small building with only nine residential units
• Basement storage unit: yes
• No commission – rented directly by the owner
• If interested, please send us a brief message with a few details about yourself (number of occupants, occupation, and preferred move-in date). We will contact you promptly with suggested viewing appointments.
• Please bring the following to the viewing: tenant self-disclosure form, proof of income for the last three months, certificate confirming no outstanding rent arrears, and a SCHUFA credit report.
• The floor plan shows an example of how the apartment may be furnished; the stated floor areas are authoritative.
Property characteristics
| Age | Over 5050 years |
|---|---|
| Condition | After reconstruction |
| Floor | 2. floor |
| Usable area | 60 m² |
| Available from | 19/11/2026 |
|---|---|
| Layout | 2 bedroom |
| EPC | F - Very uneconomical |
| Price per unit | €8.92 / m2 |
What does this listing have to offer?
| Balcony |
| Basement |
Listing
| ID | 1090918 |
|---|
| Posted | 18/11/2026 |
|---|
What you will find nearby
How far to…:
Monthly rent€535
+ Service charges€295
+ Refundable deposit€1,500
Still looking for the right one?
Set up a watchdog. You will receive a summary of your customized offers 1 time a day by email. With the Premium profile, you have 5 watchdogs at your fingertips and when something comes up, they notify you immediately.