House for sale • 417 m²Karlsruhe Grünwettersbach Baden-Württemberg 76228
Karlsruhe Grünwettersbach Baden-Württemberg 76228ParkingPrice€1,150,000
Translated with the help of AI
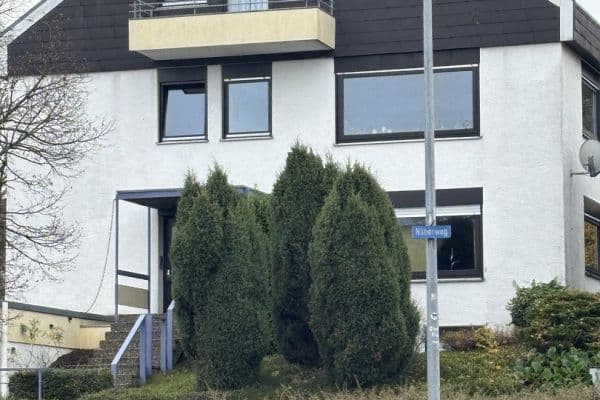
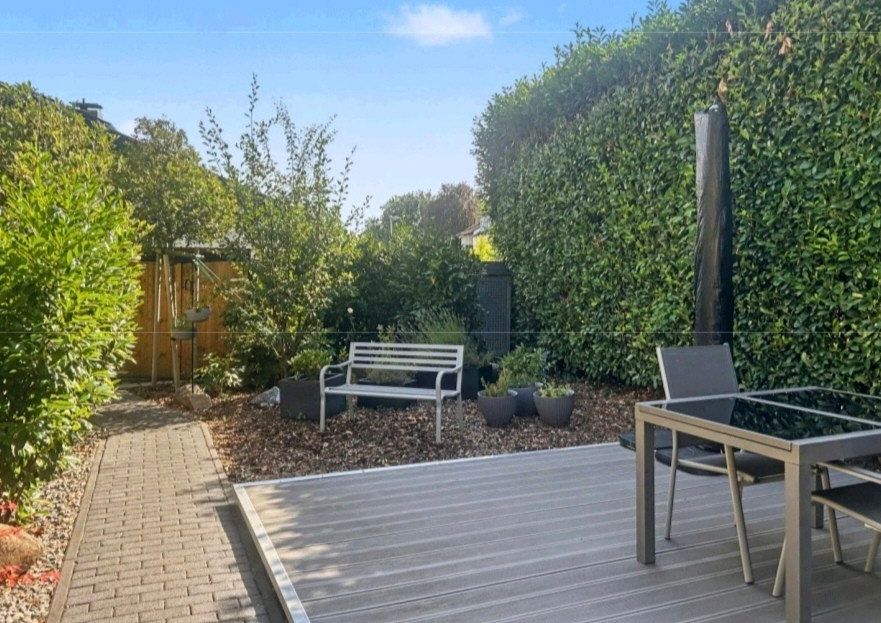
This spacious two-family home with a self-contained apartment in Karlsruhe-Grünwettersbach offers approximately 418 m² of living space on a 1,221 m² plot, providing an exceptional sense of space and a wide range of potential uses.
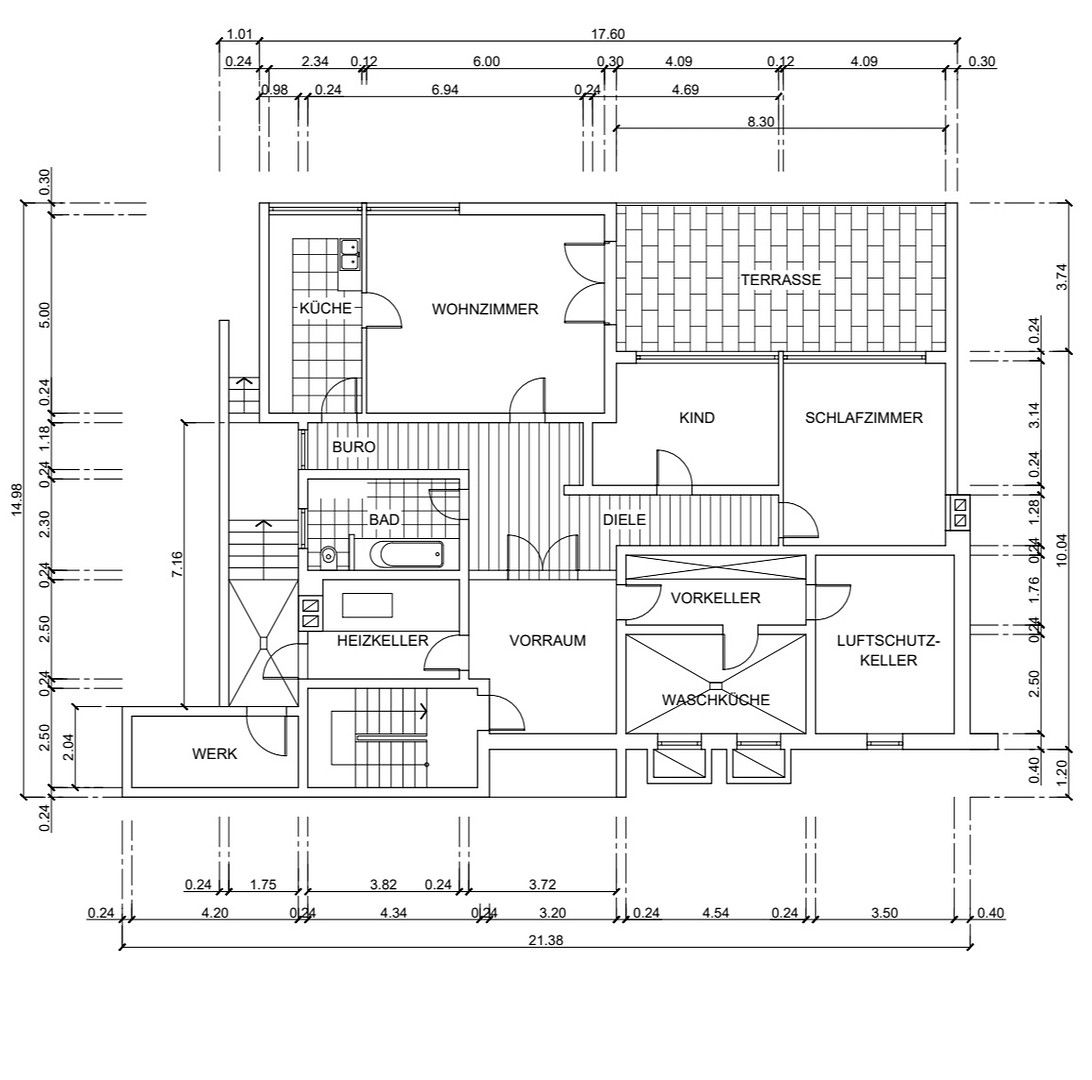
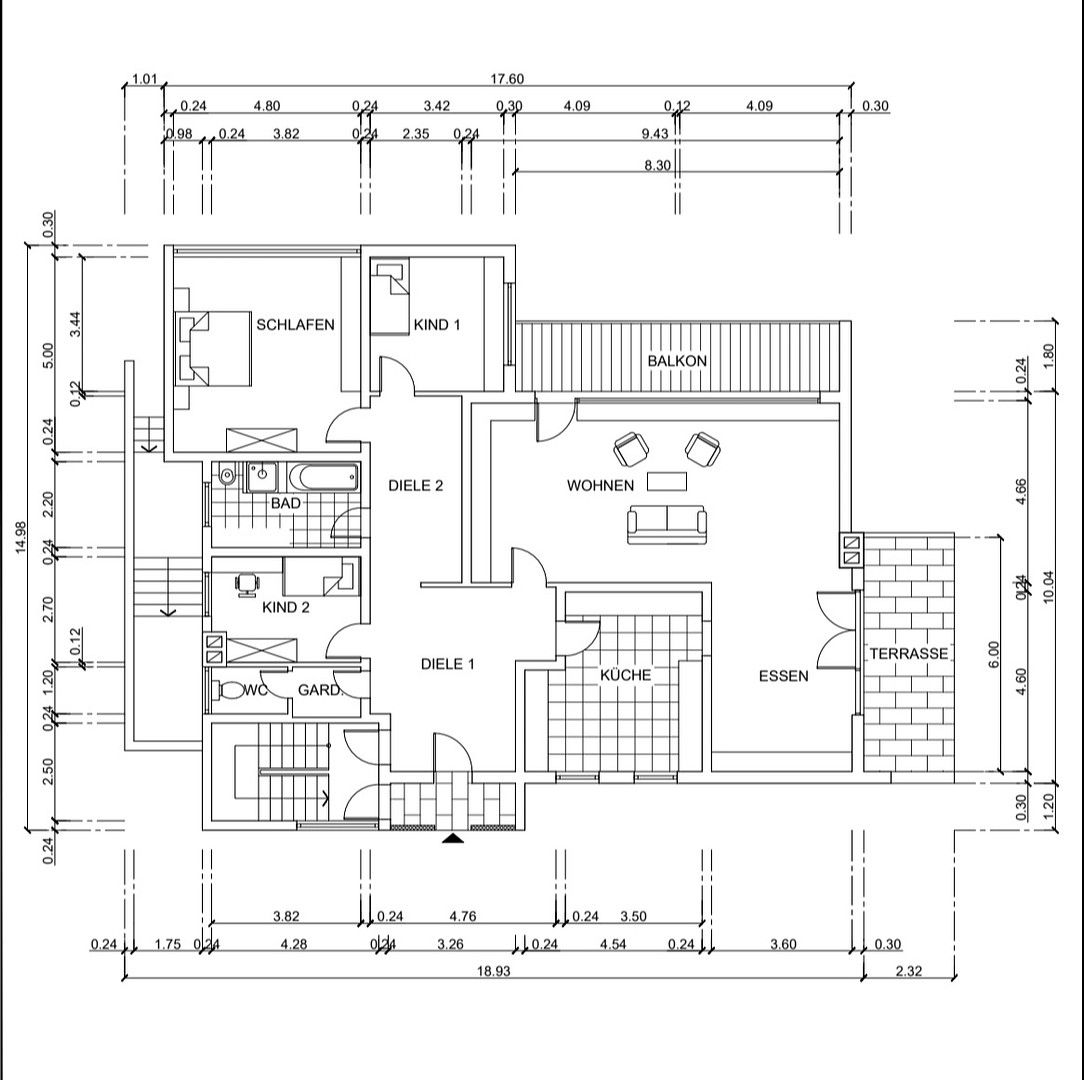
The living space is divided into three separate residential areas on the lower floor, ground floor, and converted attic floor. Whether used as a multigenerational home for parents, grandparents, or adult children, as a combination of living and working space, or for partially renting out individual residential areas, the well-designed layout accommodates a variety of lifestyles while also ensuring privacy and independence.
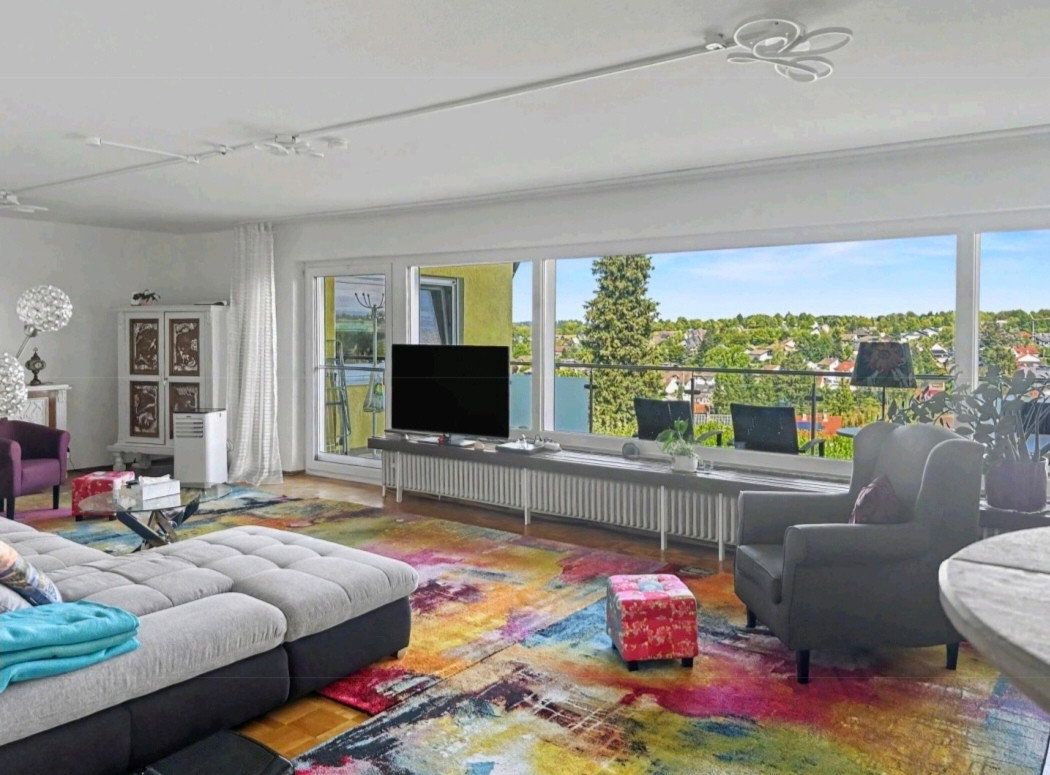
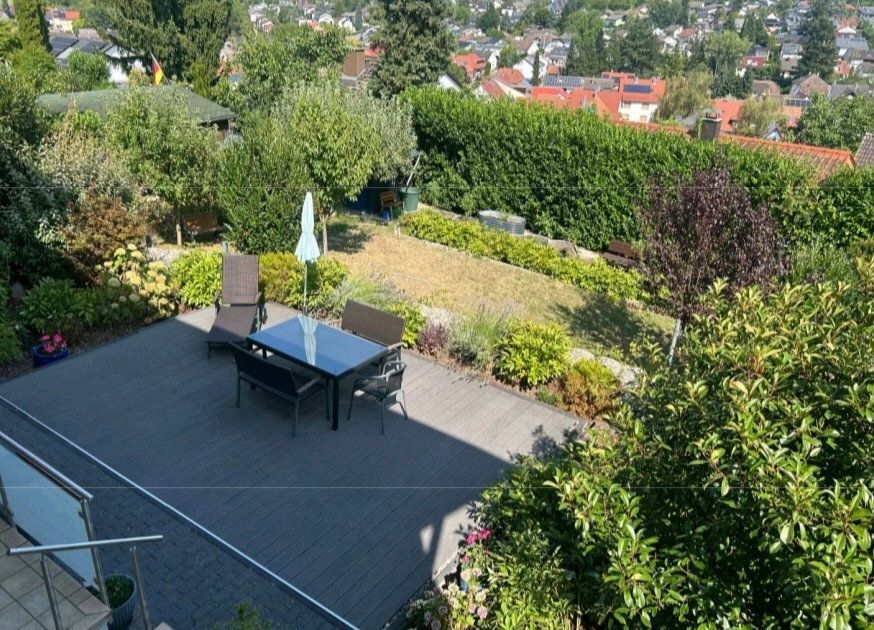
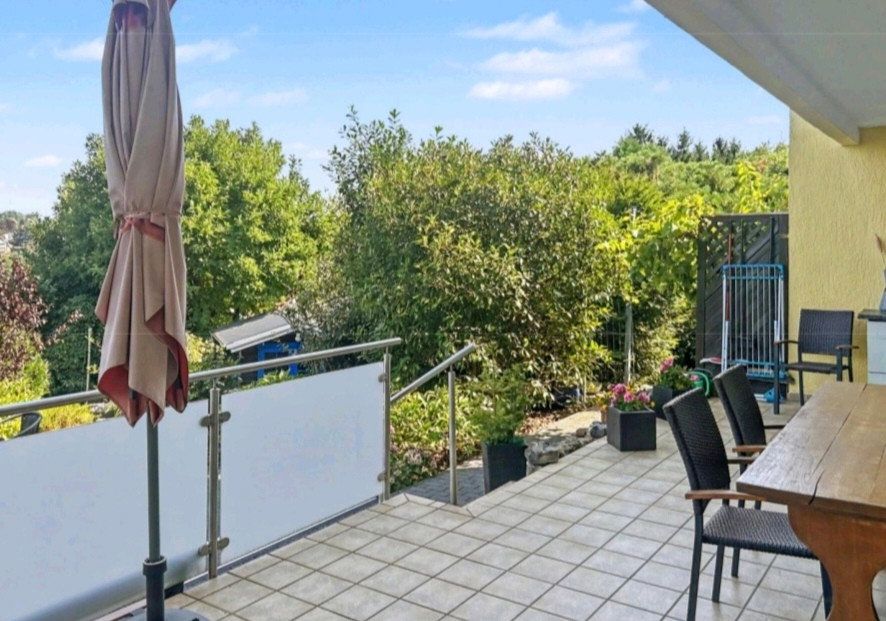
A particular highlight is the impressive, permanently unobstructed panoramic view, which creates an extraordinary sense of openness and freedom. Spacious, bright rooms and expansive windows further enhance the property’s high standard of living. The garden, along with several terraces and balconies, provides additional outdoor space.
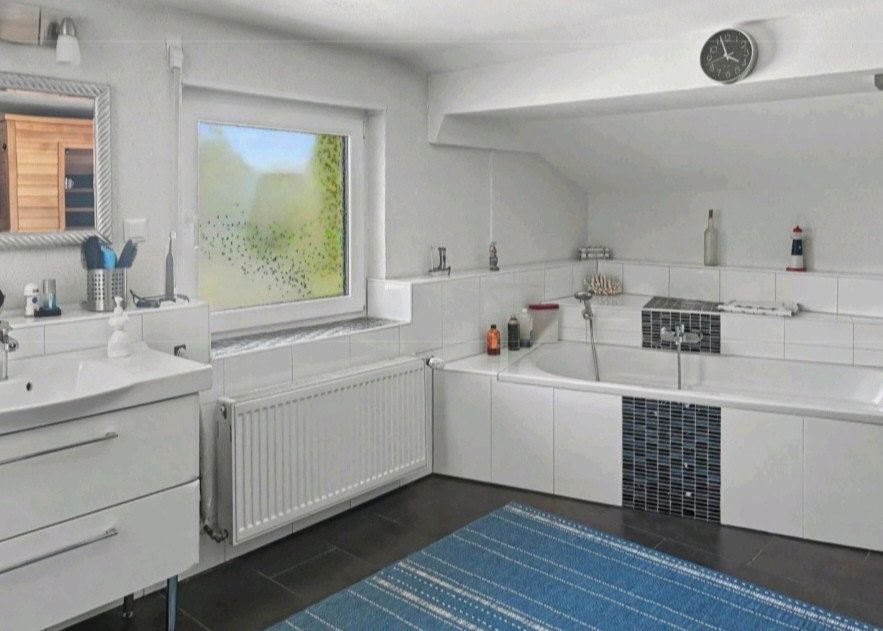
Built in 1969, the house has undergone extensive modernization over the decades. Three kitchens, three bathrooms, an additional guest WC, and numerous other features complete the property.
**Ground Floor – Spacious Living and Panoramic Views**
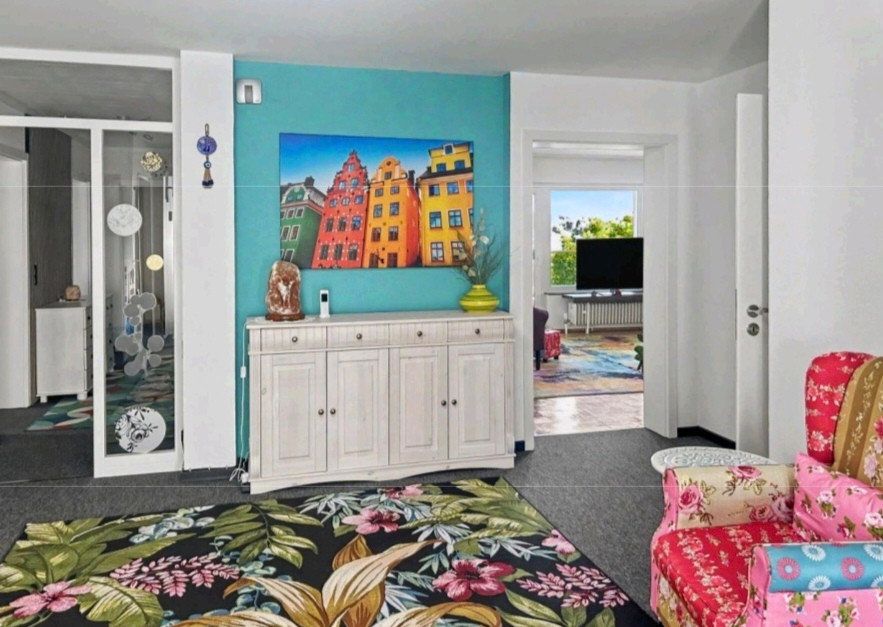
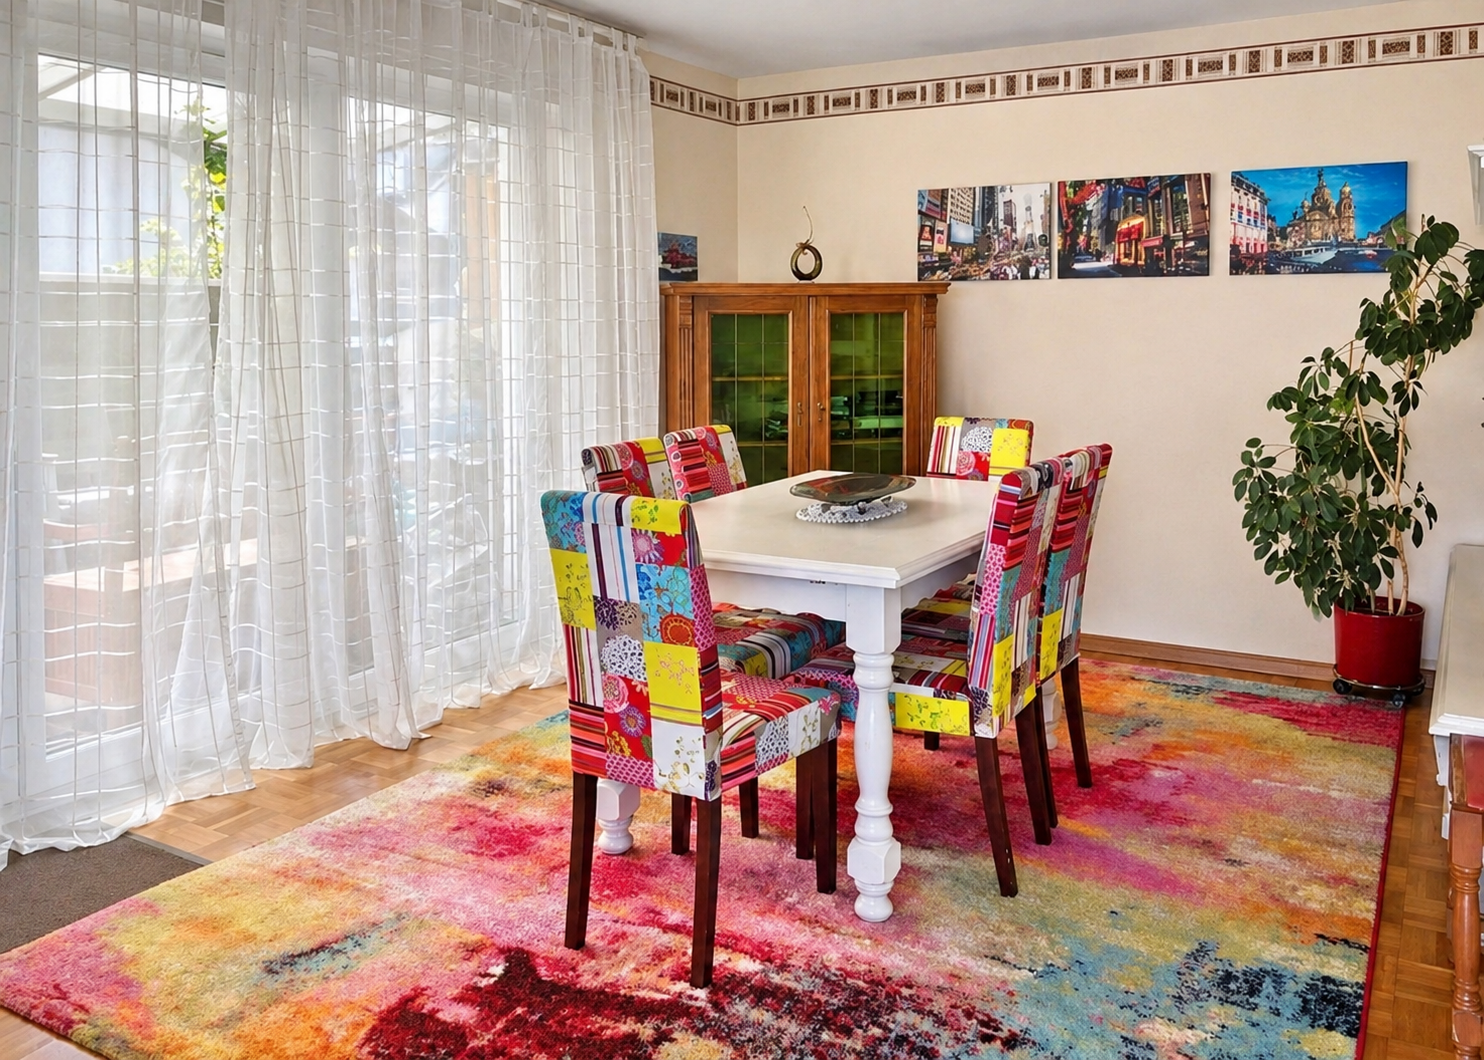
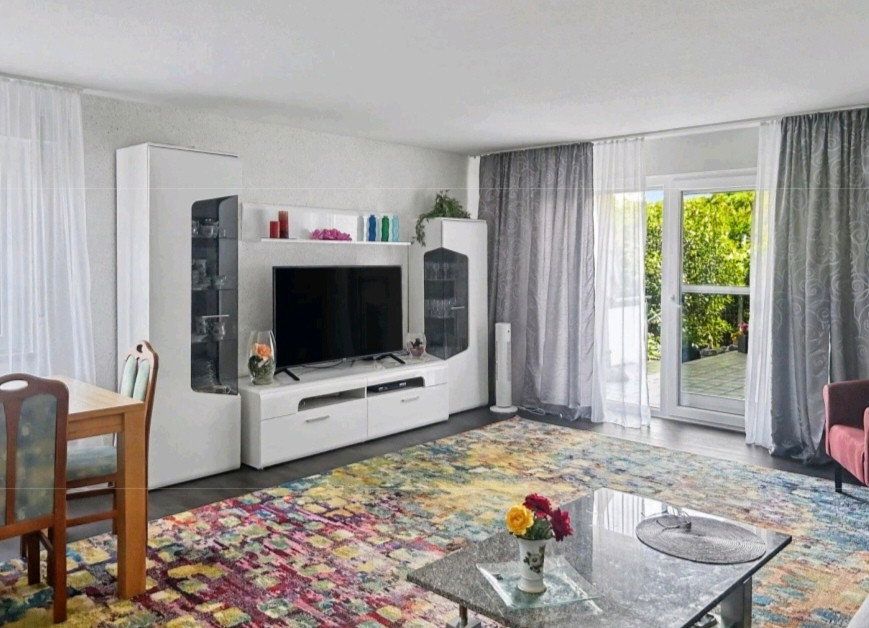
The ground floor forms the heart of the house. An impressive entrance area, generously proportioned living rooms, and a striking wall of windows with sweeping panoramic views create an open and welcoming atmosphere. The spacious kitchen and adjoining outdoor areas further enhance the comfortable layout.
**Lower Floor – Light-Filled and Close to the Garden**
The lower floor offers a surprisingly bright and spacious living environment that hardly feels like a typical semi-basement apartment. Large windows, direct access to the terrace and garden, and impressive panoramic views connect this self-contained living area with the outdoors in a particularly appealing way.
**Attic Floor – Loft-Style Character and Individual Freedom**
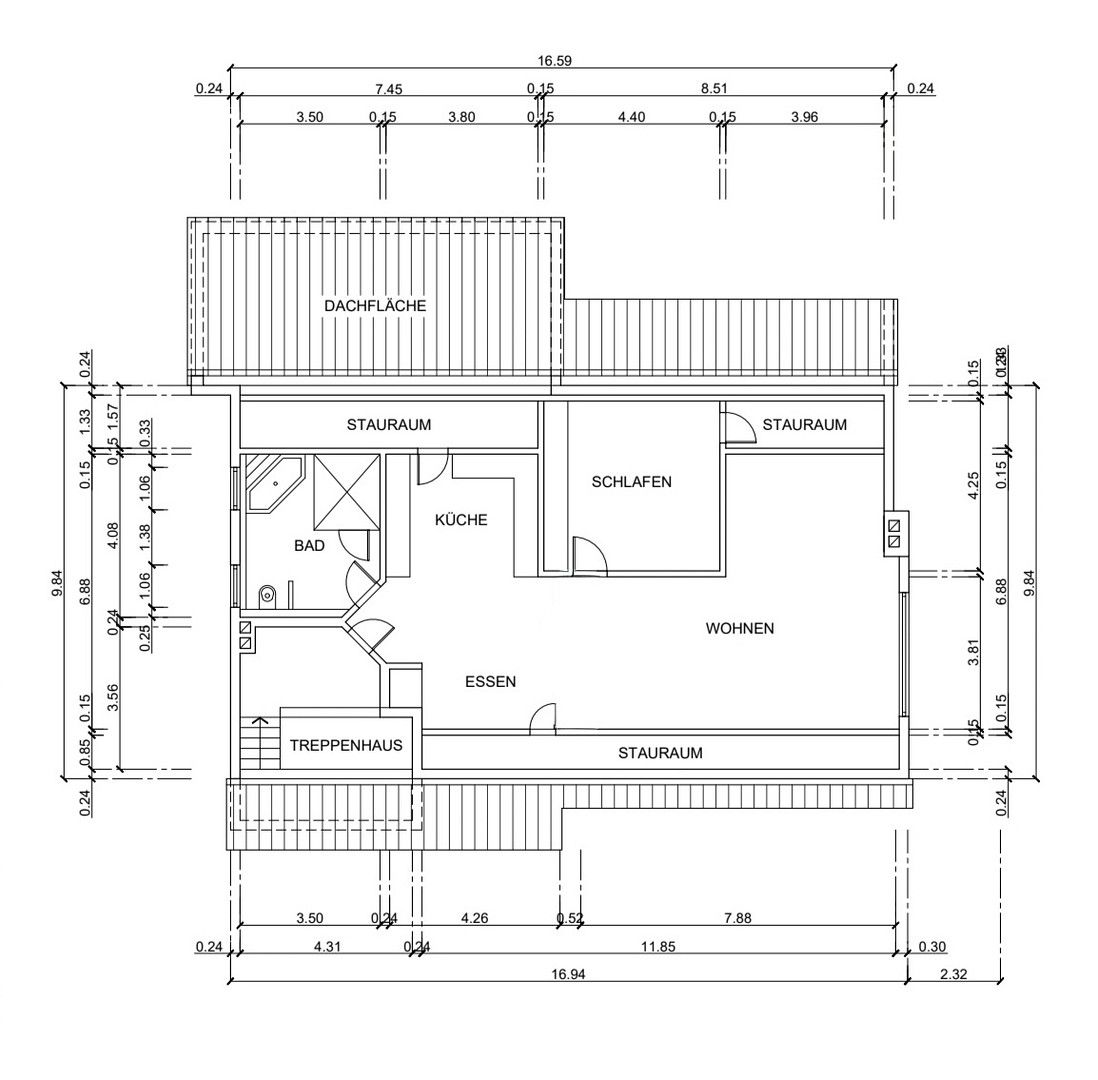
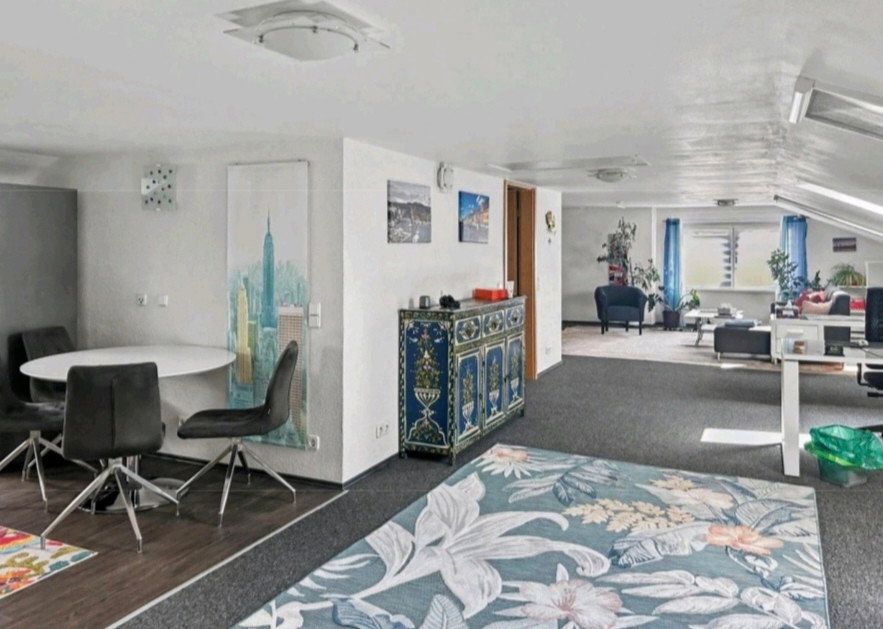
The converted attic floor impresses with its open, loft-style living and dining area and abundance of natural light. With its own kitchen and bathroom, this floor provides an independent retreat—ideal for adult children, independent living, or combining home and work.
The two-family home with a self-contained apartment is located in Grünwettersbach, one of Karlsruhe’s sought-after elevated districts. It is a quiet, family-friendly residential area on the city’s eastern outskirts. The neighborhood is characterized by well-maintained detached and two-family homes, abundant greenery, and a pleasant community offering a high quality of life.
The location is particularly attractive for leisure and recreation. Numerous walking, hiking, and cycling trails begin nearby and lead through the scenic landscape of Karlsruhe’s elevated districts and into the northern Black Forest.
The excellent local infrastructure includes shops, medical practices, schools, kindergartens, and public transportation. Regular bus services, running approximately every 20 minutes, provide connections to destinations including Durlach, Waldbronn, Langensteinbach, Ettlingen, and Karlsruhe city center. The city center and the A5 and A8 motorways are also within easy reach.
The combination of peaceful living in green surroundings, good infrastructure, and convenient transport links makes this location especially attractive to families and commuters.
The building has been continuously modernized over the years. Key improvements include the replacement of the roof and roof structure, the conversion of the attic floor, and the replacement of all windows in 2012; the modernization of the bathrooms in 2014, 2019, and 2024; the installation of a new ground-floor kitchen in 2022; and the replacement of the hot-water storage tank in 2024.
In addition, parts of the plumbing and electrical systems have been renewed, and the existing oil-fired central heating system has undergone extensive technical upgrades. The house is connected to the gas network, providing the option of a hybrid heating solution.
**Special Features:** Three fitted kitchens · three bathrooms and a guest WC · electric roller shutters · parquet flooring in the ground-floor living area · fireplace · covered terraces · two outdoor water connections · camera-based security system with app notifications · central staircase · additional utility/storage rooms and an air-raid shelter.
The property is being sold directly by the owner, with no commission payable by the buyer. It is available by arrangement.
Viewings are arranged individually and strictly by prior appointment.
Property characteristics
| Age | Over 5050 years |
|---|---|
| EPC | B - Very economical |
| Land space | 1,221 m² |
| Price per unit | €2,757.79 / m2 |
| Condition | After reconstruction |
|---|---|
| Usable area | 417 m² |
| Total floors | 3 |
What does this listing have to offer?
| Balcony | |
| Parking |
| Basement | |
| Terrace |
Listing
| ID | 1090629 |
|---|
| Posted | 16/11/2026 |
|---|
What you will find nearby
How far to…:
Price€1,150,000
 House for saleBadisches Konservatorium 20 Karlsruhe Innenstadt-West Baden-Württemberg 76133
- 694 m²
- 1059 m²
€1,100,000
Still looking for the right one?
Set up a watchdog. You will receive a summary of your customized offers 1 time a day by email. With the Premium profile, you have 5 watchdogs at your fingertips and when something comes up, they notify you immediately.