
House for sale 5+1 • 141 m² without real estateGüterhallenstraße 19a Worms Worms Rheinland-Pfalz 67549
New
Güterhallenstraße 19a Worms Worms Rheinland-Pfalz 67549ParkingPrice€459,000
Translated with the help of AI
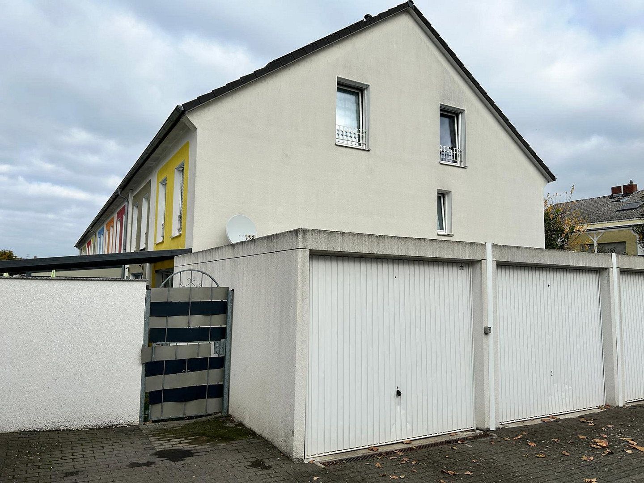
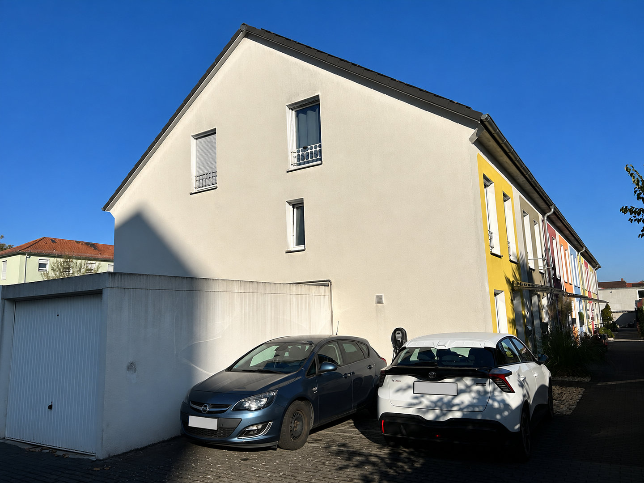
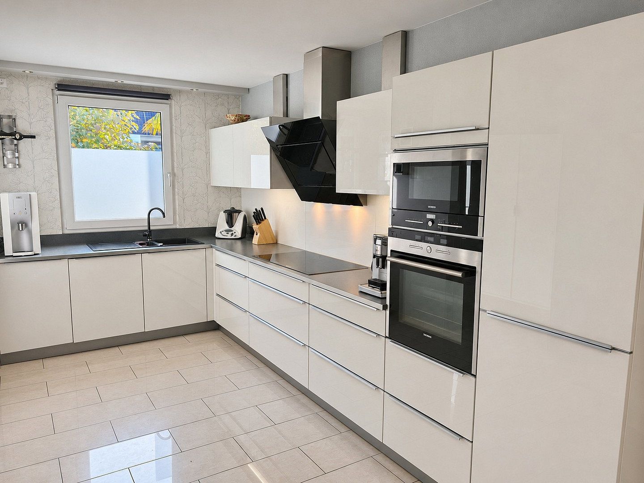
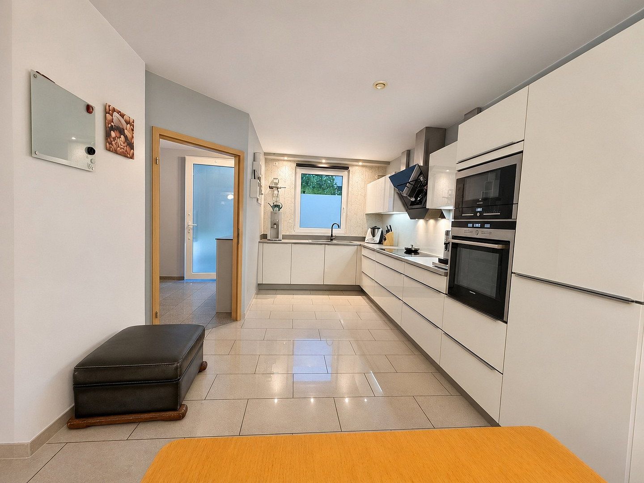
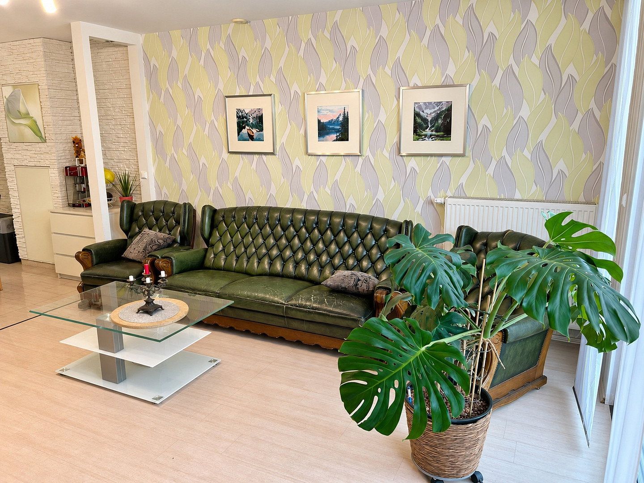
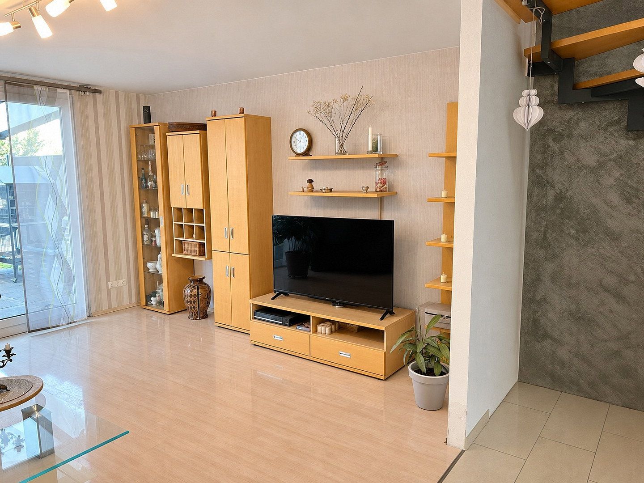
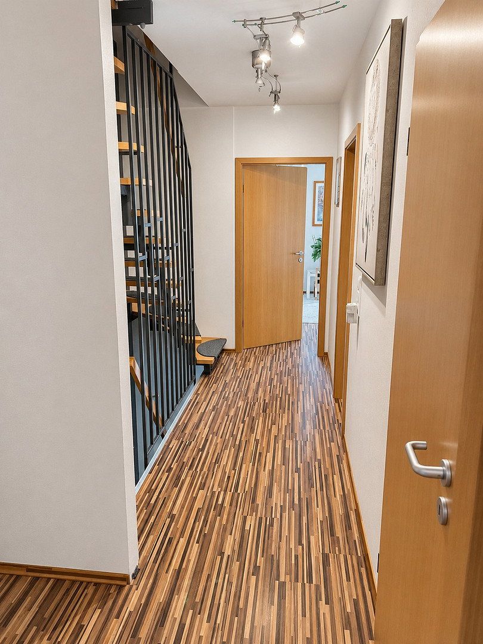
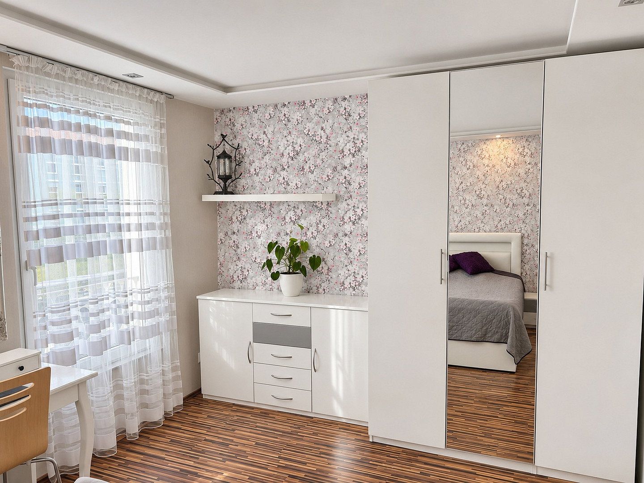
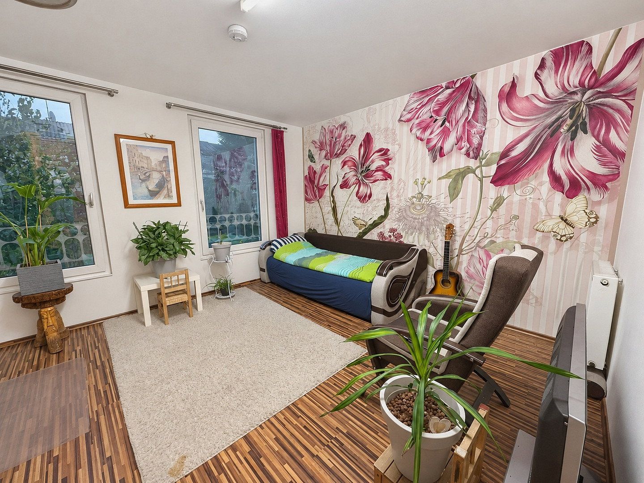
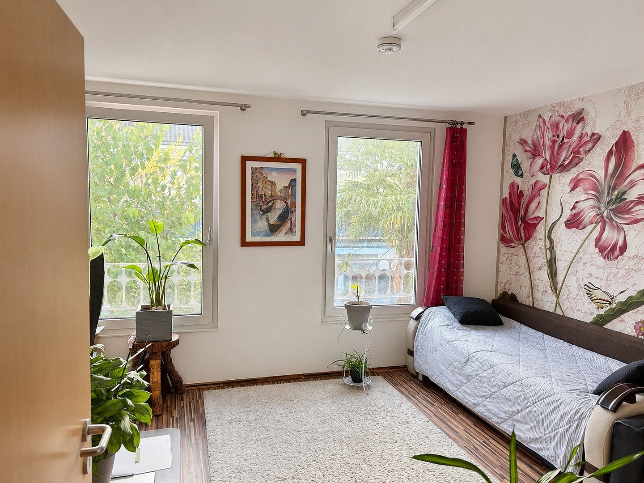
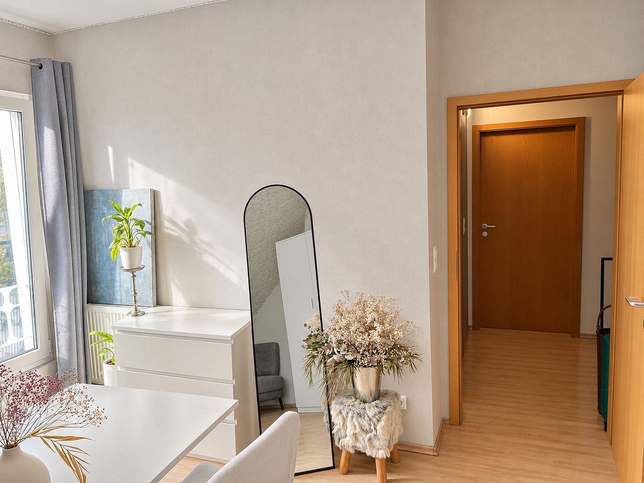
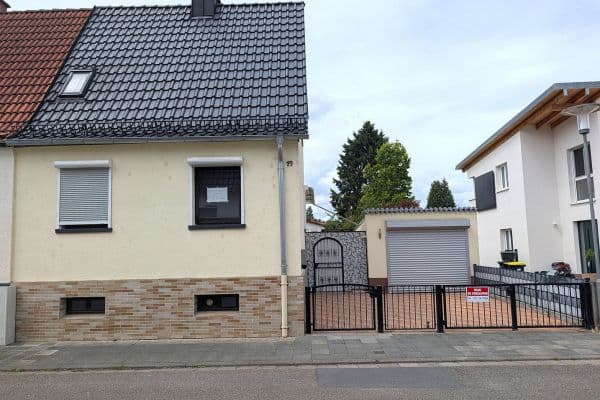
This end-of-terrace house, built in 2010, offers approximately 141 m² of living space and five rooms across three levels. Its well-designed layout and private garden area with a covered terrace make it particularly attractive for families.
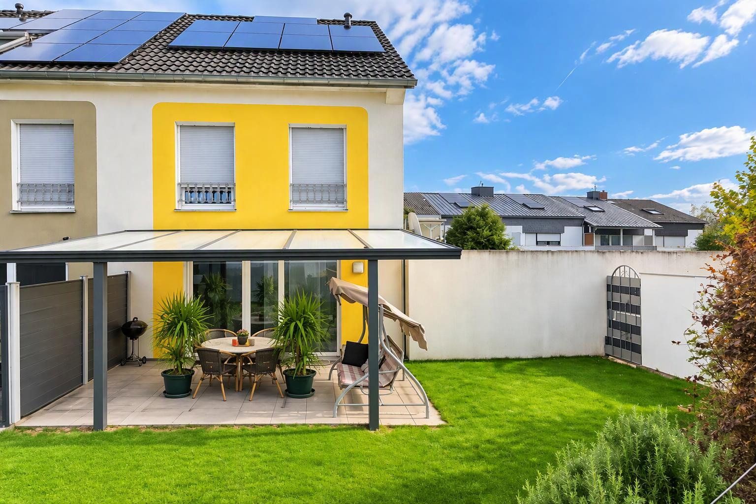
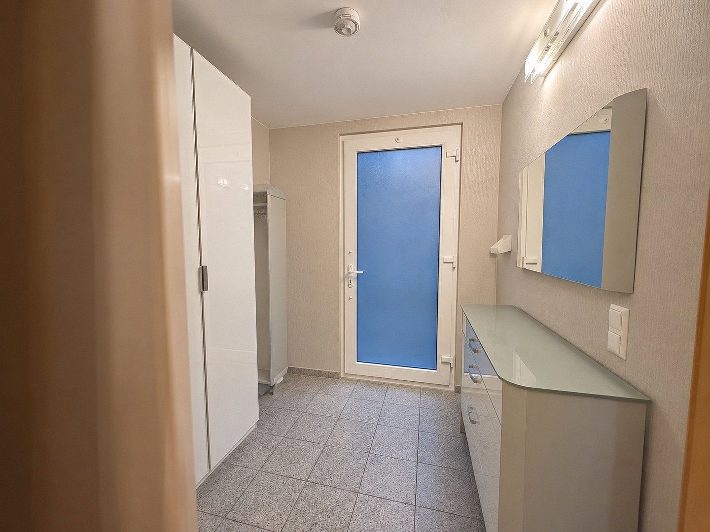
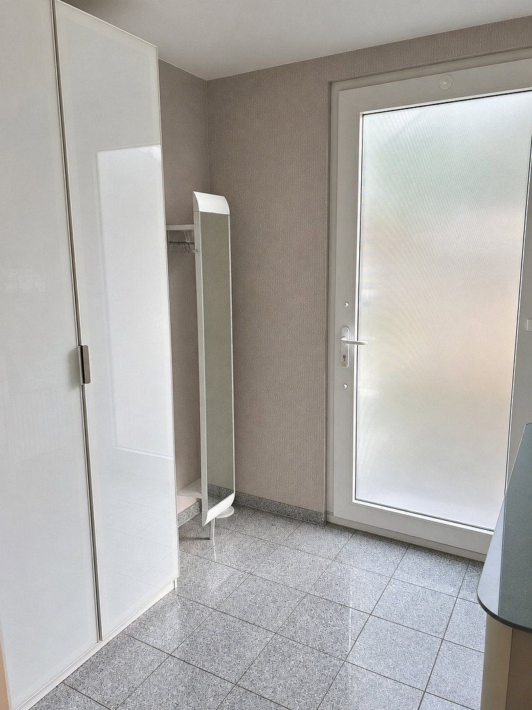
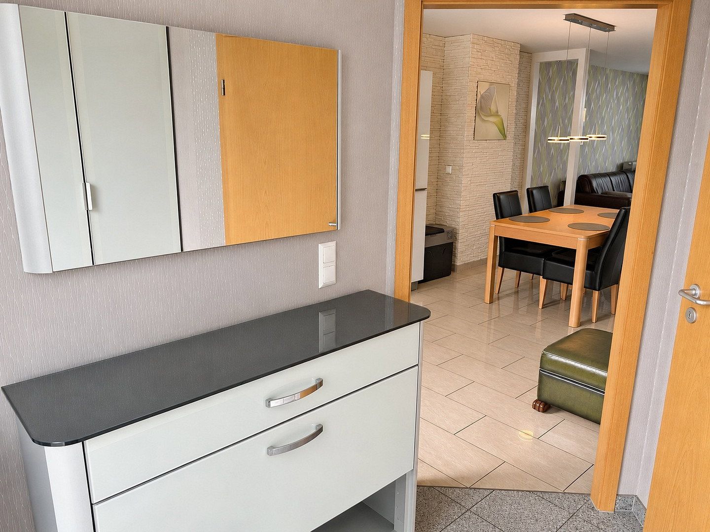
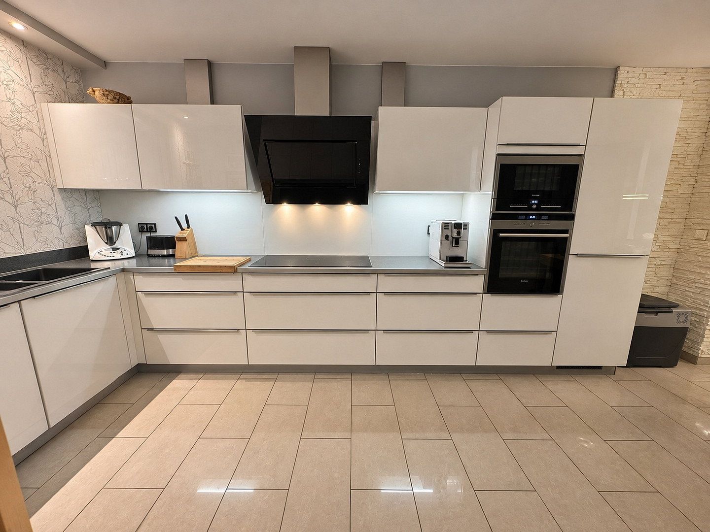
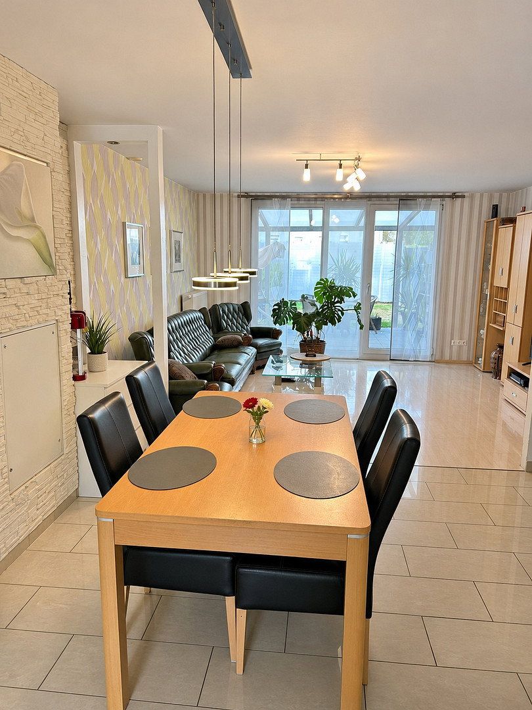
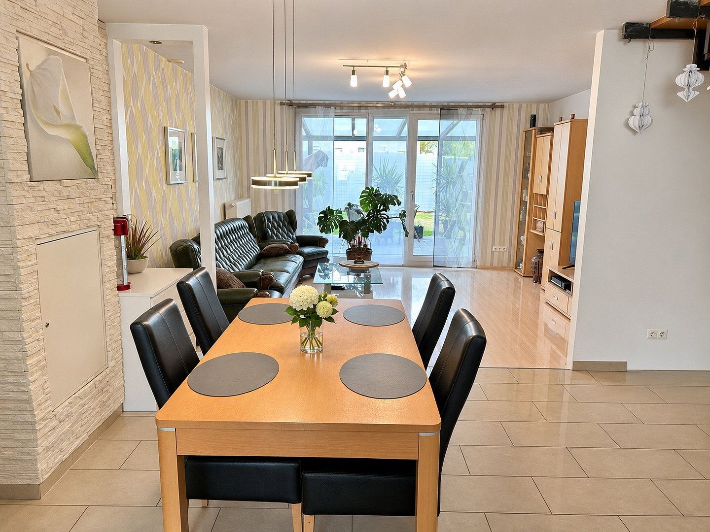
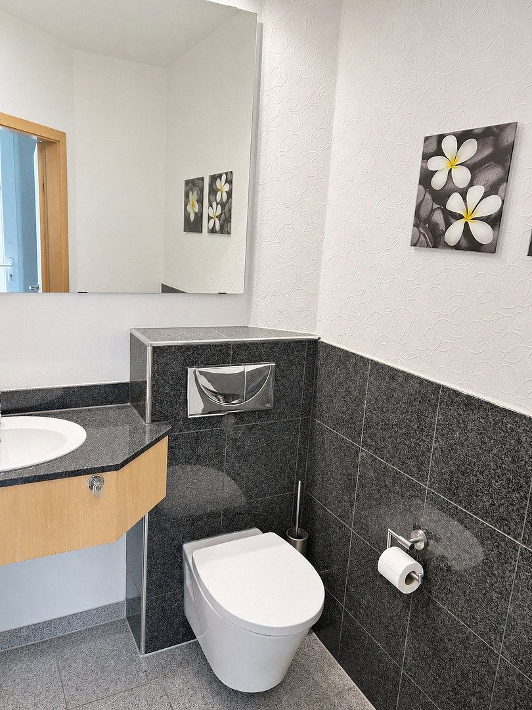
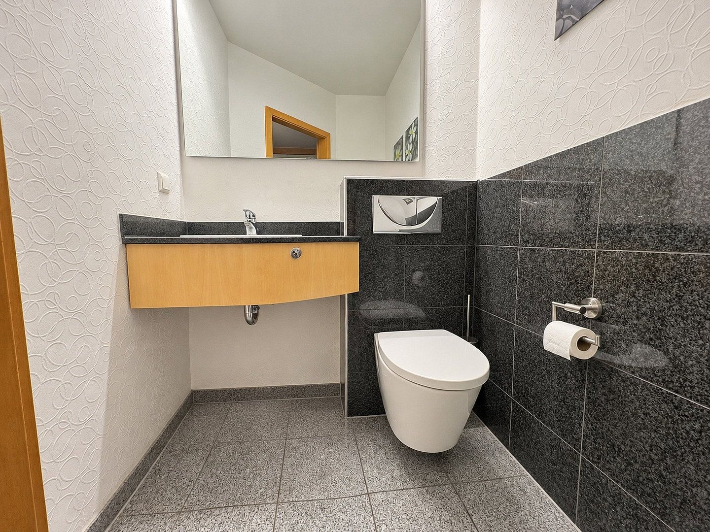
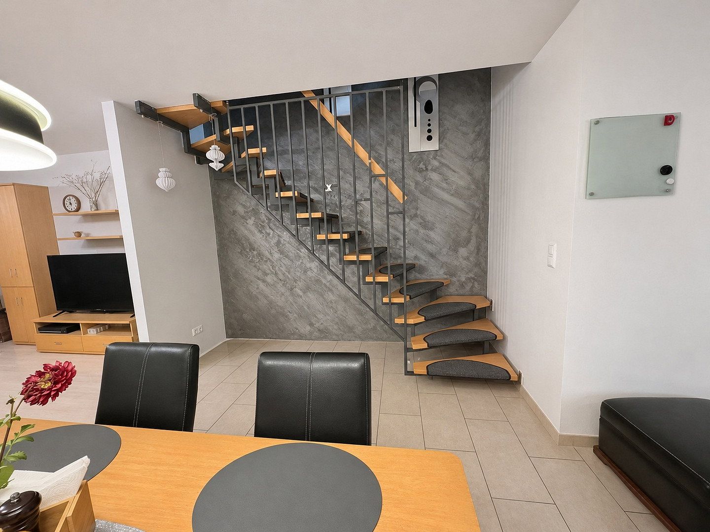
The ground floor features an open-plan living and dining area with an integrated kitchen. This level also includes an entrance hall and a guest WC. The covered terrace provides ample space for outdoor dining and relaxation.
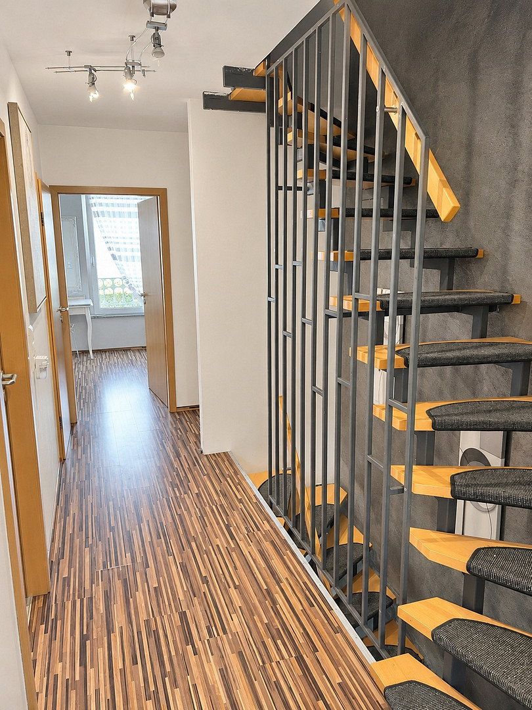
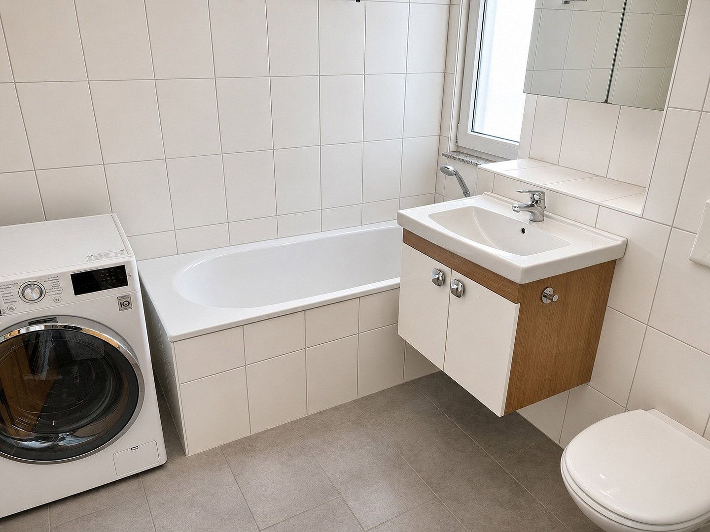
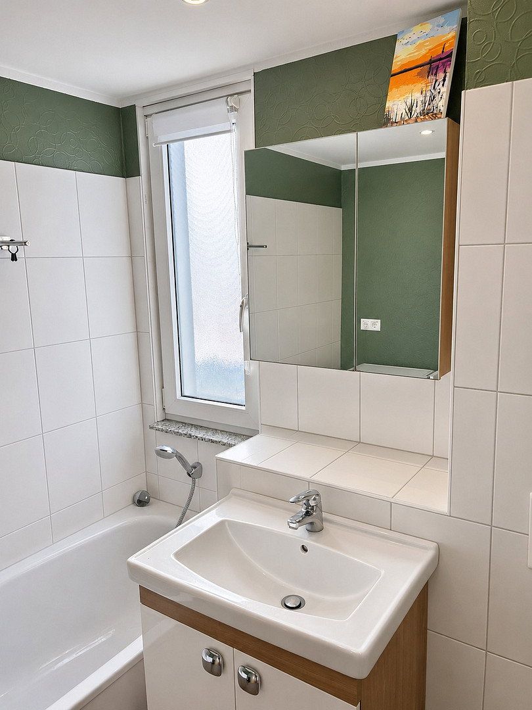
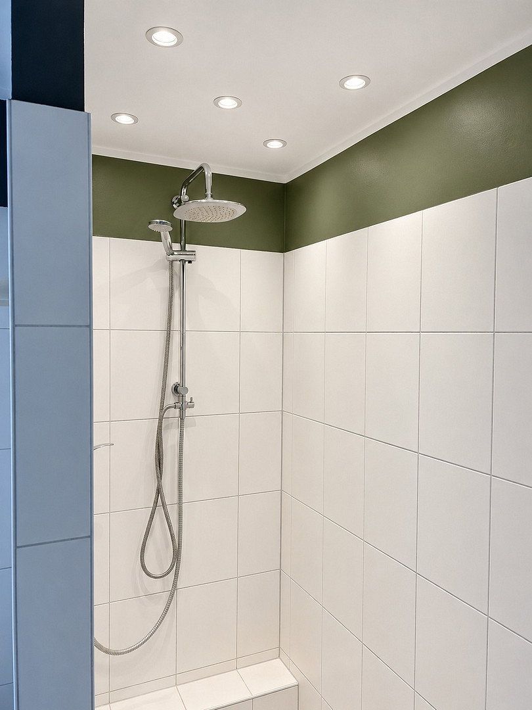
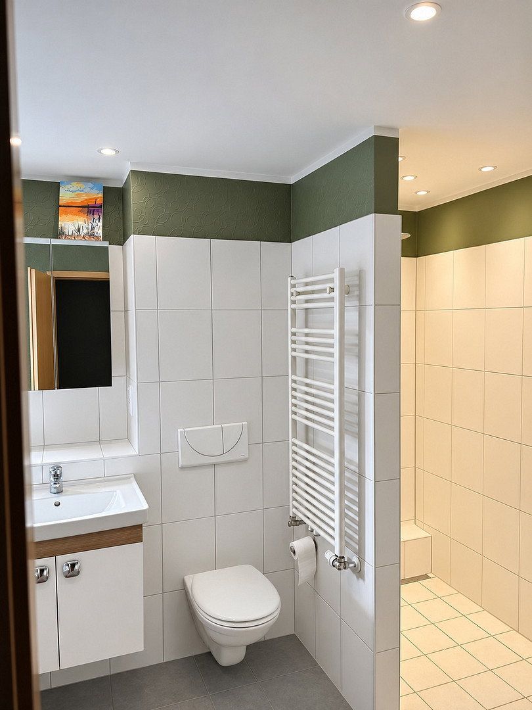
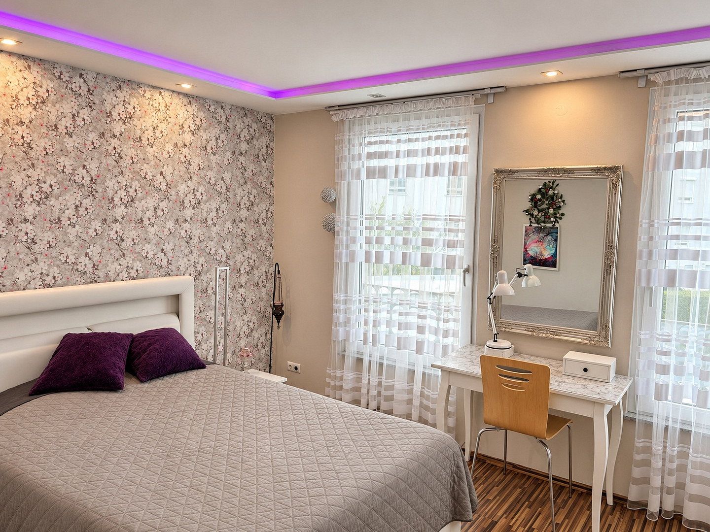
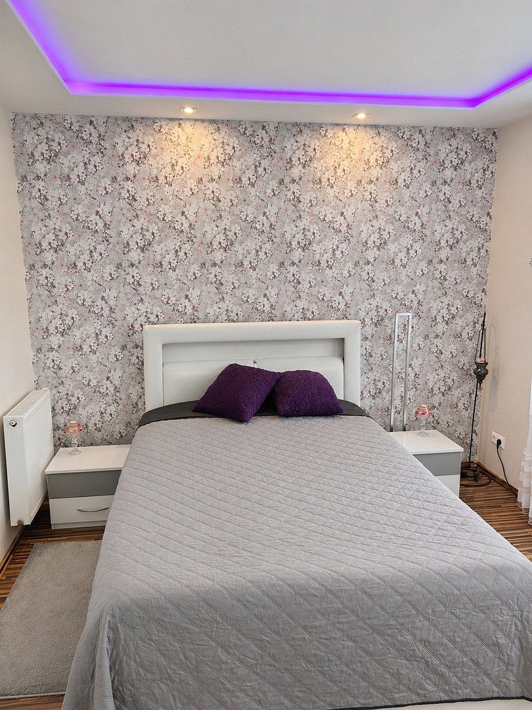
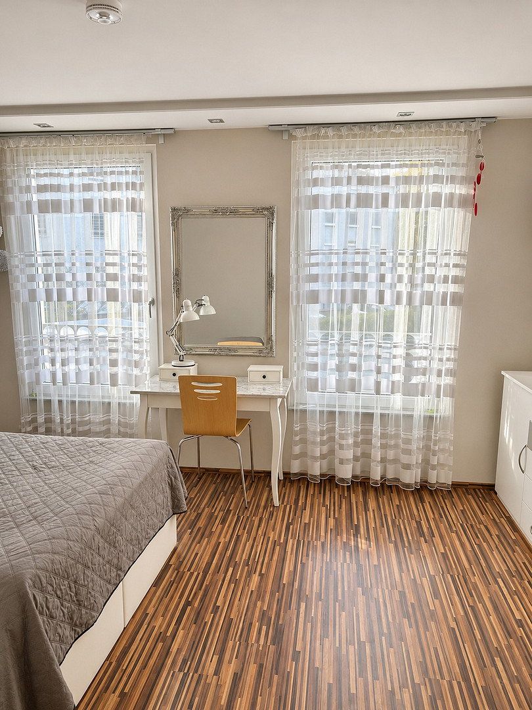
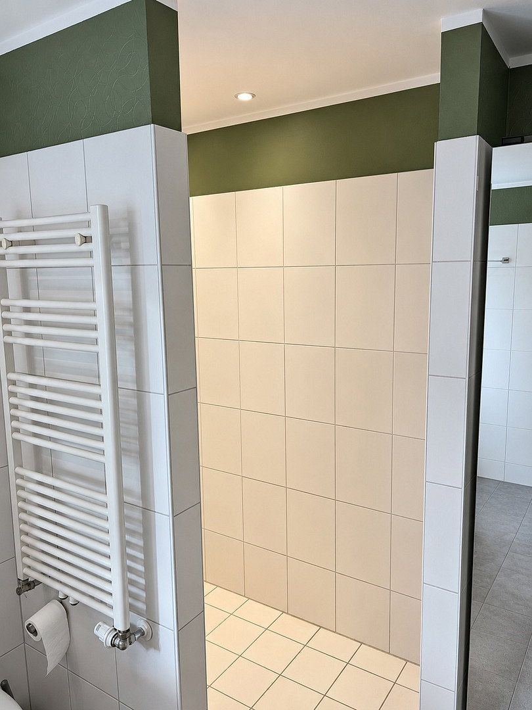
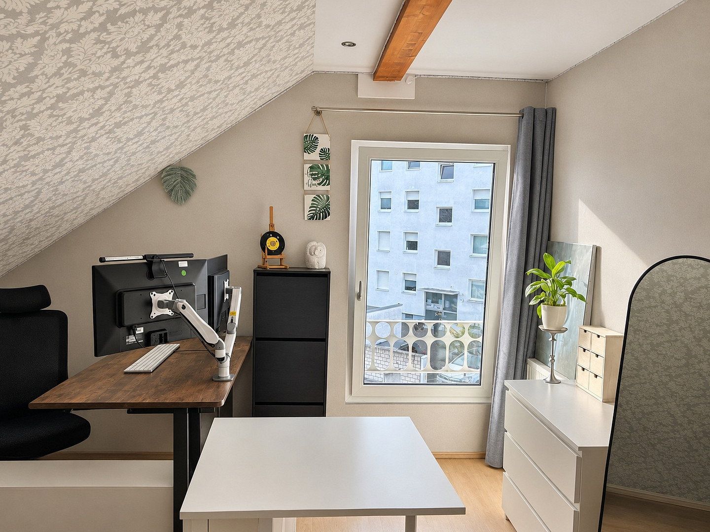
The upper floor comprises two rooms, a bathroom with natural light, a bathtub and a walk-in shower, as well as practical storage facilities. The converted attic offers two additional rooms that can be flexibly used as bedrooms, children’s rooms or home offices. An additional room has pre-installed water supply and drainage connections, allowing it to be converted into a bathroom if desired.
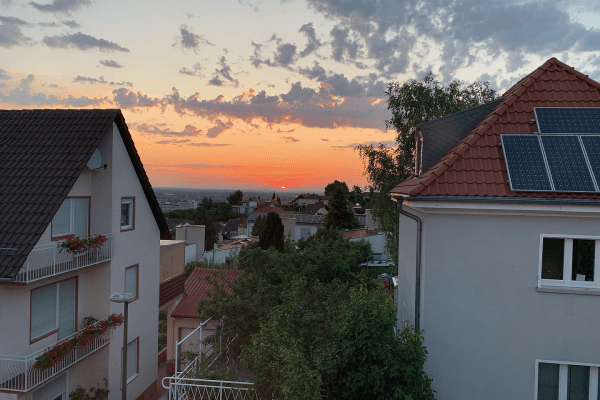
The end-of-terrace house is located close to Worms city centre, set back from Güterhallenstraße in the second row of buildings.
The main railway station and central bus station are within walking distance. Shops, medical practices, pharmacies and the pedestrian zone, with its retail and dining options, are all located nearby.
The nearby Westend Primary School and Liebenauer Feld day-care centre offer short journeys for families. Secondary schools, including Gauß-Gymnasium and Rudi-Stephan-Gymnasium at the education centre, as well as Worms University of Applied Sciences, further enhance the local infrastructure.
The Rhine promenade, Pfrimmpark and the city park with its zoo offer a wide range of leisure activities. The B9, B47 and A61 provide convenient connections to the Rhine-Neckar region and the surrounding area.
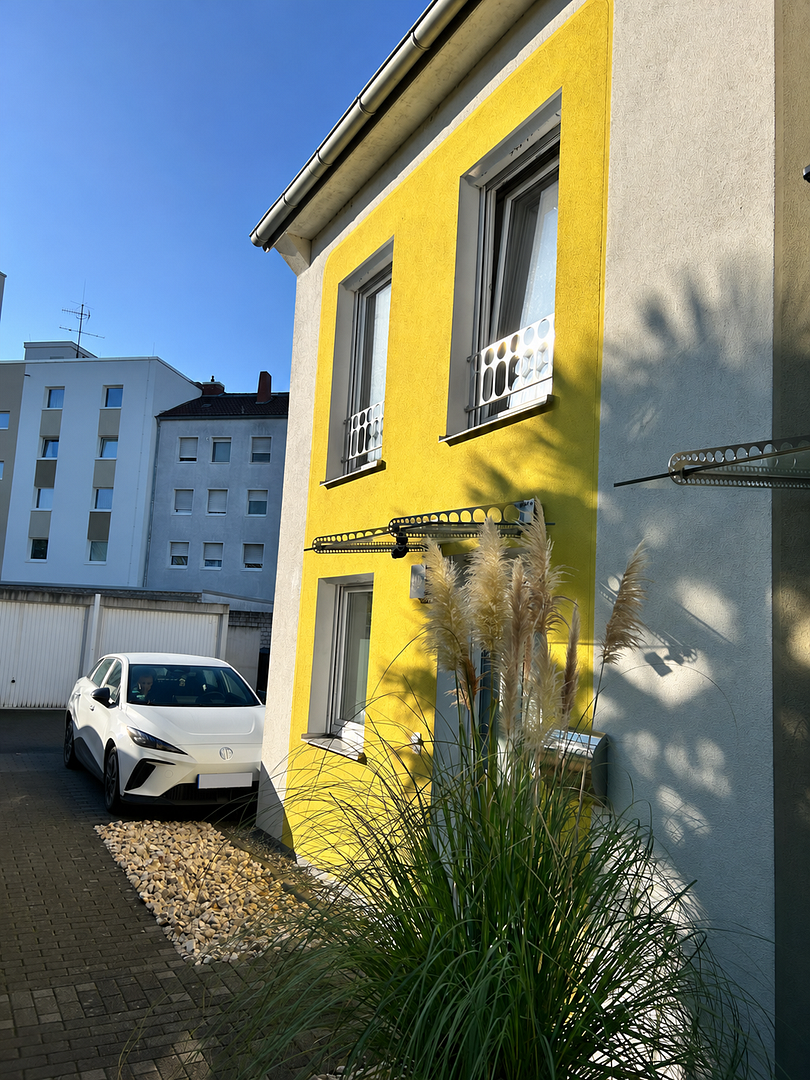
The house boasts extensive features and a number of targeted upgrades carried out in recent years. Double-glazed uPVC windows, electric roller shutters and an insulated building envelope provide the basis for modern living comfort.
Special features include:
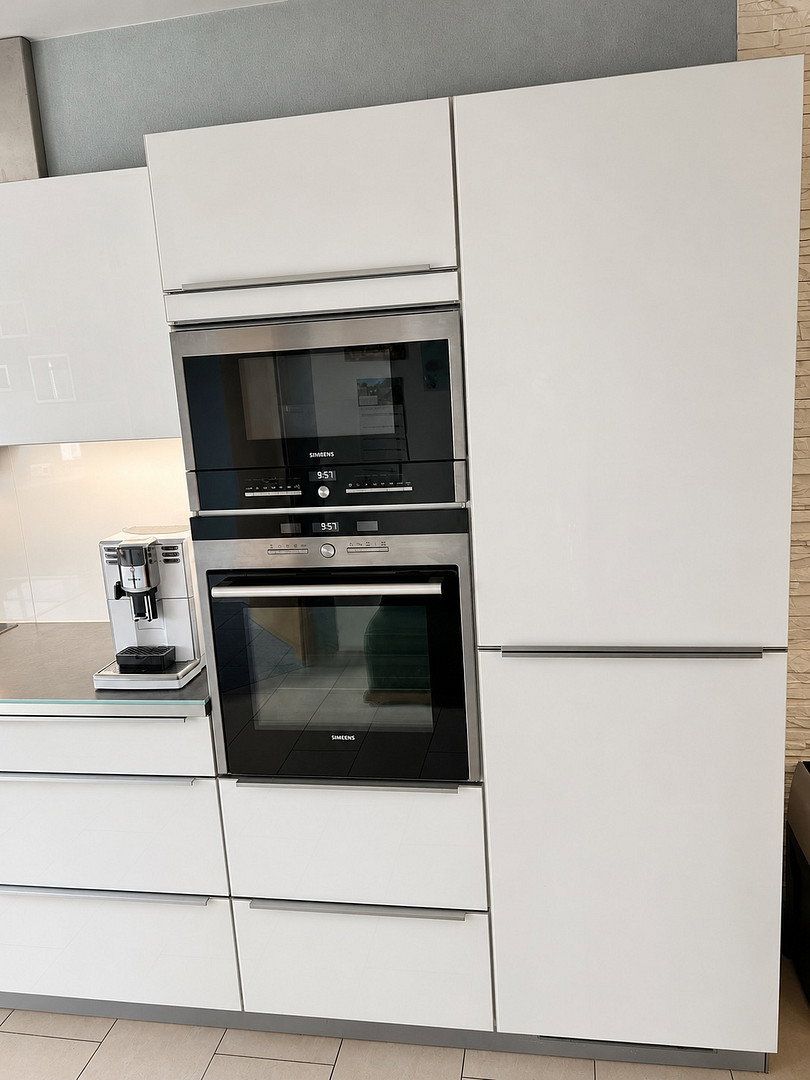
- **High-quality fitted Nolte kitchen with Siemens appliances**
- **10.5 kW photovoltaic system, 9 kW battery storage and smart wallbox**, installed approximately two and a half years ago for just under €20,000
- **Bathroom on the second floor renovated approximately two years ago**
- Upper-floor bathroom with natural light, bathtub and walk-in shower
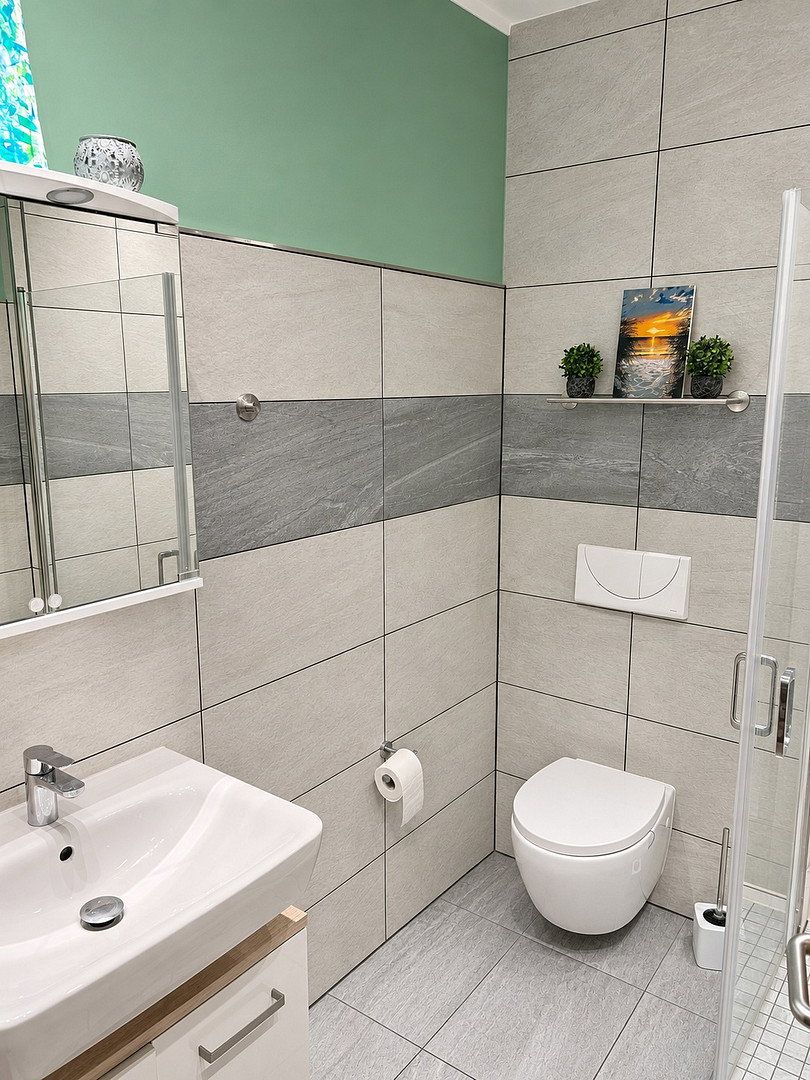
- Separate guest WC on the ground floor
- Granite and porcelain stoneware flooring in parts of the ground floor
- Central extract ventilation system
- Shared heating and hot-water supply using gas, wood pellets and a heat pump – combined hybrid heating system
- Garden area with covered terrace, totalling approximately 70 m²
The property is being sold directly by the owner with no buyer’s commission.
Legally, the end-of-terrace house is organised as a condominium unit within a development of 14 terraced houses. The associated outdoor areas are allocated through exclusive rights of use.
Central heating is supplied by a commercial utility provider. The existing terms of the heat supply agreement must be assumed by the purchaser.
Further information and viewing appointments are available upon request.
Property characteristics
| Age | Over 5050 years |
|---|---|
| Layout | 5+1 |
| Land space | 216 m² |
| Price per unit | €3,255.32 / m2 |
| Condition | Good |
|---|---|
| Usable area | 141 m² |
| Total floors | 3 |
What does this listing have to offer?
| Parking |
| Terrace |
Listing
| ID | 1090609 |
|---|
| Posted | 17/11/2026 |
|---|
What you will find nearby
How far to…:
Price€459,000
Still looking for the right one?
Set up a watchdog. You will receive a summary of your customized offers 1 time a day by email. With the Premium profile, you have 5 watchdogs at your fingertips and when something comes up, they notify you immediately.