House for sale 7+1 • 167 m² without real estateRodauer Straße 33, , Hesse
New
Rodauer Straße 33, , HesseParkingPrice€449,500
Translated with the help of AI
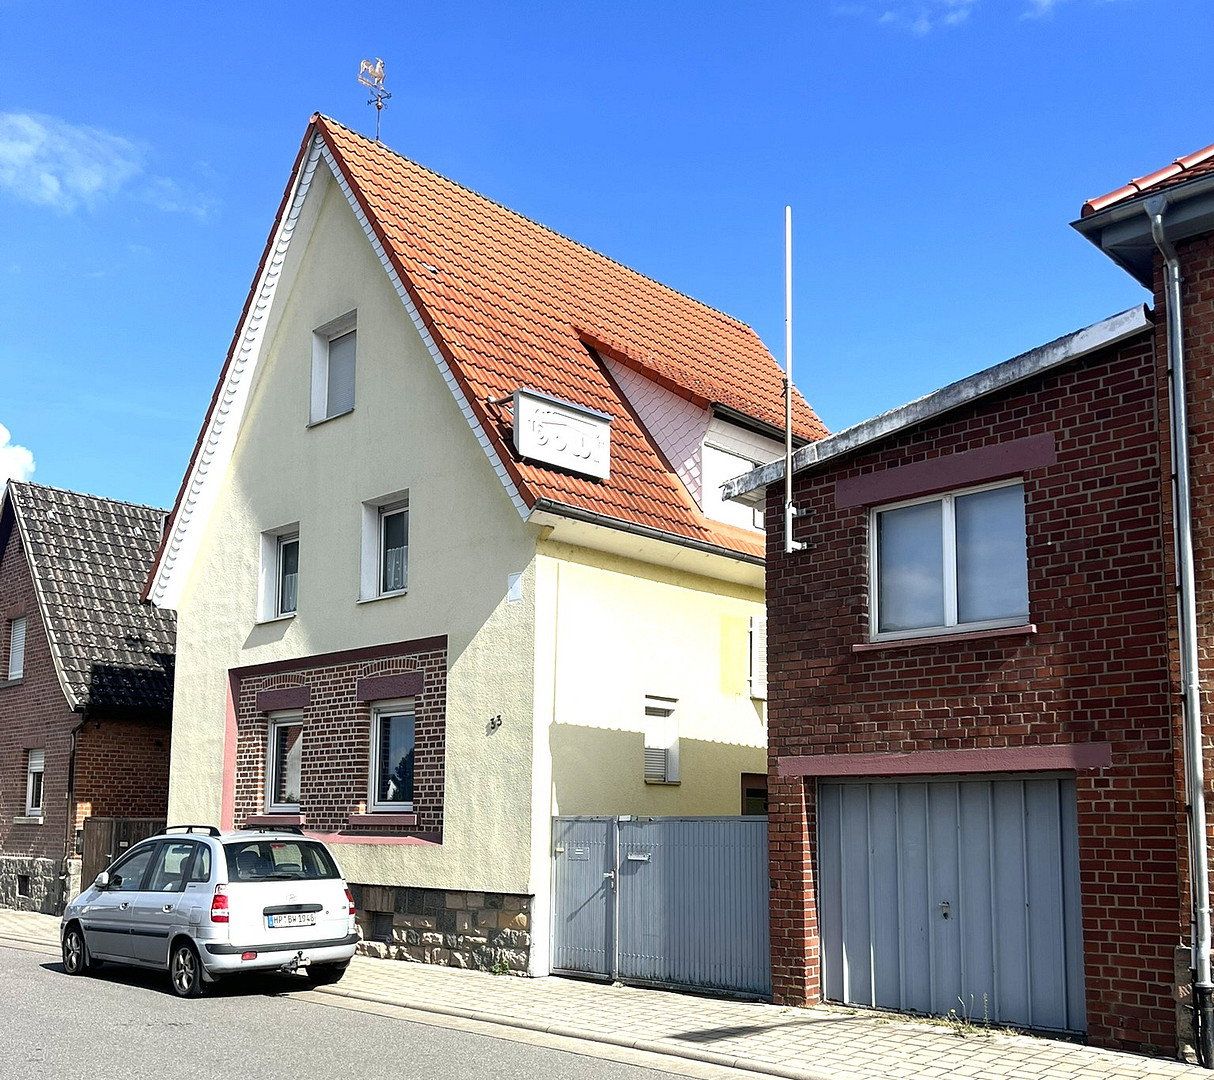
A three-storey, fully basemented single-family home with an adjoining building, open-sided shelter, and southeast-facing garden, featuring a converted attic and 160 mm above-rafter insulation.
**Residential building:**
**Modernized and well-maintained condition:** Extensively modernized in 2000, including a new roof structure with 160 mm above-rafter insulation and two dormer windows, 120 mm external thermal insulation, new electrical and plumbing systems, and attic conversion. Around 2018, the basement area was sealed and insulated.
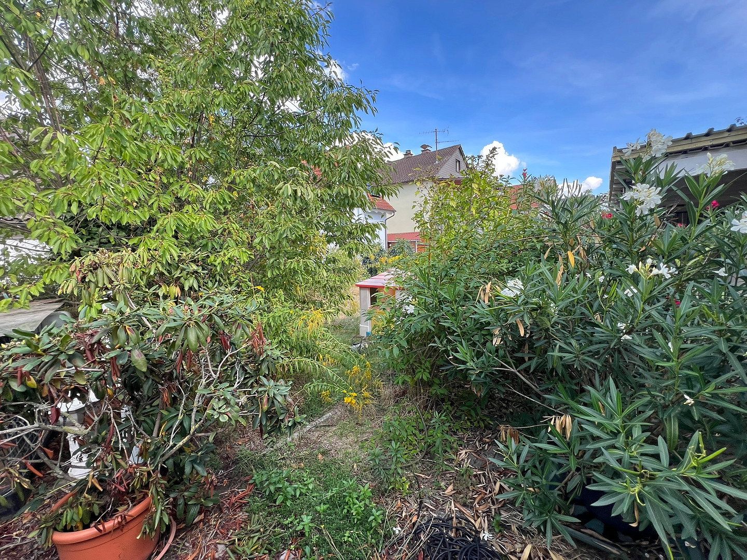
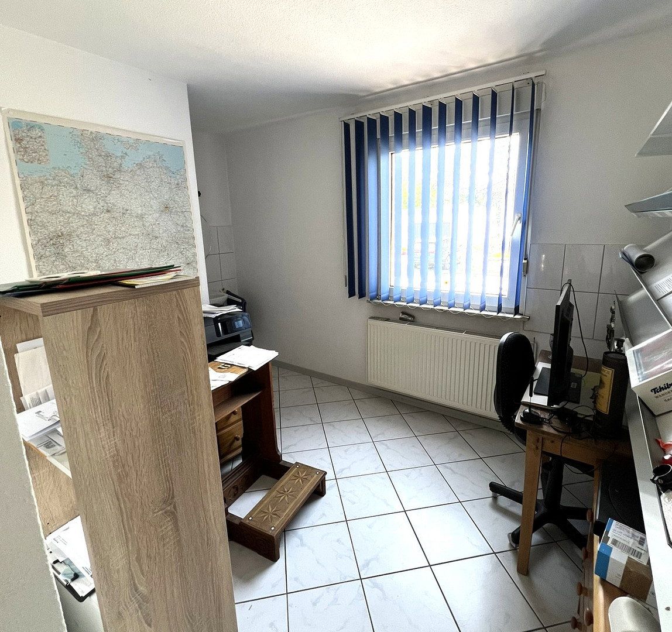
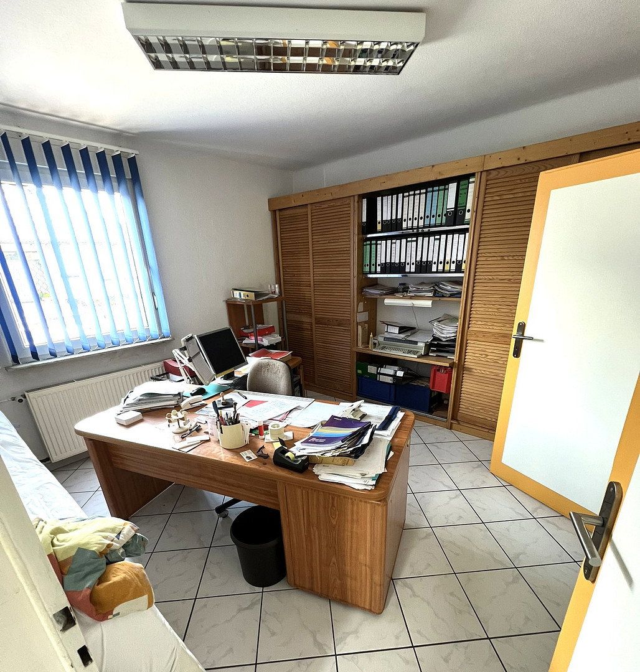
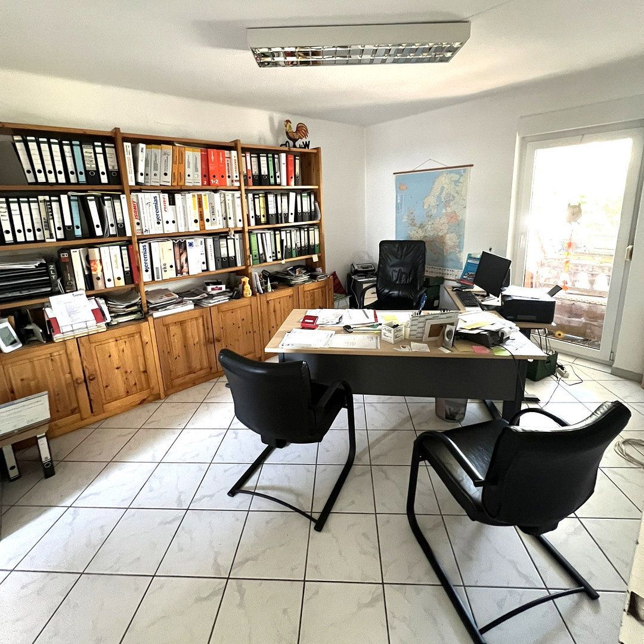
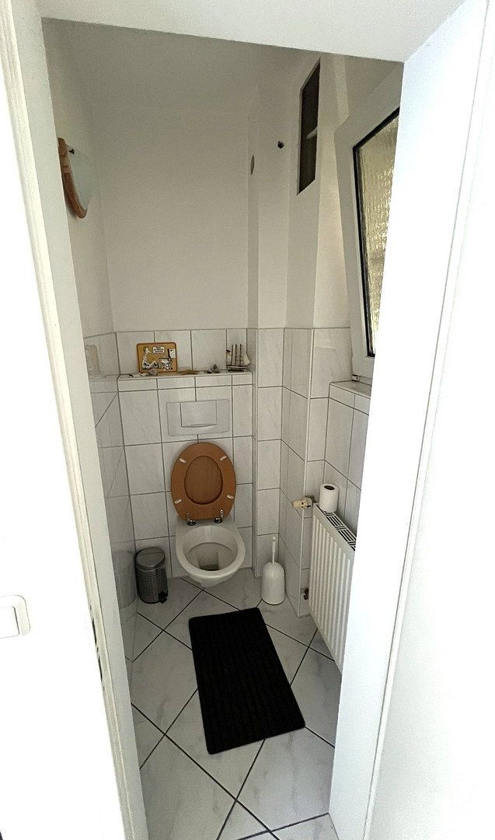
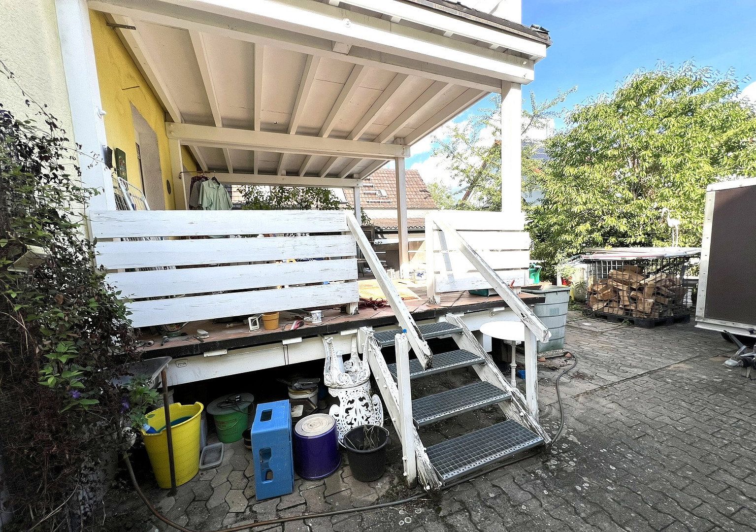
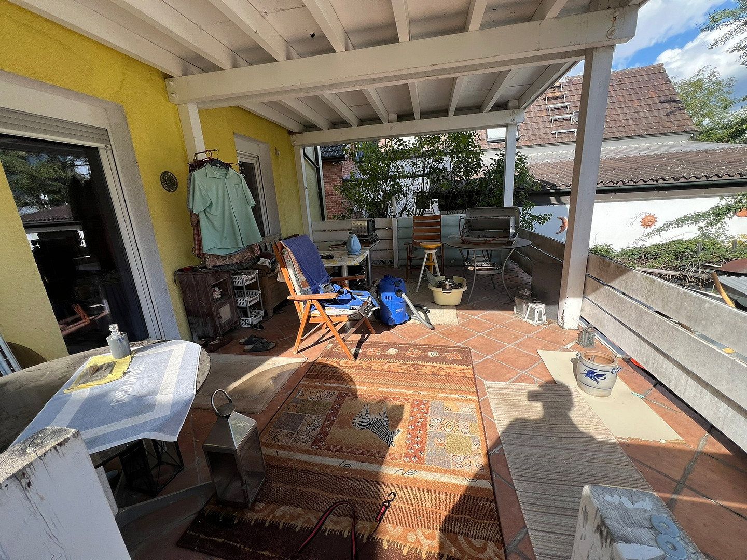
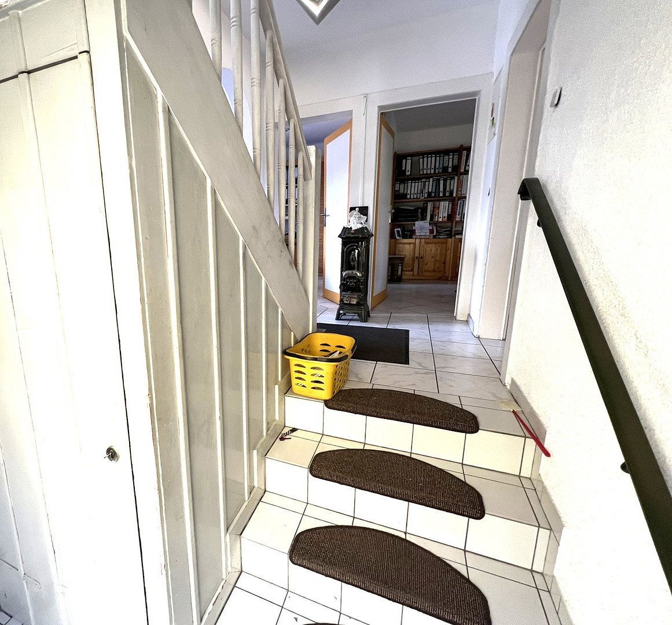
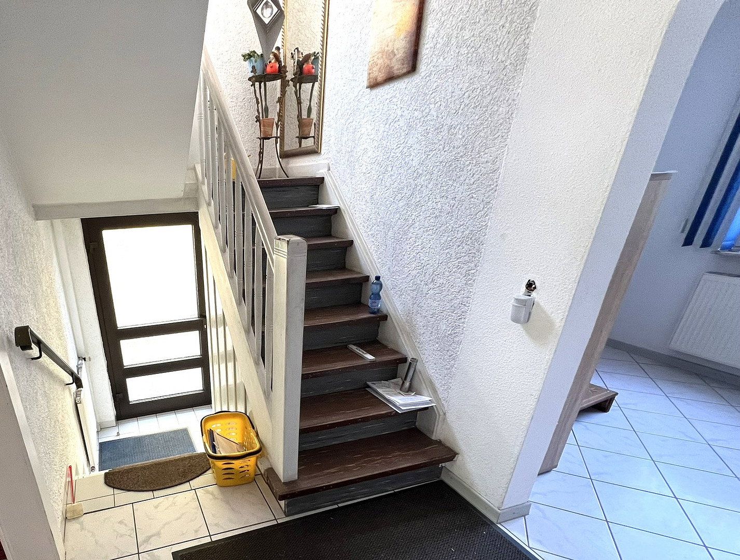
**Ground floor (3 rooms + terrace):** Spacious living area with comfortable underfloor heating, comprising three bright rooms (currently used as offices and suitable for flexible use as living, dining, study, or bedrooms), a utility room, guest WC, and direct access to the covered terrace (4 × 6 m), with courtyard steps leading down to the southeast-facing garden.
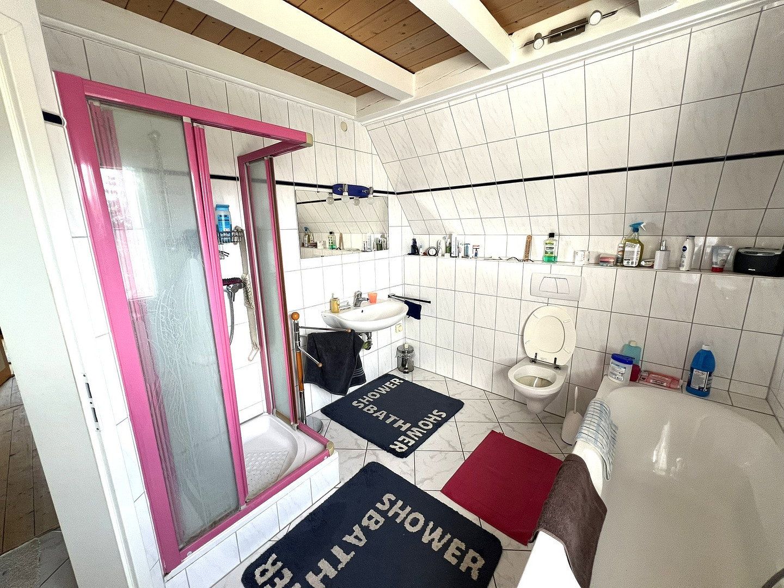
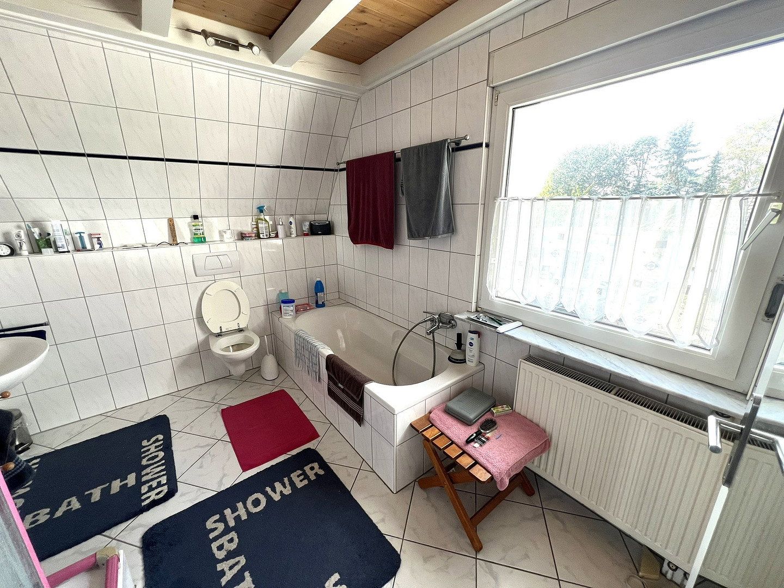
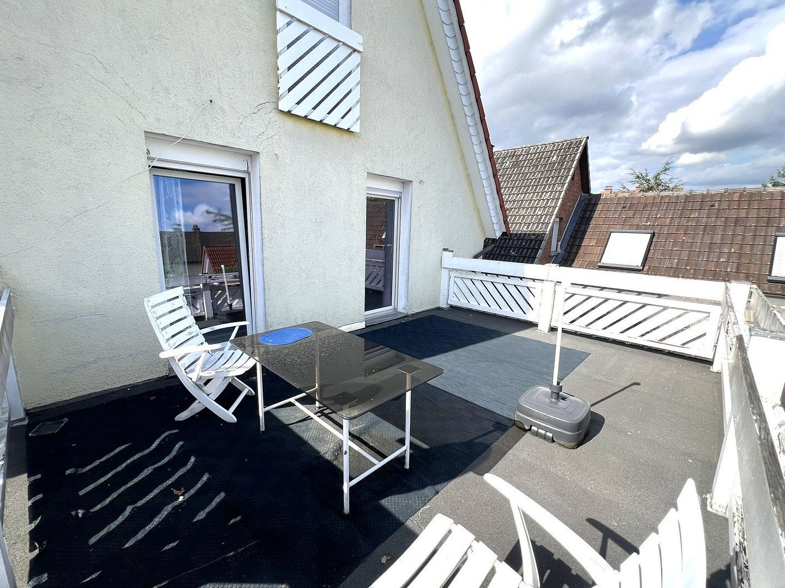
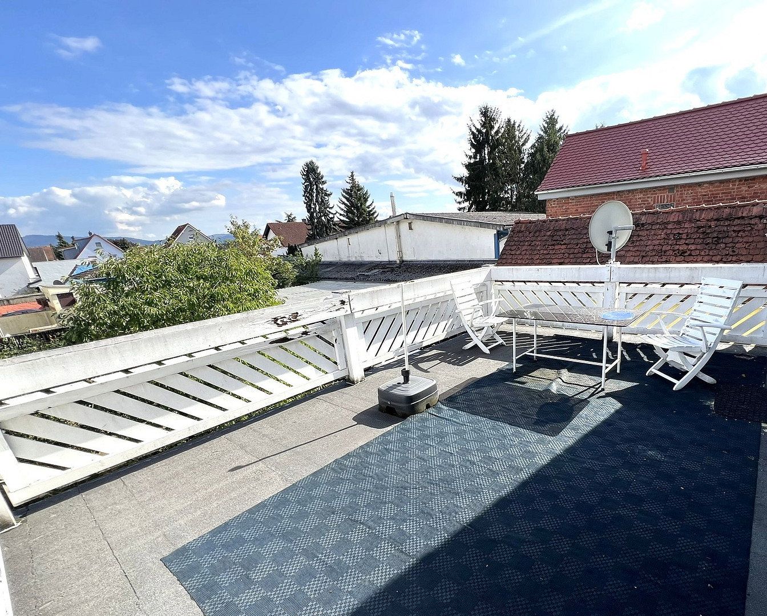
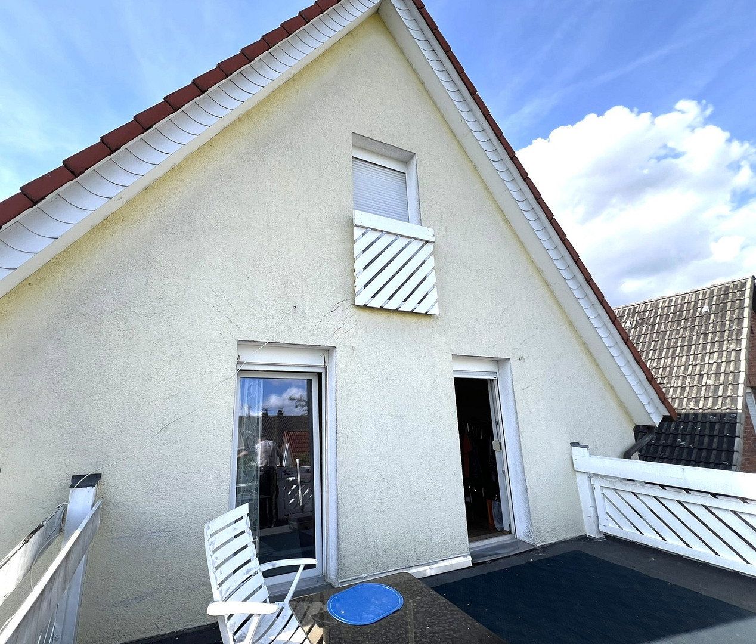
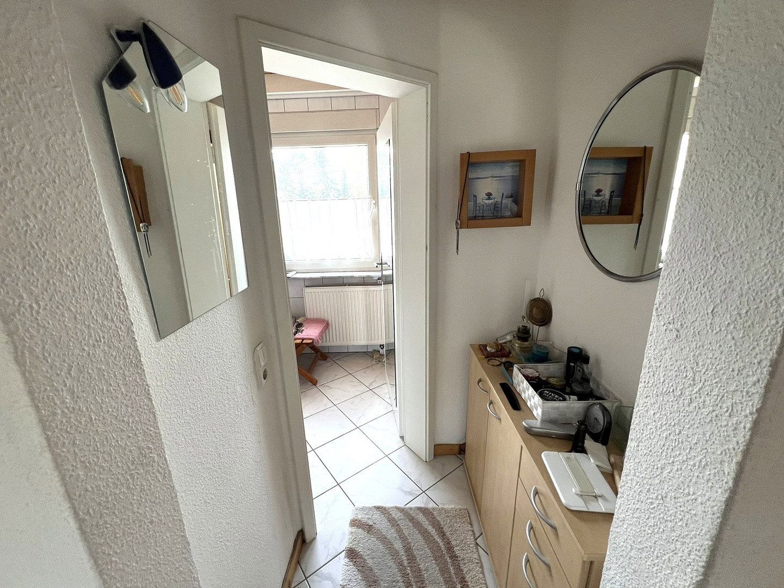
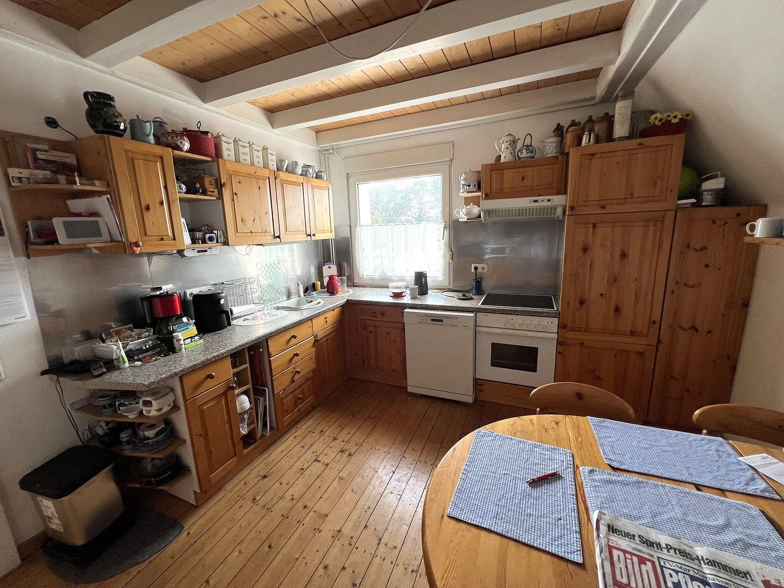
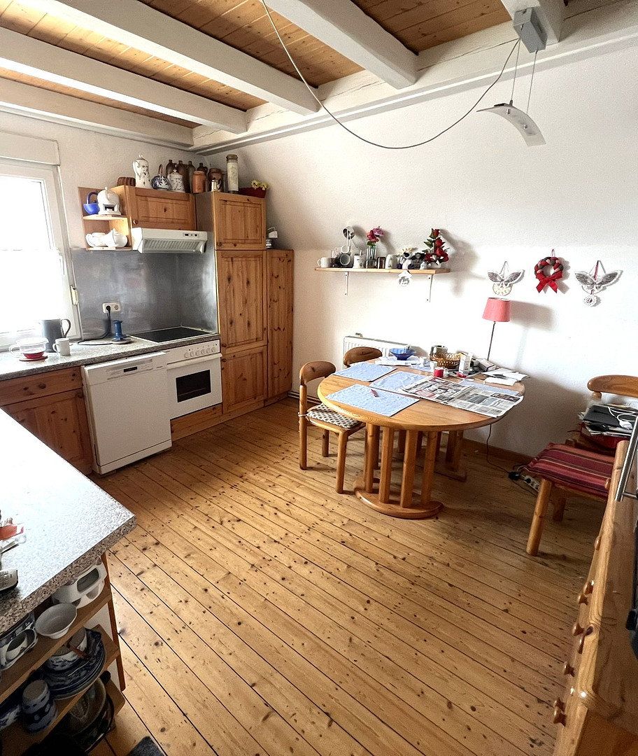
**Upper floor / first attic level (2 rooms + balcony):** Converted attic with knee walls, divided into two rooms, a kitchen, a bathroom with natural light, and a large wooden balcony (4 × 6 m).
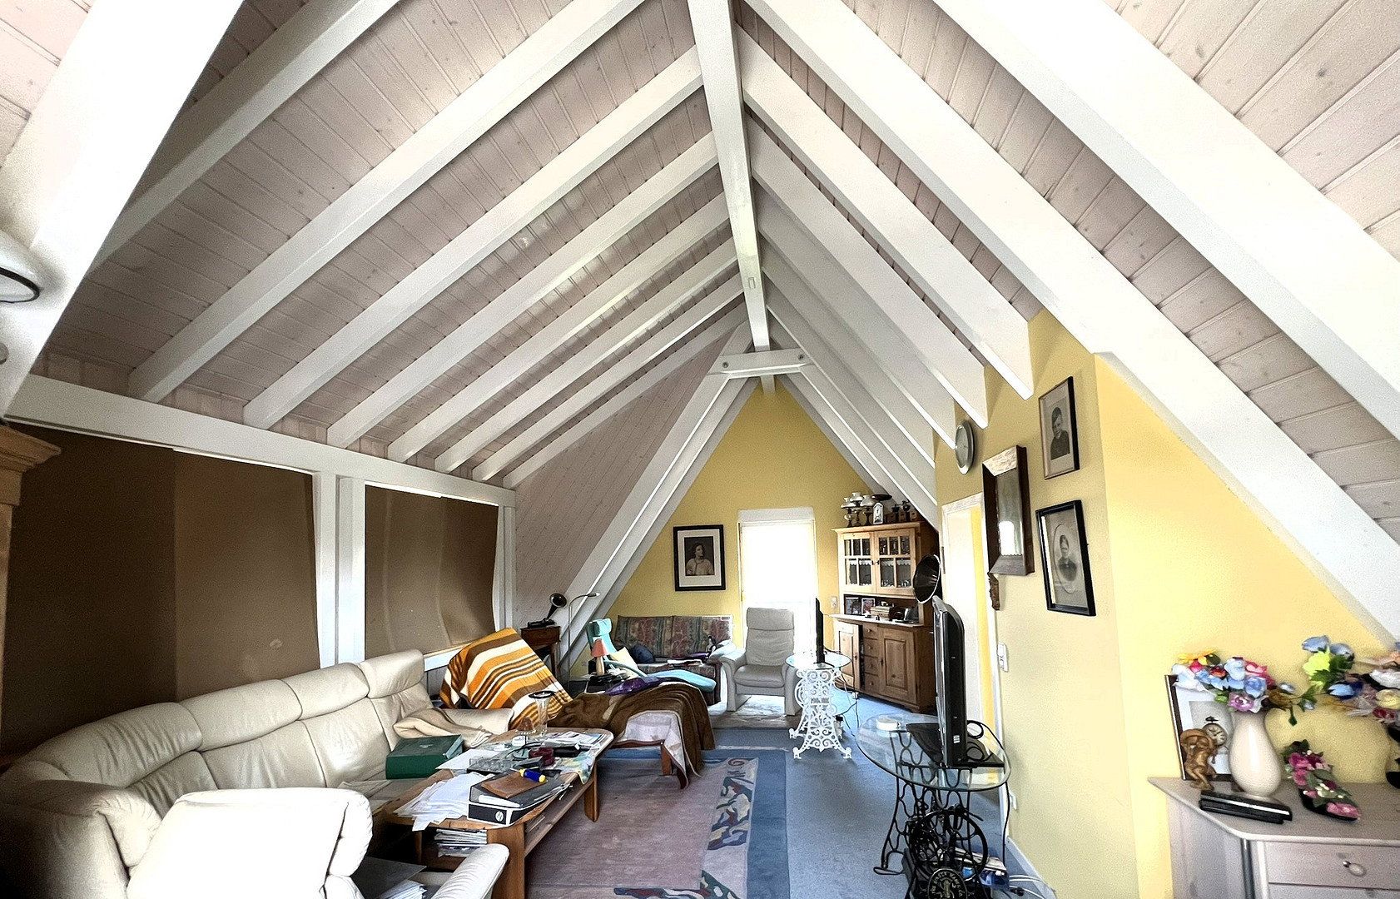
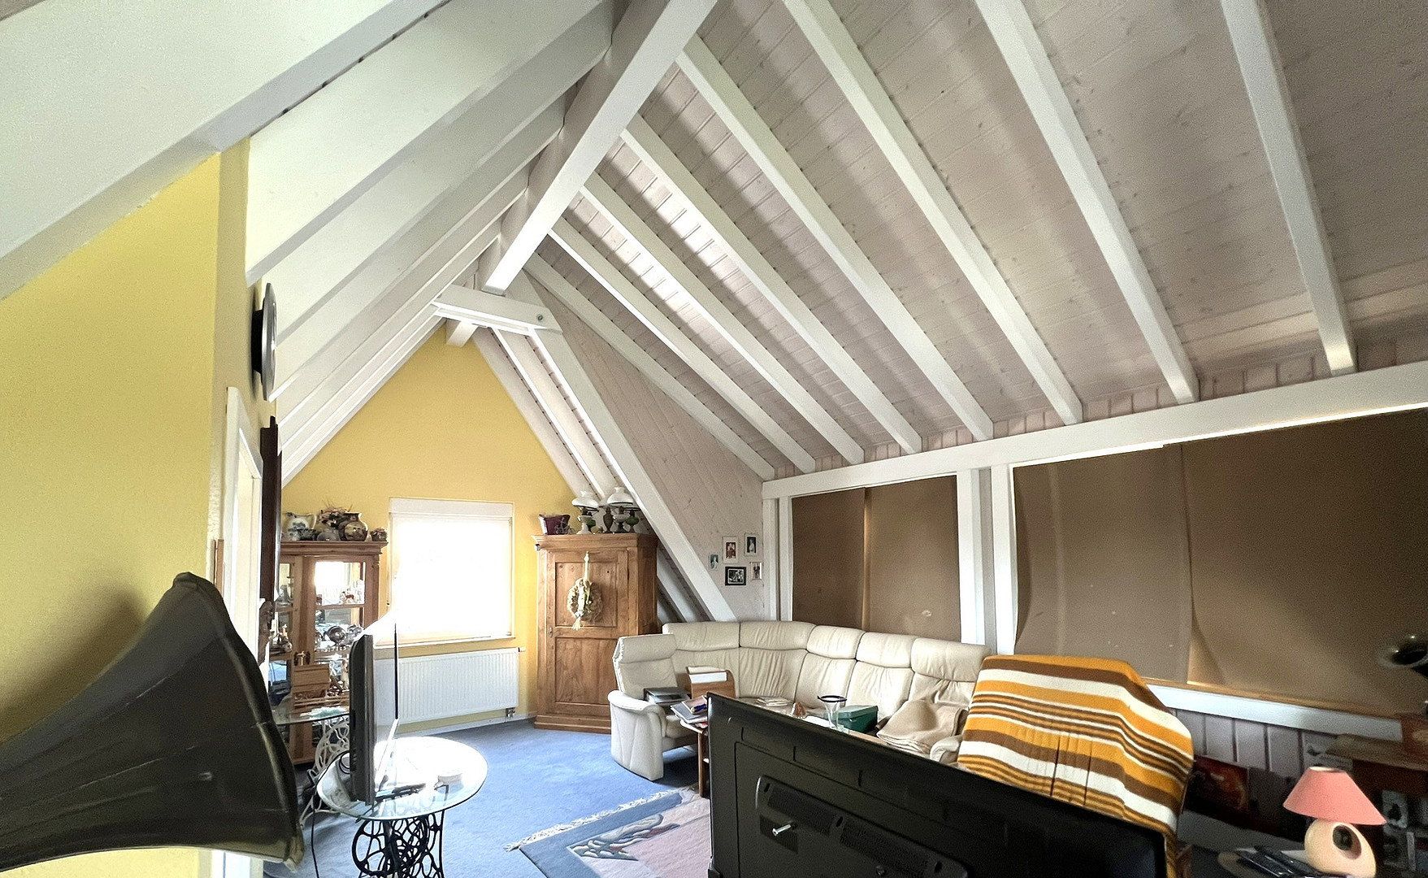
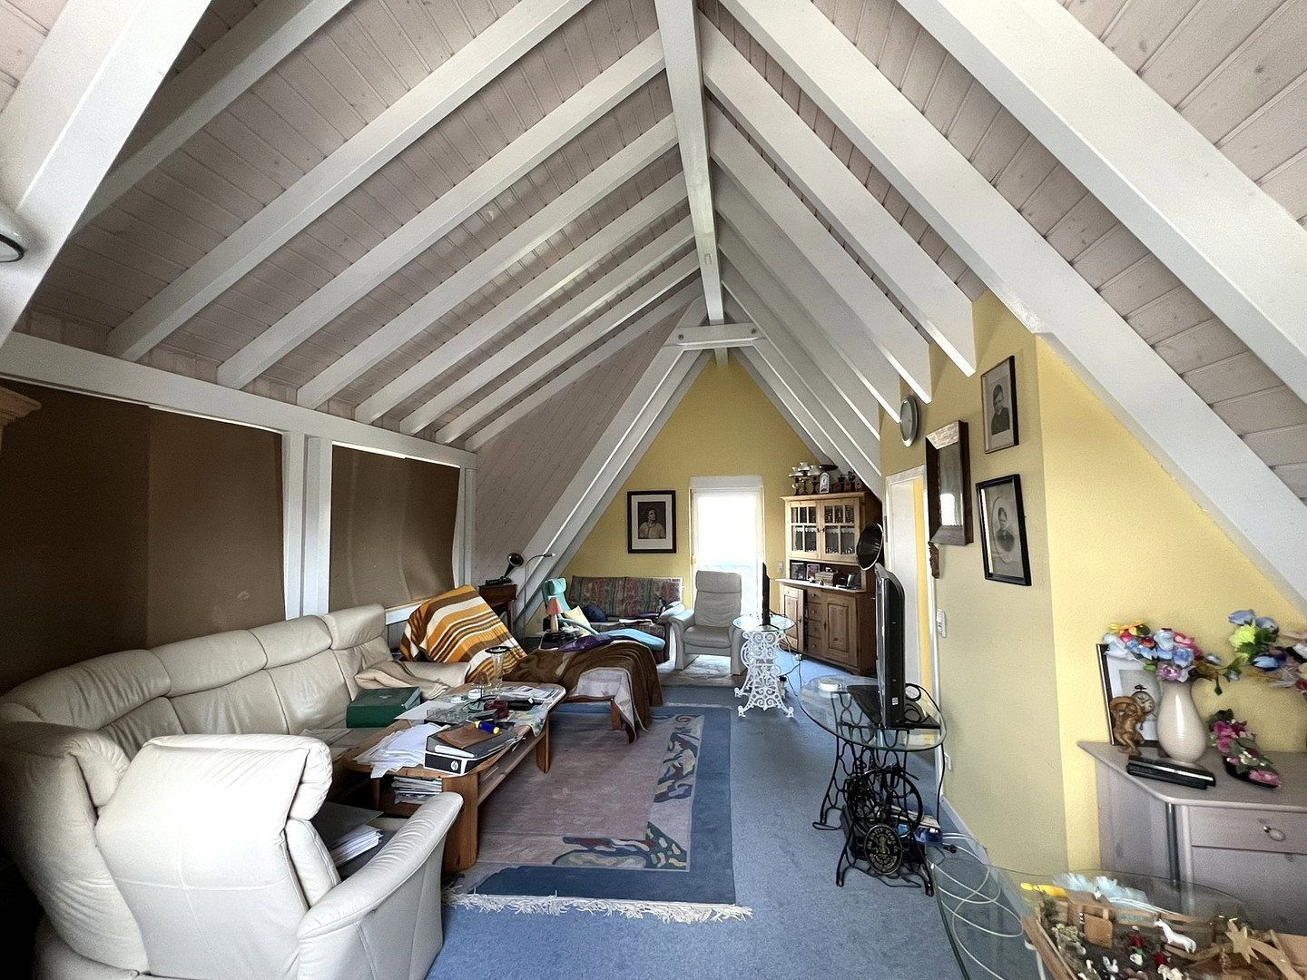
**Second attic level (1 studio):** Cozy studio converted up to the roof ridge, with exposed beams and timber paneling—ideal as a principal bedroom, teenager’s room, or private retreat.
**Basement:** Fully basemented, with rubble-stone masonry and a concrete ceiling, featuring a vestibule and four basement rooms suitable for storage or hobby use.
**Features and utilities:** Central heating and hot-water supply, housed in the adjoining building and including solar-assisted water heating, as well as cost-saving rainwater harvesting and a private well.
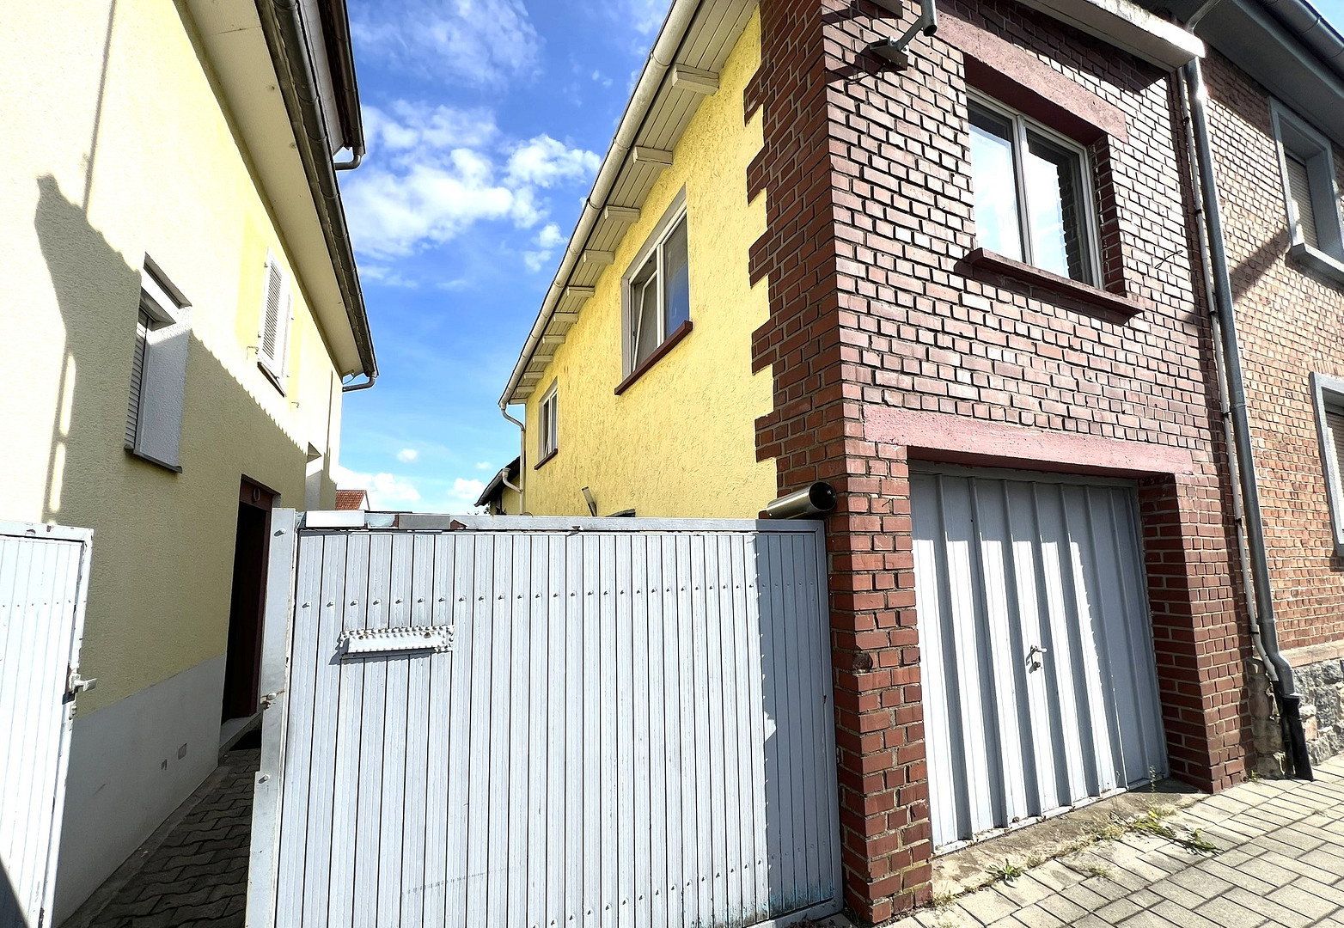
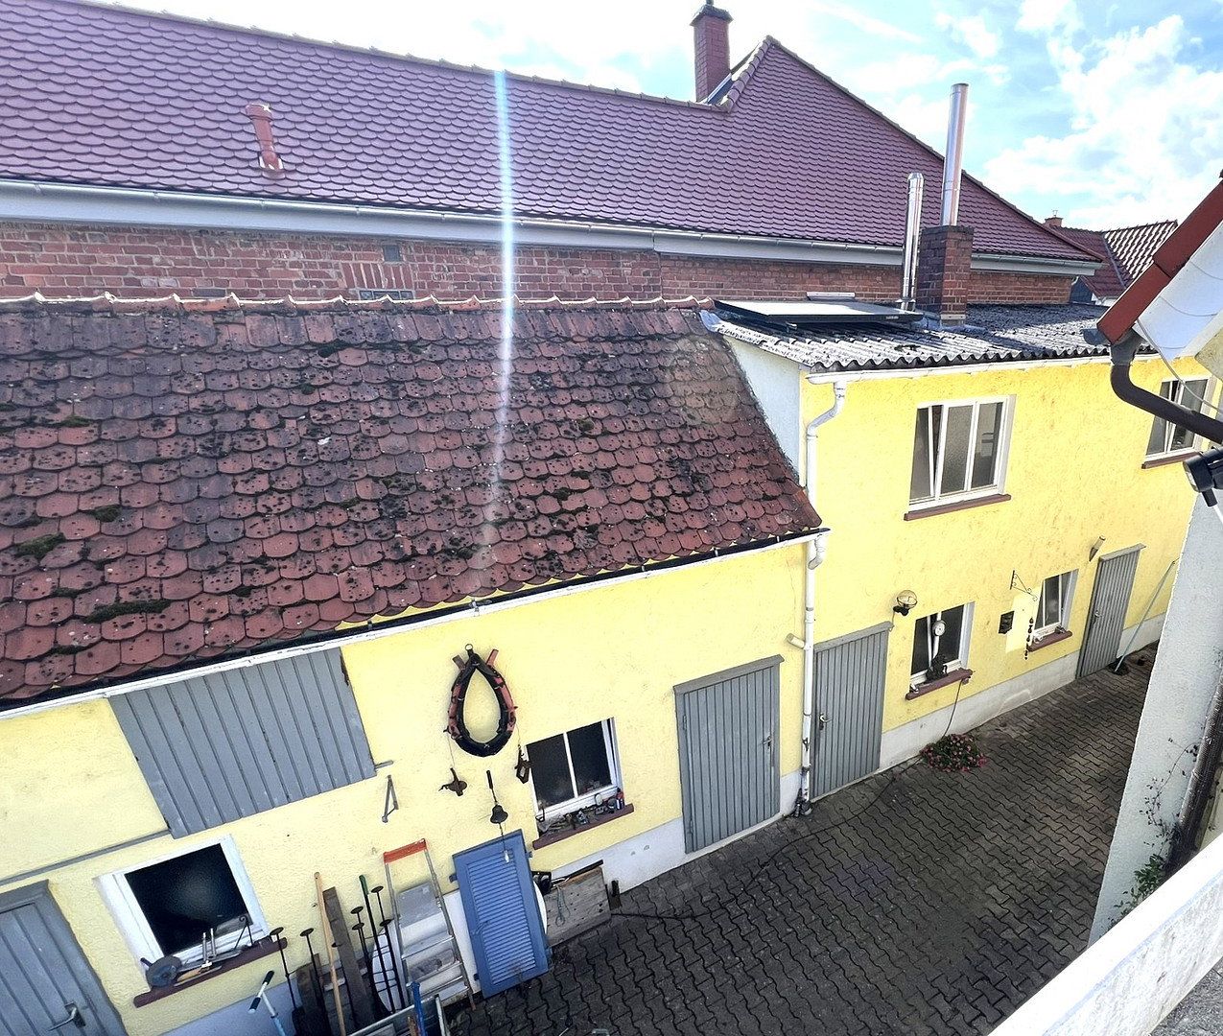
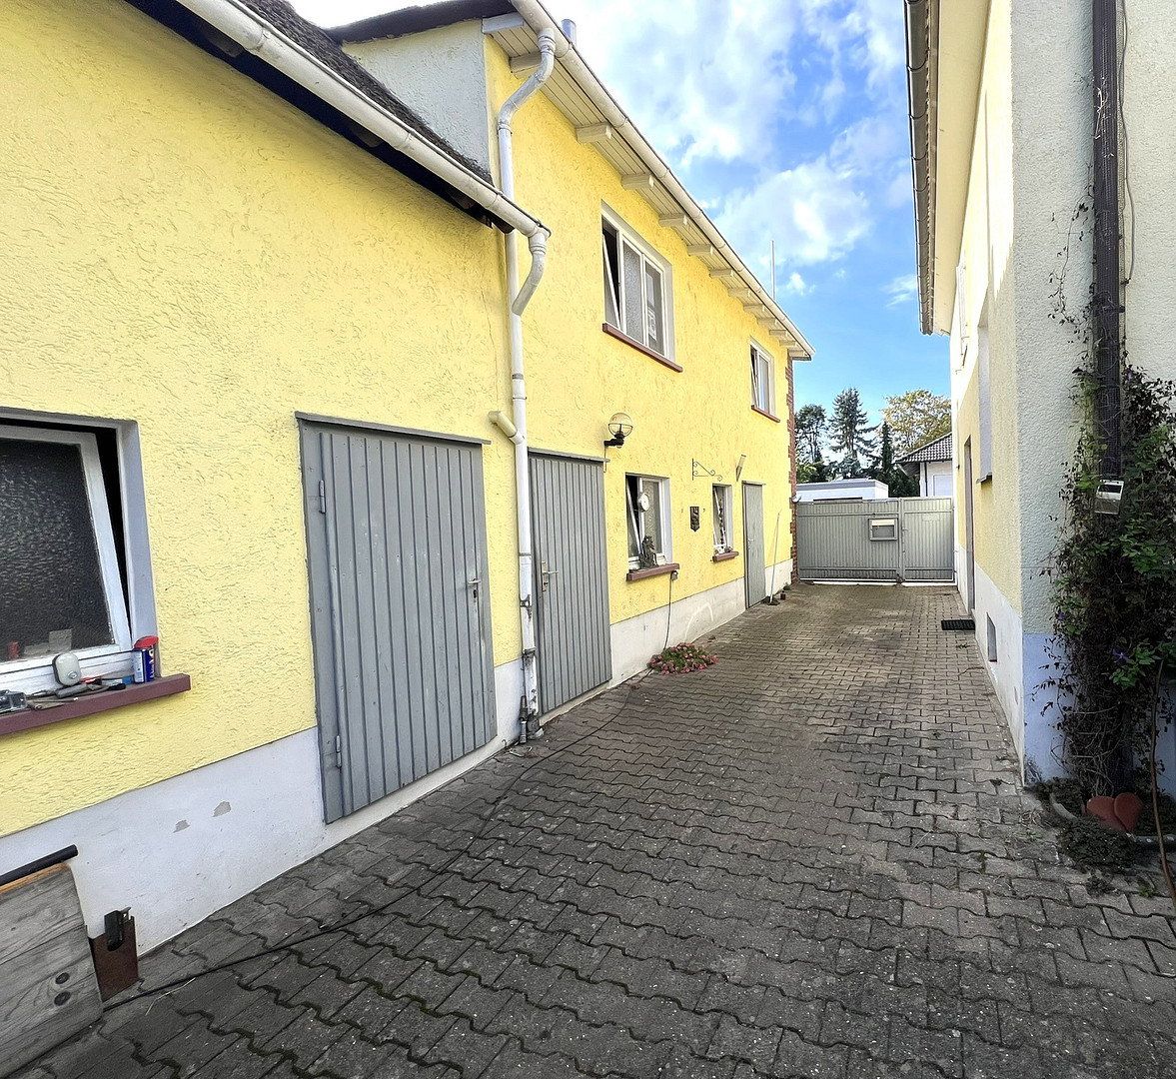
**Solidly built adjoining building (built in 1965):** The ground floor provides a workshop, storage room, and boiler room, while the upper floor contains a converted, heated room with double-glazed windows, as well as attic storage space.
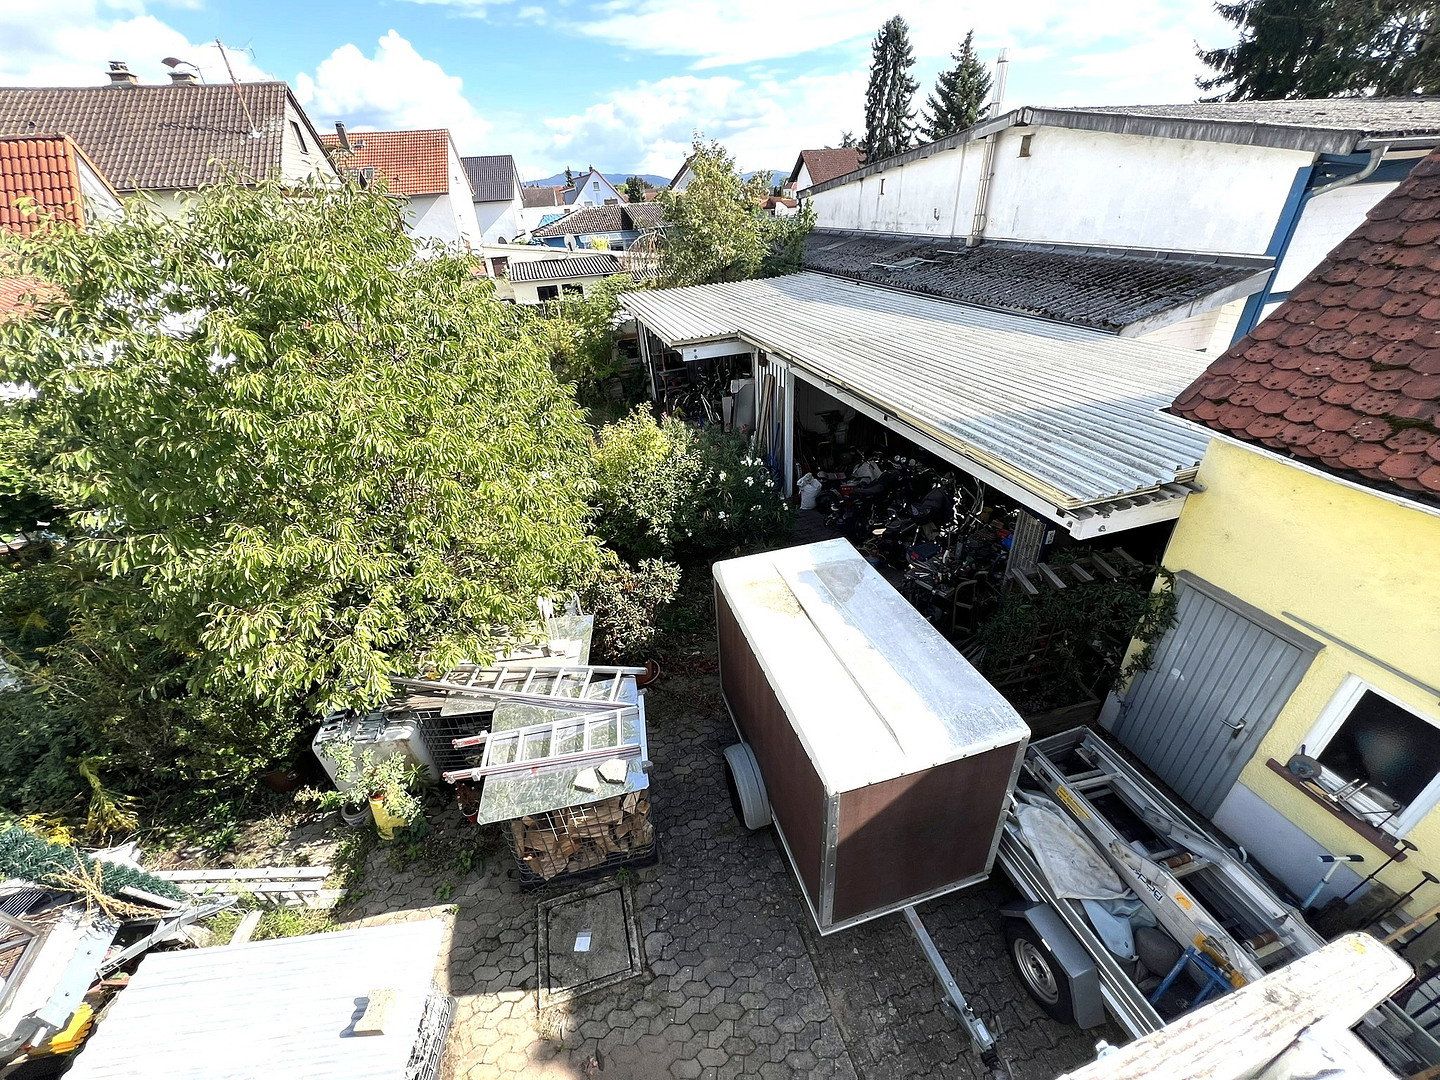
**Spacious open-sided storage shelter (built around 2000):** Approx. 54 m² of open usable space, divided into areas measuring 4 × 6 m and 5 × 6 m, with concrete paving and an insulated trapezoidal-sheet metal roof—ideal for vehicles or materials.
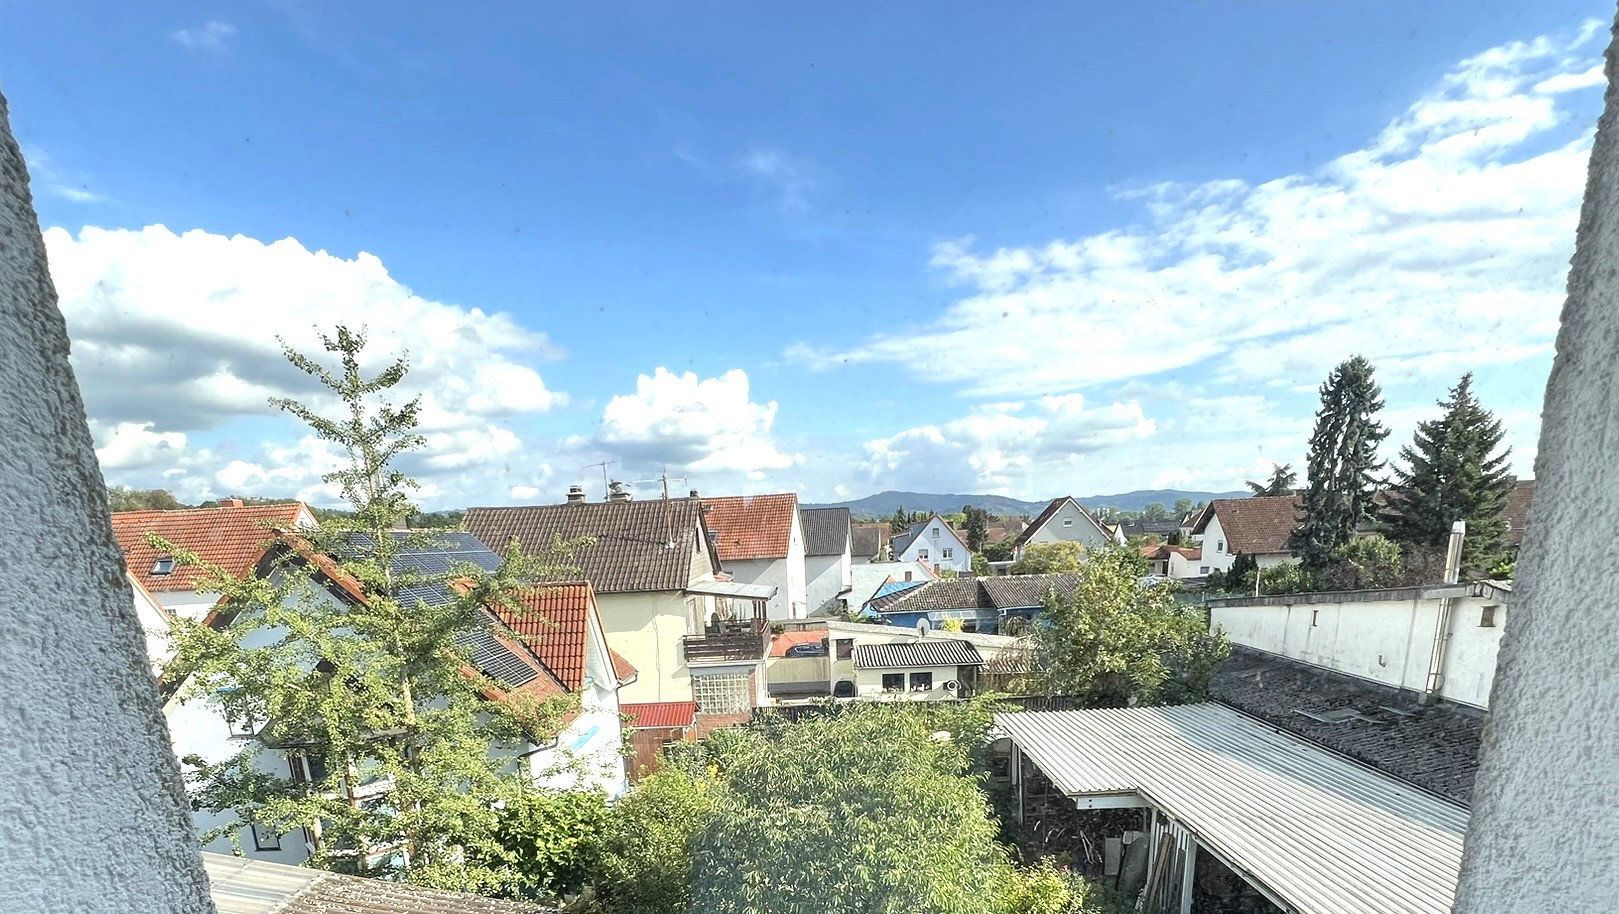
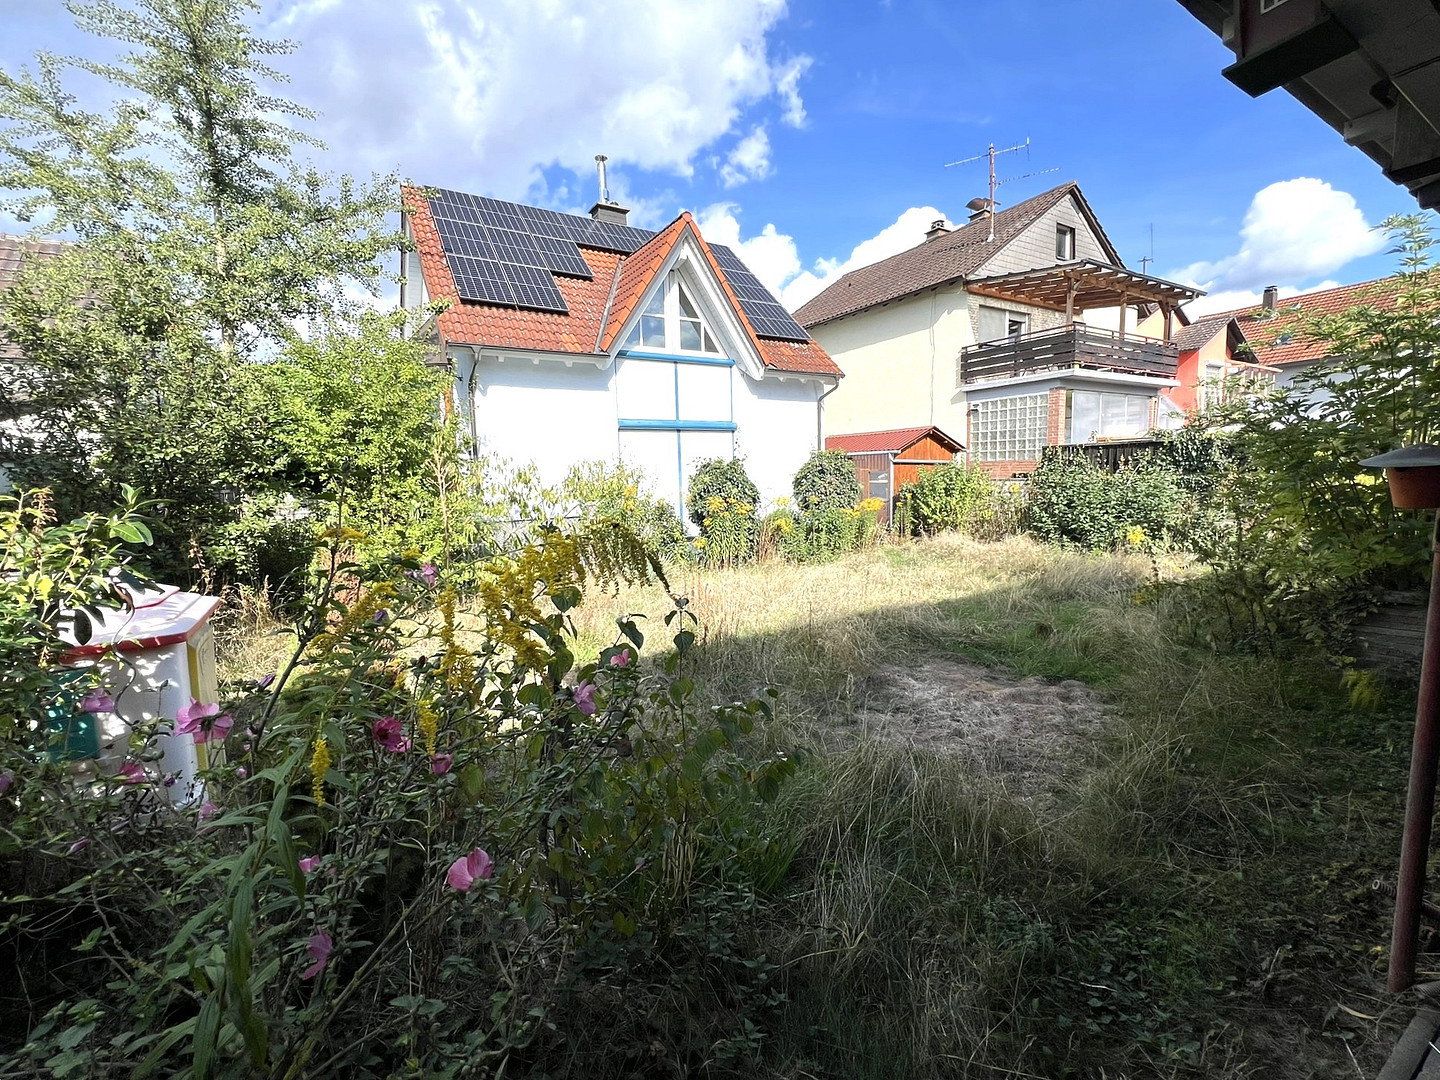
The property is located in the center of Bensheim-Fehlheim. The quiet, established neighborhood consists mainly of detached and semi-detached homes, with no apparent adverse factors. The level plot features an attractive garden with a sunny southeast orientation.
A bus stop is located directly nearby. All shops for everyday needs, schools, and medical practices are within easy reach in nearby Bensheim (approx. 3 km away; the market square is approx. 6 km away). The nearby A5 and A67 motorways also provide excellent connections to the Rhine-Main and Rhine-Neckar metropolitan regions, including Frankfurt, Darmstadt, Mannheim, and Heidelberg.
Central heating system in the adjoining building, comprising a combined oil and solid-fuel boiler with a stainless-steel chimney and solar-assisted domestic hot-water heating. The ground floor features comfortable underfloor heating, while the remaining rooms are fitted with panel radiators.
Property characteristics
| Age | Over 5050 years |
|---|---|
| Condition | Good |
| EPC | D - Less economical |
| Land space | 551 m² |
| Price per unit | €2,691.62 / m2 |
| Available from | 19/11/2026 |
|---|---|
| Layout | 7+1 |
| Usable area | 167 m² |
| Total floors | 3 |
What does this listing have to offer?
| Balcony | |
| Parking |
| Basement | |
| Terrace |
Listing
| ID | 1090591 |
|---|
| Posted | 17/11/2026 |
|---|
What you will find nearby
How far to…:
Price€449,500
Still looking for the right one?
Set up a watchdog. You will receive a summary of your customized offers 1 time a day by email. With the Premium profile, you have 5 watchdogs at your fingertips and when something comes up, they notify you immediately.