House for sale 6+1 • 155 m², Brandenburg
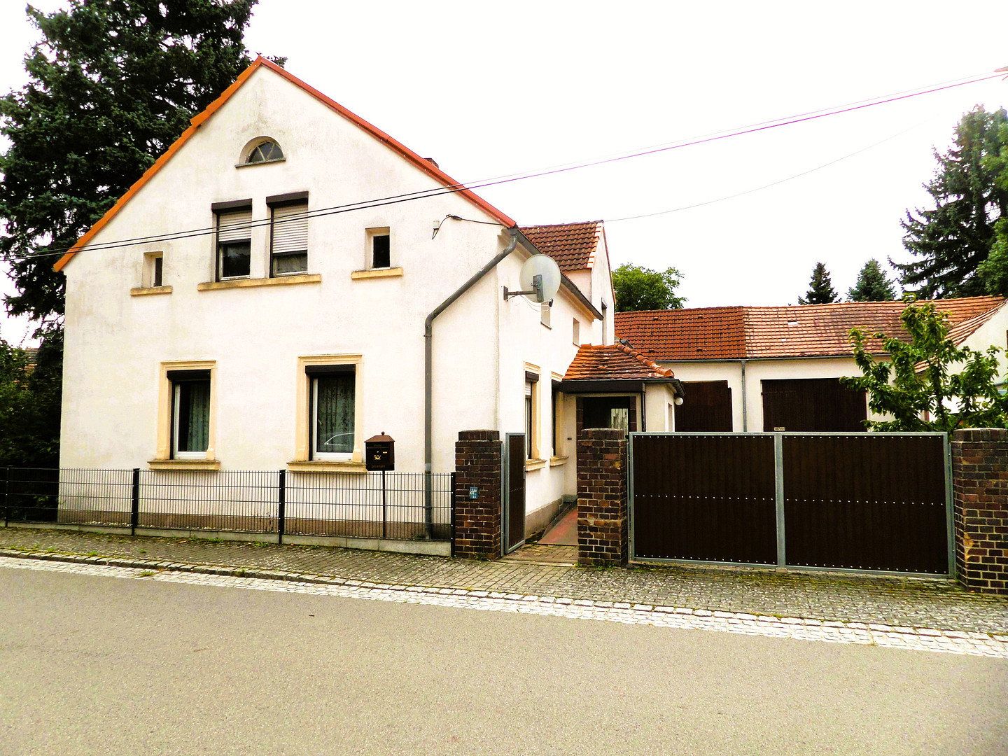
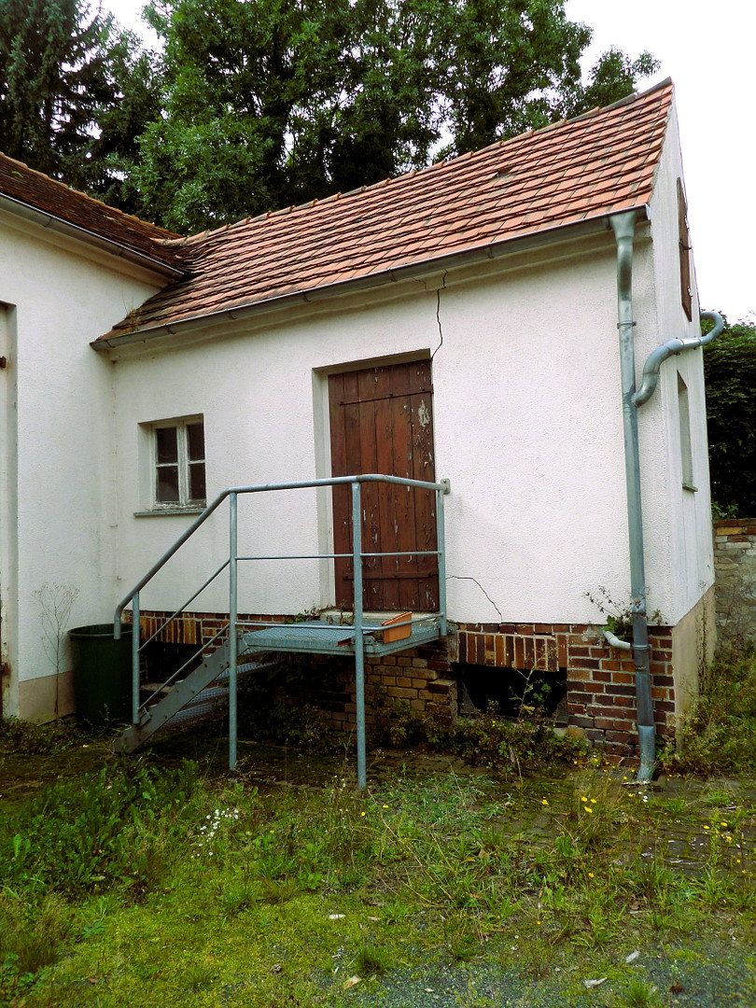
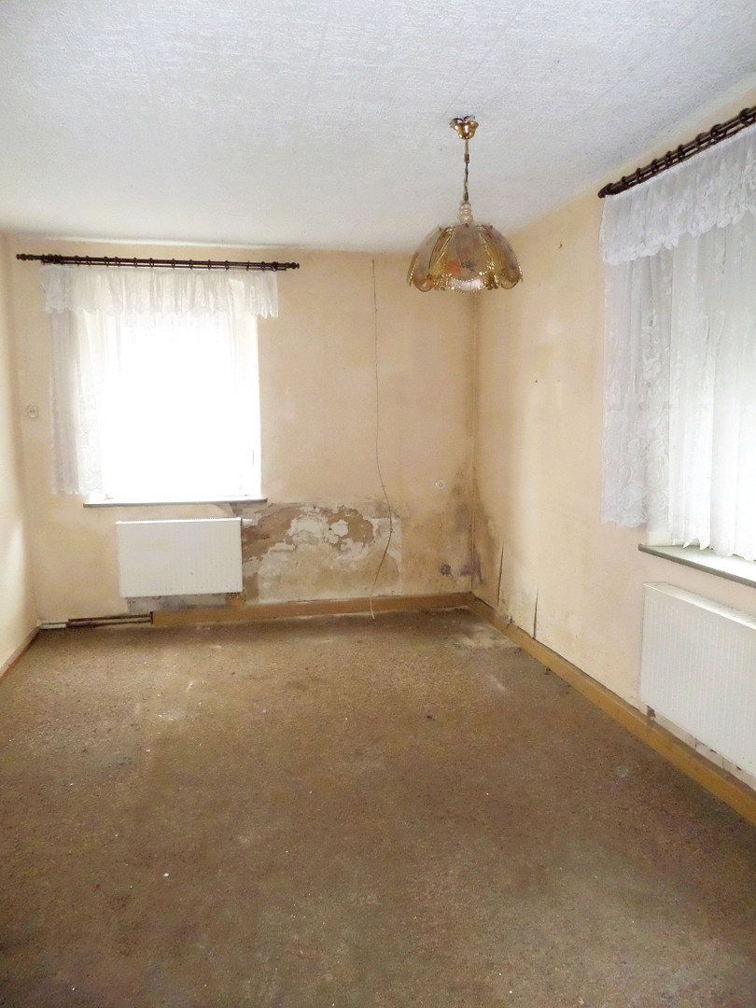
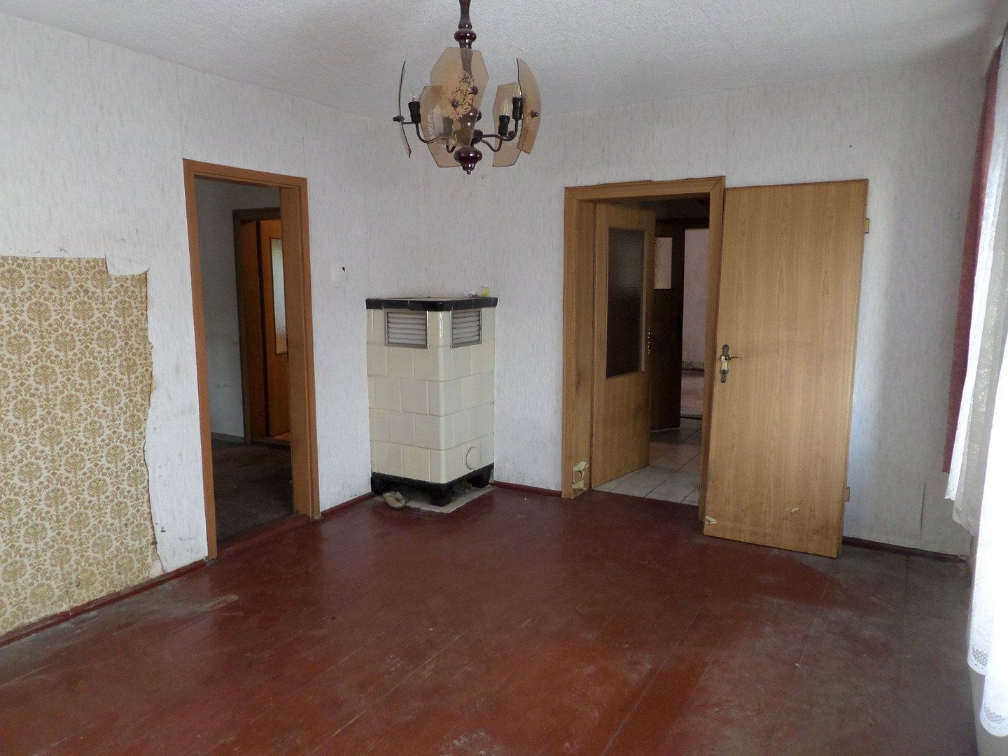
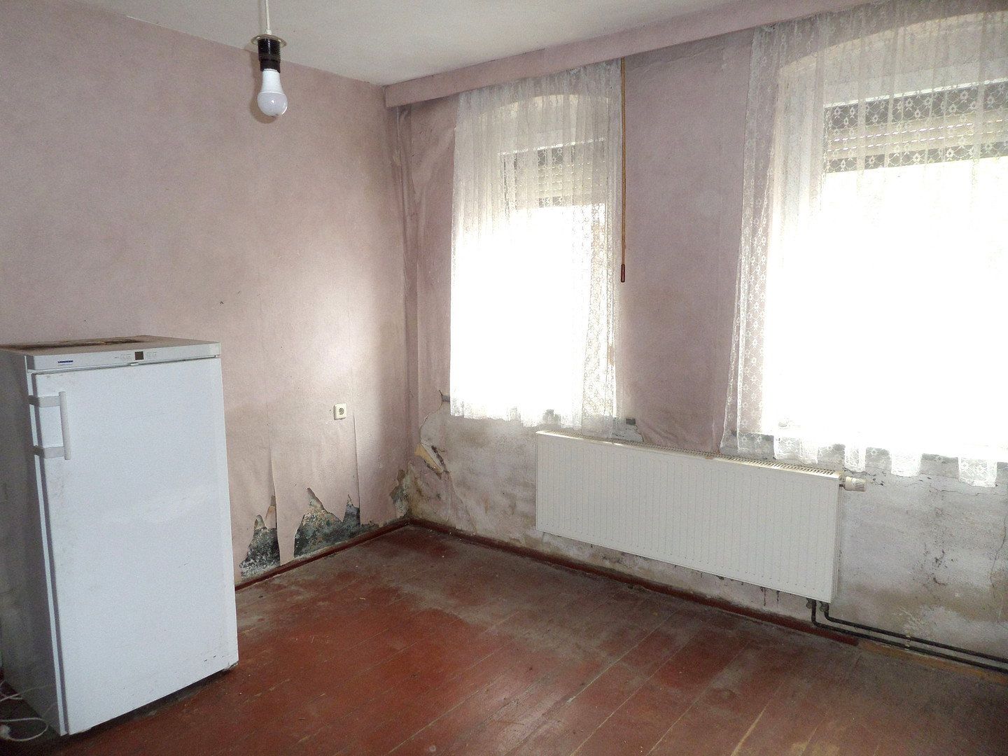
Approximately 155 m² of living space, six rooms, a paved courtyard, a garage and various ancillary rooms provide plenty of space for buyers with DIY and renovation experience and families with ideas of their own. The purchase price of €39,000 reflects the extensive renovation required. This detached house in Lipsa is offered to buyers commission-free.
Highlights
• approximately 155 m² of living space with six rooms
• 560 m² plot comprising two associated cadastral parcels
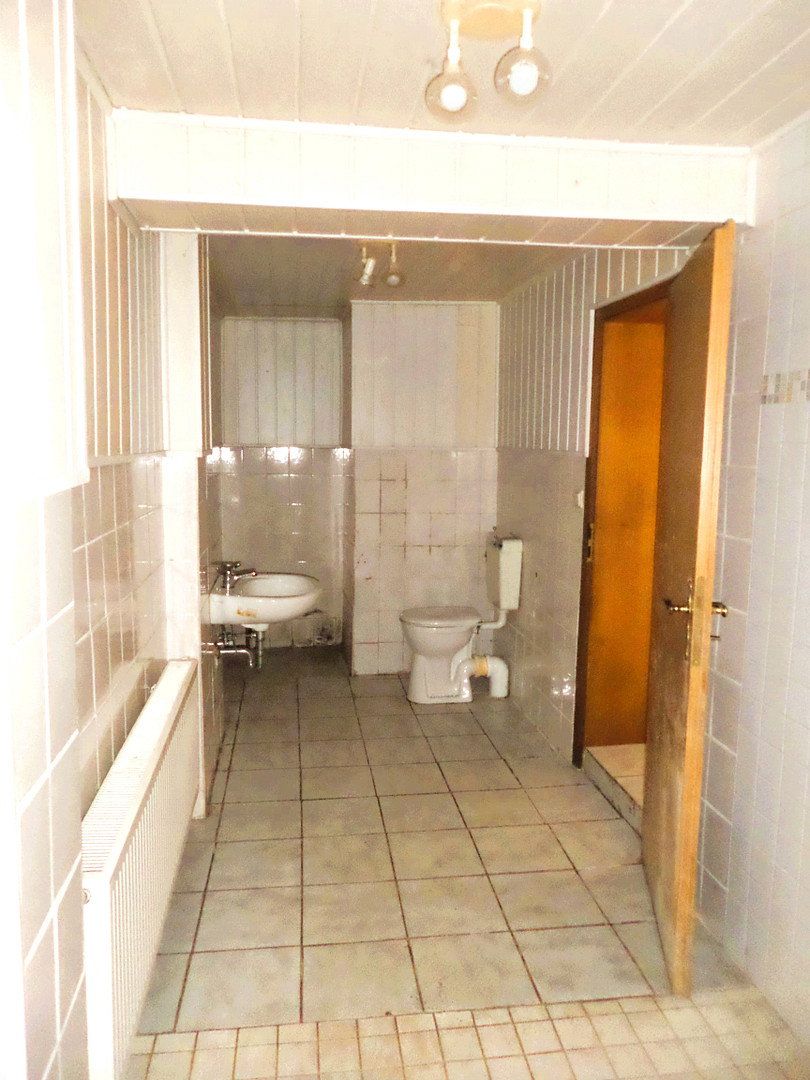
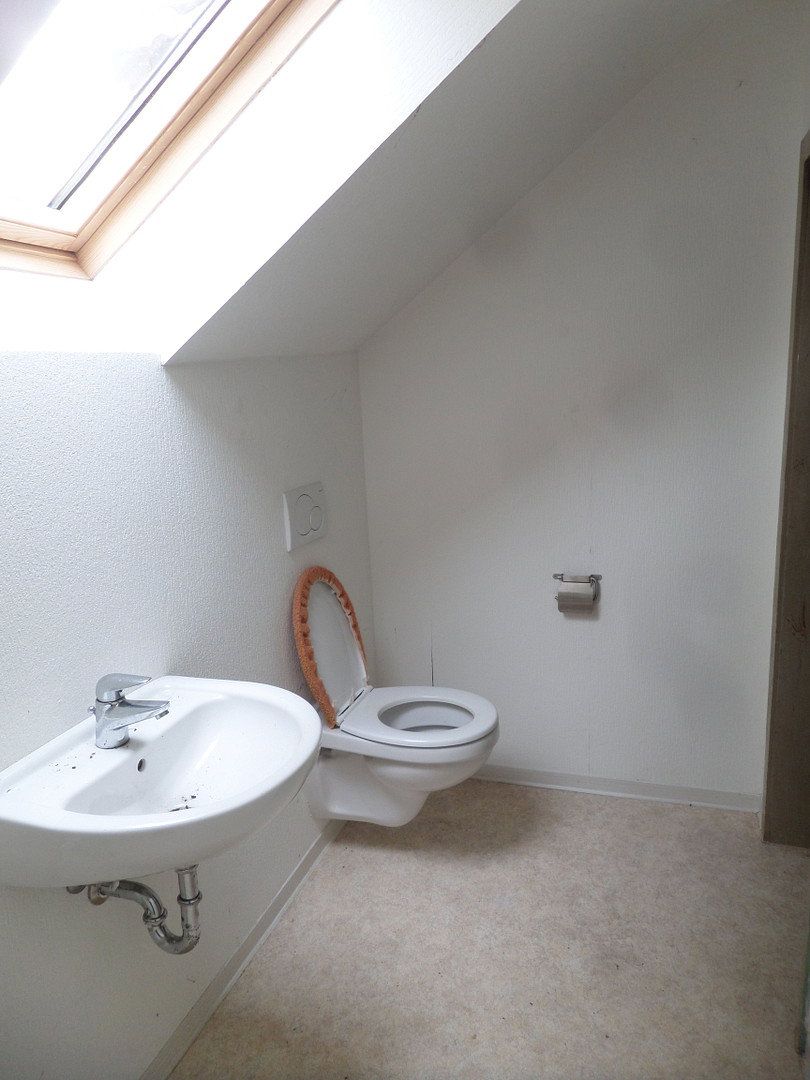
• bathroom on the ground floor and separate WC on the attic floor
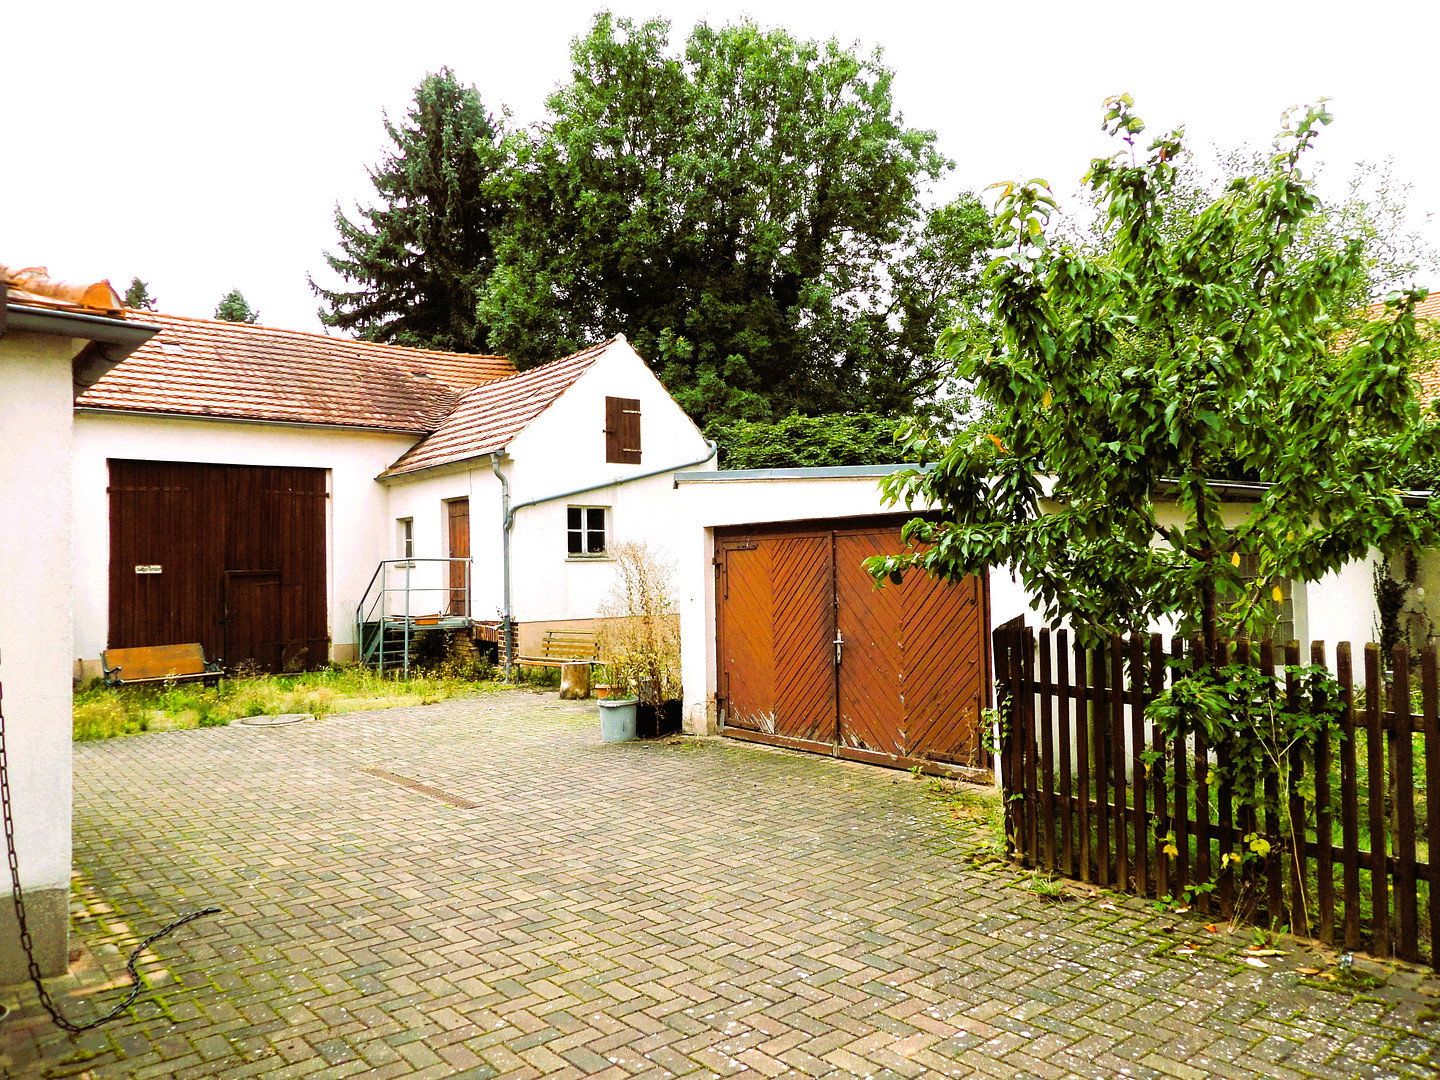
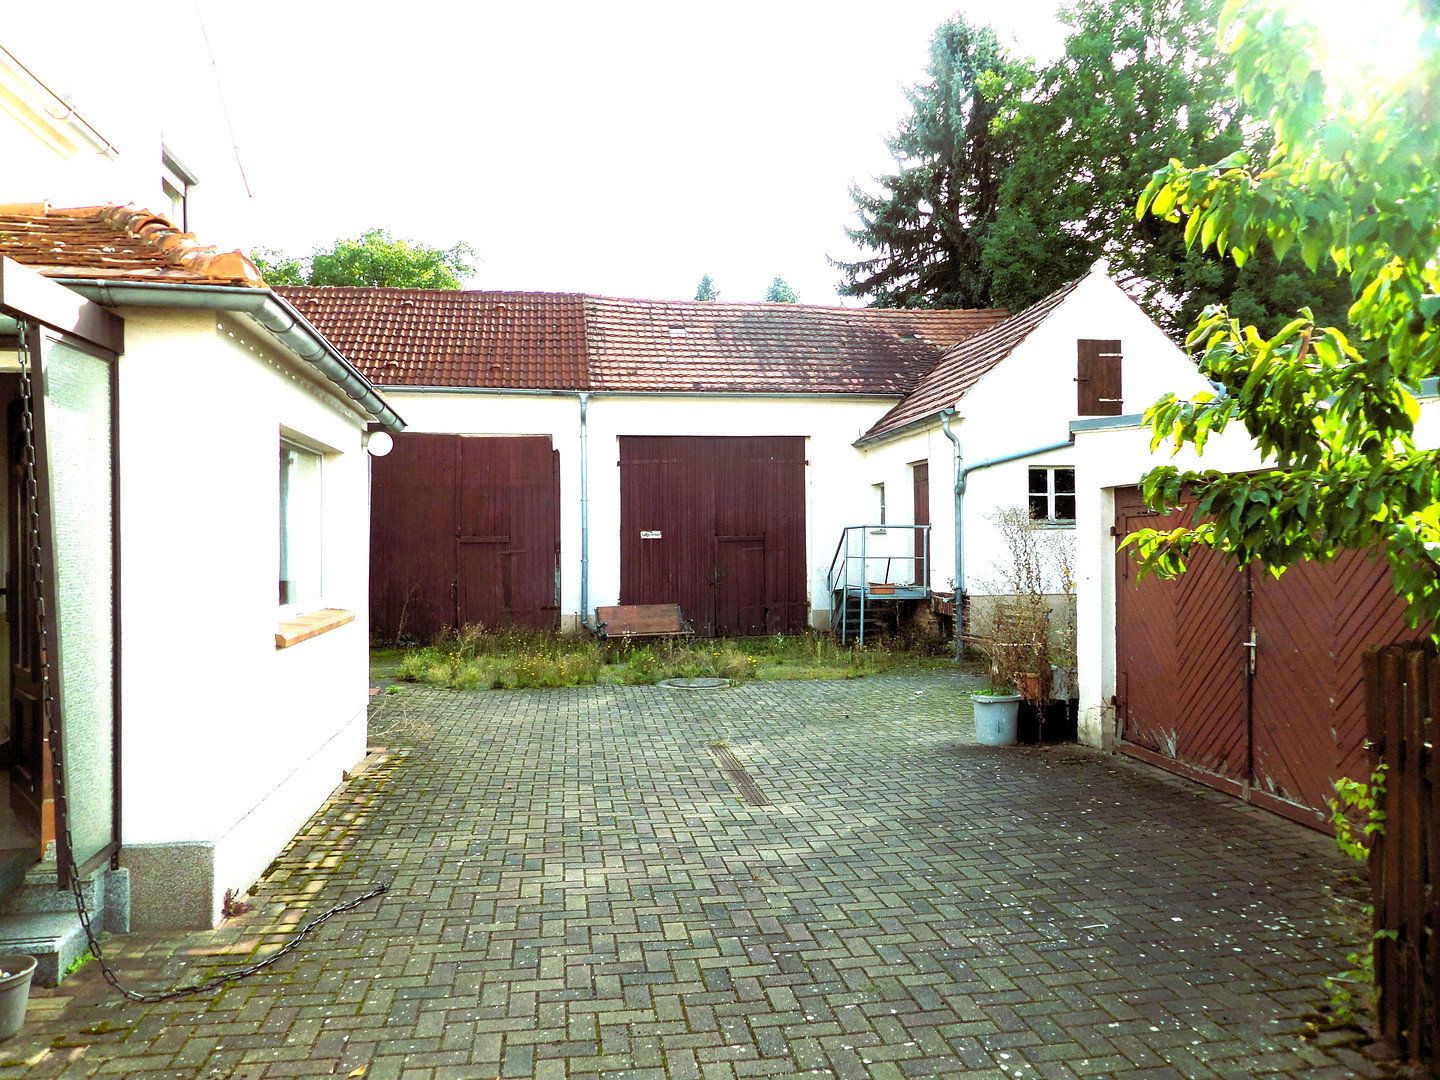
• paved courtyard, garage and additional ancillary rooms
• oil-fired central heating and supplementary wood-fired heating
• purchase price: €39,000 – no buyer’s commission
Property Description
Anyone looking for a spacious house and willing to undertake renovation work will find six rooms and plenty of scope for their own living ideas here. According to the energy performance certificate, this detached single-family home in Lipsa was built in 1909. According to the owner, an extension was added around 1930. The house is vacant and provides a good basis for a variety of family and living arrangements.
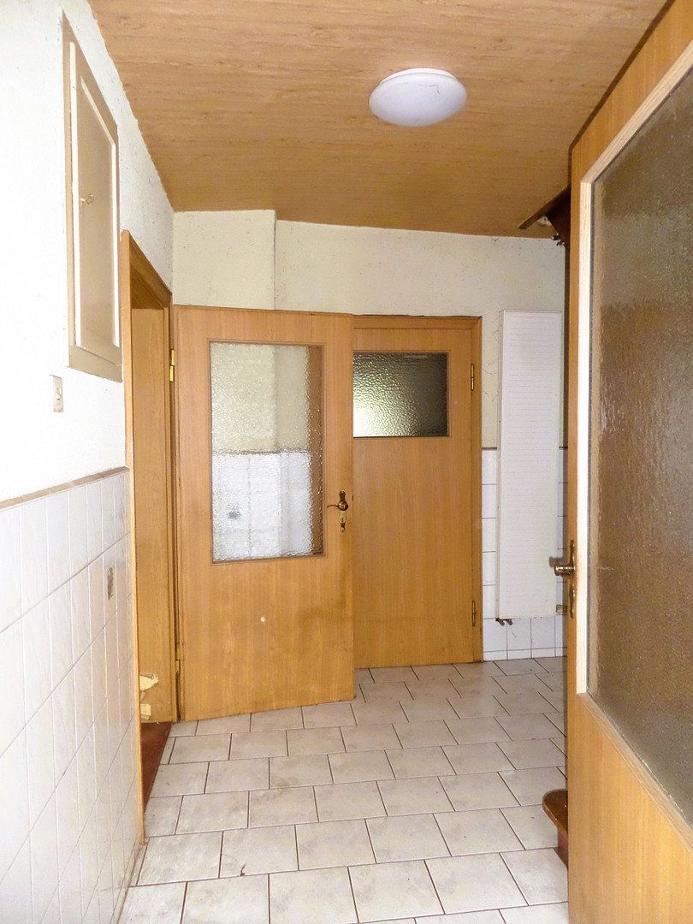
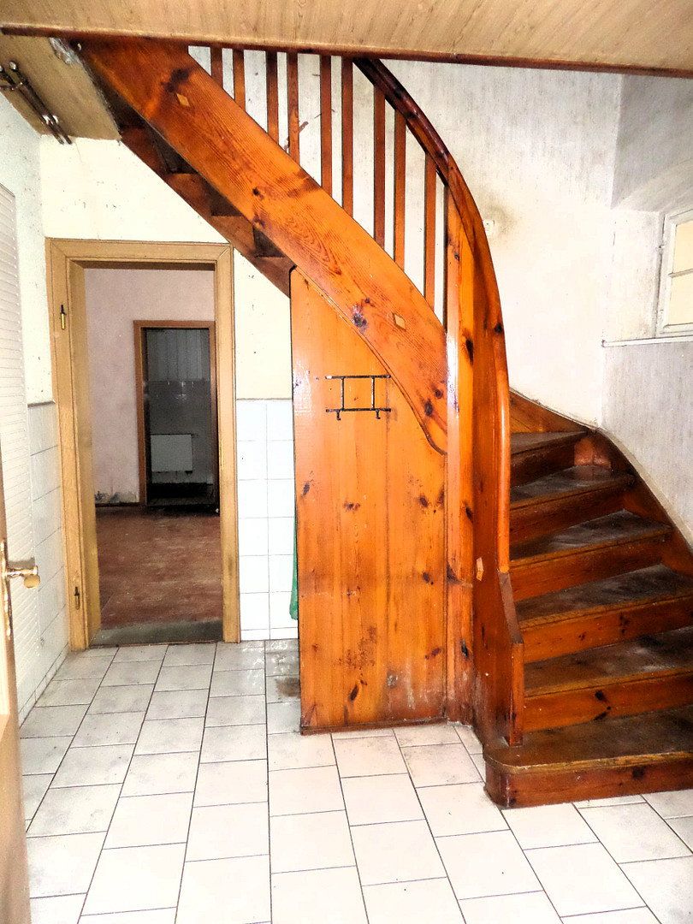
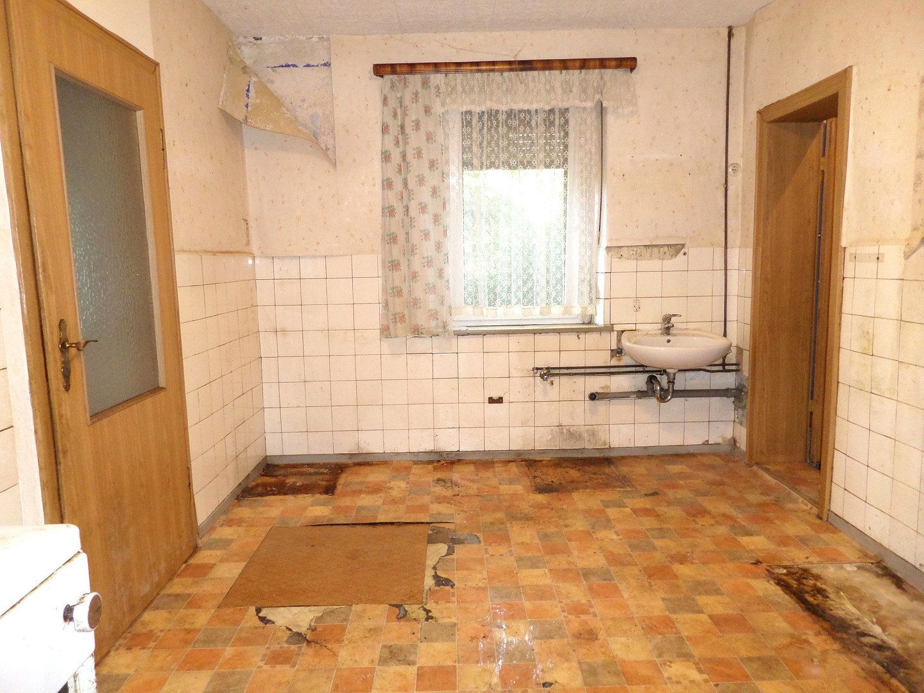
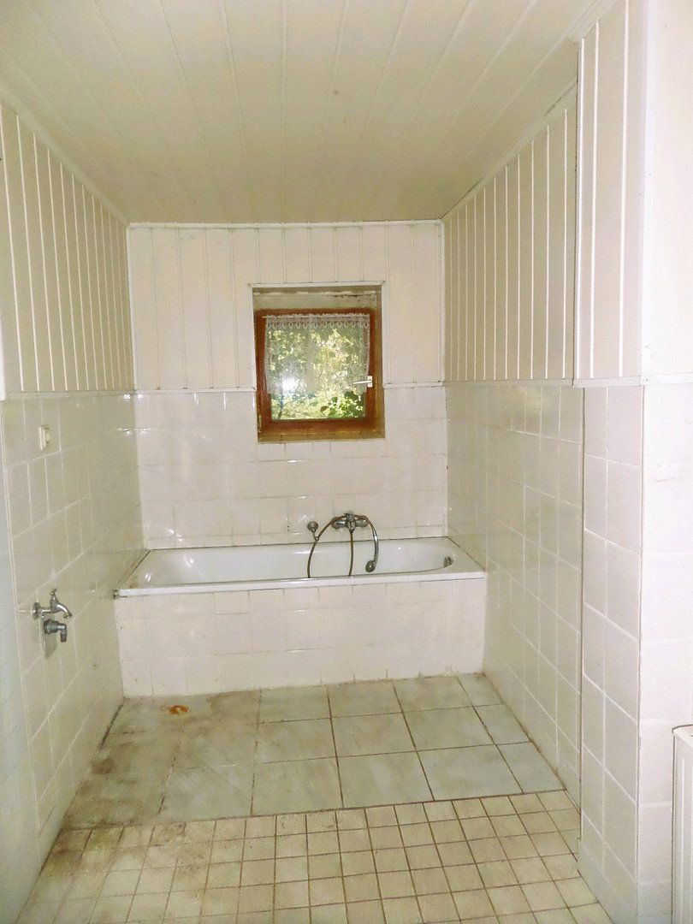
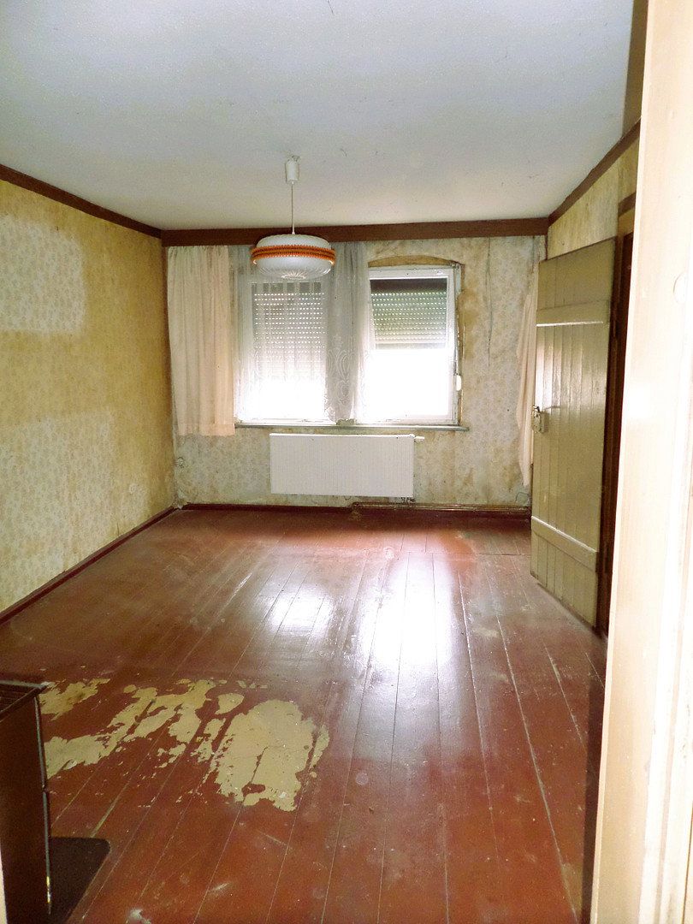
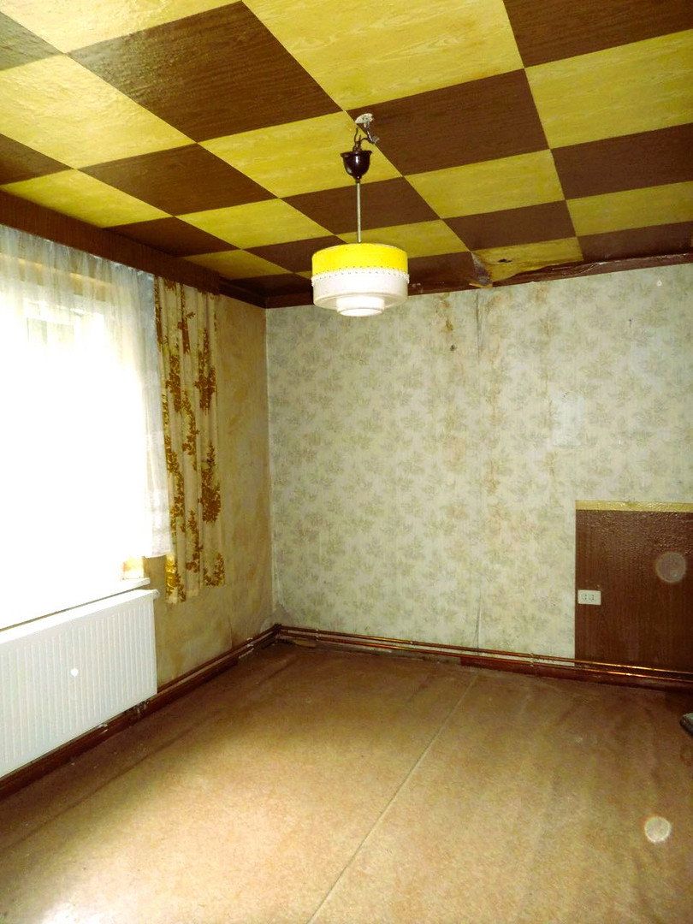
The ground floor, measuring approximately 85 m², comprises a living room and dining room, one bedroom, a separate kitchen, a spacious pantry, the bathroom, an entrance vestibule and a hallway. The bathroom is currently accessed through the bedroom. The future owners will need to obtain professional advice to determine whether this access can be altered during the renovation work.
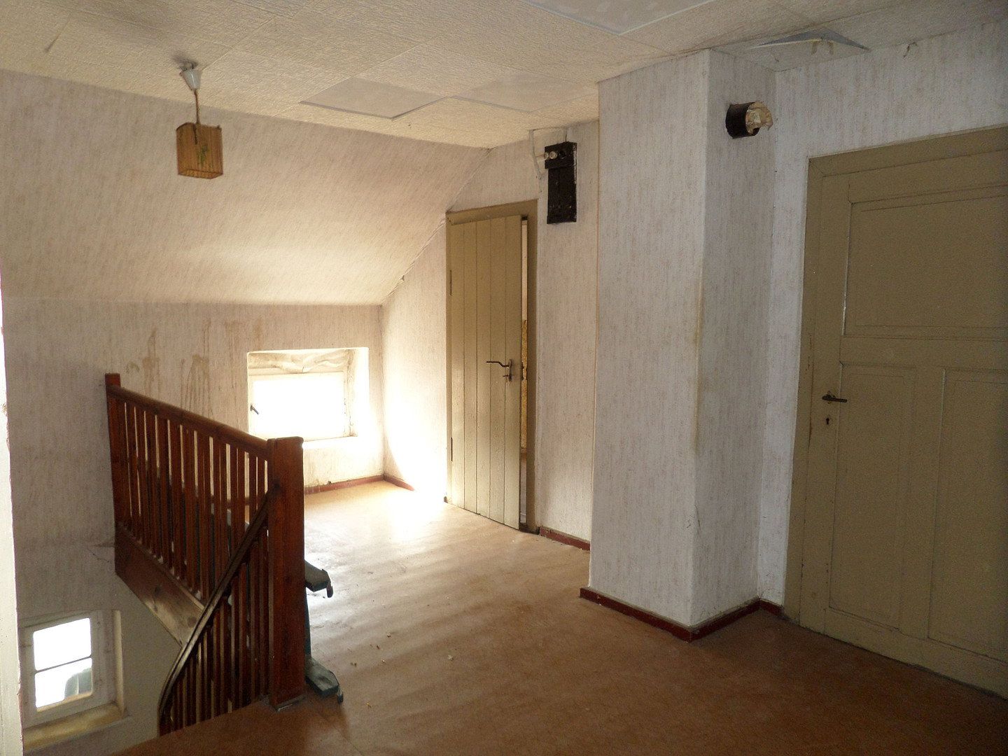
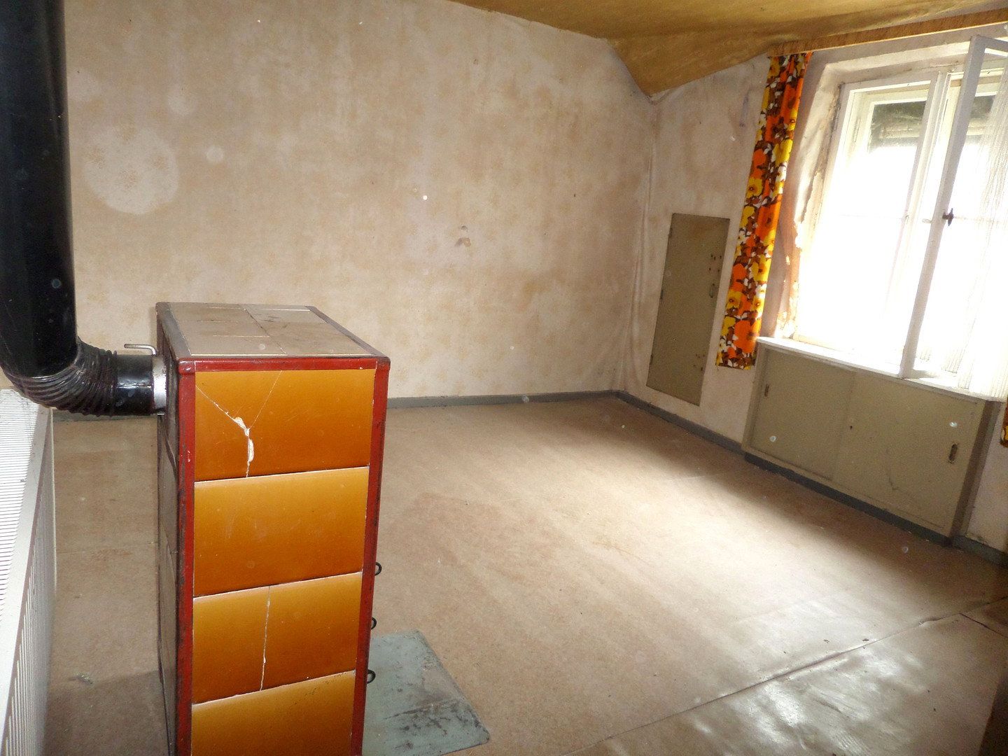
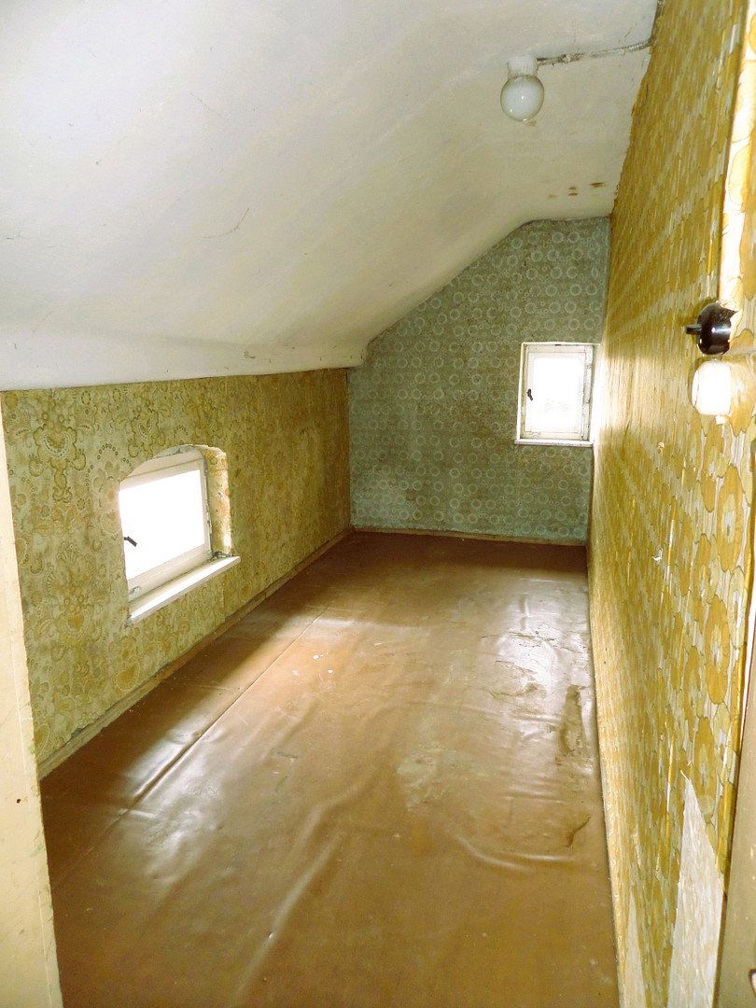
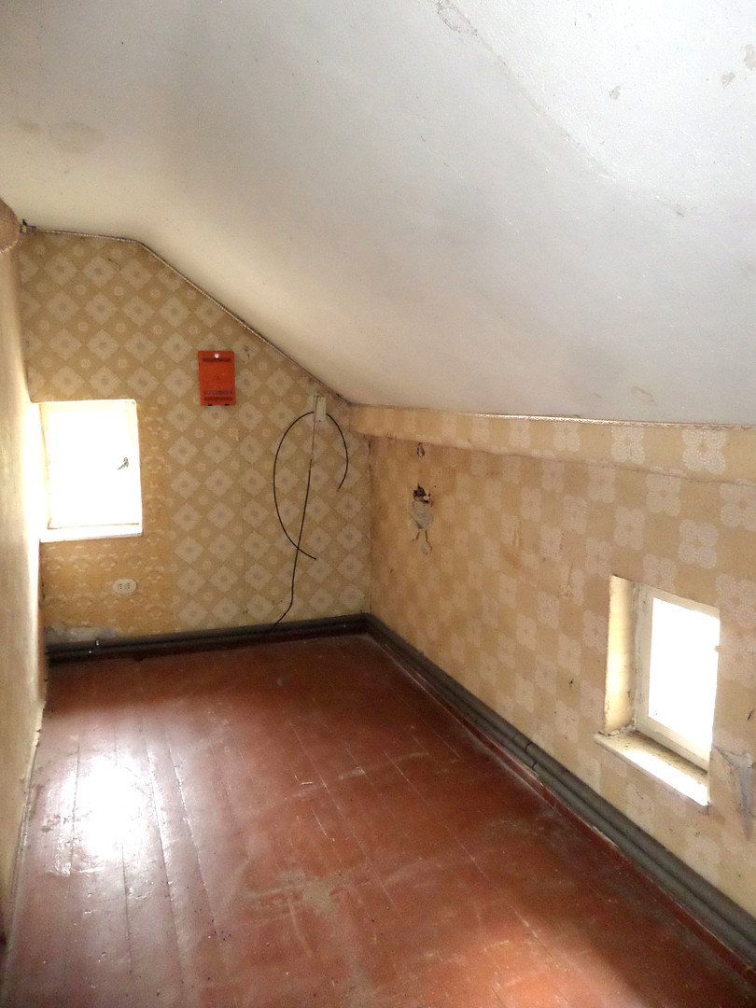
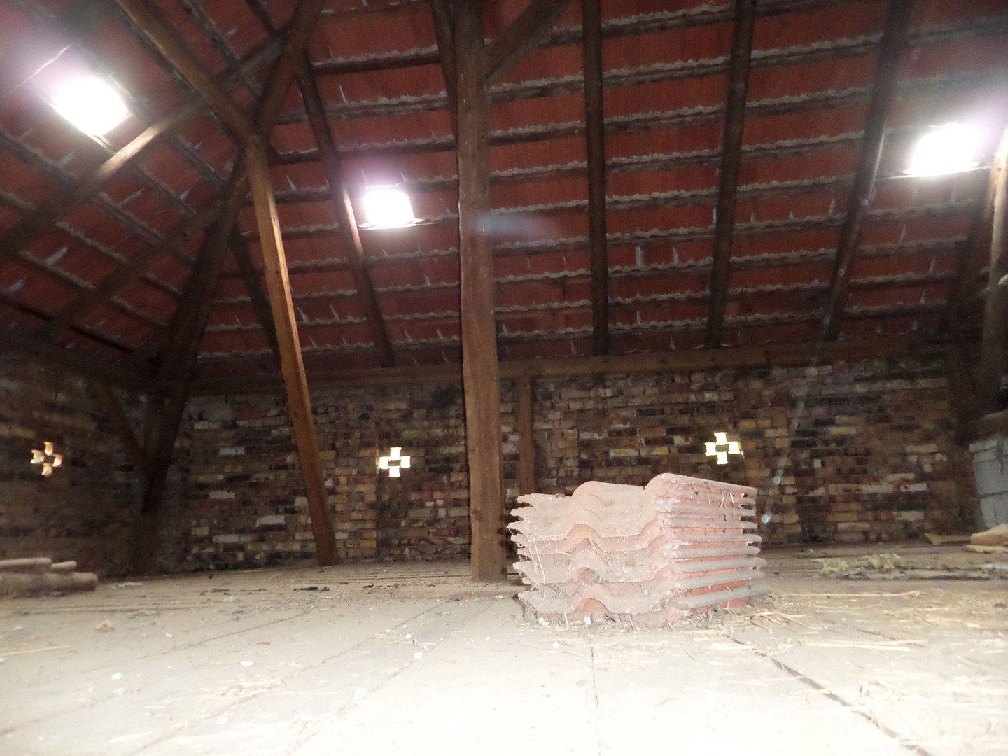
The attic floor, measuring approximately 70 m², provides three additional living rooms or bedrooms, a hallway, a separate WC and two eaves storage areas. These could be used, for example, as children’s rooms, a home office and a guest room. According to the living-space calculation, the property offers a total living area of 155.107 m².
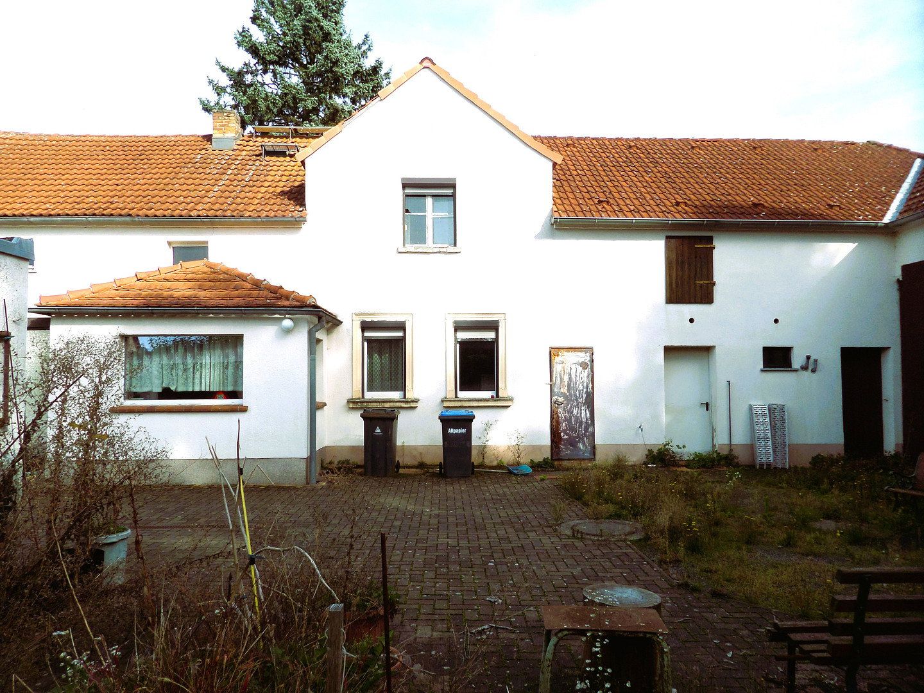
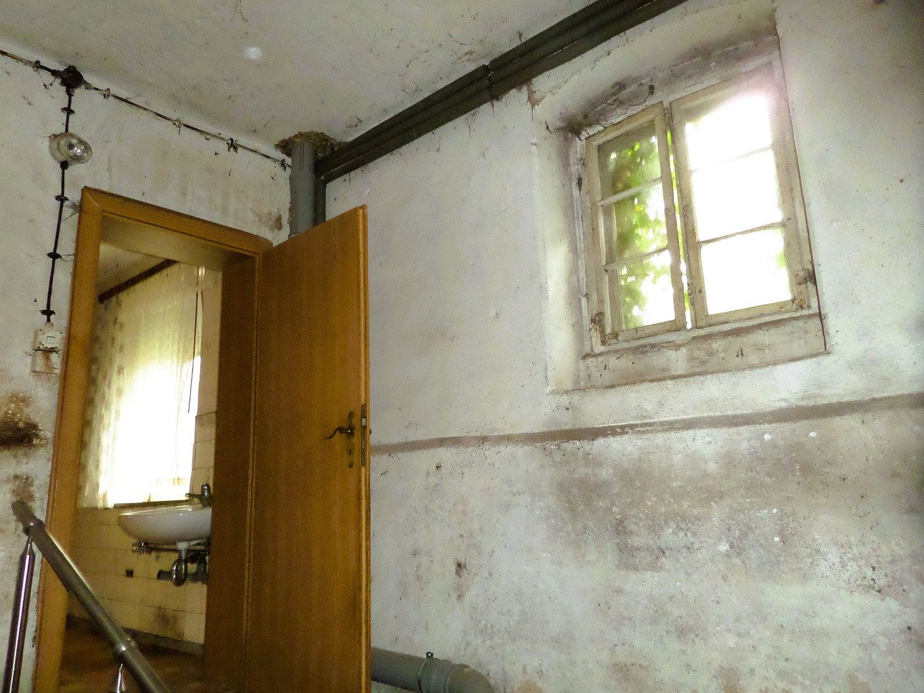
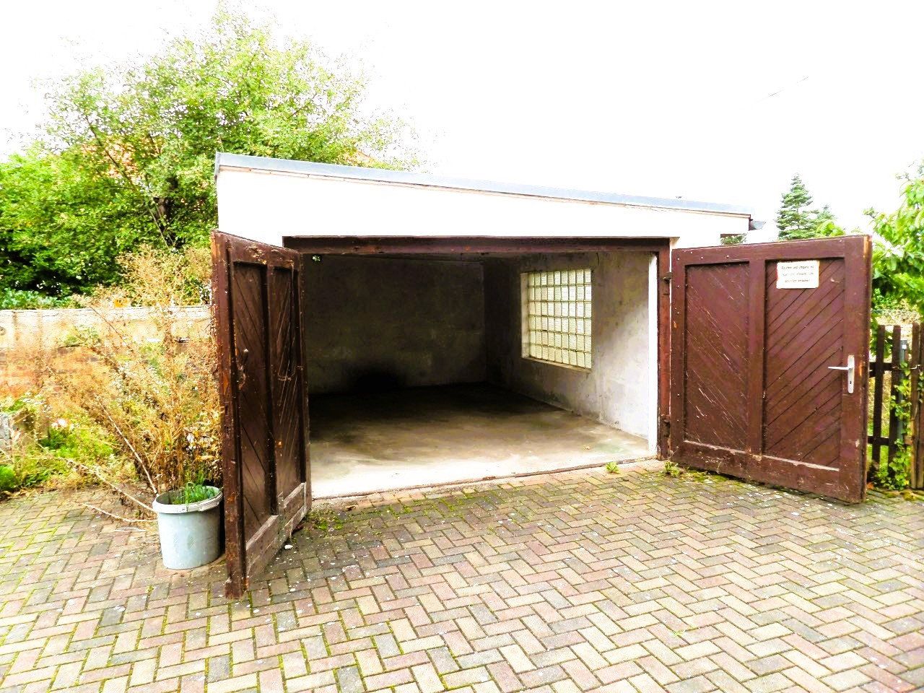
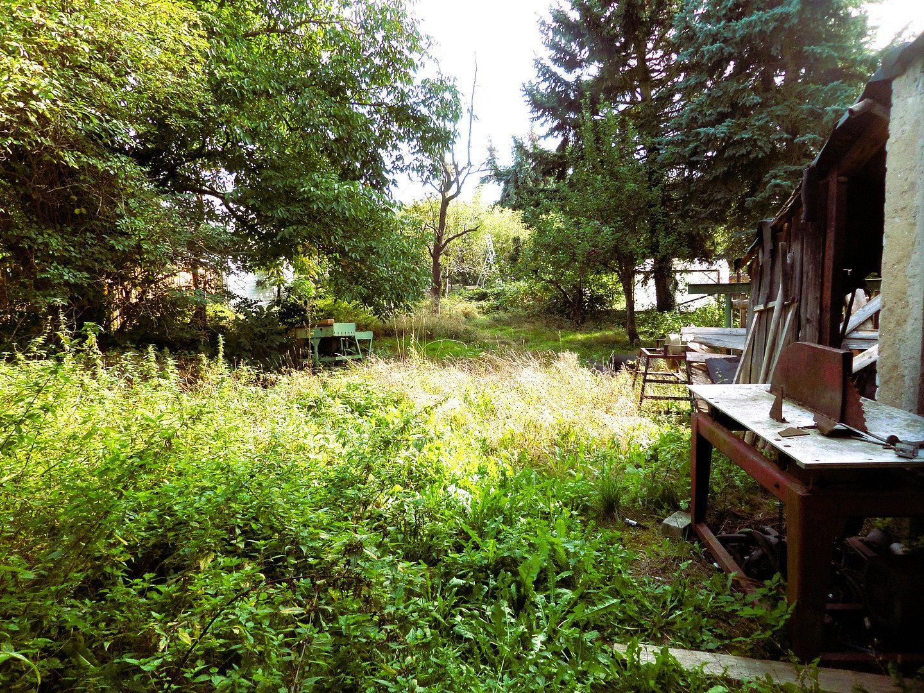
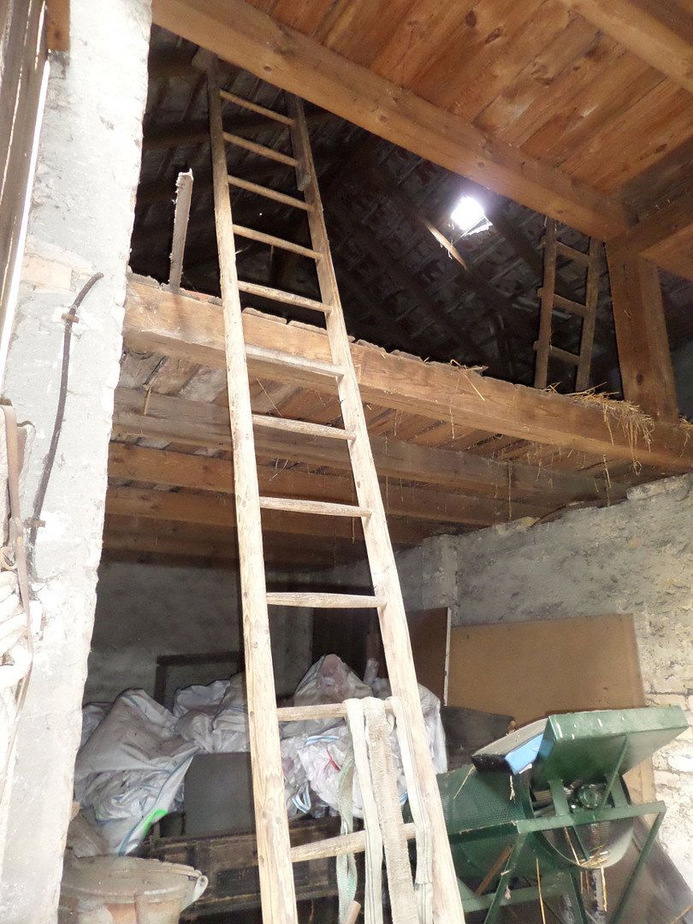
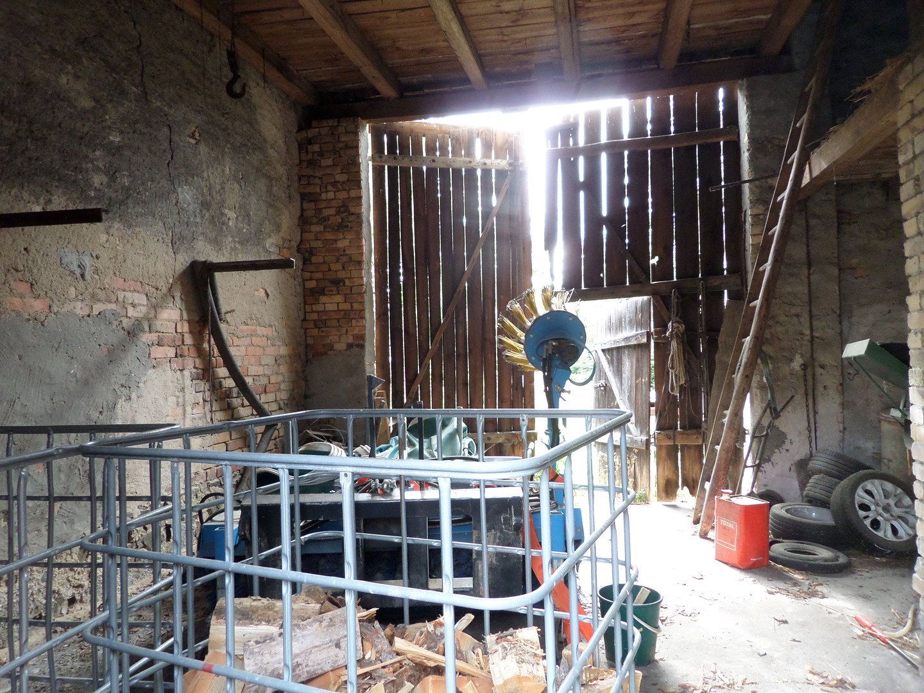
The property comprises cadastral parcel 511, measuring 550 m², and the associated 10 m² cadastral parcel 510, designated as a transport/access area. Together, they cover 560 m². The paved courtyard, a garage and various ancillary, storage and barn areas provide additional possibilities for use. The owner estimates the existing usable floor space at approximately 70 m²; no survey is available. There is also a small cellar beneath an outbuilding.
The property is aimed primarily at owner-occupiers with DIY and renovation experience, as well as families who need several rooms and would like to renovate the house step by step according to their own ideas.
Lipsa is a rural district of the municipality of Hermsdorf within the Ruhland administrative district. The surrounding area is characterised by residential properties, former farmsteads, meadows, forests and ponds. The location appeals to people who deliberately choose to live outside larger towns and cities and wish to make use of their own courtyard and ancillary areas.
Shops, schools, medical facilities and other services are mainly located in the surrounding towns and villages, particularly Ruhland and Guteborn. Having your own car is recommended for everyday needs.
The regional road network provides connections towards Ruhland, Schwarzheide, Senftenberg and Hoyerswerda, as well as to the A13 motorway. Ruhland railway station offers connections to regional rail services.
The house has a bathroom with a bathtub and shower on the ground floor, as well as a separate WC on the attic floor. Two eaves storage areas, a pantry and a small cellar beneath an outbuilding provide additional storage space. There is no fitted kitchen.
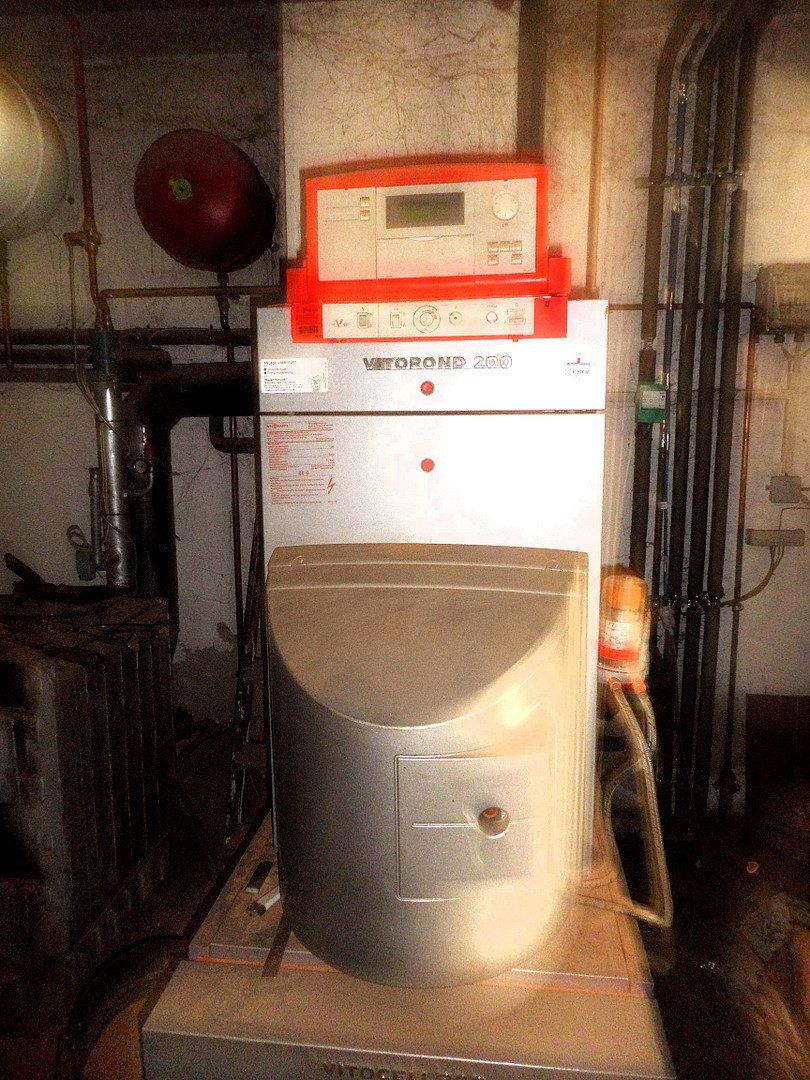
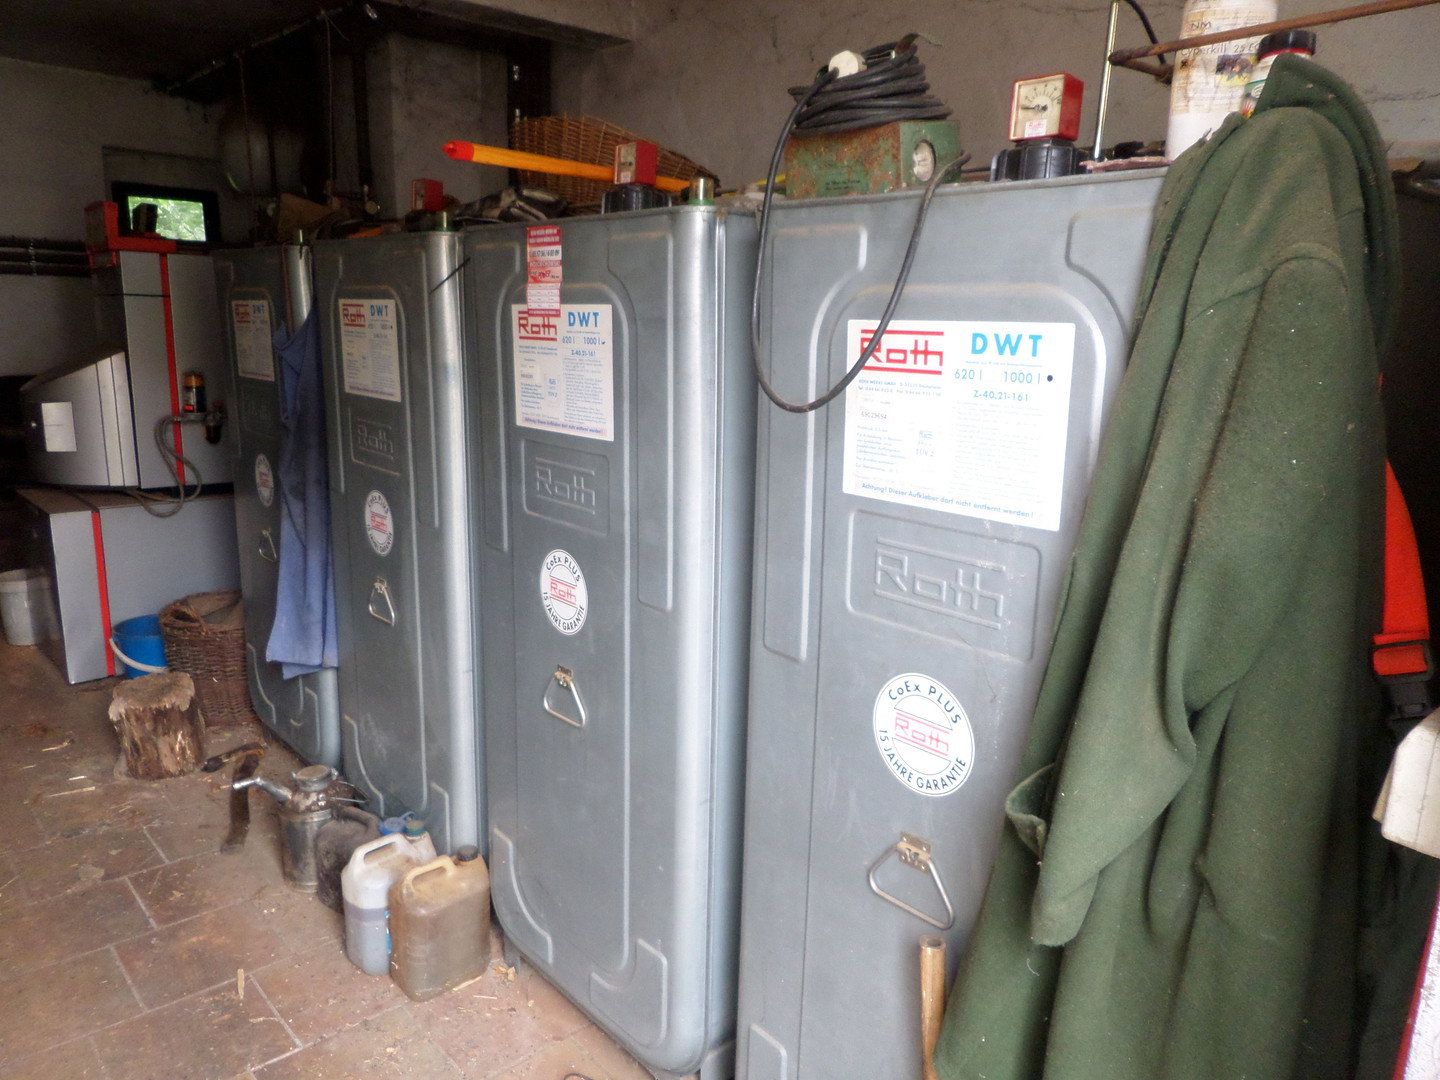
The house is heated by an oil-fired central heating system with a heat generator dating from 1999. A manually fed wood/solid-fuel heating system with a buffer tank is also available. According to verbal information provided by the seller, both systems are operational. According to the owner, the oil heating system includes four plastic tanks, each with a capacity of 1,000 litres.
According to the seller, the property is connected to the public water supply and sewerage system. The property also includes a paved courtyard, a garage and various ancillary rooms. The windows vary in type and include some uPVC windows. Information about work carried out on the roof, chimney and façade around 1990 is based solely on verbal information provided by the owner; no invoices are available.
Important Information
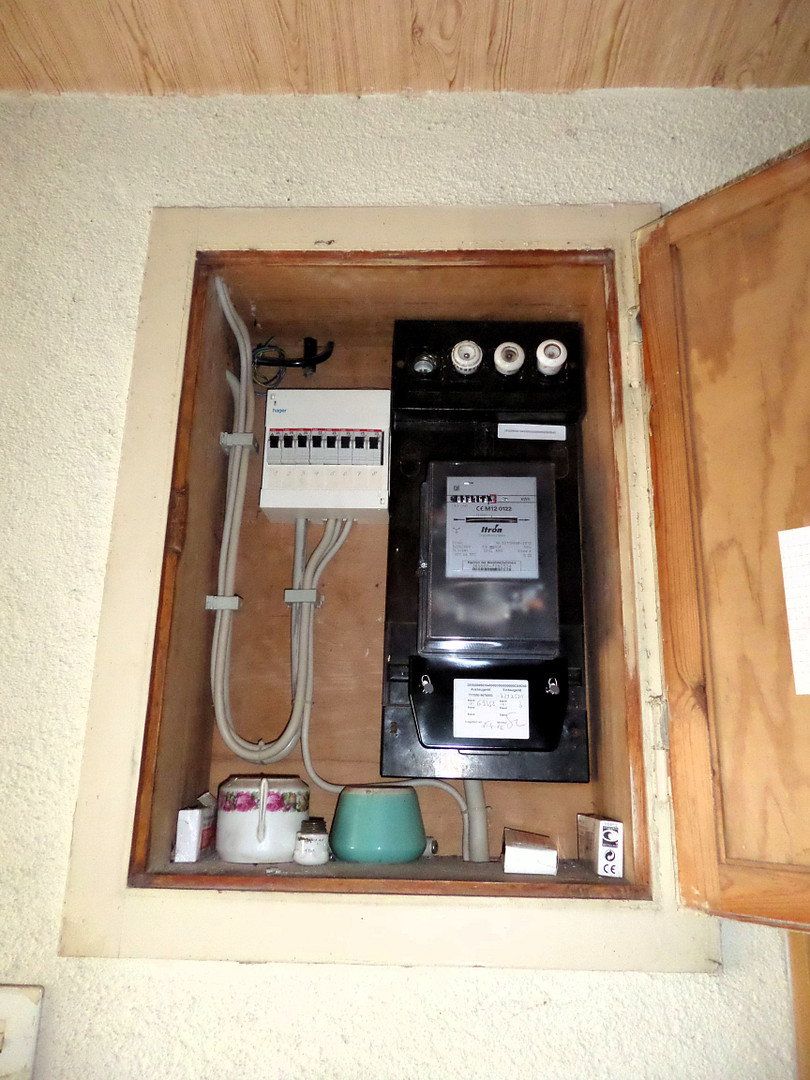
The house is not ready for occupancy and requires extensive renovation. According to the available information, this particularly applies to the electrical installation, the internal water and wastewater pipes, and the wall and floor finishes.
According to verbal information from the seller, the oil-fired and wood-fired heating systems are operational. Written chimney sweep certification for 2026 has been requested but is not yet available. Although the seller states that the property is connected to the public sewerage system, the status of a former cesspit is still being clarified.
Energy Information
• type of energy performance certificate: demand-based certificate
• final energy demand: 315.7 kWh/(m²·year)
• primary energy demand: 351.4 kWh/(m²·year)
• energy efficiency class: H
• main energy source: heating oil
• year of construction: 1909
• year of manufacture of the heat generator: 1999
• CO₂ emissions: 99.3 kg/(m²·year)
• date of issue: 29 September 2026
• valid until: 28 September 2036
Viewing and Contact
Would you like to learn more about the property and its potential? If so, please send us your full contact details or call us. We will be happy to provide you with the available documents and arrange a personal viewing appointment.
Preparation Notice
This property brochure was created in part using artificial intelligence and was subsequently professionally reviewed and edited.
Legal Notice
Immo-Fuchs-Bilien UG (limited liability)
Margeritenstraße 8
01979 Lauchhammer
Telephone: 03574 / 4673247
Mobile: 0151 / 44 647 800
Email: carsten.seeberger@immo-fuchs-bilien.de
Website: www.immo-fuchs-bilien.de
Managing Director: Carsten Seeberger
Real estate agent’s licence pursuant to Section 34c of the German Trade Regulation Act (GewO)
Commercial Register: Cottbus Local Court · HRB 17211
VAT ID No.: DE362411898
Property characteristics
| Age | Over 5050 years |
|---|---|
| Layout | 6+1 |
| Usable area | 155 m² |
| Total floors | 2 |
| Condition | Before reconstruction |
|---|---|
| EPC | G - Extremely uneconomical |
| Land space | 660 m² |
| Price per unit | €251.61 / m2 |
What does this listing have to offer?
| Basement | |
| Parking |
| Garage |
Listing
| ID | 1090542 |
|---|
| Posted | 17/11/2026 |
|---|
What you will find nearby
Still looking for the right one?
Set up a watchdog. You will receive a summary of your customized offers 1 time a day by email. With the Premium profile, you have 5 watchdogs at your fingertips and when something comes up, they notify you immediately.