Flat to rent 3+1 • 105 m²Ohmanngasse Wien 19. Bezirk Wien 1190
Ohmanngasse Wien 19. Bezirk Wien 1190Monthly rent€1,990
Translated with the help of AI
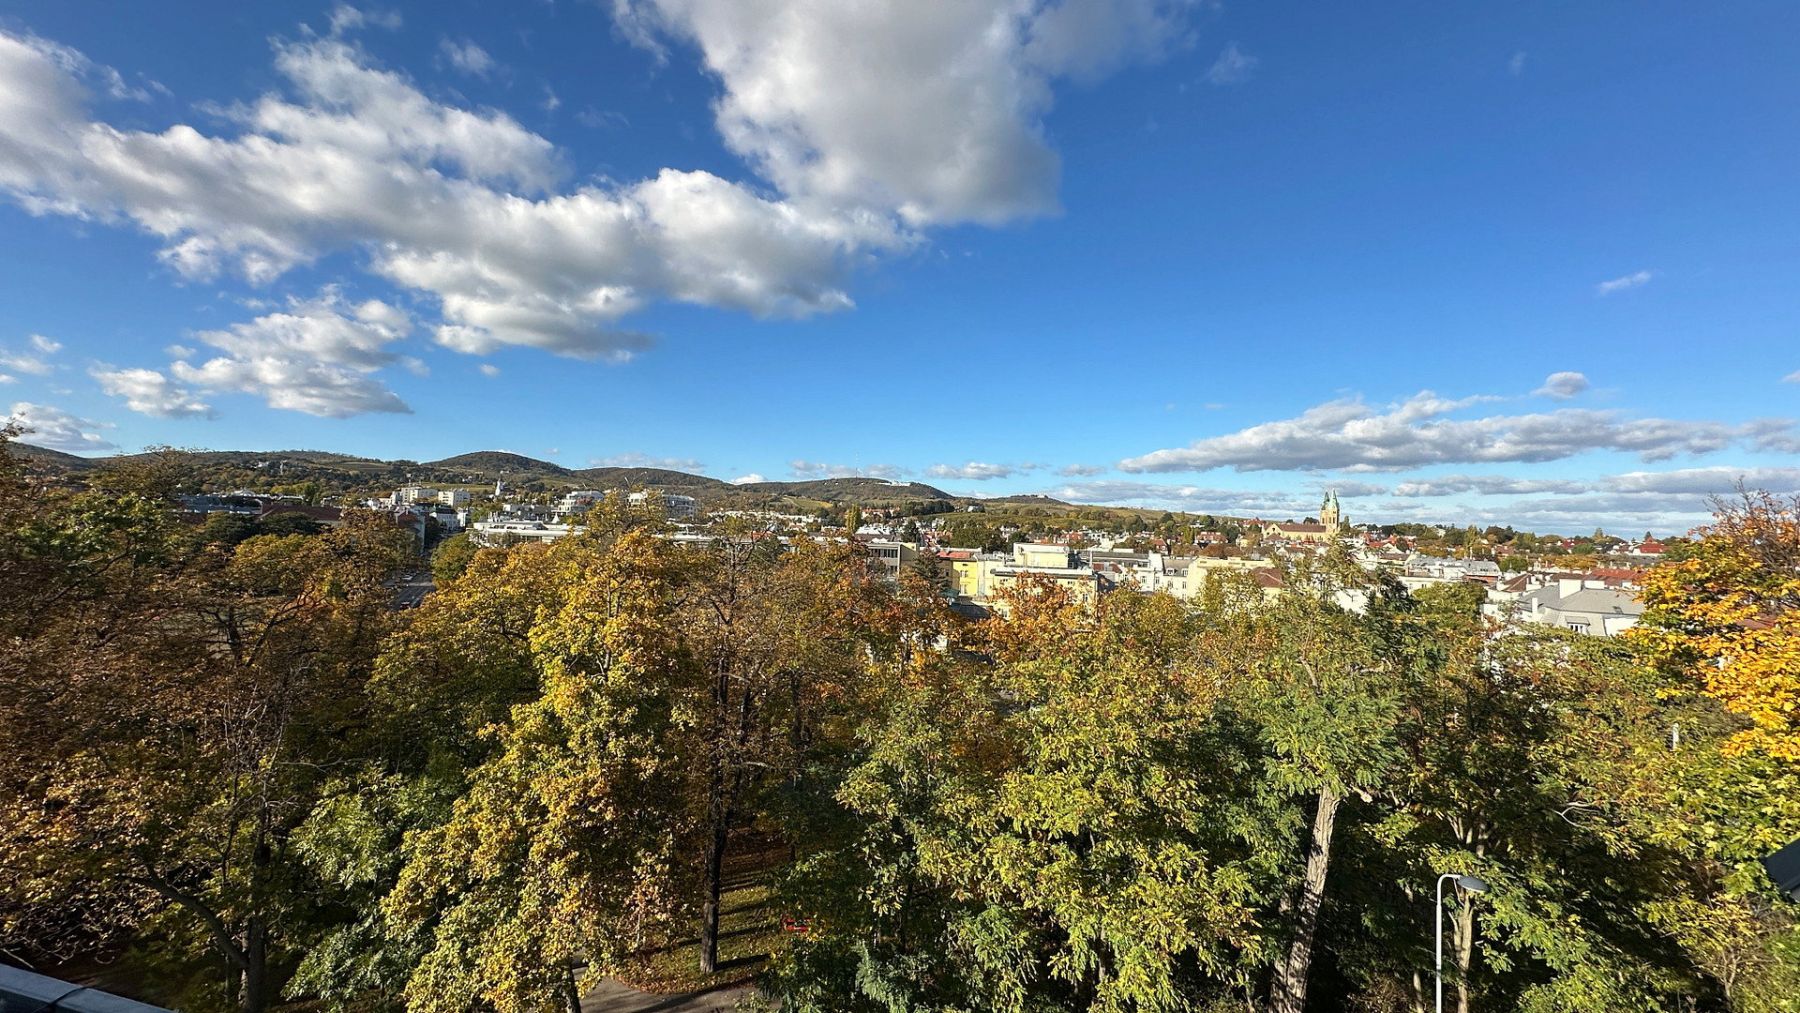
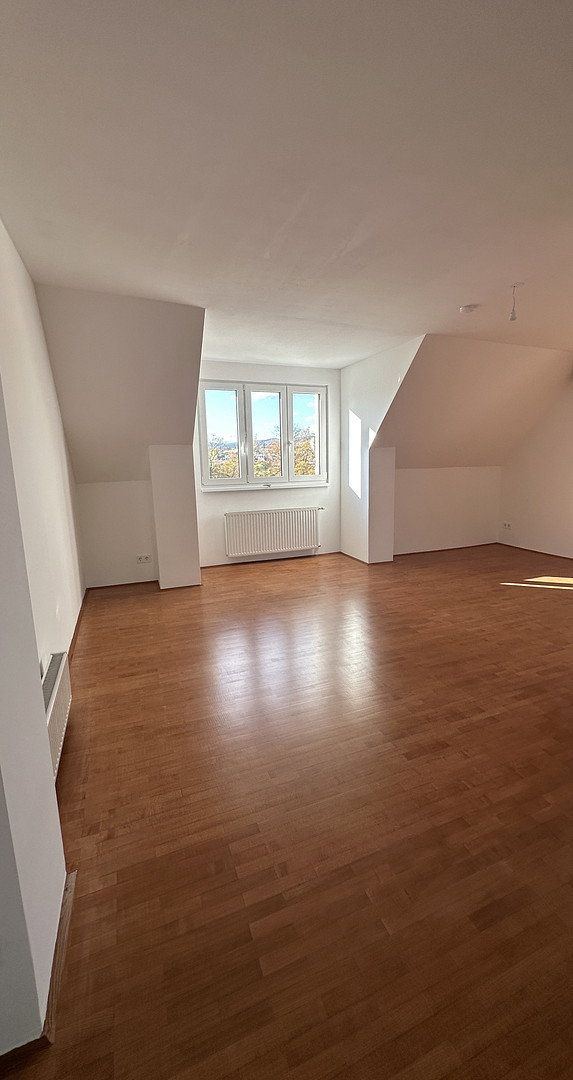
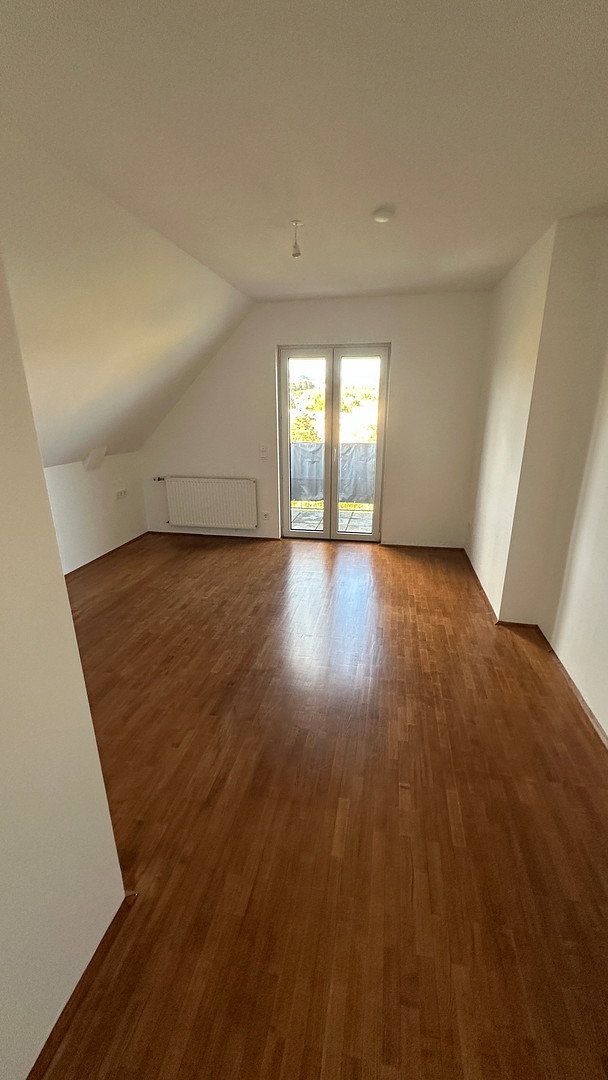
A completely renovated, light-filled three-room top-floor apartment with approximately 105 m² of living space and two balconies is available to rent in a quiet, green residential area of Oberdöbling. High-quality parquet flooring, charming sloped ceilings, and beautiful views over the treetops toward Kahlenberg and the Vienna Woods make this apartment truly special.
**Layout**
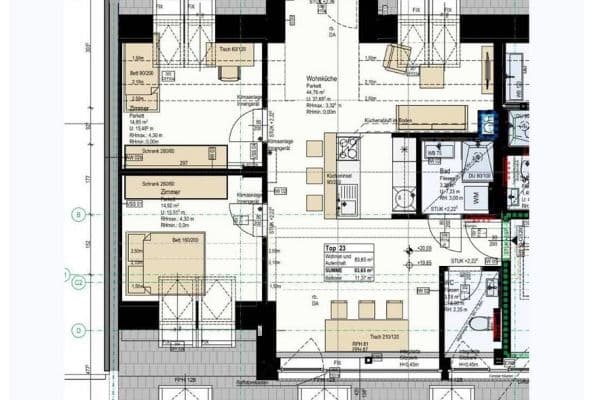
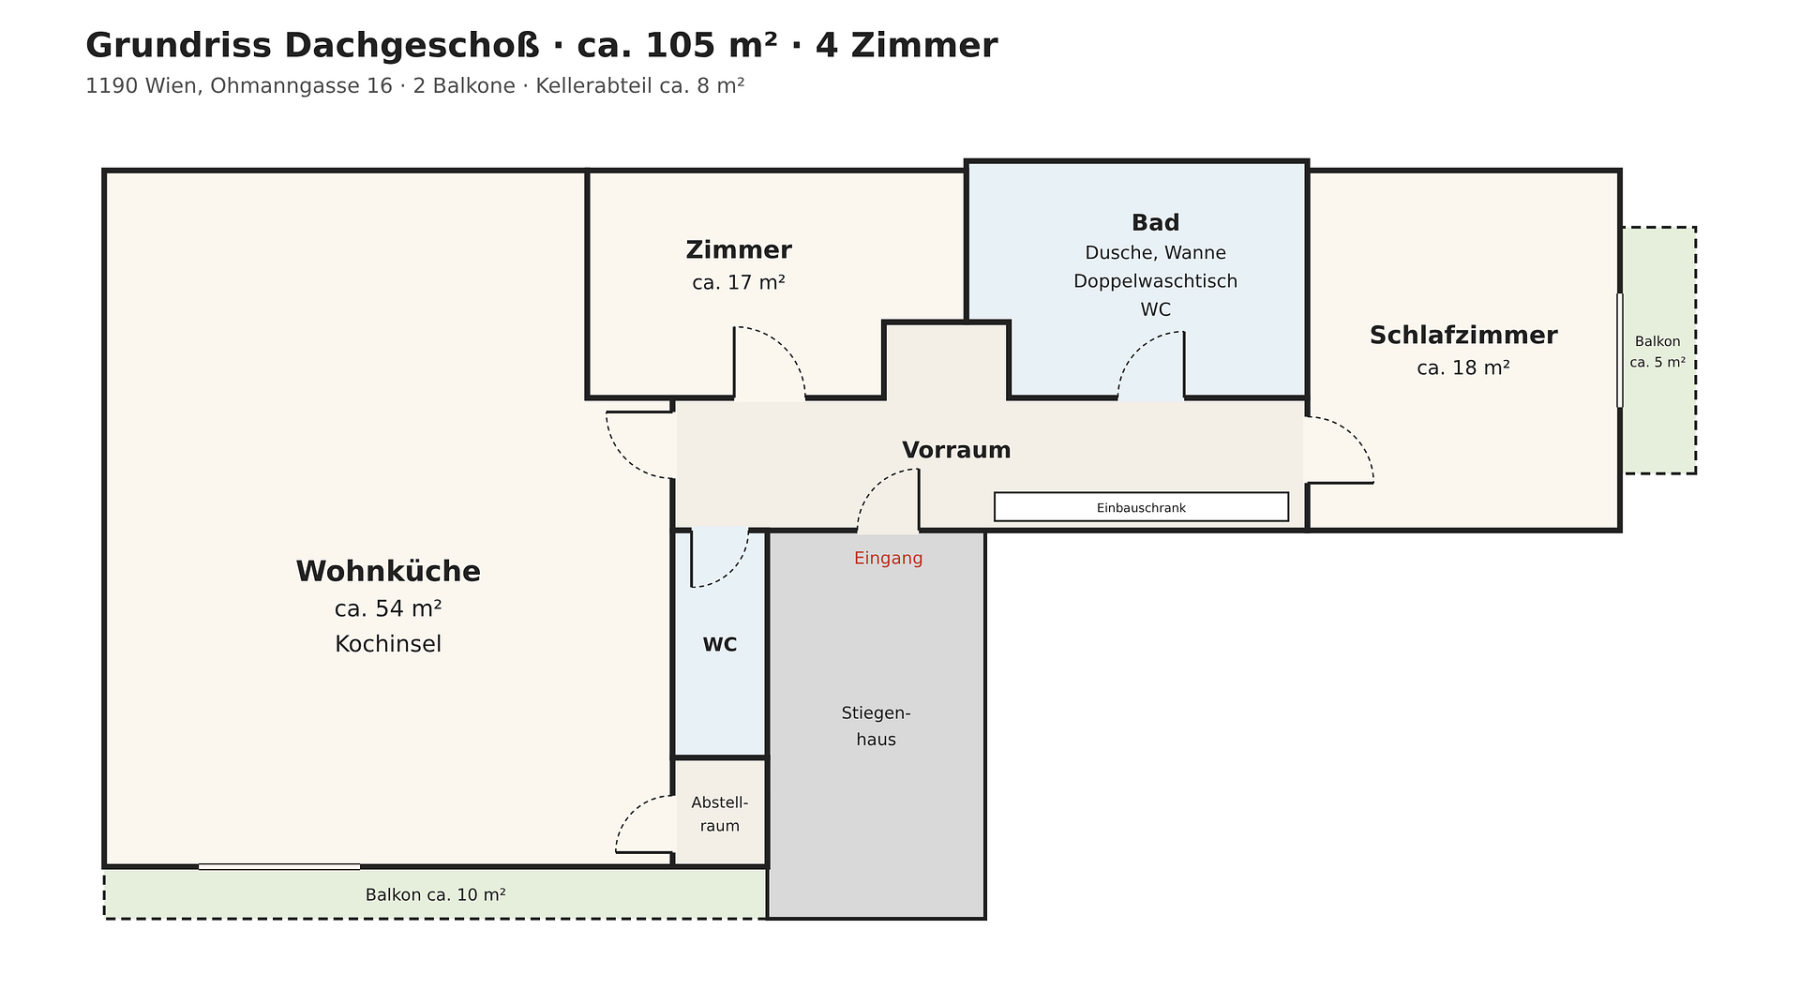
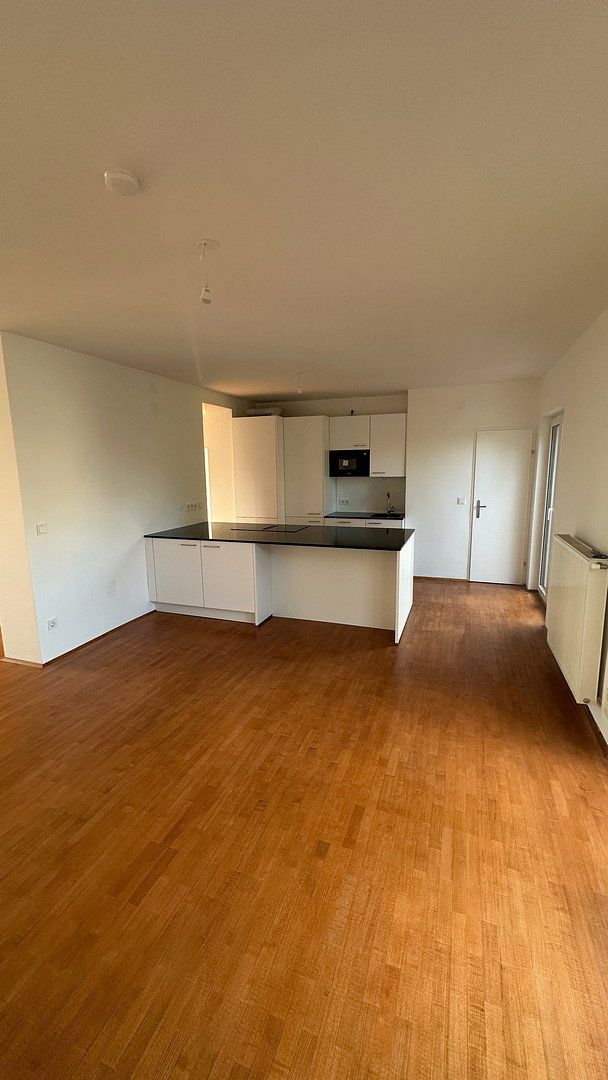
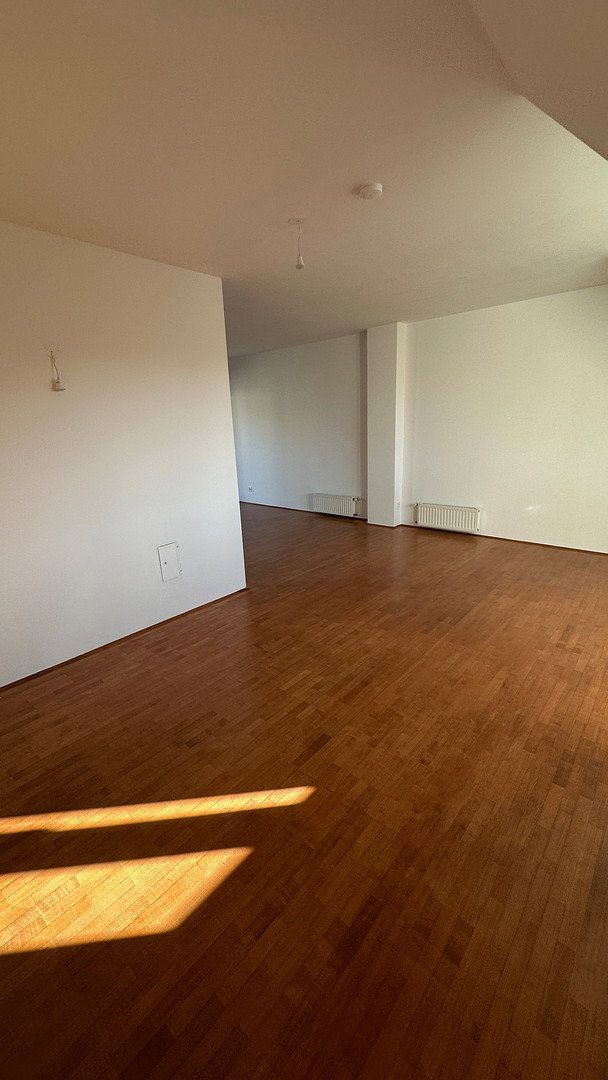
* Spacious living and dining area with an open-plan kitchen (approx. 54 m²)
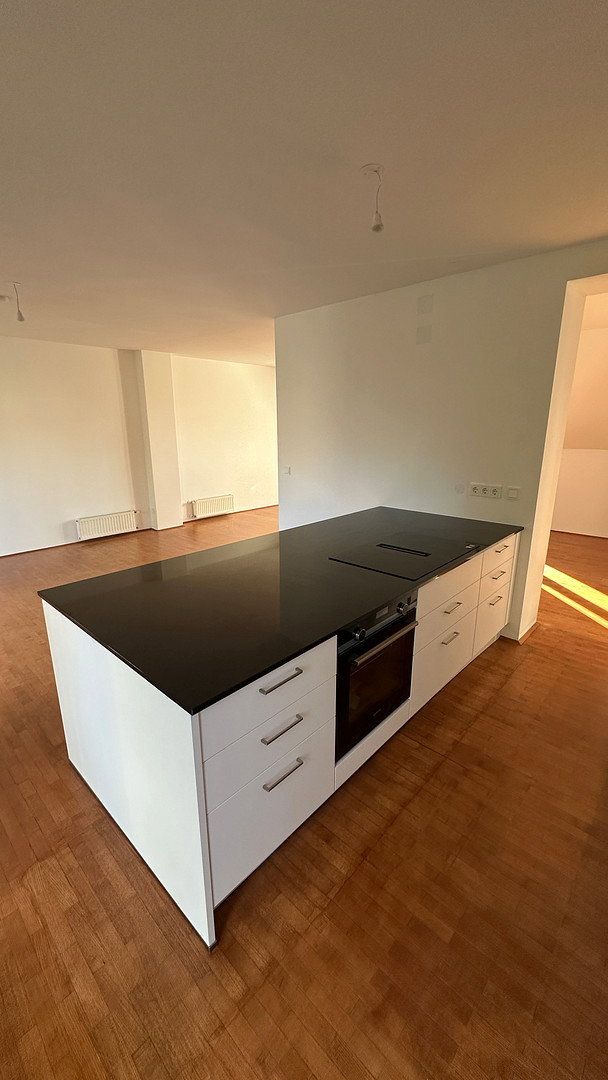
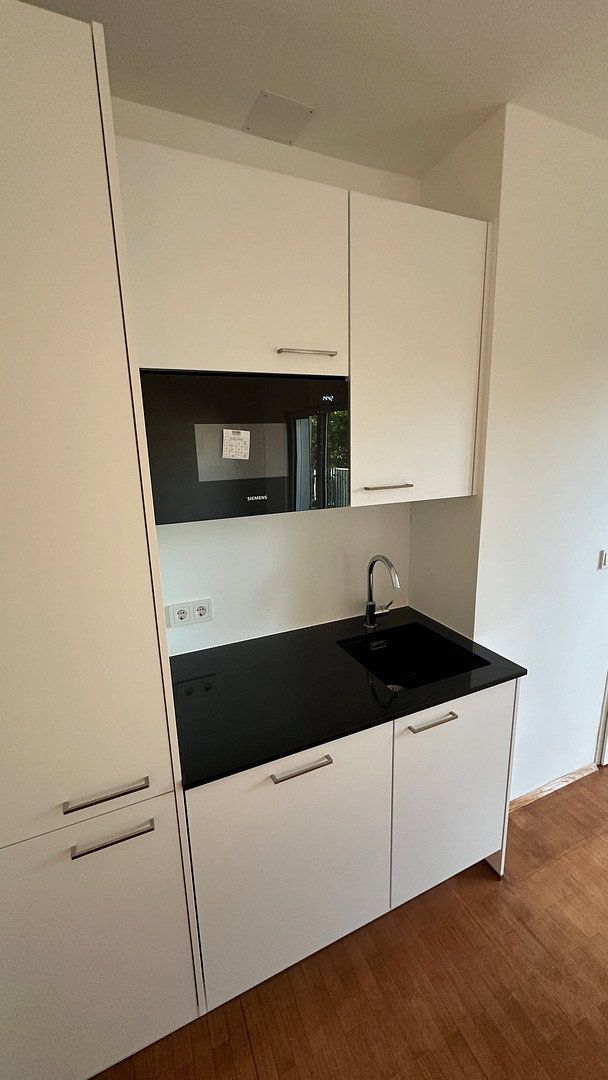
* Modern fitted kitchen with an island and black countertop, equipped entirely with Siemens appliances
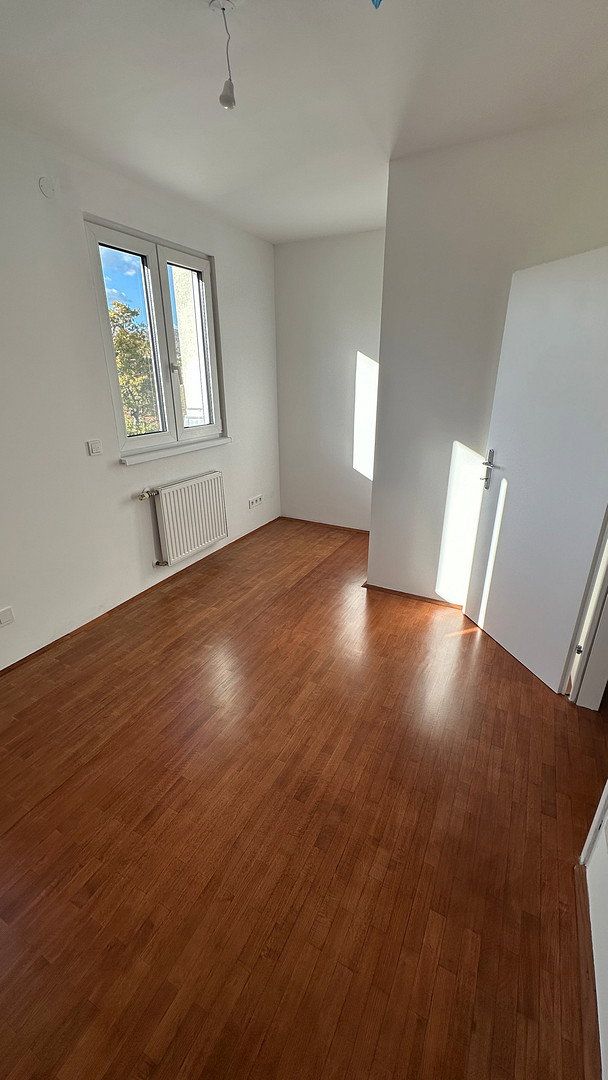
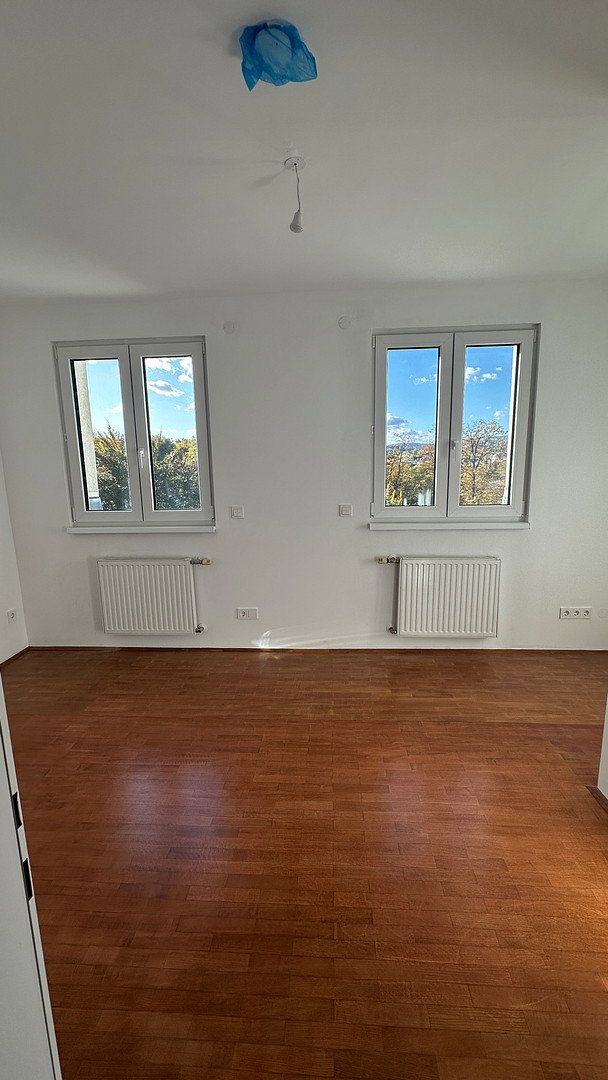
* Two additional rooms, some with sloped ceilings, ideal as bedrooms, children’s rooms, or home offices
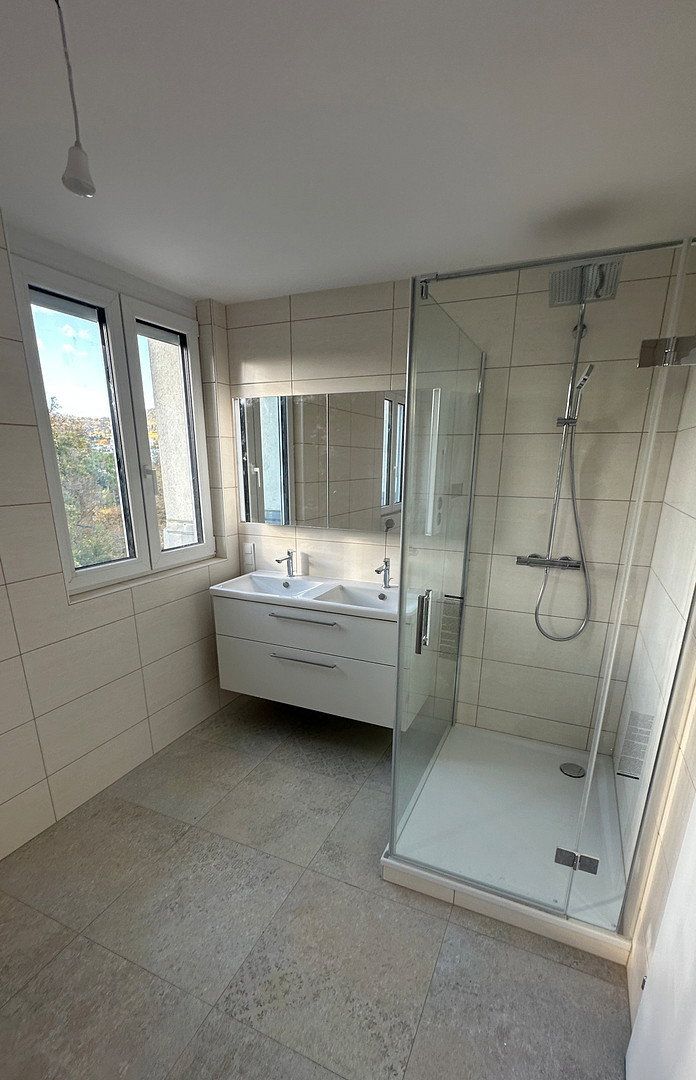
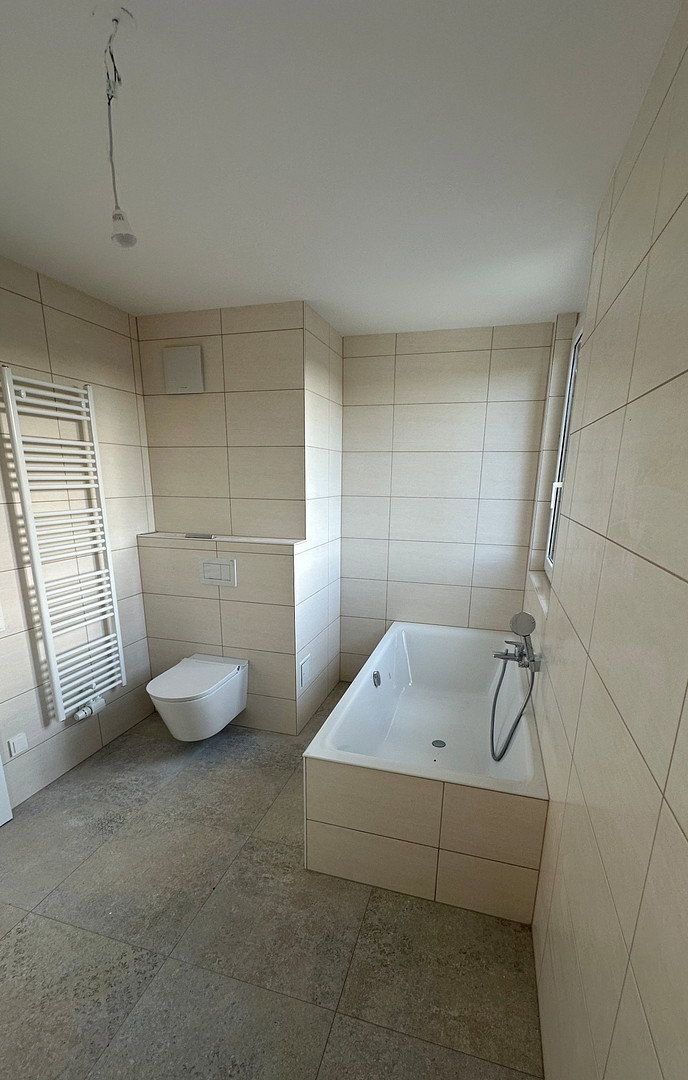
* Spacious bathroom with a window: glass shower (120 × 90 cm), bathtub (190 × 90 cm), double vanity, mirrored cabinet, toilet, and heated towel rail
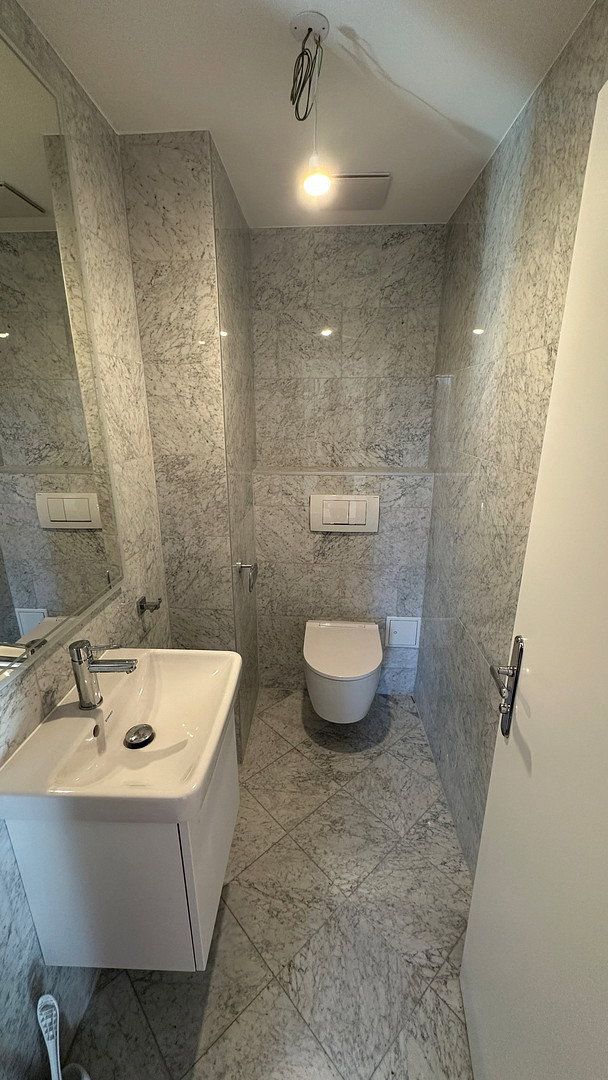
* Separate guest toilet with hand basin
* Entrance hall with a large built-in wardrobe with sliding doors
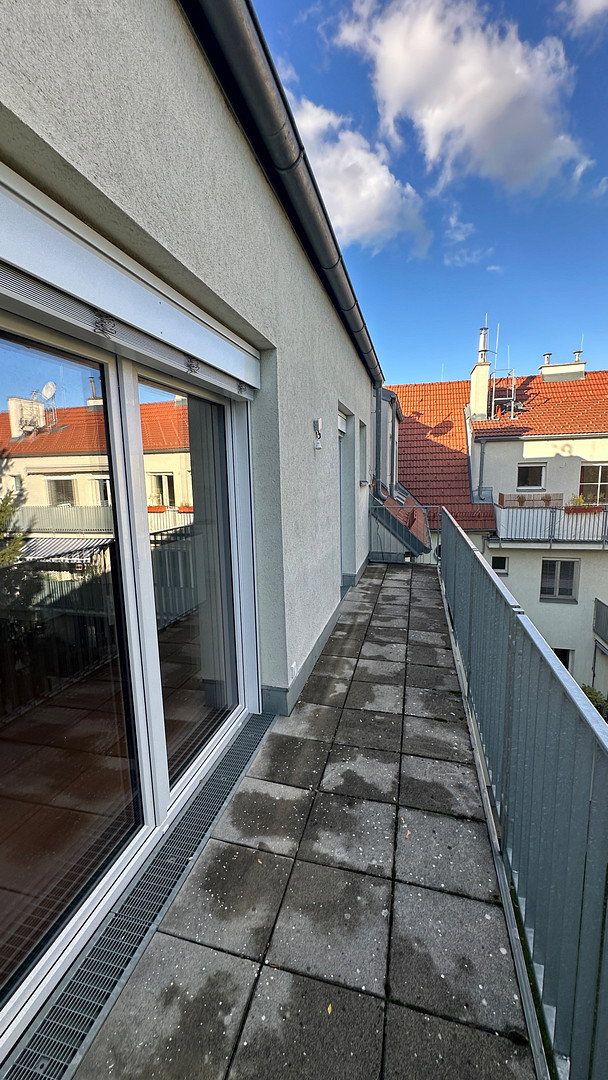
* Two balconies (approx. 10 m² and 5 m²) overlooking greenery
* Basement storage unit of approx. 8 m²
**Features**
* Completely renovated
* Parquet flooring in all living areas; tiles or marble in the wet rooms
* Modern sanitary fittings with wall-mounted toilets
* Gas heating with a modern condensing boiler
* New uPVC windows with electric blinds or external Venetian blinds
* Radiators in all rooms
**Key Details**
* Living space: approx. 105 m²
* Rooms: 3
* Outdoor areas: two balconies, approx. 10 m² and 5 m²
* Basement storage unit: approx. 8 m²
* Condition: completely renovated
* Heating: gas heating with condensing boiler
* Available: immediately
* Fixed term: 3 years
* Energy performance certificate: HWB 40.2 kWh/m²a (Class B), fGEE 2.00 (Class D), valid until 11 September 2033
* Total monthly rent: €2,354, including operating costs
**Costs**
* Rent: €1,990 per month
* Operating costs (advance payment, reconciled annually): €364 per month
* Gas (heating and hot water) and electricity are charged separately and paid directly to the respective utility providers
* Security deposit: 3 months’ rent
* Fixed term: 3 years
* No commission; rented directly by the owner
The apartment is located on quiet Ohmanngasse in Oberdöbling, with a park directly in front of the building. As Ohmanngasse is a cul-de-sac, there is no through traffic, and parking can generally be found easily right outside the building. The Rudolfinerhaus private hospital is nearby. Everything needed for daily life is within a few minutes’ walk: a bakery is approximately 200 m away, while a pharmacy and Billa supermarket are each approximately 300 m away. Schools and restaurants are also within easy reach, as are the vineyards and the Vienna Woods for walking and sports.
The Silbergasse stop is only about 50 metres away through the park. It is served by tram 38, which runs directly to Schottentor in the city centre, buses 10A and 39A, and regional bus services 415 and SV945. Oberdöbling station on the S45 suburban railway line is approximately an eight-minute walk away.
Completely renovated and offered for first occupancy following renovation. High-quality parquet flooring in all living areas, with tiles or marble in the wet rooms. Open-plan kitchen with an island, black countertop, and Siemens appliances, including an oven, microwave, cooktop, and dishwasher. Bathroom with a window, glass shower, bathtub, double vanity, mirrored cabinet, heated towel rail, and electric underfloor heating. Separate marble guest toilet. Air conditioning. New uPVC windows with electric blinds or external Venetian blinds. Gas heating with a condensing boiler and radiators in all rooms. Large built-in wardrobe in the entrance hall, two balconies, and a basement storage unit.
The apartment is available immediately. Viewings can be arranged by appointment. I look forward to receiving your enquiry.
Property characteristics
| Age | Over 5050 years |
|---|---|
| Condition | After reconstruction |
| Floor | 4. floor |
| Price per unit | €18.95 / m2 |
| Available from | 20/11/2026 |
|---|---|
| Layout | 3+1 |
| Usable area | 105 m² |
What does this listing have to offer?
| Balcony |
| Basement |
Listing
| ID | 1090469 |
|---|
| Posted | 17/11/2026 |
|---|
What you will find nearby
How far to…:
Monthly rent€1,990
Still looking for the right one?
Set up a watchdog. You will receive a summary of your customized offers 1 time a day by email. With the Premium profile, you have 5 watchdogs at your fingertips and when something comes up, they notify you immediately.