
Flat to rentJulius-Brecht-Straße 5 Frankfurt am Main Frankfurter Berg Hessen 60433
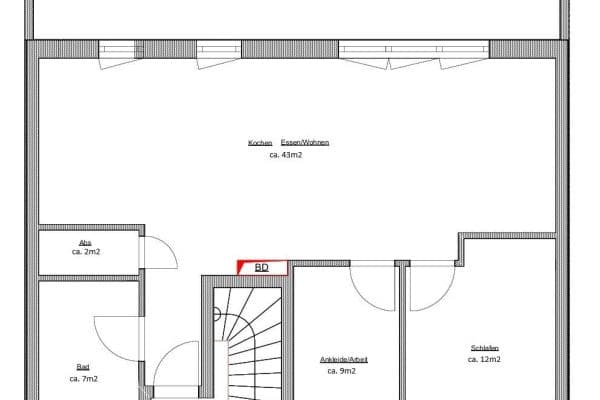
- 3+1
- 65 m²
€1,150 + €250
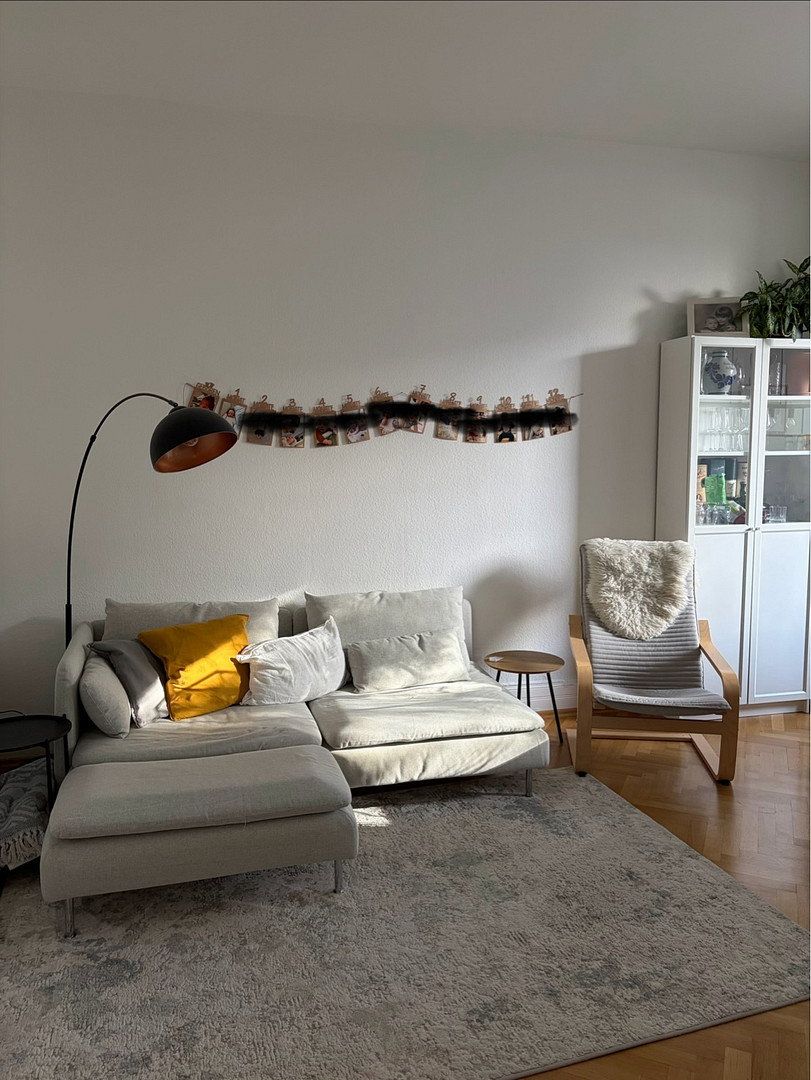
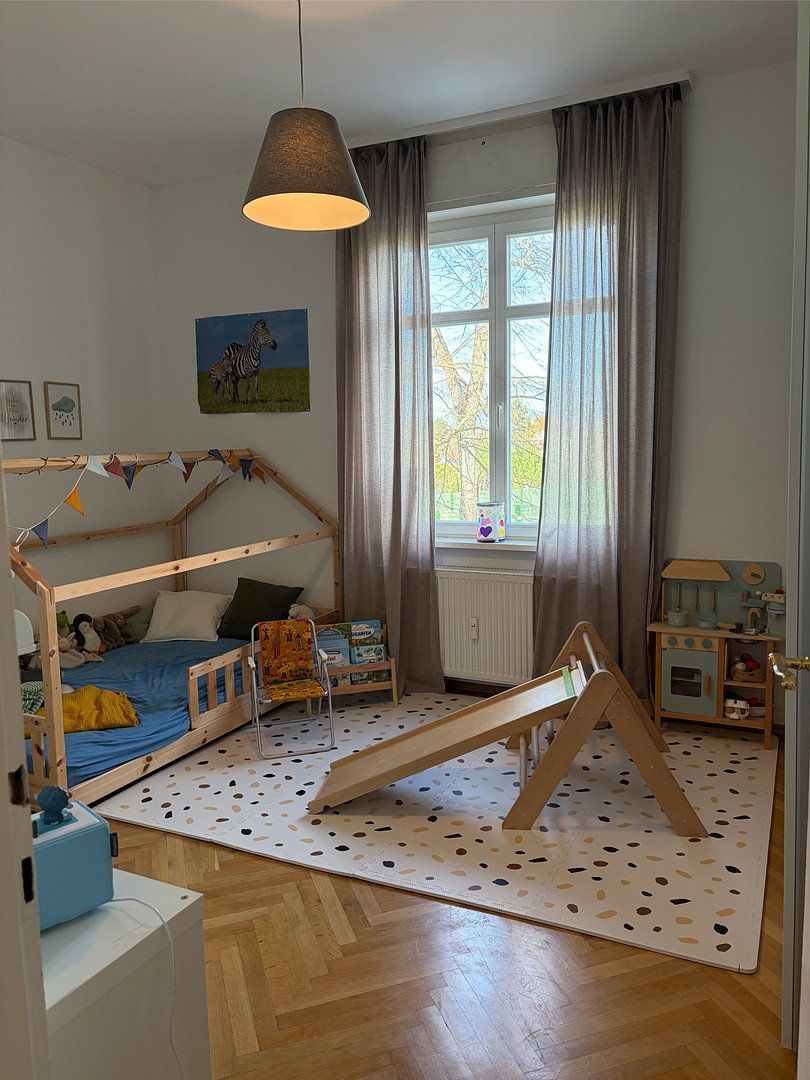
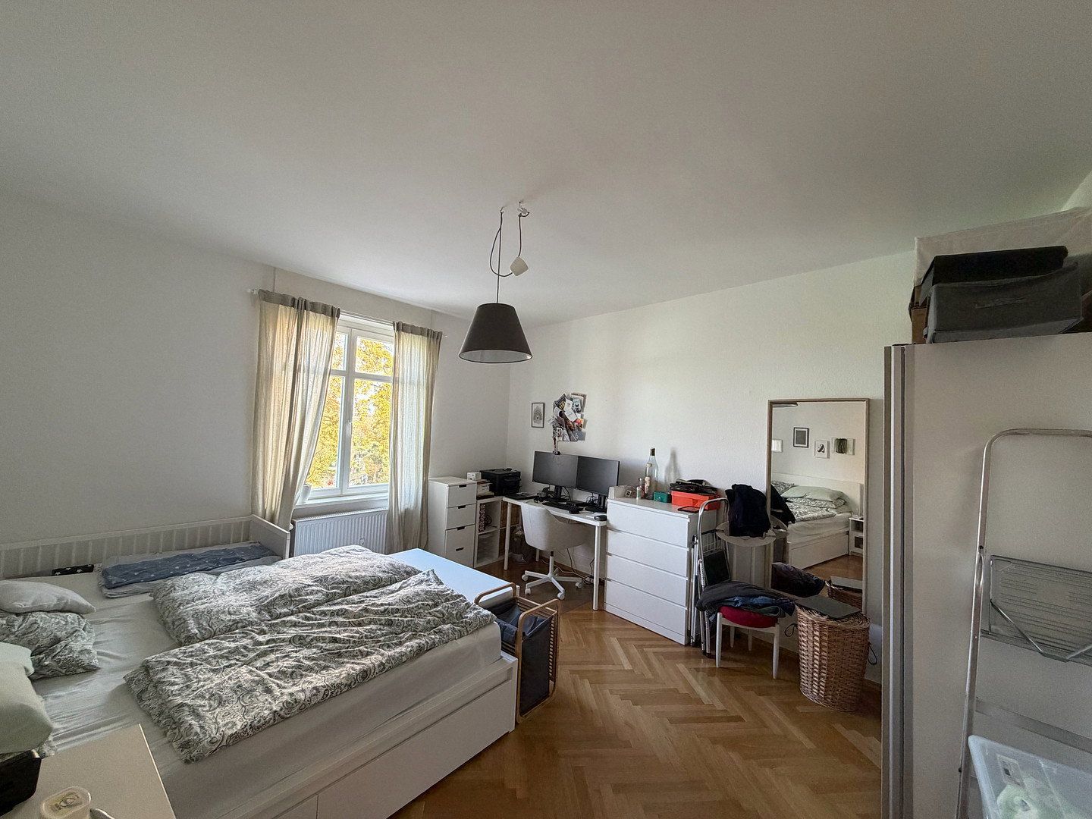
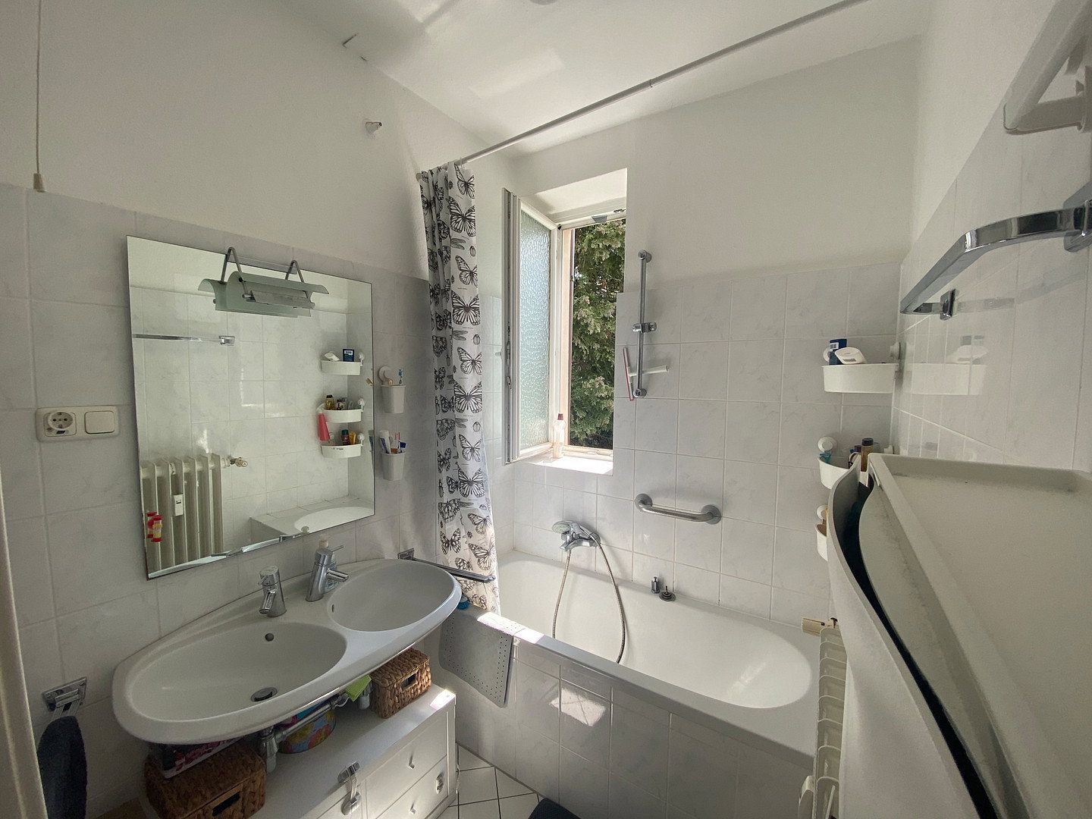
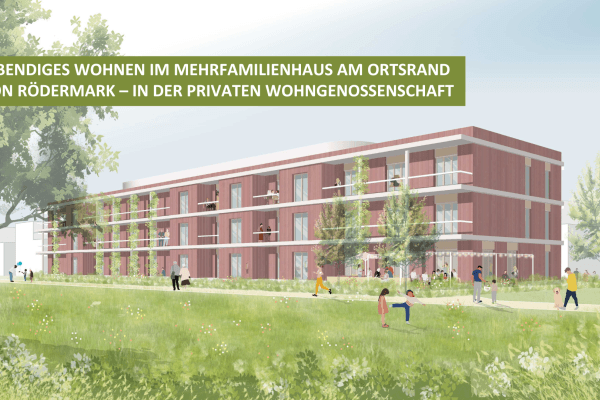
Beautiful three-family house with a sandstone façade and state-of-the-art thermal insulation.
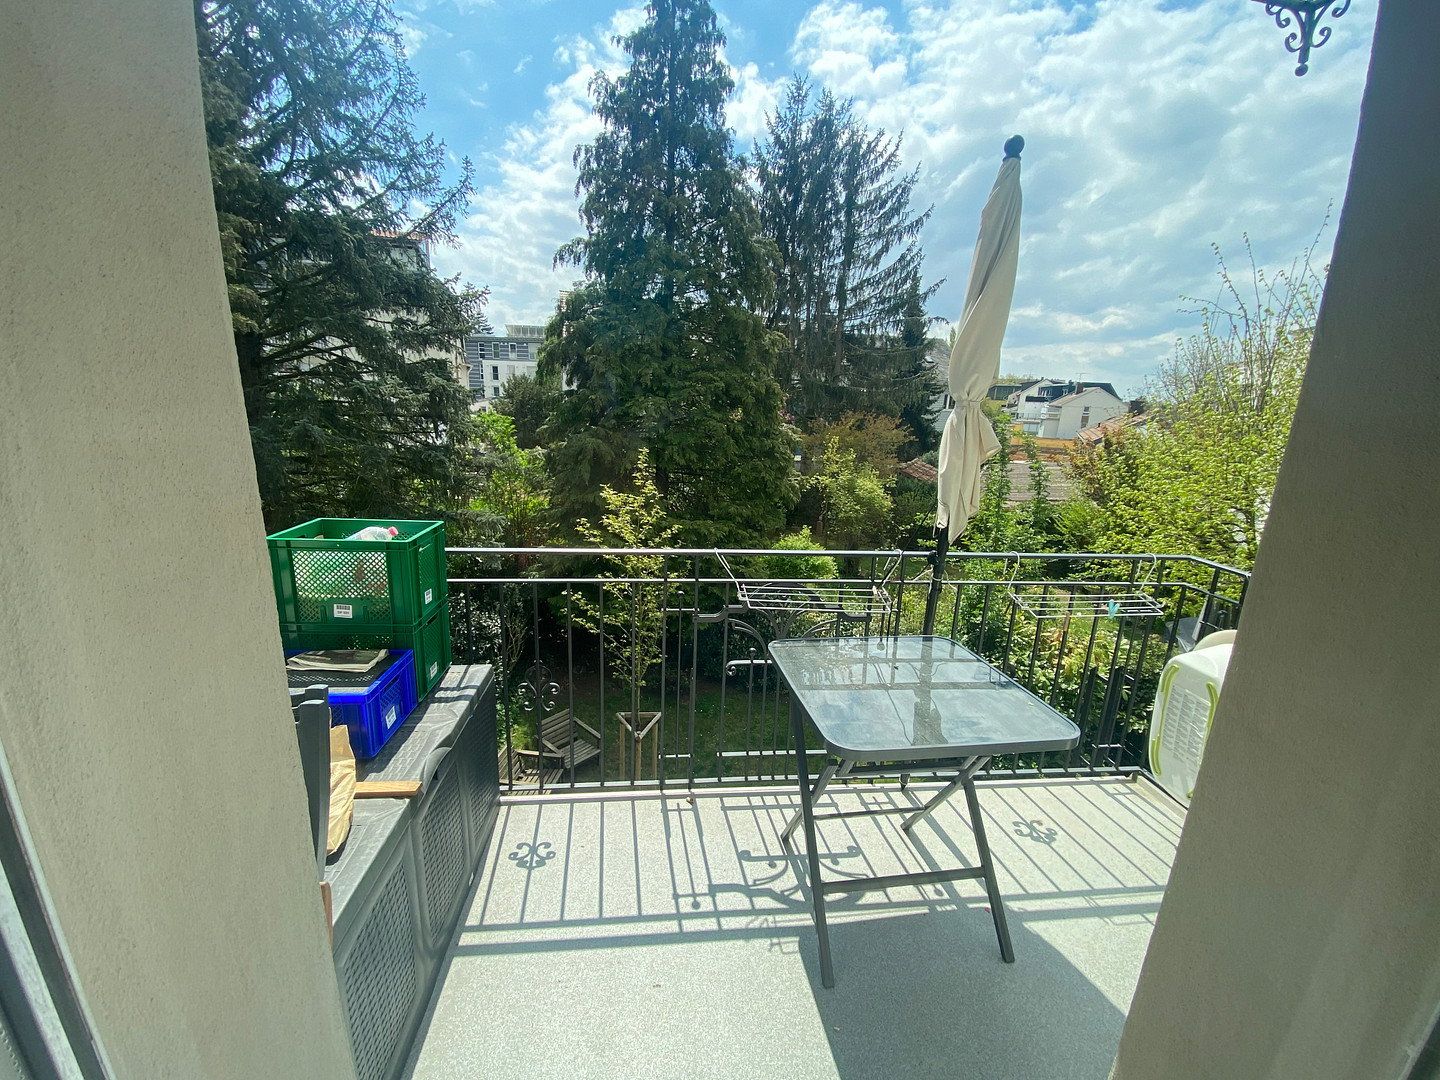
Located opposite Eschersheim Cemetery, surrounded by plenty of greenery. Lovely view of the gardens.
The house has undergone several extensive renovations:
- New double-glazed windows
- External thermal insulation on two sides and internal Depron insulation on the front (2010)
- Roof insulation carried out together with the attic conversion on the third floor
- Roof newly clad with slate and chimneys renovated (2010)
- New electrical and water risers (2010)
- New radiators
- Burner replaced
- Balconies added (2010)
- Entire electrical installation in the basement upgraded and new circuit breakers installed (2022)
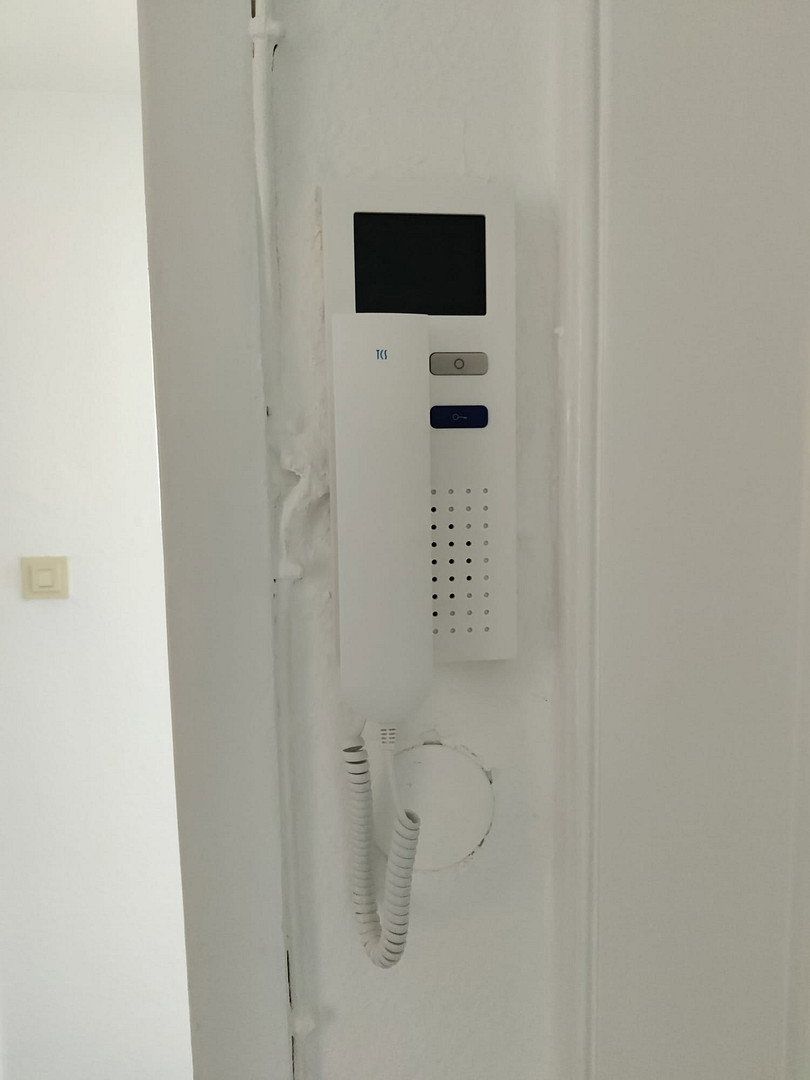
- Video intercom system (2022)
Approx. 2 minutes from Eschersheim S-Bahn station
Approx. 3 minutes from Weißer Stein U-Bahn station
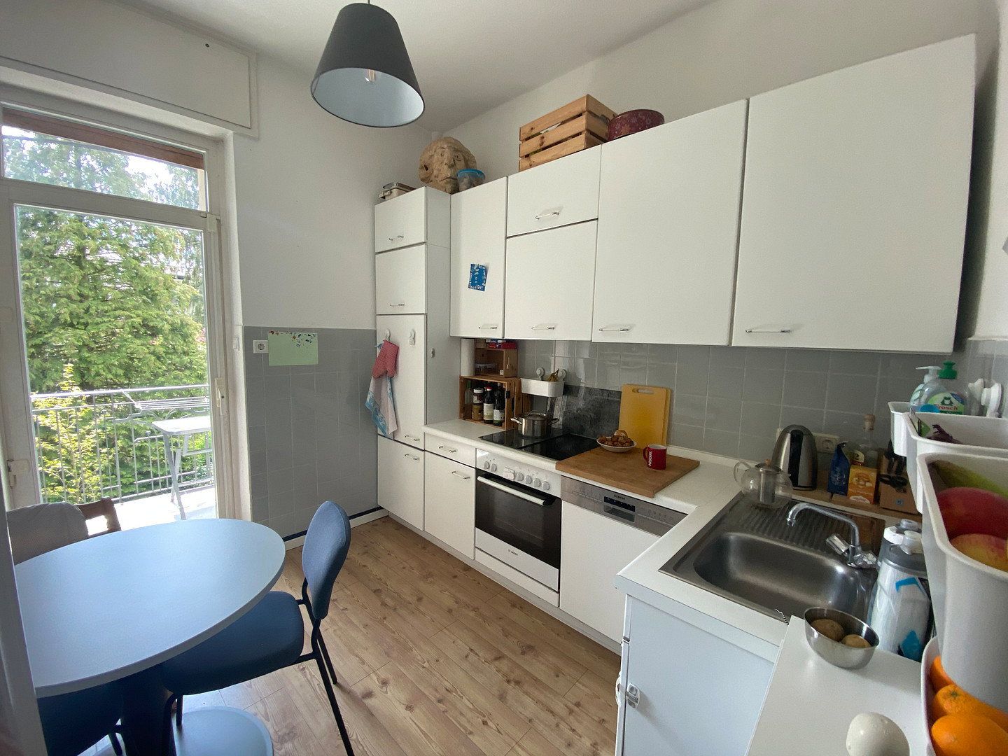
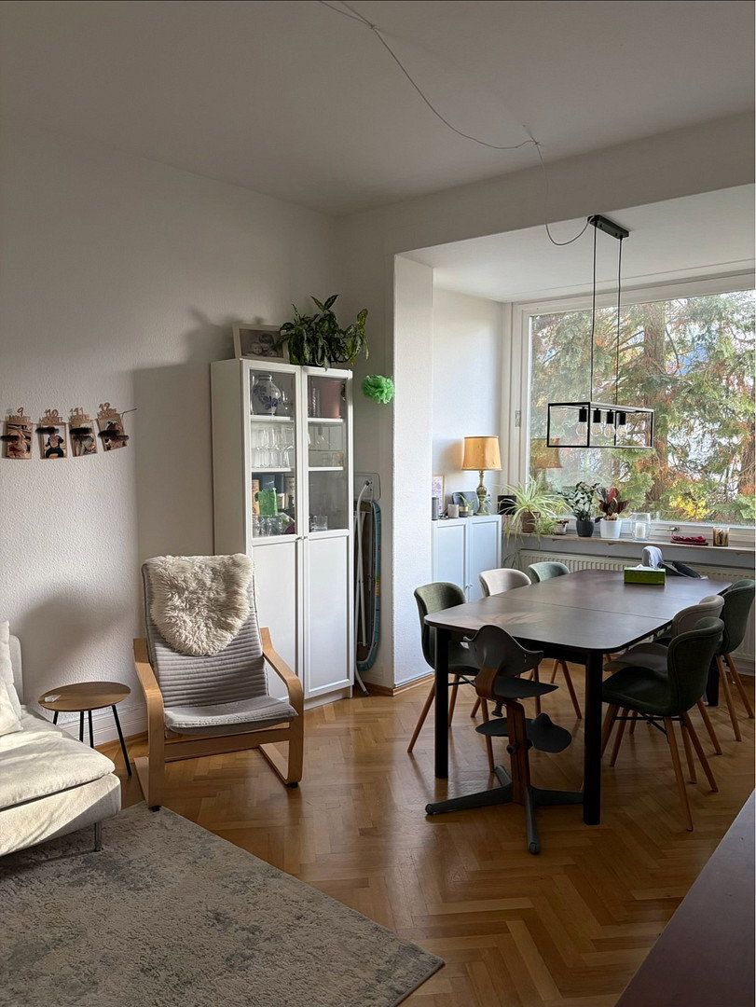
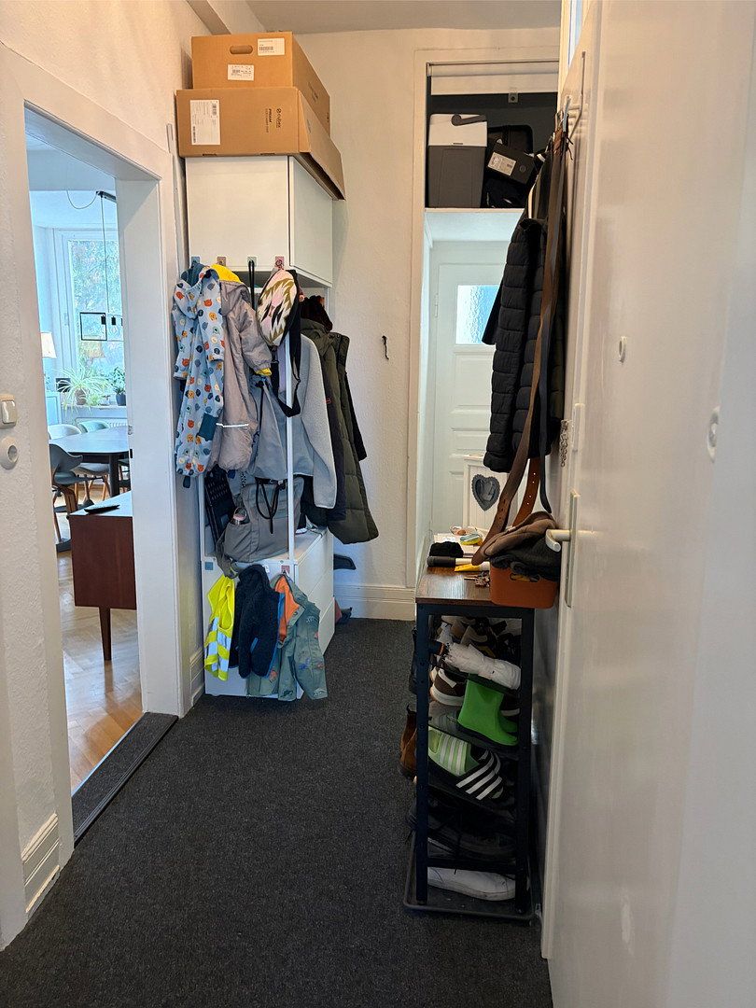
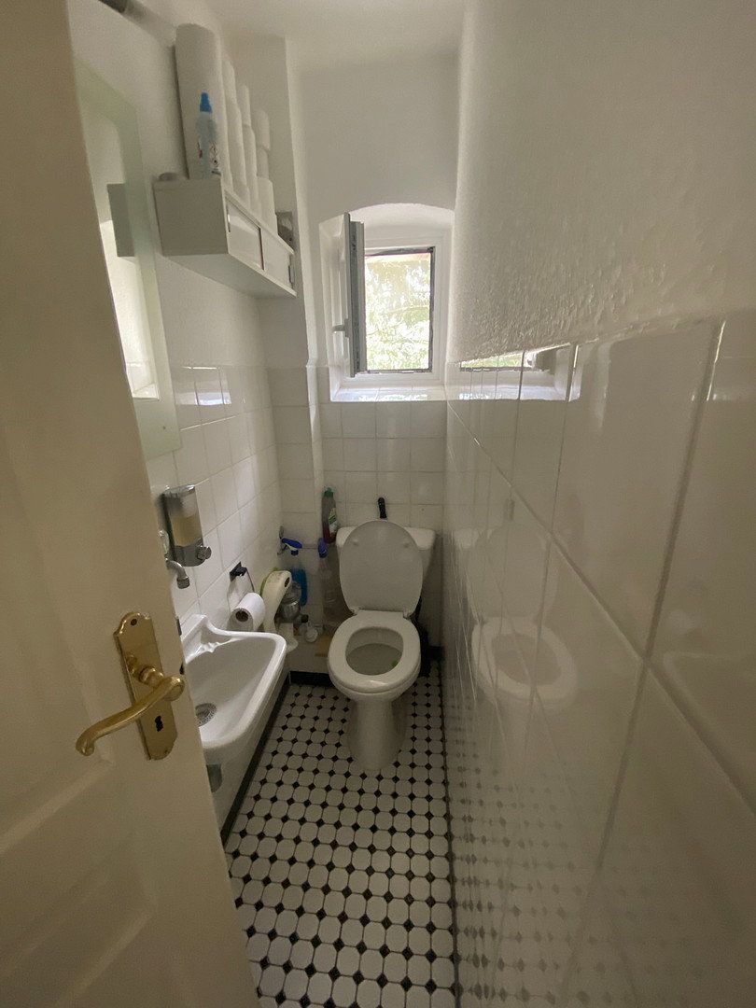
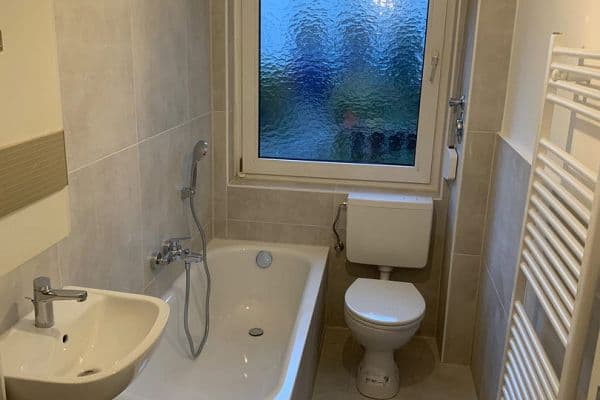
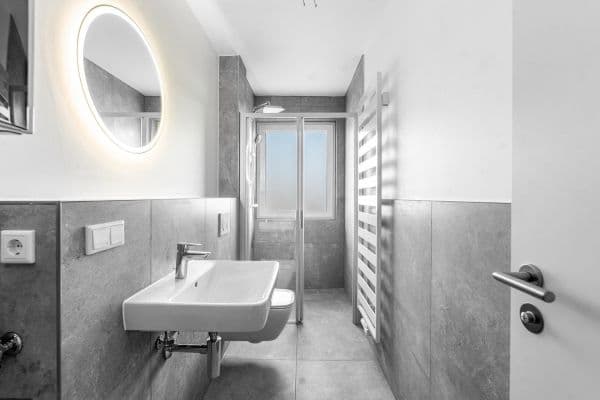
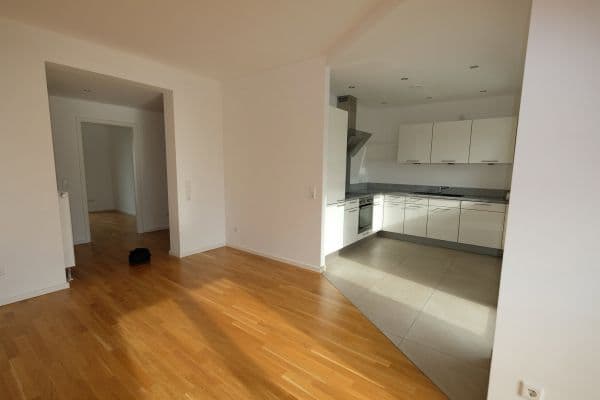
All rooms have parquet flooring; the bathroom and toilet are separate. Includes a fitted kitchen and terrace.
Ceiling heights of over 3 metres create a spacious atmosphere.
In addition to a private basement storage unit, there is a shared laundry/drying room.
The tenants of the building (three households) share the garage next to the house for bicycles, strollers, etc. The rent for this is €35.
| Age | Over 5050 years |
|---|---|
| Condition | After reconstruction |
| Floor | 1. floor out of 3 |
| Price per unit | €16.25 / m2 |
| Available from | 01/03/2027 |
|---|---|
| Layout | 3+1 |
| Usable area | 80 m² |
| Balcony |
| Basement |
| ID | 1090368 |
|---|
| Posted | 16/11/2026 |
|---|
Still looking for the right one?
Set up a watchdog. You will receive a summary of your customized offers 1 time a day by email. With the Premium profile, you have 5 watchdogs at your fingertips and when something comes up, they notify you immediately.