Flat to rent Studio • 44 m²Am Inselpark 6 Wilhelmsburg Wilhelmsburg Hamburg 21109
Am Inselpark 6 Wilhelmsburg Wilhelmsburg Hamburg 21109Lift • GarageMonthly rent€730
+ Service charges€180
+ Refundable deposit€2,200
Translated with the help of AI
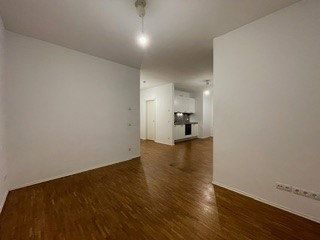
Welcome to your new home right next to the green heart of Wilhelmsburg! This modern, light-filled studio apartment in the sought-after “Am Inselpark 6” location offers maximum living comfort in a compact space for singles or couples.
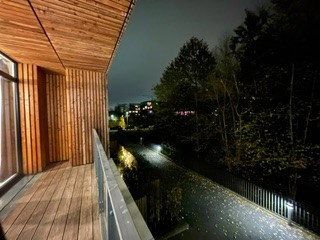
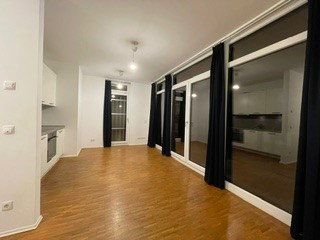
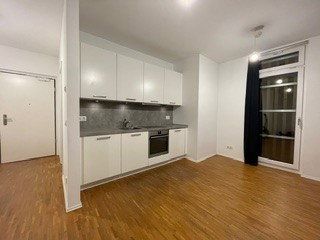
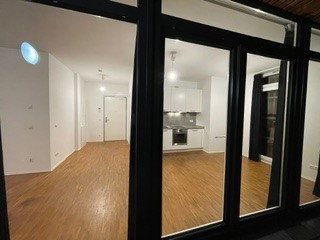
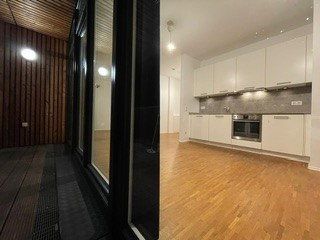
The floor-to-ceiling windows create a bright, welcoming atmosphere, while the private balcony extends your living space outdoors on warm days. Thanks to modern amenities—from the fitted kitchen to your own underground parking space—you can move in with minimal effort and feel at home right away.
**Features at a glance**
• **Living comfort:** Bright, well-designed apartment with pleasant underfloor heating throughout the living areas.
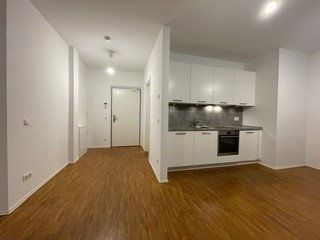
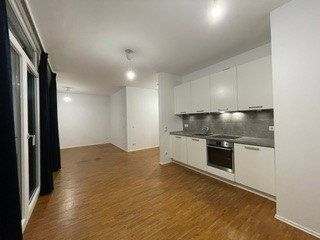
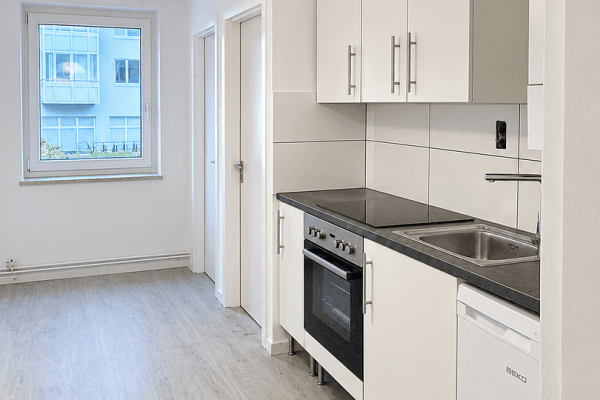
• **Kitchen:** Modern, fully equipped fitted kitchen already included.
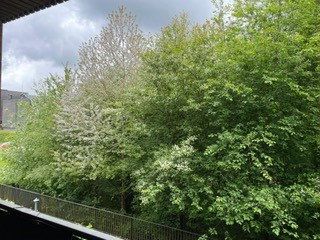
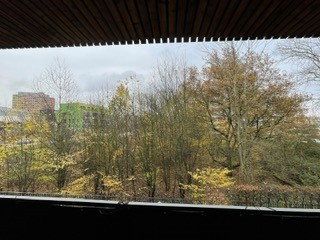
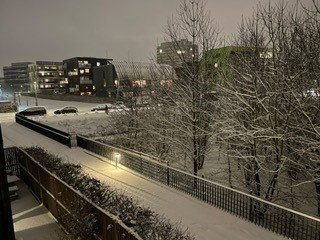
• **Outdoor space:** Private, sunny balcony for relaxing after work.
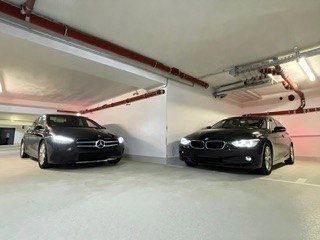
• **Parking:** The apartment comes with its own underground parking space—no more searching for parking!
• **Accessible and convenient:** The elevator provides dry, step-free access directly from the underground garage to your floor.
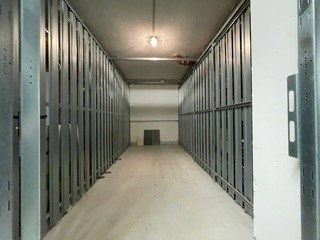
• **Storage:** A separate basement storage unit provides additional space for suitcases, sports equipment, and more.
**Location**
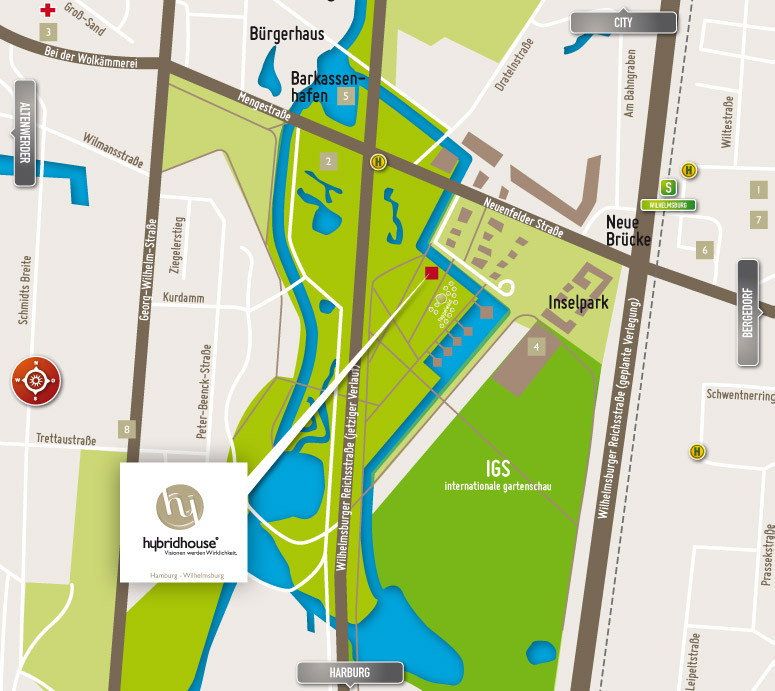
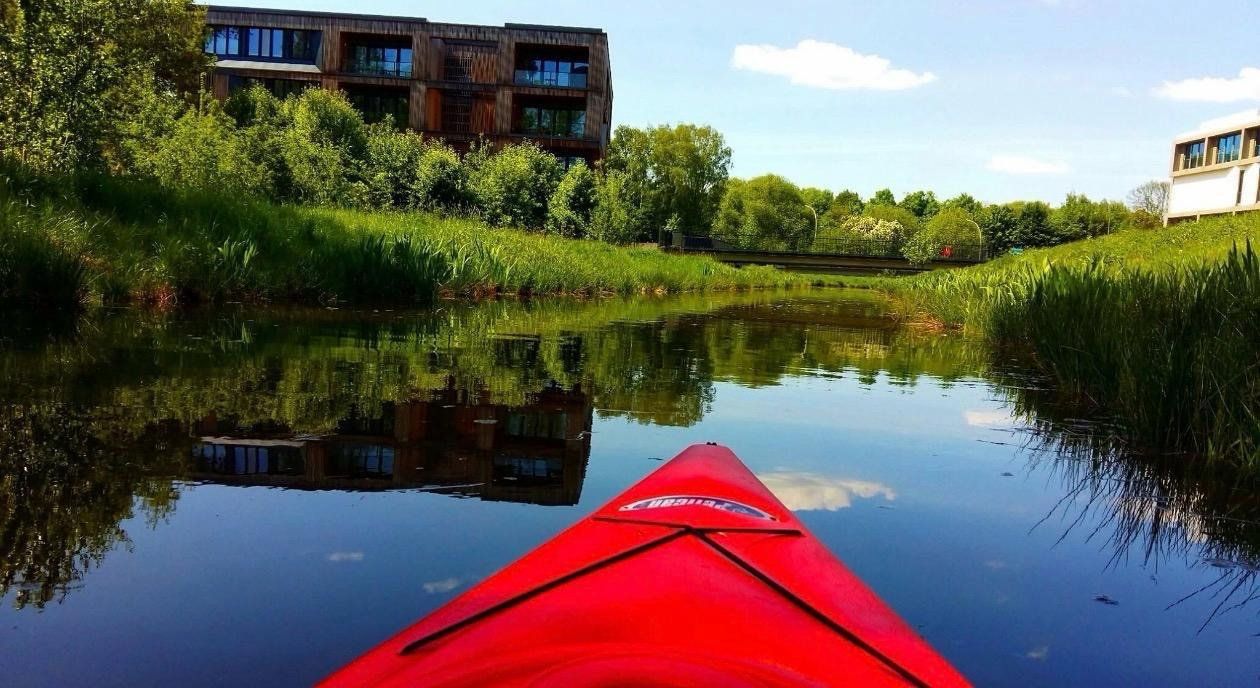
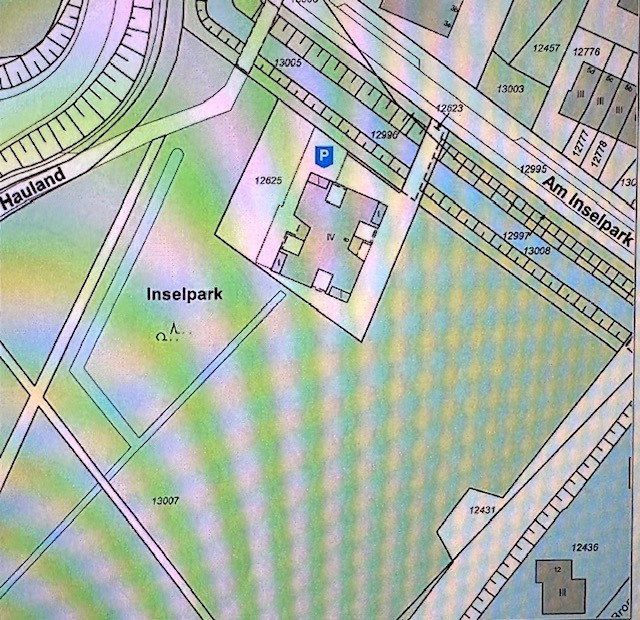
It is hard to find a greener or better place to live in Wilhelmsburg. The expansive Wilhelmsburg Inselpark is right outside your front door, offering running routes, an indoor swimming pool, a climbing gym, canoe waterways, and cozy cafés.
At the same time, the apartment has excellent transport links: Wilhelmsburg S-Bahn station (lines S3/S5) is just a few minutes’ walk away. From there, Hamburg Central Station can be reached in approximately 8 to 10 minutes. Shops for everyday needs, such as the LunaCenter, as well as restaurants, doctors, and gyms are also within easy walking distance.
**Other information**
The apartment is ideal for professionals, singles, or couples who want to combine modern living in green surroundings with quick access to Hamburg city center. If you are interested, we would be pleased to receive a brief introduction about yourself—including your preferred move-in date, employment situation, and number of occupants—to arrange a viewing.
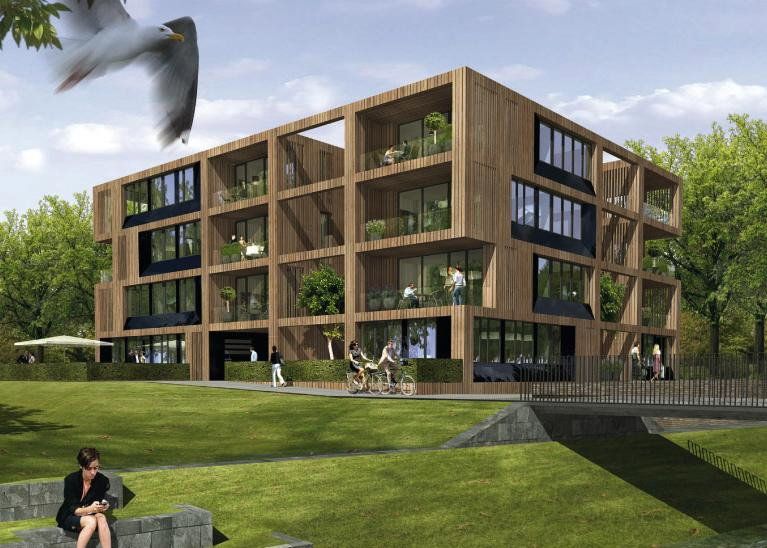
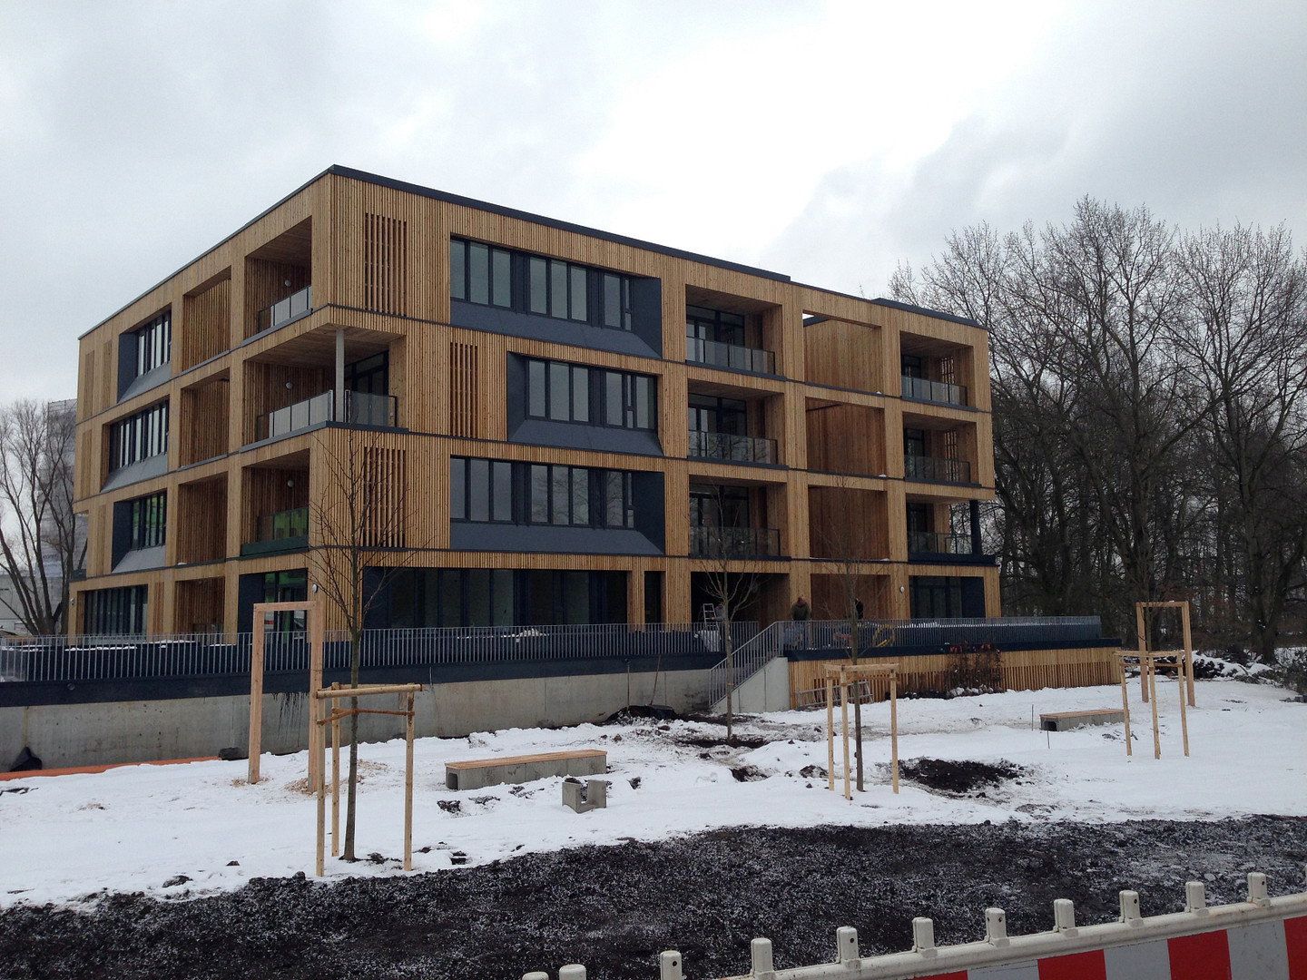
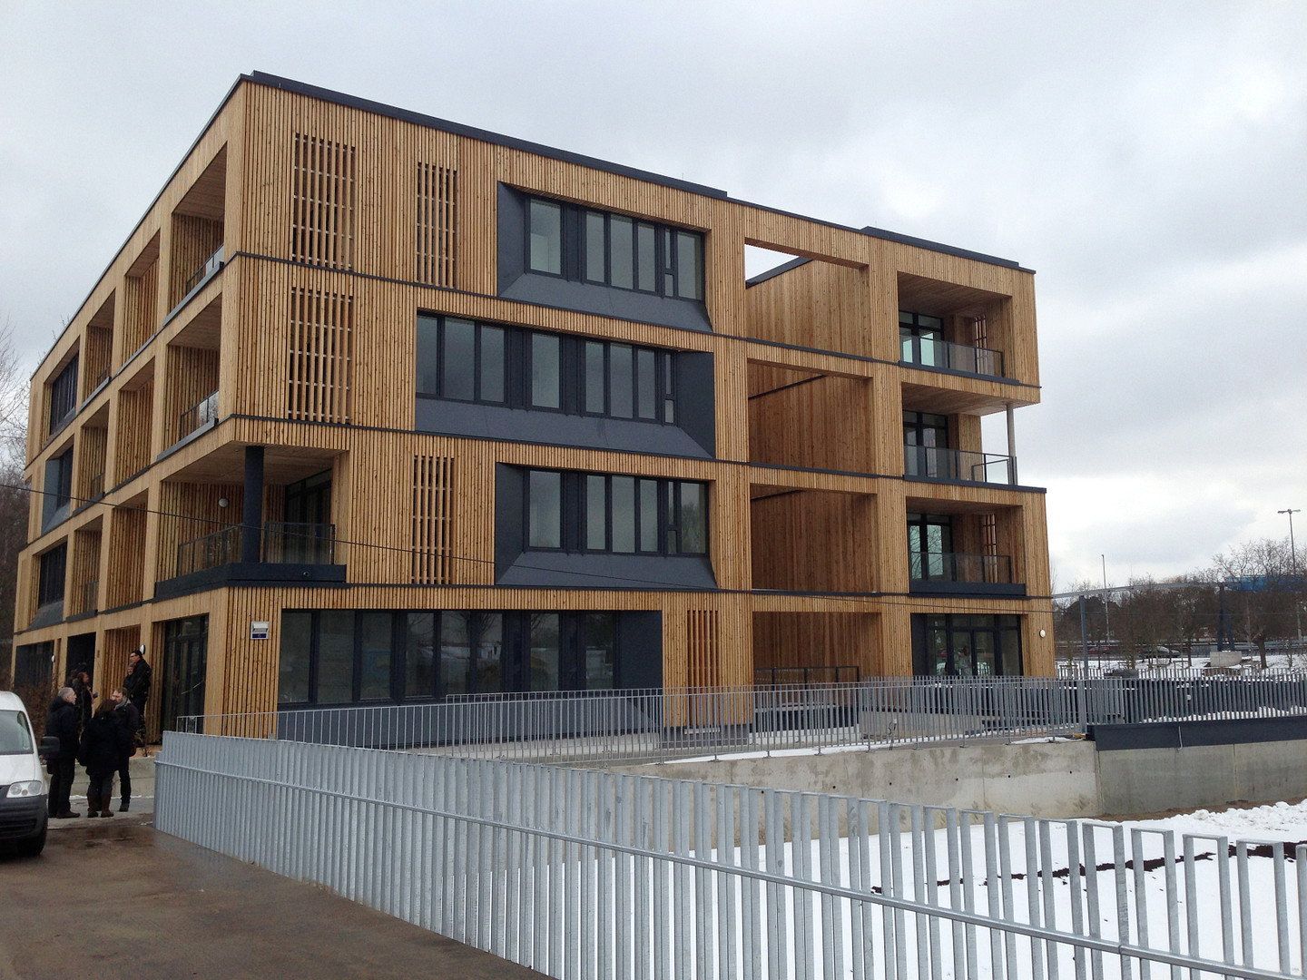
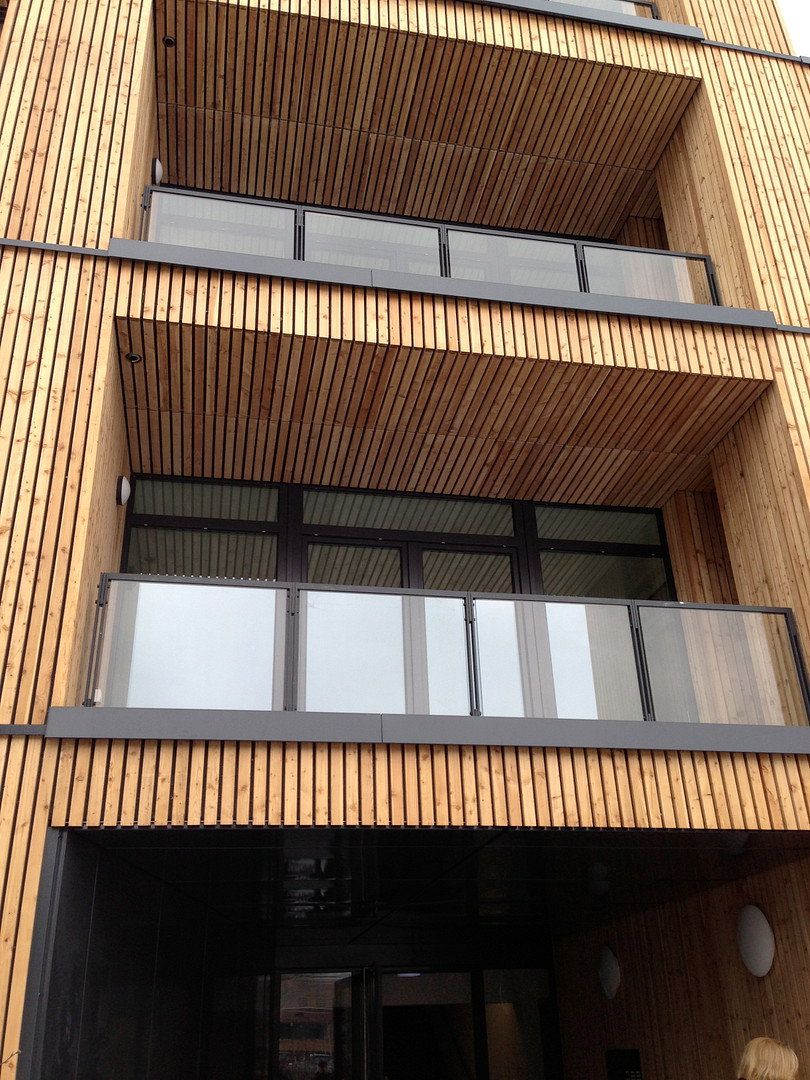
Spectacular architecture meets sustainable technological innovation and a carefully designed energy concept: the HybridHouse meets the Energy Efficiency Standard 70. An attractive gateway complex has been created near the property in Wilhelmsburg’s Neue Mitte district. A high-quality combination of indoor swimming and basketball facilities, the Haus des Waldes (“House of the Forest,” featuring a hotel, restaurants, and an exhibition), a senior citizens’ center with a daycare facility, and a medical and healthcare center creates a new focal point in the heart of Wilhelmsburg.
**Brief description:**
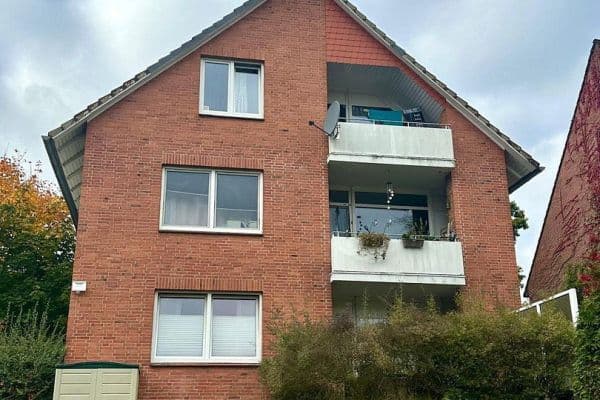
• 20 residential and commercial units with 20 individual underground parking spaces
• Solid construction, with timber-framed exterior walls and an external curtain-wall façade
• Primary energy demand meets the high standards of the Hamburg Climate Protection Ordinance
• Elevator from the underground garage to the recessed top floor
• Every unit has a balcony or terrace
• Local district heating combined with underfloor heating
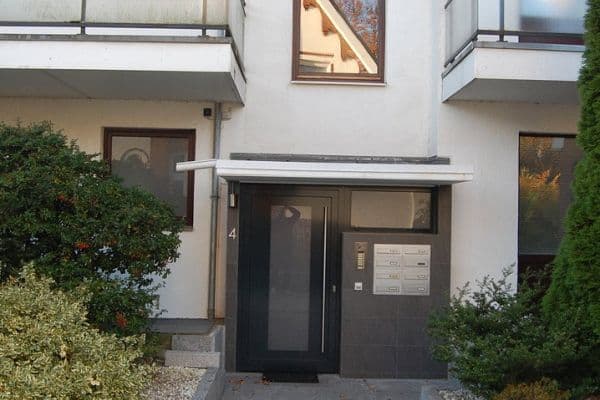
• Doorbell and intercom system with video/image transmission
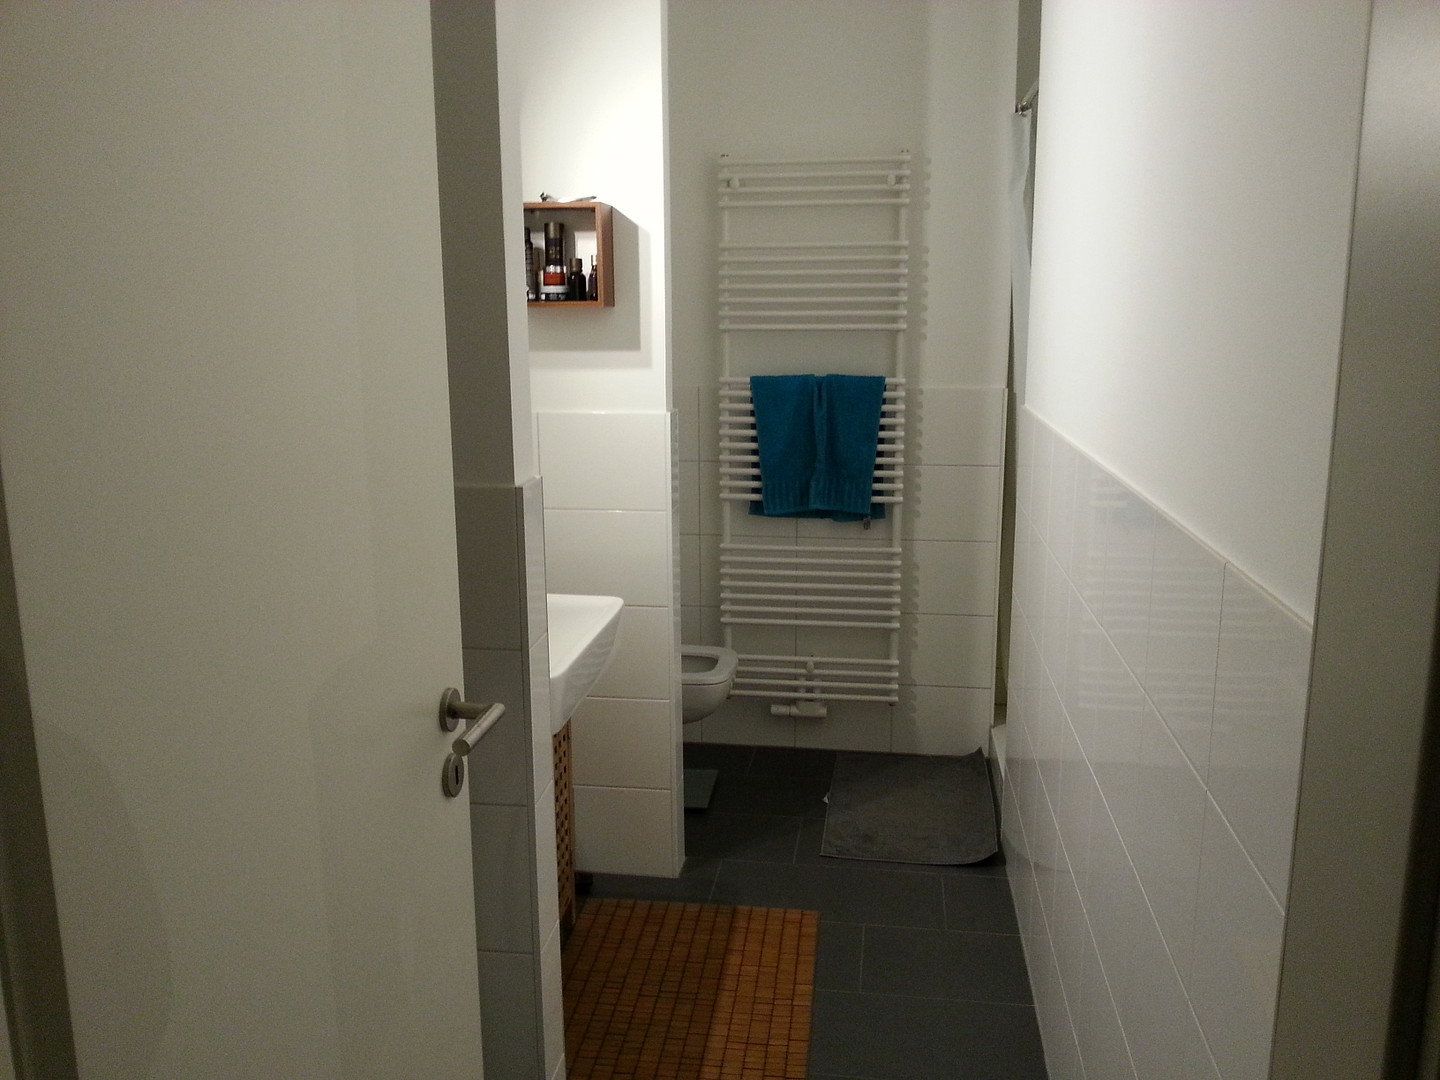
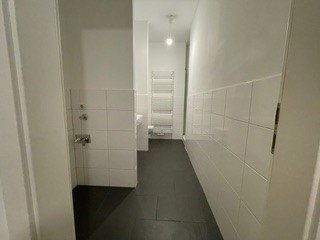
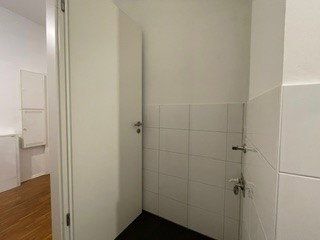
• Wall and floor tiles in the bathrooms and guest WCs
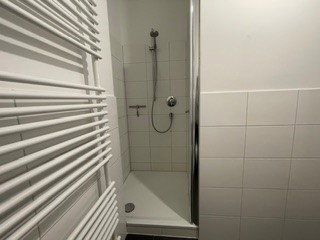
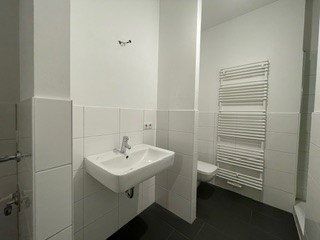
• Sanitary fixtures by Keramag and Kaldewei, and bathroom fittings by Hansgrohe
• Mosaic parquet flooring
• Underfloor heating
• Each unit includes a basement storage room; a bicycle storage room is also available
**The apartment**
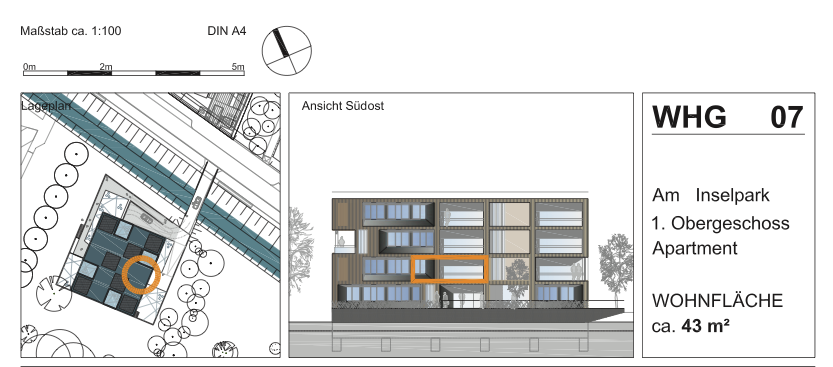
Floor: 1st floor above ground level
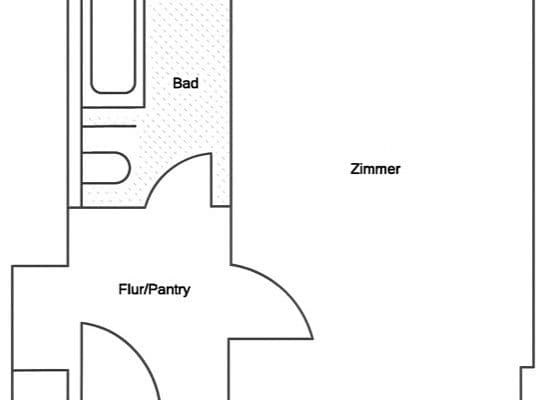
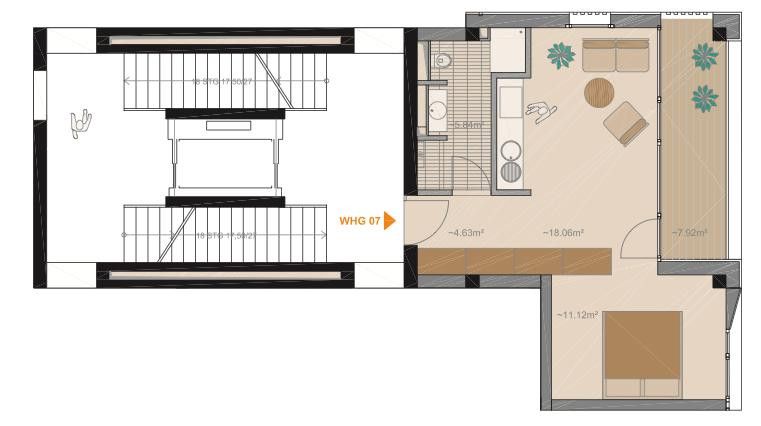
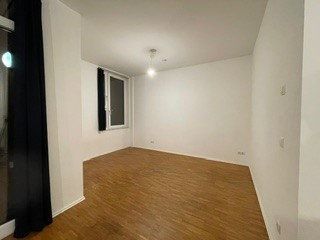
Rooms: 1/1.5 (the sleeping area—the additional half-room—is currently not separated from the rest of the apartment)
Living area: approx. 43.6 m²
Condition: Good
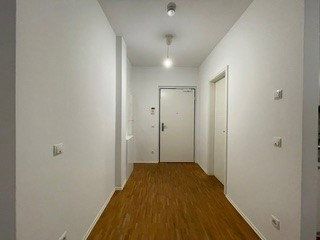
Flooring: Oak parquet
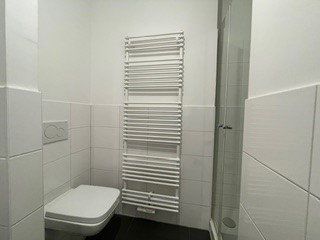
Bathroom: Tiled, high-quality shower room
Kitchen: White Nolte branded fitted kitchen with branded appliances
Balcony: 8 m², north-facing
Heating: Underfloor heating, local district heating
Special features: Open-plan living/dining area, floor-to-ceiling windows, elevator, one basement storage room; one underground parking space can be rented.
A spirit of renewal on the Elbe—living on the Elbe island: Right next to the park created for the 2013 International Garden Show (IGS), the “Neue Mitte Wilhelmsburg” district was developed on the Elbe island of Wilhelmsburg as part of the International Building Exhibition (IBA), featuring forward-looking architecture and exceptional prospects. Conveniently located between the Port of Hamburg and the Southern Elbe, the old town, and the S-Bahn station—10 minutes from the city center—“Neue Mitte” offers ideal living conditions and well-established infrastructure, including schools, kindergartens, idyllic squares, and charming shops such as “Onkel Pfeiffer,” “Bontsche-König,” and shoemaker Erich Krolack.
The HybridHouse is located near a body of water covering approximately 4,000 square meters. One of Hamburg’s most spectacular urban development projects is taking place here, creating attractive residential neighborhoods and urban structures tailor-made for an innovative community. Shopping, residential, and recreational spaces are combined with proximity to the city’s leading business addresses.
In short, this is an exceptionally exciting location, including from a mobility perspective. Wherever you look, everything is close by. Public transportation can be reached on foot within just a few minutes. Hamburg Central Station and the heart of the metropolis are only three S-Bahn stops away. The highlight: you can stroll to the launch harbor and simply take a boat across to the city center. Who else can commute to work in the middle of a vibrant global city in such a relaxed way?
The area is wonderful for jogging and walking. A canoe route passes very close to your new address.
Nolte fitted kitchen with dishwasher, bathroom with Keramag ceramics and Hansgrohe fittings, wooden flooring with underfloor heating, balcony, bicycle storage room, underground garage, etc. Like new.
The sleeping area is currently open to the living area and kitchen but can be separated by a sliding door. Without the door, the space feels more open and spacious, making it ideal for one person.
Property characteristics
| Age | Over 5050 years |
|---|---|
| Condition | Very good |
| Floor | 1. floor out of 3 |
| Price per unit | €16.59 / m2 |
| Available from | 01/12/2026 |
|---|---|
| Layout | Studio |
| Usable area | 44 m² |
What does this listing have to offer?
| Balcony | |
| Basement | |
| Lift |
| Wheelchair accessible | |
| Garage |
Listing
| ID | 1090367 |
|---|
| Posted | 16/11/2026 |
|---|
What you will find nearby
How far to…:
Monthly rent€730
+ Service charges€180
+ Refundable deposit€2,200
Still looking for the right one?
Set up a watchdog. You will receive a summary of your customized offers 1 time a day by email. With the Premium profile, you have 5 watchdogs at your fingertips and when something comes up, they notify you immediately.