House to rent 4+1 • 102 m², Schleswig-Holstein
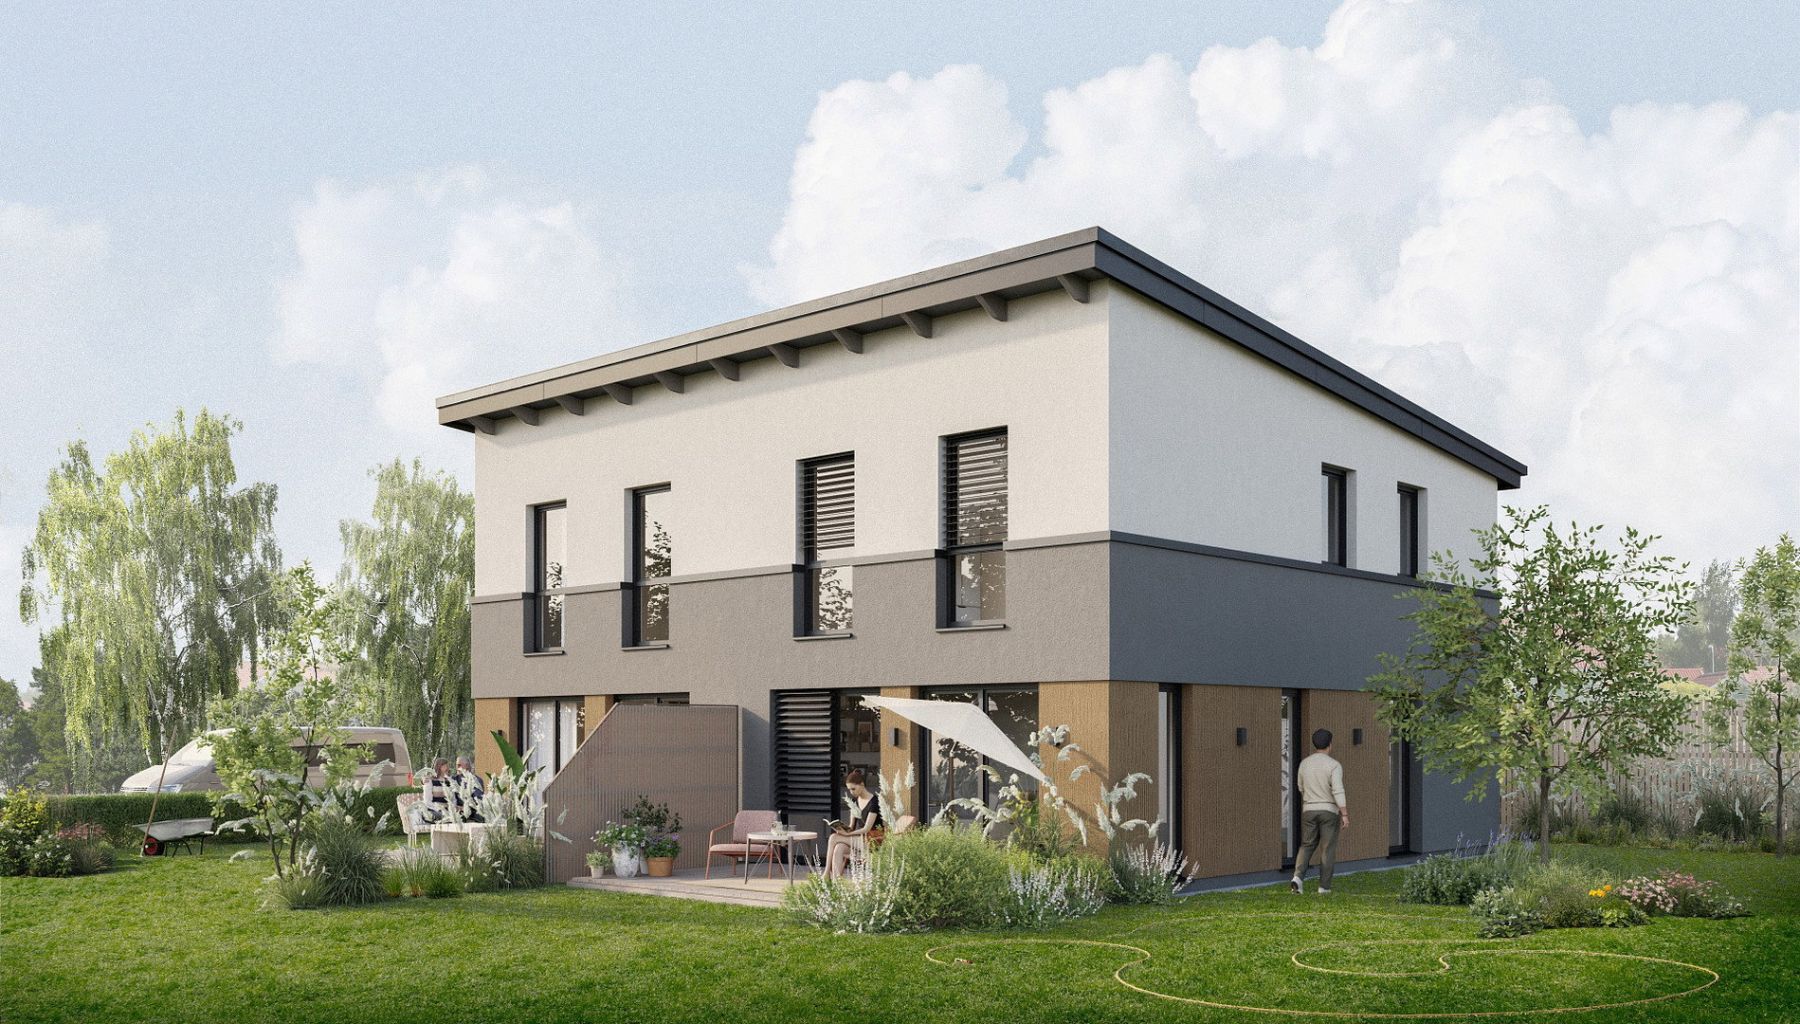
, Schleswig-HolsteinParkingThe architecturally sophisticated semi-detached house extends over two full floors and offers a total of four rooms across 101.48 m² of living space. The house features high-quality interior finishes, creating a pleasant living environment.
**Ground floor:**
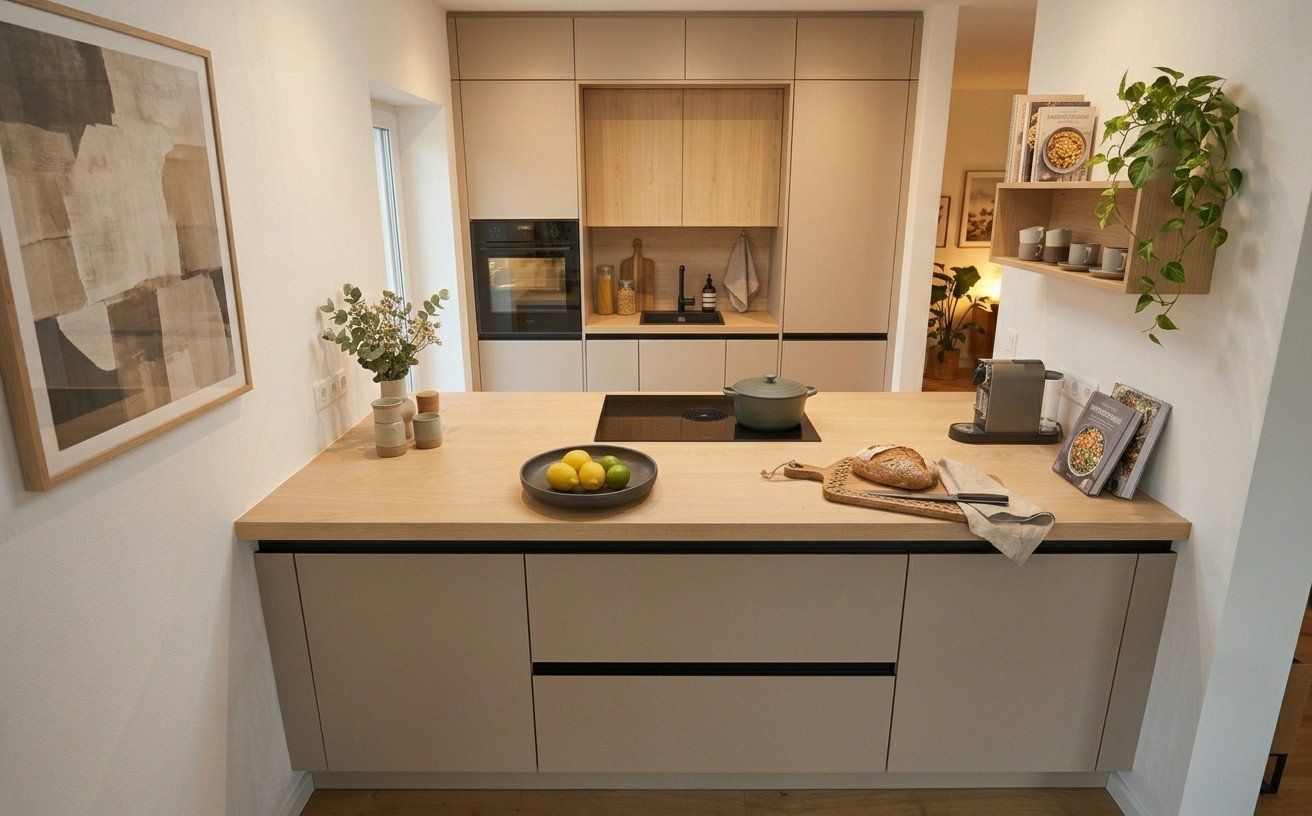
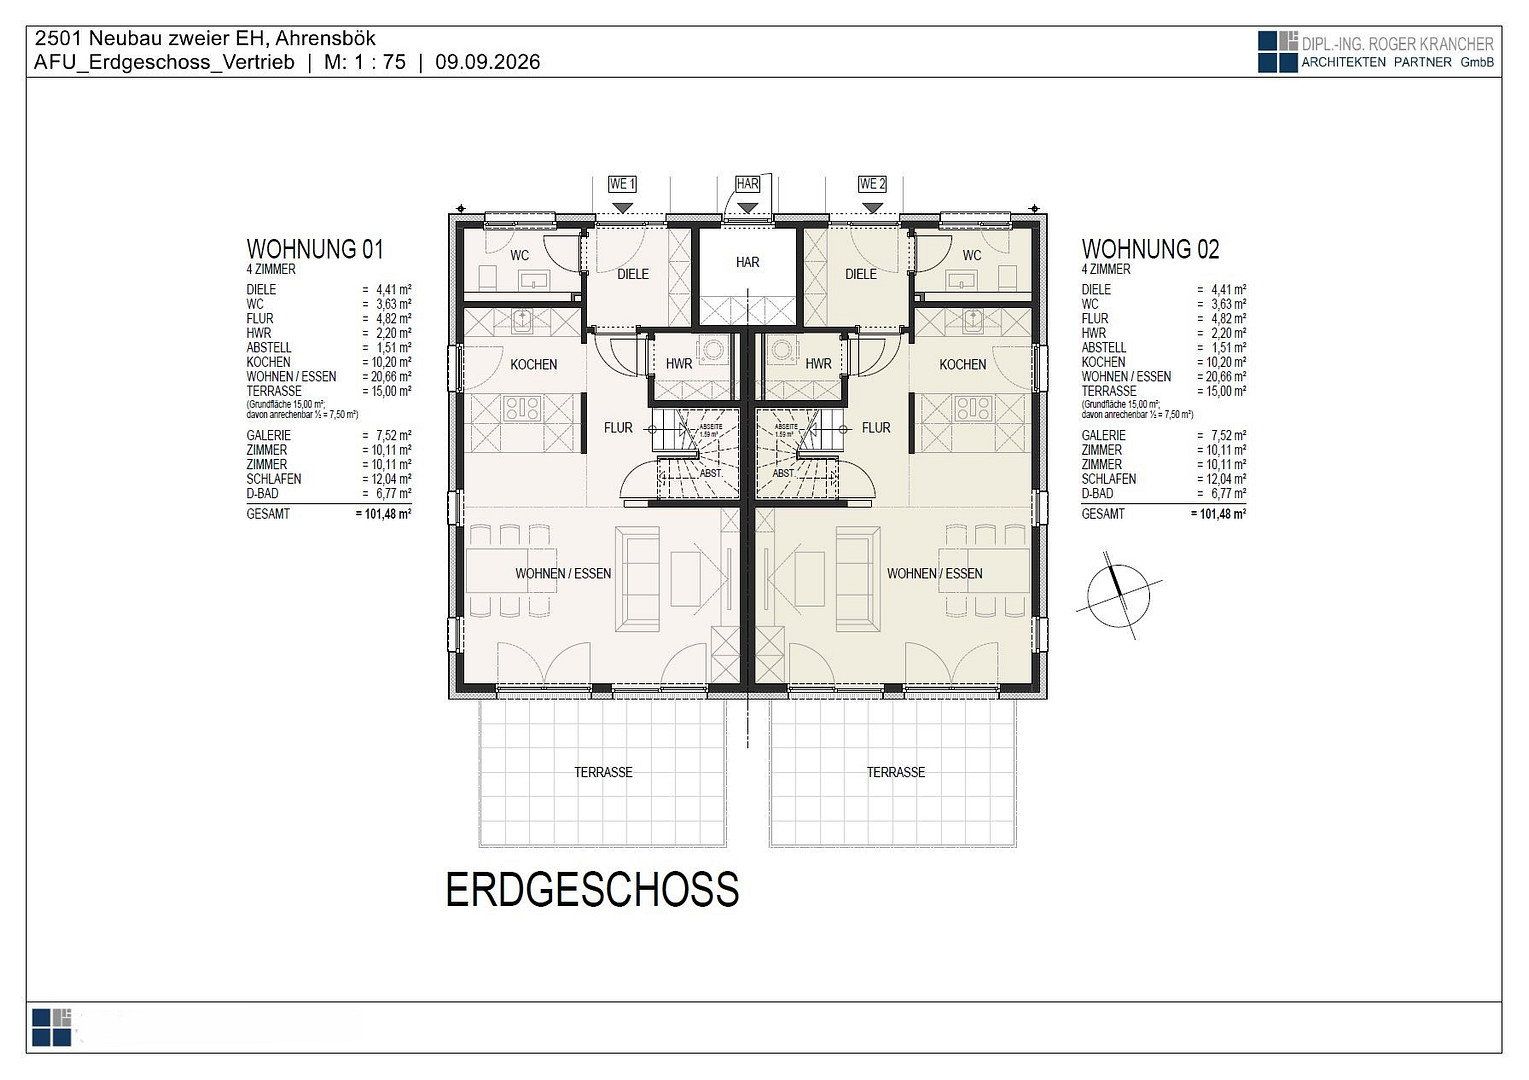
The bright, spacious entrance hall provides access to a separate guest WC. It then opens into an open-plan hallway leading to the adjoining storage/utility room and the high-quality staircase. The ground floor also features an open-plan kitchen, living and dining area. A high-quality fitted kitchen is, of course, included. A large south-facing terrace and floor-to-ceiling windows—fitted with external Venetian blinds on the south side—complete this area.
**Upper floor:**
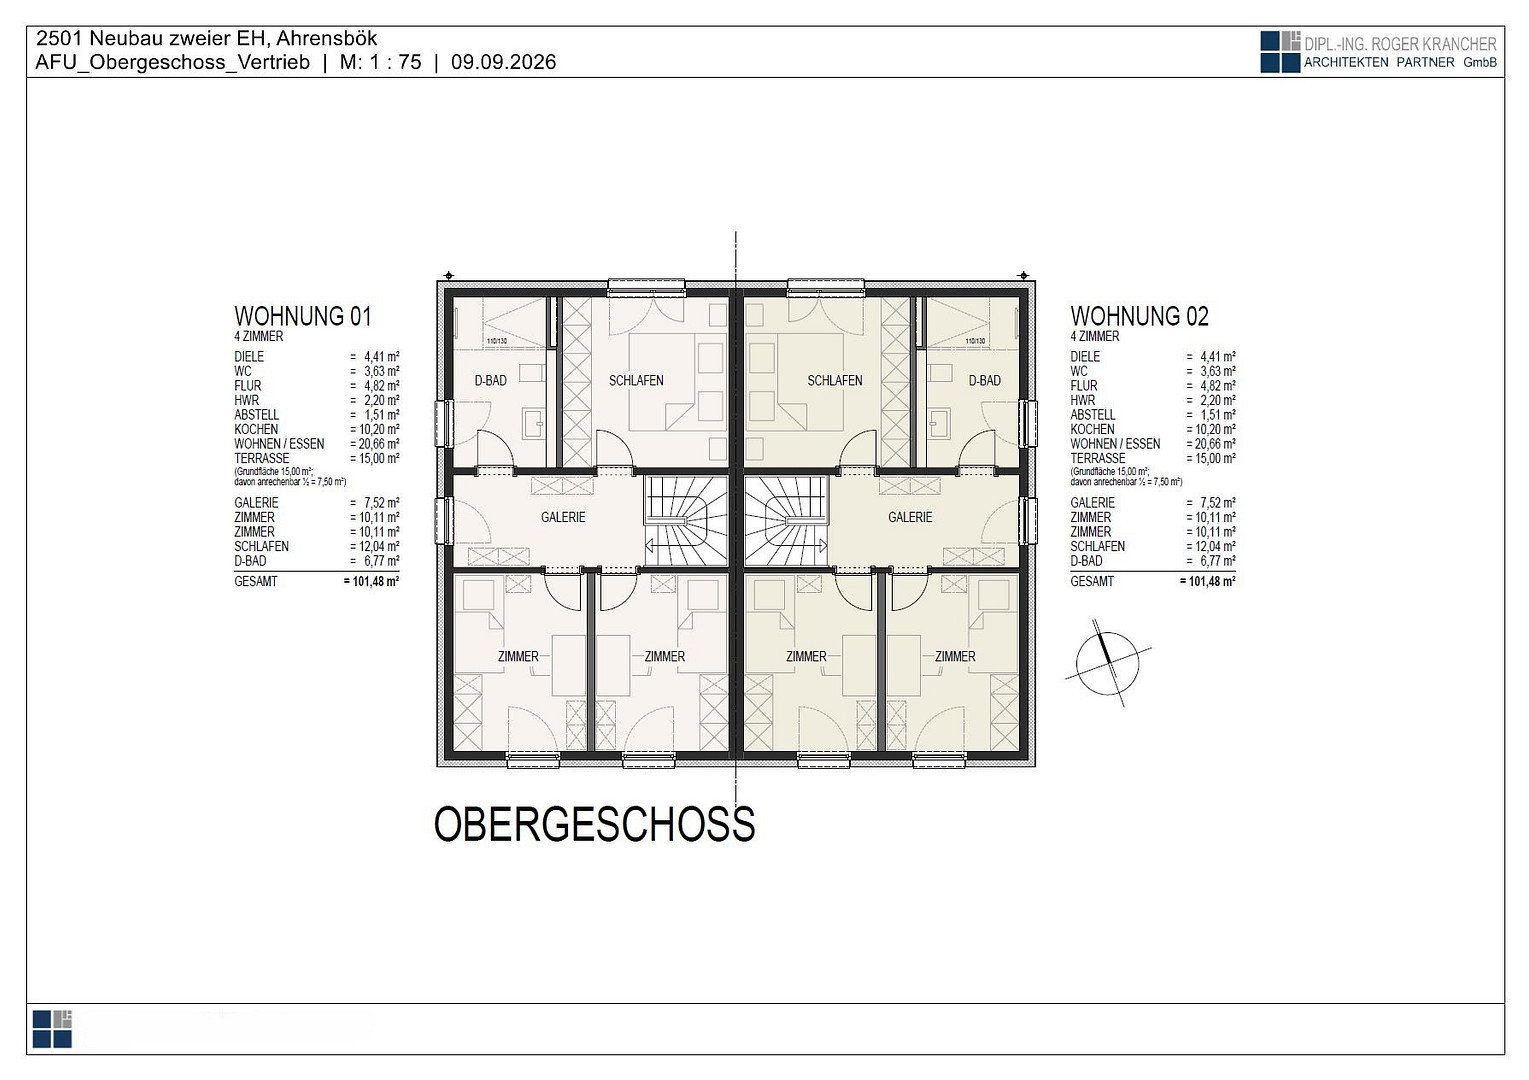
The staircase leads to a bright gallery landing. Adjoining it are the bedroom, Rooms 1 and 2, and the bathroom. The generously sized bathroom features a large, level-access shower and ample space for your daily routine. The south-facing Rooms 1 and 2 are ideal for two separate home-office areas. Both feature floor-to-ceiling windows and external Venetian blinds. The bedroom is spacious and functional.
**Outdoor areas:**
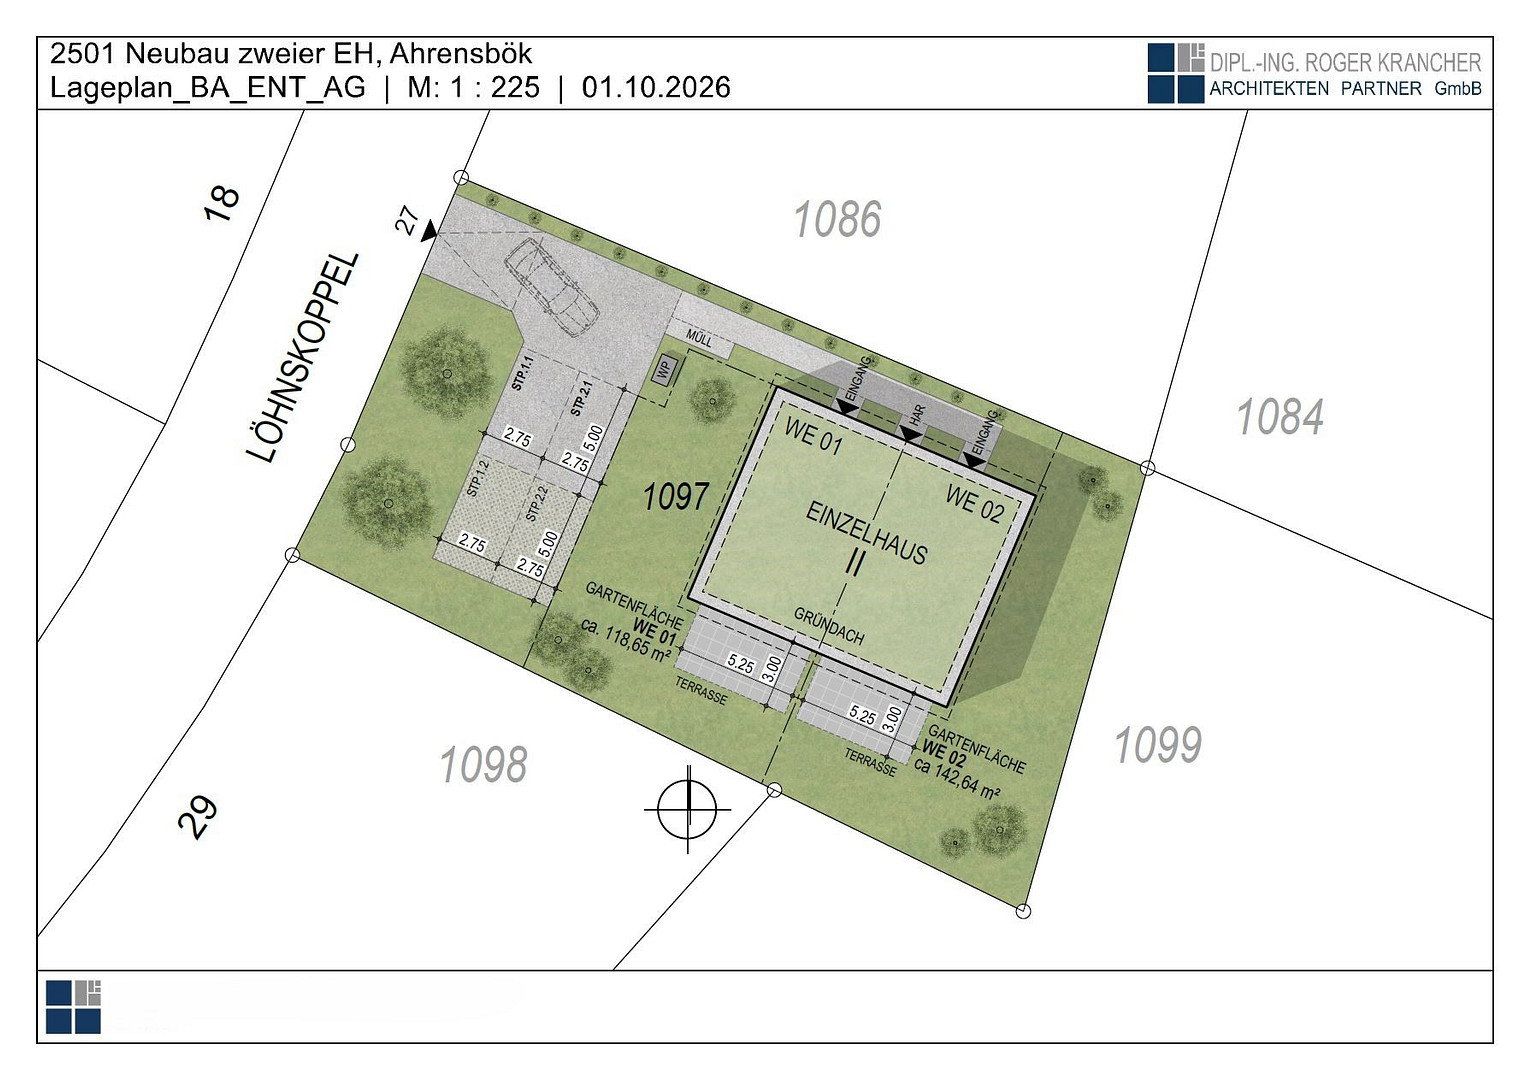
In addition to a private garden and large terrace, the property includes two outdoor parking spaces. Each unit has its own private entrance. Stylish exterior lighting showcases the house, while pathway lights illuminate the access route. Outdoor power sockets, an external water tap, and a garden shed are also provided.
The house will be ready for occupancy from March 31, 2027.
Viewings are available from December 21, 2026.
**Wider location:**
The property is located on Löhnskoppel in Ahrensbök. The location offers good access to local infrastructure and all everyday amenities. Thanks to its convenient transport links, the municipality’s nearby facilities and services can be reached quickly.
The Baltic Sea coast, Lübeck, Eutin, and Bad Segeberg can each be reached by car in approximately 15–20 minutes. In addition to its natural surroundings, Ahrensbök is therefore particularly attractive due to its central location.
**Immediate surroundings:**
The house is situated in a newly developed neighborhood of detached and semi-detached homes, offering an idyllic residential setting away from the hustle and bustle of everyday life. In addition to friendly neighbors and a location close to nature, the development provides an upscale living environment.
**Interior features:**
High-quality oak-effect PVC flooring; high-quality white-painted staircase with storage space beneath and closed risers; generous number of flush-mounted power sockets; high-quality fitted kitchen; large-format tiles in the bathroom and WC; floor-to-ceiling windows on the ground floor and in Rooms 1 and 2 on the upper floor; high-quality bathroom fittings and sanitary fixtures; level-access shower with glass partition; acoustically optimized party wall and internal walls.
**Technical features:**
Air-to-water heat pump; underfloor heating on the ground and upper floors; external Venetian blinds on the south-facing windows; LAN sockets; USB sockets; outdoor power sockets; external water tap; exterior lighting; pathway lights; provision for an EV wallbox, with installation costs charged separately.
Property characteristics
| Age | Over 5050 years |
|---|---|
| Condition | New-build |
| EPC | A - Extremely economical |
| Land space | 119 m² |
| Price per unit | €18.14 / m2 |
| Available from | 01/03/2027 |
|---|---|
| Layout | 4+1 |
| Usable area | 102 m² |
| Total floors | 2 |
What does this listing have to offer?
| Parking |
| Terrace |
Listing
| ID | 1090220 |
|---|
| Posted | 16/11/2026 |
|---|
What you will find nearby
Still looking for the right one?
Set up a watchdog. You will receive a summary of your customized offers 1 time a day by email. With the Premium profile, you have 5 watchdogs at your fingertips and when something comes up, they notify you immediately.