Commercial property for sale • 508 m²Nürnberg Werderau Bayern 90441
Nürnberg Werderau Bayern 90441ParkingPrice€0
Translated with the help of AI
Attractive investment property with an established commercial tenant – alternatively suitable for owner-occupiers with a longer-term horizon.
Sale by tender.
________________________________________
1. The Property – A Commercial Property with Compelling Qualities
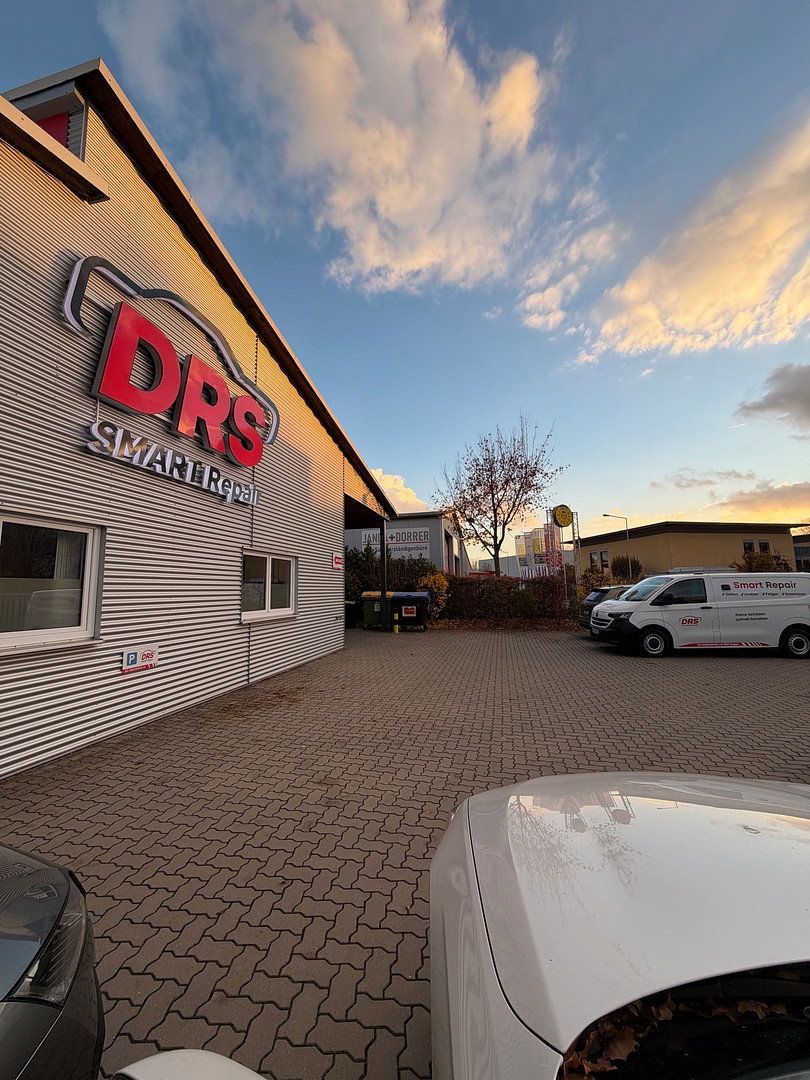
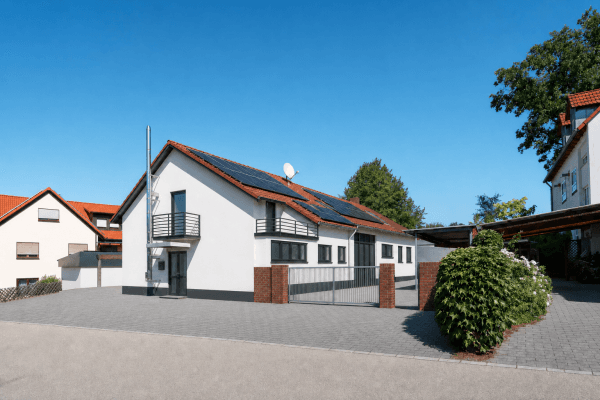
Offered for sale is a well-maintained, solidly constructed commercial property in a conveniently accessible location in Nuremberg.
Built in 2005, the building offers approximately 508 m² of total usable floor space on a spacious 1,499 m² plot.
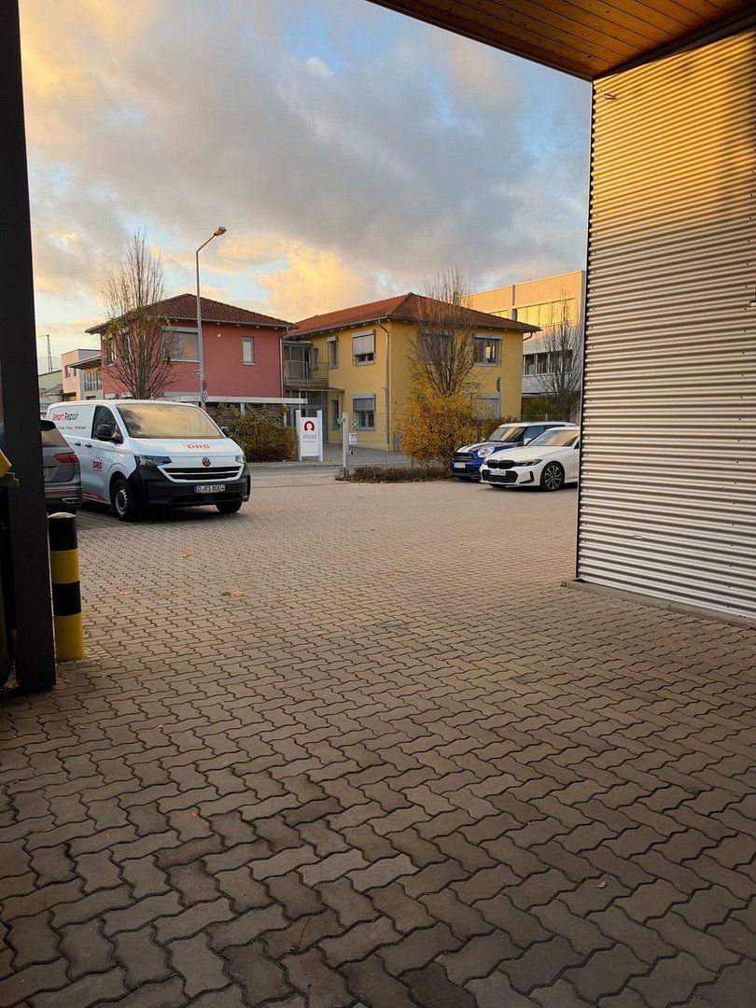
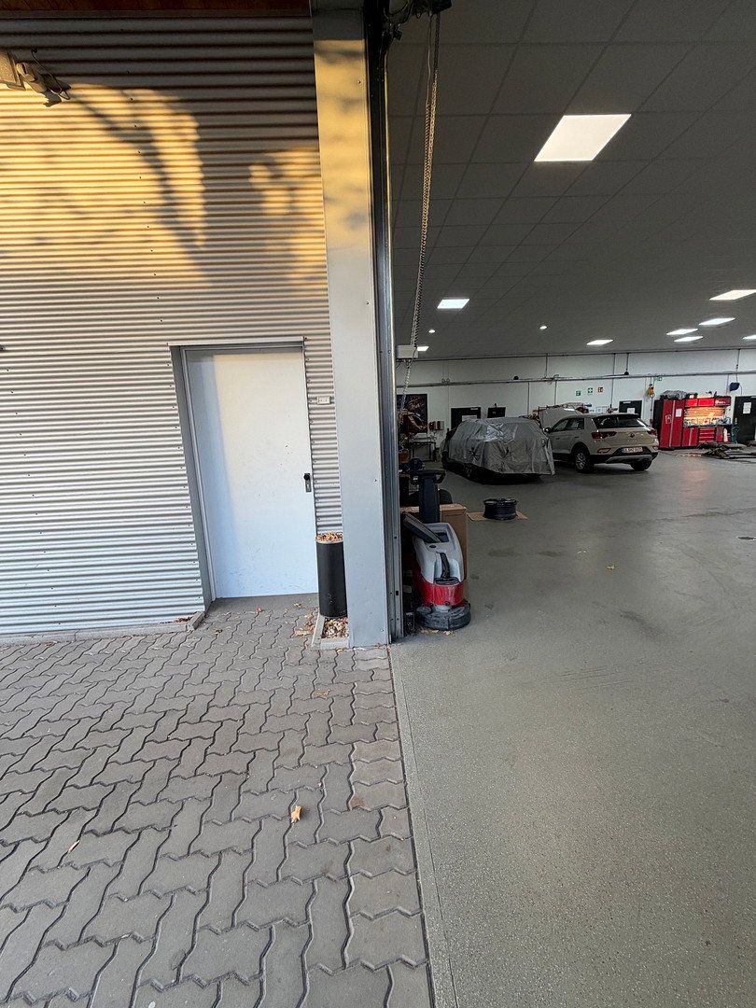
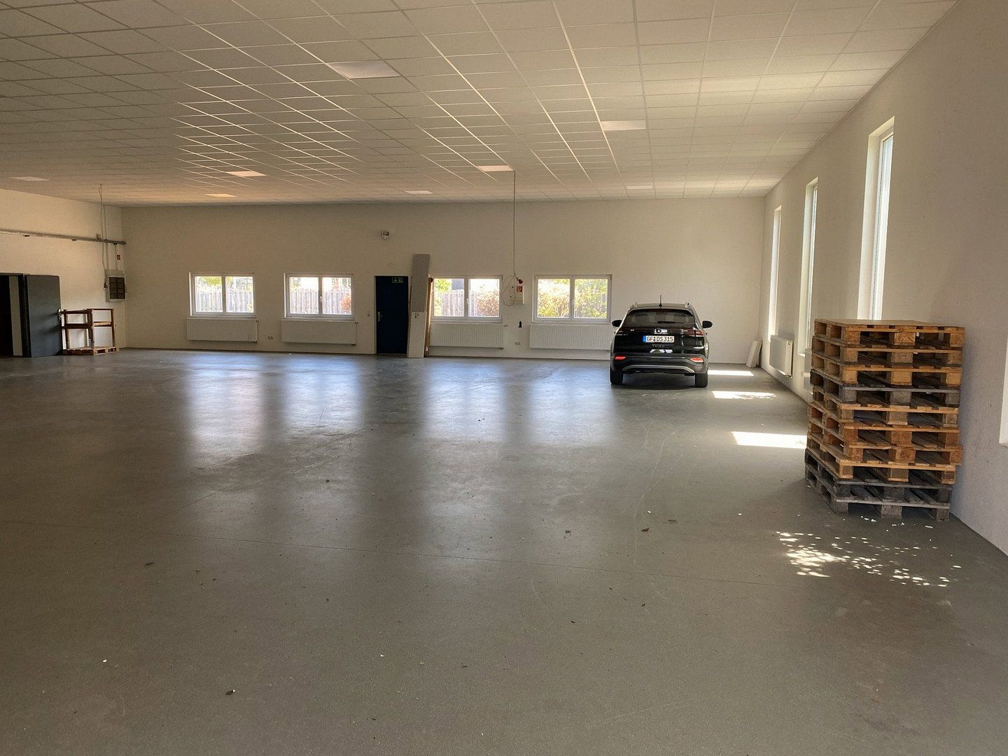
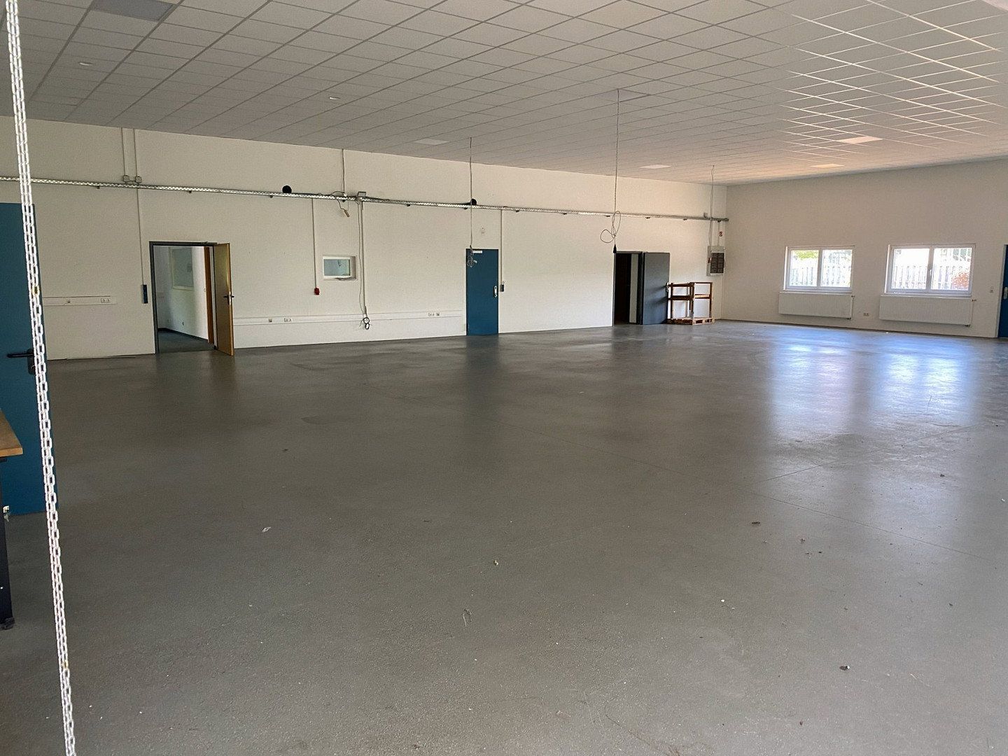
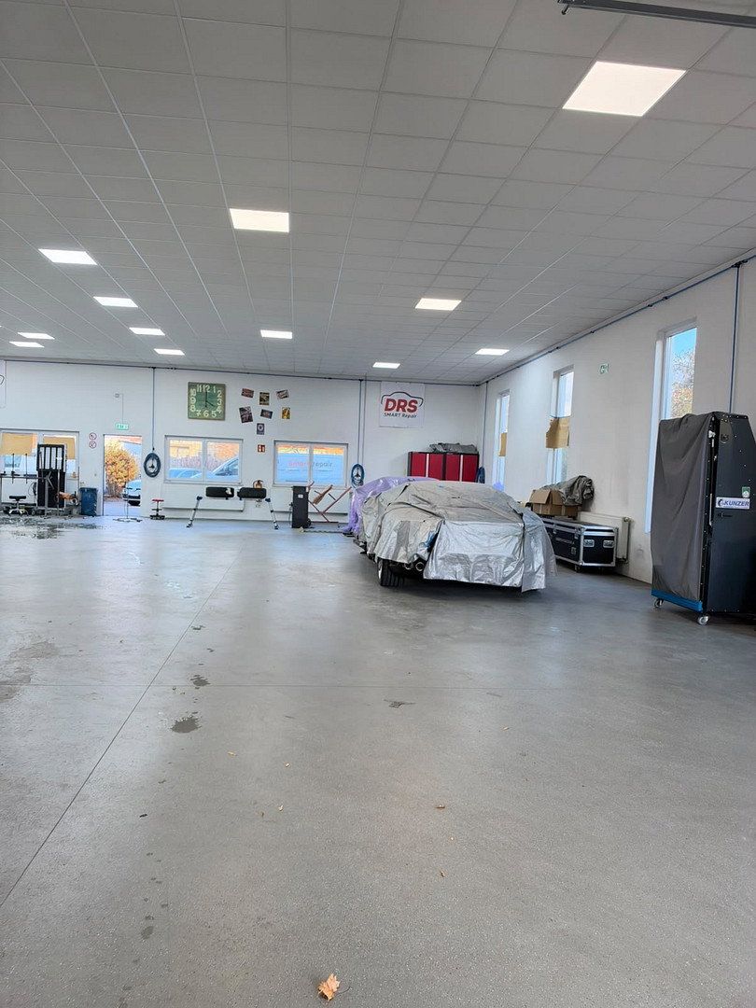
The property combines a functional, generously sized commercial hall with well-equipped office and staff facilities. Particularly noteworthy features include its entirely single-level design, the column-free hall structure, and the covered delivery area with a sectional door.
The building was constructed using environmentally friendly timber-frame construction. This construction method ensures a pleasant indoor climate and contributes to comparatively low heating requirements.
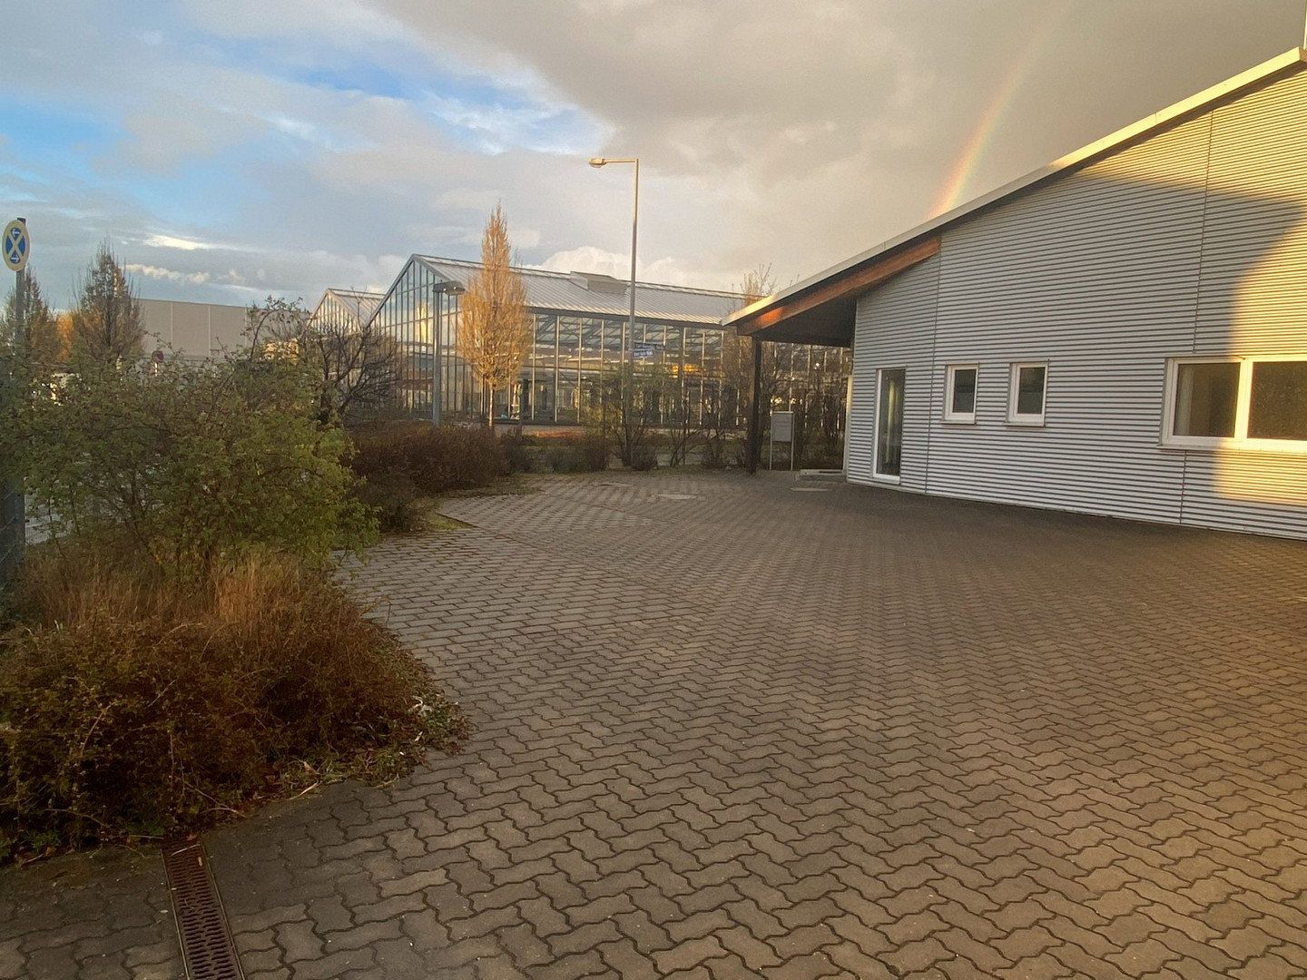
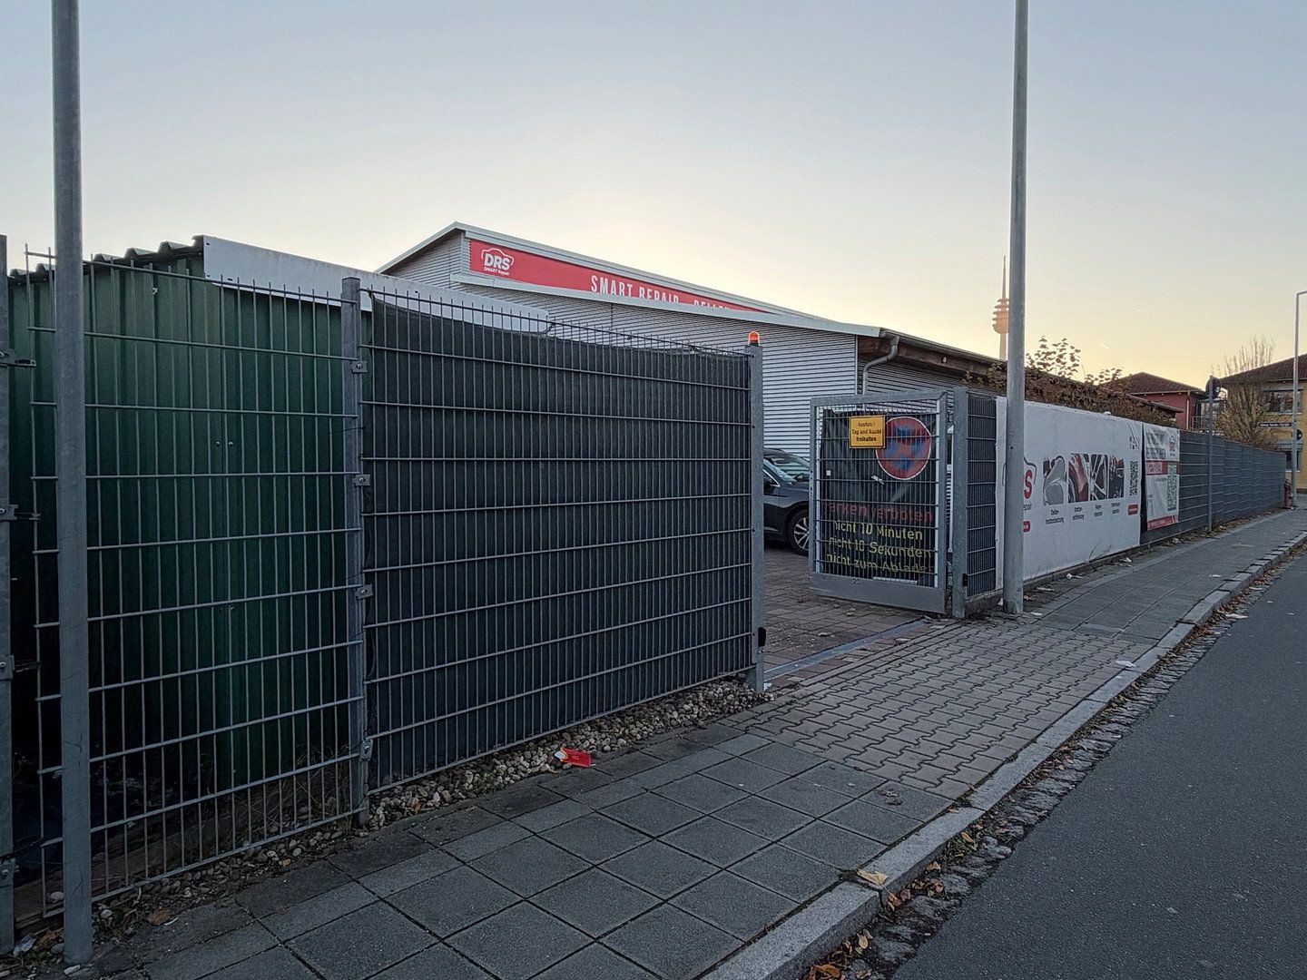
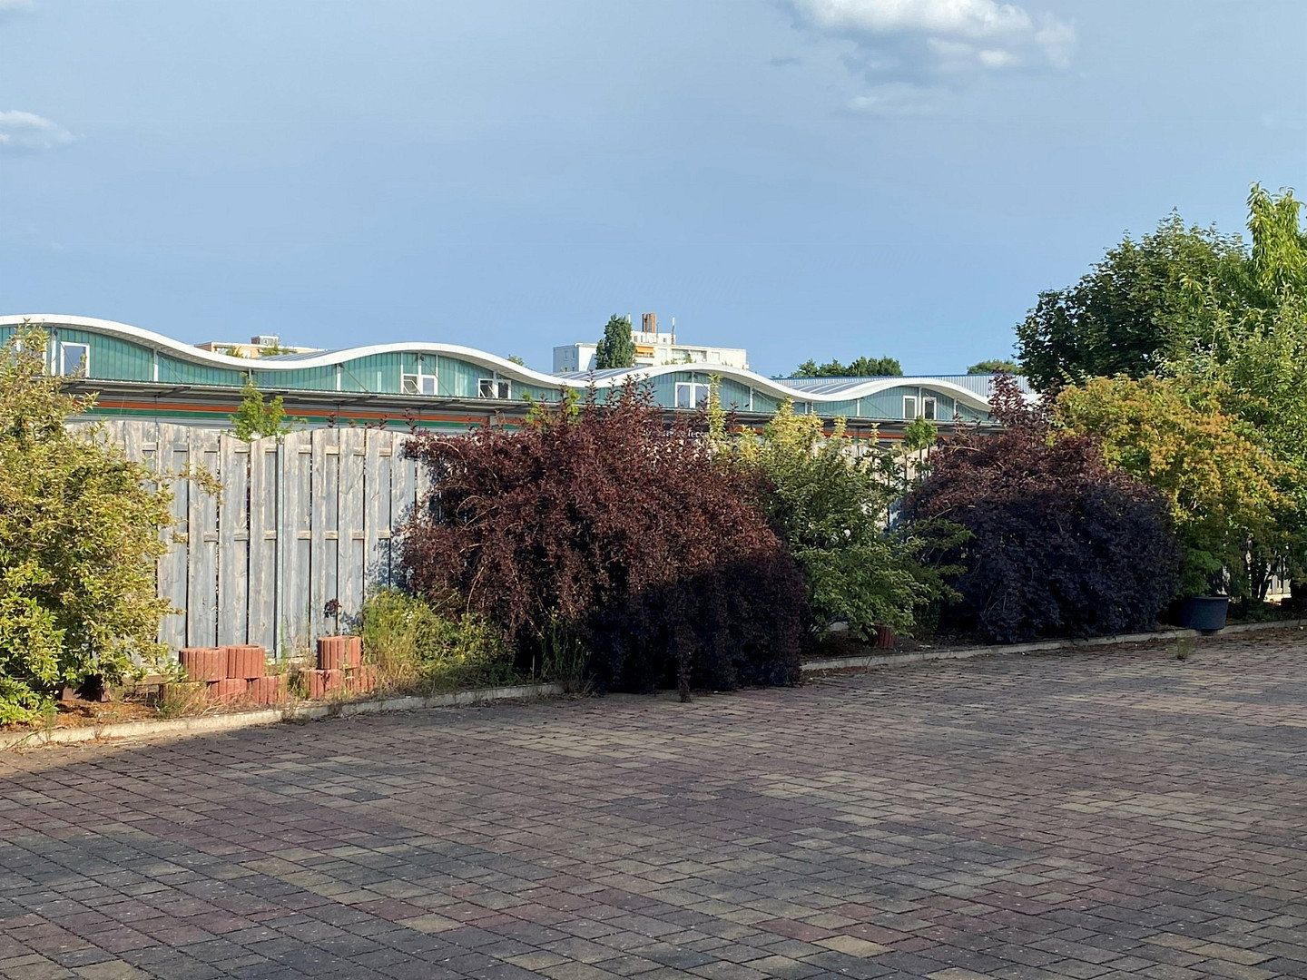
Another advantage is the corner plot, which offers good visibility and strong advertising potential within the surrounding commercial area.
The property is in a well-maintained condition. When the tenant changed in 2023, all necessary repairs and maintenance work were carried out by specialist contractors. According to the owner, there is no significant backlog of renovation work.
2. The Investment – Already Let and Offering Long-Term Potential
The property has been let since June 2023 to a globally operating company in the smart repair sector.
The tenant is a commercial enterprise with an existing index-linked lease.
The agreed fixed term is five years and ends on 31 May 2028.
The tenant has the contractual right to extend the lease once for a further five years by means of a unilateral written declaration. This declaration must be made no later than six months before the end of the fixed term.
The lease therefore offers a contractually agreed extension option until 31 May 2033.
The existing index-linked lease also allows for regular rent adjustments in accordance with the contractual agreement.
The property is particularly suitable for investors seeking an already let commercial property with an established tenancy and a long-term outlook.
For reasons of confidentiality, the current lease terms are not disclosed publicly. They can be provided to qualified prospective purchasers upon personal enquiry.
Future owner-occupation is also possible in principle. However, due to the existing lease, this can only be considered subject to the contractual term and the agreed extension option.
Location – Conveniently Accessible and Established Commercial Area
The property is located at Ernst-Sachs-Straße 7, 90441 Nuremberg.
The location benefits from good transport connections and an established commercial environment.
The B4R federal road, also known as the Nuremberg Ring Road, is situated in the immediate vicinity. The Frankenschnellweg expressway can also be reached quickly. Plärrer is only approximately 3.4 km away.
The surrounding area is characterised by numerous established commercial businesses and companies.
Well-known companies and facilities in the immediate vicinity include:
• Lidl
• REWE
• dm
• Mr. Wash
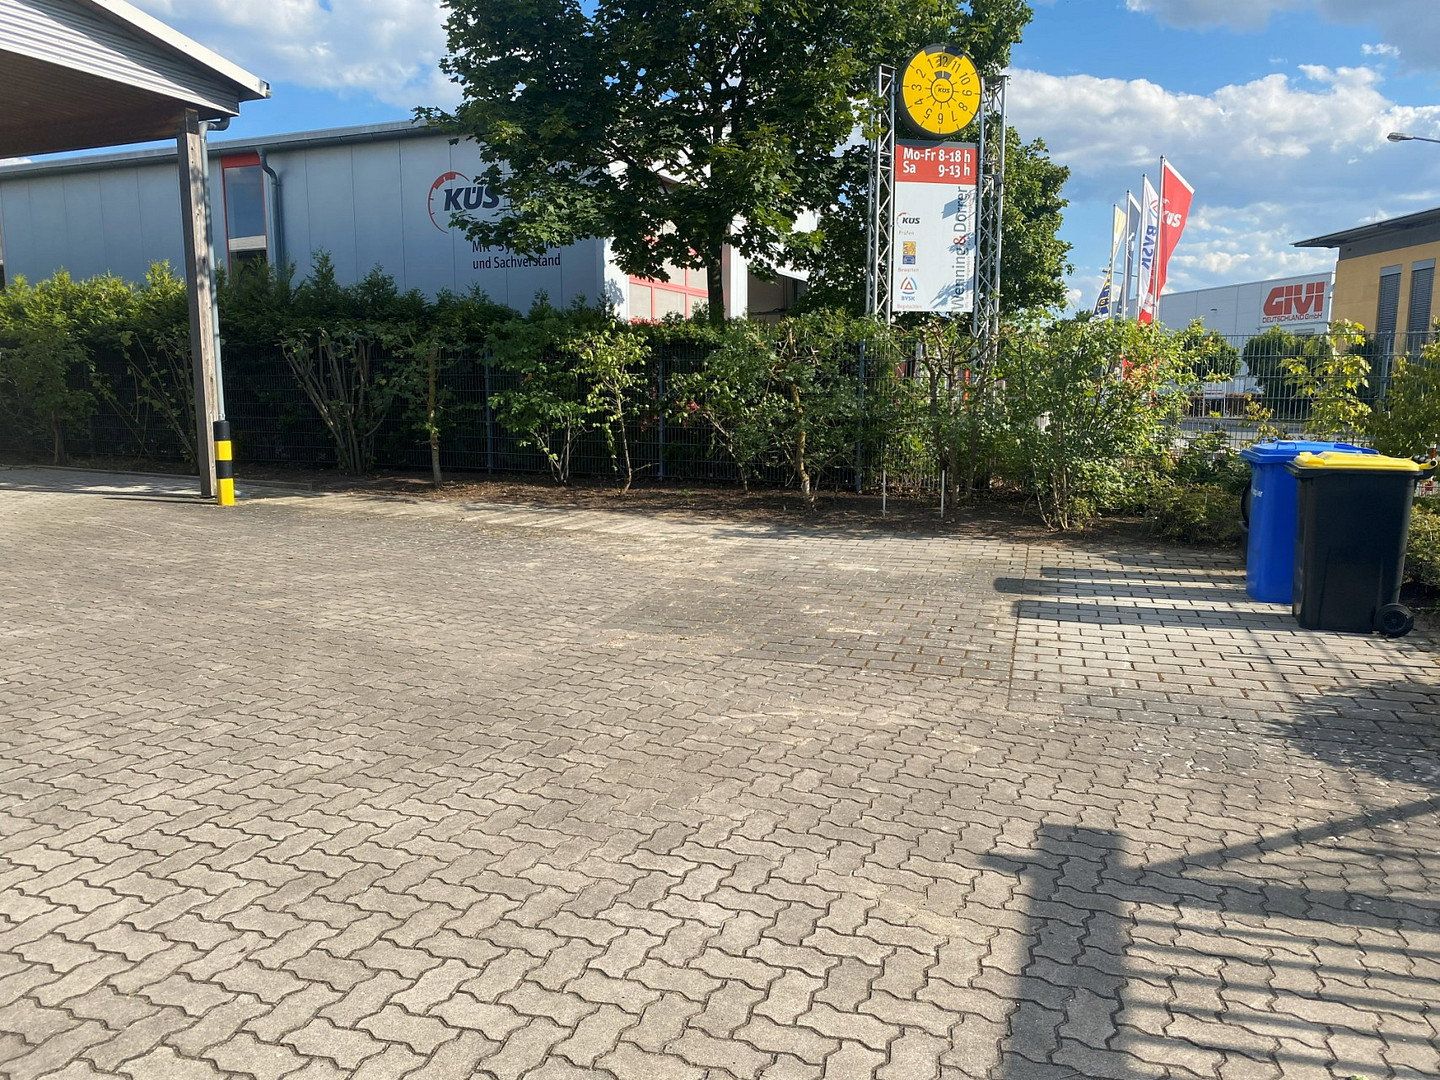
• TÜV vehicle inspection centre
• Auto Feser
• Numerous other commercial and automotive businesses
The commercial environment offers attractive location advantages, particularly for companies operating in vehicle technology, vehicle detailing, automotive services, skilled trades, production, and warehousing.
The corner plot additionally provides strong external visibility and attractive advertising opportunities.
Building and Floor-Space Layout
The total usable floor space of approximately 508 m² is divided as follows:
Commercial hall: approximately 347 m²
• Single-level hall area
• Completely column-free structure
• Ceiling height approximately 4.00 m
• Covered delivery area
• Sectional door approximately 3.50 m wide and 3.00 m high
• Two three-phase power connections
• Screed floor with aggregate topping
• Energy-efficient LED panel lighting
• Suspended ceiling with mineral-fibre ceiling tiles
Office and staff areas: approximately 159 m²
The office and ancillary areas offer a functional layout suitable for a variety of uses.
The following rooms are provided:
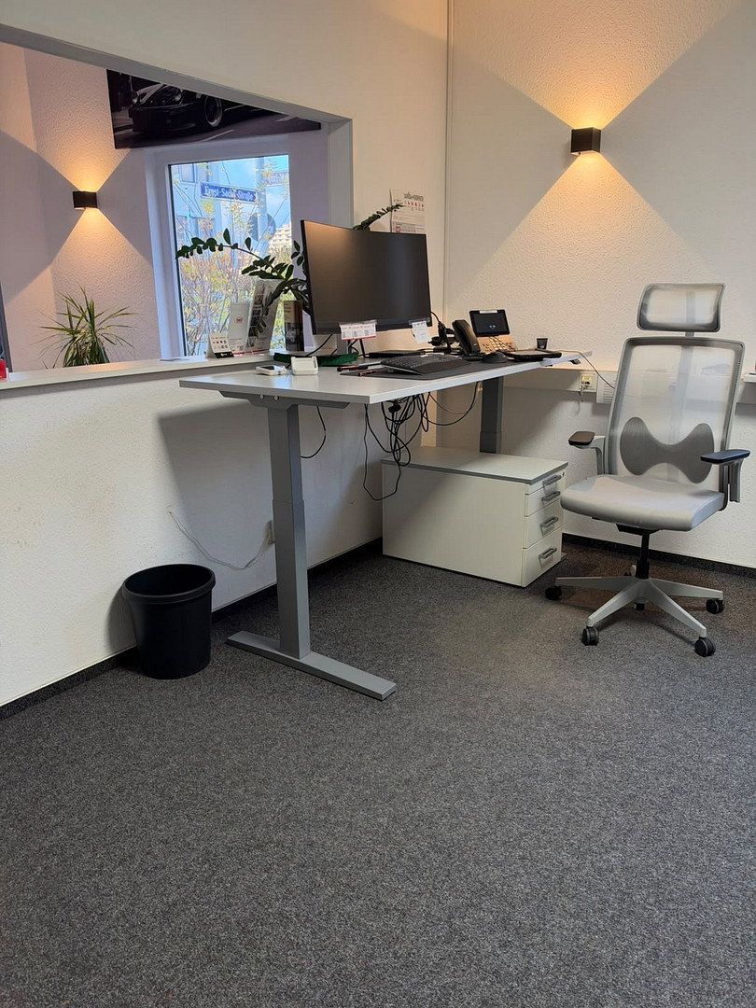
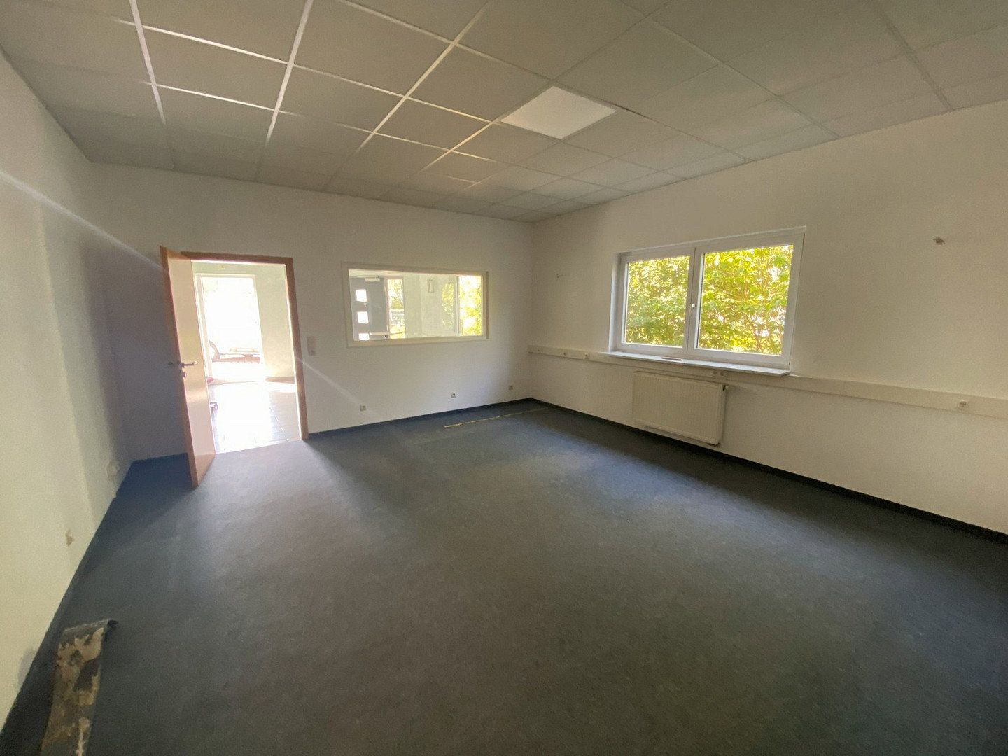
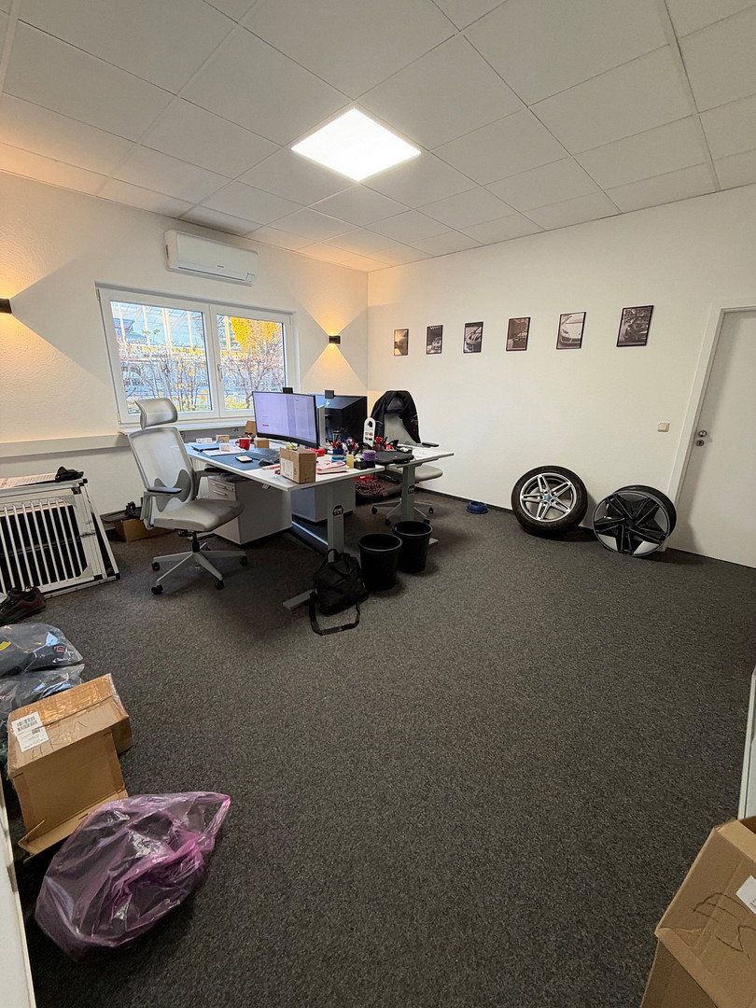
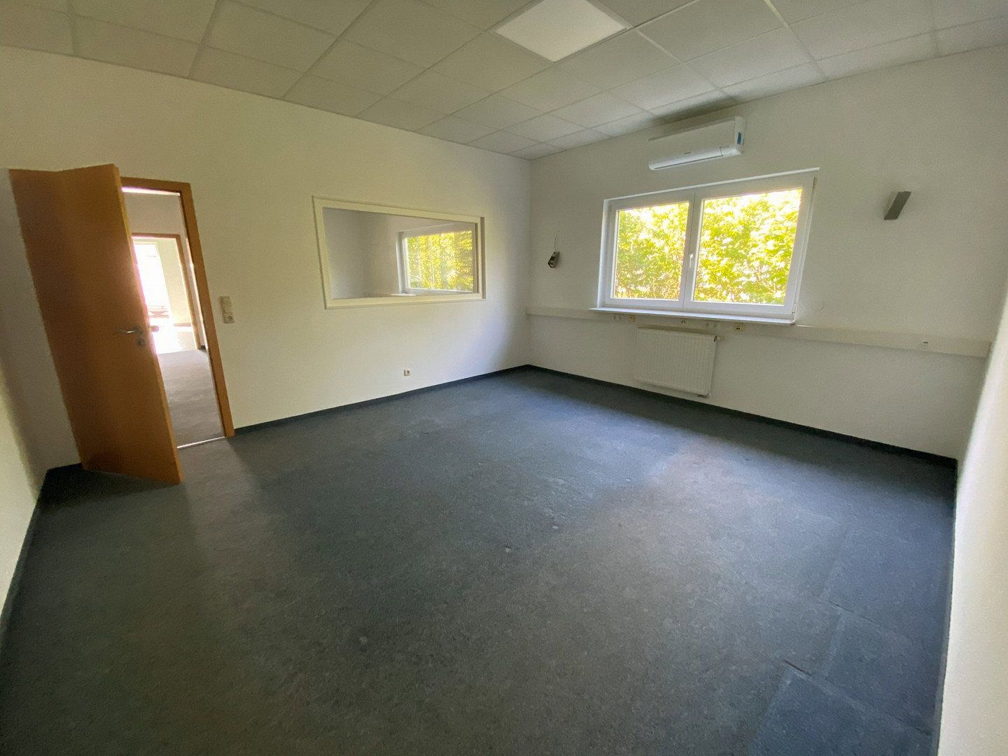
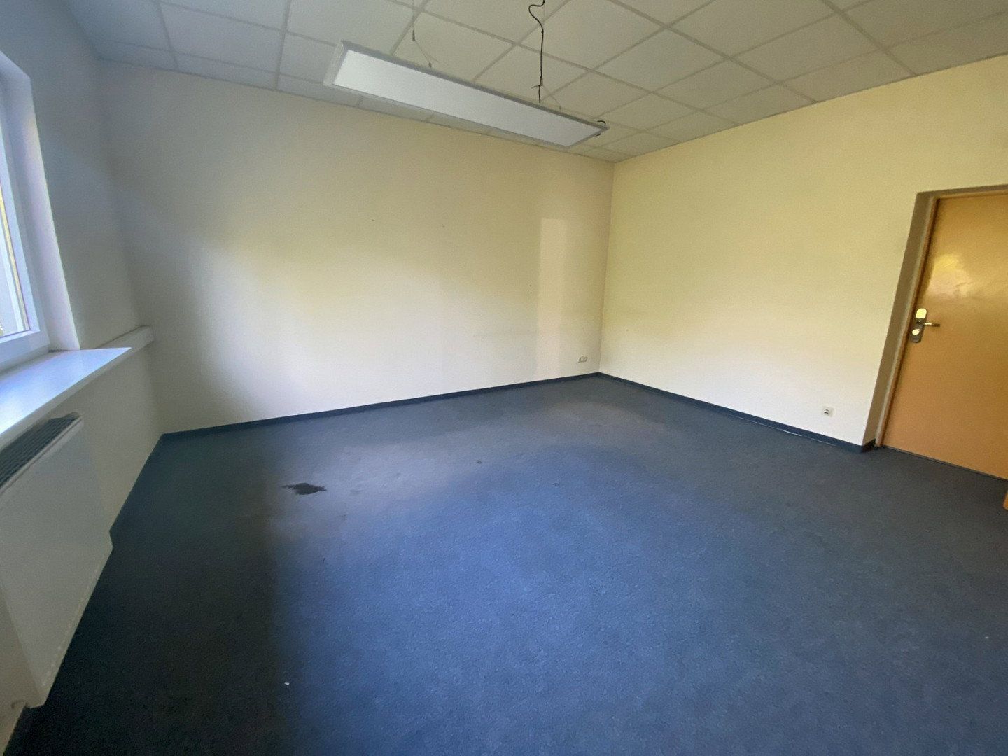
• Three staff offices, one of which is a walk-through room
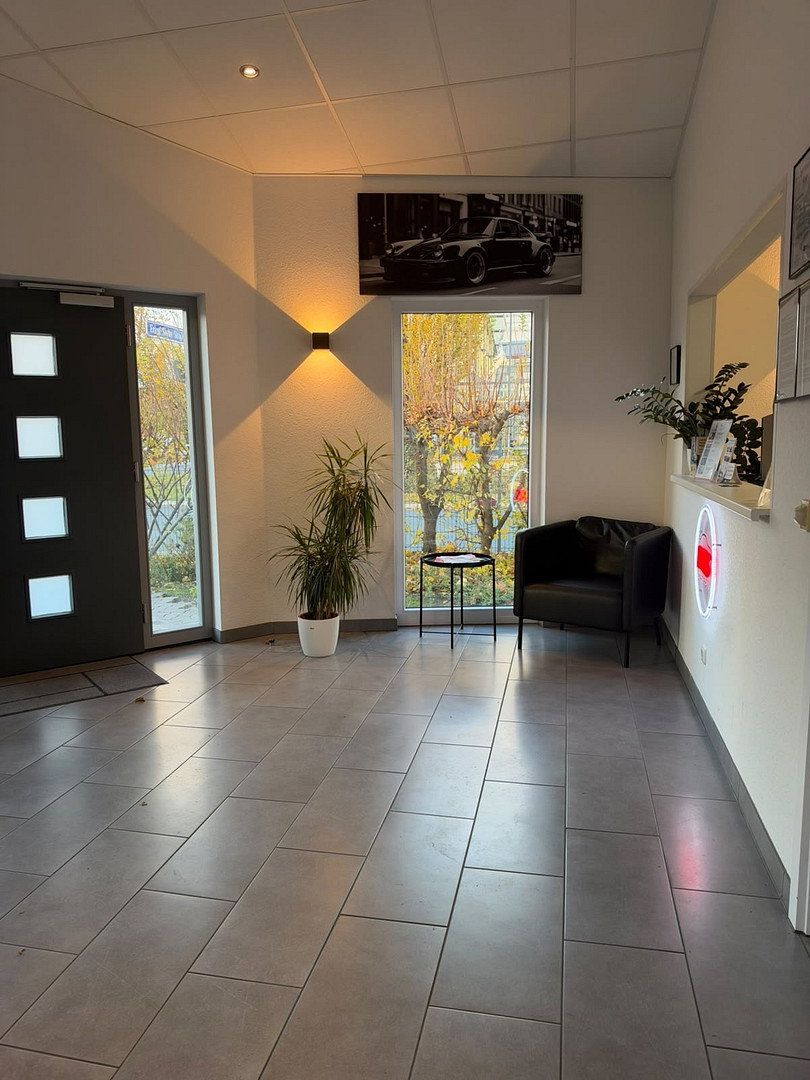
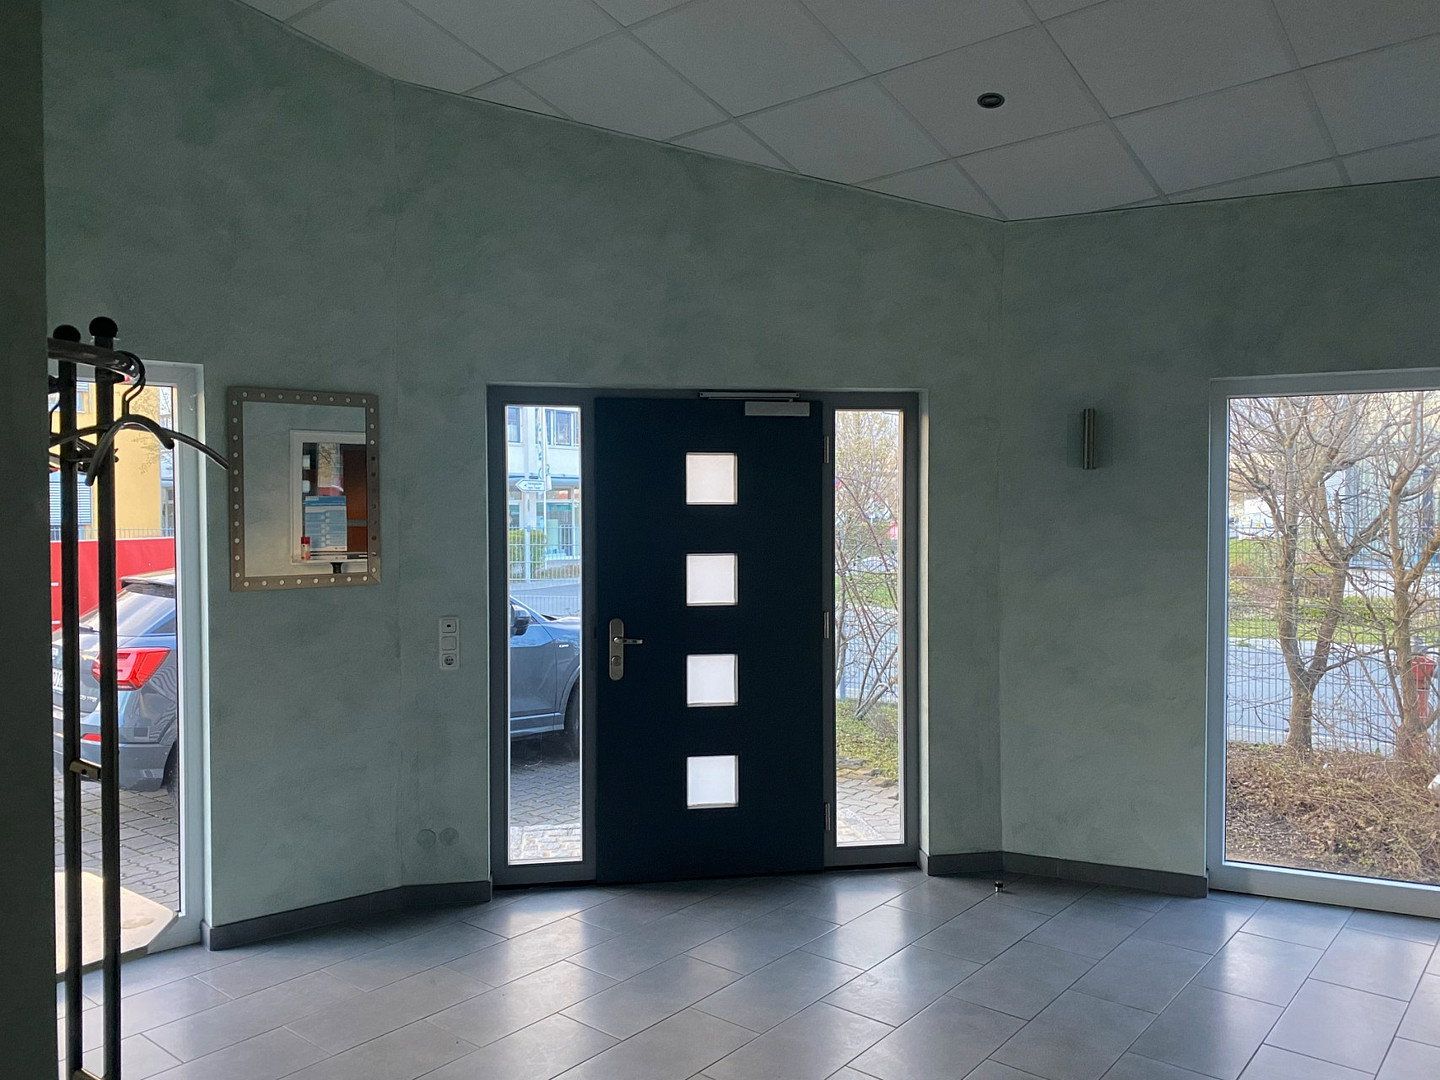
• Foyer with customer reception
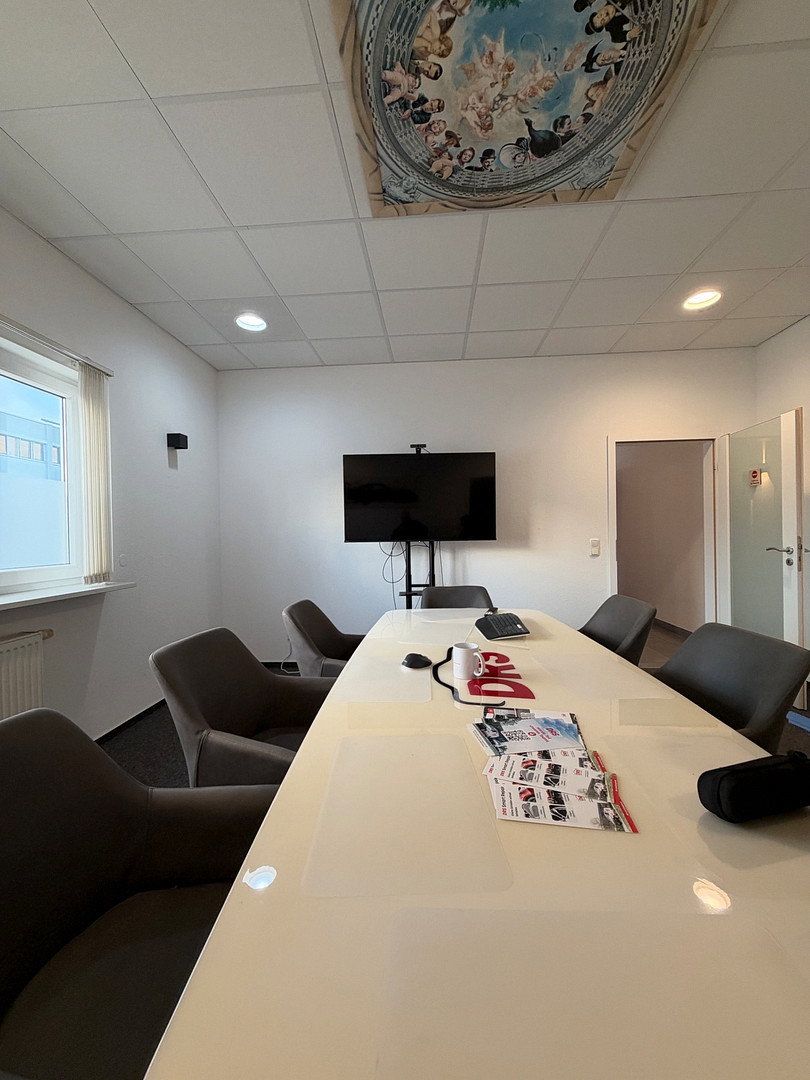
• Separate meeting room
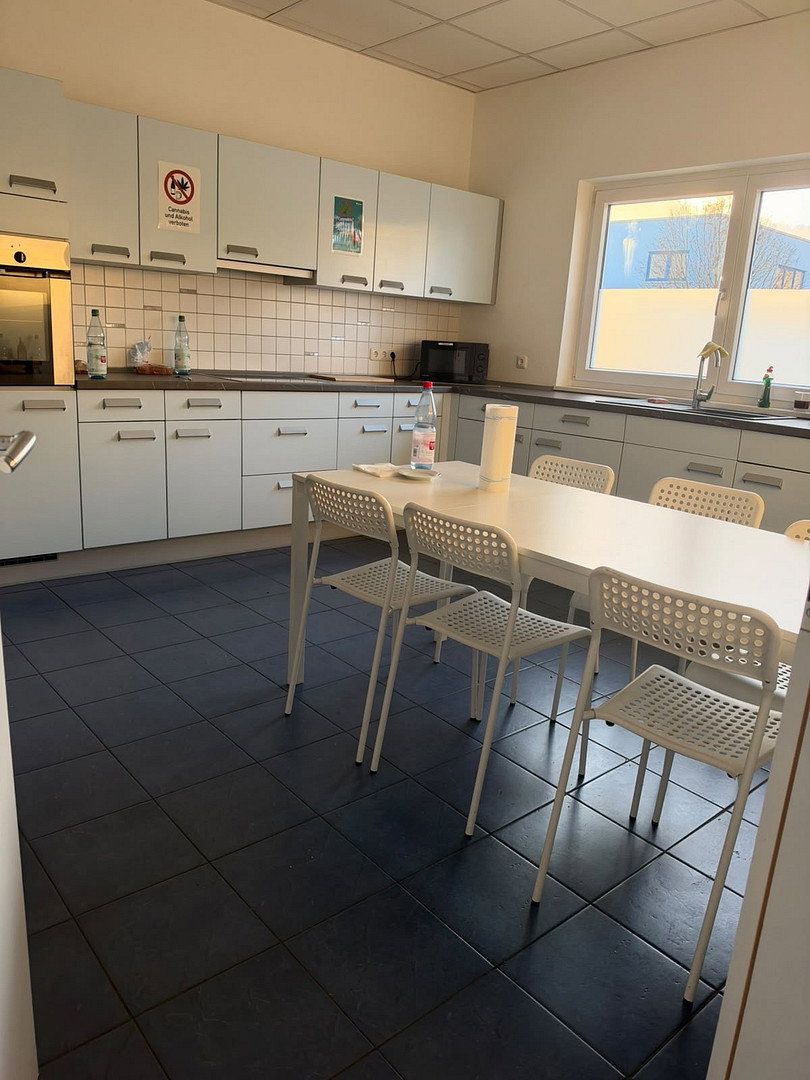
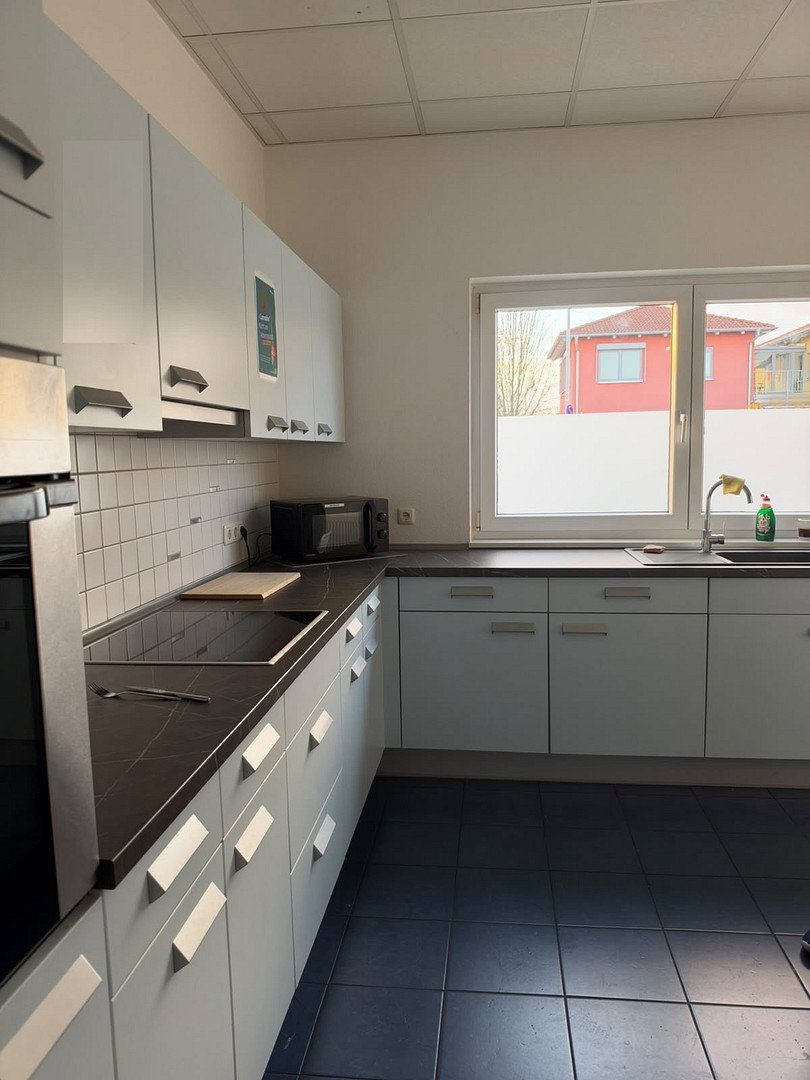
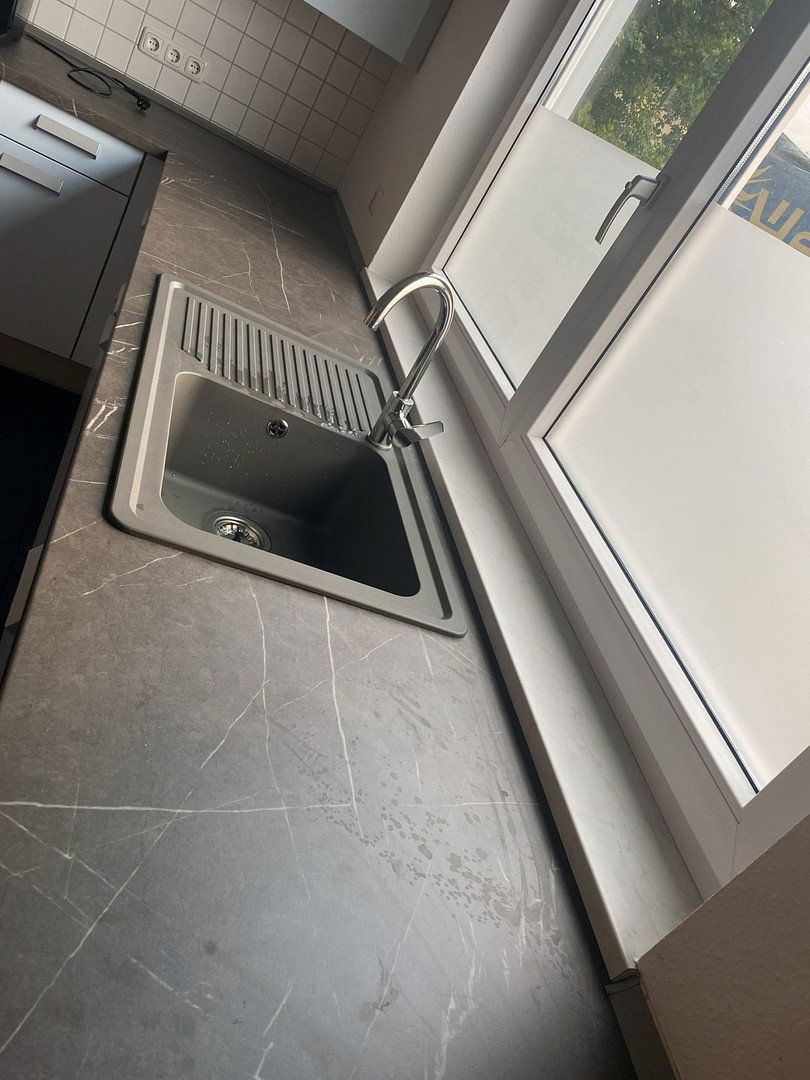
• Kitchen and staff room
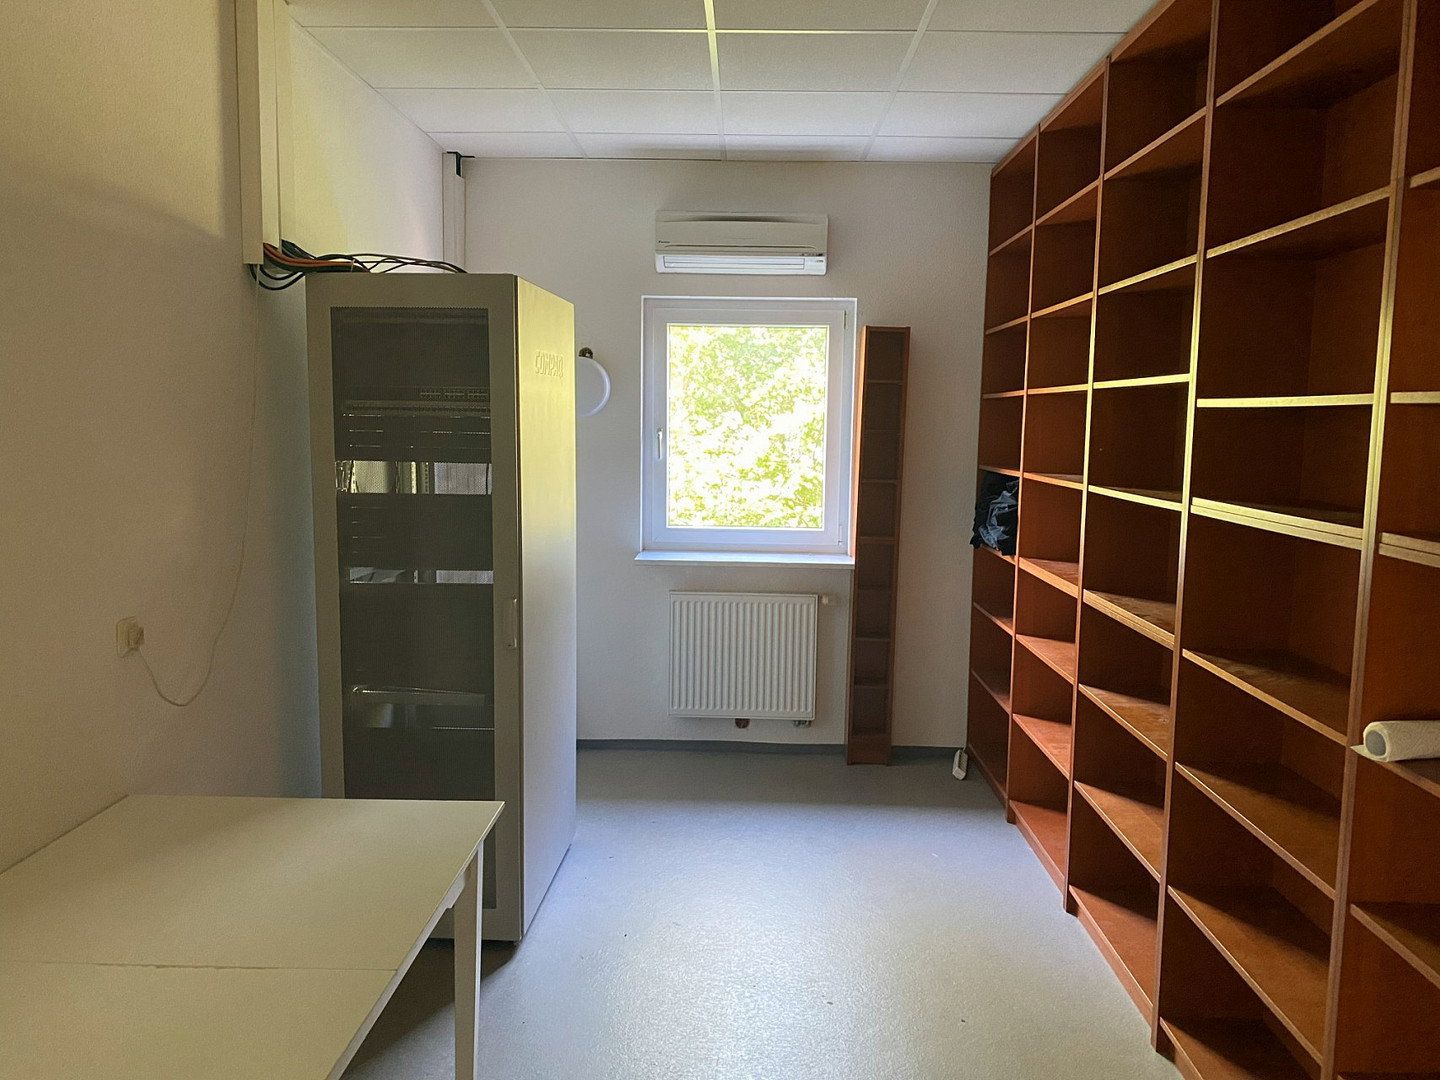
• Server room
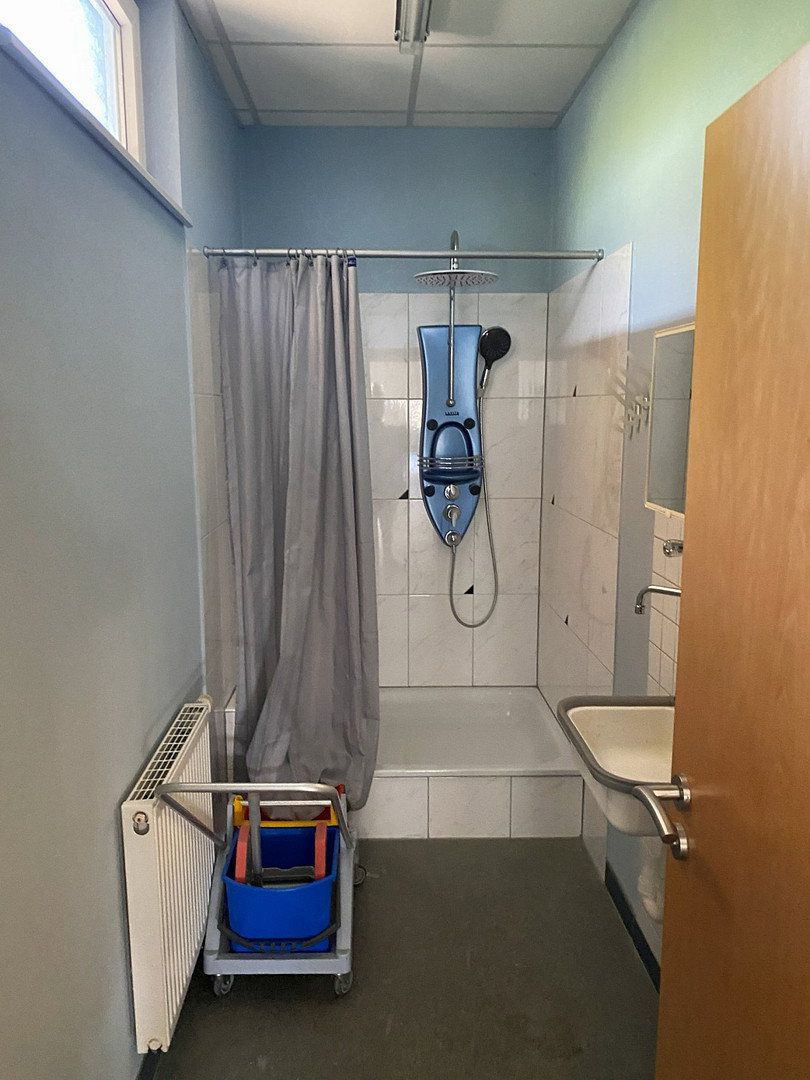
• Staff shower/cleaning cupboard
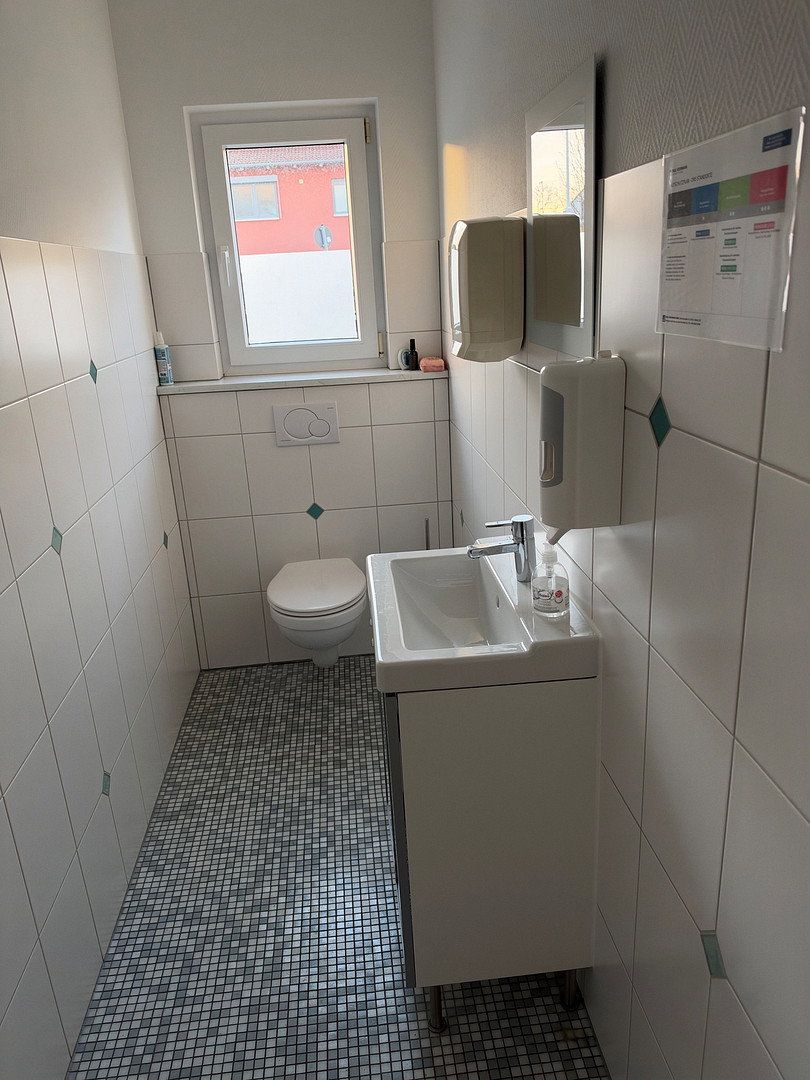
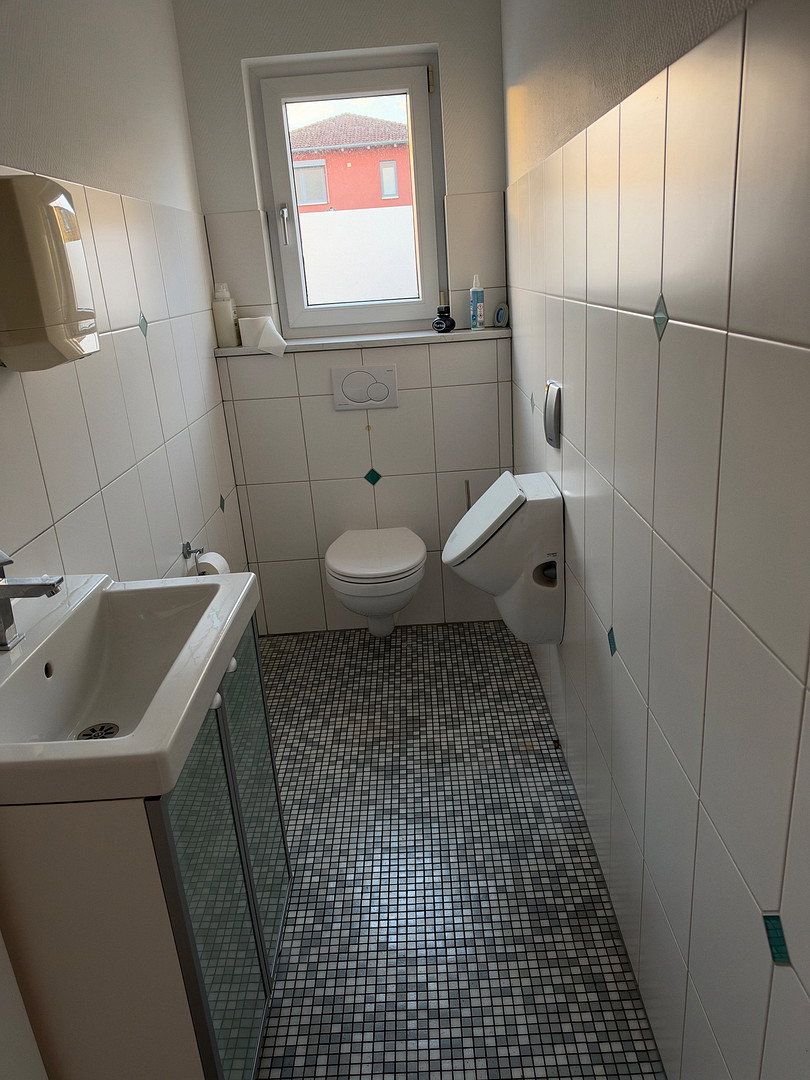
• Women’s WC
• Men’s WC
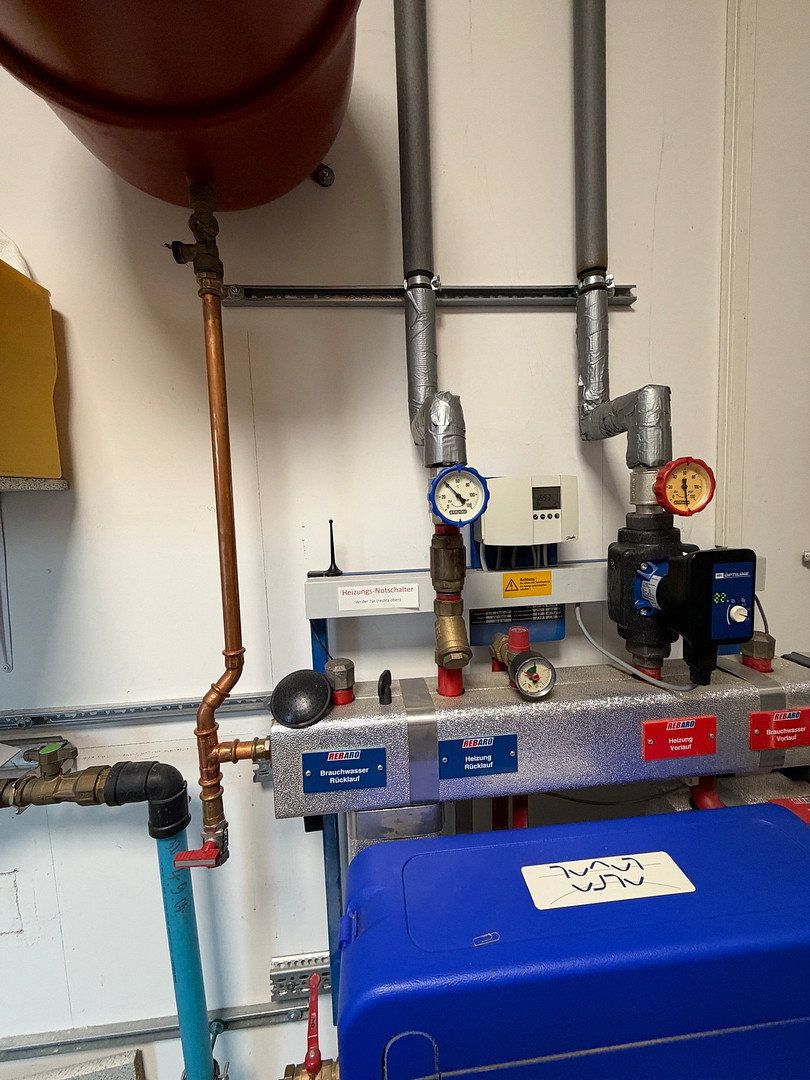
• Building services room with separate external access
Archive Room
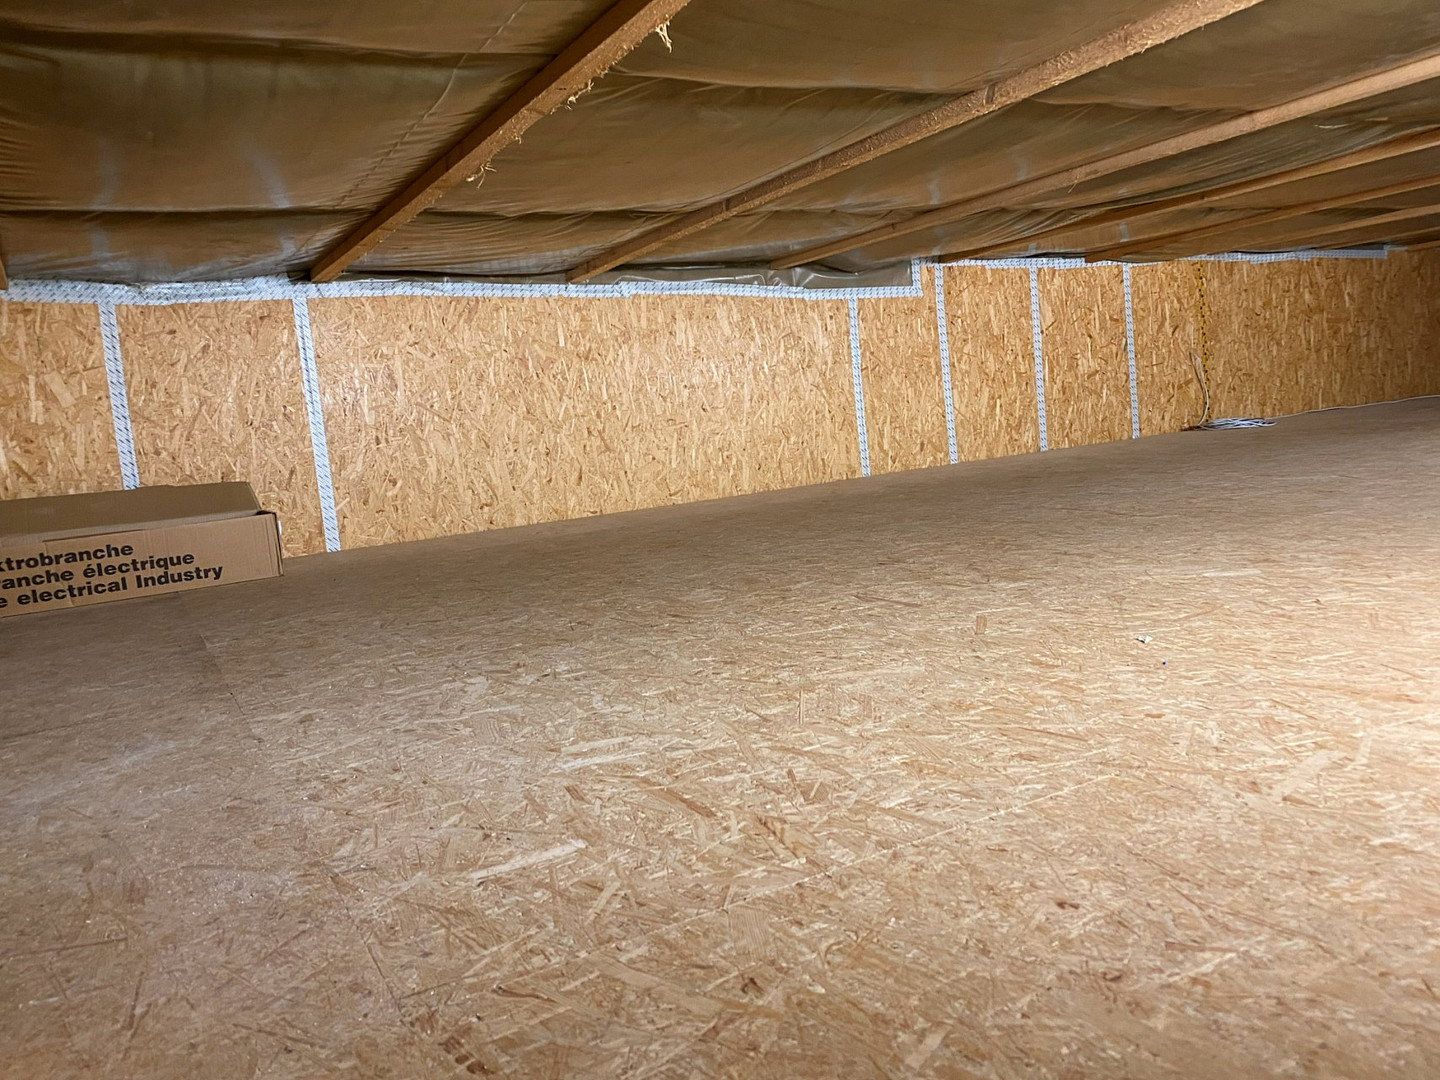
The approximately 40 m² area above the kitchen and meeting room has been used as an archive room. It is not included in the stated usable floor space.
The offices are fitted with needle-punch carpet. The foyer, sanitary facilities, and kitchen are tiled.
The office areas have suspended ceilings with LED panel lights.
5. Plot and Outdoor Area
The plot comprises approximately 1,499 m² in total.
In addition to the building, there is a generous open area of approximately 600 m², offering potential for expansion.
The outdoor area has been partially upgraded and enhanced in recent years.
Features include:
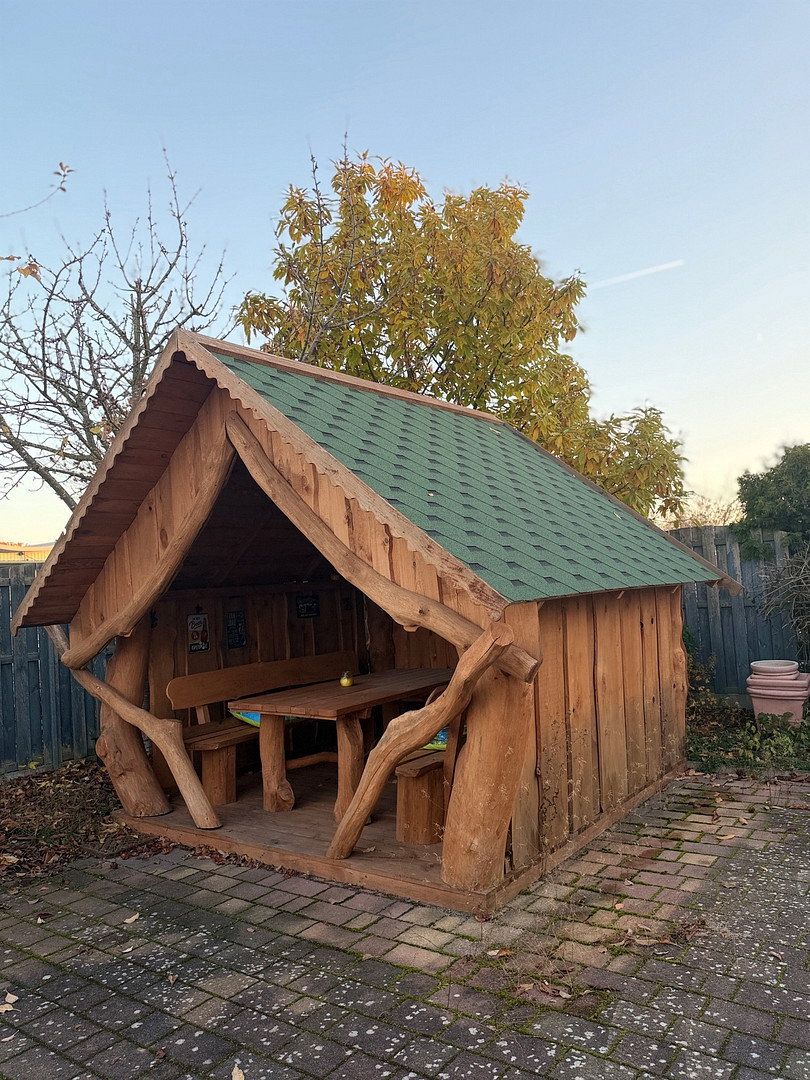
• Covered/open outdoor area with a rustic wooden pavilion (March 2025)
• Pavilion with seating for up to ten people
• Concrete barbecue
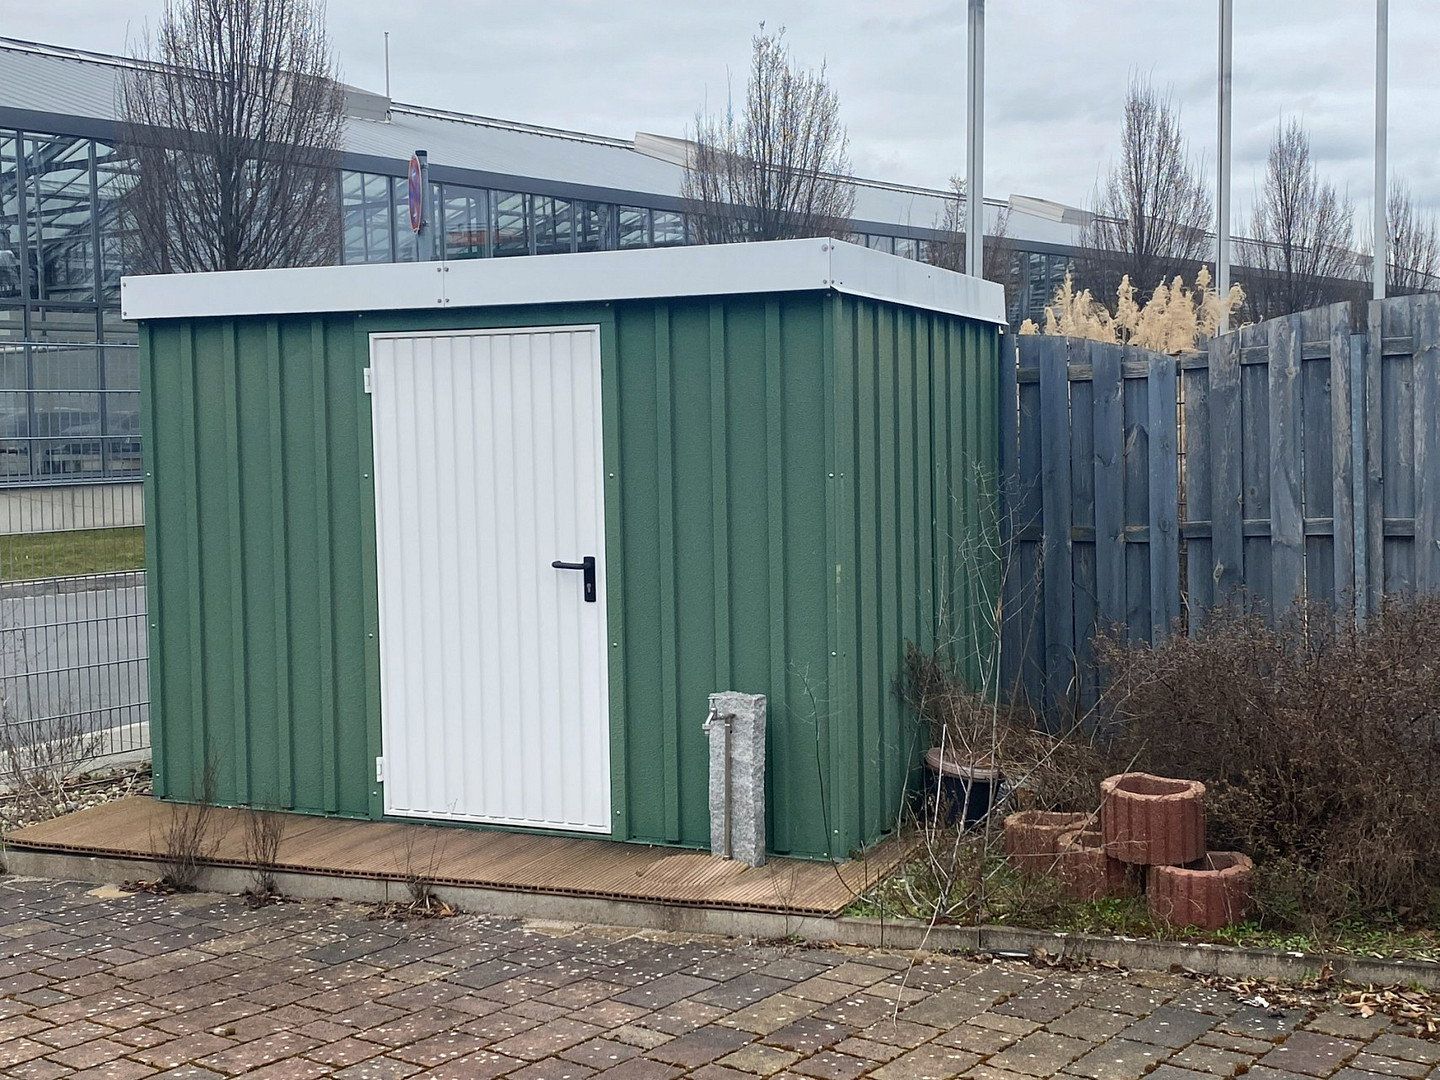
• Metal storage shed
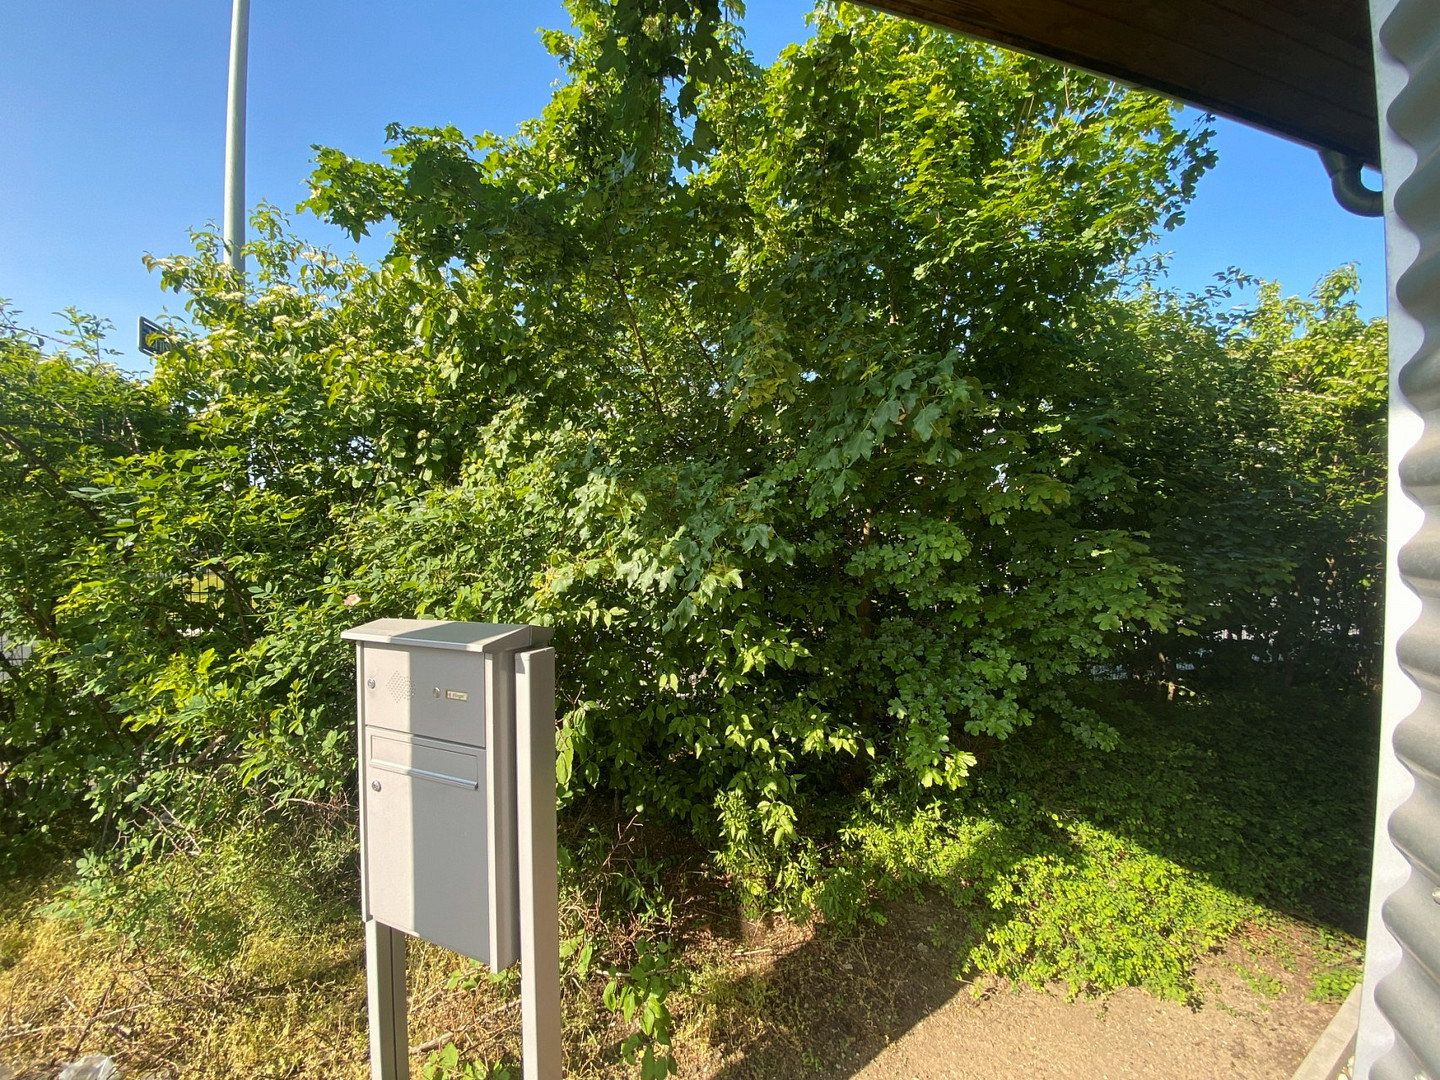
• Fully fenced plot
• Electrically operated entrance gates
• Weatherproof-clad wooden posts
The entrance gate was retrofitted with an electric drive in April 2025. The wooden posts were fitted with weatherproof cladding in January 2025.
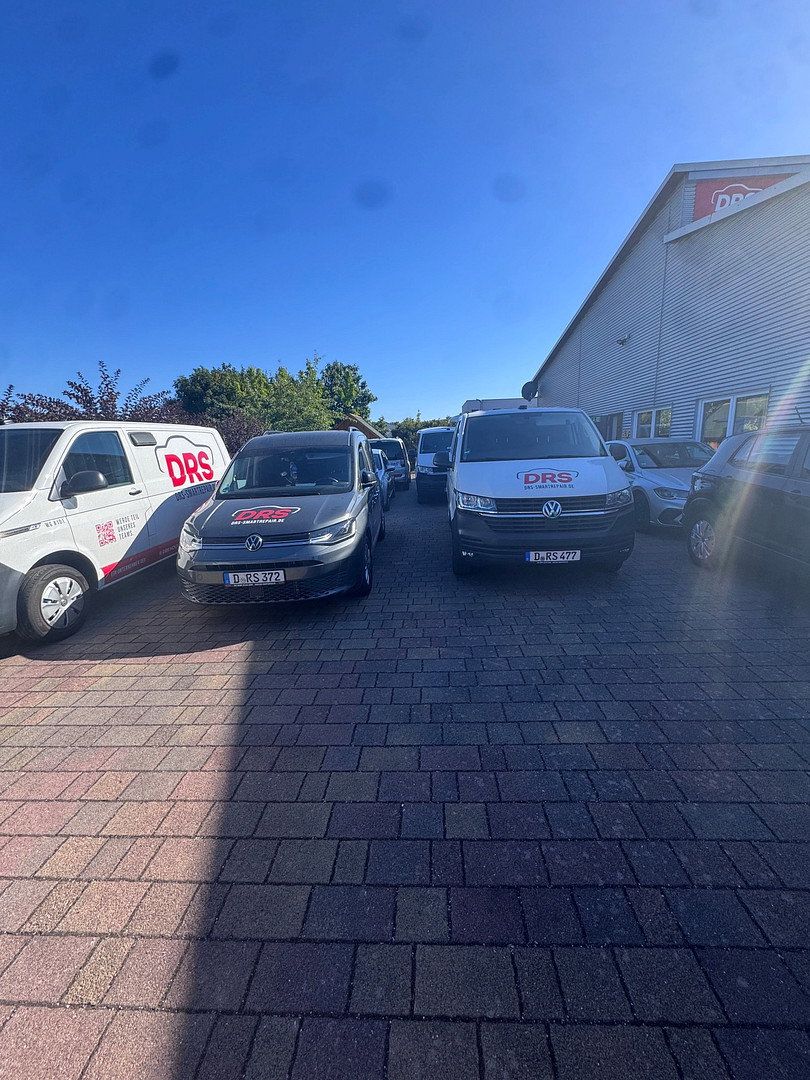
Six private parking spaces are located directly in front of the building.
In addition, the current tenant rents six further parking spaces on the adjacent site. These are also used in part for additional vehicles. This use is currently permitted on a discretionary basis.
6. Technical Equipment and Building Characteristics
The building was constructed in 2005 using environmentally friendly timber-frame construction on a concrete floor slab.
The structure has a mono-pitched roof and an exterior façade clad in trapezoidal sheet metal.
Special features:
• Environmentally friendly timber-frame construction
• Entirely single-level design
• Column-free hall structure
• Pleasant indoor climate
• Comfortable temperatures, including during the summer months
• Central heating in the hall and offices
• District heating supply
• Network cabling throughout all offices and the hall
• Air conditioning in three rooms
• Keypad access system
• Electrically operated doors and gates
• Two three-phase power connections in the hall
• Separate building services room with external access
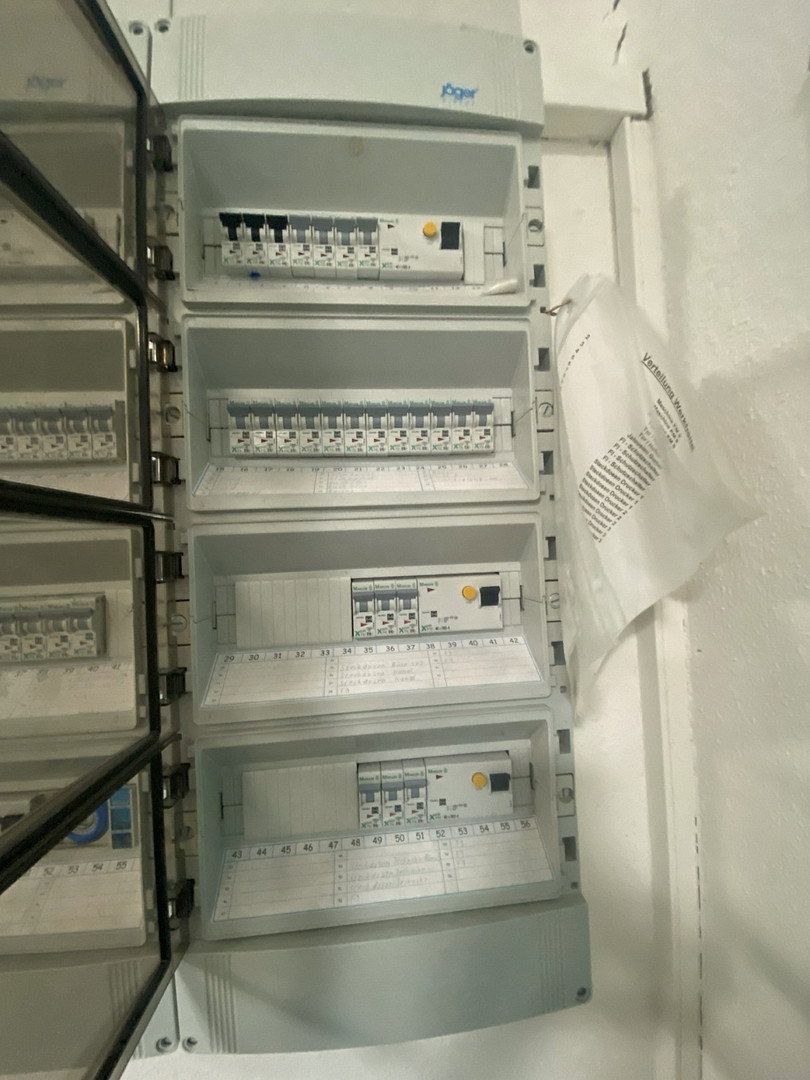
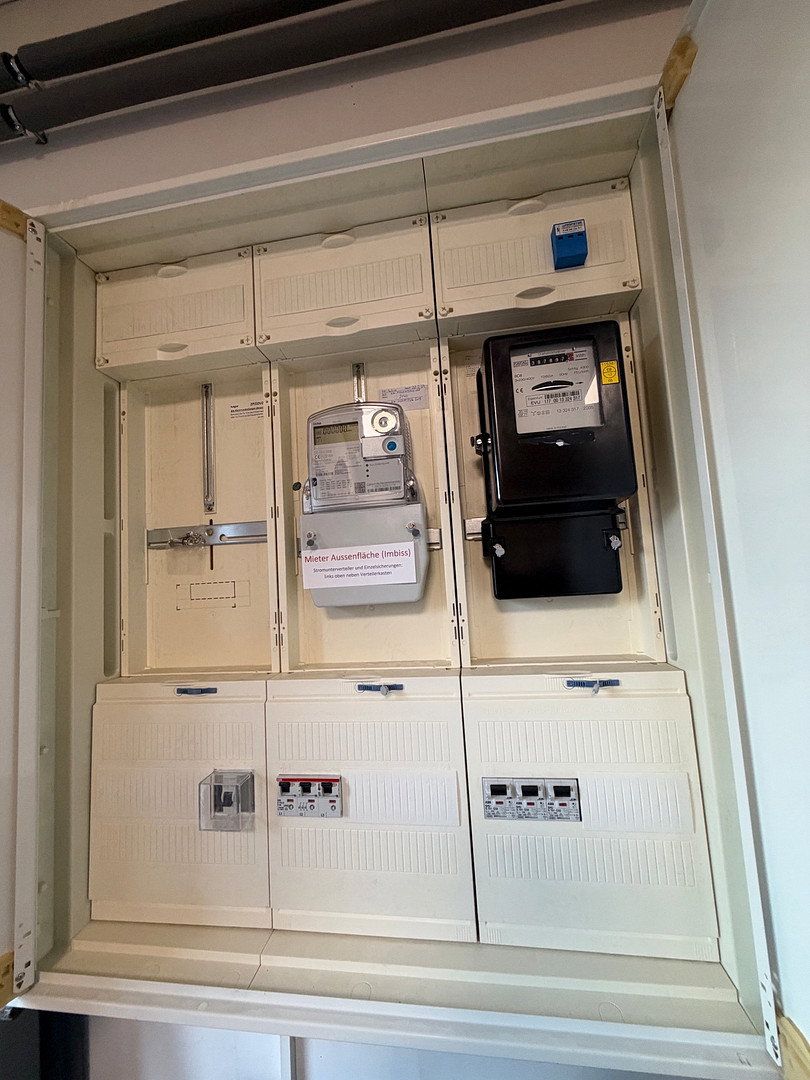
The electrical connection is rated at 3 × 35 A.
Ancillary costs excluding heating and electricity currently amount to approximately €300 per month.
An energy demand certificate is available.
• Certificate type: Energy demand certificate
• Date of issue: July 2022
• Valid until: March 2033
• Final electricity demand: 12.4 kWh/(m²·year)
• Final heat demand (renewable CHP): 195.6 kWh/(m²·year)
• Main energy source: District heating
The relevant energy performance figures can be found in the available energy certificate.
8. History and Condition
The building was constructed in 2005 and was let to its first commercial tenant from 2005 to 2023.
Following the change of tenant in 2023, the necessary work and repairs were carried out by the relevant specialist contractors.
This included work in the following areas:
• Electrical installations
• Plumbing and sanitary facilities
• Doors and gates
• Painting and decorating
• Landscaping and outdoor areas
The property is currently in a well-maintained condition.
Its continuous use as a commercial site and the work carried out provide a solid basis for continued use.
9. Who Might Be Interested in This Property?
For Investors
An already let commercial property with an existing index-linked lease, an established commercial tenant, and a contractually agreed extension option until 2033.
It is attractive to investors wishing to add a functional commercial property in Nuremberg to their real estate portfolio.
For Forward-Looking Owner-Occupiers
The property may also be attractive to companies looking to establish their own premises in Nuremberg in the future.
The existing tenancy allows for advance planning in relation to an already established commercial location. However, any future owner-occupation must be assessed in light of the existing contractual lease obligations.
10. Terms of Sale
Sale by tender directly from the owner.
No fixed purchase price has deliberately been specified.
The current lease terms will not be disclosed publicly.
Further information, particularly regarding the existing tenancy and financial figures, will be provided to serious and qualified prospective purchasers upon request.
Viewings are available by prior appointment and in coordination with the current tenant.
We look forward to receiving your substantiated indication of the purchase price you are prepared to offer.
________________________________________
Property Details at a Glance
Feature | Description
Property type | Let commercial property
Address | Ernst-Sachs-Straße 7, 90441 Nuremberg
Year built | 2005
Plot | Approx. 1,499 m²
Total usable floor space | Approx. 508 m²
Hall area | Approx. 347 m²
Office and staff areas | Approx. 159 m²
Open area | Approx. 600 m²
Hall height | Approx. 4.00 m
Construction method | Environmentally friendly timber-frame construction
Hall structure | Completely column-free
Heating | Central heating/district heating
Electrical connection | 3 × 35 A
Parking spaces | 6 plus 6 additional rented parking spaces, all outdoors
Occupancy status | Fully let
Lease commencement | June 2023
Fixed term | Until 31 May 2028
Extension option | One-time five-year extension until 31 May 2033
Lease | Index-linked lease
Condition | Well maintained
Property characteristics
| Age | Over 5050 years |
|---|---|
| Land non-residential space | 508 m² |
| Price per unit | €0 / m2 |
| Condition | Good |
|---|---|
| Land space | 1,499 m² |
What does this listing have to offer?
| Parking |
Listing
| ID | 1090218 |
|---|
| Posted | 16/11/2026 |
|---|
What you will find nearby
How far to…:
Price€0
Still looking for the right one?
Set up a watchdog. You will receive a summary of your customized offers 1 time a day by email. With the Premium profile, you have 5 watchdogs at your fingertips and when something comes up, they notify you immediately.