House for sale 6+1 • 175 m² without real estate, Baden-Württemberg
Ground Floor
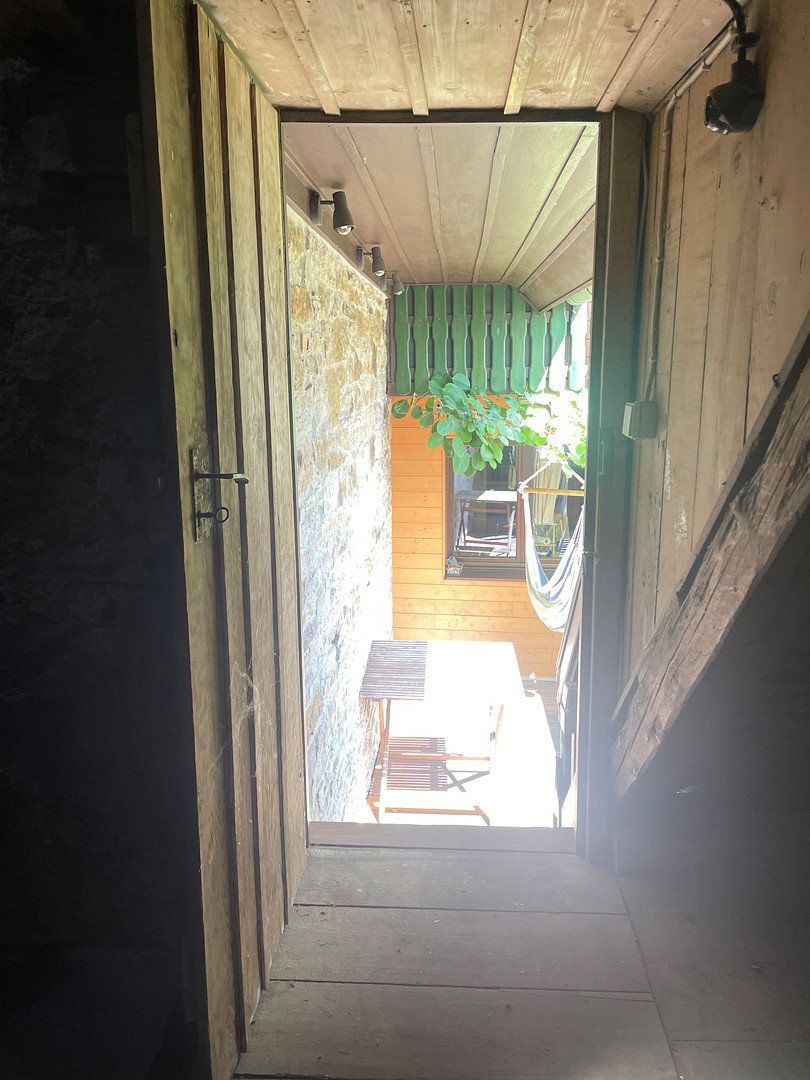
From the courtyard, there is access to two cellar rooms, a storage room, the barn, and the house.
On the ground floor of the house, there is a laundry room with a heating system and a storage room.
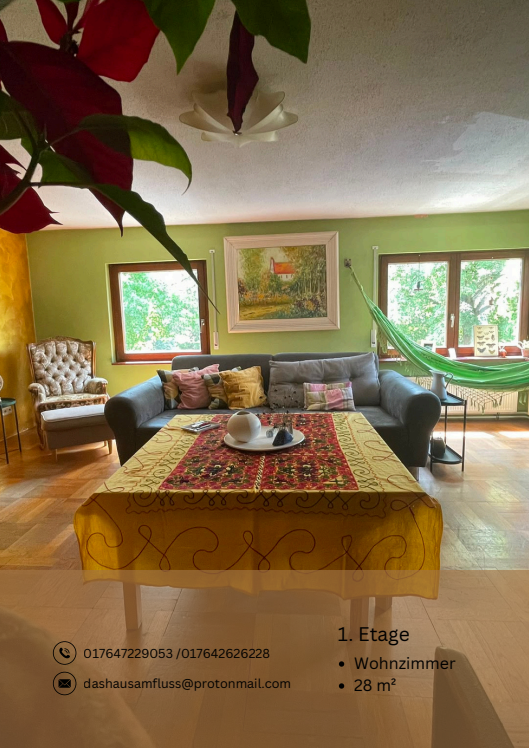
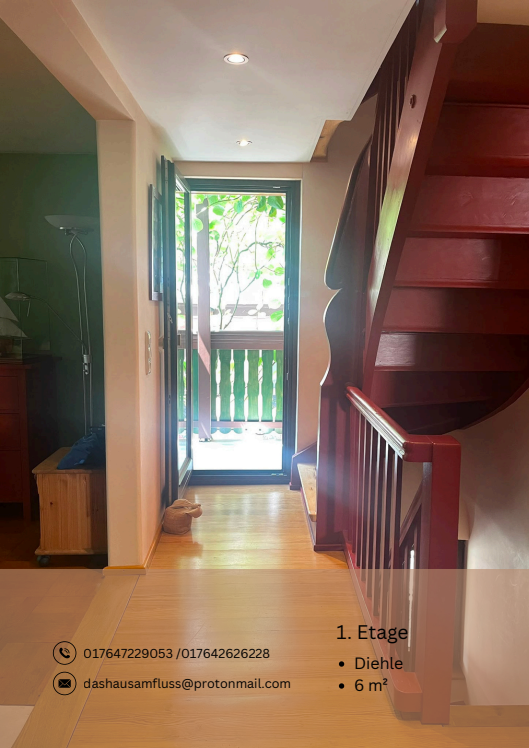
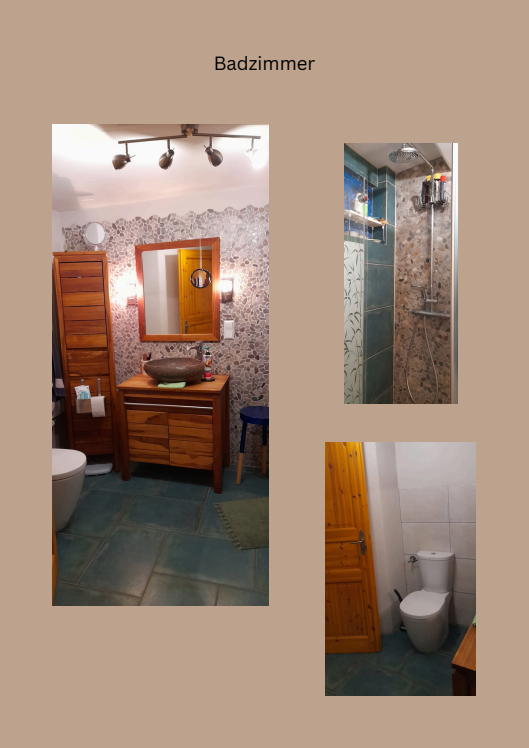
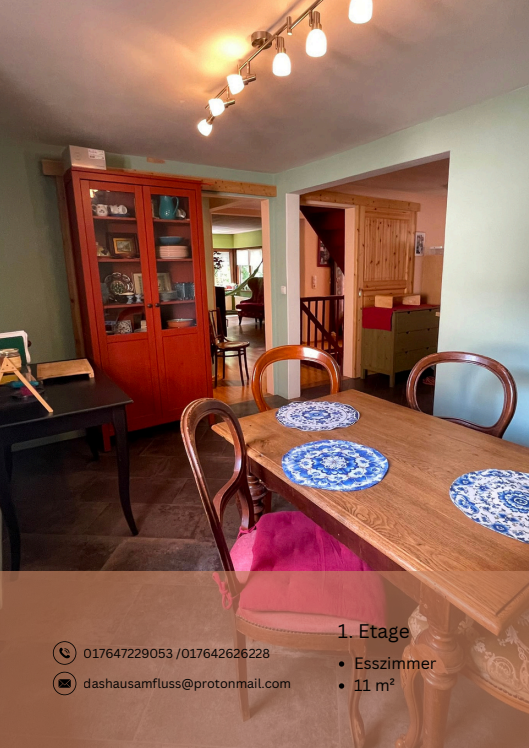
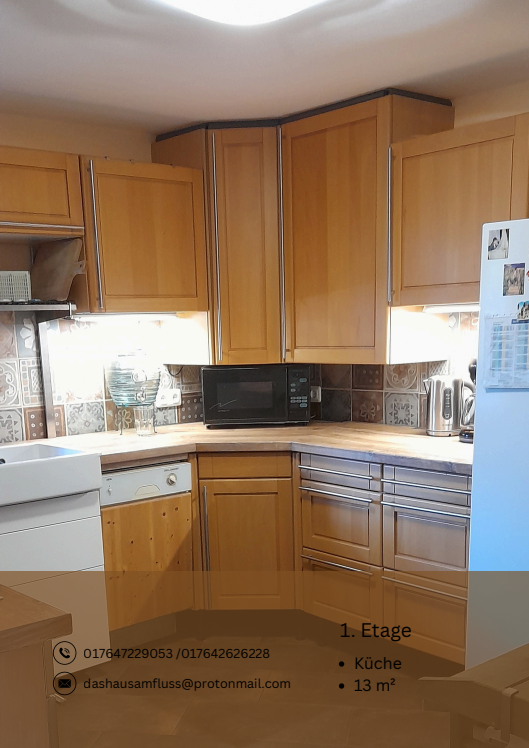
The first floor comprises the kitchen, dining room, bathroom with toilet, and living room.
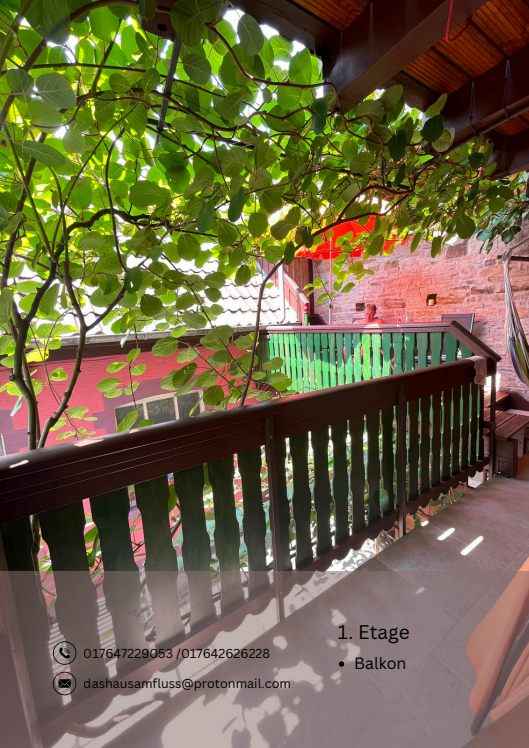
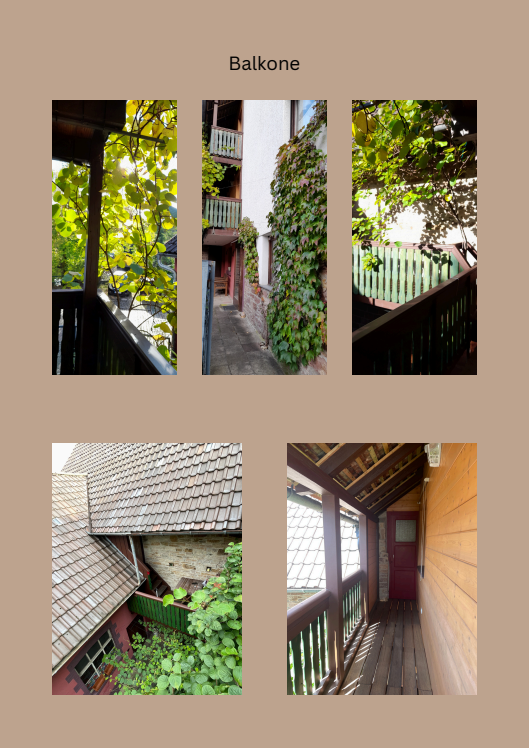
From here, there is also access to the balcony and a passage to the upper level of the barn.
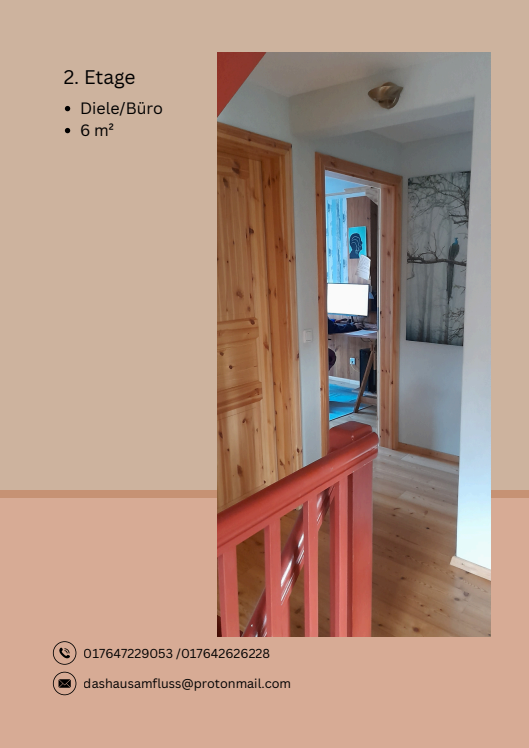
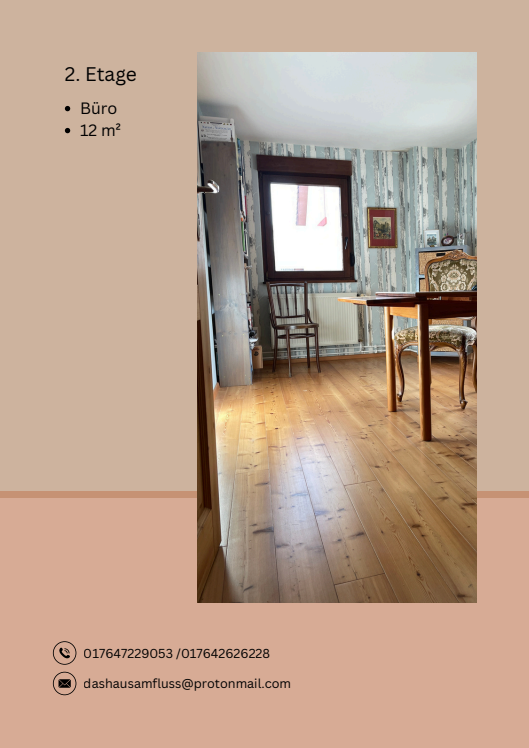
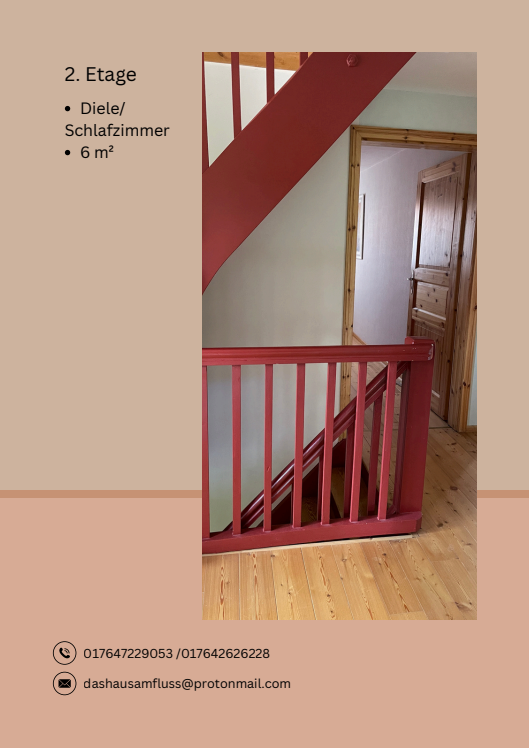
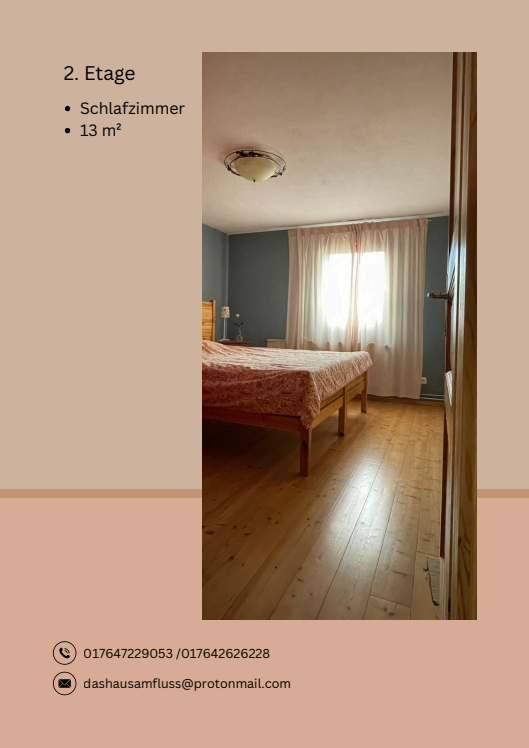
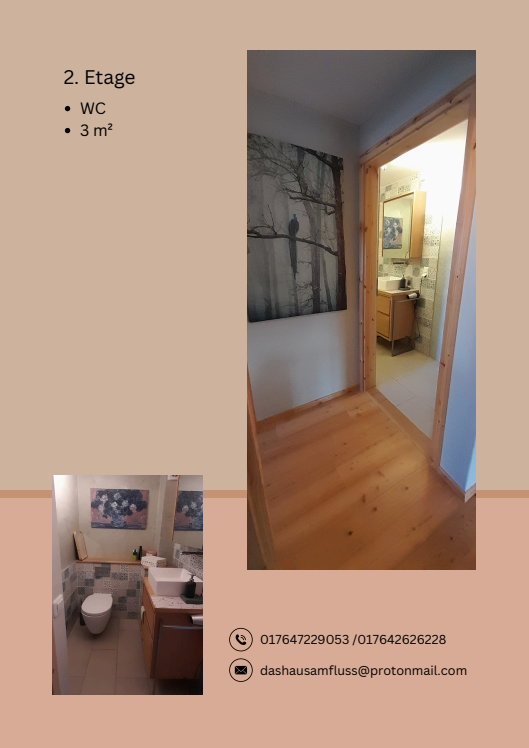
The second floor contains the large and sunny former eat-in kitchen, two bedrooms, and a newly installed separate toilet.
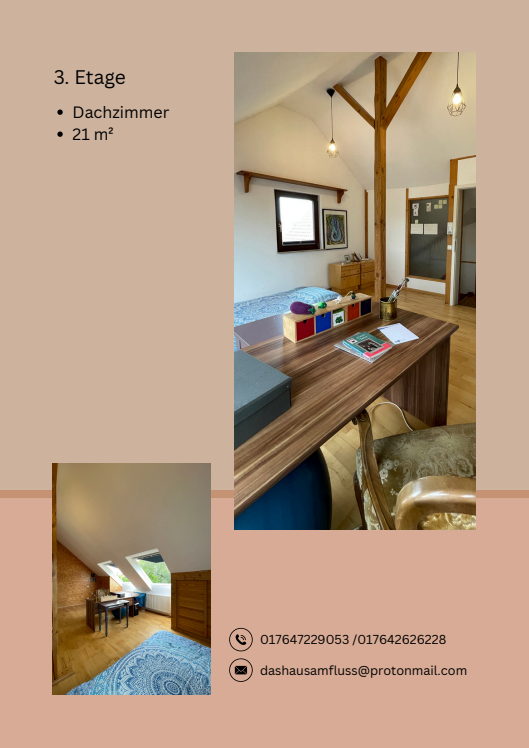
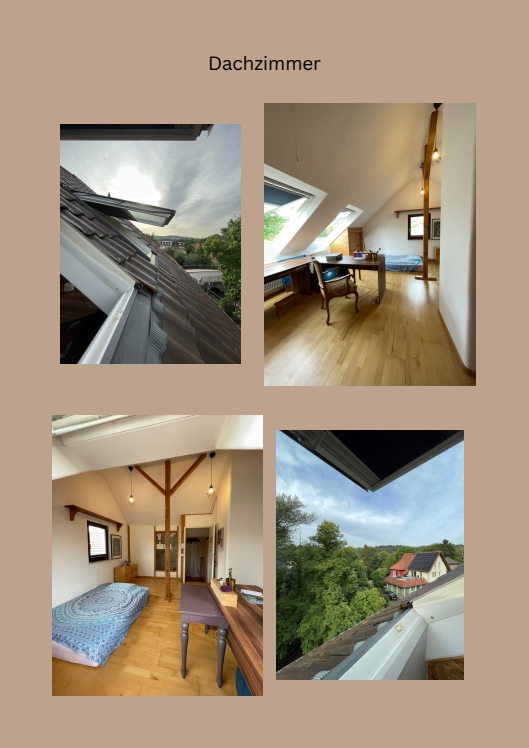
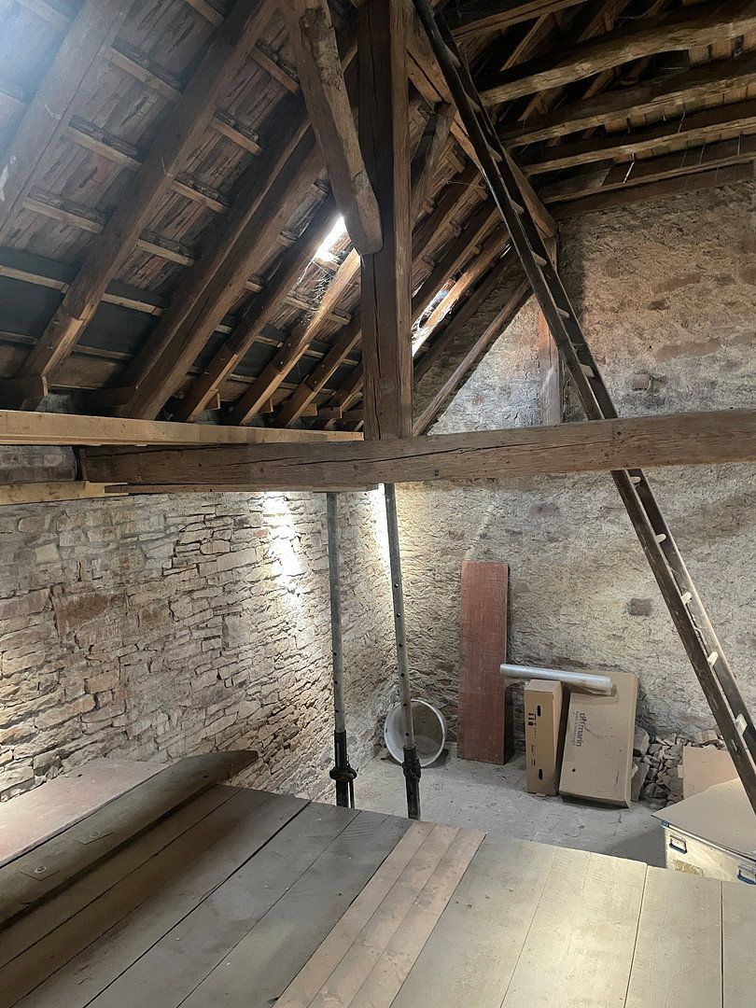
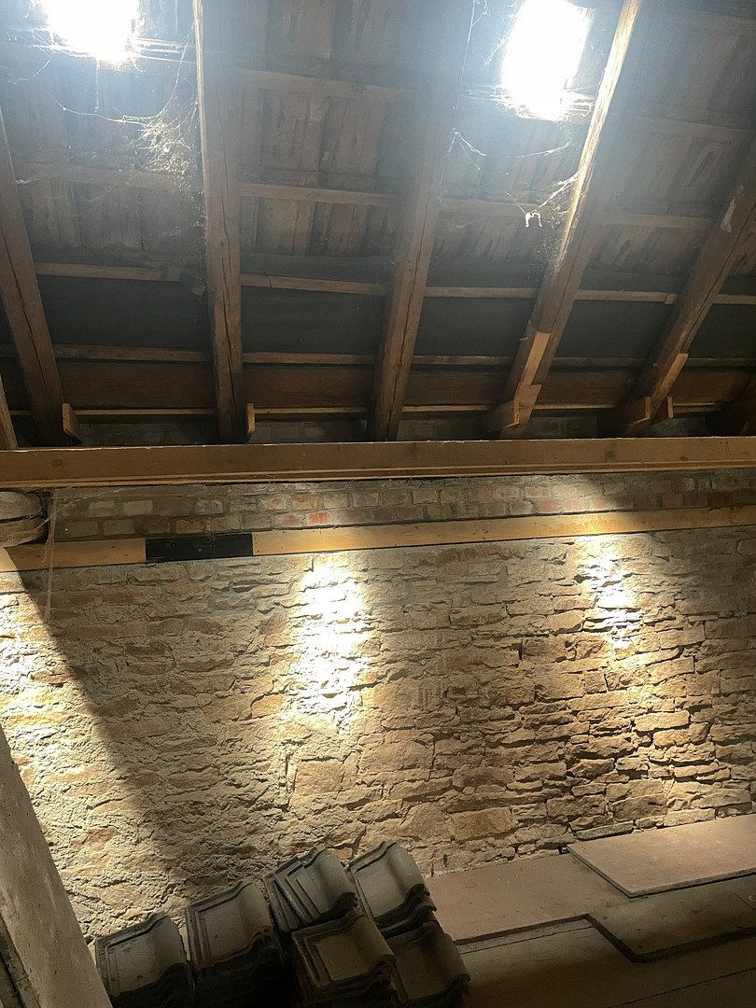
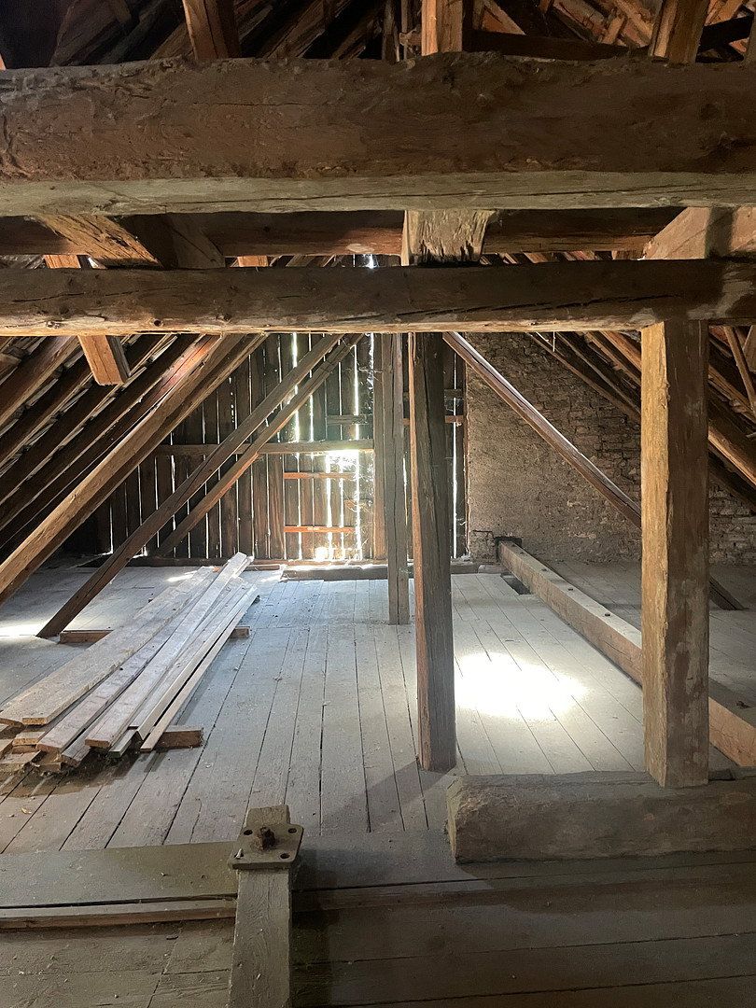
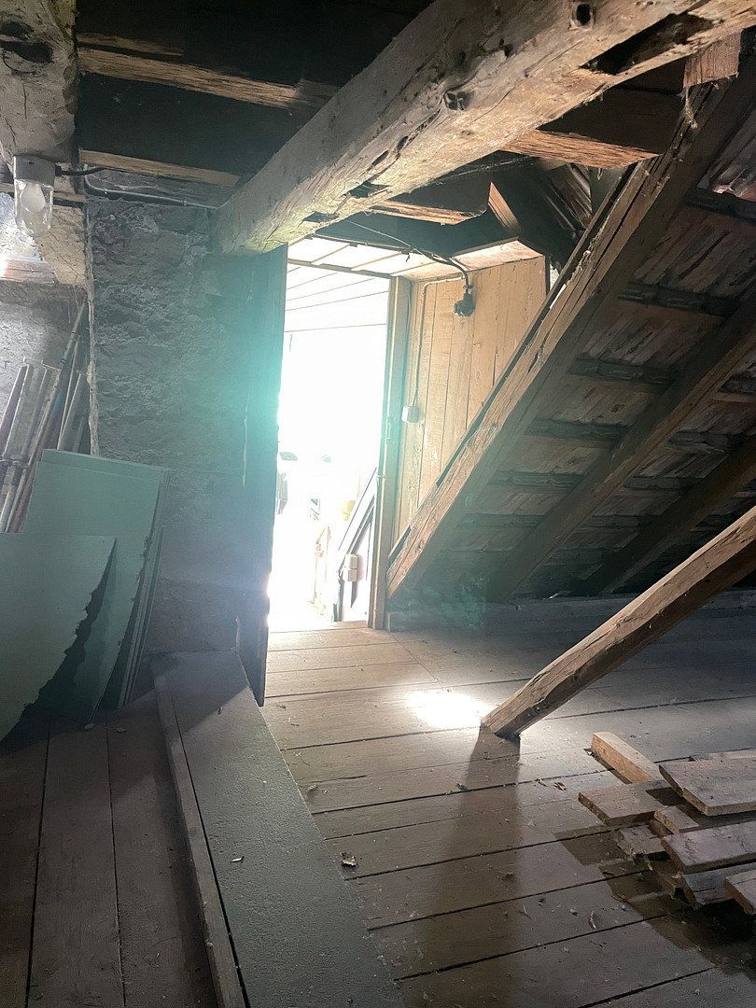
The attic comprises a large, bright room, a smaller room at the rear, and an intermediate space that can be used for storage.
Features
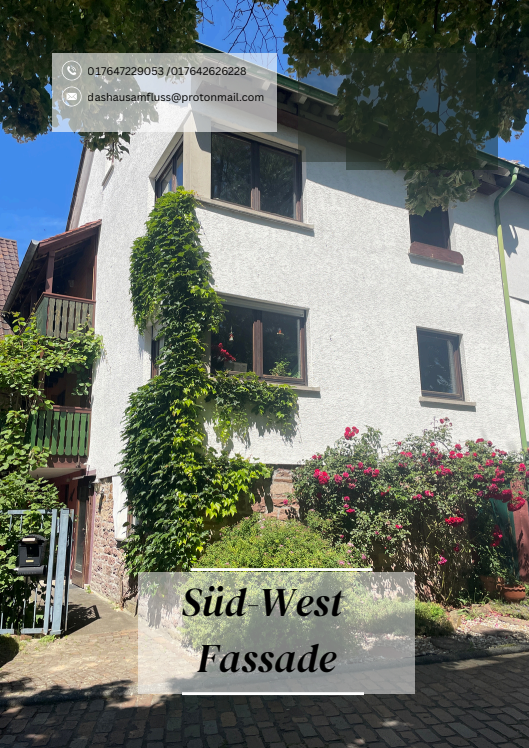
The detached house offered for sale has six rooms, several utility rooms, and a large barn.
The former eat-in kitchen and the living room have parquet flooring.
The remaining rooms have new wooden floorboards or new real-wood laminate flooring.
The kitchen, dining room, bathroom, and toilet have ceramic tile floors.
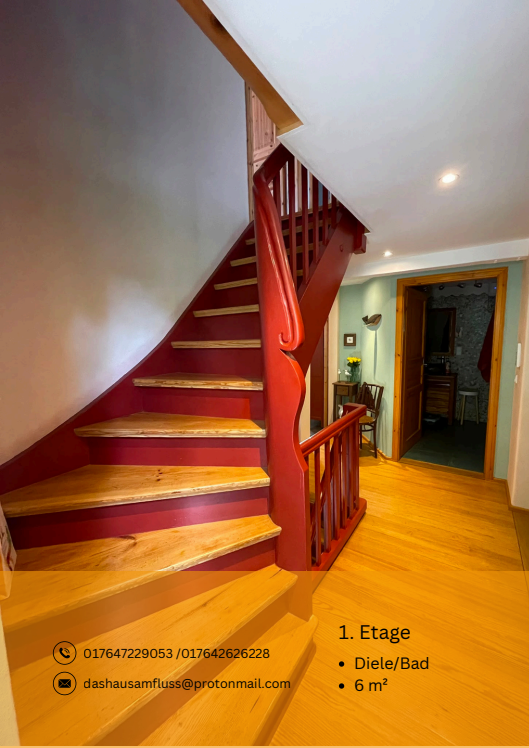
There is a solid wooden staircase in the stairwell.
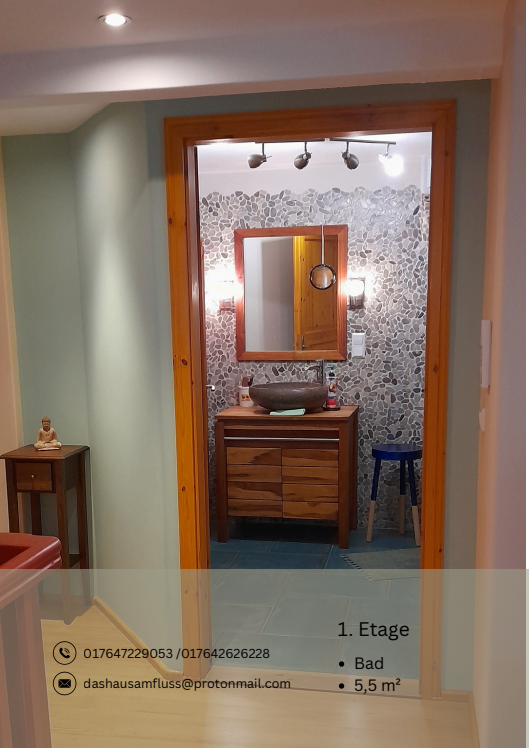
The bathroom has been completely renovated and fitted with a walk-in shower.
Heating System
The central oil-fired heating system was replaced in 1997. A gas line runs along the street, so conversion to gas would be easy.
Some of the wooden windows were replaced around 1990, while others were replaced during the renovation work carried out from 2012 onward.
Electrical System
During the gradual renovation, most of the electrical system in the house was also replaced.
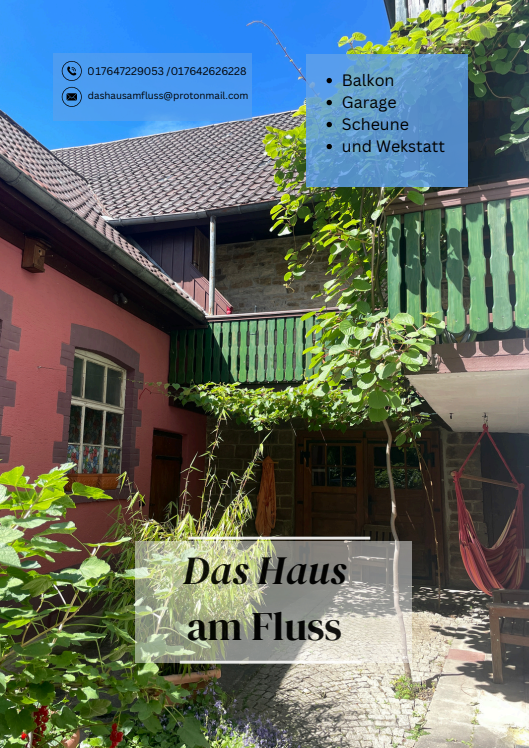
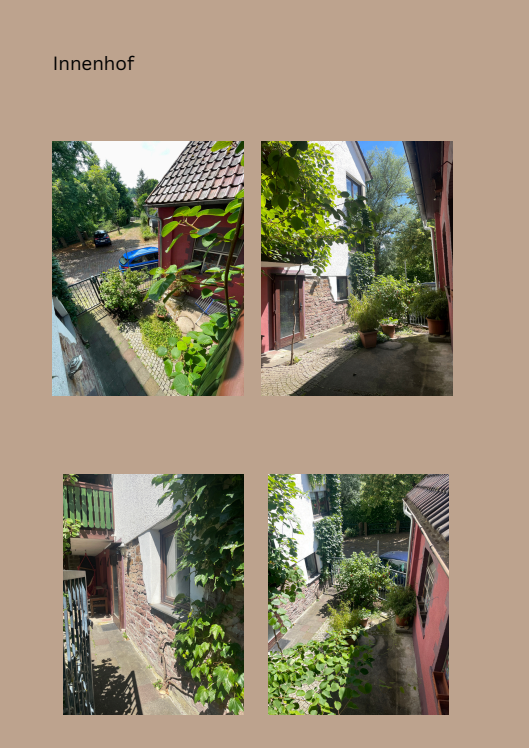
The attractive courtyard is partially paved with cobblestones and offers several pleasant seating areas. In the extension between the barn and the house, there is a large utility/cellar room measuring approximately 33 m².
There is also an attic with conversion potential.
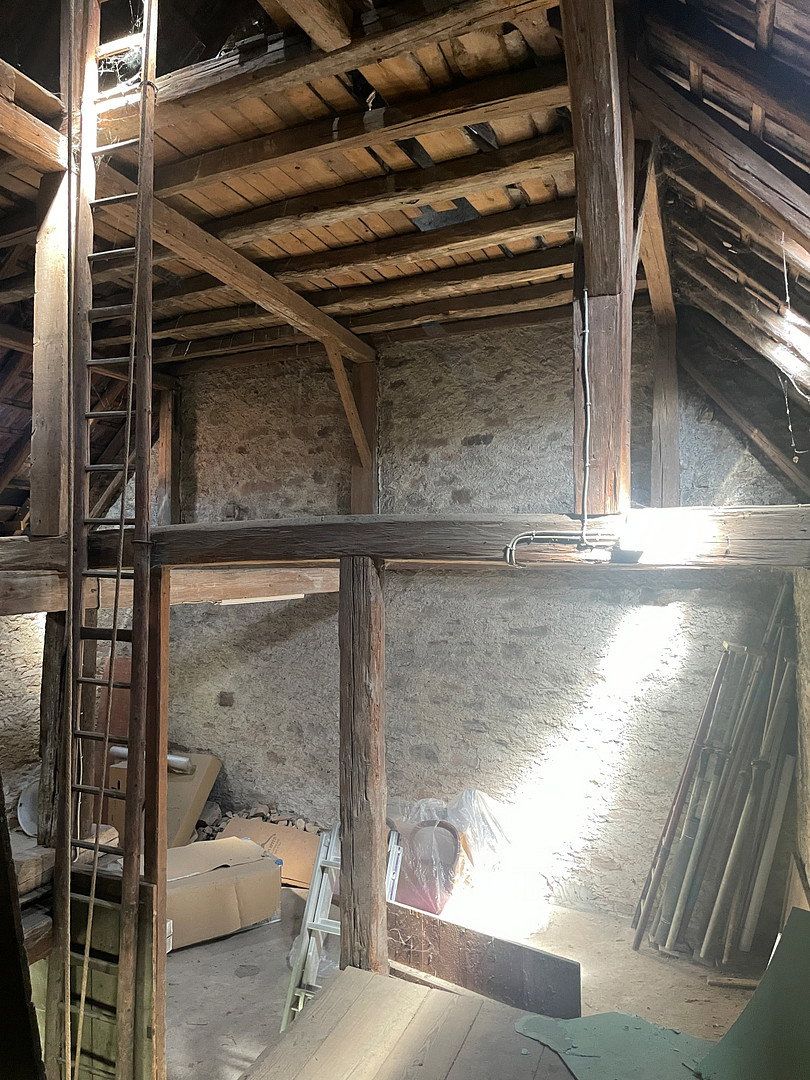
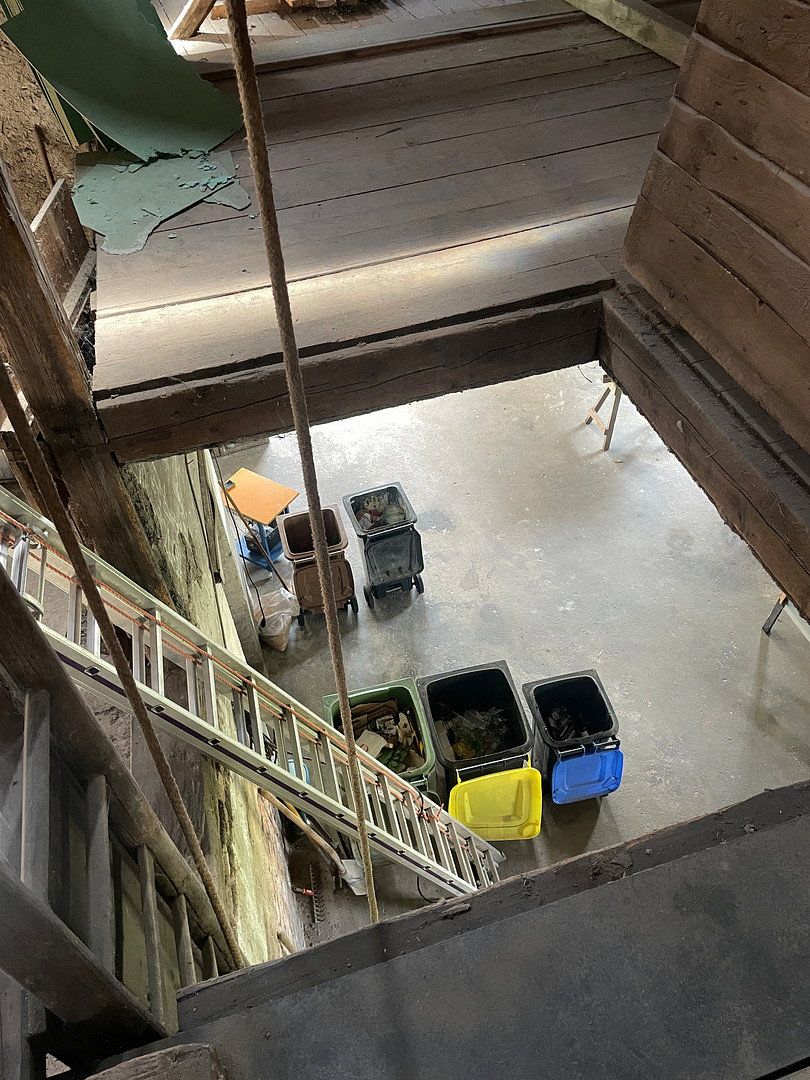
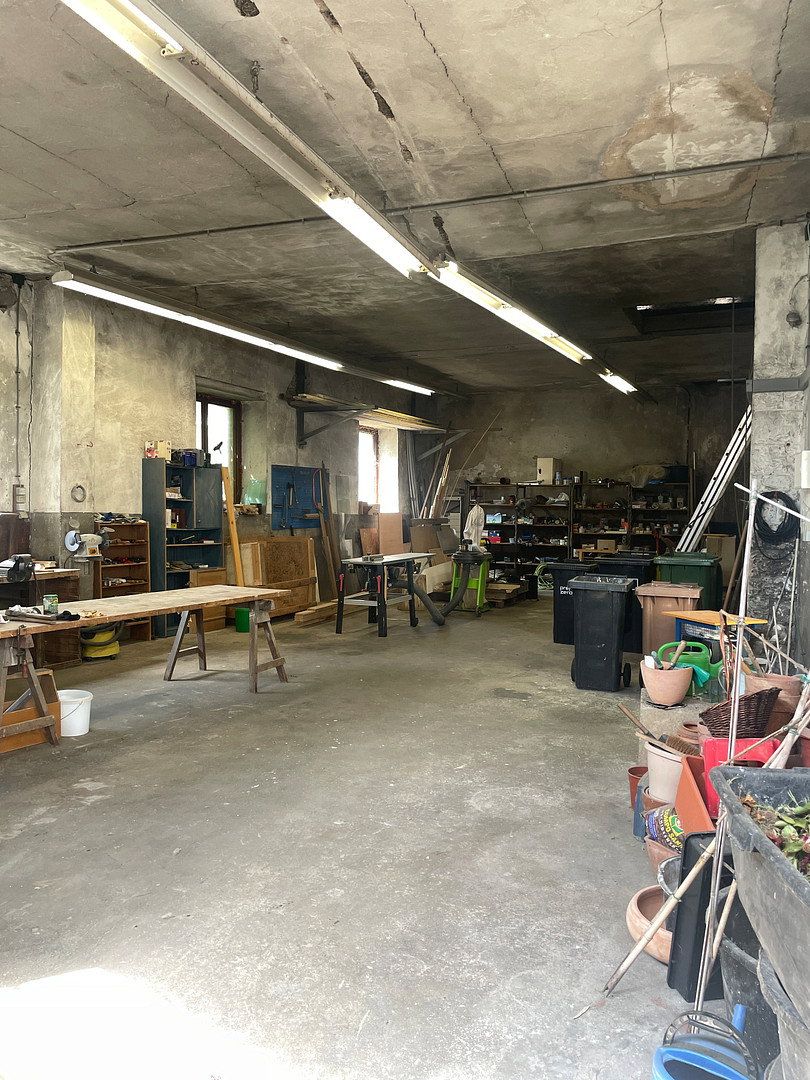
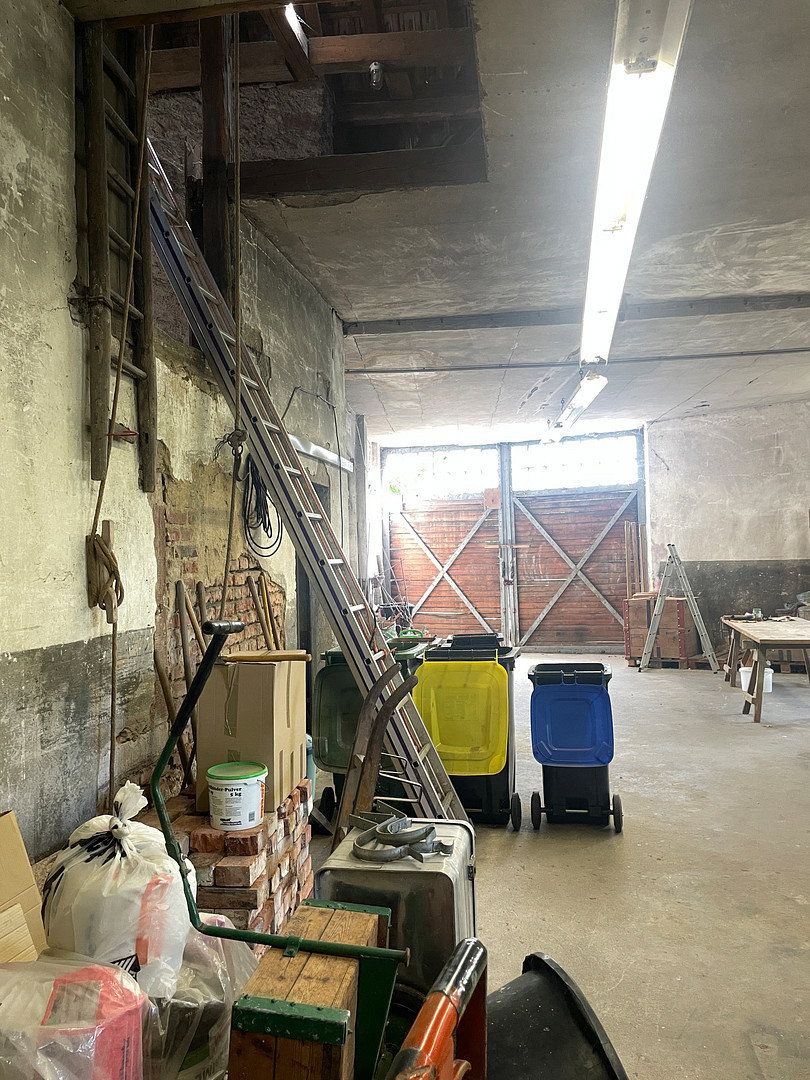
The barn, with a clearance height of approximately 4.00 m, has two levels and a footprint of approximately 93 m². It is also accessible from the courtyard.
The second level, which has the same floor area, can be accessed through an opening from the first level and from the house via the balcony. Together, the two levels provide a total area of approximately 250 m².
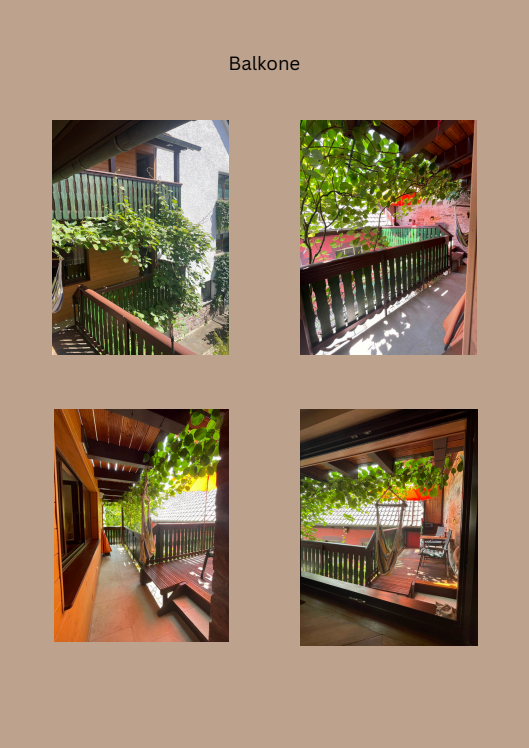
The balconies have been completely renovated and/or extended.
Location
Remchingen is located halfway between Karlsruhe and Pforzheim.
The detached house is situated in a prime, central location in Remchingen-Singen.
The general infrastructure is excellent.
Excellent shopping facilities are available in the immediate vicinity.
Remchingen railway station is a 10-minute walk away. Overall, there are excellent transport connections, including regional trains, KVV suburban trains, and city buses to Pforzheim and Karlsruhe.
Kindergartens, a primary school, and a grammar school are located in Remchingen and are within walking distance.
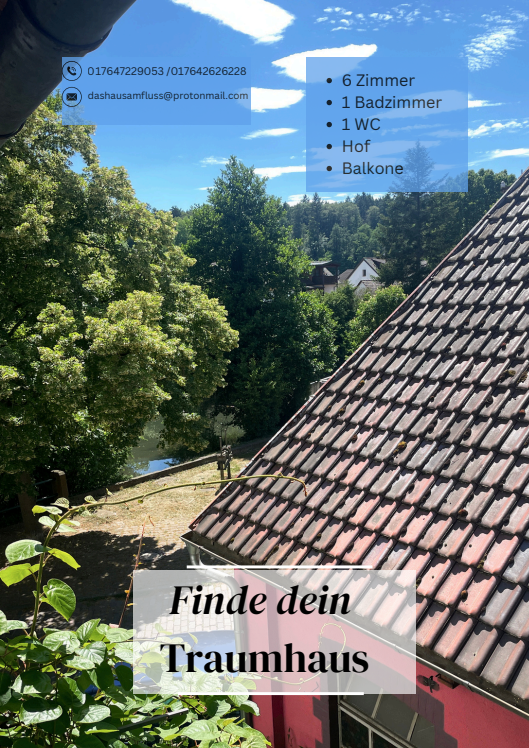
There is both an indoor and an outdoor swimming pool. The view of the nearby Pfinz River is particularly beautiful.
Property characteristics
| Age | Over 5050 years |
|---|---|
| Layout | 6+1 |
| Usable area | 175 m² |
| Total floors | 3 |
| Condition | Good |
|---|---|
| EPC | G - Extremely uneconomical |
| Land space | 293 m² |
| Price per unit | €2,628.57 / m2 |
What does this listing have to offer?
| Balcony | |
| Garage |
| Basement | |
| Parking |
Listing
| ID | 1090168 |
|---|
| Posted | 16/11/2026 |
|---|
What you will find nearby
Still looking for the right one?
Set up a watchdog. You will receive a summary of your customized offers 1 time a day by email. With the Premium profile, you have 5 watchdogs at your fingertips and when something comes up, they notify you immediately.