House for sale 5+1 • 163 m²Bergsteiggasse 31 Baden Baden Niederösterreich 2500
Bergsteiggasse 31 Baden Baden Niederösterreich 2500Parking • GarageAddress: Bergsteiggasse 31, 2500 Baden, Lower Austria
Location Classification: High-End Rarity (Mitterberg cadastral municipality)
Living Area: approx. 163 m²
Plot Area: approx. 1,190 m² (building land, garden and woodland)
Condition: As new (built in 1985–1986, extensively renovated in 2015/2017 and continuously modernised)
Purchase Price: EUR 1,450,000
Availability: Immediately
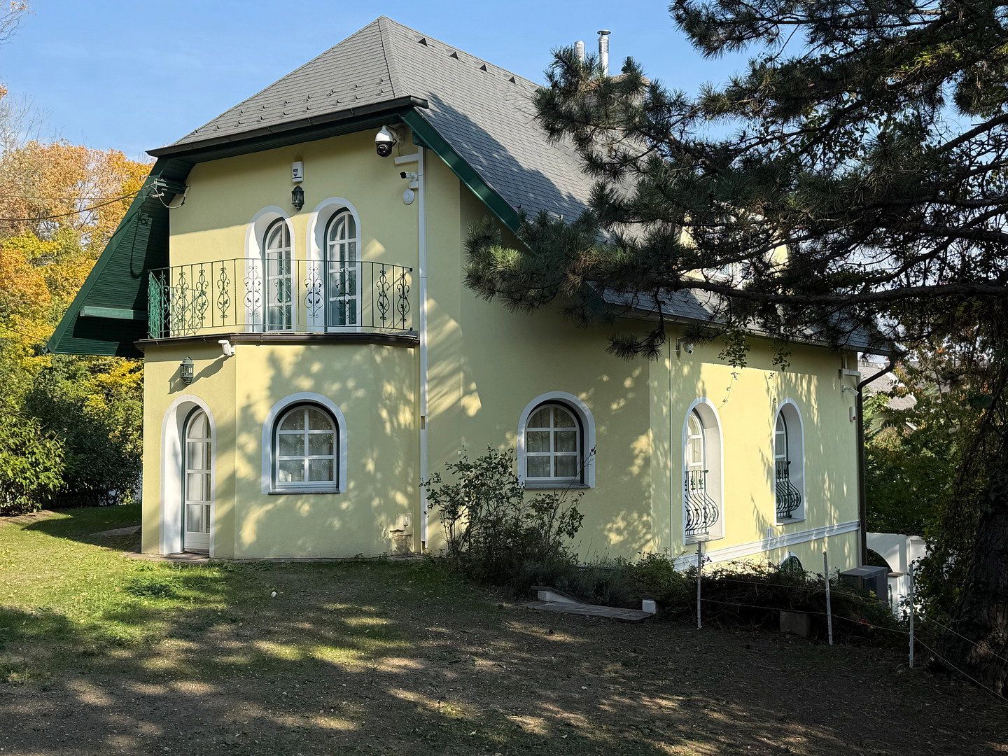
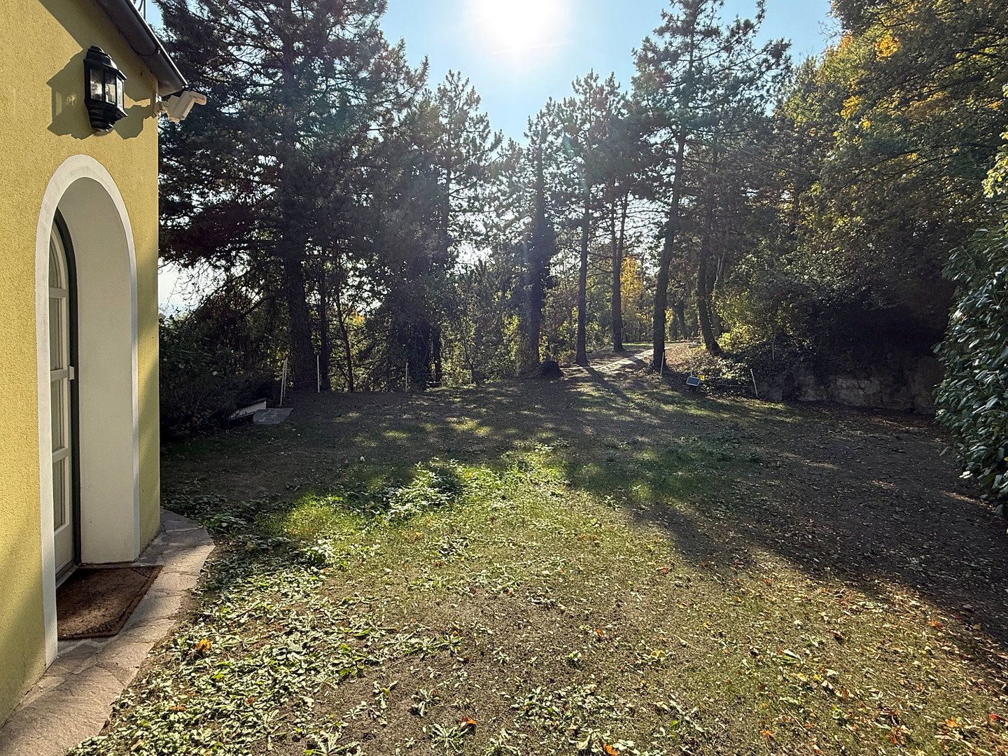
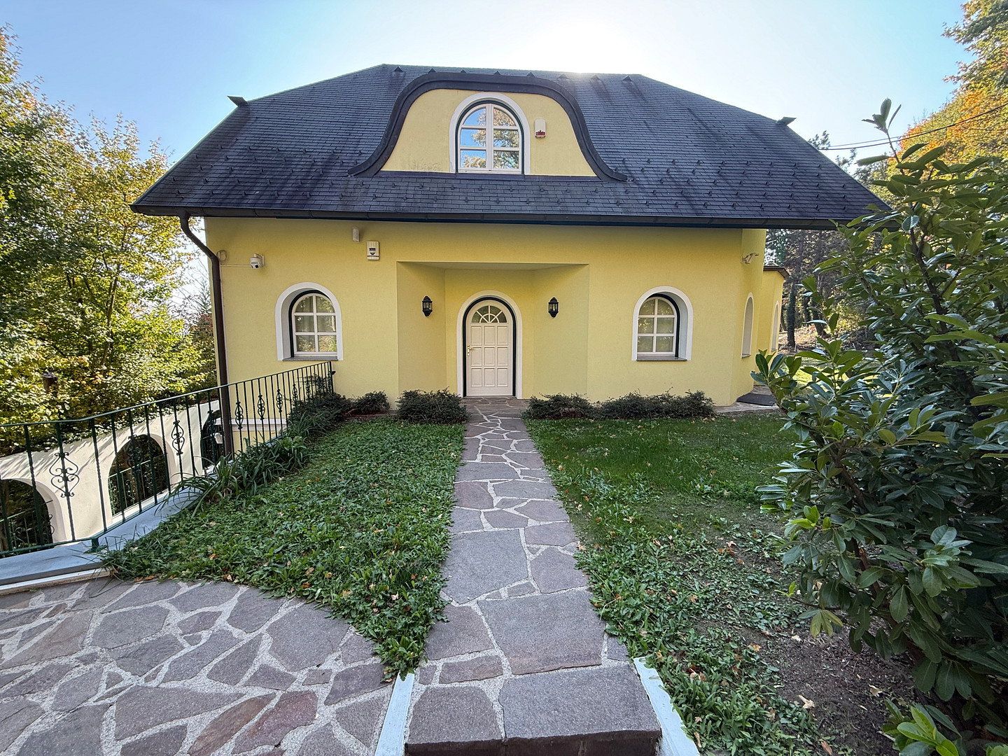
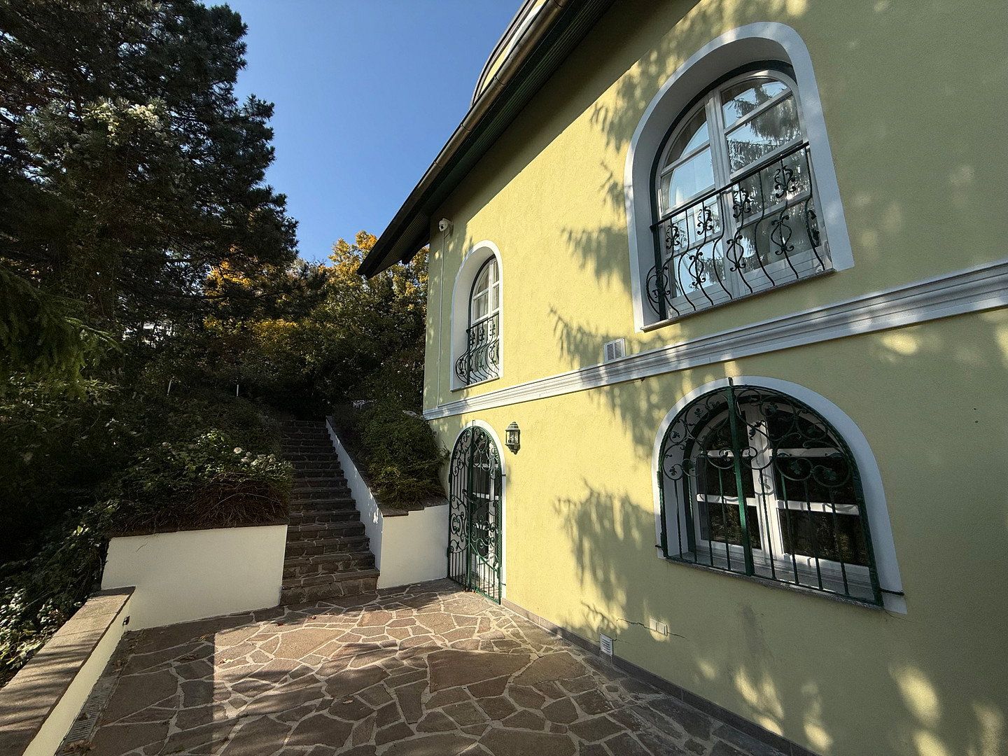
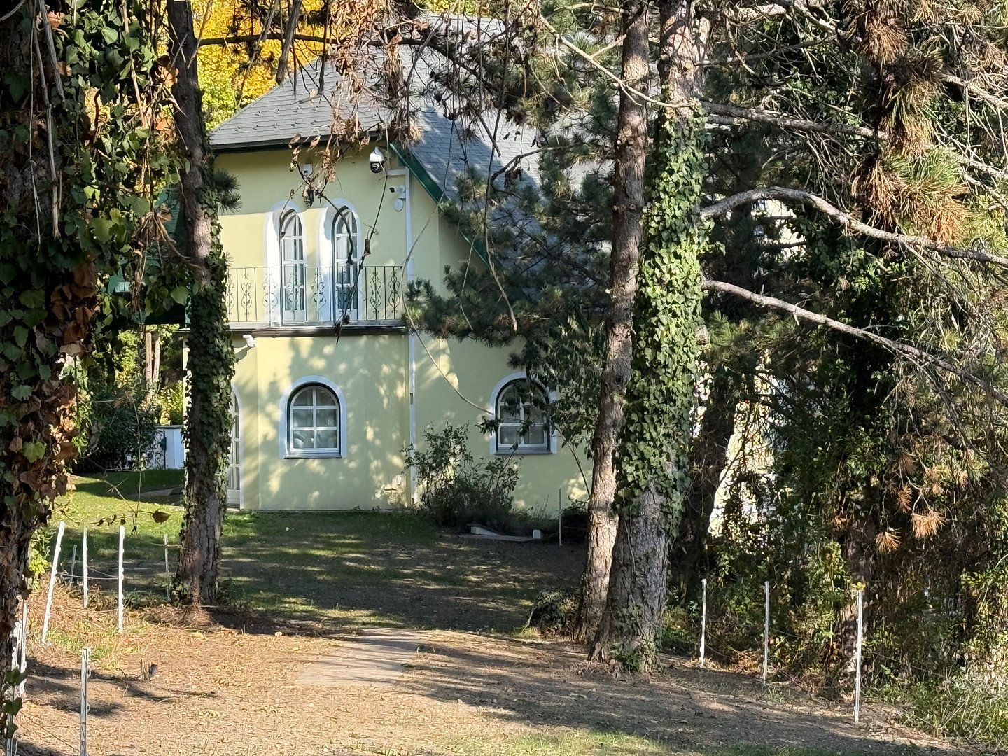
This prestigious, solid-brick detached house is situated in one of the most exclusive and elevated residential locations in the spa town of Baden. The property combines timeless architecture with modern living comfort, while its commanding hillside position offers magnificent views and the utmost privacy.
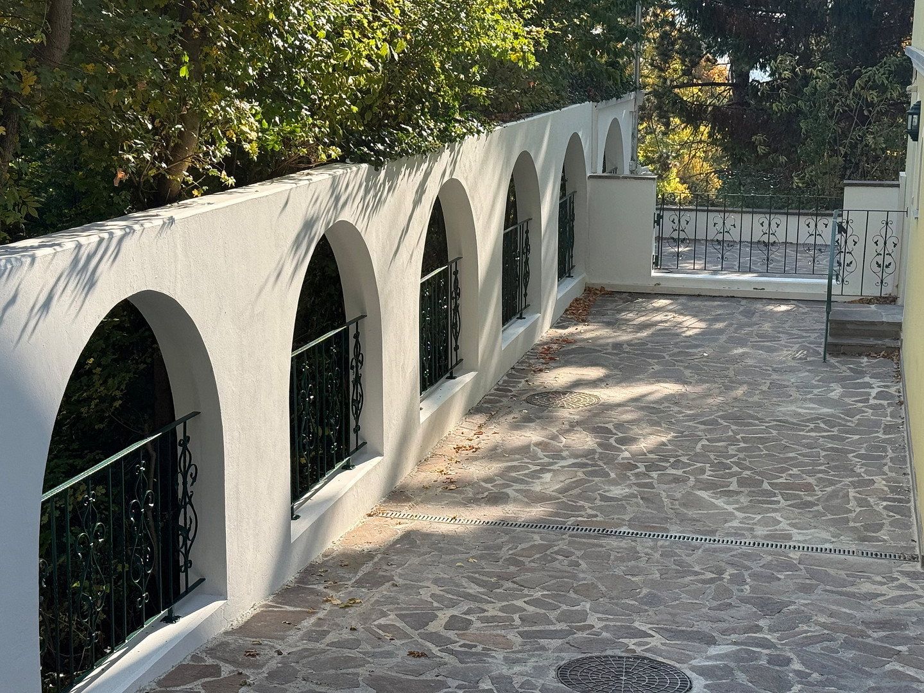
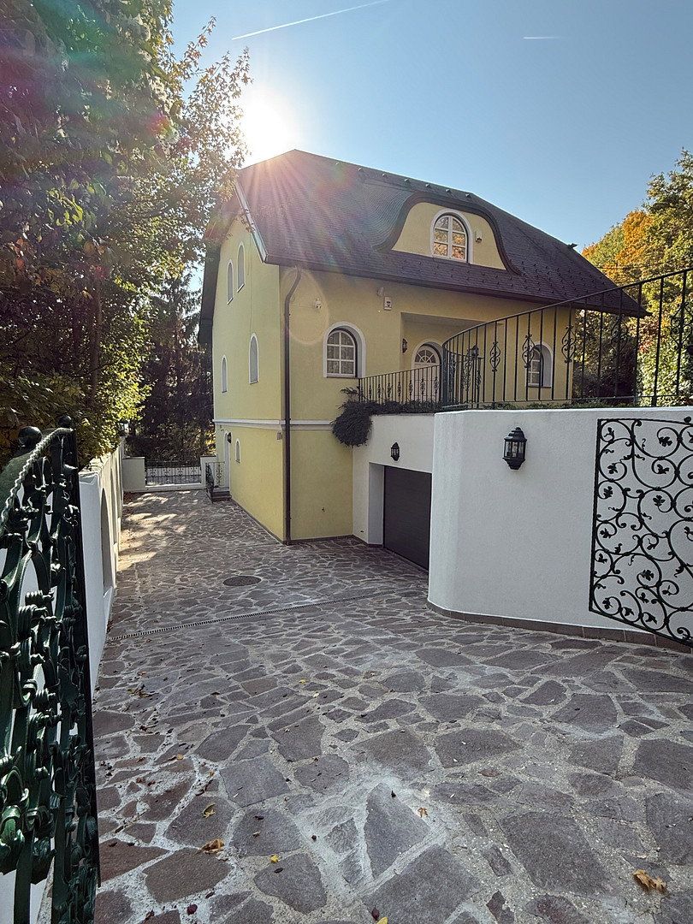
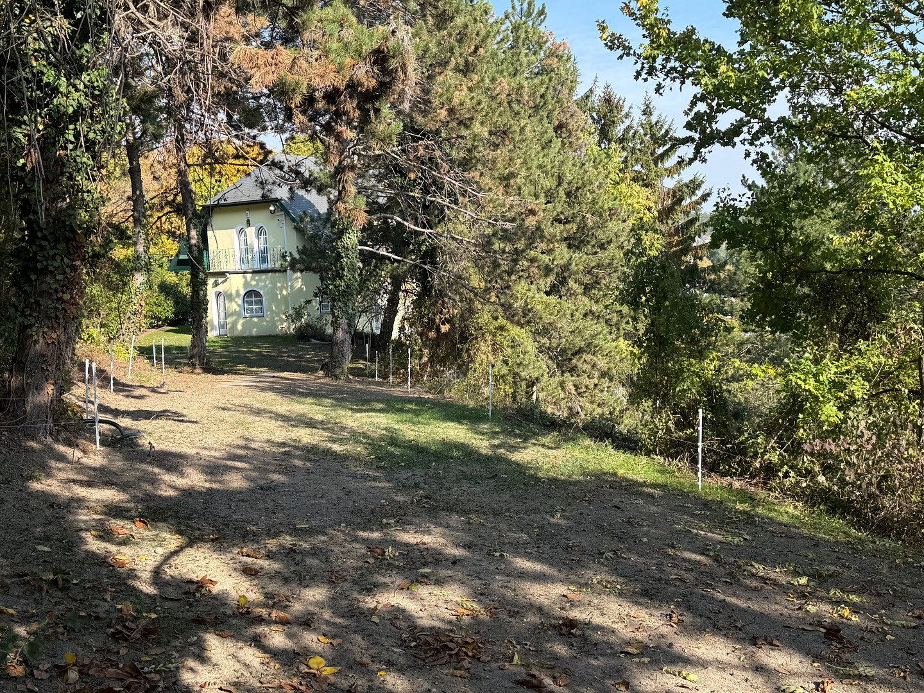
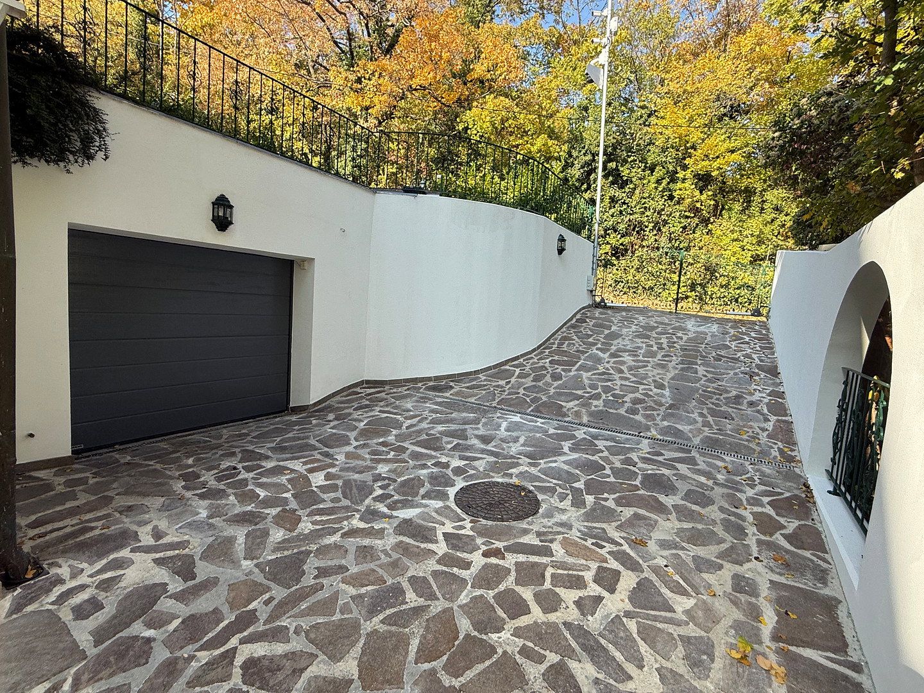
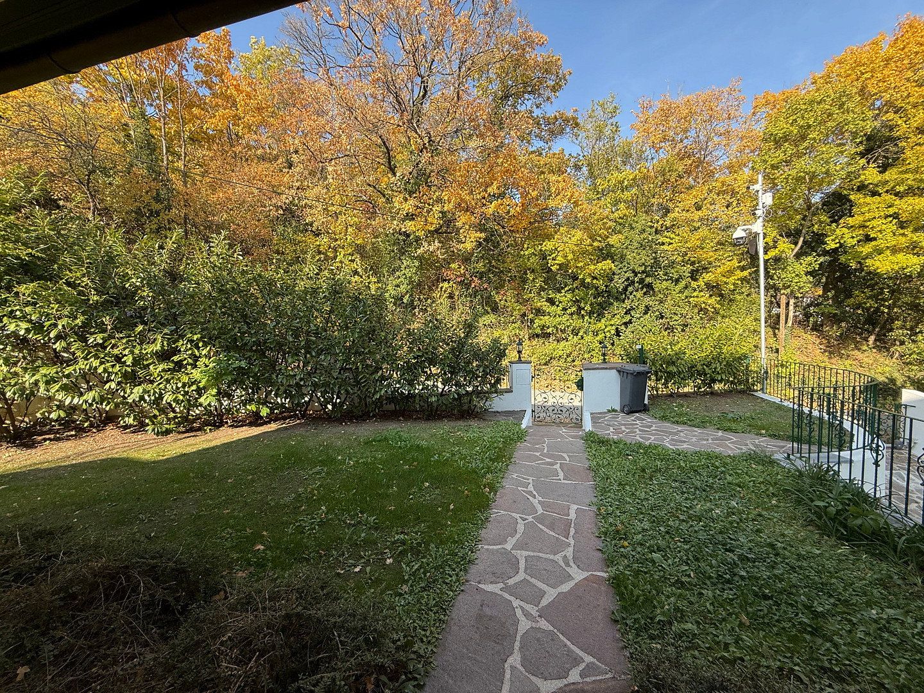
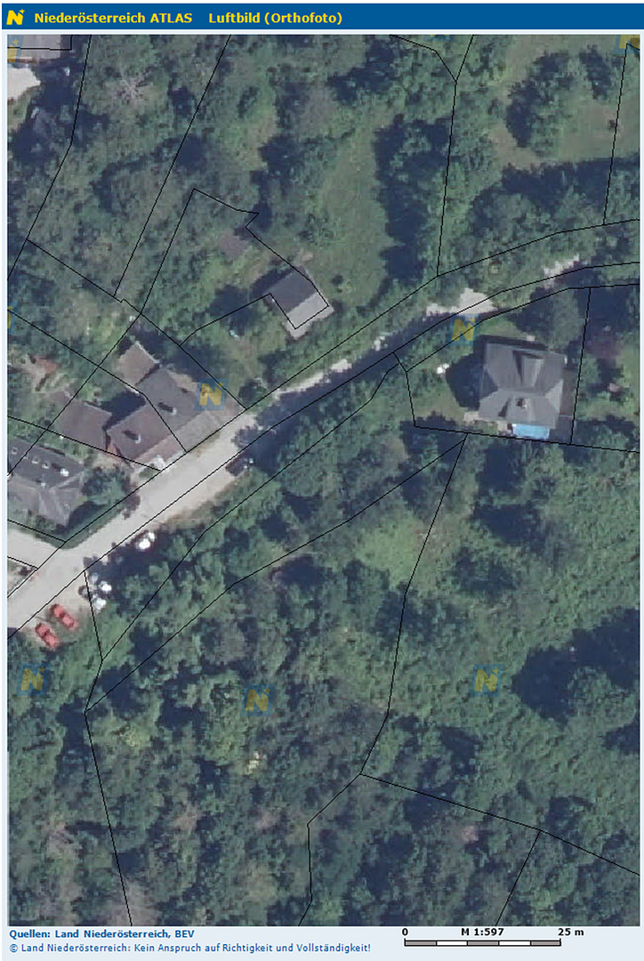
This property defines the term “high-end rarity” through its truly exceptional and irreplaceable location: it is the last house on the left-hand side of a cul-de-sac. As a result, the property is entirely unaffected by traffic noise. With only one immediate neighbour, it is surrounded by woodland and unspoilt nature. Comfort and security begin upon arrival: the electric entrance gate can be conveniently opened by remote control, providing access to the private grounds. The private driveway also features integrated outdoor surface heating. This eliminates the need for tedious snow shovelling in winter and reliably prevents the formation of black ice—making laborious salt spreading a thing of the past.
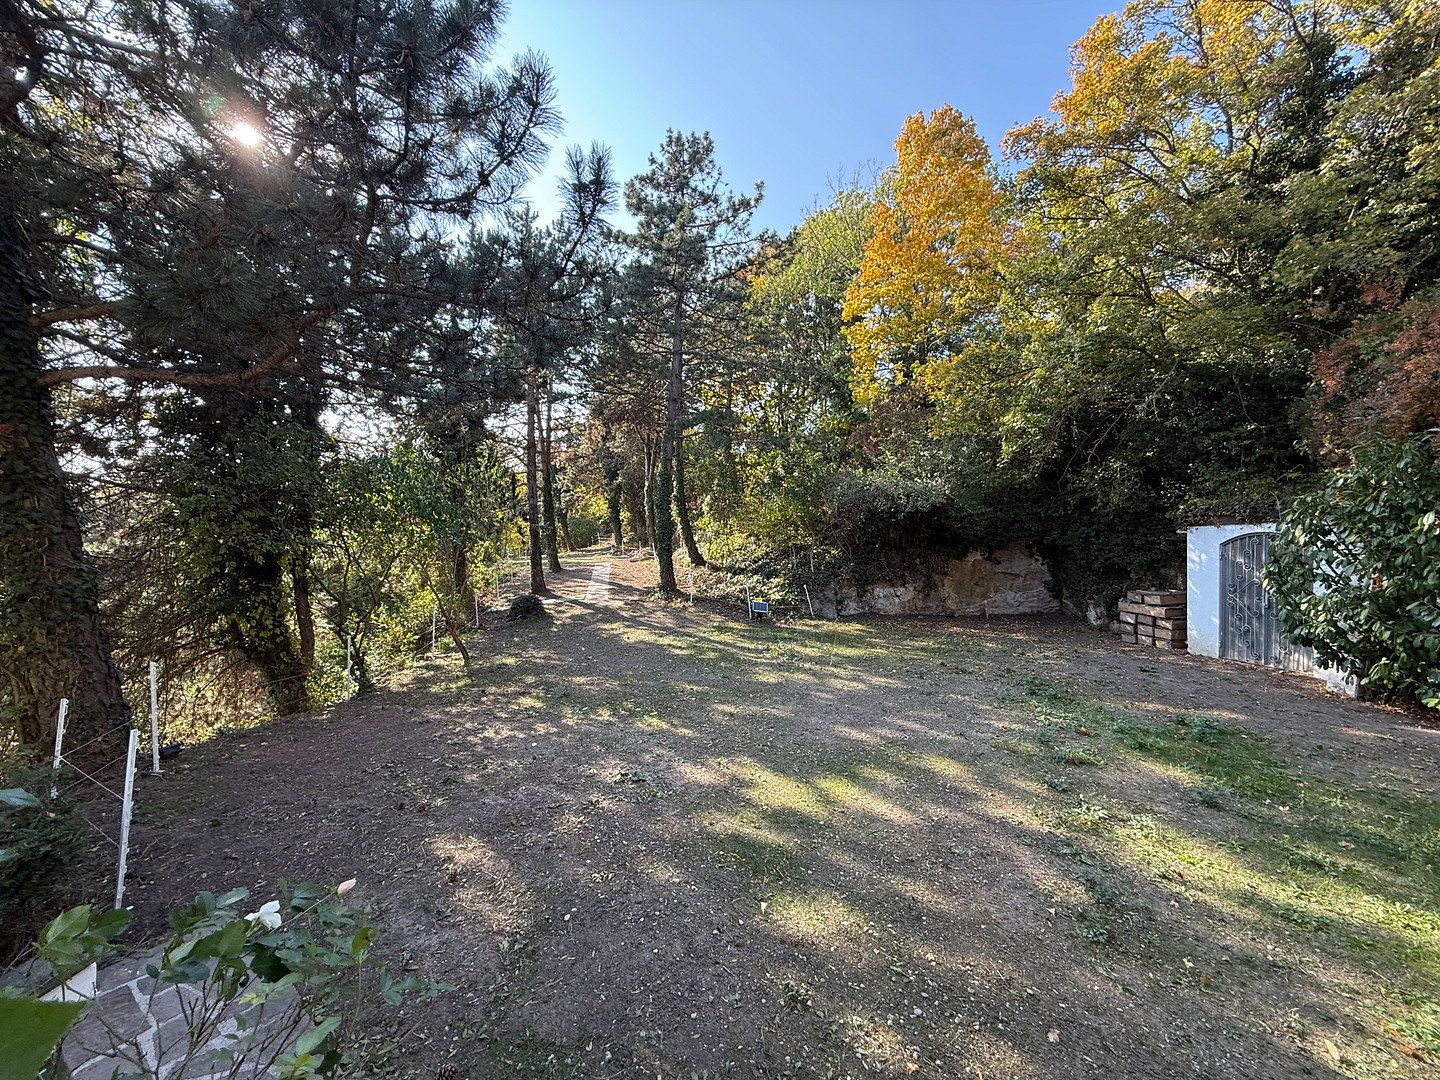
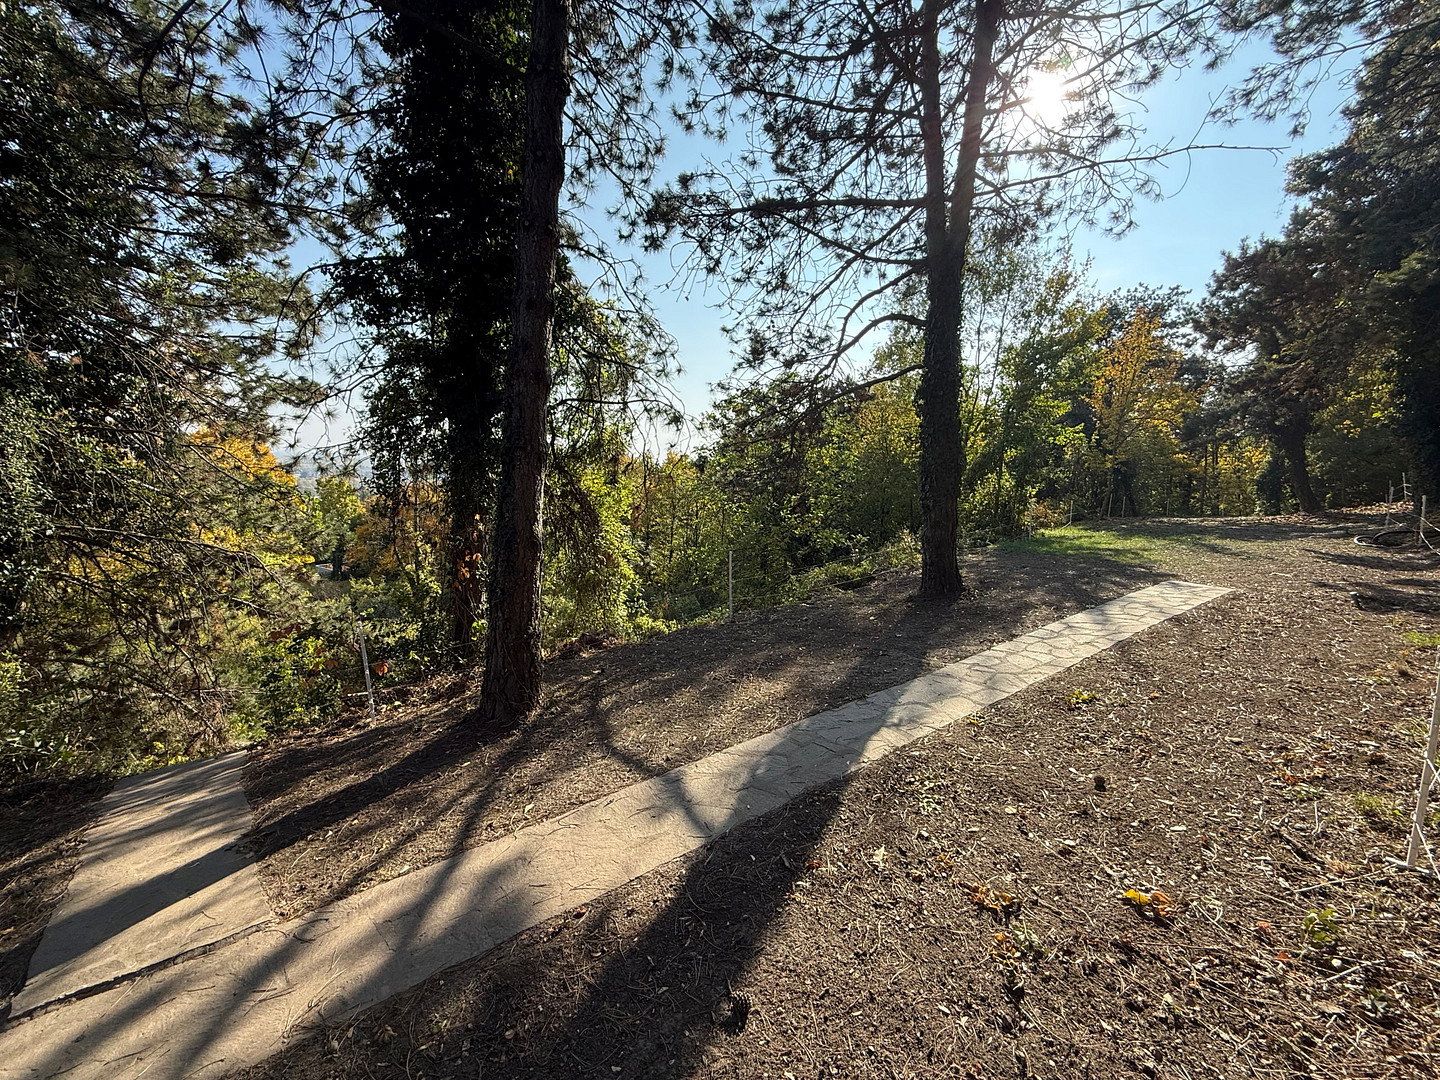
While premium building plots on Mitterberg are now virtually unavailable, this approximately 1,190 m² site—comprising building land, a well-maintained private garden and woodland—ensures an invaluable level of privacy and quality of life. This rare combination of absolute tranquillity, unspoilt natural surroundings and proximity to Baden’s town centre gives the property tremendous potential for appreciation and makes it a genuine investment gem.
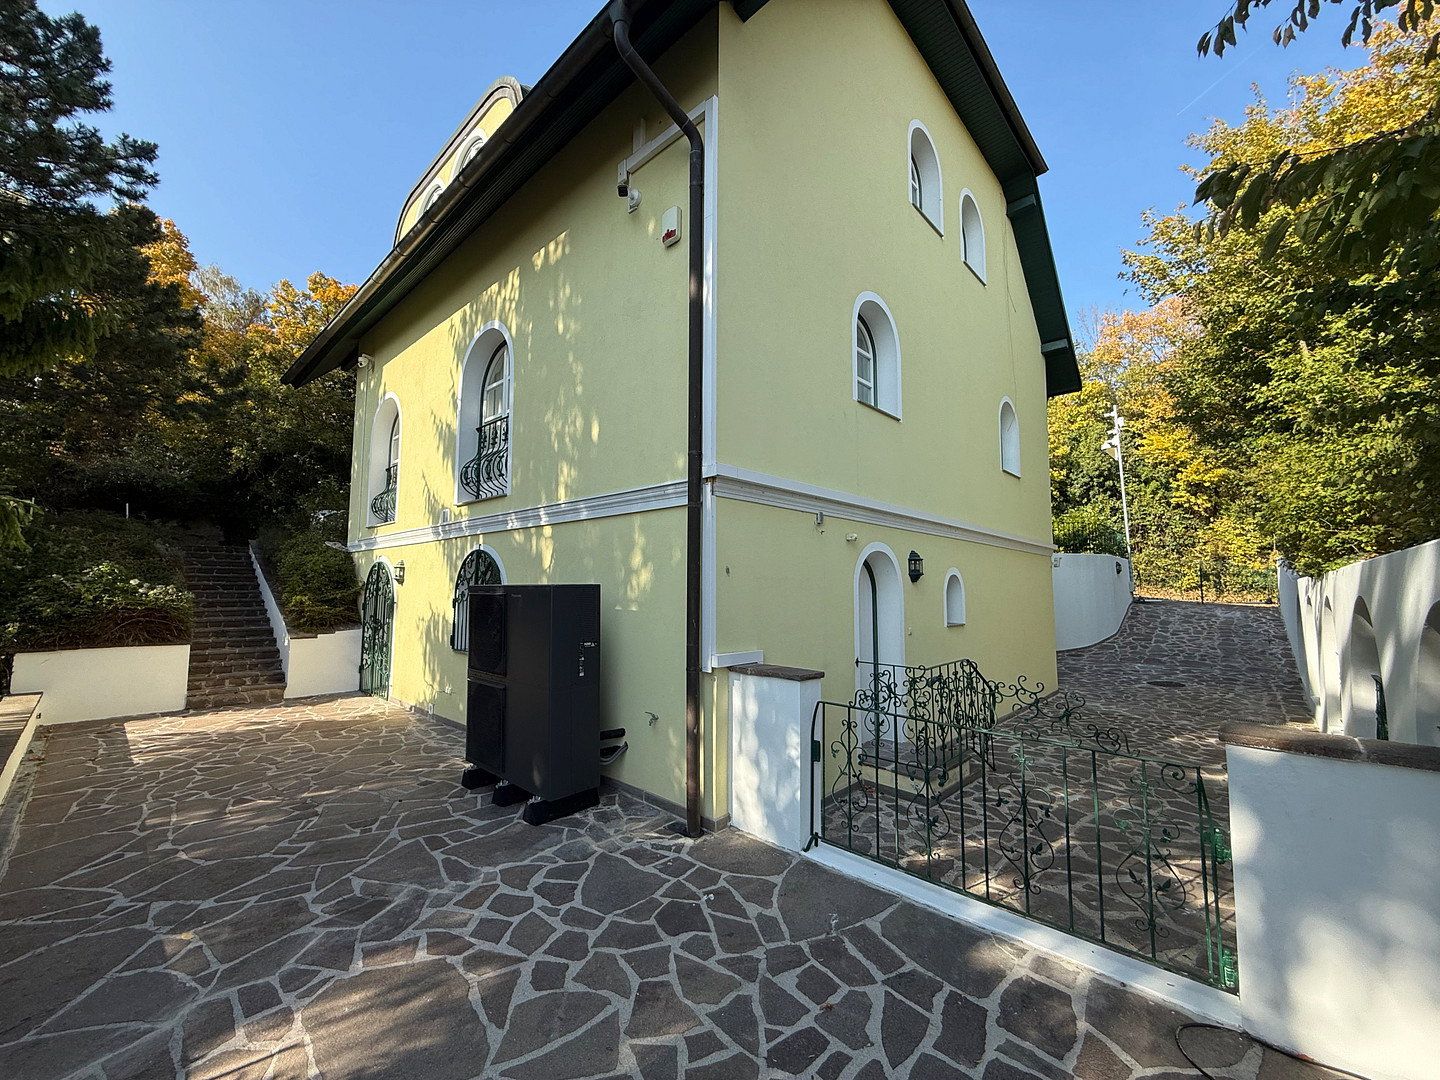
The building itself was extensively redesigned and thermally renovated in 2015 and 2017. Since then, the building services have been continuously upgraded to meet the latest standards, including the installation of a new air-source heat pump.
## Layout & Highlights
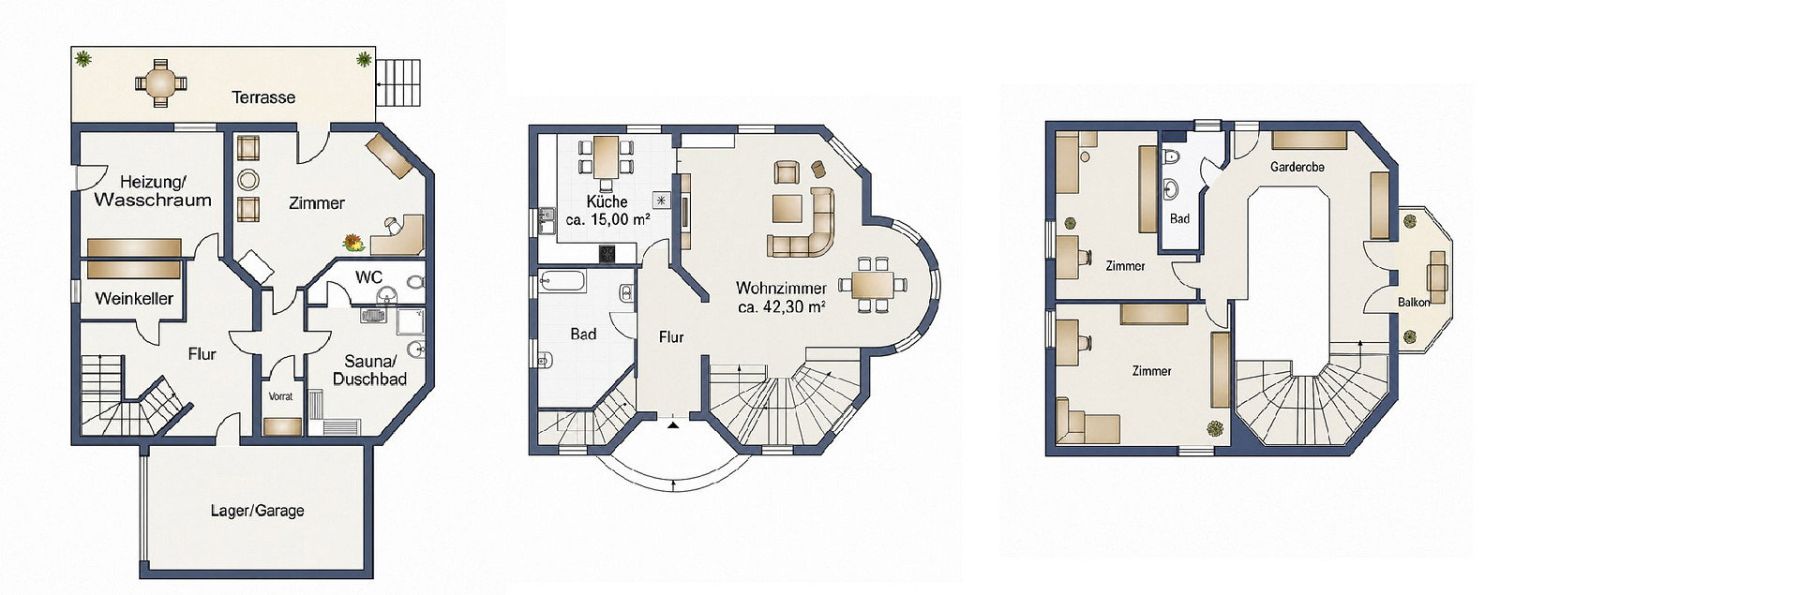
### Loft-Style Ground Floor (Central Living Area)
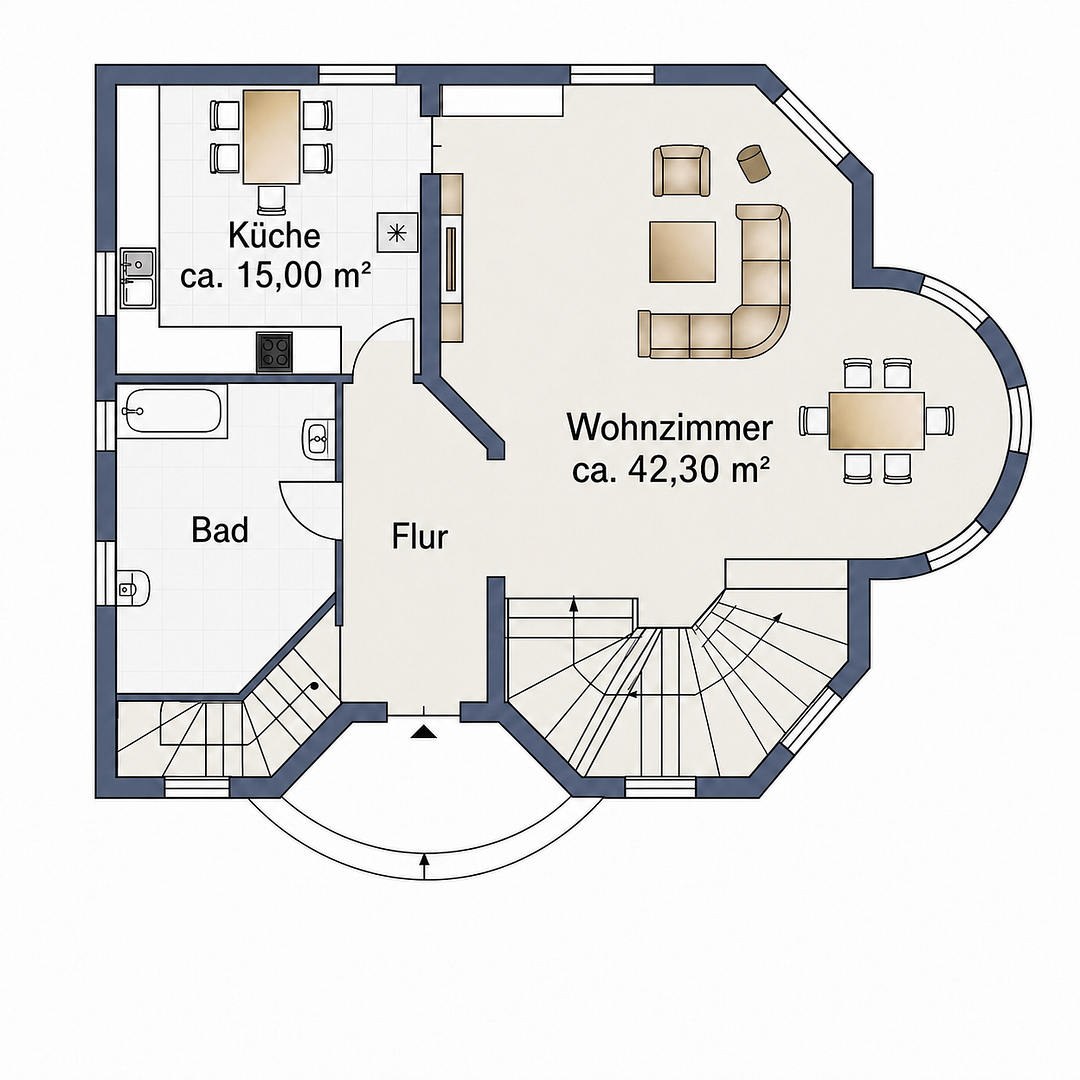
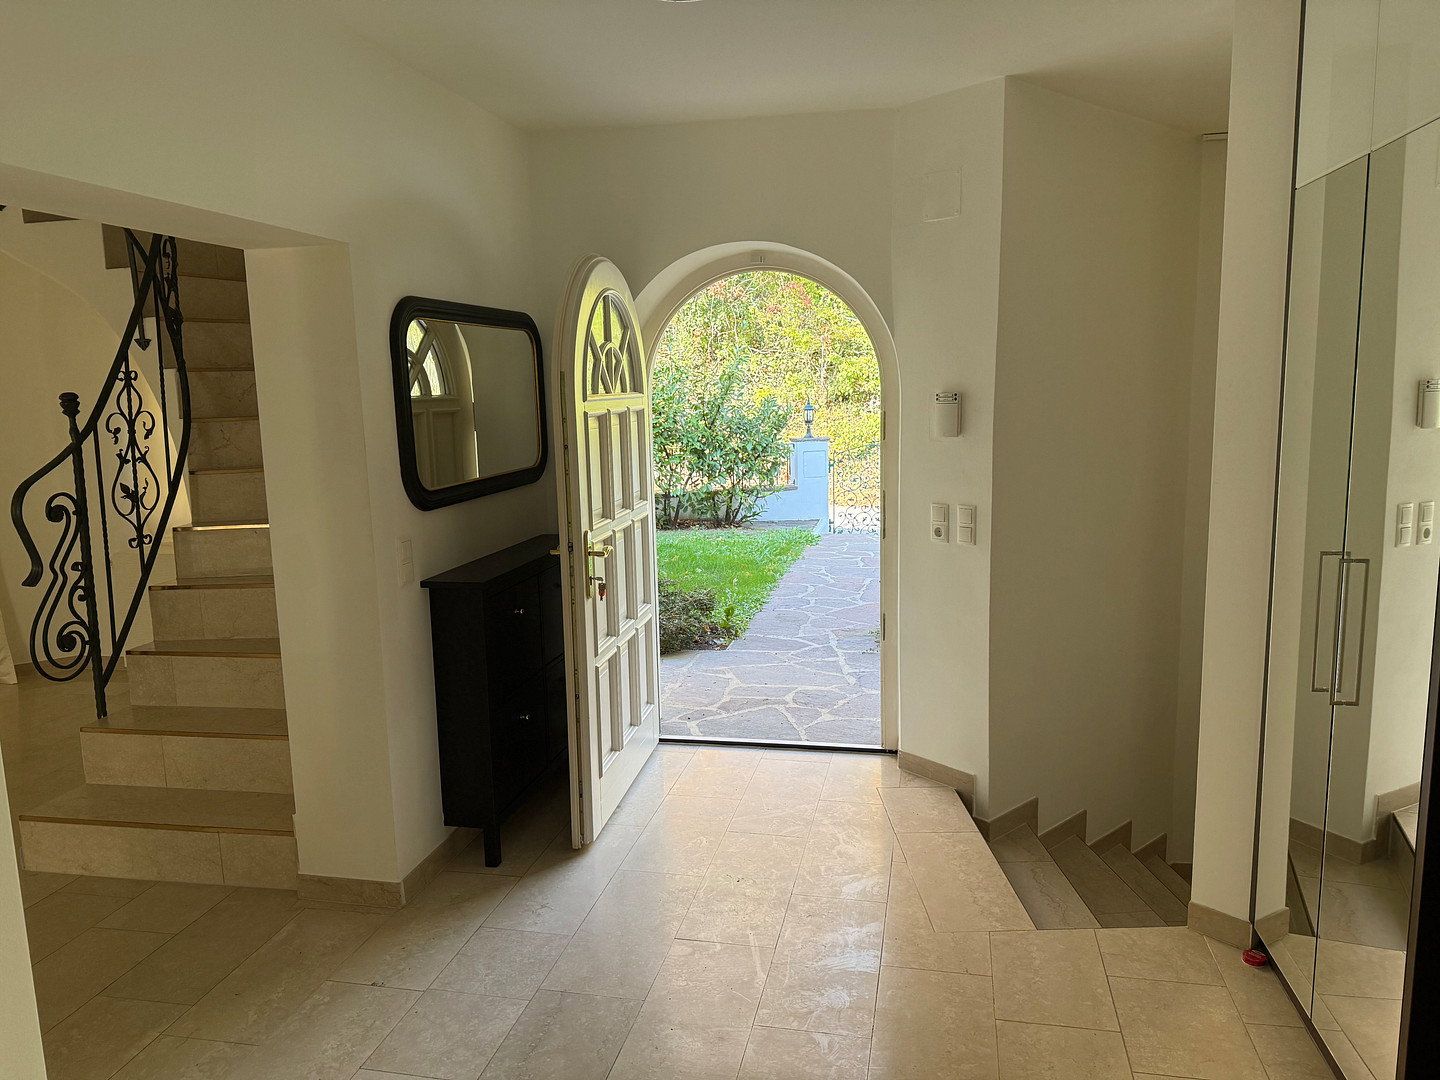
**Entrance:** Stylish entrance hall and spacious foyer.
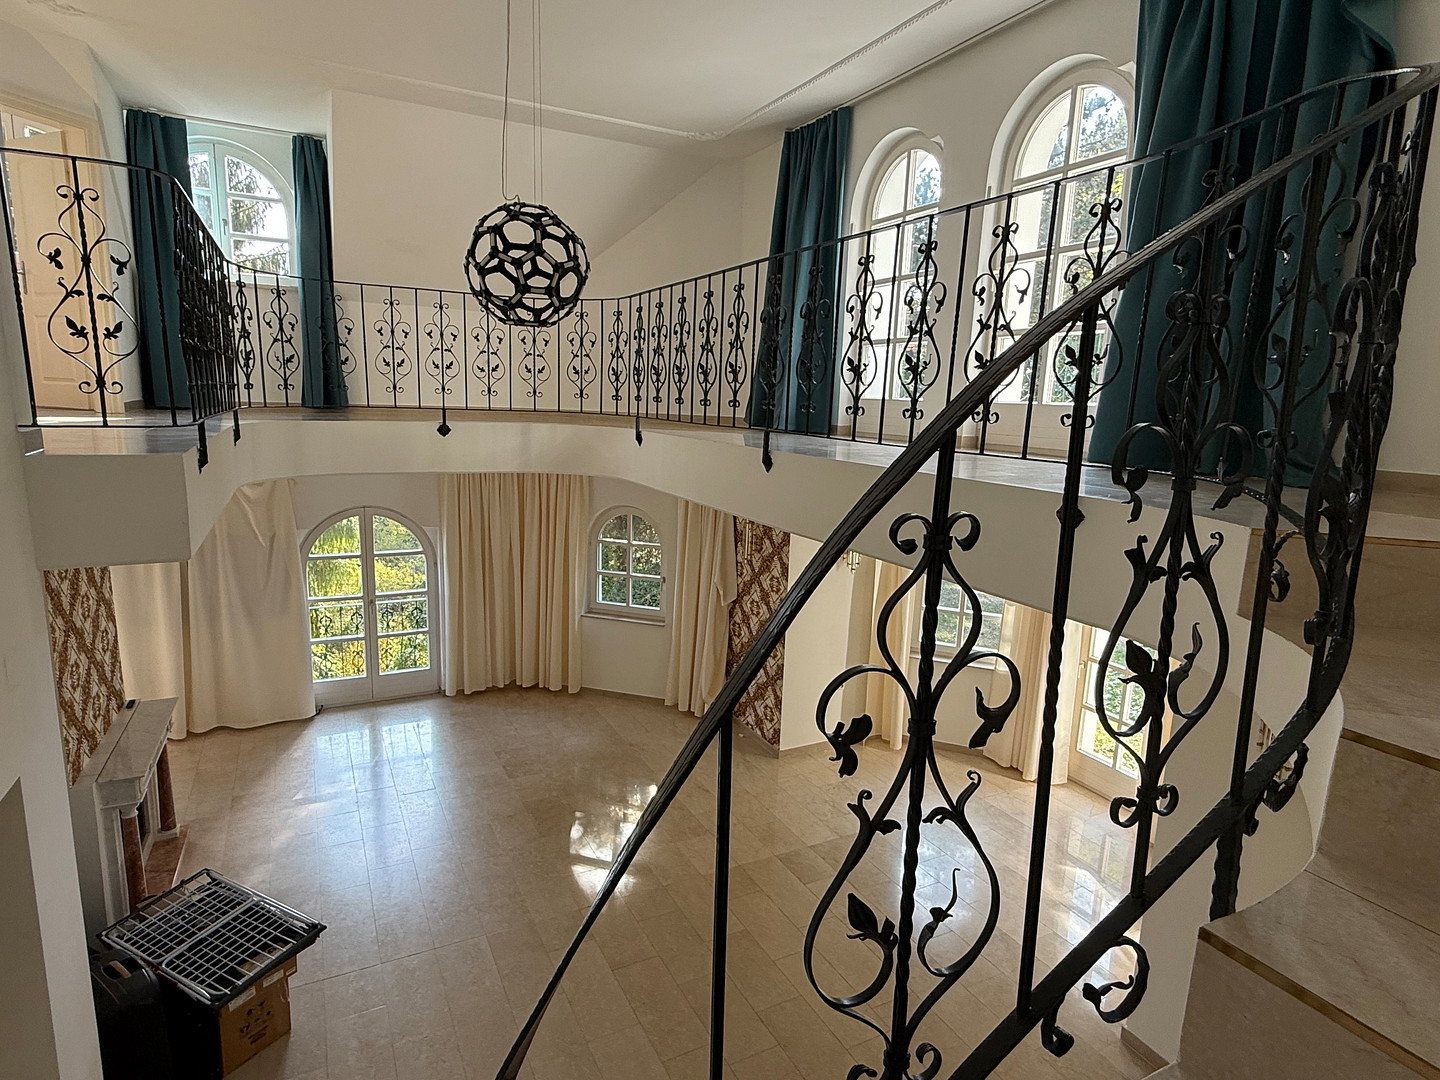
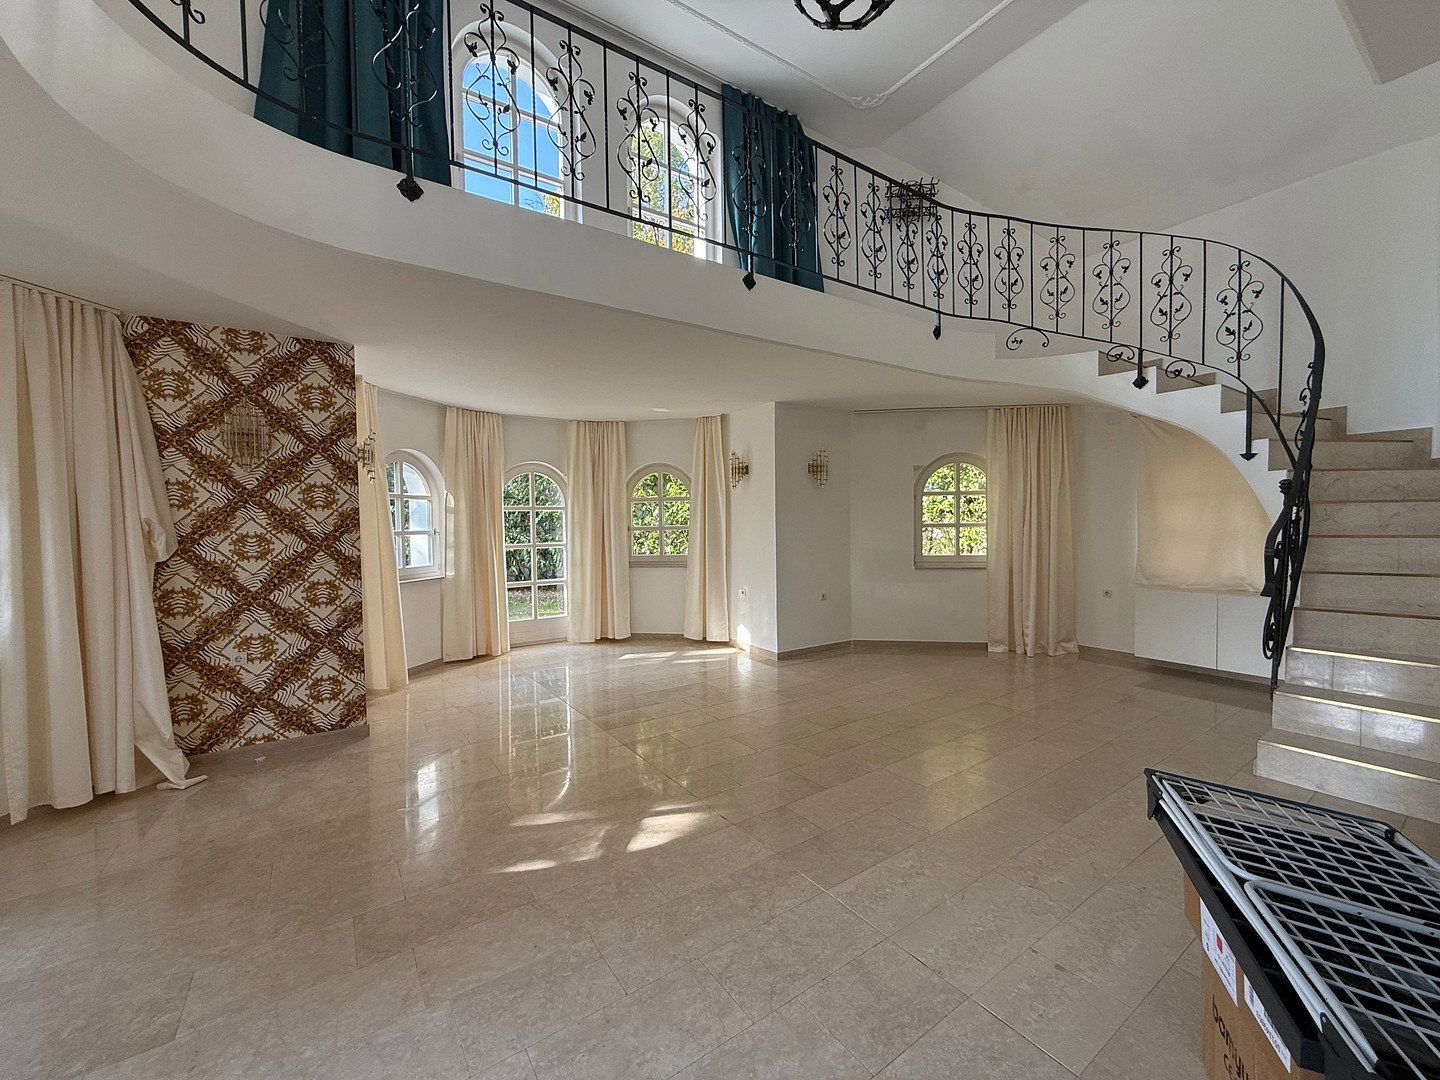
**Living & Dining Area:** Large, light-filled living room in an open-plan loft style, featuring an elegant open fireplace beneath the gallery and direct access to the idyllic garden.
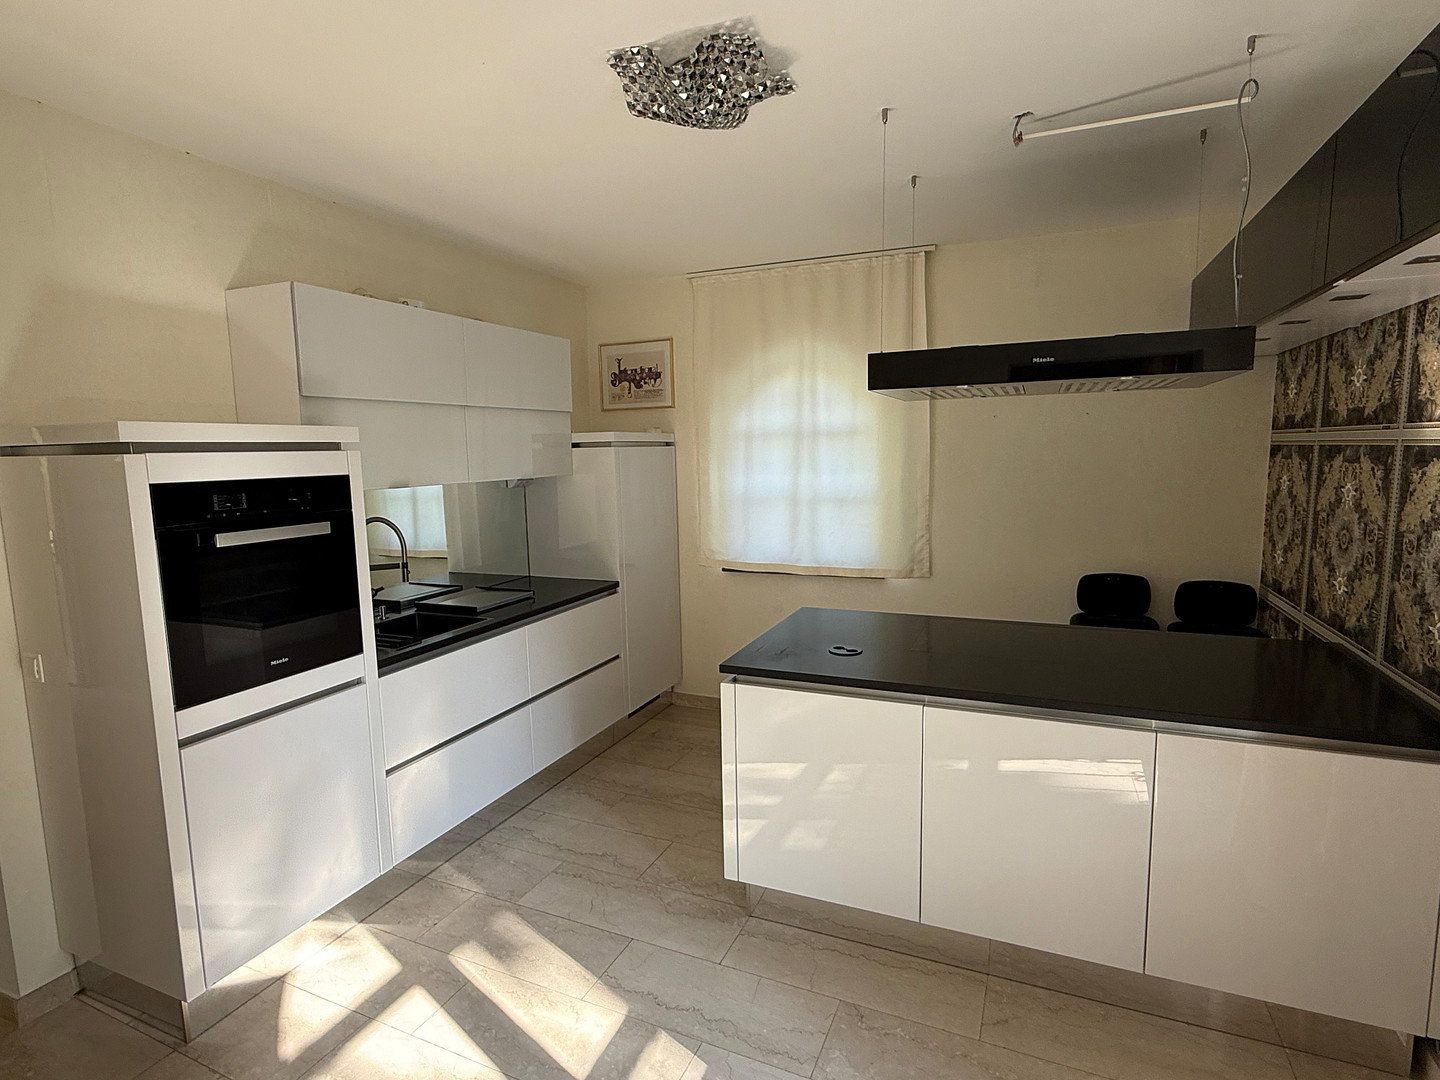
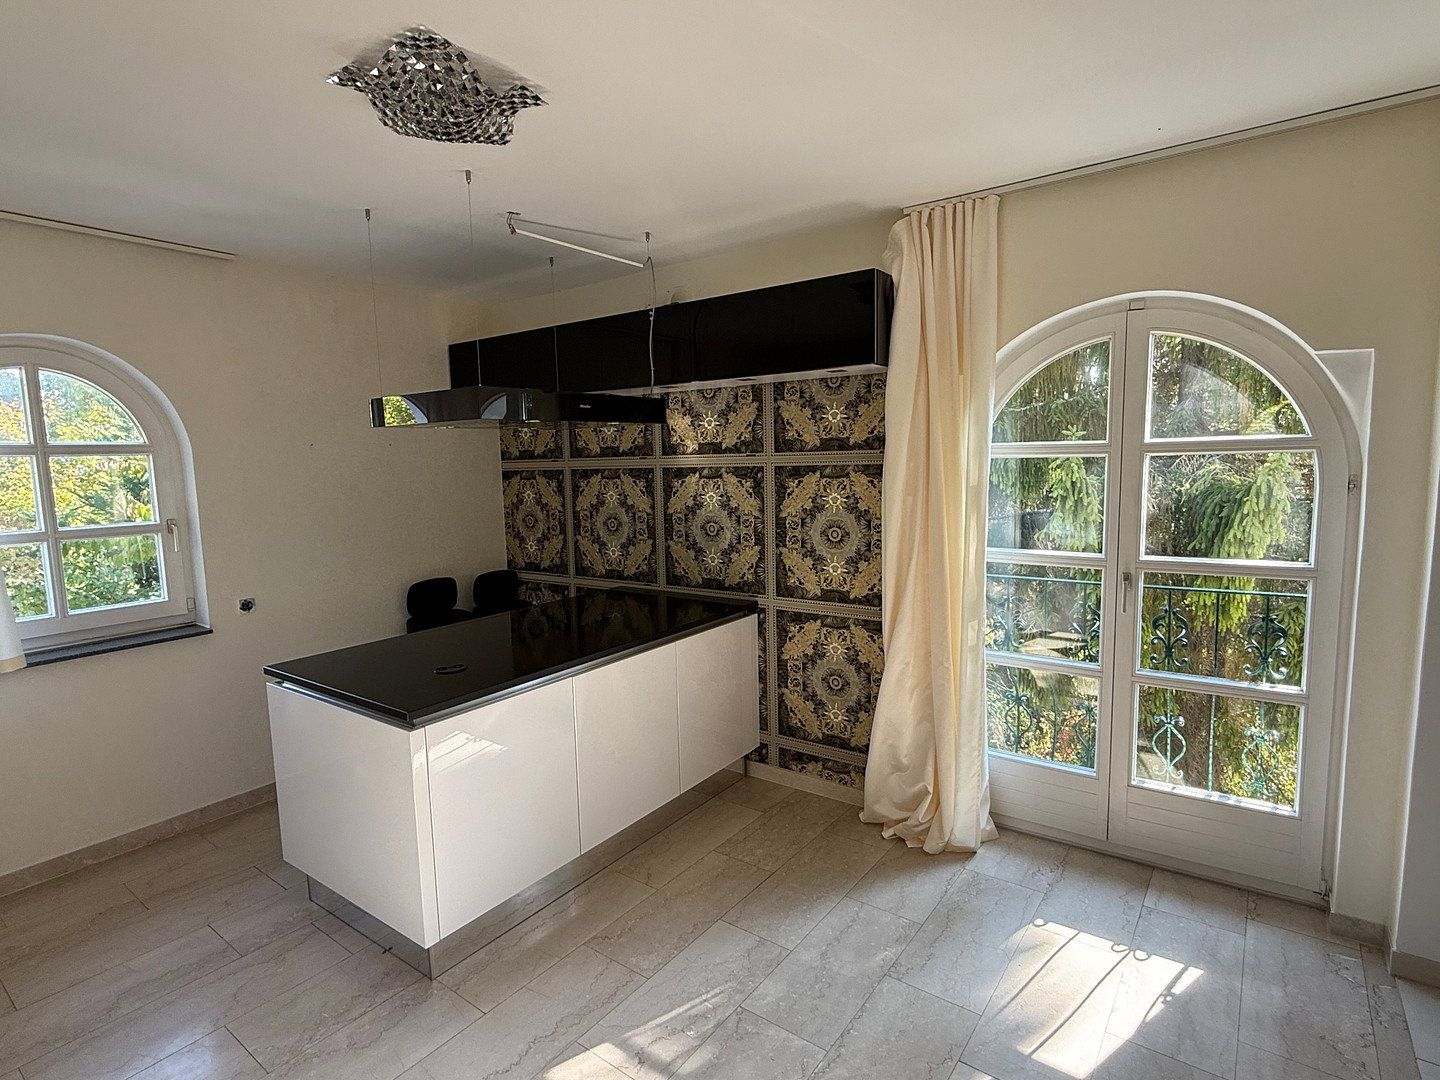
**Kitchen:** Fully fitted, exceptionally high-quality kitchen with Miele appliances.
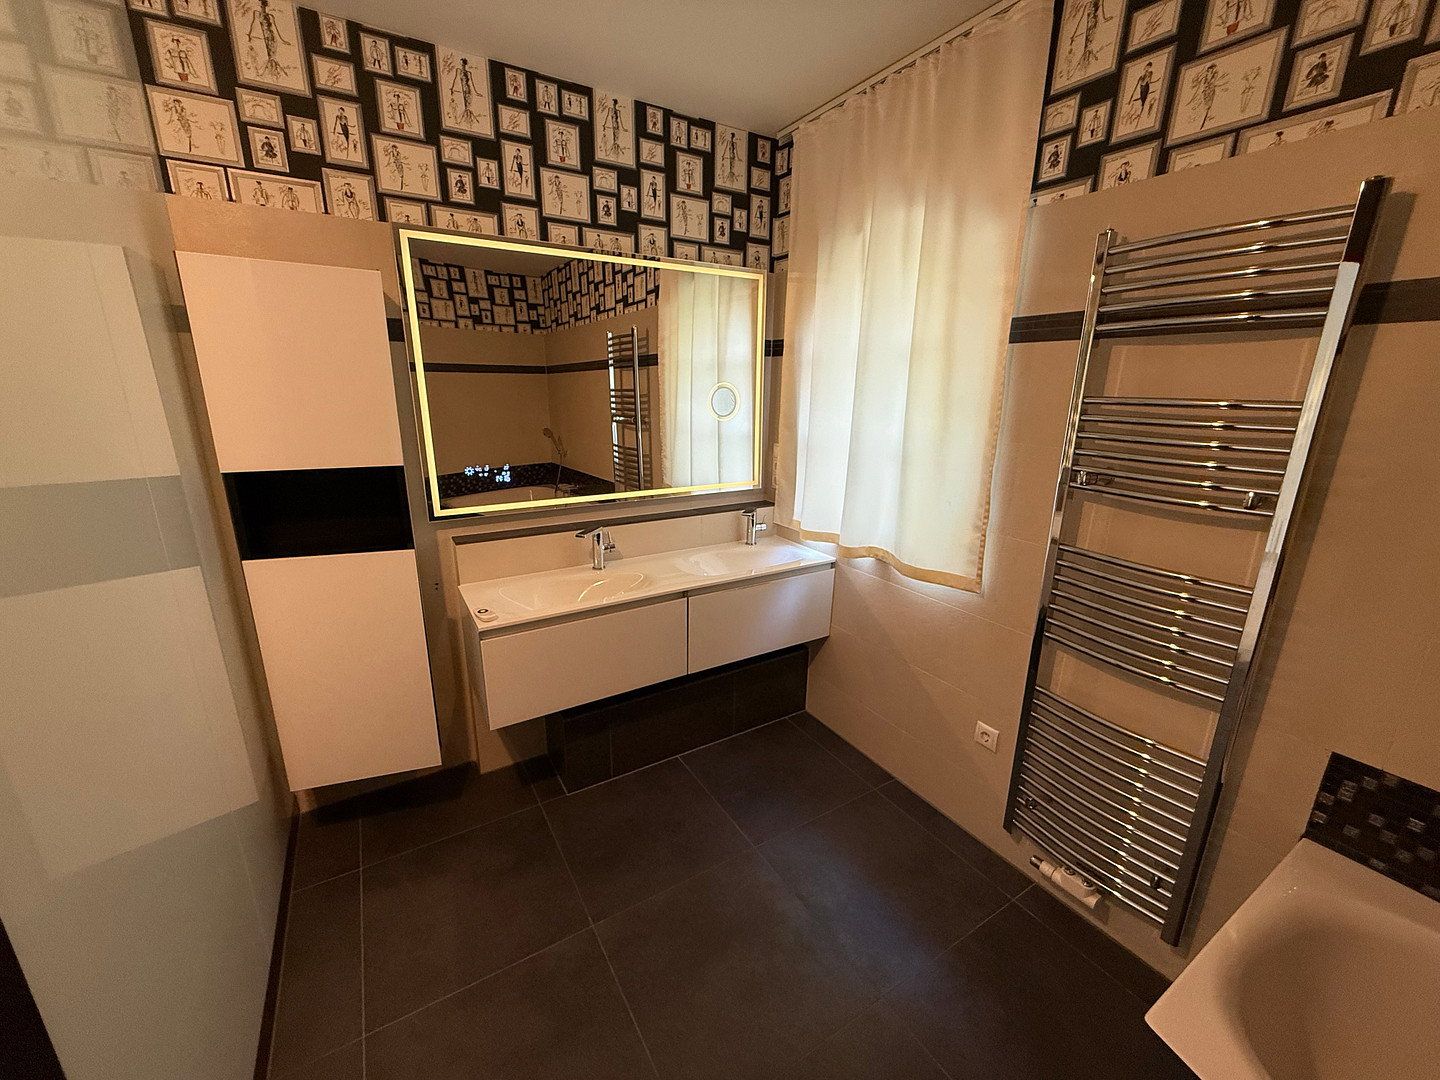
**Bathroom:** Exclusive bathroom with bathtub and WC.
### Gallery Level / Attic Floor (Private Retreats)
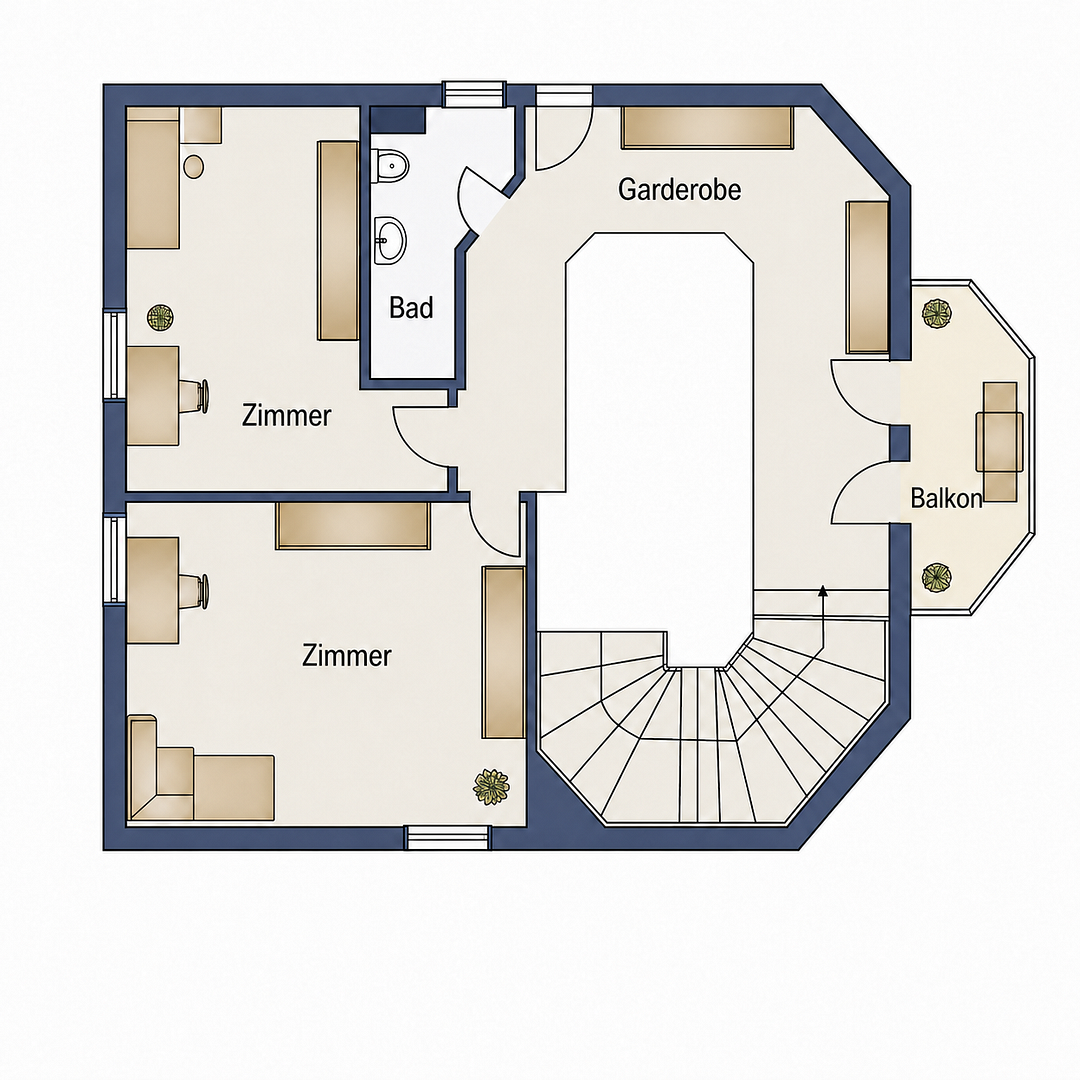
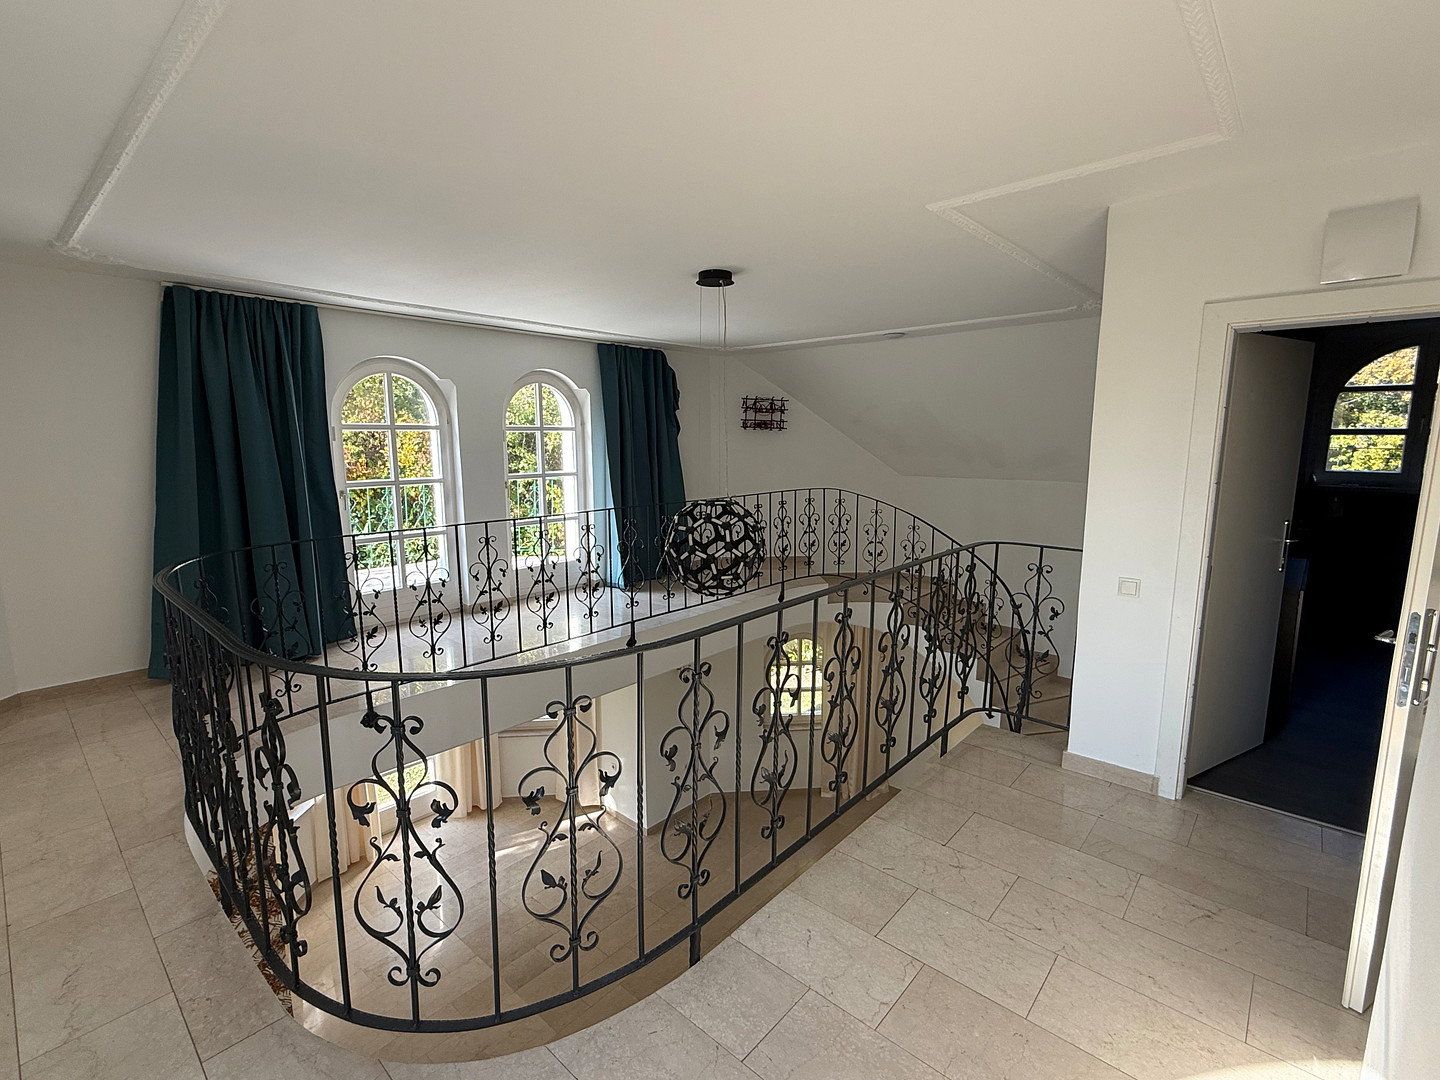
**Gallery:** Open, bright gallery area overlooking the living space—ideal for use as a library or exclusive home office.
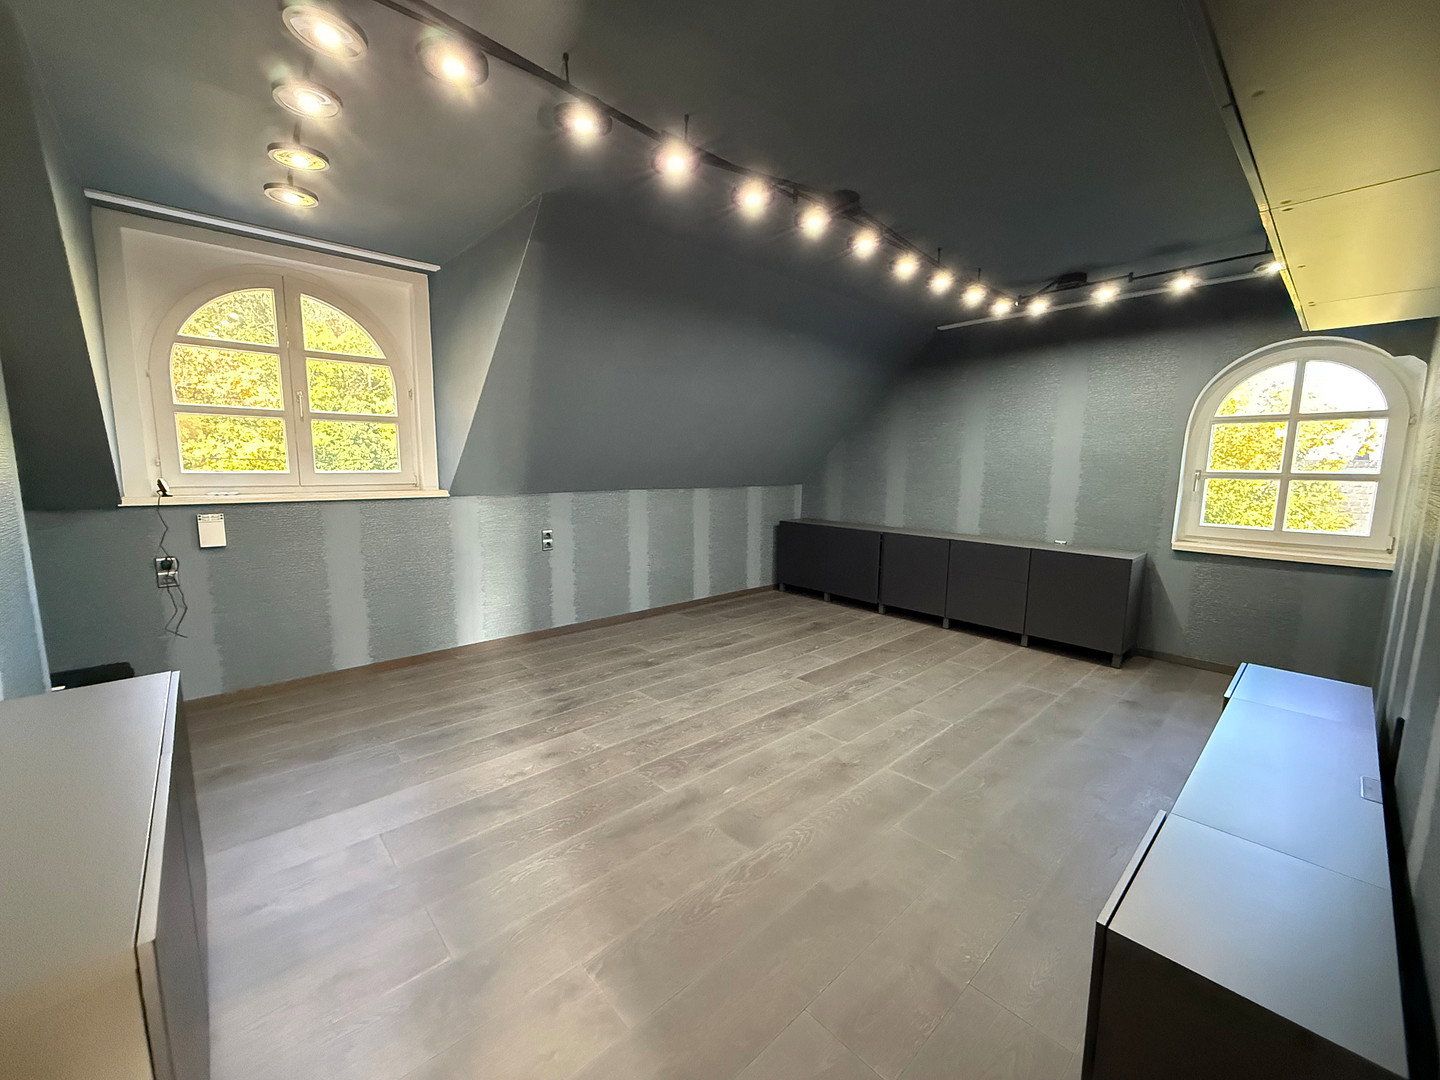
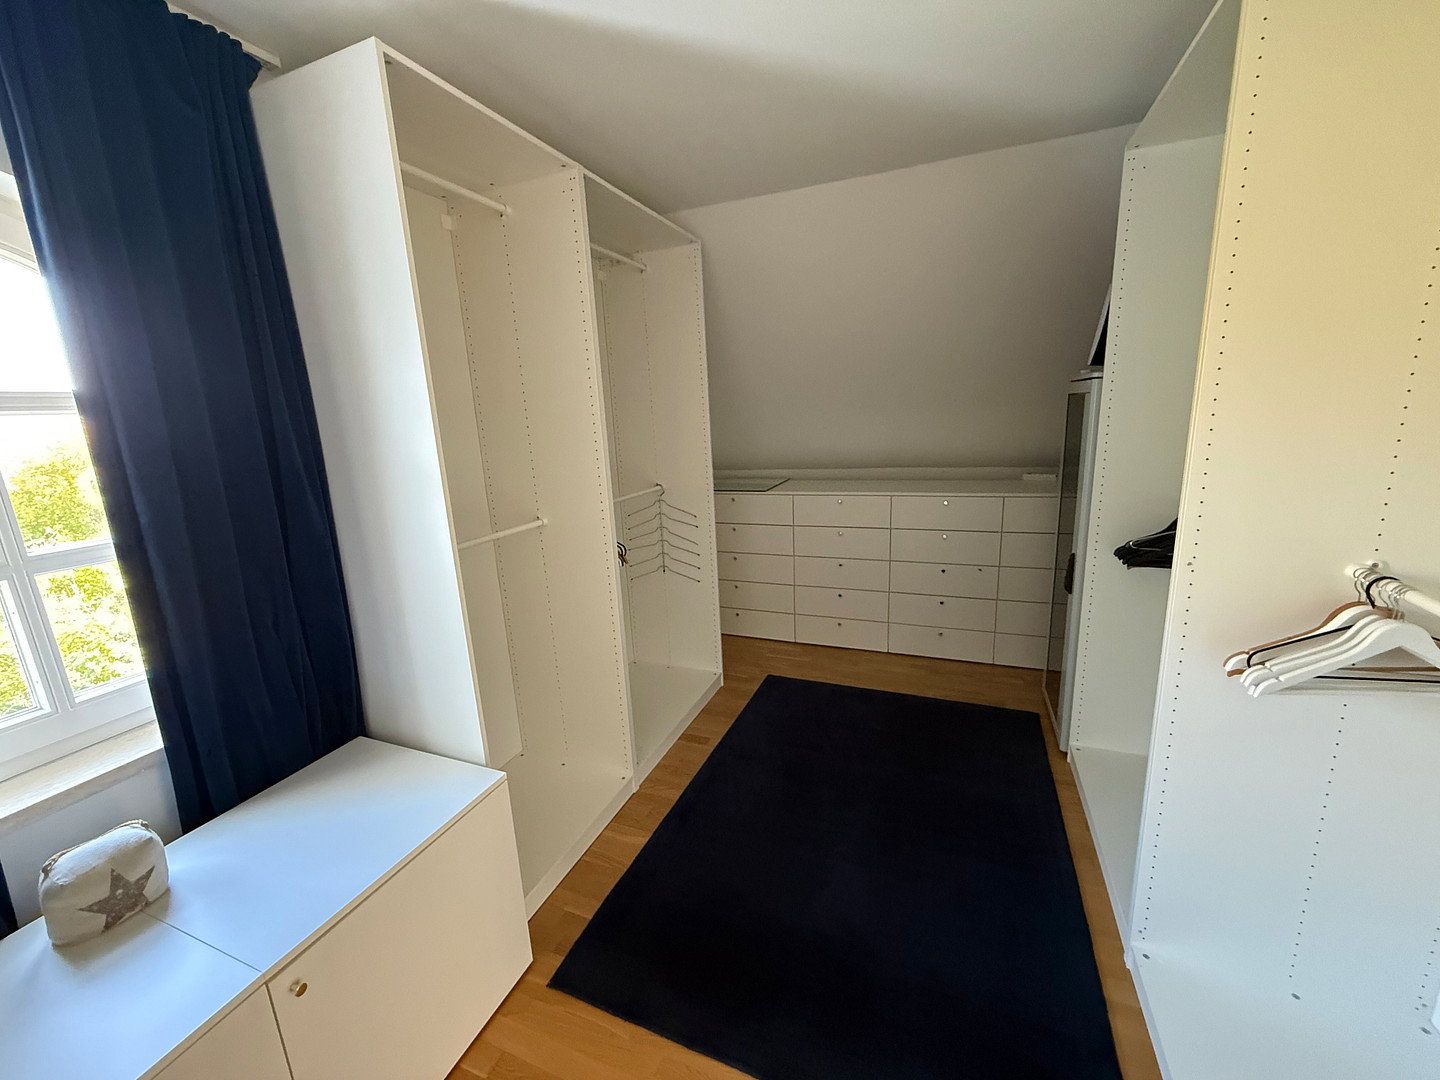
**Bedrooms:** Two cosy bedrooms, each separately accessible.
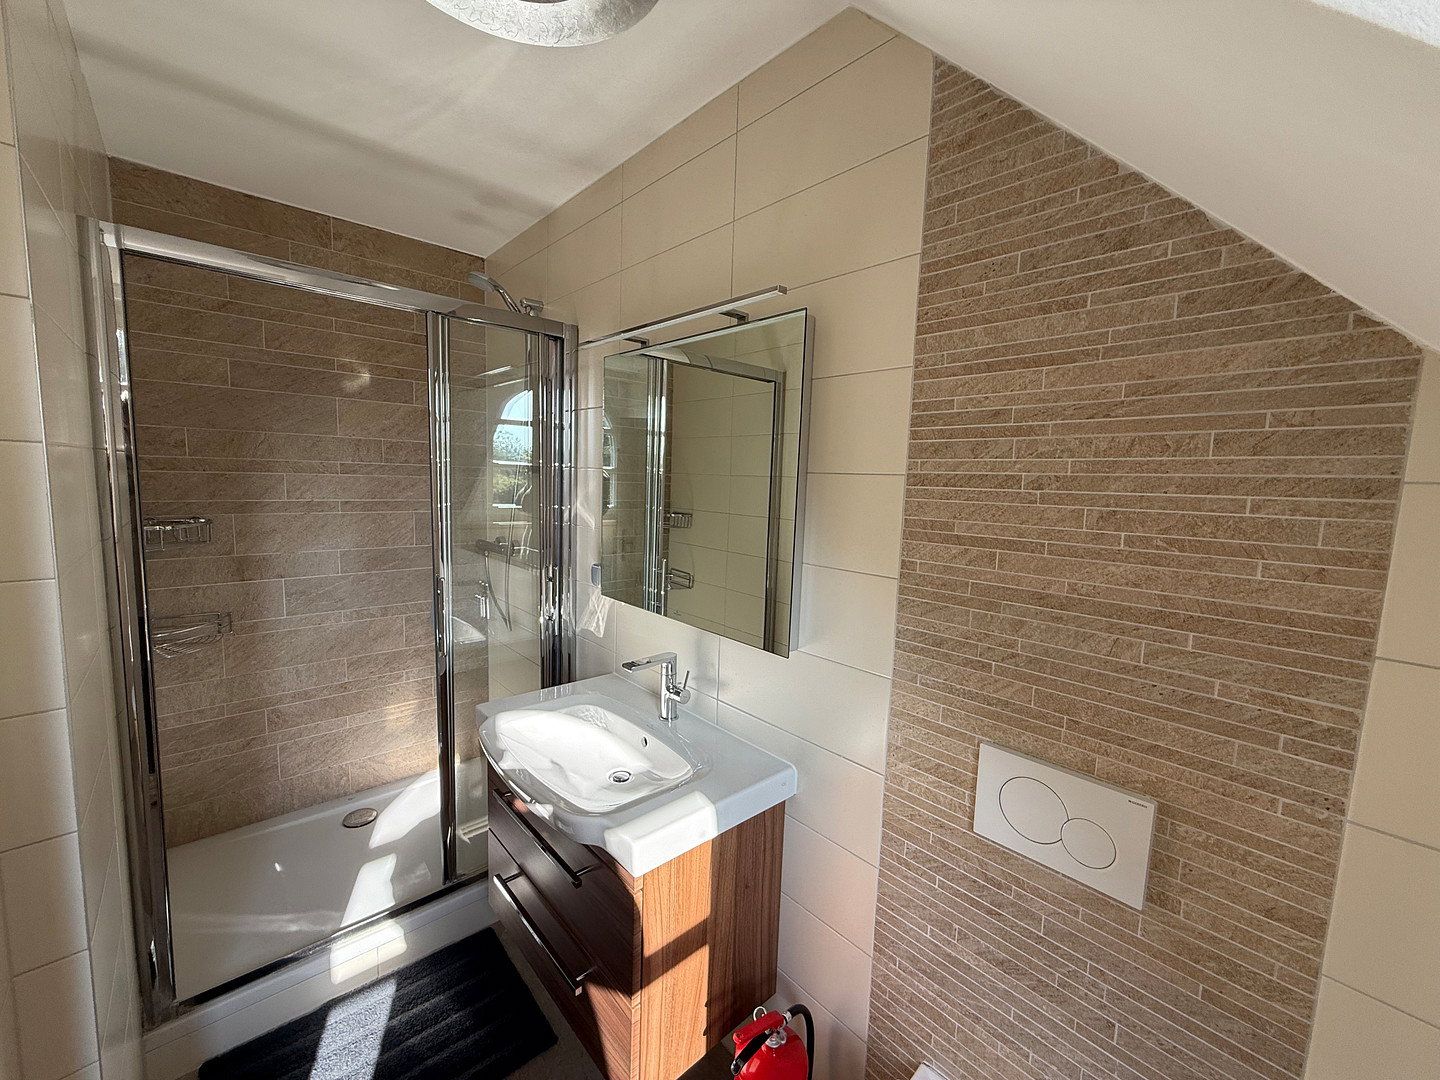
**Bathroom:** Modern shower room with WC.
**Outdoor Area:** Access to the charming balcony with panoramic views.
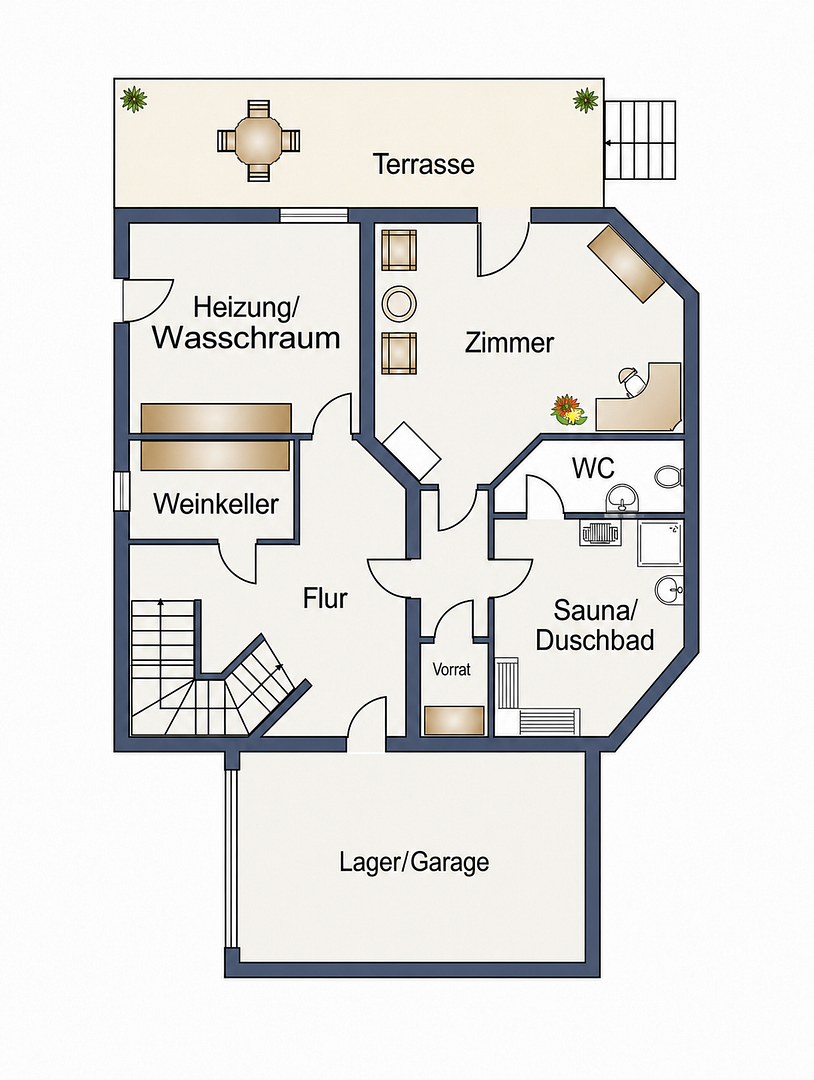
### Lower Ground Floor with Terrace Access (Wellness, Self-Contained Unit Option & Utilities)
**Flexibility:** Features a separate external entrance and is ideally suited for use as a guest area, office or wellness retreat.
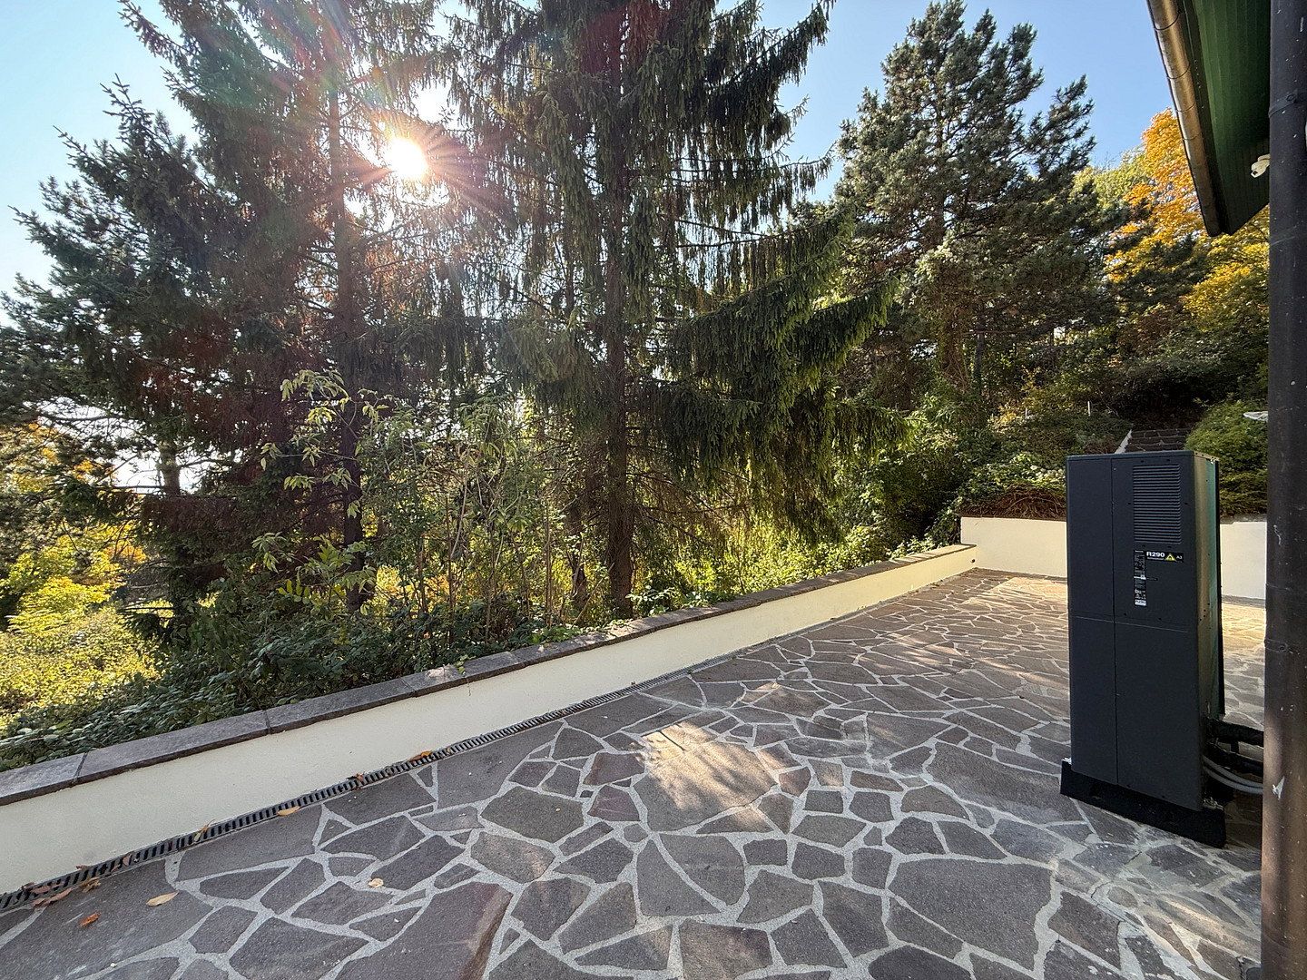
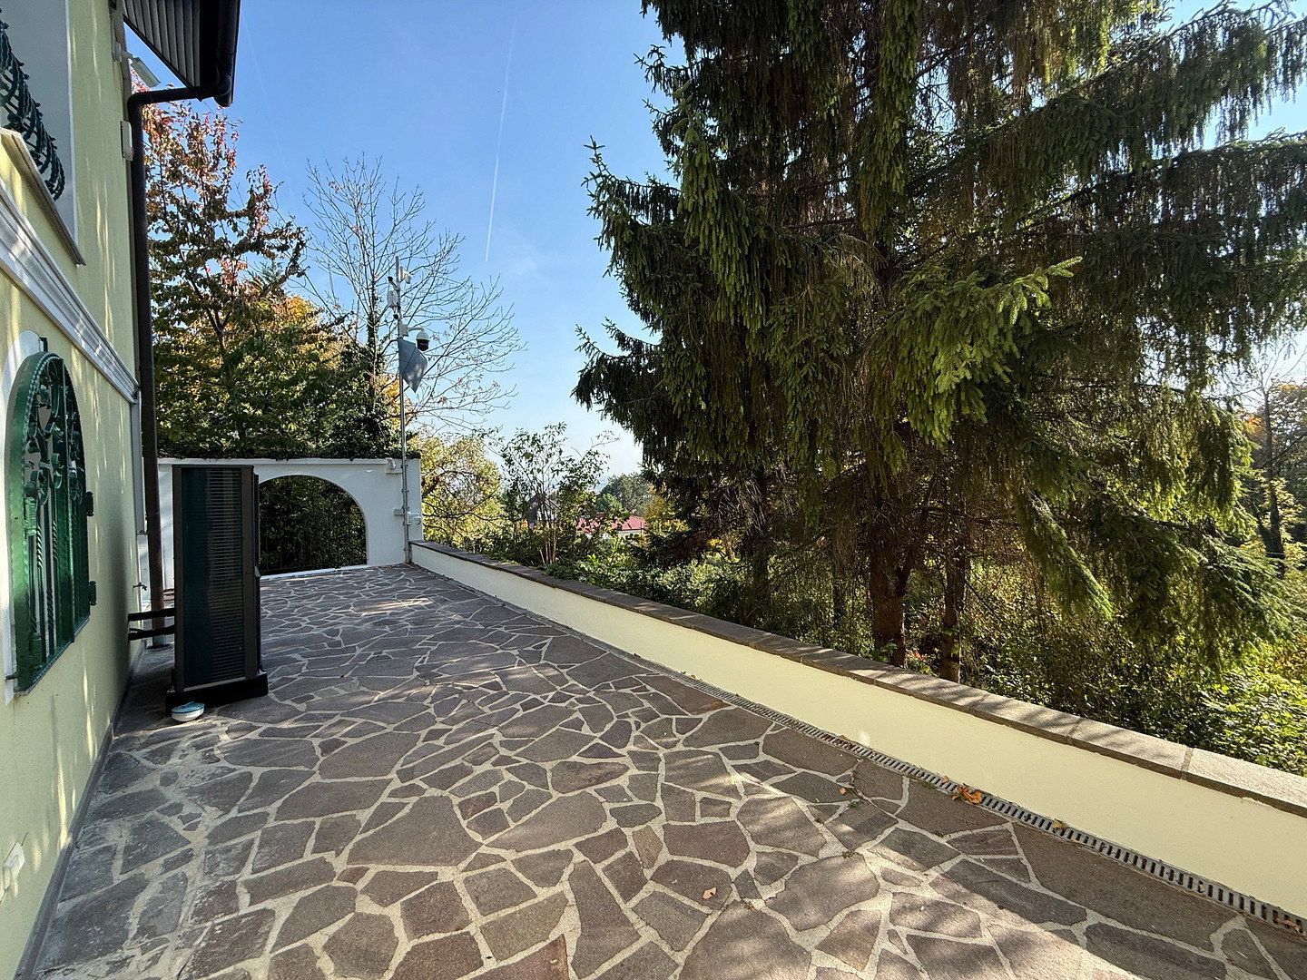
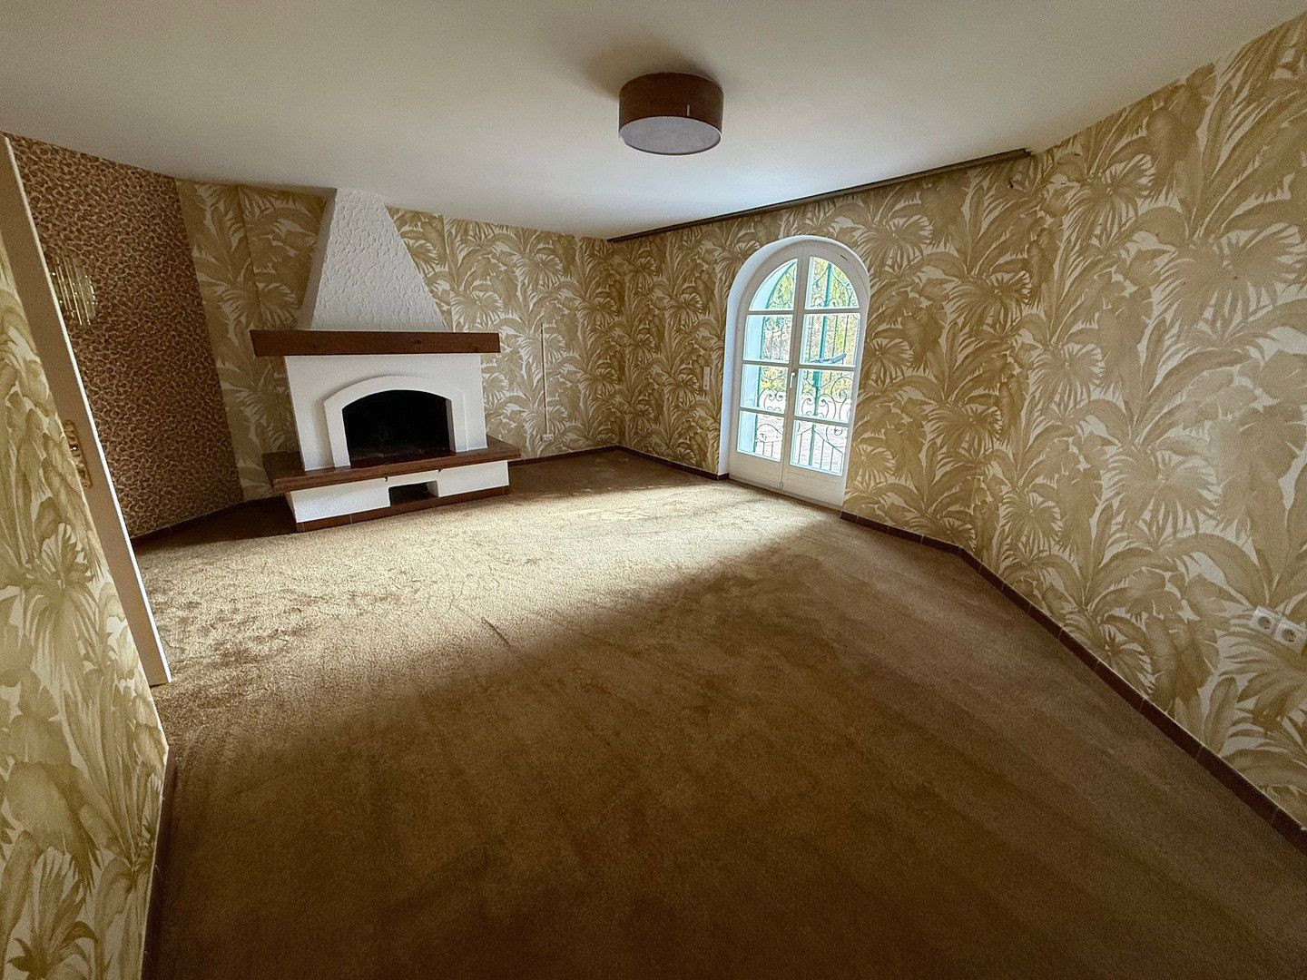
**Living Area:** A spacious living room/bedroom with a second inviting open fireplace, providing cosy warmth on cooler days, as well as direct access to the adjoining terrace.
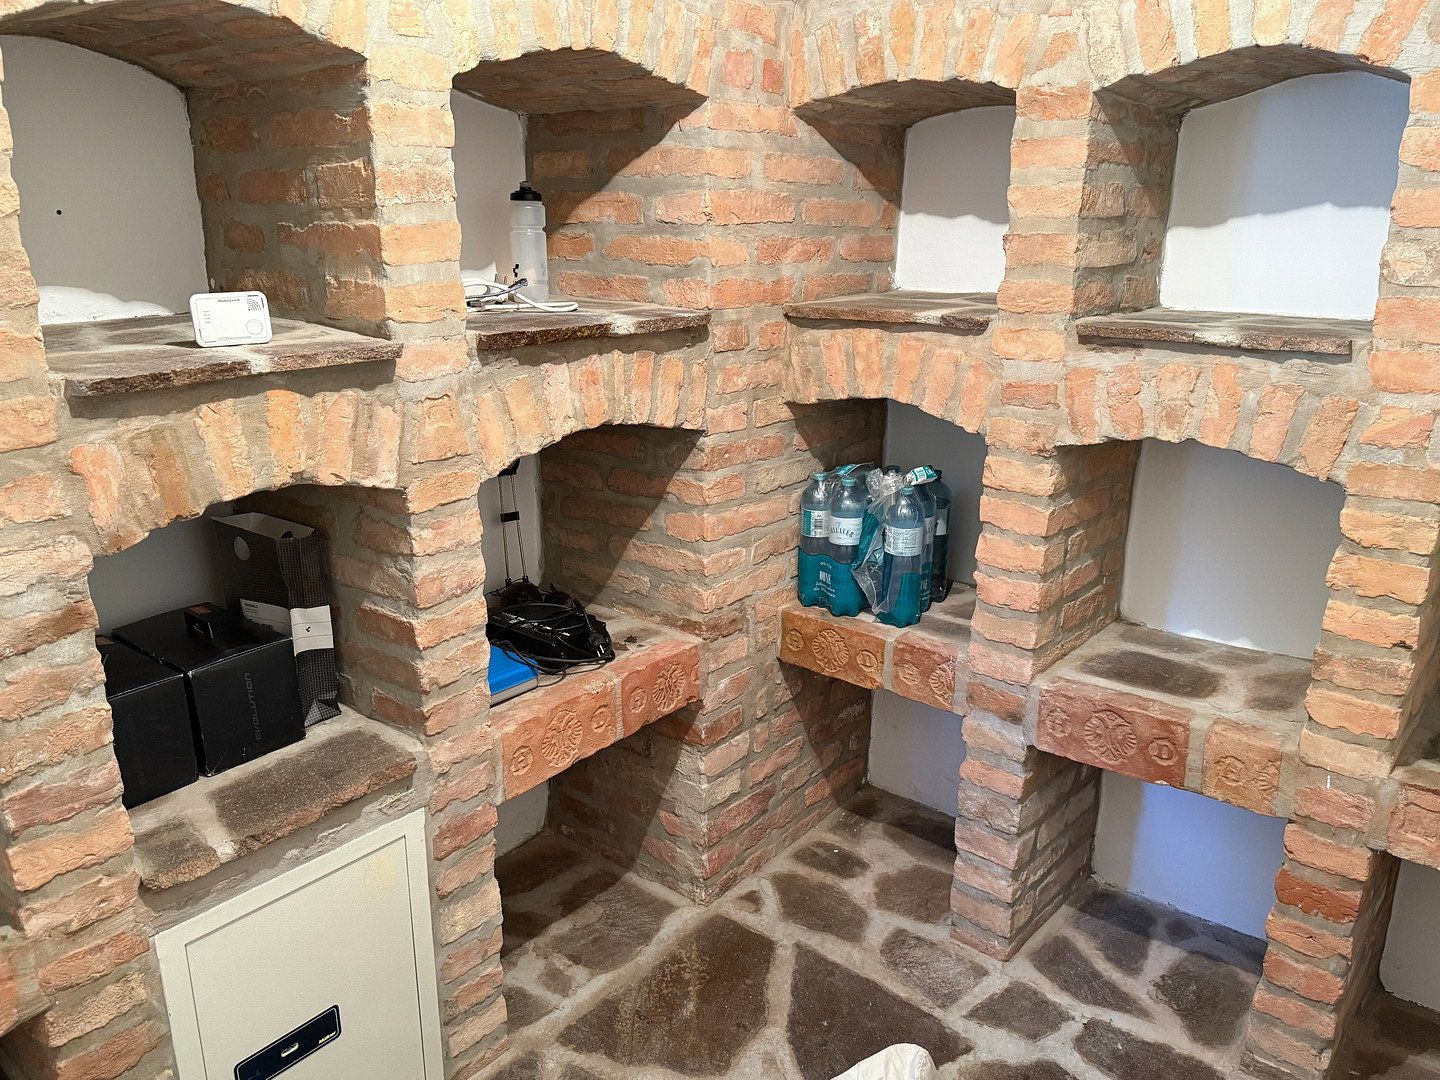
**Wellness & Enjoyment:** Private sauna with separate shower room/WC, as well as a small, stylish wine cellar.
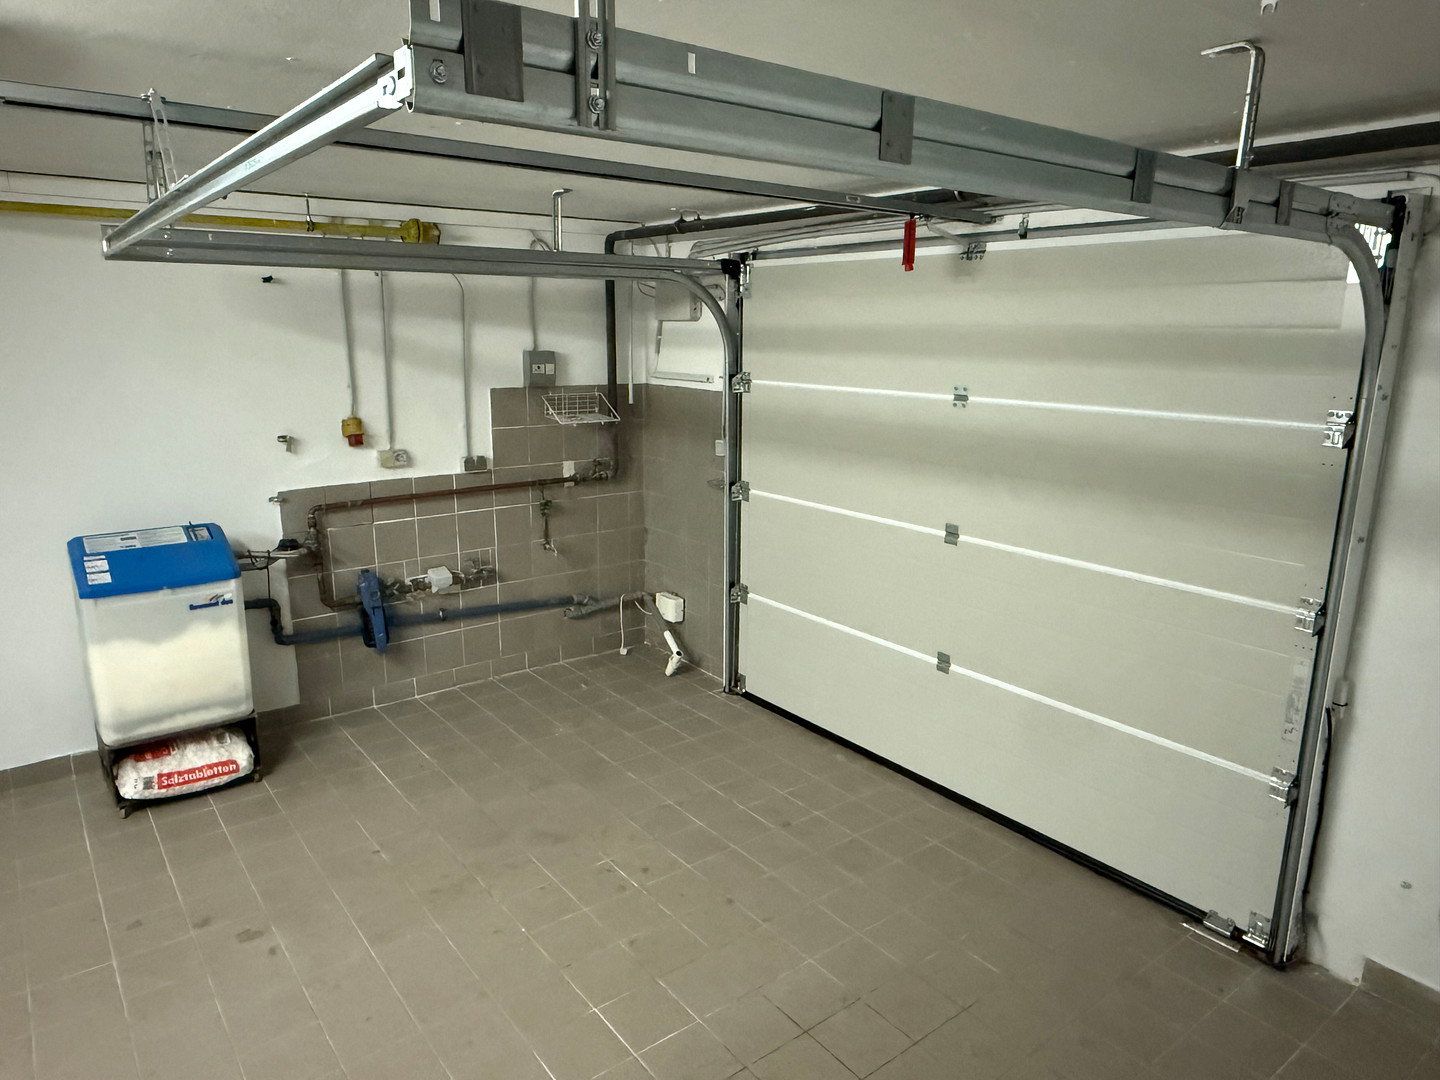
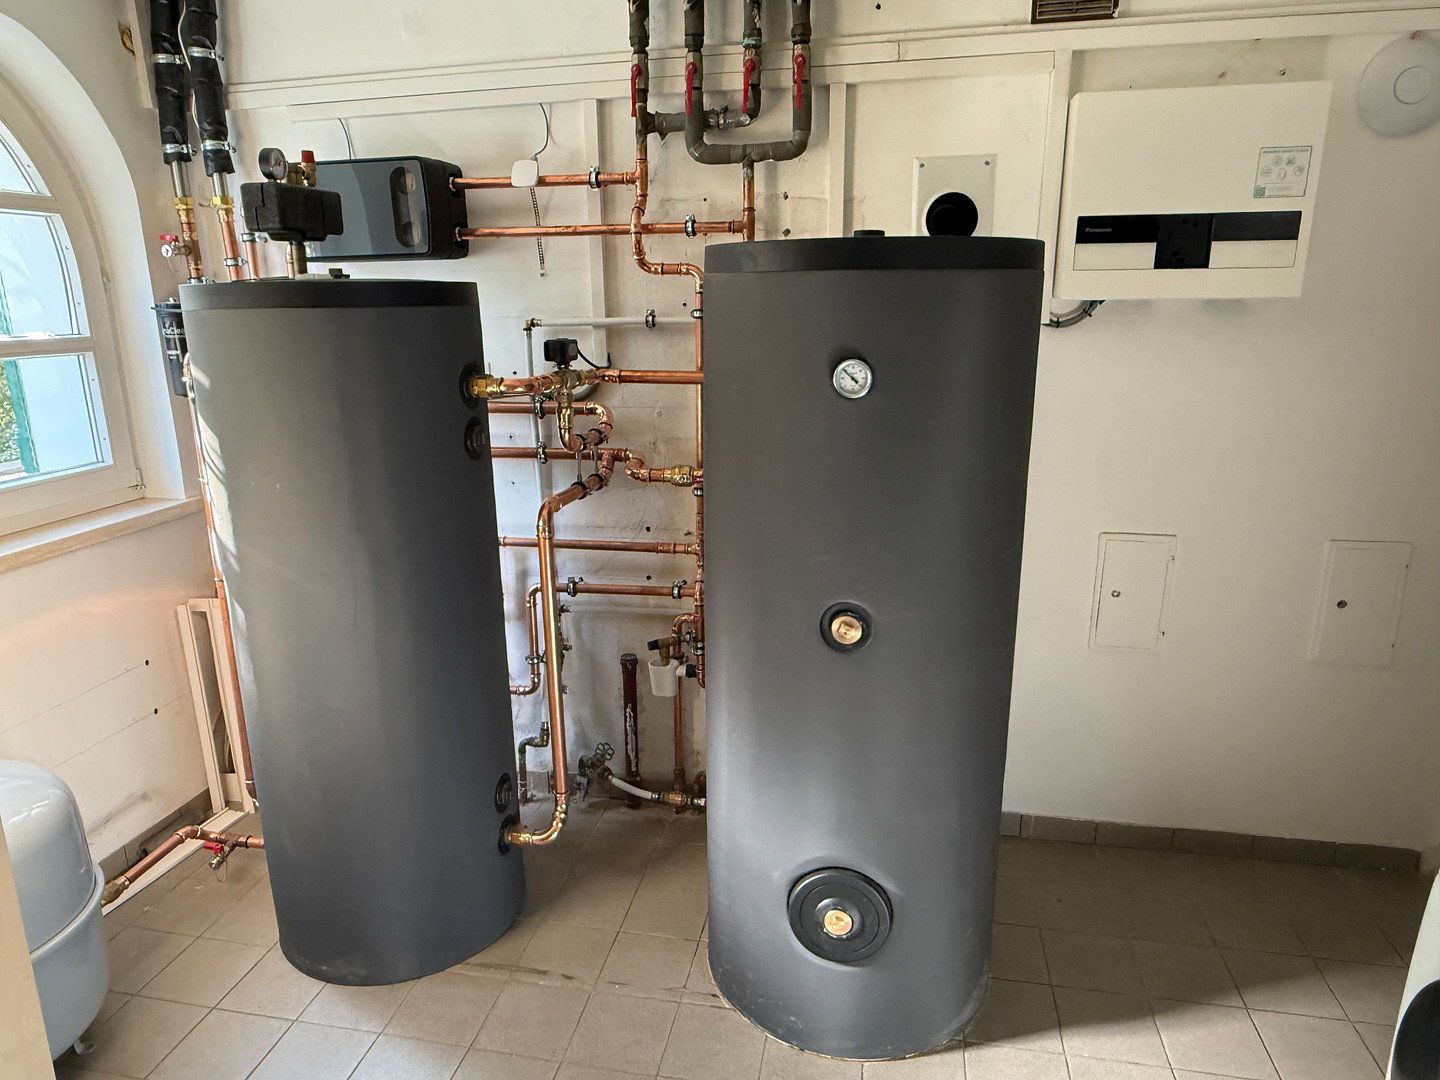
**Storage & Utilities:** Boiler and utility room, storage room and a large storage area/garage.
The property stands out for its excellent location in the renowned municipality of Baden near Vienna. Situated on Mitterberg in a quiet cul-de-sac, it offers the perfect combination of complete tranquillity amid green surroundings and quick access to urban infrastructure. The spa town of Baden provides an outstanding quality of life: excellent schools, first-class medical care, superb restaurants and the thermal spa are all just a few minutes away. The Austrian capital, Vienna, can also be reached quickly and conveniently.
**Convenient Access:** Electric entrance gate and electric garage door, both conveniently operated by remote control. The driveway is equipped with comfortable outdoor surface heating to prevent ice and snow accumulation.
**Electric Mobility:** A private wallbox/EV charging station allows electric and hybrid vehicles to be charged conveniently at the property.
**Heating & Energy:** Modern, virtually new air-source heat pump with comfortable underfloor heating. The façade has been fully thermally insulated and renovated.
**Flooring:** Elegant marble floors, high-quality solid-wood parquet, tiles and Mediterranean terracotta.
**Windows:** Timber-framed windows with insulating glazing.
**Ambience:** Two large open fireplaces—one on the ground floor and one on the lower ground floor—create an unparalleled sense of comfort throughout the house.
**Security:** Maximum protection provided by a professional alarm system and comprehensive exterior video surveillance.
**Parking:** One garage parking space within the house, with an electric door, plus one outdoor parking space on the secured grounds.
## Key Data & Technical Details
**Property Type:** Detached house, solid-brick construction
**Roof Type:** Classic pitched roof
**Access & Gates:** Electric entrance gate and electric garage door, both with remote control, including outdoor surface heating
**Charging Station:** Wallbox/EV charging station installed
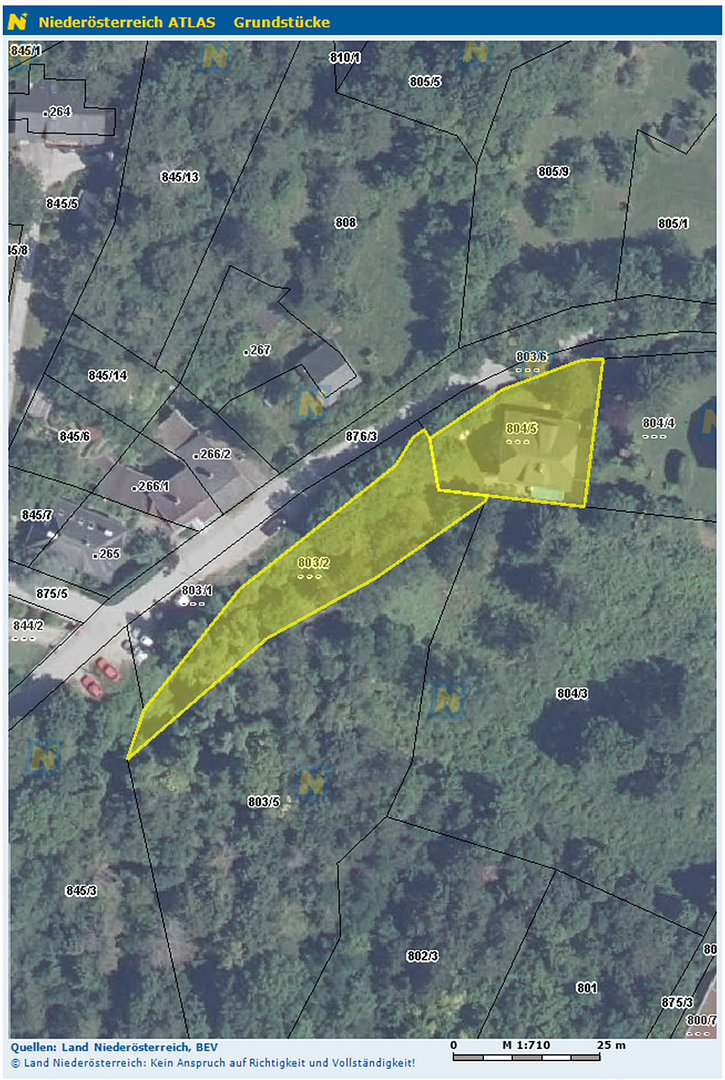
**Land Registry Details:** Plot Nos. 804/5 and 803/1
**Rooms / Bathrooms:** 3 bathrooms / 3 WCs / 2 storage rooms
**Furnishings:** Kitchen and bathrooms
**Ownership:** Sole ownership
**Accessible:** No
**Energy Performance Certificate:** Heating demand (HWB): 97 kWh/m²/year (Class C) | Overall energy efficiency factor (fGEE): 1.42
## Commission-Free Direct Sale
The property is being sold directly by the owner, a company. The buyer will not be charged any estate agent’s commission or brokerage fee.
## Disclaimer
All information, dimensions, calculations and descriptions contained in this brochure have been compiled with the utmost care and to the best of our knowledge. They are provided solely as non-binding preliminary information and guidance and do not constitute a legally binding offer. No liability is accepted for the accuracy, currency or completeness of the graphic representations or written information. Numerical figures may have been rounded.
**Important Note Regarding the Photographic Documentation:**
All photographs of the property used in this brochure were taken authentically with a mobile phone. The images have not undergone any digital post-processing and, in particular, have not been altered, enhanced or generated using artificial intelligence (AI).
## Legal Information & Ancillary Costs
Only the provisions and agreements contained in the subsequently executed and notarised purchase agreement shall be authoritative and legally binding. Prior sale, price changes and errors are expressly reserved. All statutory ancillary costs associated with purchasing real estate in Austria—including real estate transfer tax, the land-registry registration fee, and the costs of preparing the contract and handling the transaction through an escrow arrangement—shall be borne in full by the buyer.
Property characteristics
| Age | Over 5050 years |
|---|---|
| Condition | After reconstruction |
| Usable area | 163 m² |
| Total floors | 1 |
| Available from | 20/11/2026 |
|---|---|
| Layout | 5+1 |
| Land space | 1,190 m² |
| Price per unit | €8,895.71 / m2 |
What does this listing have to offer?
| Balcony | |
| Garage | |
| Terrace |
| Basement | |
| Parking |
Listing
| ID | 1090154 |
|---|
| Posted | 16/11/2026 |
|---|
What you will find nearby
Still looking for the right one?
Set up a watchdog. You will receive a summary of your customized offers 1 time a day by email. With the Premium profile, you have 5 watchdogs at your fingertips and when something comes up, they notify you immediately.