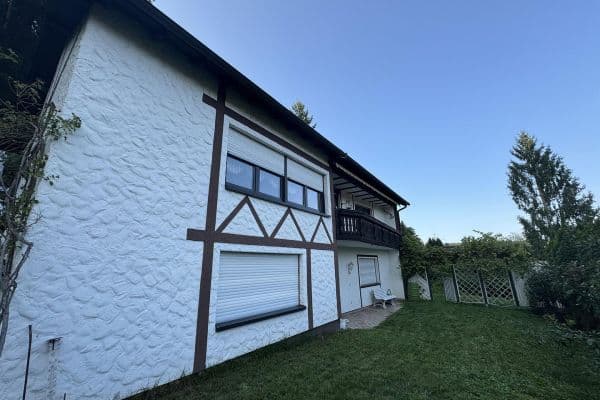
House for sale • 214 m², Saarland
, SaarlandGaragePrice€720,000
Translated with the help of AI
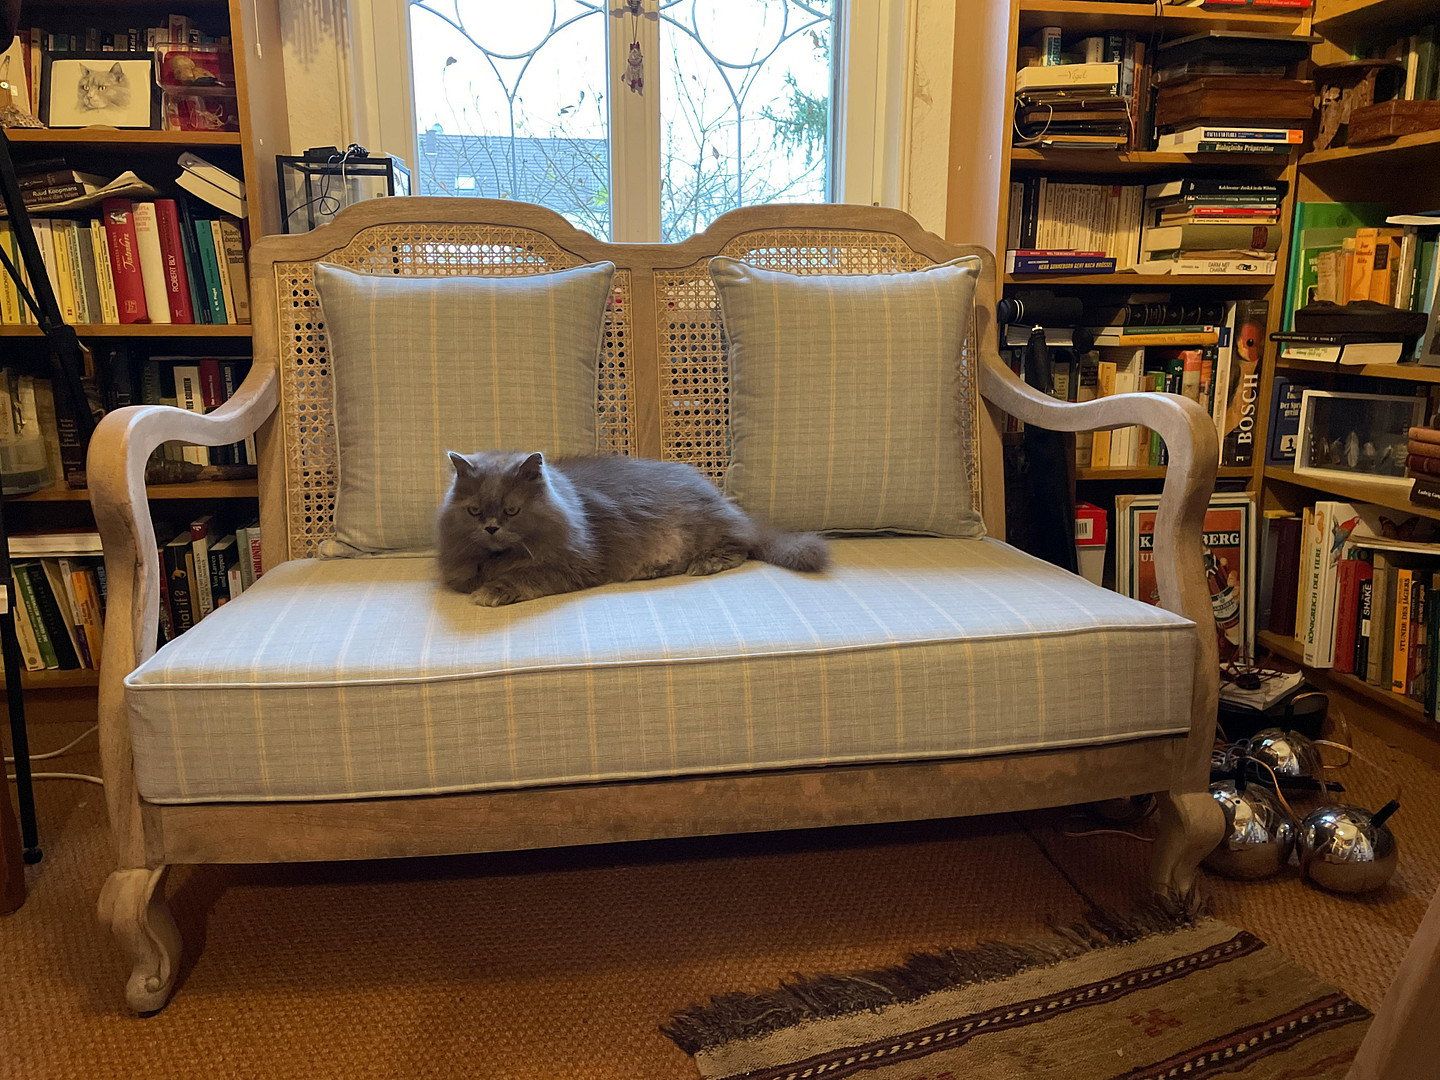
We are selling our beautiful and cosy home.
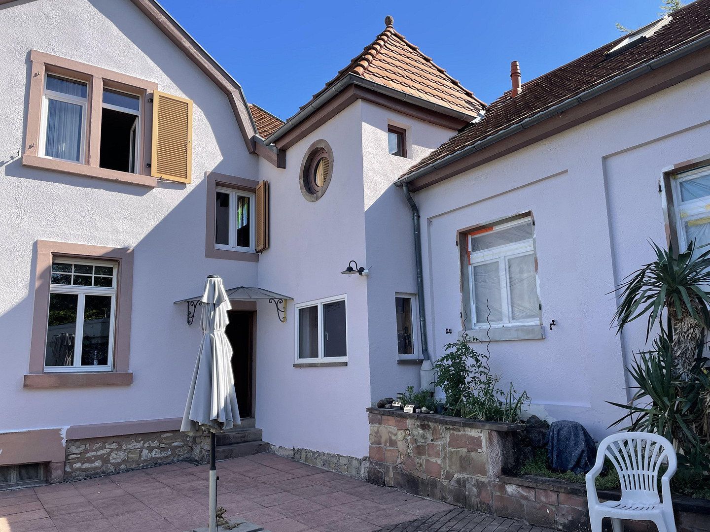
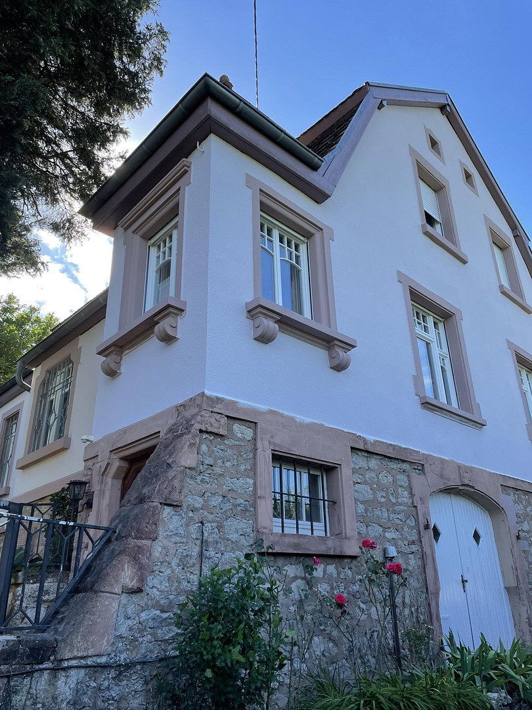
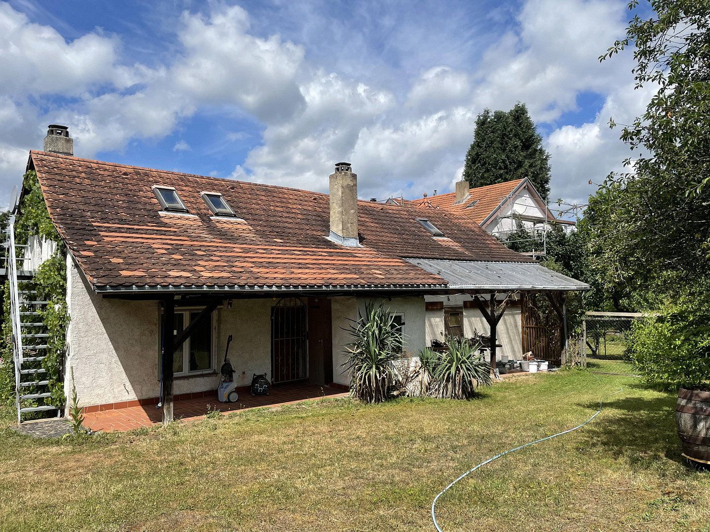
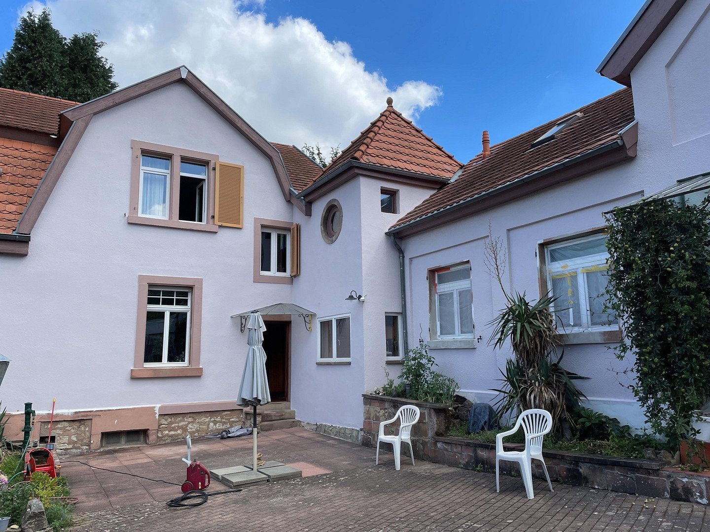
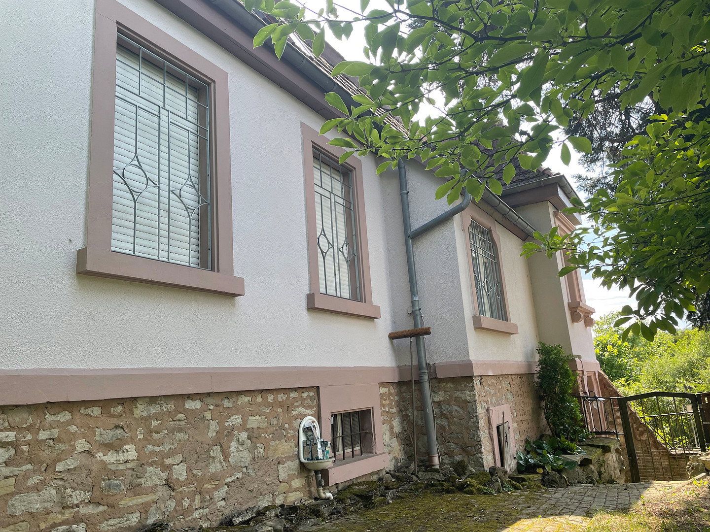
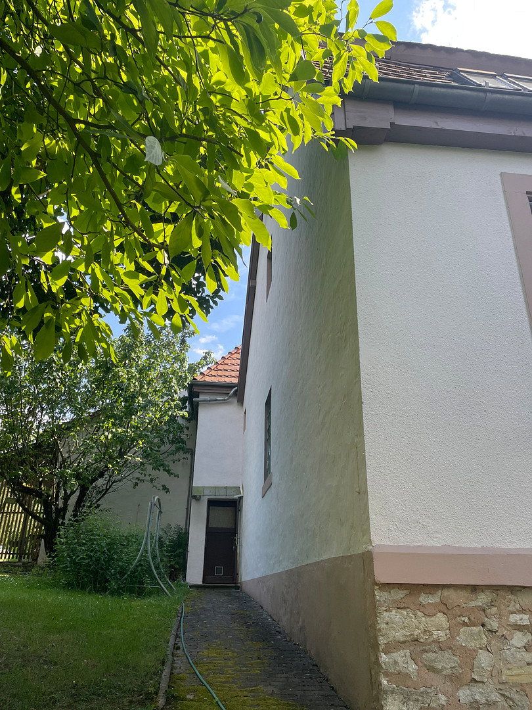
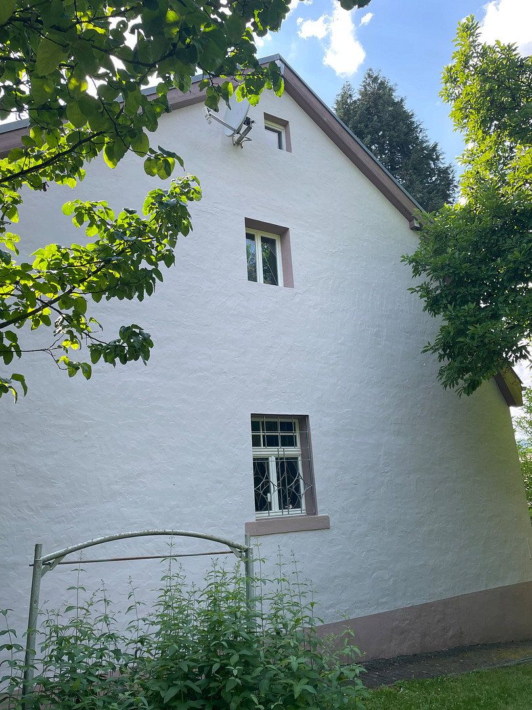
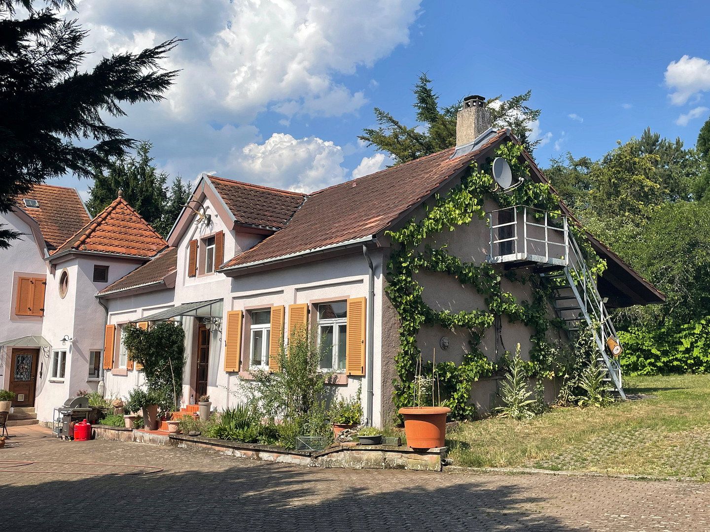
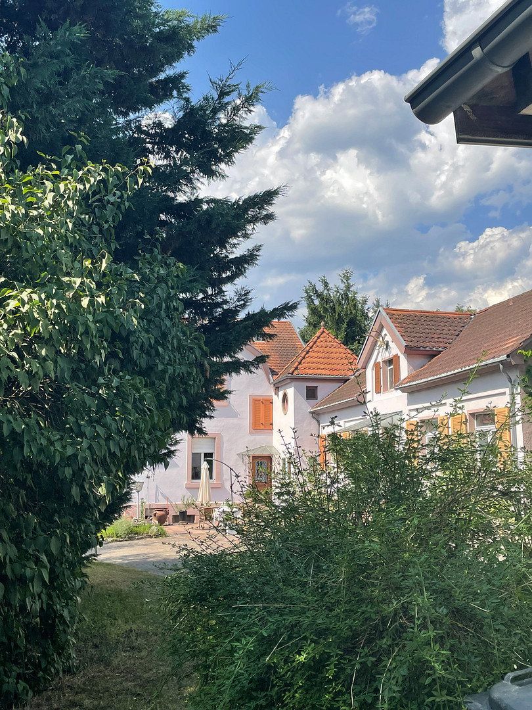
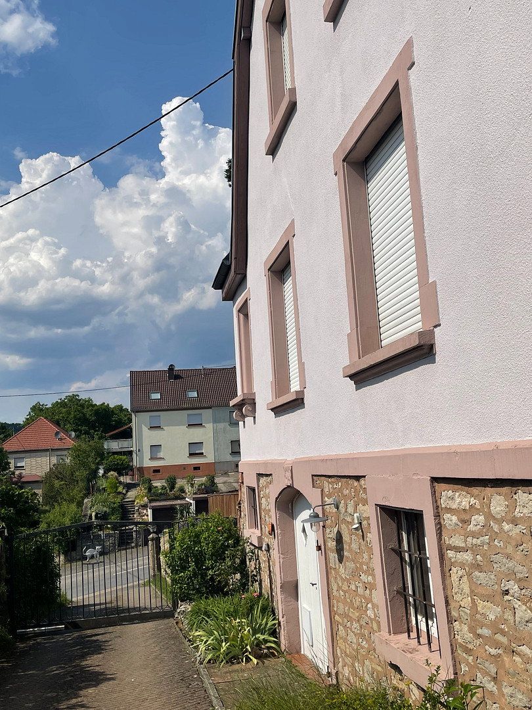
It is a listed villa renovated in accordance with heritage conservation requirements and includes an additional building. The two buildings are connected by a small tower.
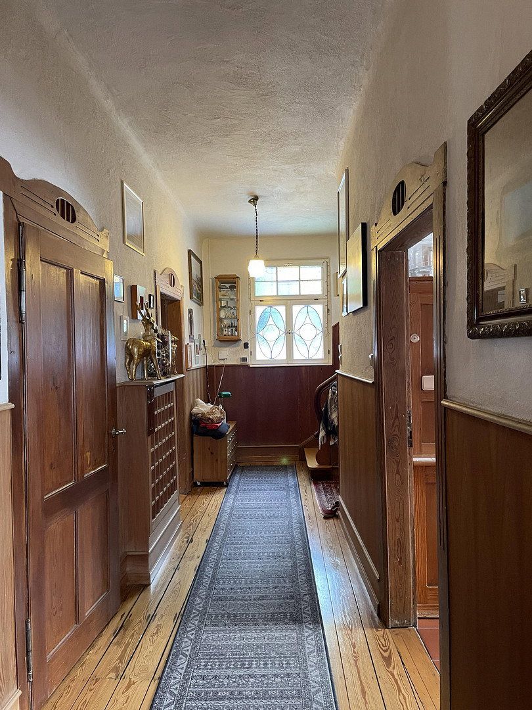
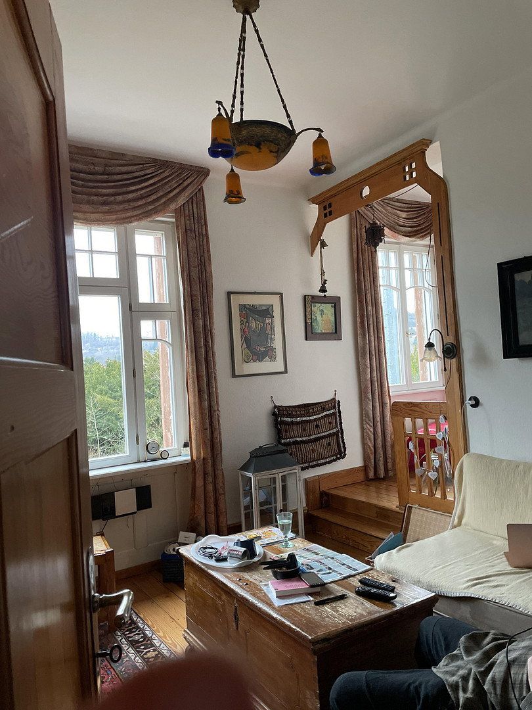
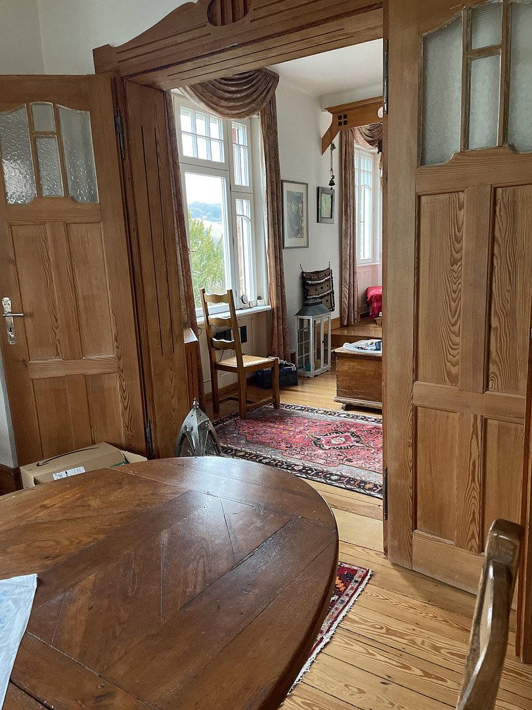
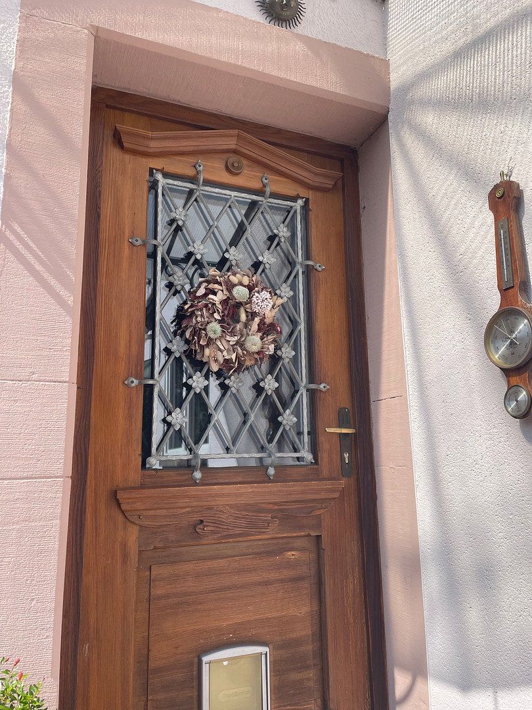
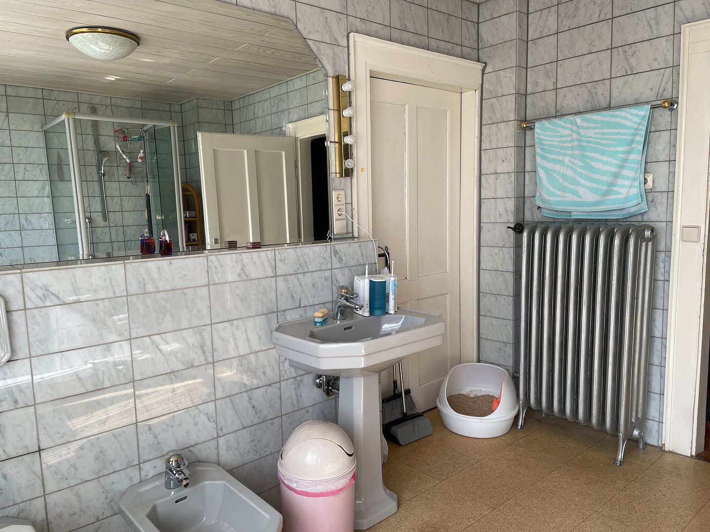
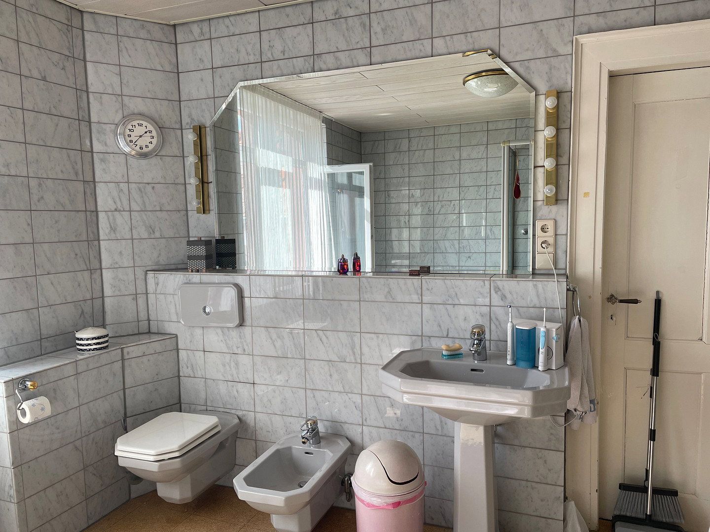
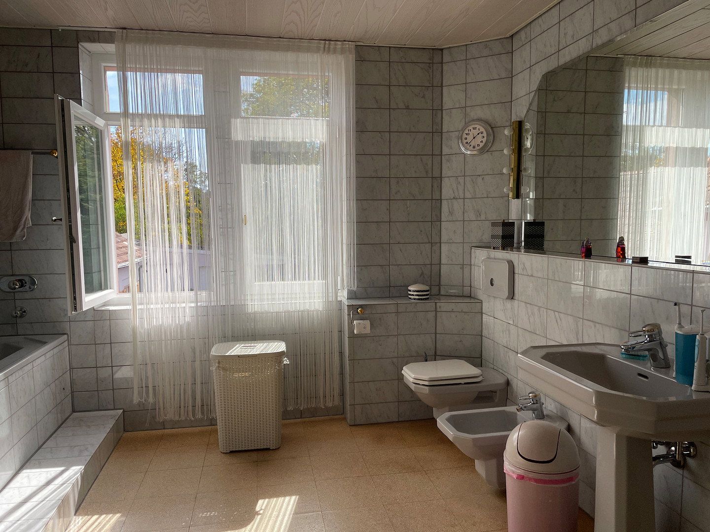
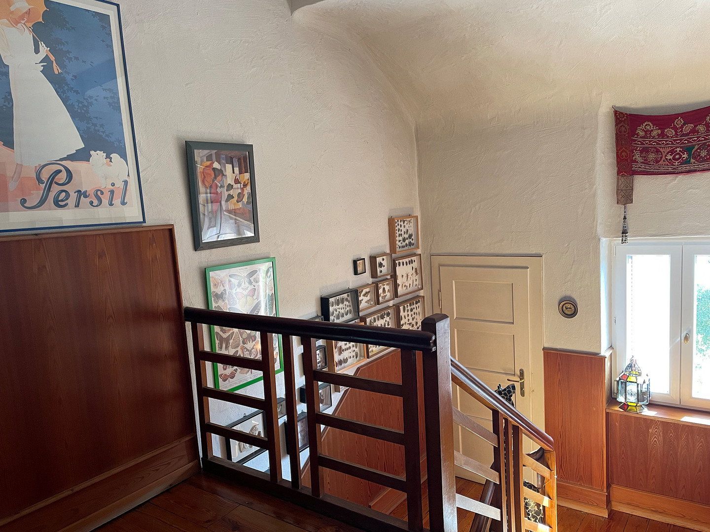
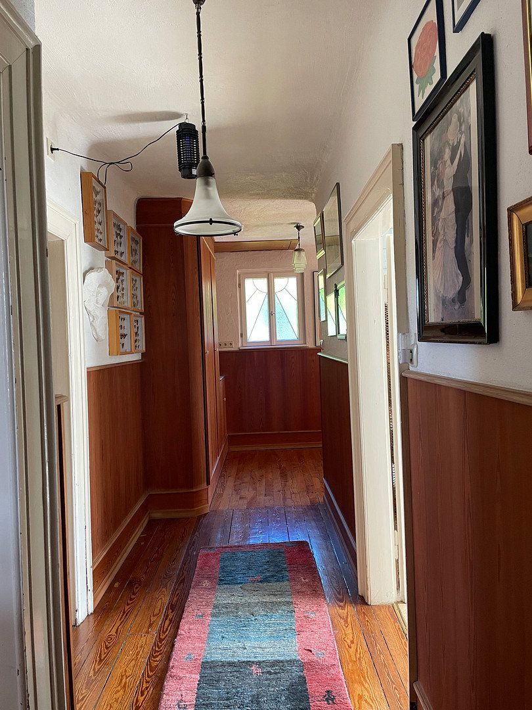
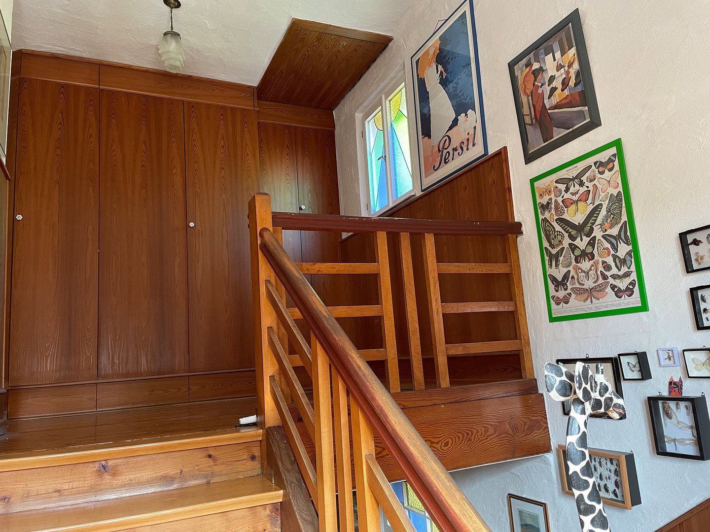
The house retains its original wooden floorboards and doors, while the windows have been replaced with faithful reproductions of the originals. The preserved ceilings, almost three metres high, also create a wonderful sense of spaciousness.
Thanks to the thick exterior walls typical of the period, the house remains pleasantly cool in summer and wonderfully warm in winter, especially when heated using the secondary heating system with a solid-fuel boiler. The solid-fuel boiler also provides hot water, as it is electronically linked to the gas heating system.
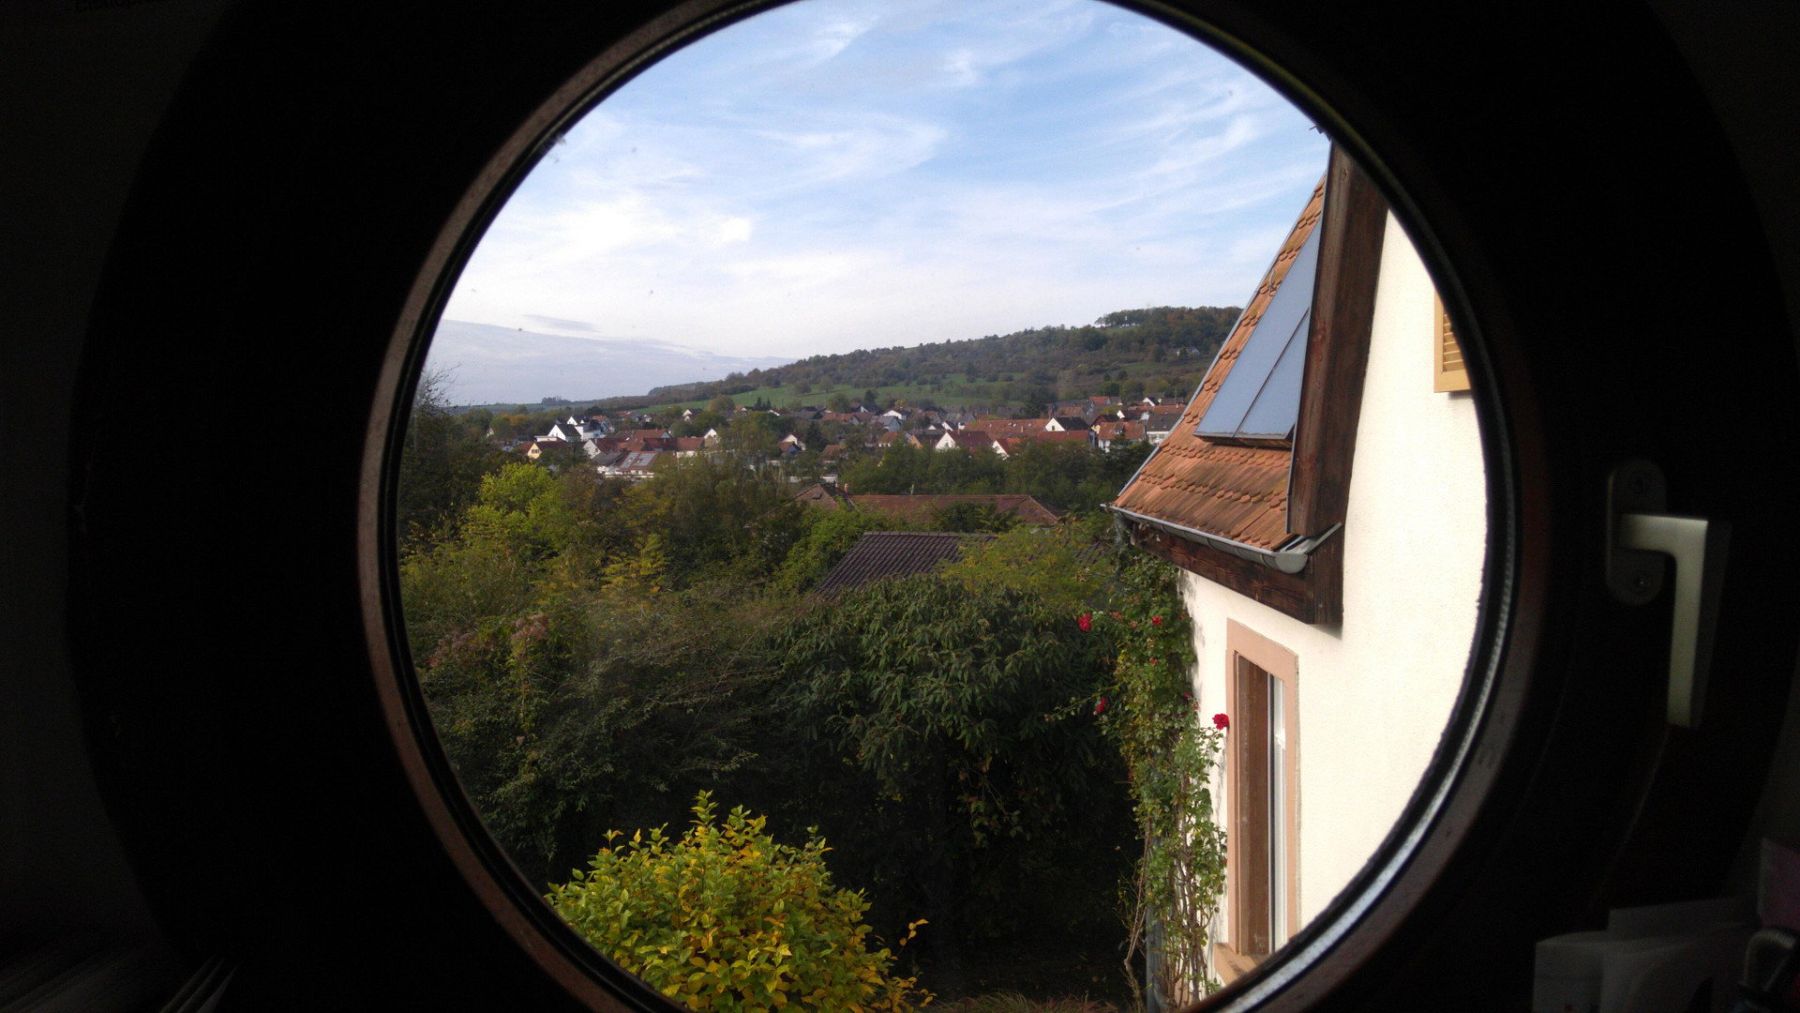
In addition, a solar water-heating system provides hot water throughout the year.
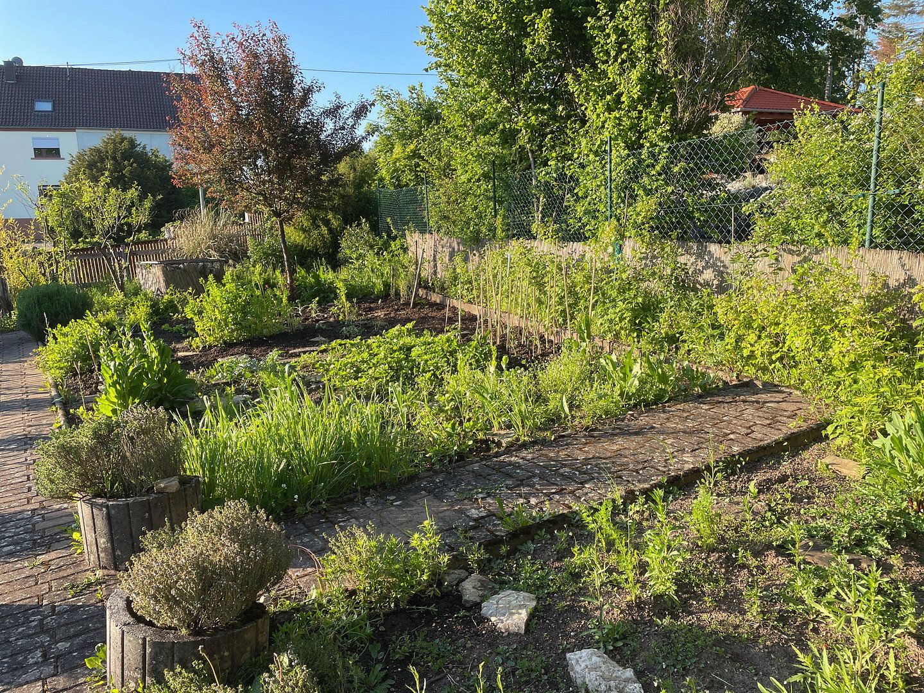
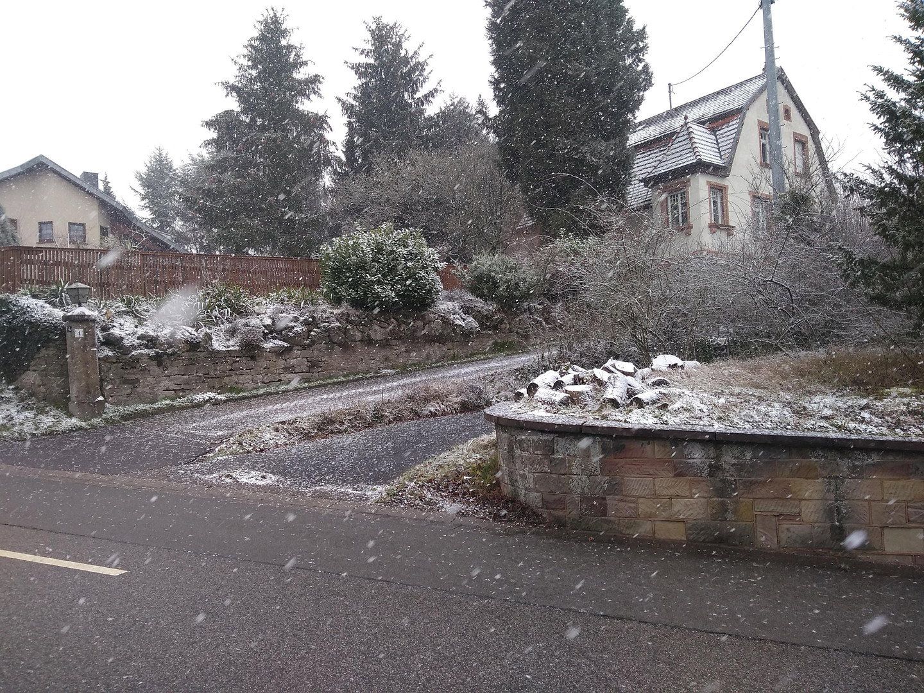
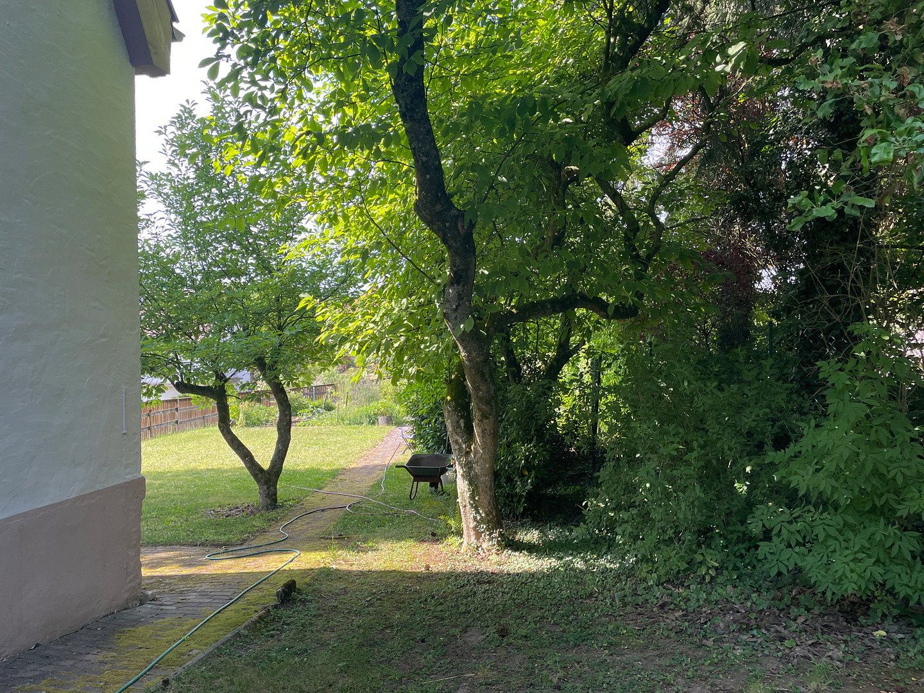
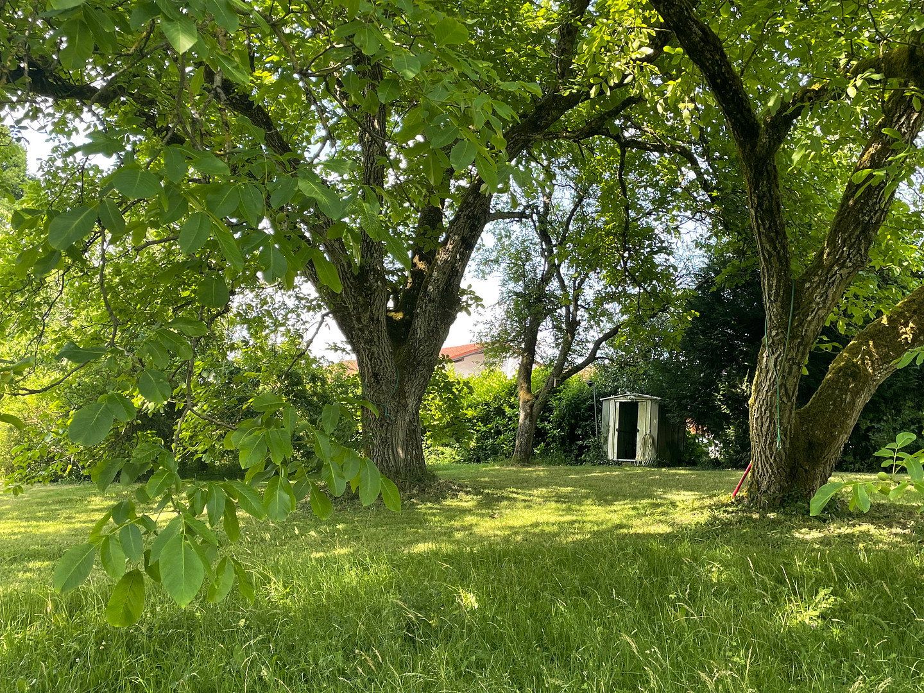
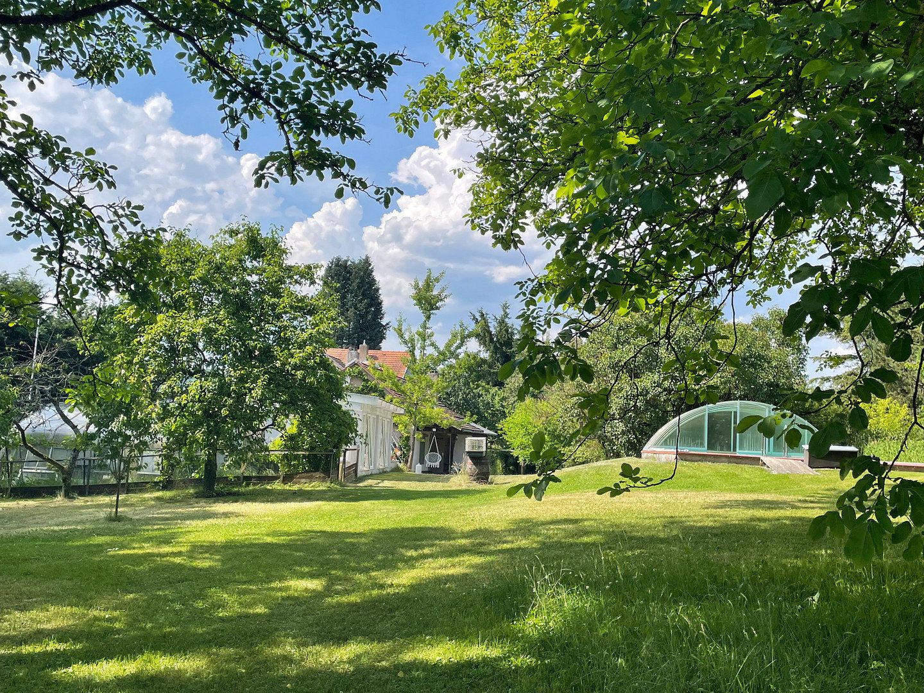
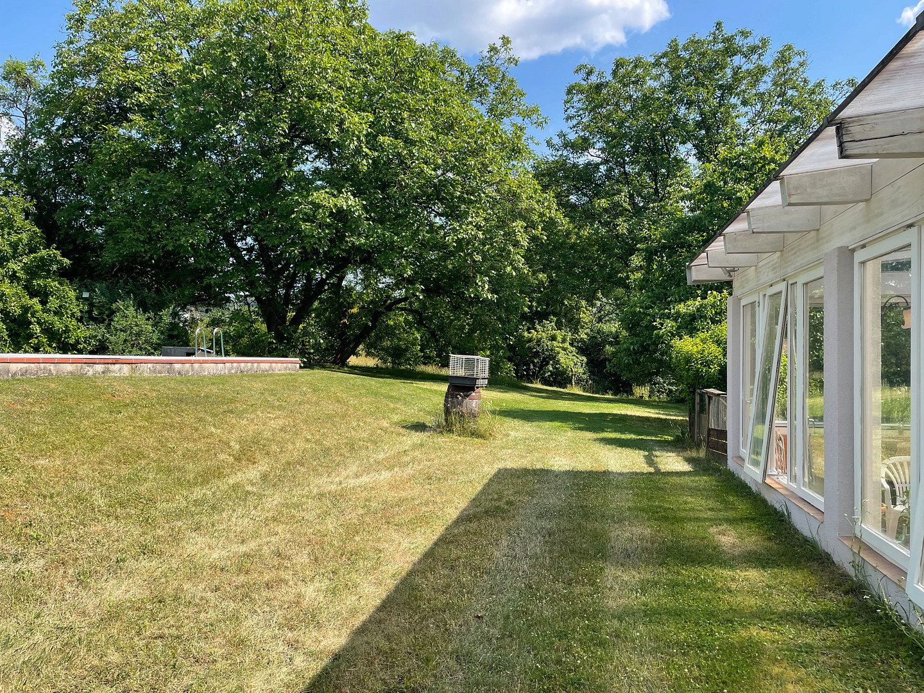
The entire property is enclosed partly by a wall and partly by fencing, with an additional surrounding hedge. This ensures a high degree of privacy. There are large, mature walnut trees and numerous fruit trees providing an abundance of organic fruit.
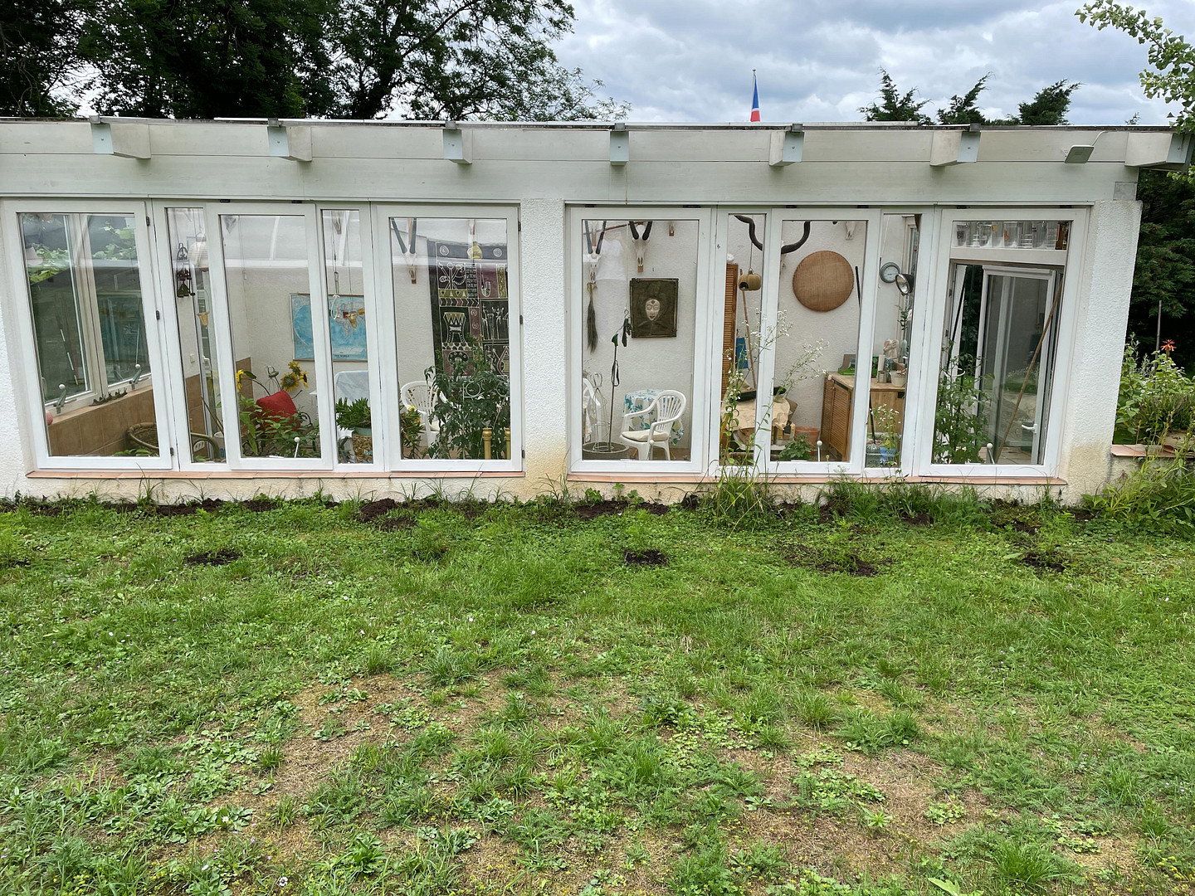
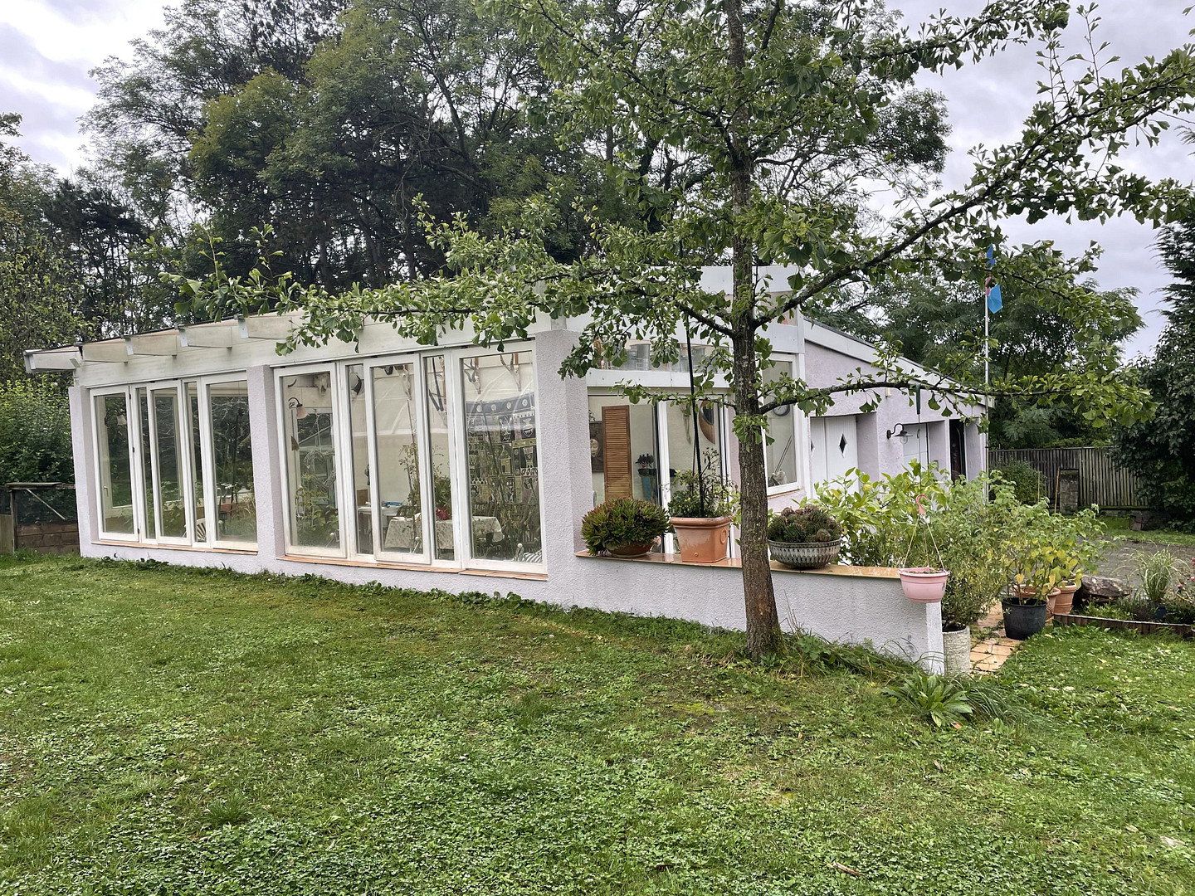
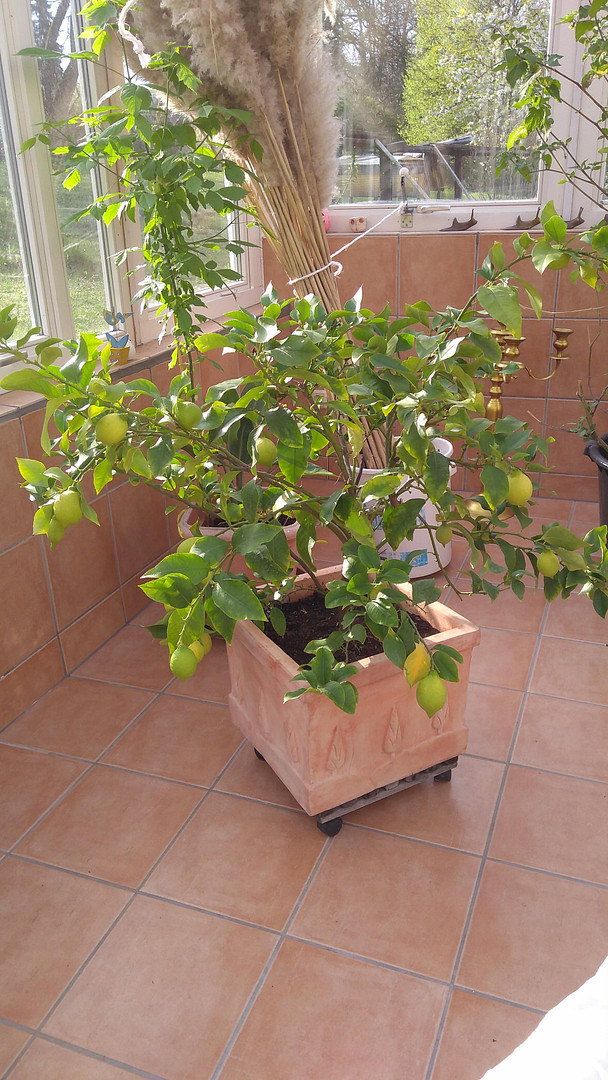
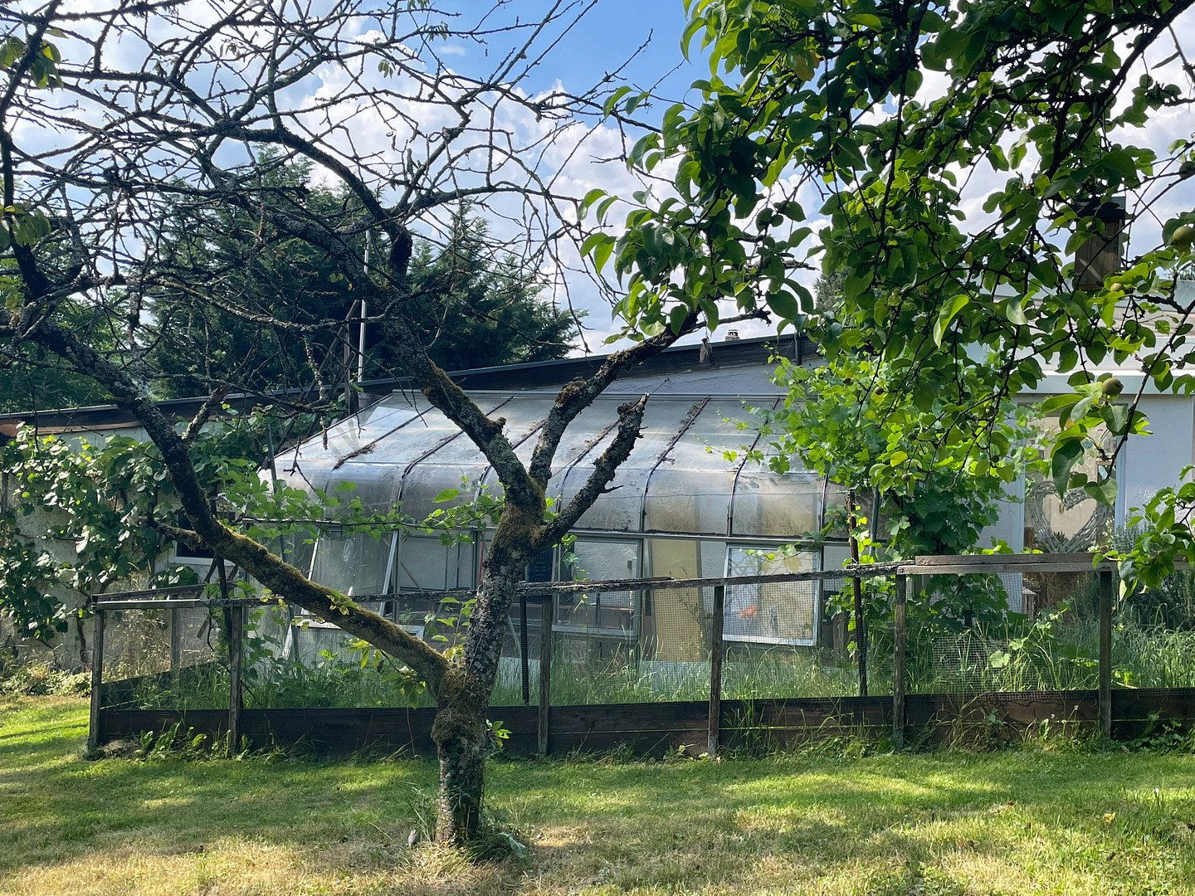
The park-like grounds feature a covered 5 × 10 m swimming pool with solar water heating. Nearby are a 4 × 7 m conservatory and an additional smaller greenhouse.
There is also a separate vegetable garden enclosed by a wooden fence.
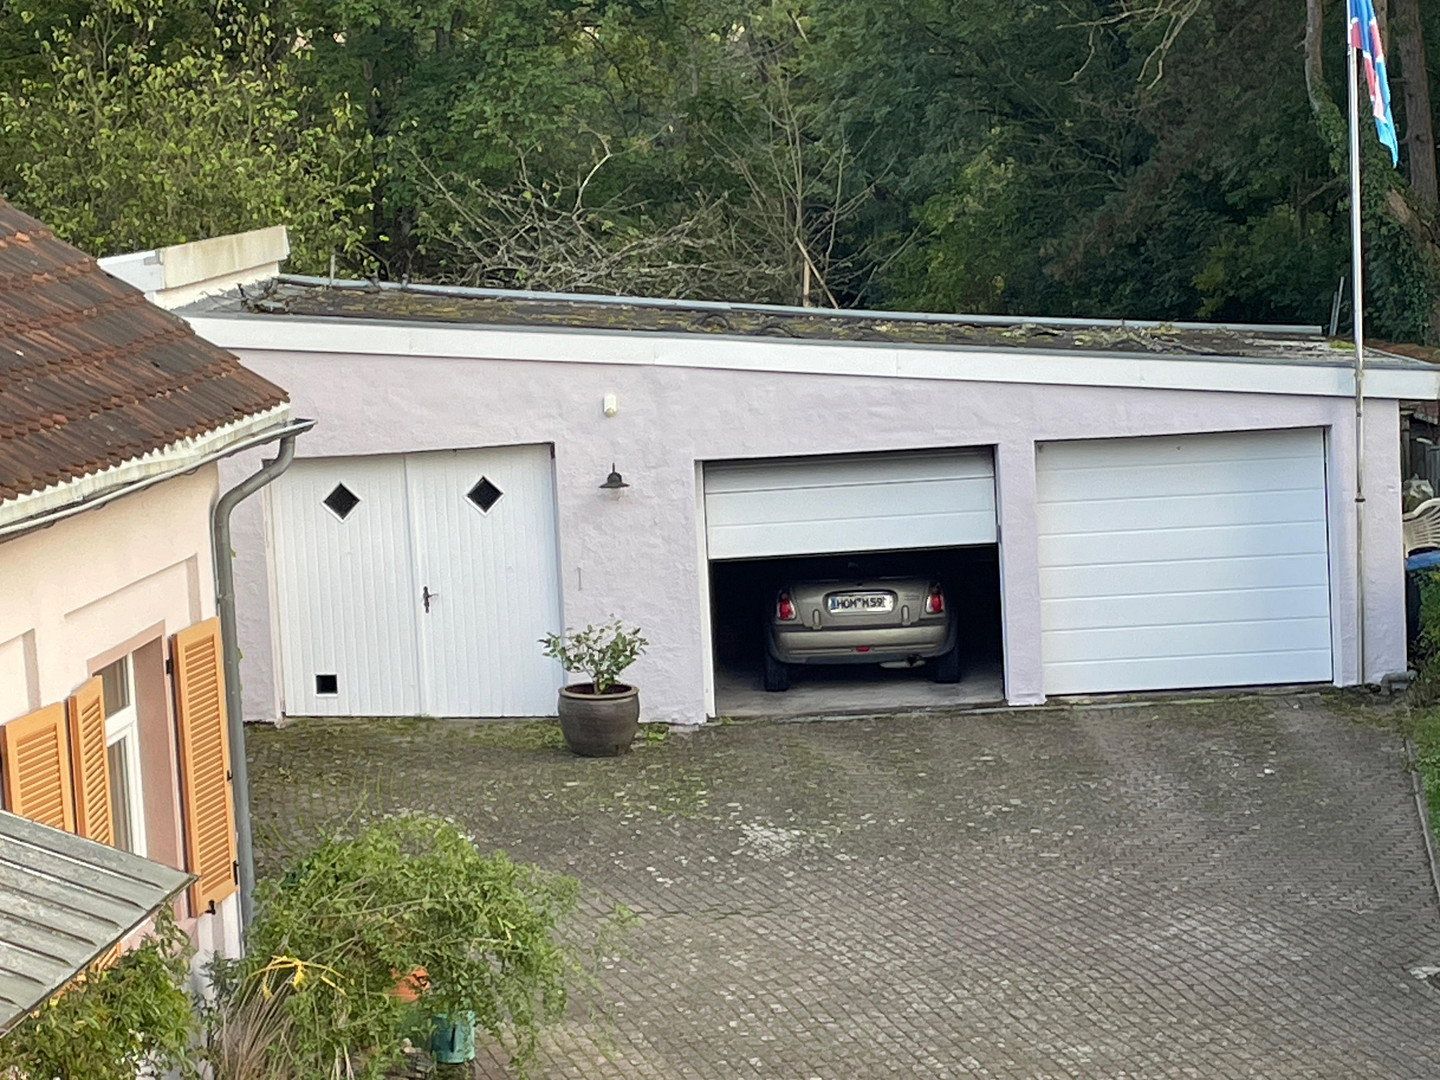
The old house is positioned at an angle to the extension built in 1948. Together with the garages on the opposite side, it forms a large, secluded courtyard. Its south-facing position provides sunshine and warmth from early spring until late autumn.
All in all, this is a delightful villa with plenty of scope for personalisation—a home for those seeking something distinctive. The division into two buildings also makes it suitable for combining living and working on the same property.
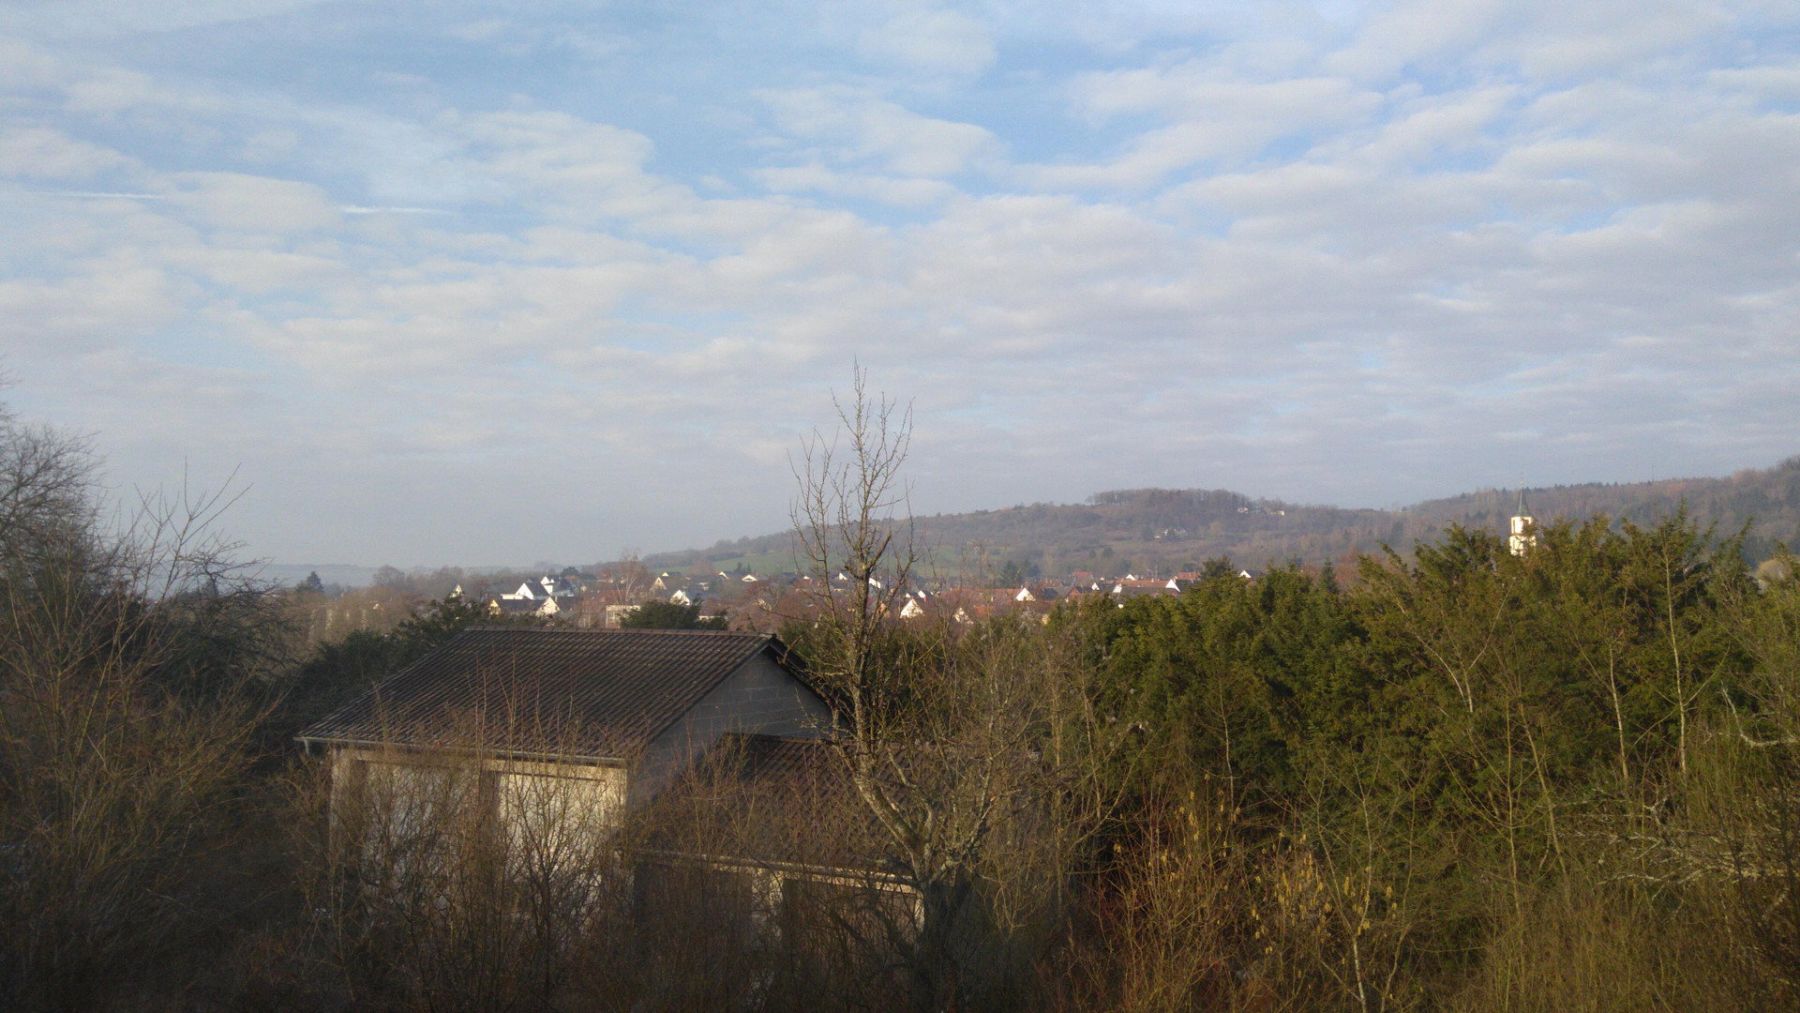
The villa is centrally located within the village and offers convenient access to the surrounding towns and cities.
The property is 28 km from Saarbrücken, 24 km from St. Ingbert, 14 km from Blieskastel, 17 km from Sarreguemines in France, and 19 km from Zweibrücken in the Palatinate.
The gas condensing boiler was replaced in December 2025.
A further advantage of the main house’s listed status is that it is exempt from the requirements of the current heating legislation. Renovation work on listed buildings may also qualify for tax incentives.
The village has good local infrastructure, including a doctor and dentist, two banks, the municipal administration, a post office branch, a nursery school, and two supermarkets.
Public transport connections are also excellent, with a bus station offering services in all directions.
For children wishing to attend a grammar school rather than the local comprehensive school, the bus stop is just three minutes away.
Property characteristics
| Age | Over 5050 years |
|---|---|
| Usable area | 214 m² |
| Total floors | 2 |
| Condition | Good |
|---|---|
| Land space | 5,755 m² |
| Price per unit | €3,364.49 / m2 |
What does this listing have to offer?
| Basement | |
| Terrace |
| Garage |
Listing
| ID | 1089995 |
|---|
| Posted | 15/11/2026 |
|---|
What you will find nearby
How far to…:
Price€720,000
Still looking for the right one?
Set up a watchdog. You will receive a summary of your customized offers 1 time a day by email. With the Premium profile, you have 5 watchdogs at your fingertips and when something comes up, they notify you immediately.