House for sale • 275 m², Mecklenburg-Vorpommern
, Mecklenburg-VorpommernCozy Detached House with Large Plot for Sale
Location: 17179 Behren-Lübchin, Alt Quitzenow district
Purchase price: Negotiable, depending on requirements
Living space: approx. 275 m²
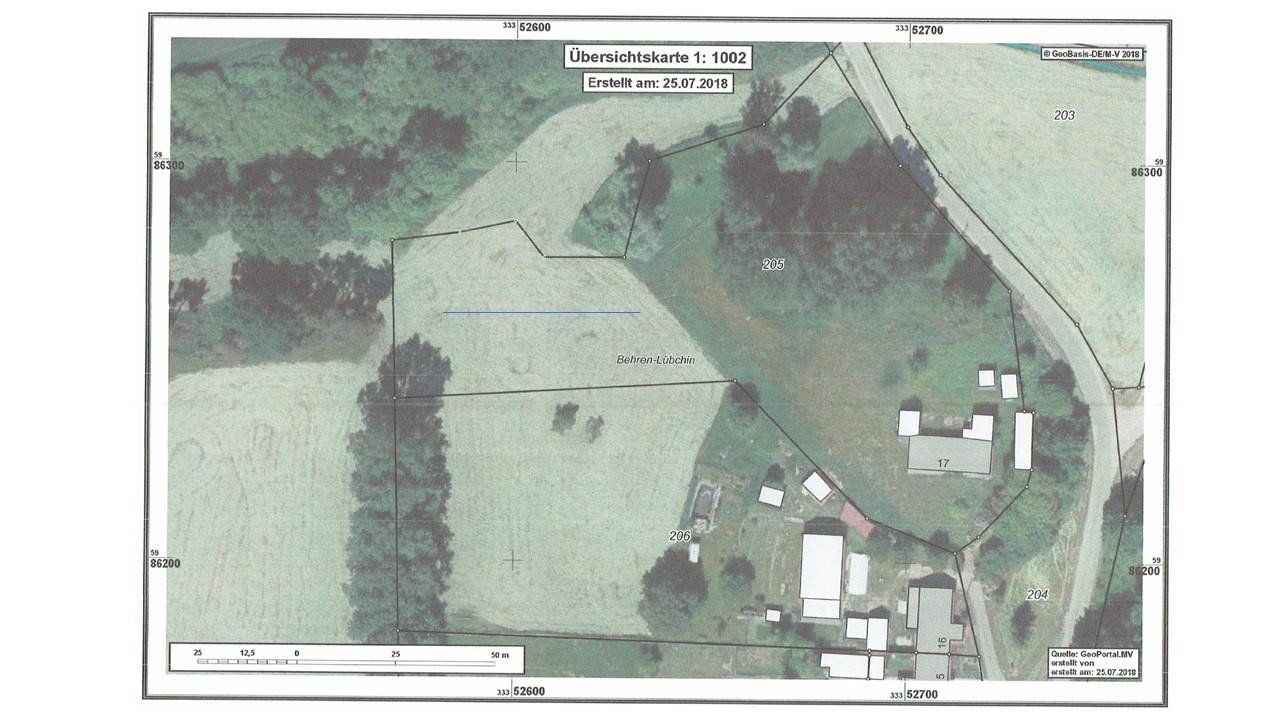
Plot size: approx. 9,850 m²
Rooms: 8
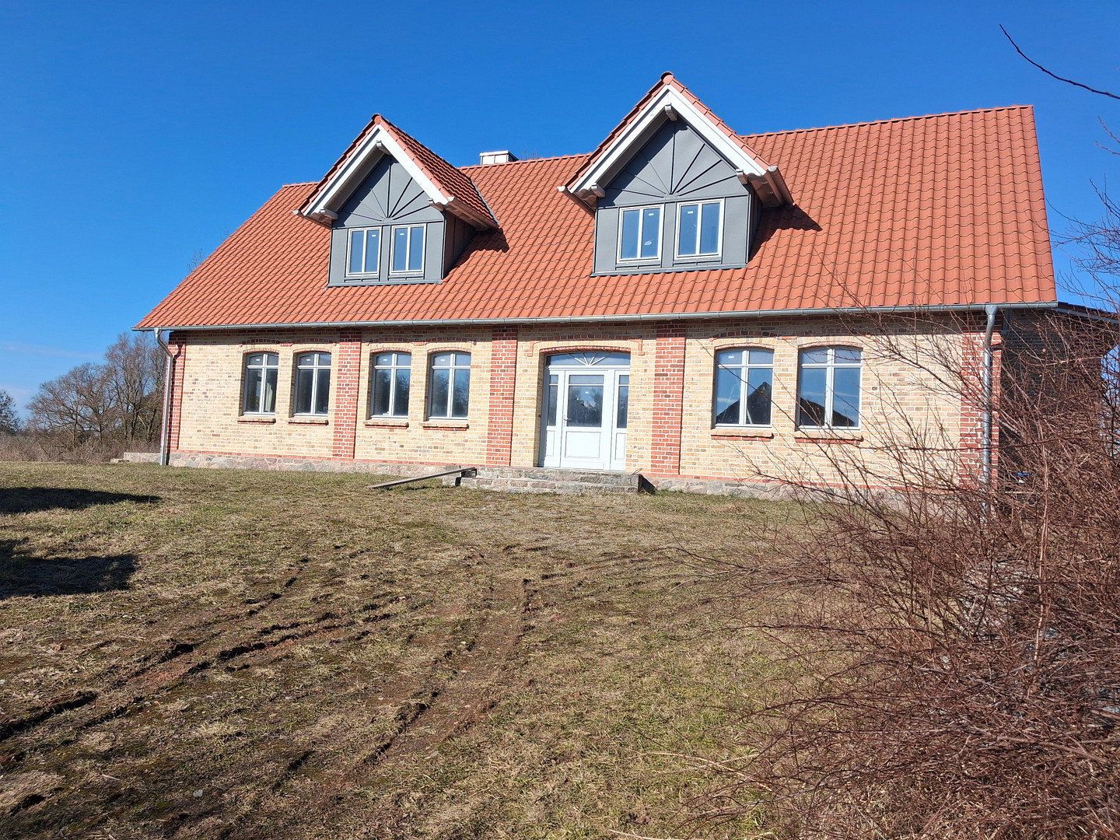
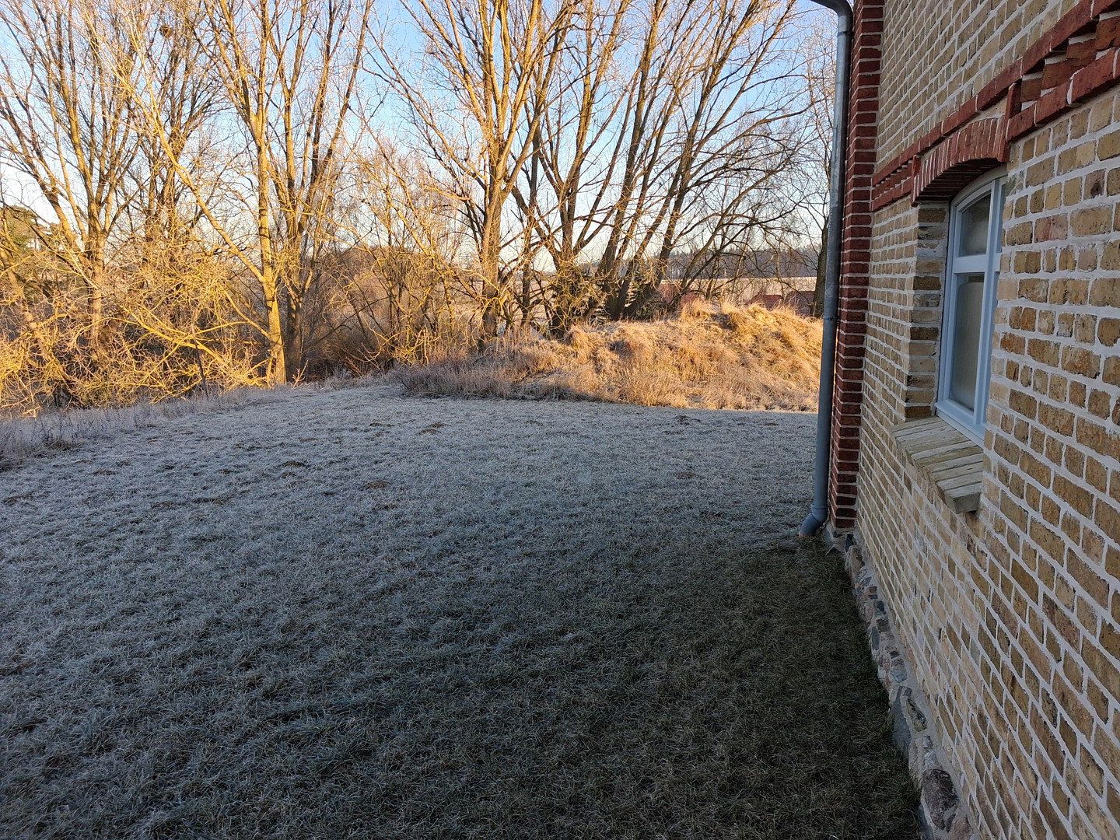
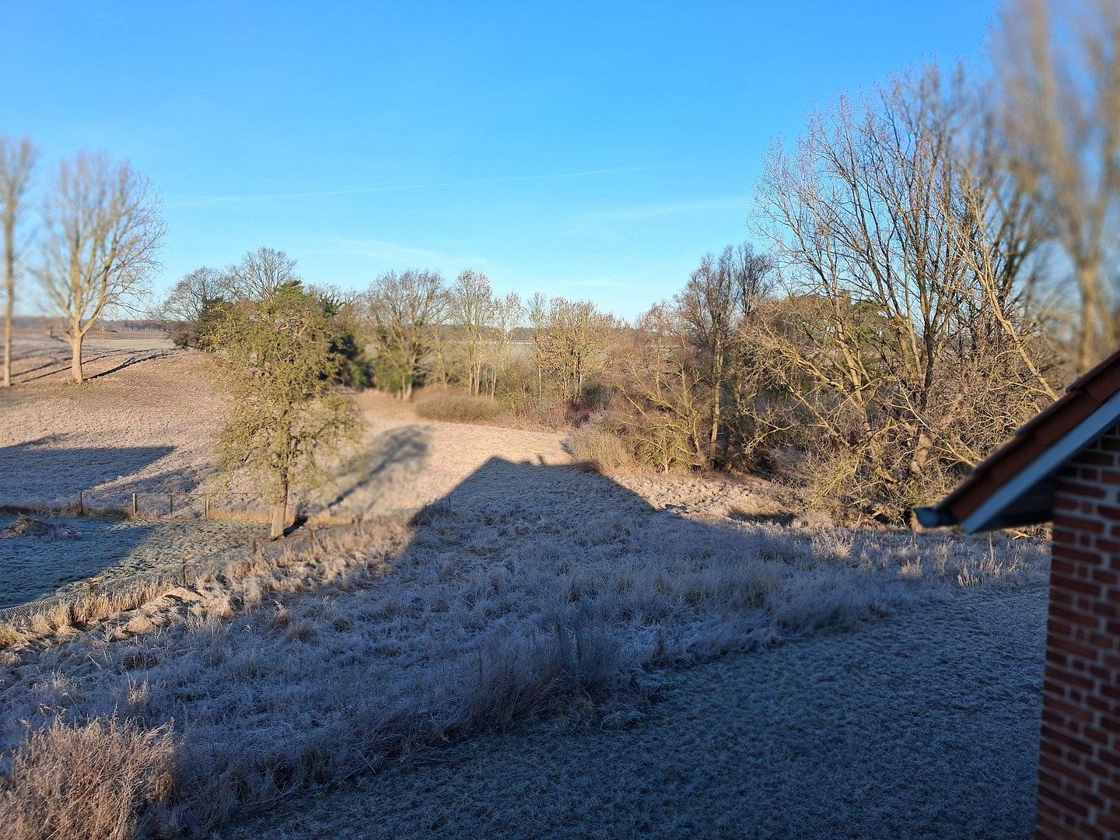
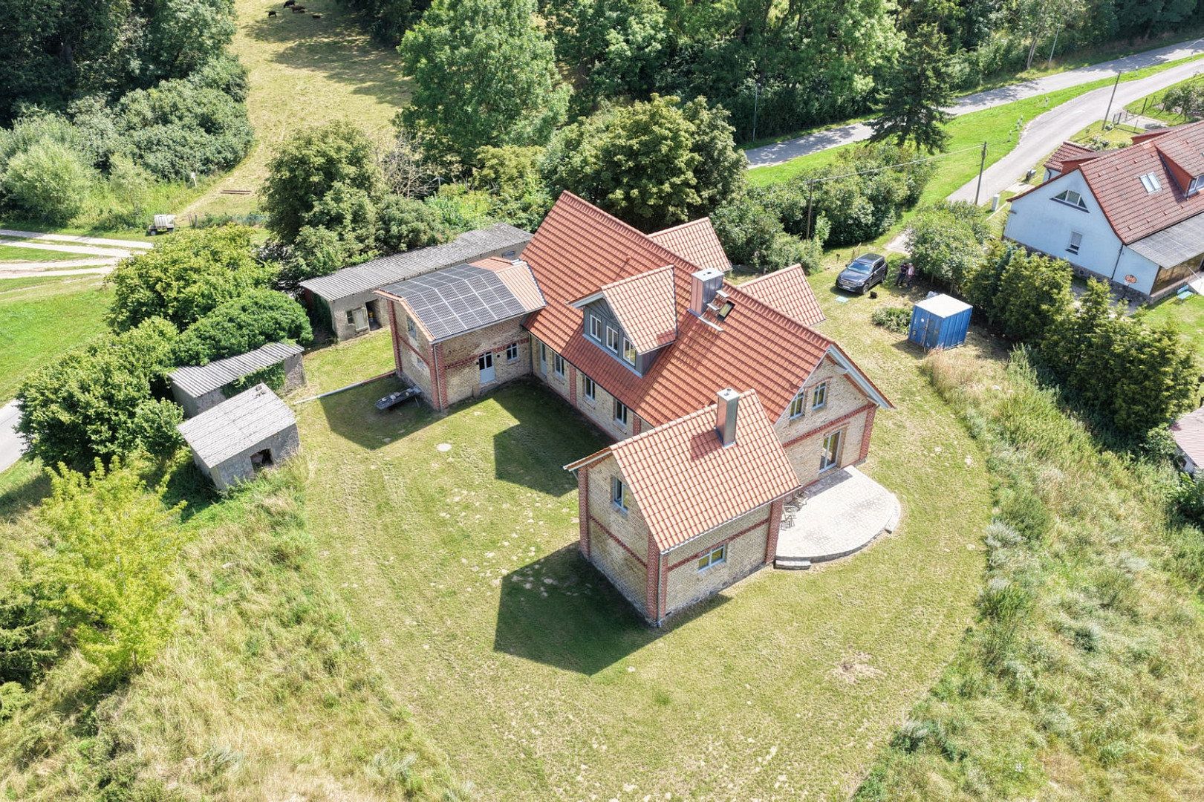
This lovingly constructed detached house boasts a superb location with unobstructed views of the countryside in three directions. It is situated in Mecklenburg-Western Pomerania, in a rural area on the edge of the “Lower Trebel” nature reserve—a paradise for nature lovers.
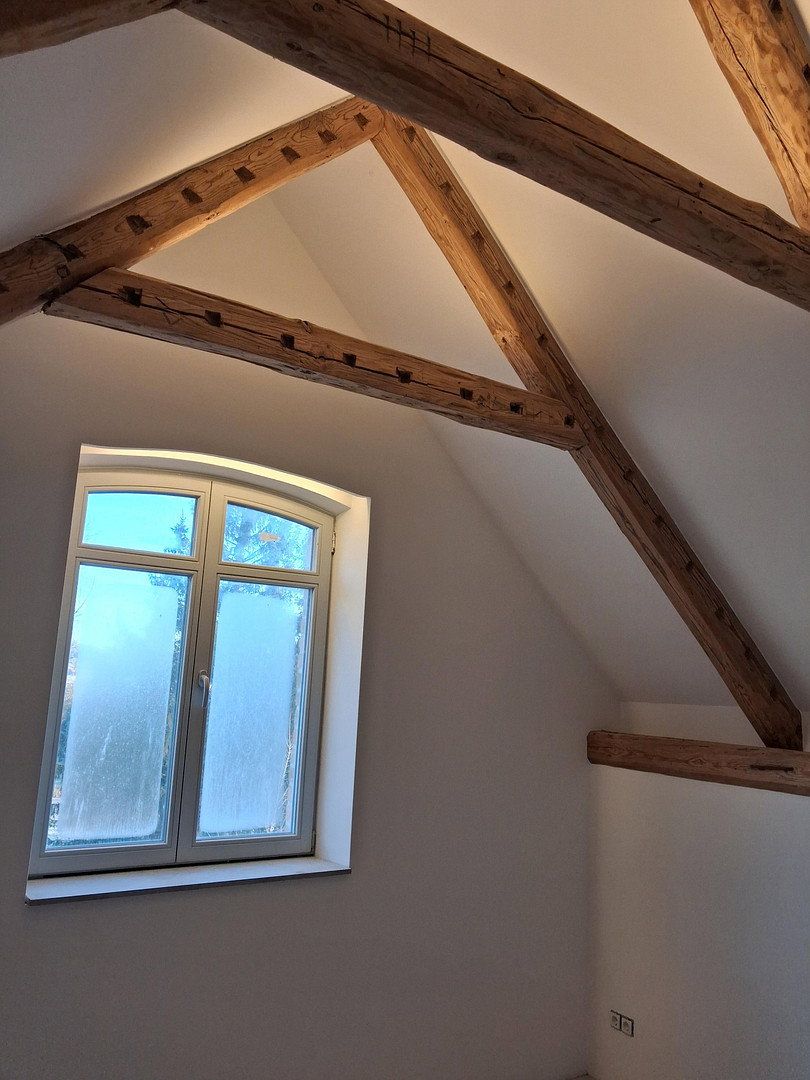
In recent years, the house has been completely renovated from the foundations up and equipped with state-of-the-art technology.
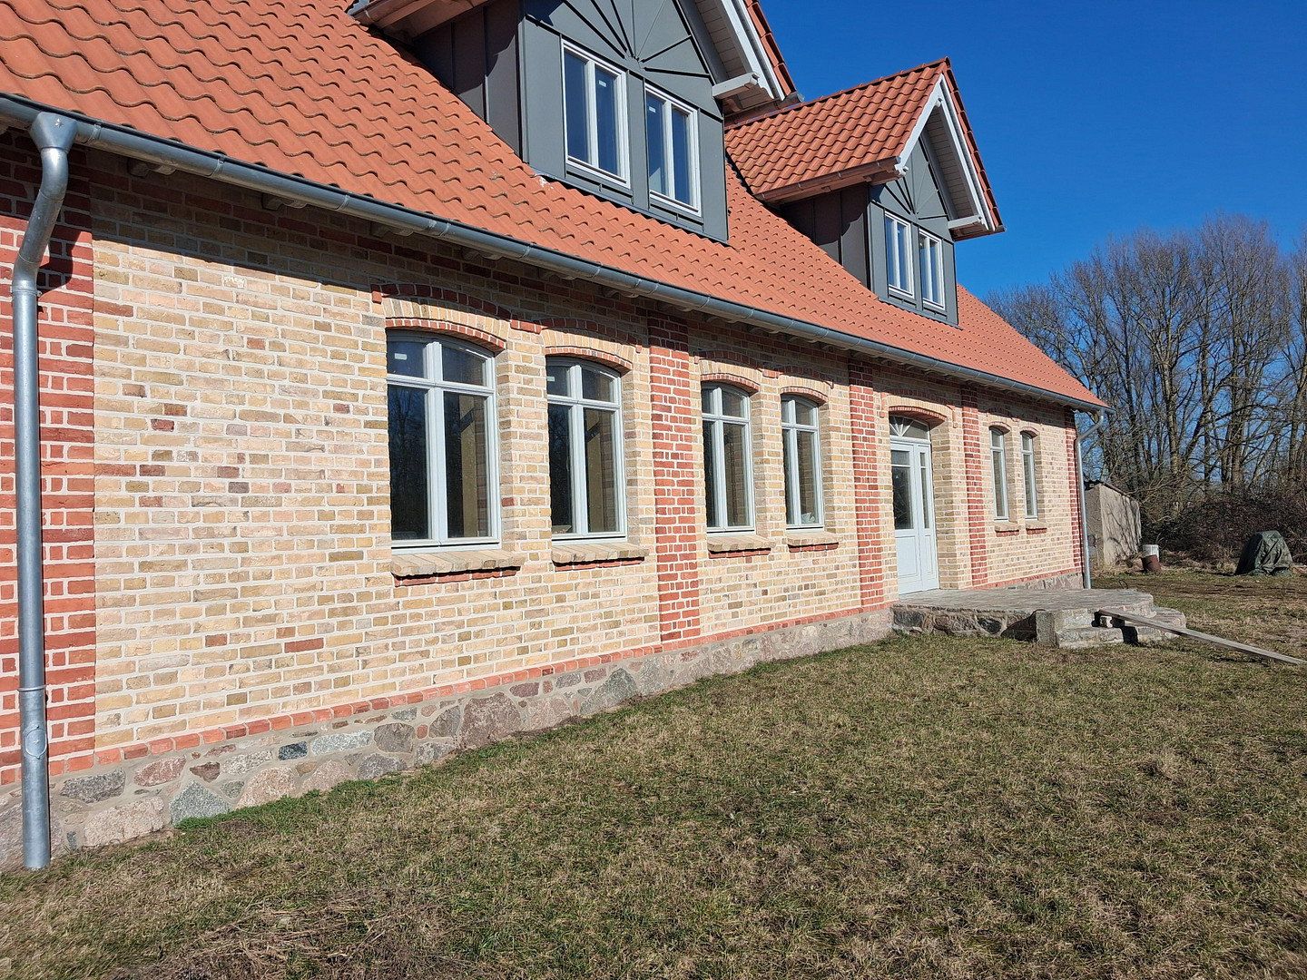
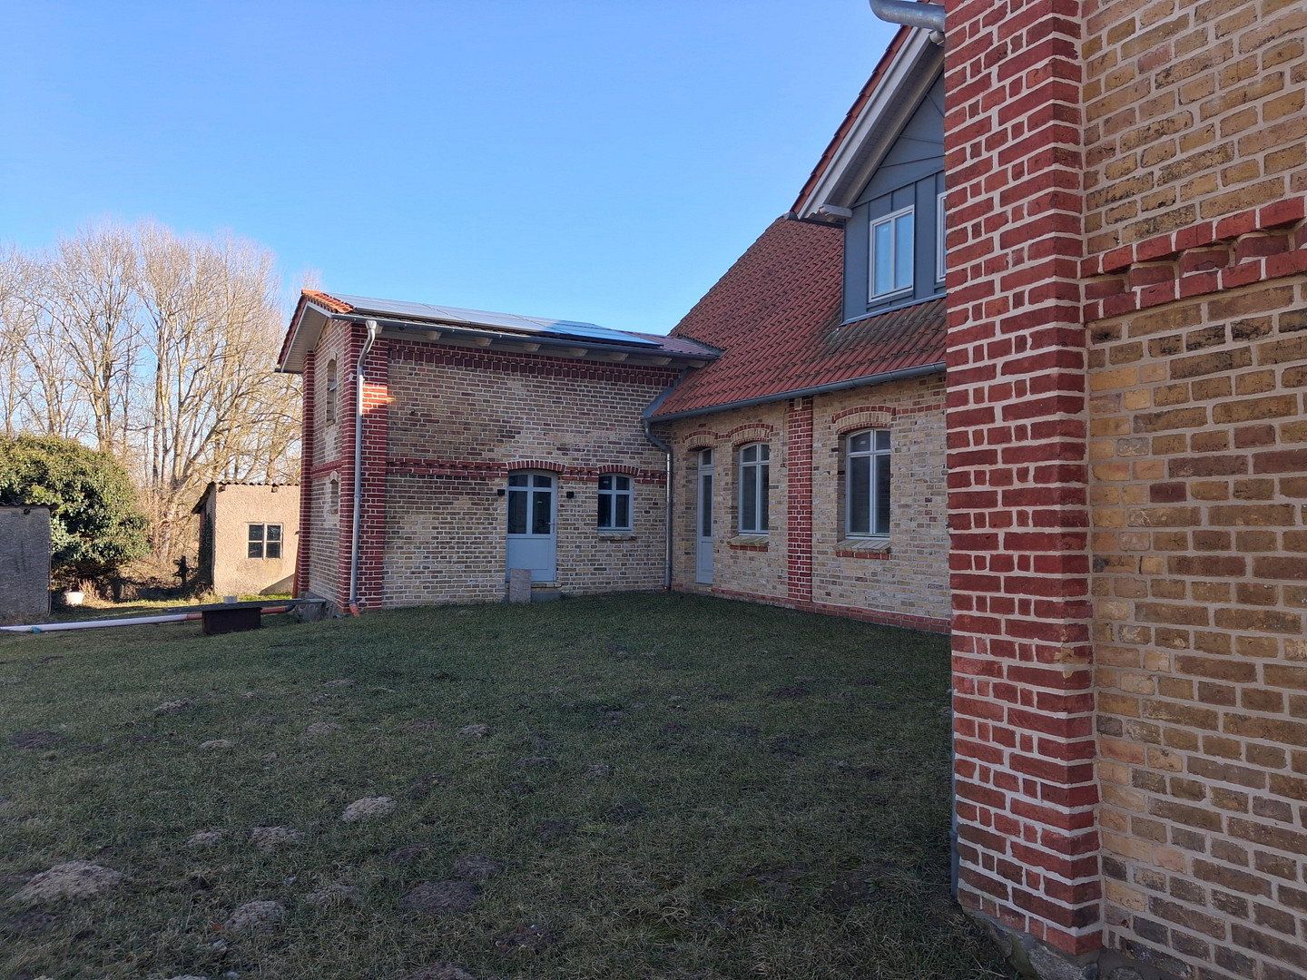
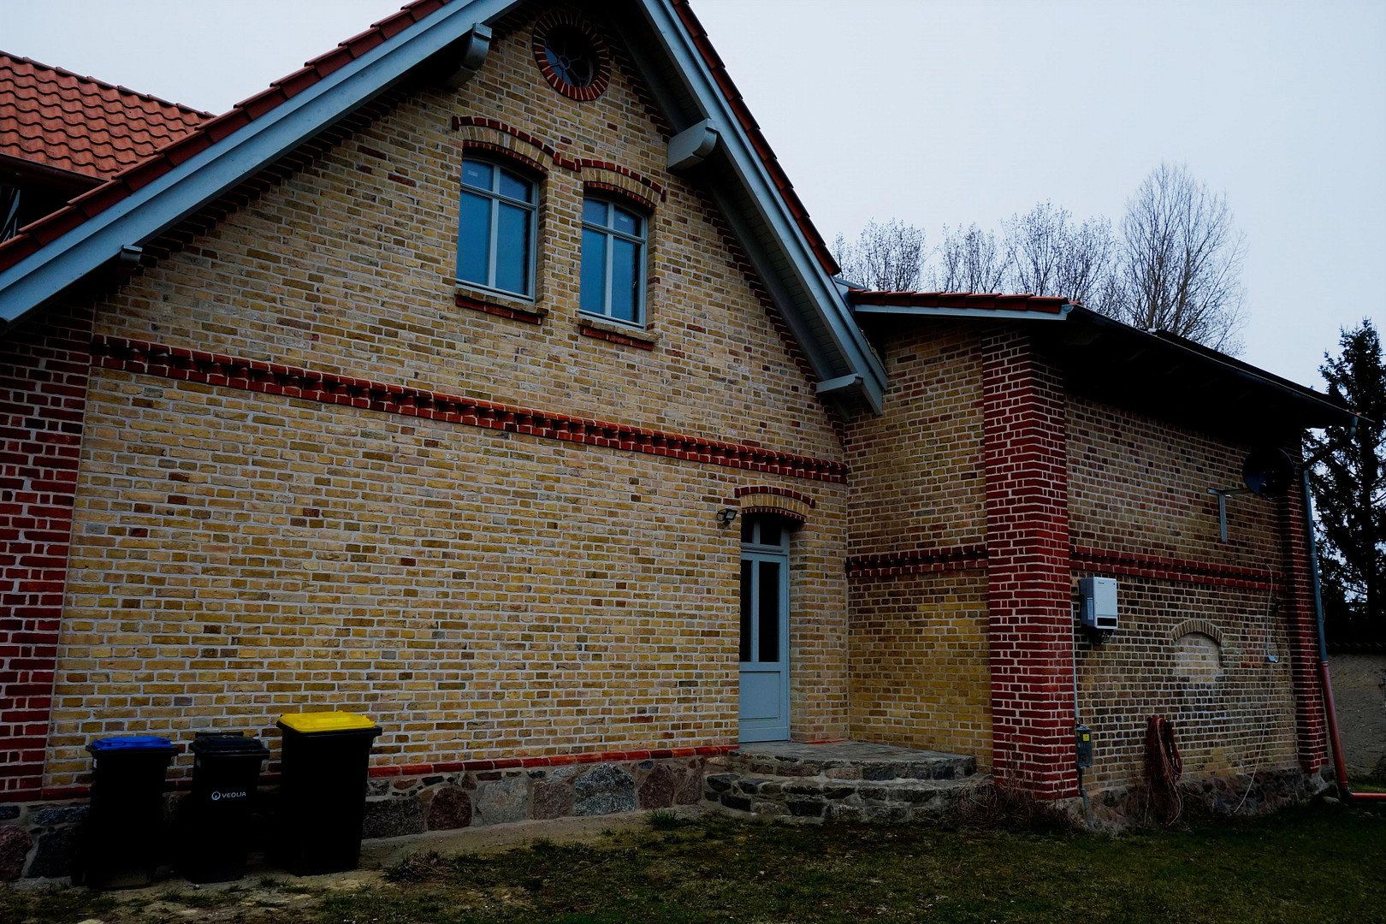
The architectural style was adapted to the surrounding area, while the original fieldstone and clay structure was preserved. The façade was insulated in accordance with the latest EEG requirements and stylishly clad with reclaimed bricks.
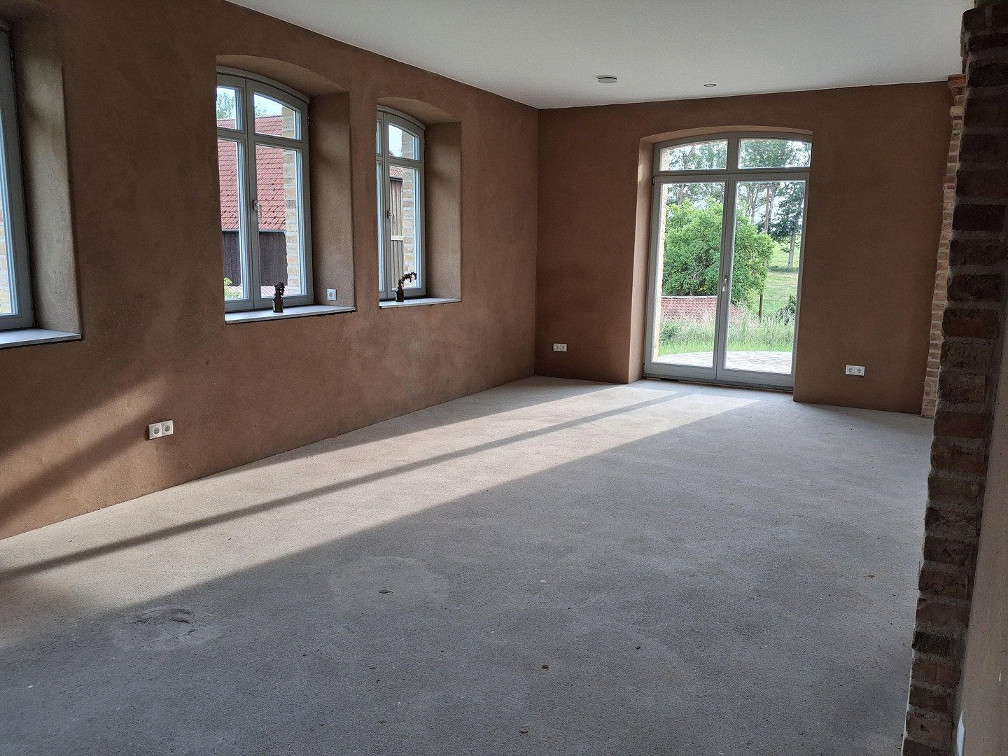
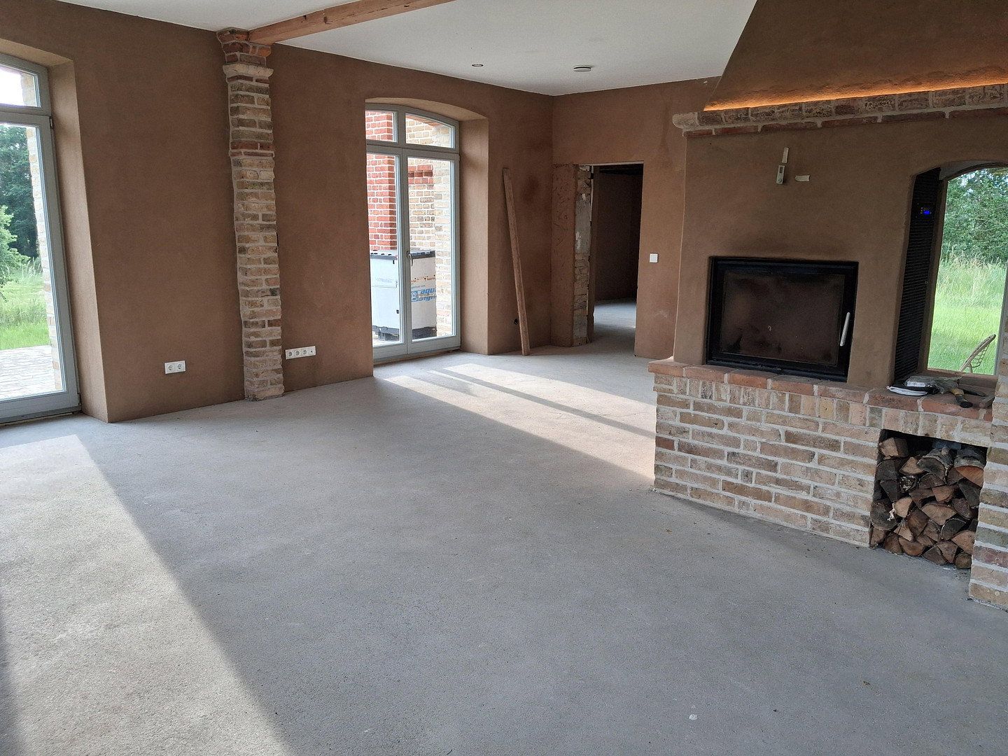
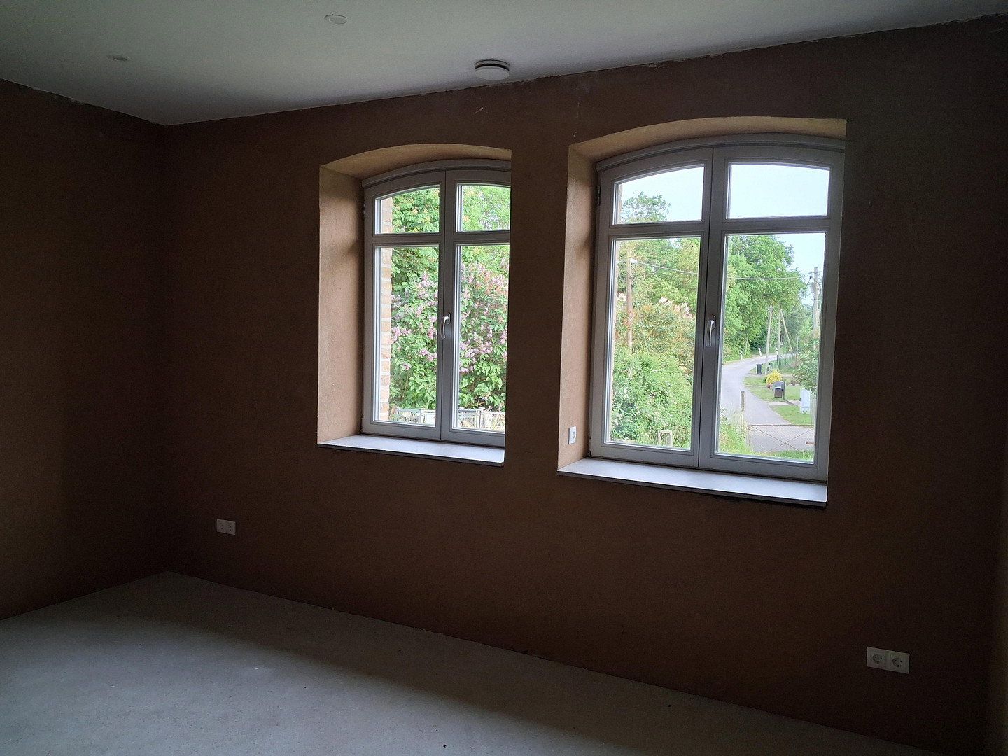
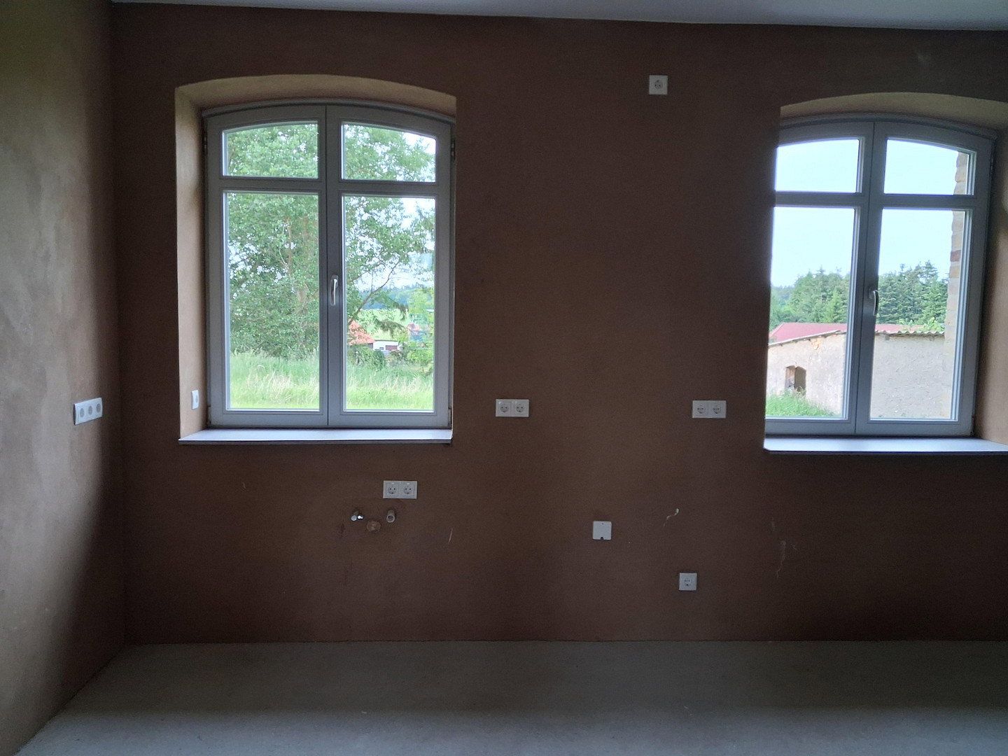
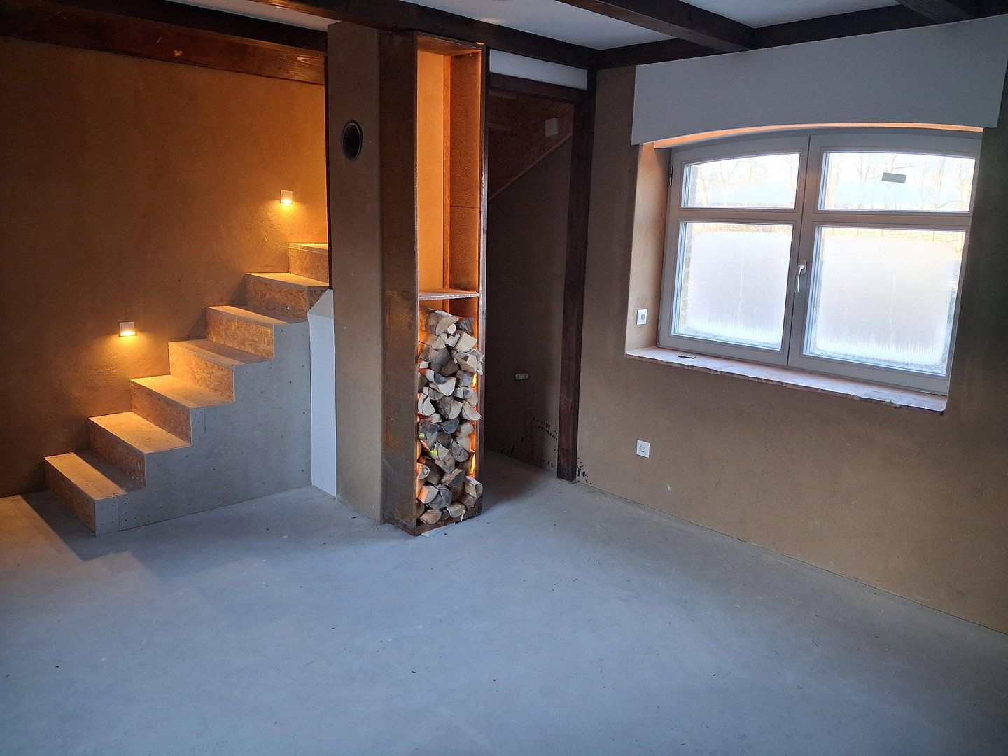
The ground-floor interiors were plastered with clay, creating a pleasant indoor climate.
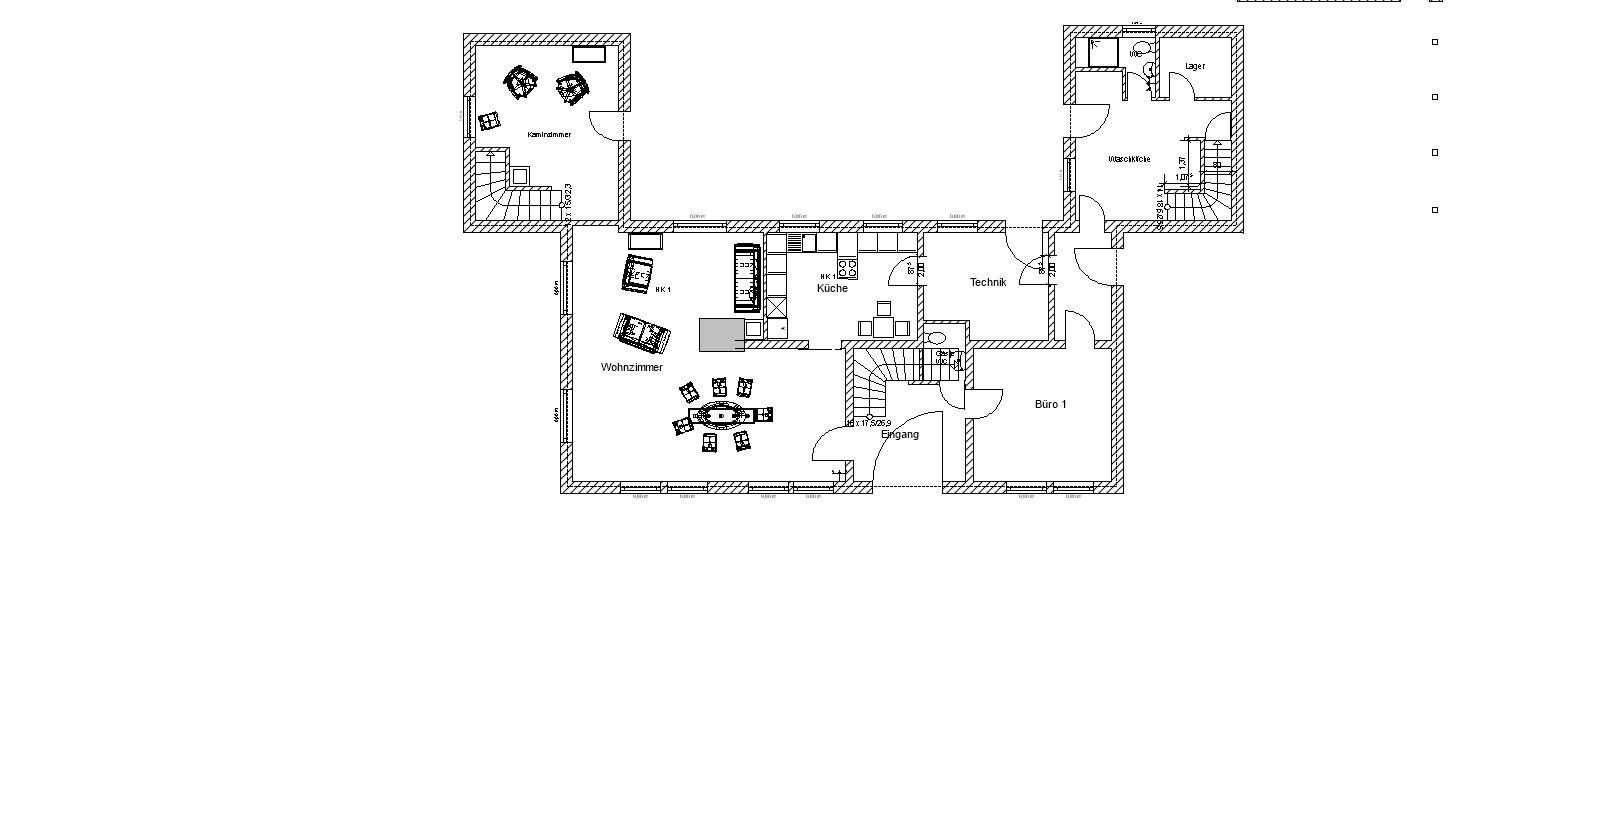
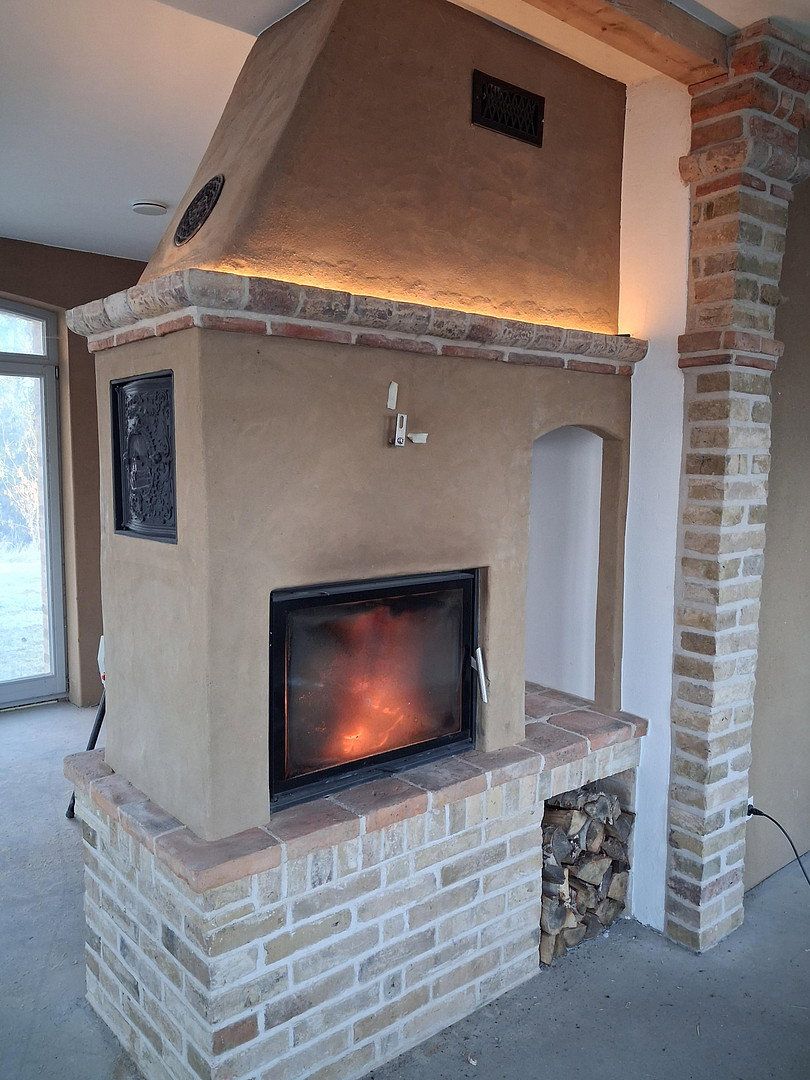
The ground floor features a bright, modern design with a separate office, a fireplace room, and a guest WC. The water-heating wood-burning stove in the living room has glass panels on two sides and also serves as a room divider.
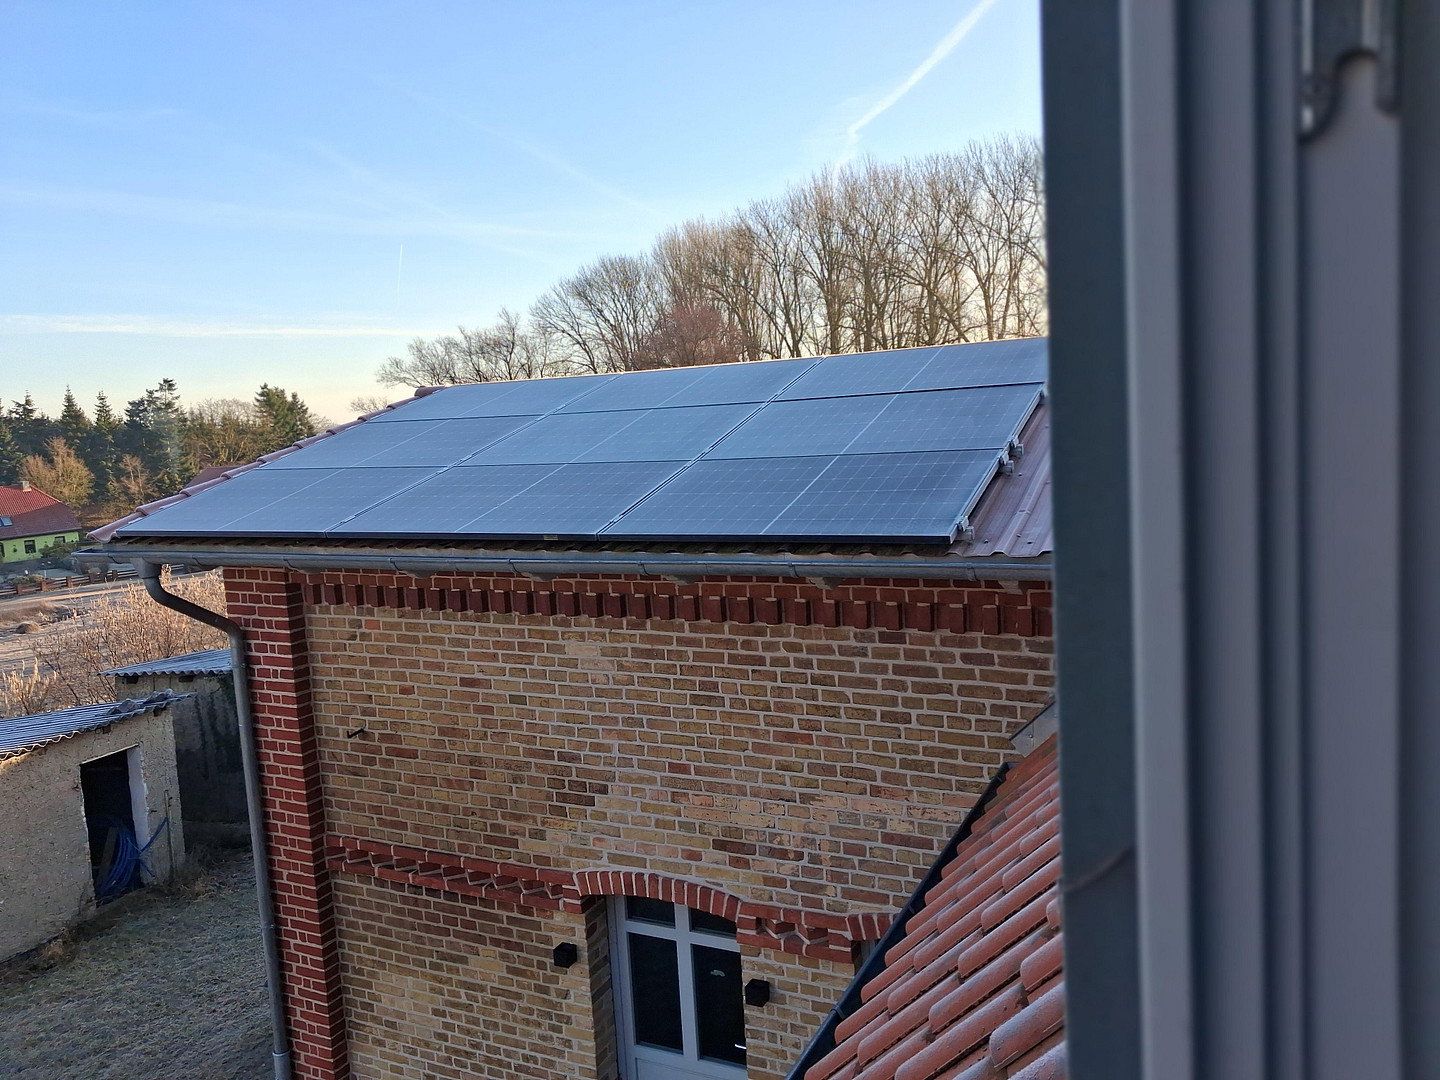
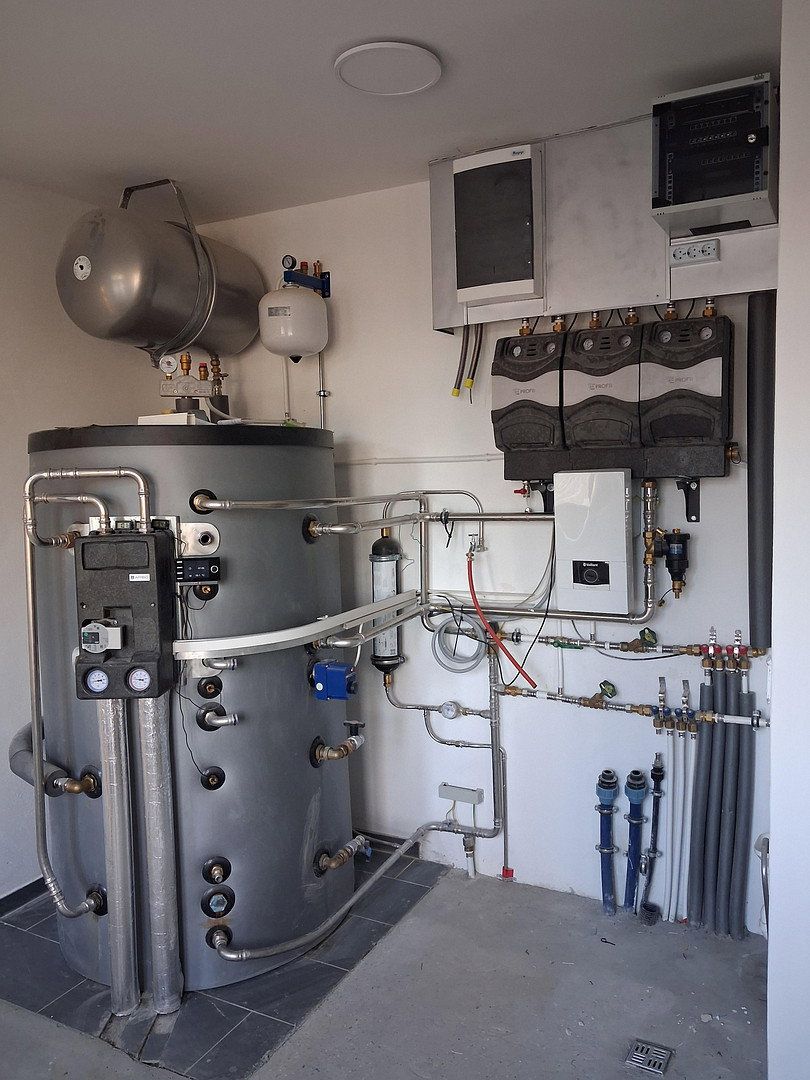
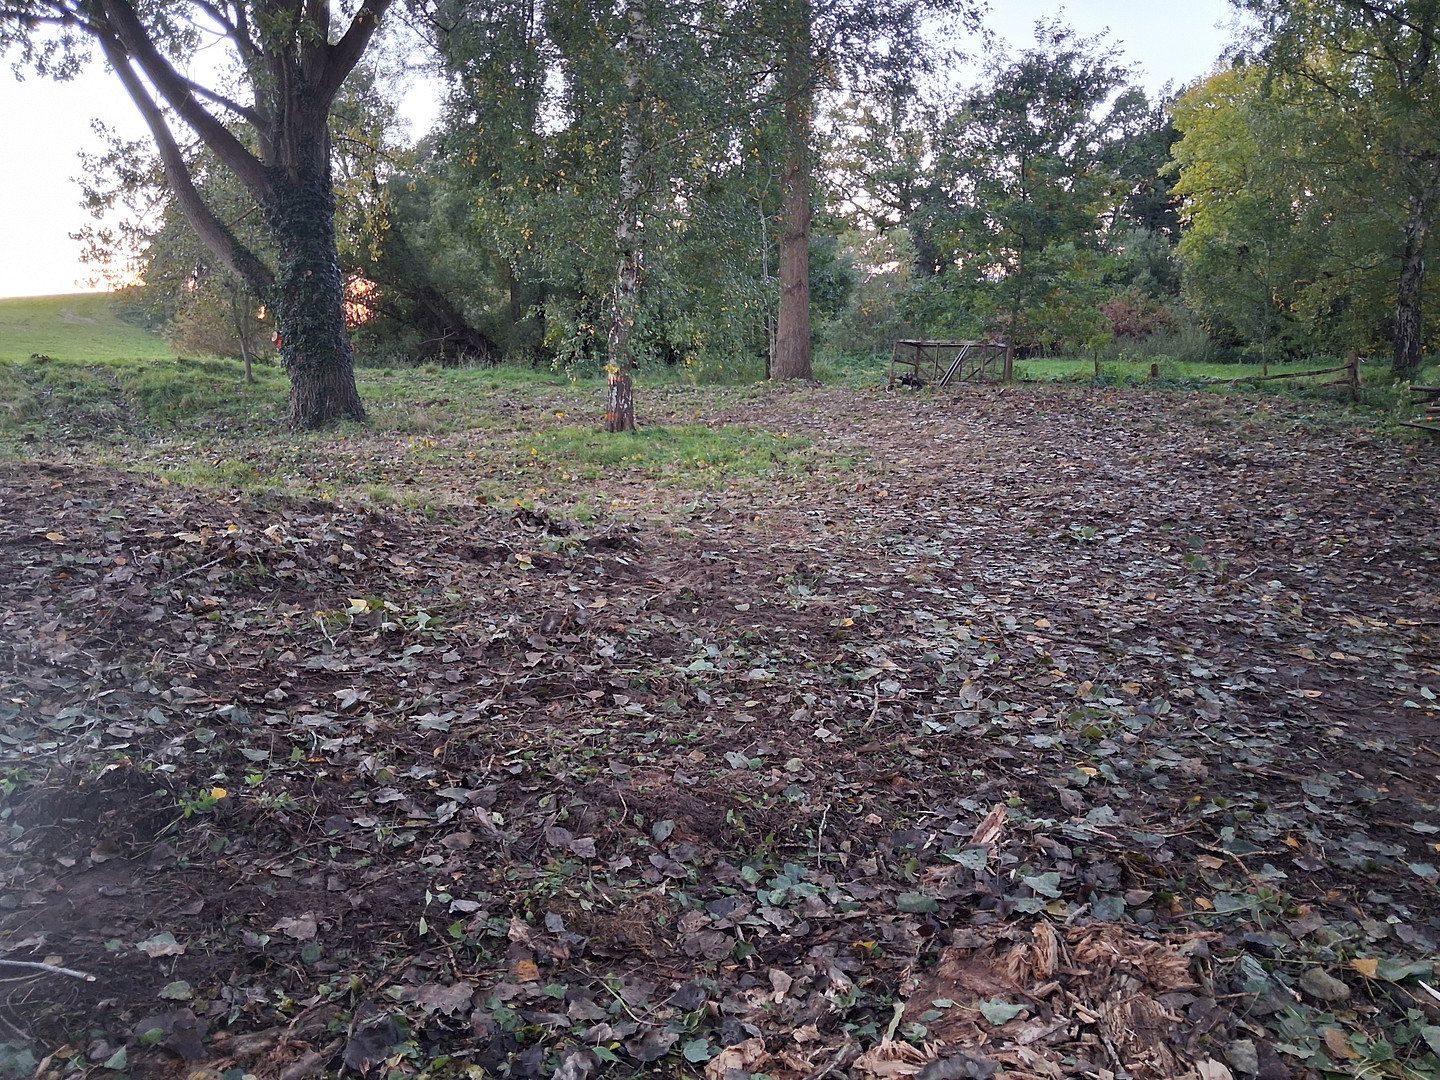
With a heating output of 12 kW, the fireplace also serves as an additional heat source for the central heating system. It is one of three heat sources planned for the house. The 1,000-litre buffer tank serves as the main storage tank for heating and hot water. As an alternative energy source, a 7.2 kWp photovoltaic system has been installed on the roof, while an approximately 8 kVA battery storage system is located in the extension. Emergency power operation is possible via a separate line. The spacious grounds are suitable for keeping horses. A stable with three stalls is planned.
Mecklenburg-Western Pomerania
Location: 17179 Behren-Lübchin, Alt Quitzenow district
On the edge of the “Lower Trebel” nature reserve
Plot size: approx. 9,850 m²
Room layout:
• Ground floor: Living/dining room, office/guest room, kitchen, utility/plant room, guest WC
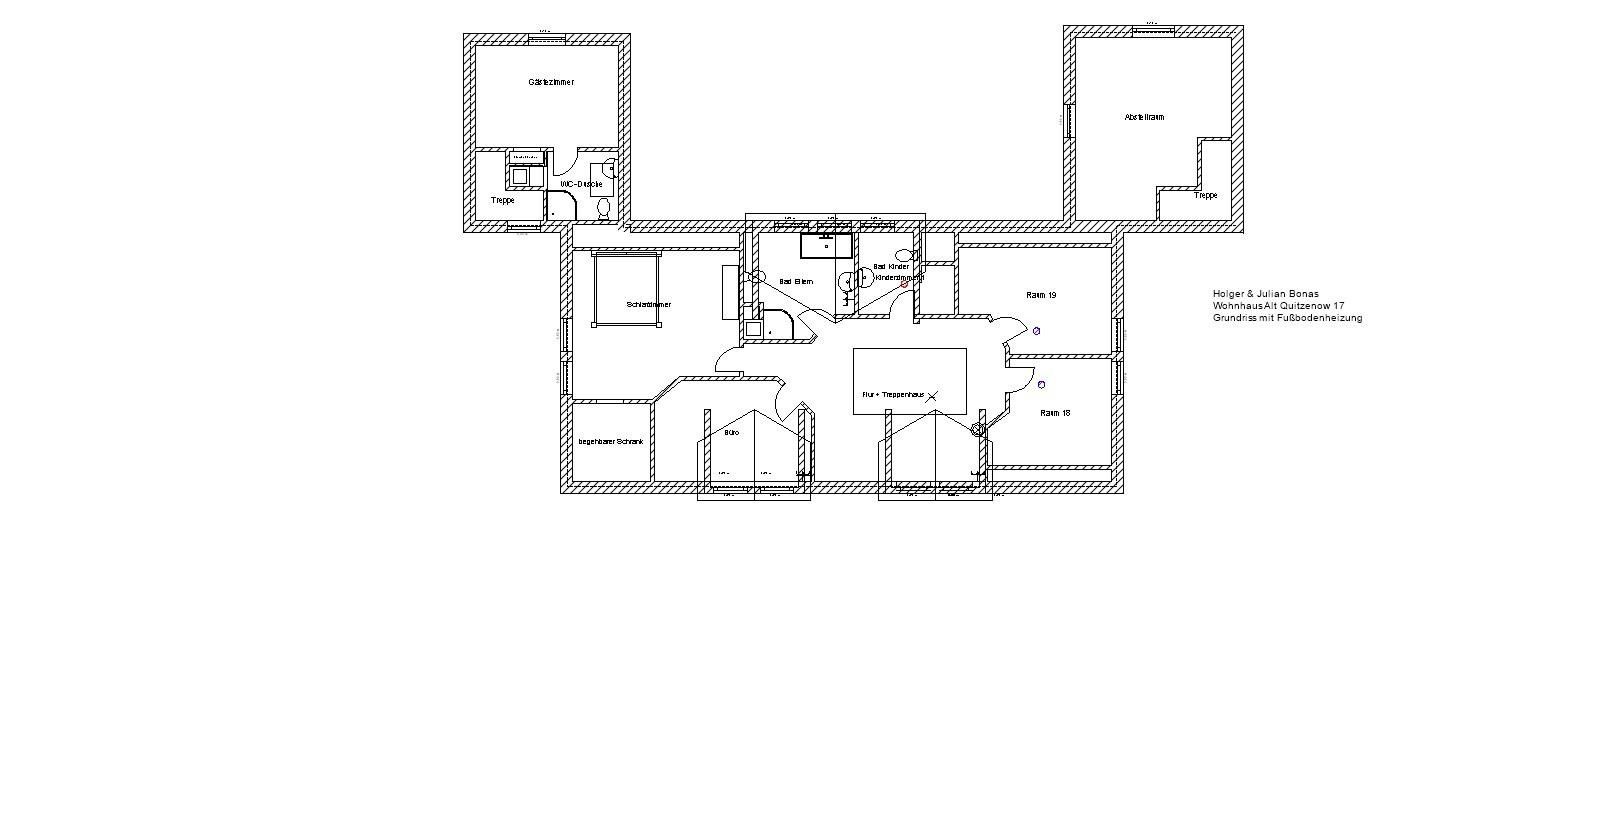
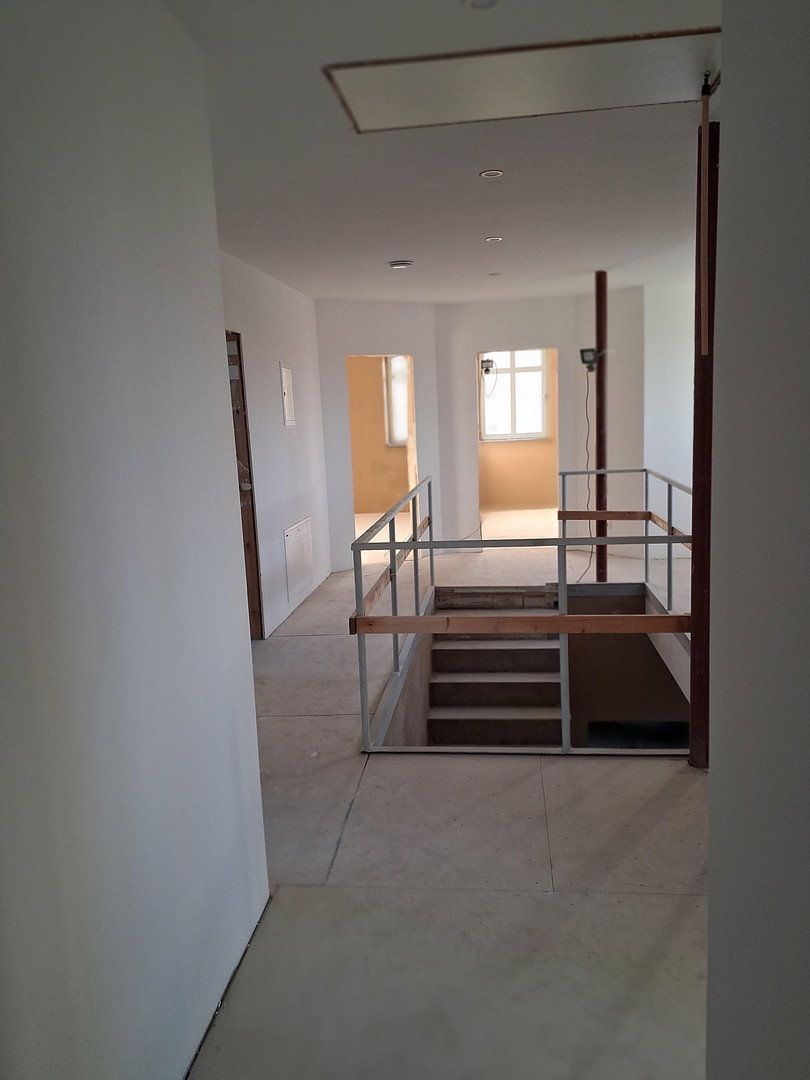
• Upper floor: Four bedrooms, a walk-in wardrobe, bathroom, shower room
The house has two extensions:
• The cozy first extension contains the fireplace room on the ground floor and a guest room with its own shower room upstairs.
• The second extension contains a laundry room, shower, WC, and storage room on the ground floor, as well as a playroom upstairs.
Energy performance certificate: Demand-based certificate, 36 kWh/(m²·year), energy efficiency class A (excluding the extensions)
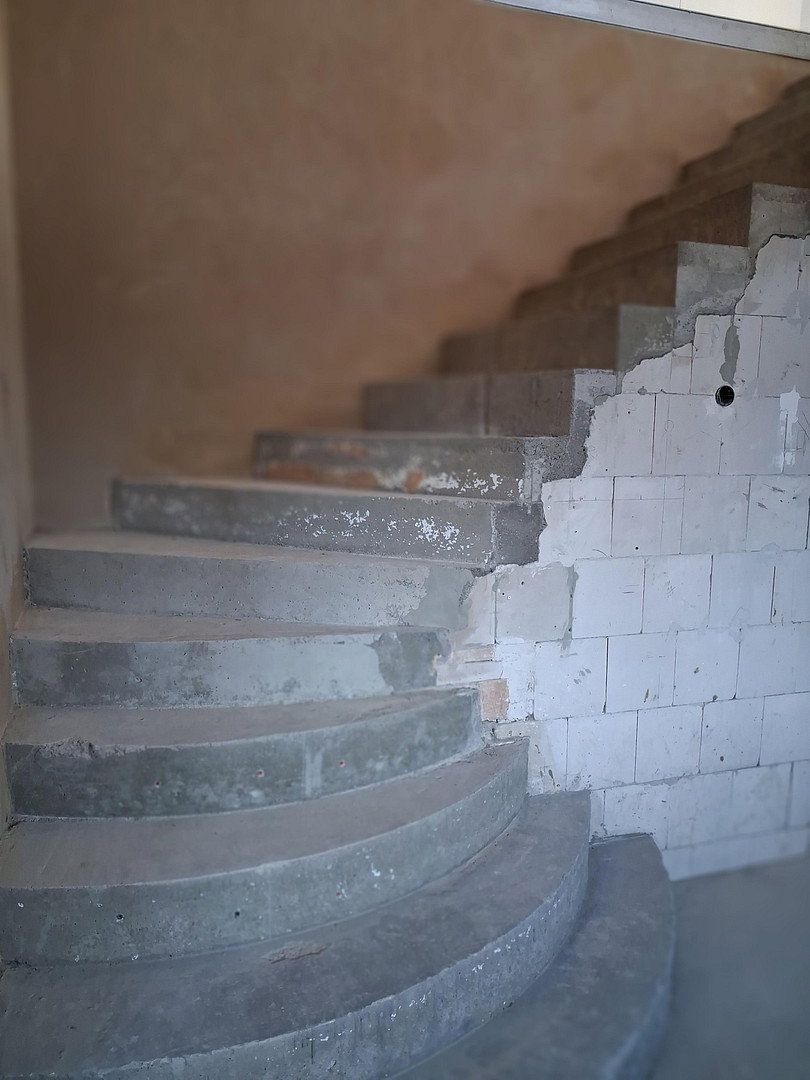
The house has only been completed to the shell stage, giving the buyer the opportunity to incorporate their own preferences regarding materials, color schemes, and finishing details.
The following are still required:
• Floor coverings
• Doors
• Window sills
• Wall paint
• Bathroom fixtures and fittings
• Heat pump (designed as a water-to-water heat pump; the ground collector has already been installed)
• A two-space carport with a tool shed
If this listing has sparked your interest, please feel free to contact me.
I would be happy to provide further information. Simply get in touch.
The property is suitable for keeping horses. A horse stable is planned.
Property characteristics
| Age | Over 5050 years |
|---|---|
| EPC | A - Extremely economical |
| Land space | 9,845 m² |
| Price per unit | €3,629.09 / m2 |
| Condition | After reconstruction |
|---|---|
| Usable area | 275 m² |
| Total floors | 2 |
Listing
| ID | 1089994 |
|---|
| Posted | 15/11/2026 |
|---|
What you will find nearby
Still looking for the right one?
Set up a watchdog. You will receive a summary of your customized offers 1 time a day by email. With the Premium profile, you have 5 watchdogs at your fingertips and when something comes up, they notify you immediately.