
House for sale 7+1 • 214 m²Alfred-Nobel-Ring 14, , Lower Saxony
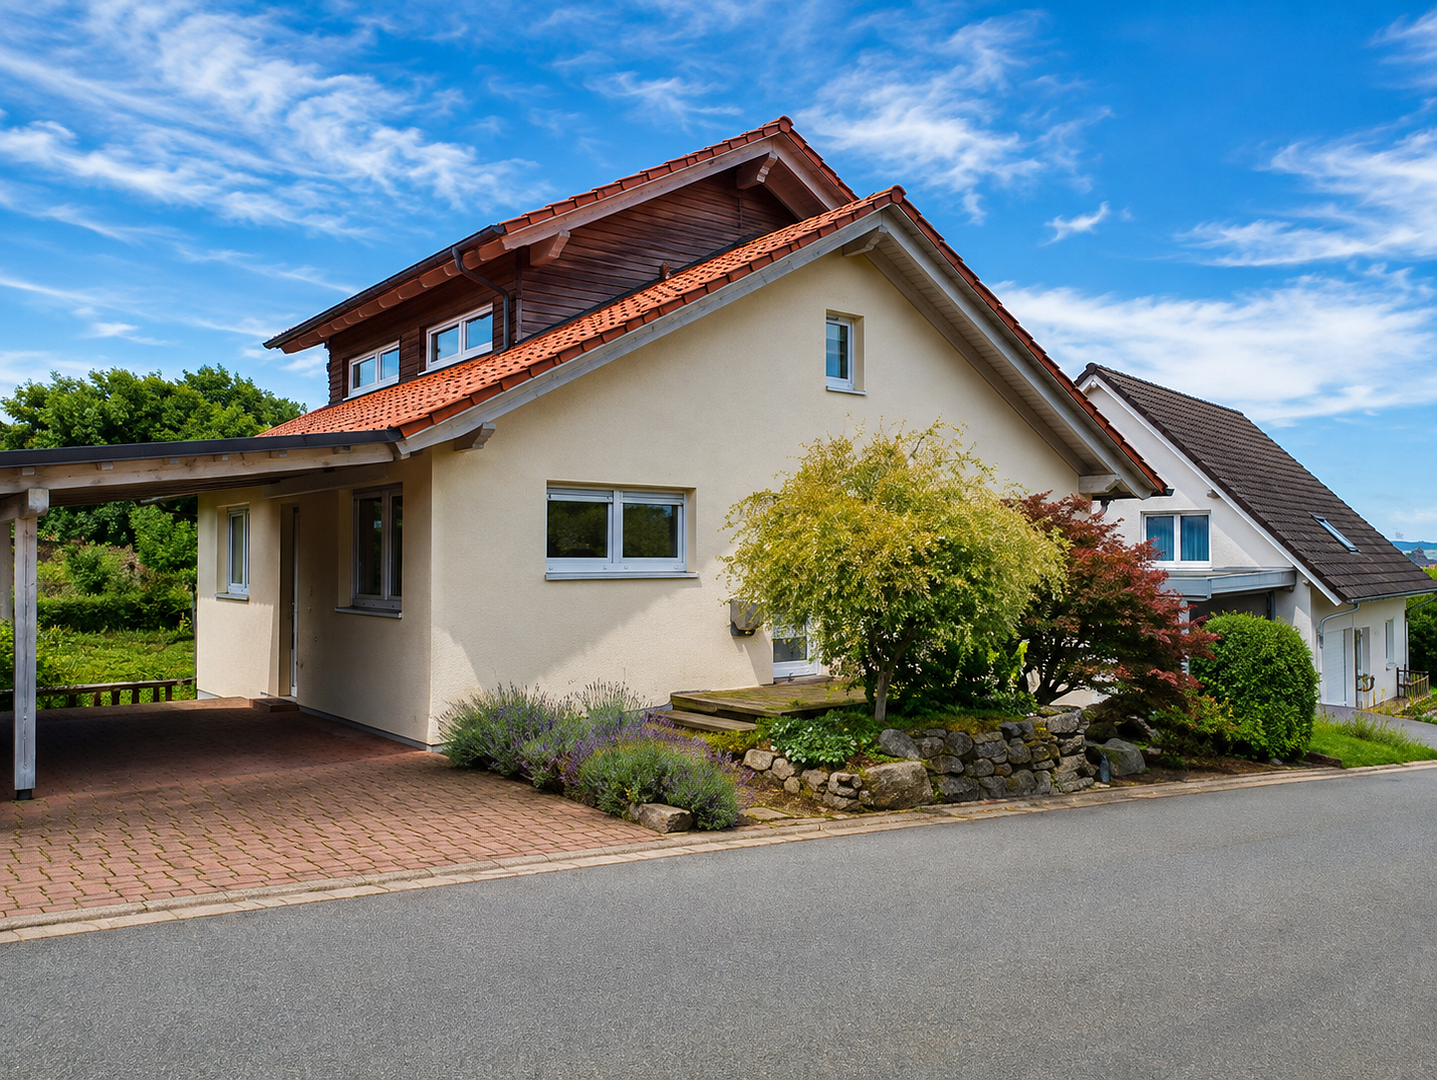
Alfred-Nobel-Ring 14, , Lower SaxonyParkingThis exceptional house impressively combines modern architecture, high-quality construction, and a well-designed layout. Built in 2009 on a 655 m² corner plot in a quiet area of the northern part of town, the property continues to stand out for its spaciousness, technical features, and excellent build quality. With approximately 273 m² of living and usable floor space, it offers plenty of room.
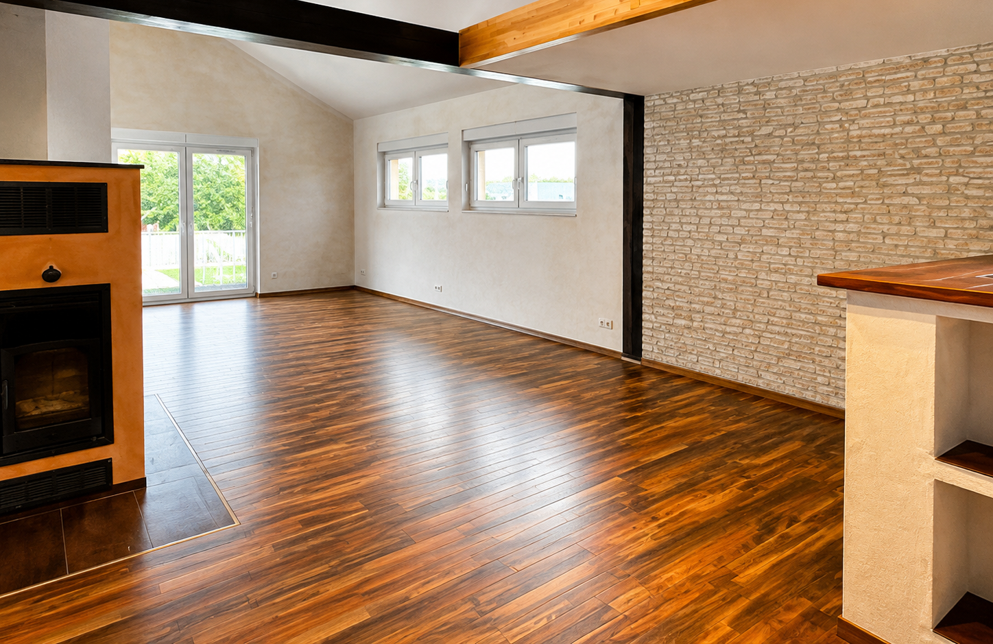
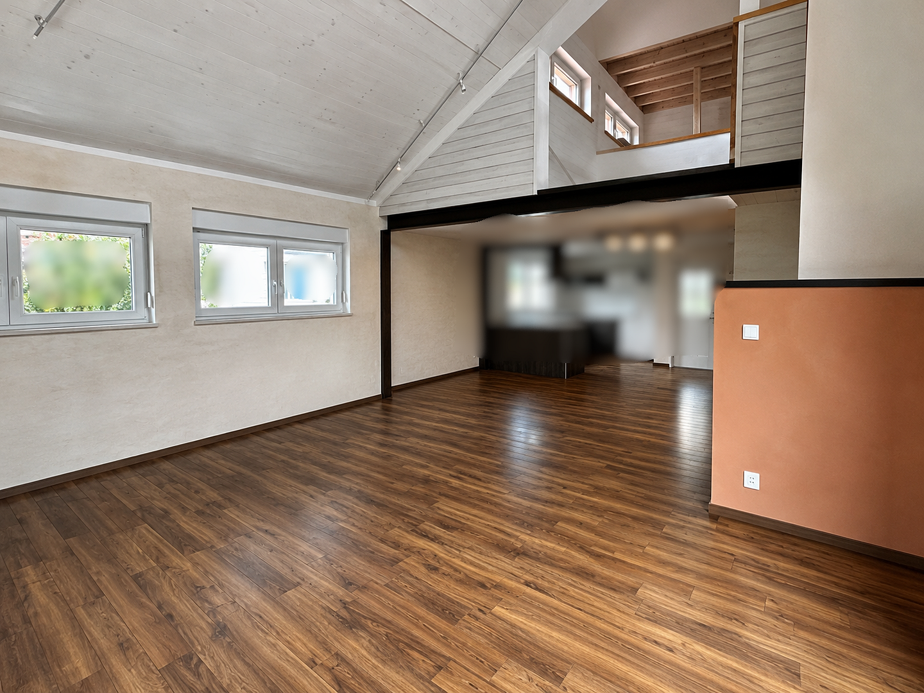
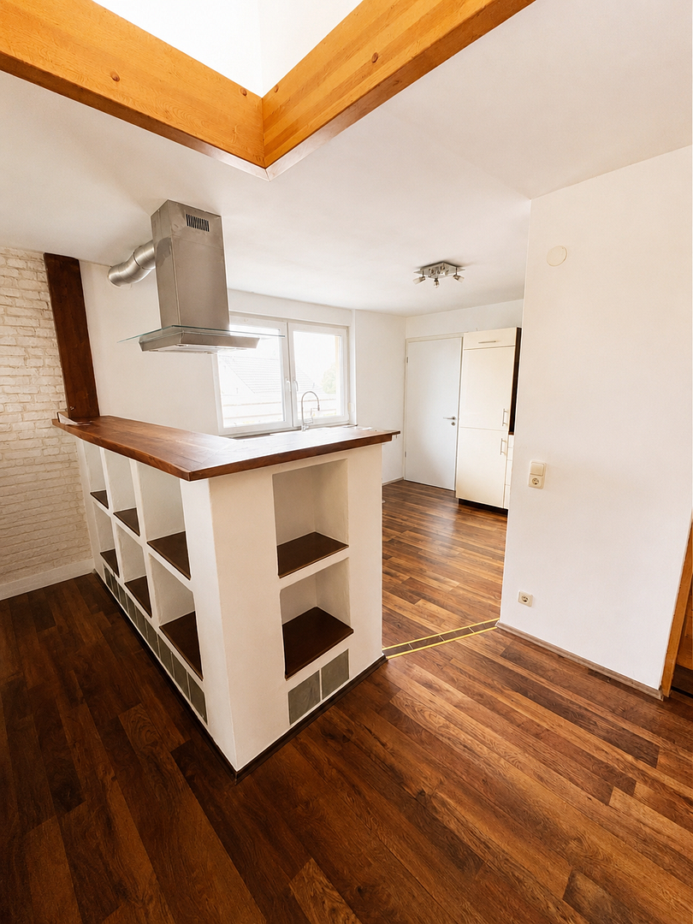
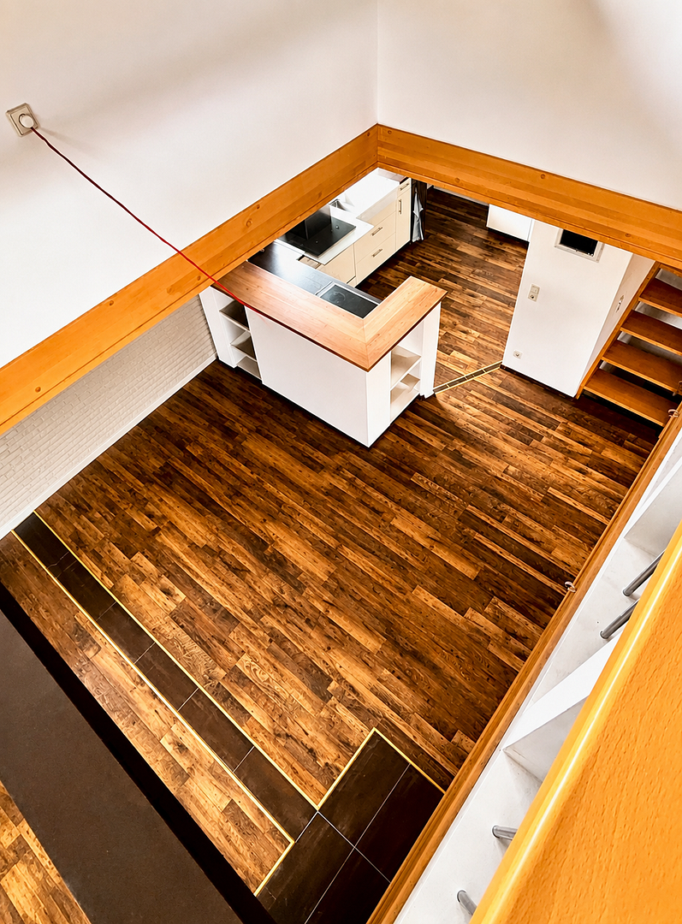
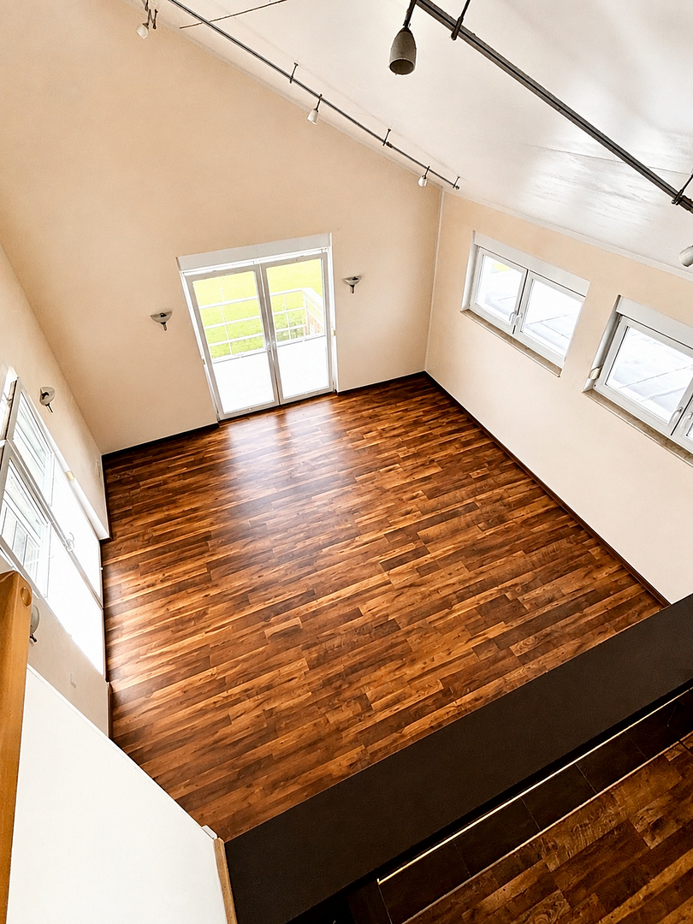
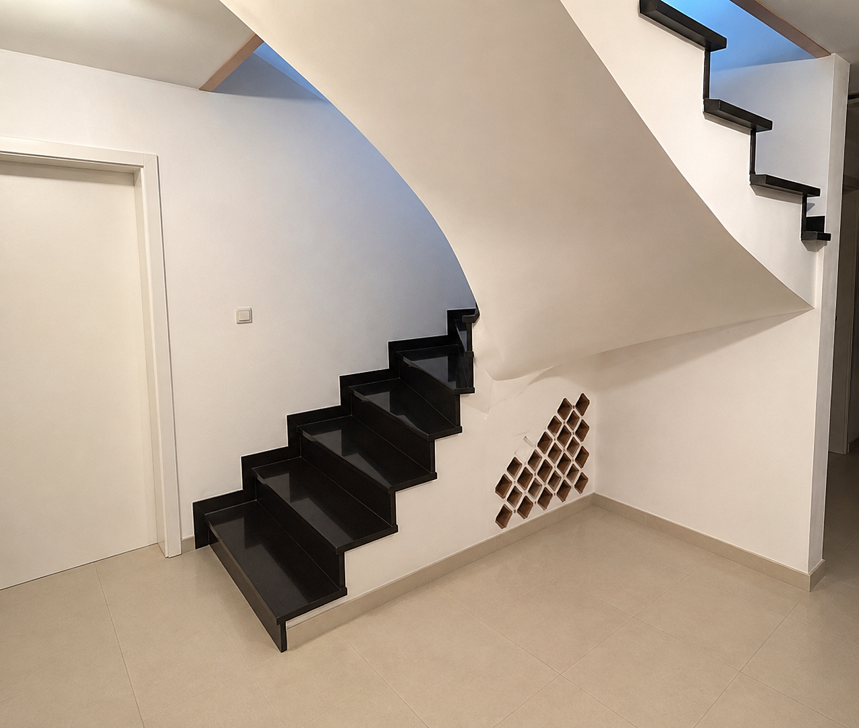
Einbeck town center is around a 15-minute walk away. Schools, kindergartens, shops, and public facilities are all located nearby. From the moment you enter the house, the emphasis placed on quality and functionality is evident. From the entrance vestibule with guest WC, the space opens into an impressive living and dining area measuring approximately 70 m². The open-plan design, ceiling height of over five meters, and view of the gallery create an exceptional living environment. The high-quality wood ceiling with direct and indirect lighting creates a warm yet elegant atmosphere.
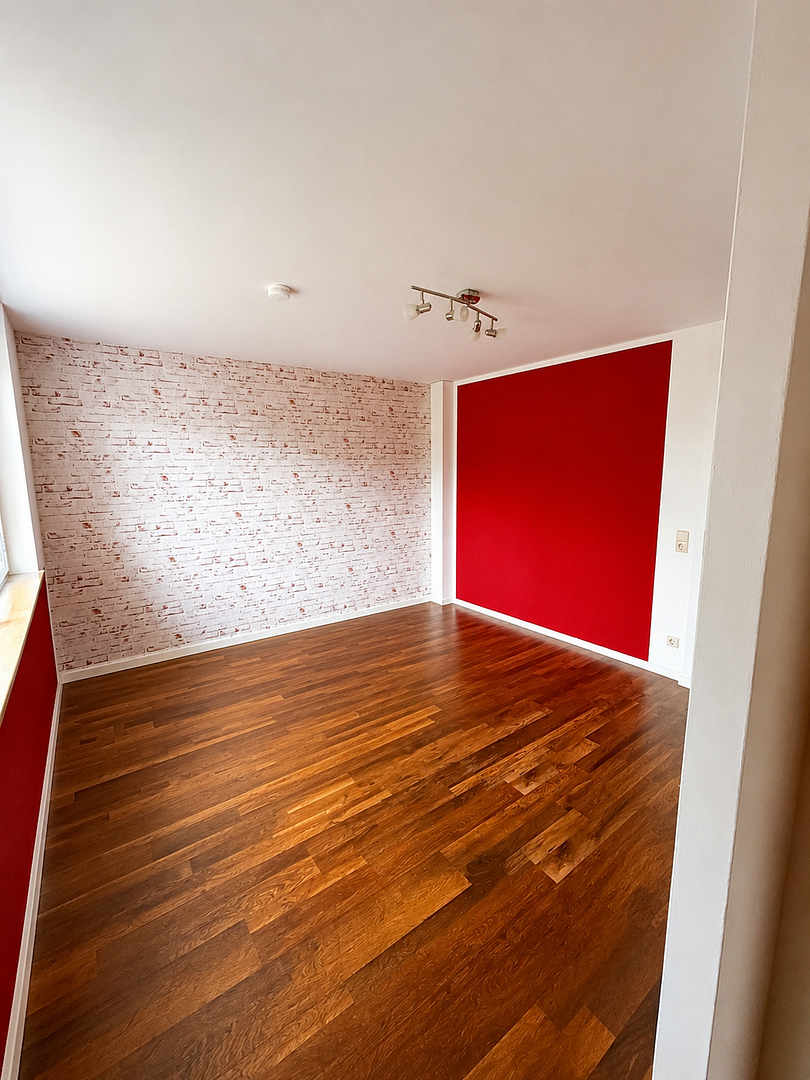
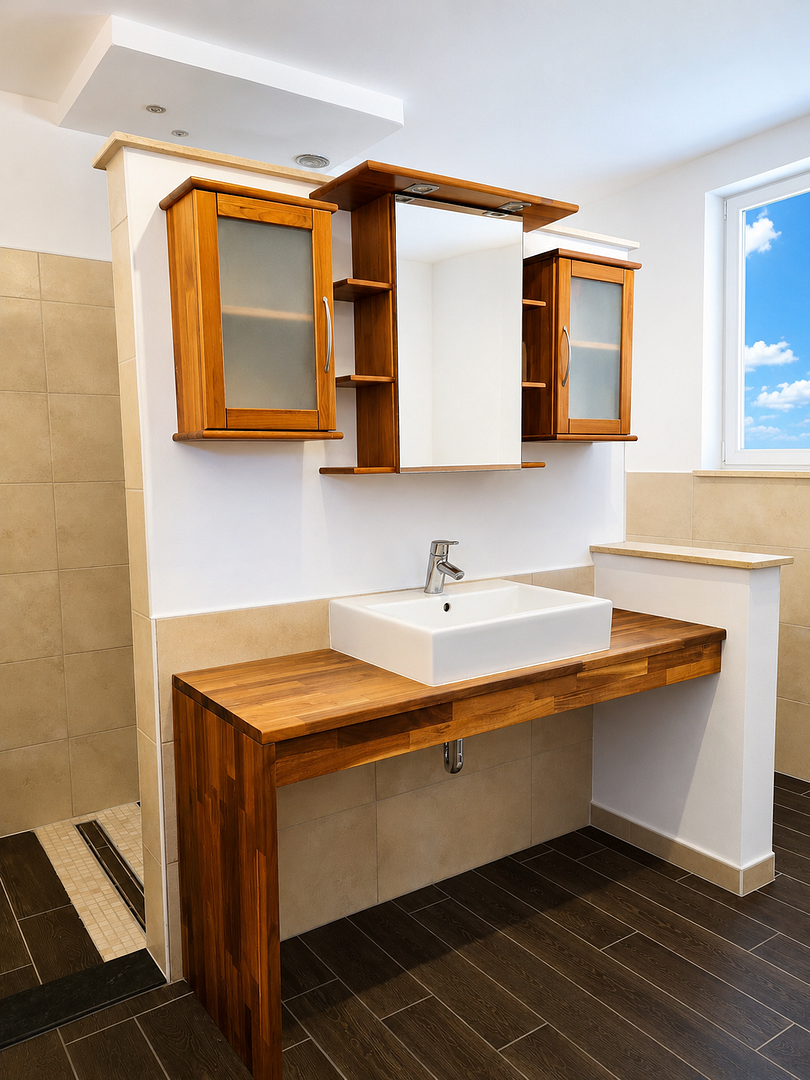
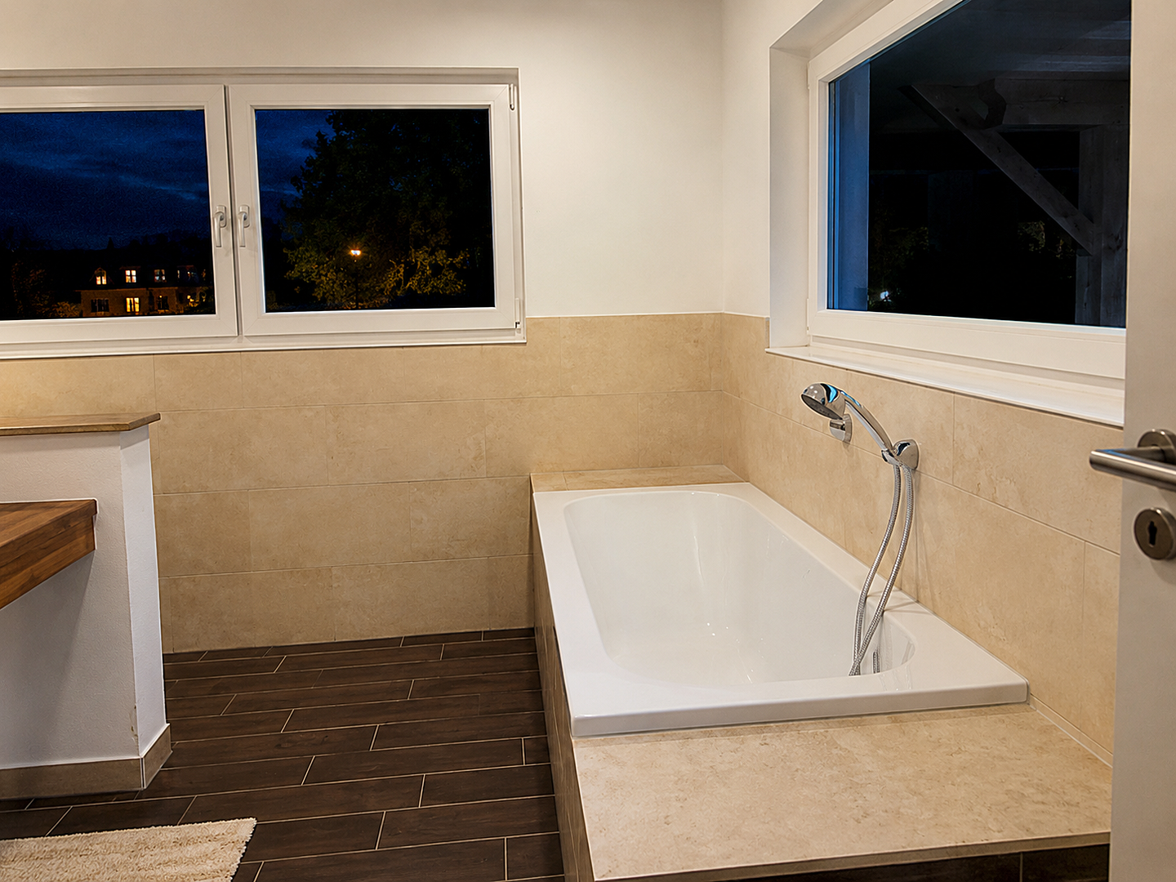
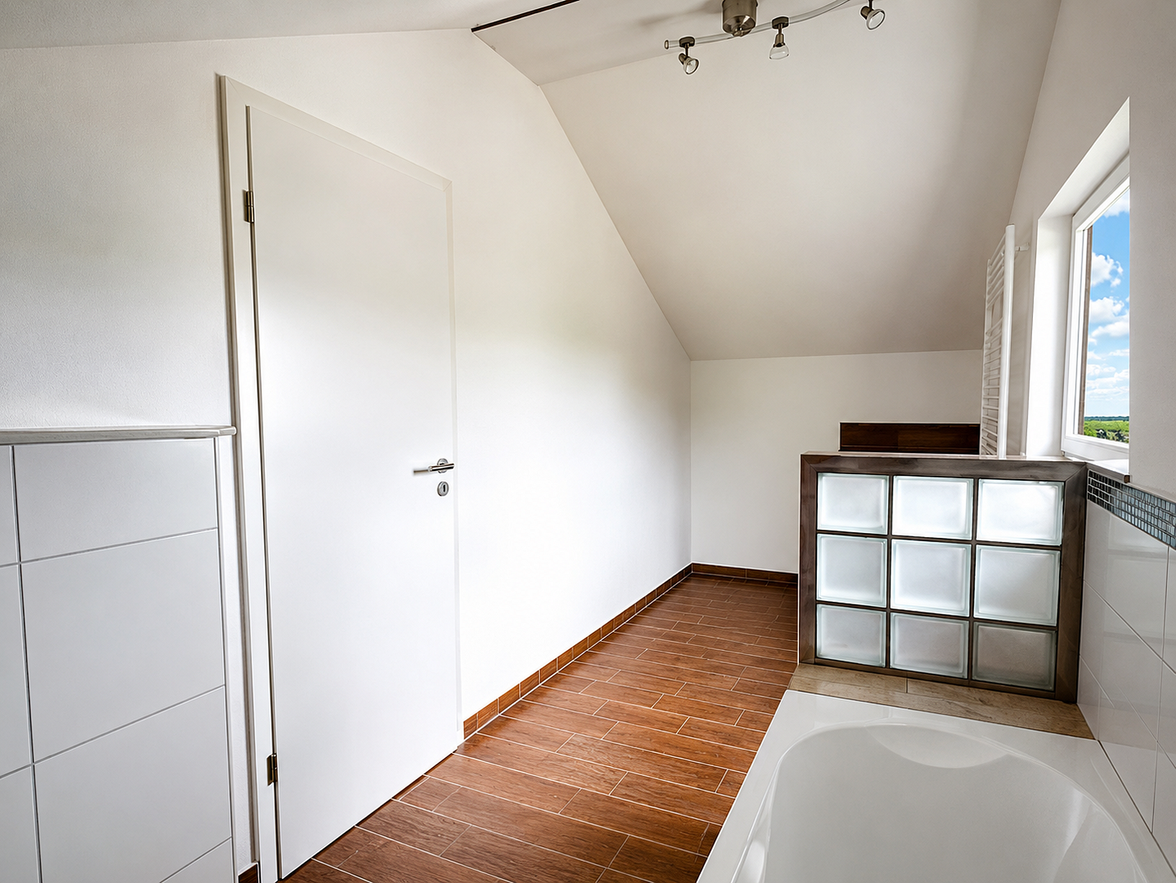
A special feature of this house is that almost all day-to-day living can take place on one level. The spacious bedroom and directly adjoining bathroom—with a level-access shower, bathtub, and WC—are accessible from the dining area. This means that all essential everyday living areas are located on the ground floor.
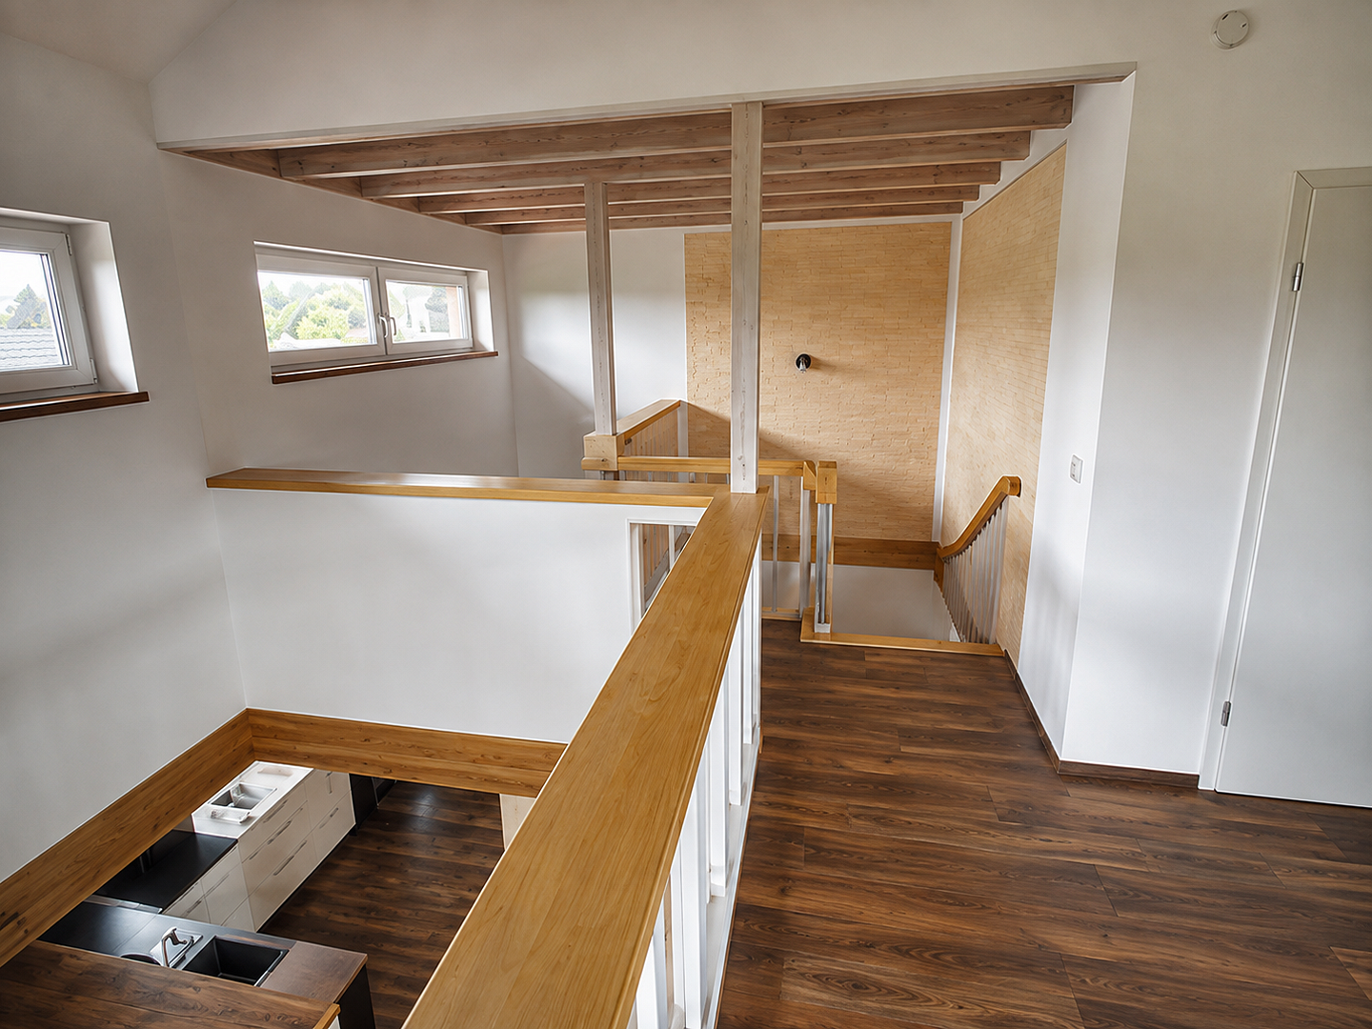
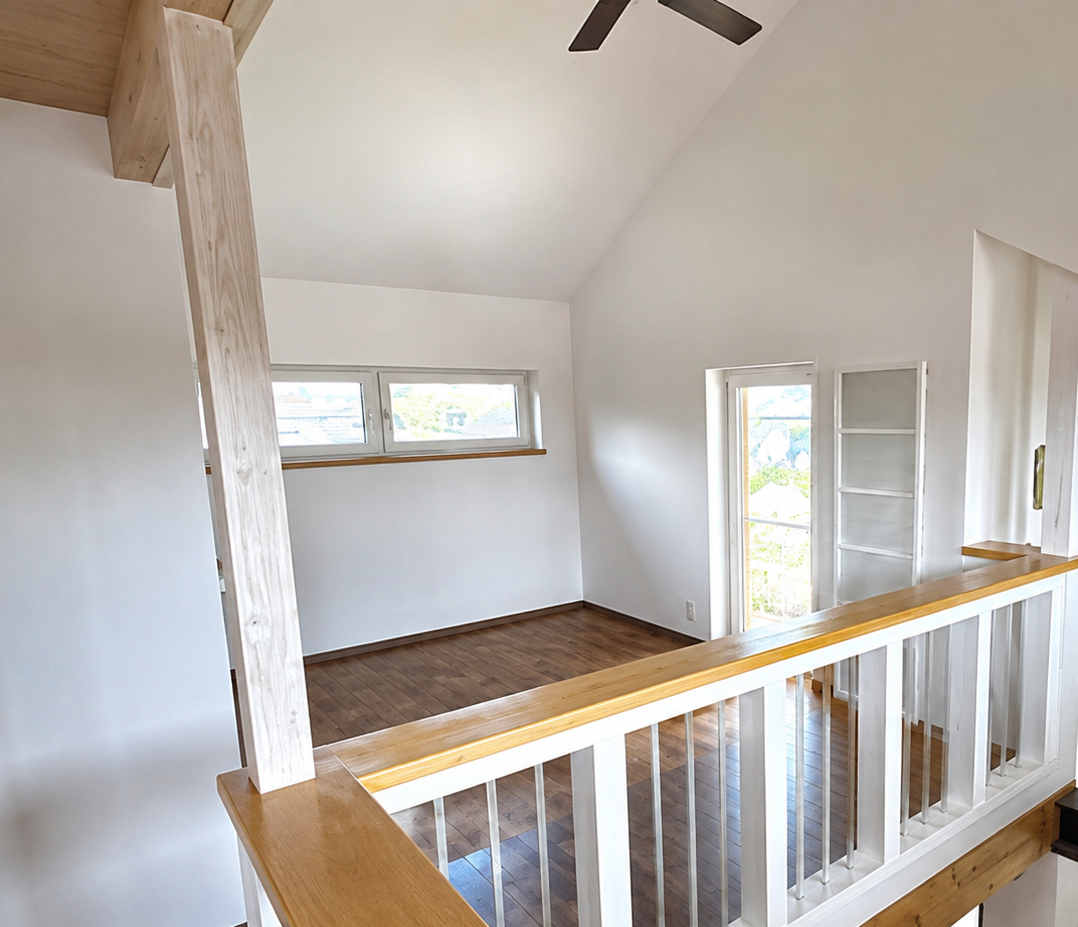
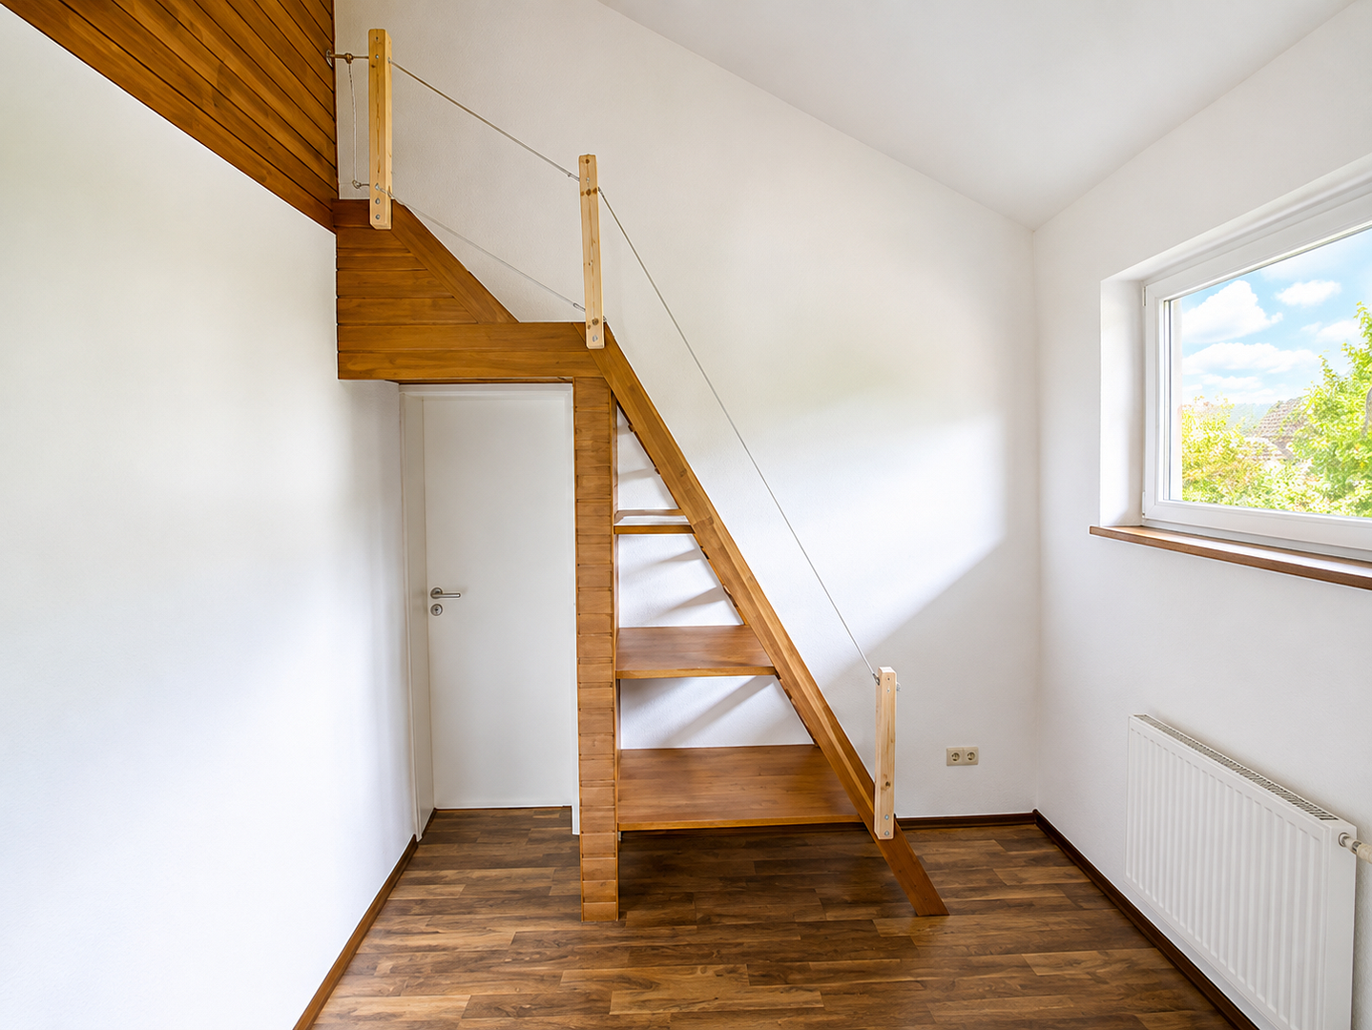
The open-plan upper floor offers a magnificent view of the living area and emphasizes the property’s architectural character. Next to the gallery is another room with an additional mezzanine, ideally suited as a sleeping, play, or work area. A further bathroom with a bathtub and WC completes this floor. The structural design of the house also allows the currently open area above the dining room to be enclosed at a later date, which could further increase the living space on the upper floor.
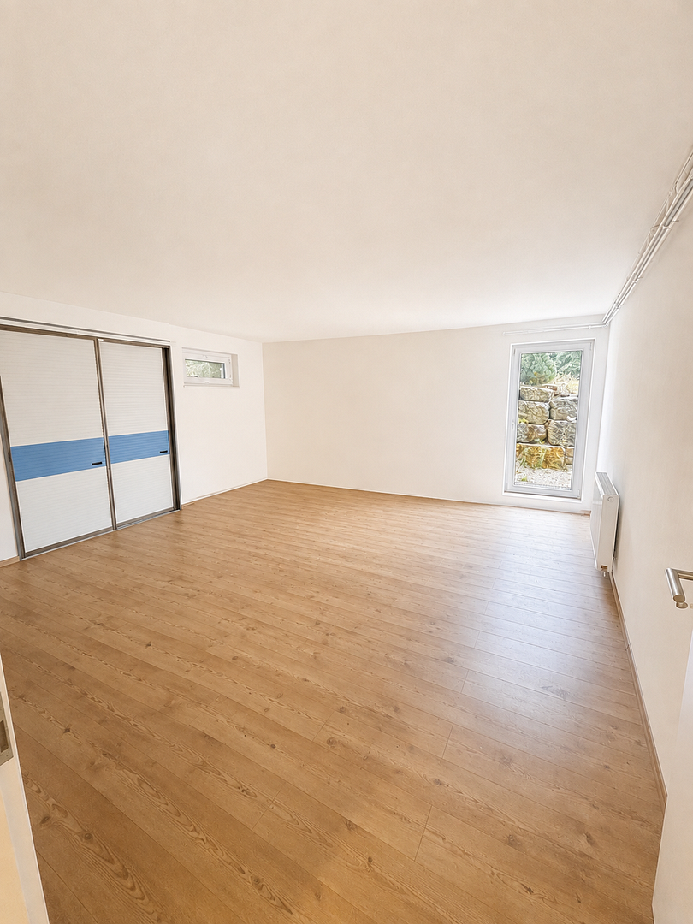
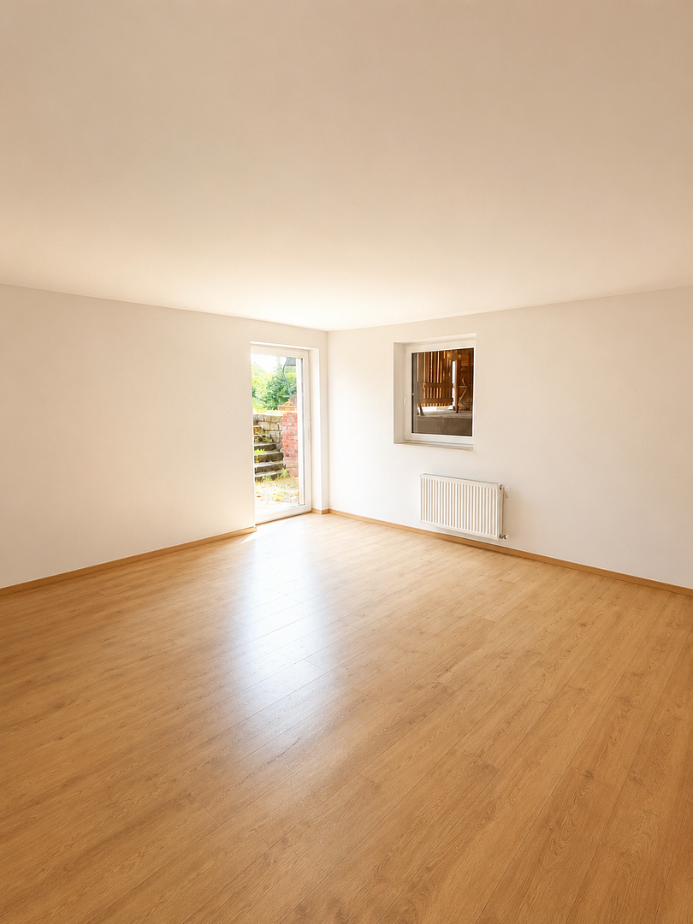
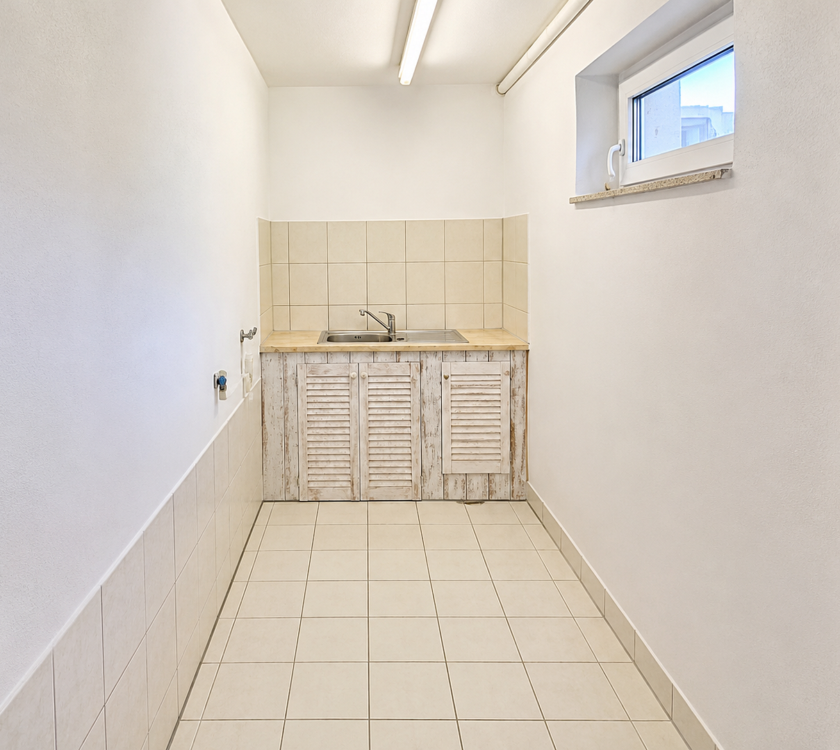
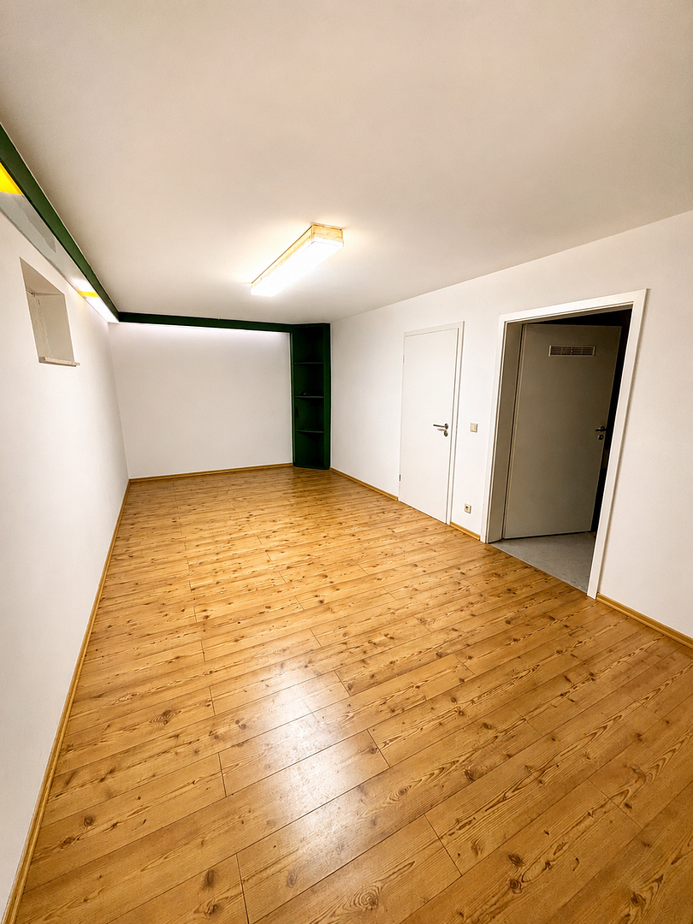
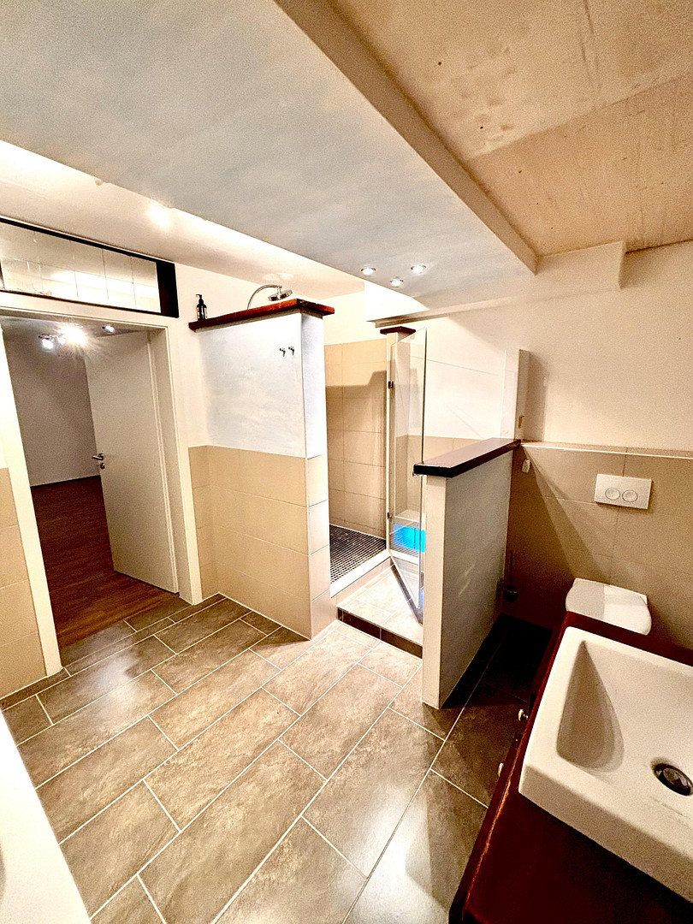
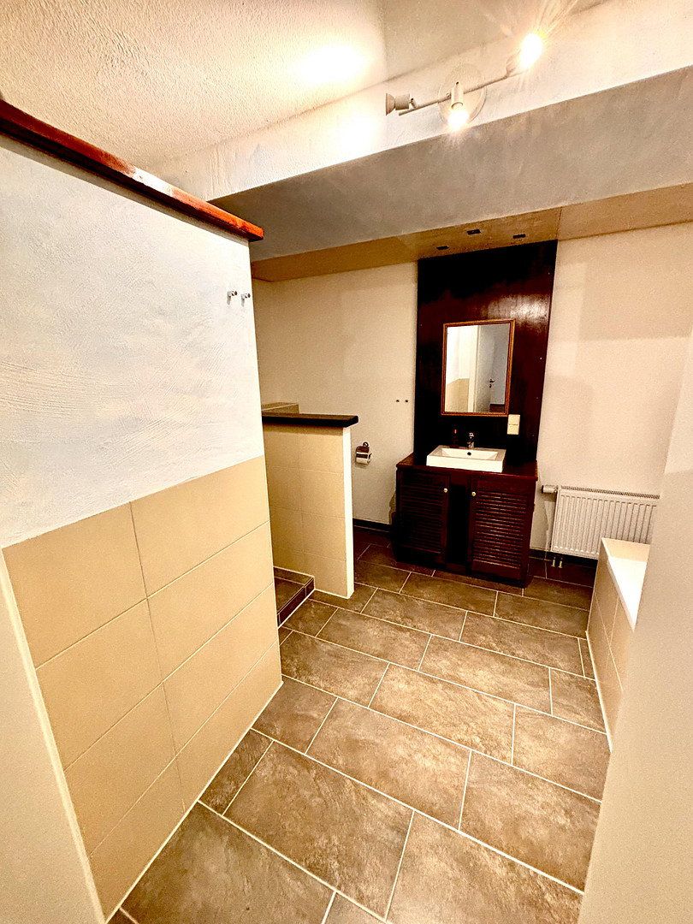
The fully finished basement offers living comfort of a high standard. With a clear ceiling height of 2.42 m, natural light in almost every room, and high-quality waterproof concrete tank construction with additional external insulation, it provides a pleasant indoor climate throughout the year. This level also includes another bathroom with a shower, bathtub, and WC, as well as three spacious rooms ranging from 19 to 30 m². A utility room and boiler room complete the basement.
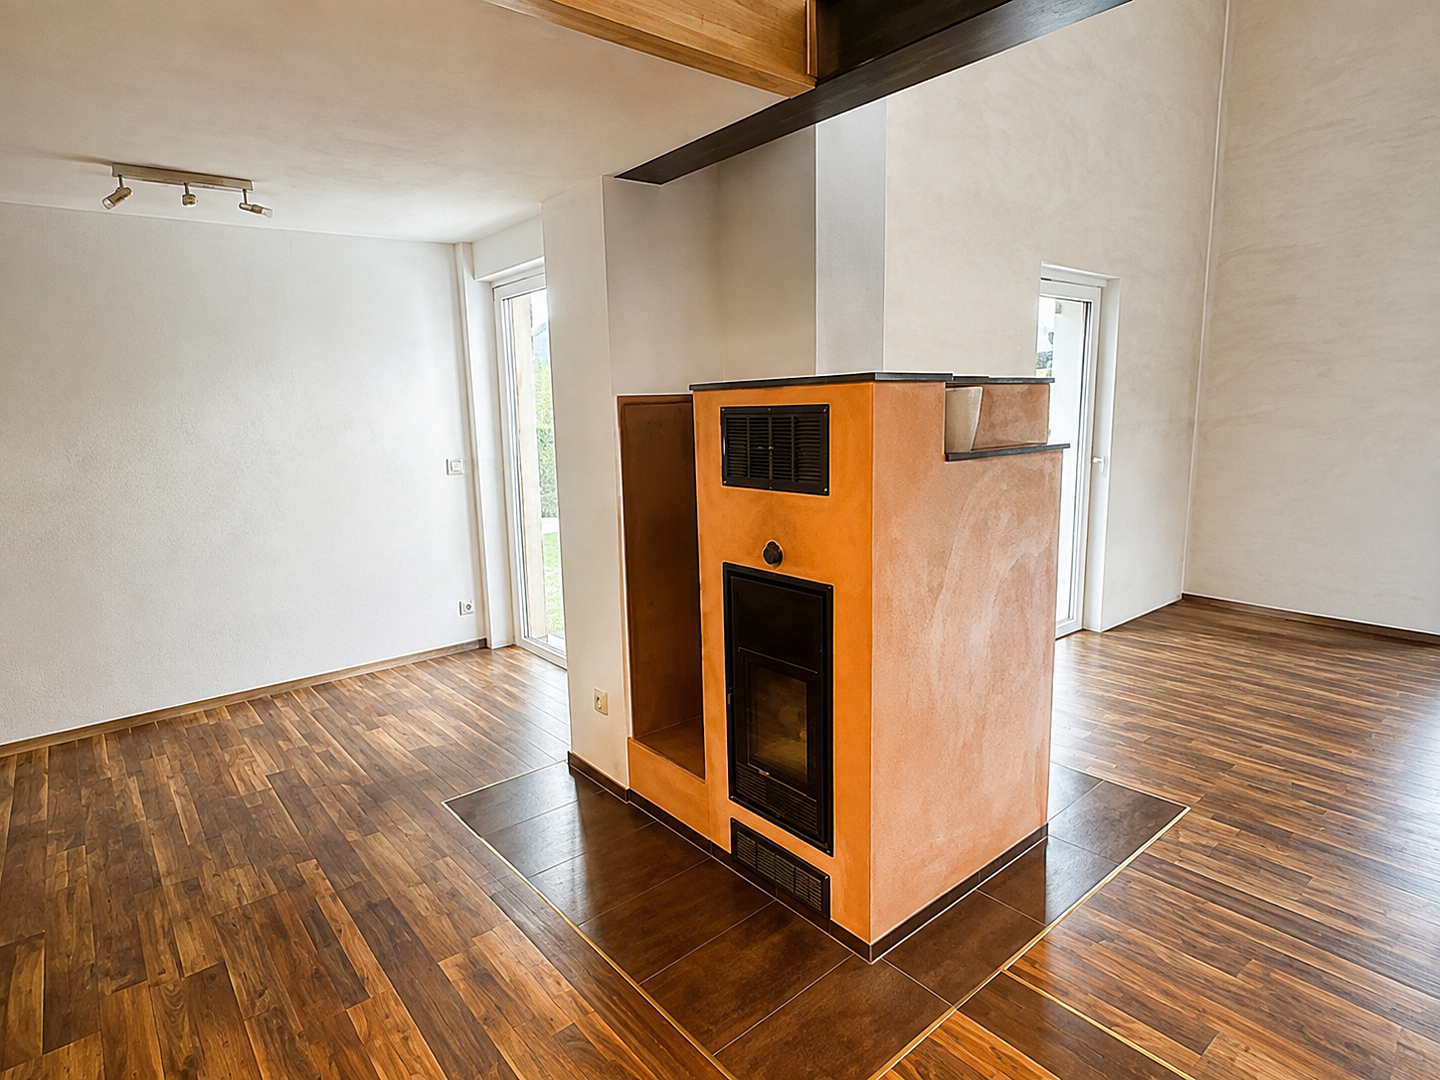
The property also meets high technical standards. Heating is provided by an efficient air-source heat pump combined with a masonry-built, water-bearing heat-retaining stove. The stove supplies both the living area and the 1,000-liter buffer tank, providing pleasant radiant heat and low heating costs.
A 240-liter domestic hot-water tank and a hot-water circulation loop ensure short delivery times and quick access to hot water. All electrical and network cables have been laid in conduits, making future extensions easy to implement. The existing service shafts also allow for the straightforward installation of a photovoltaic or solar thermal system.
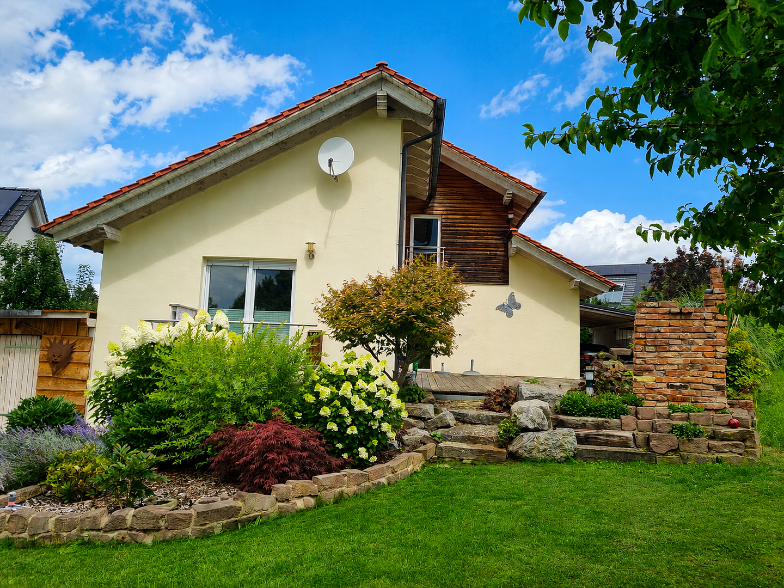
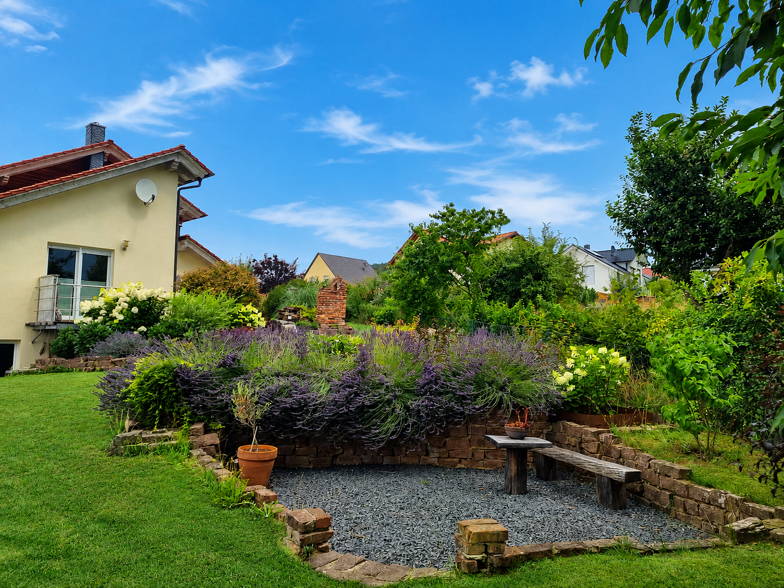
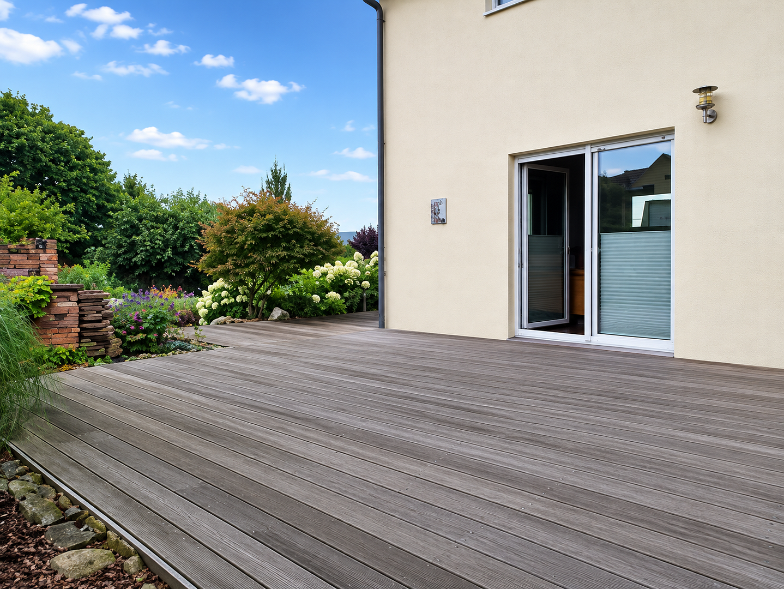
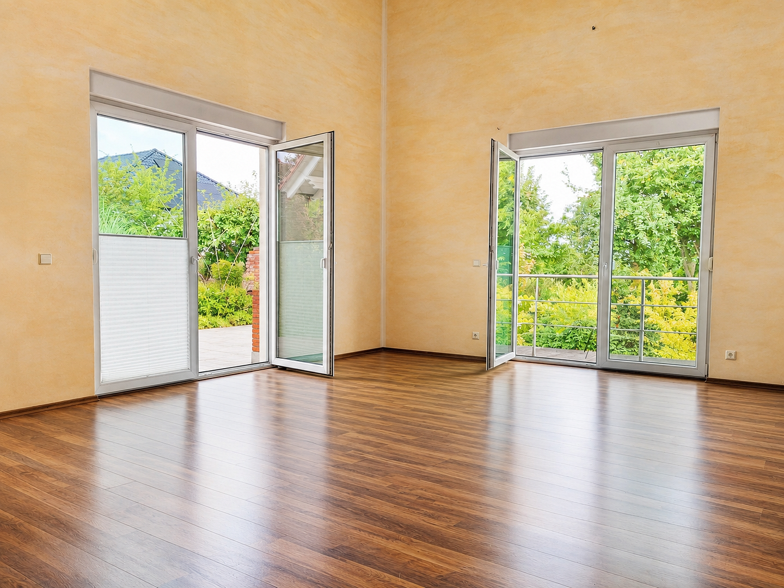
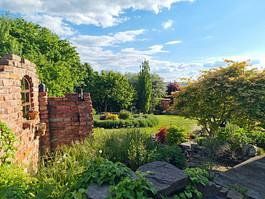
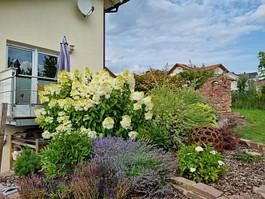
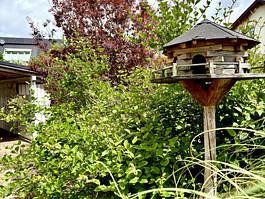
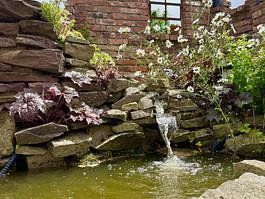
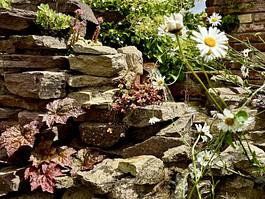
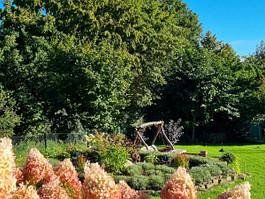
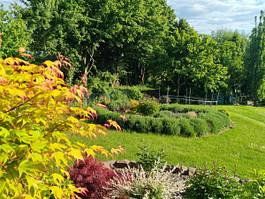
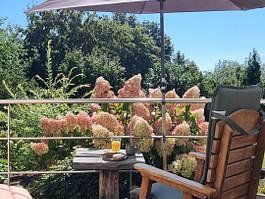
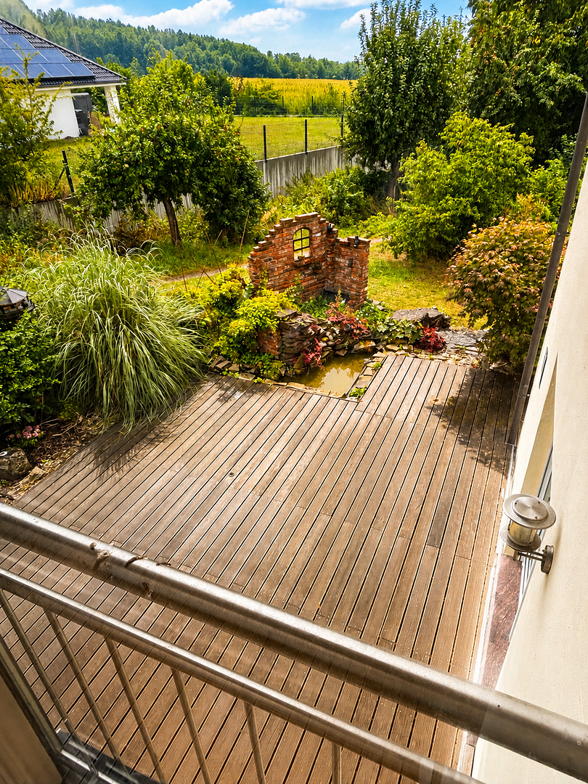
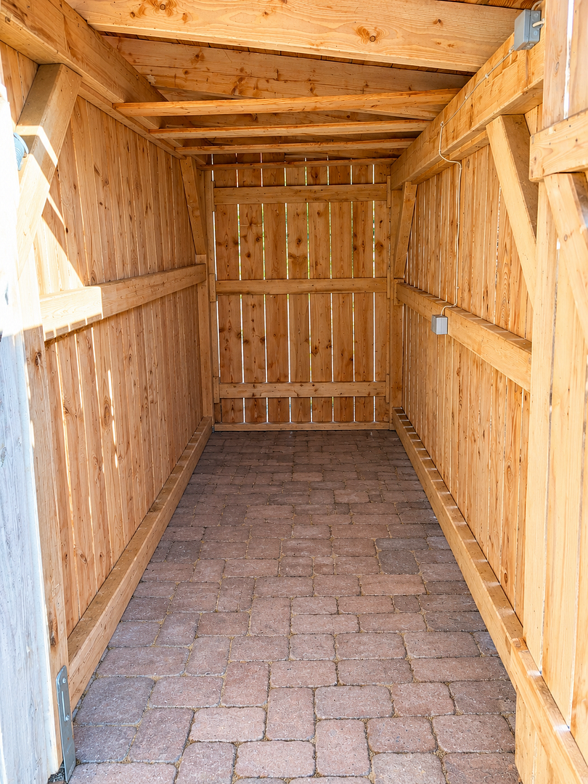
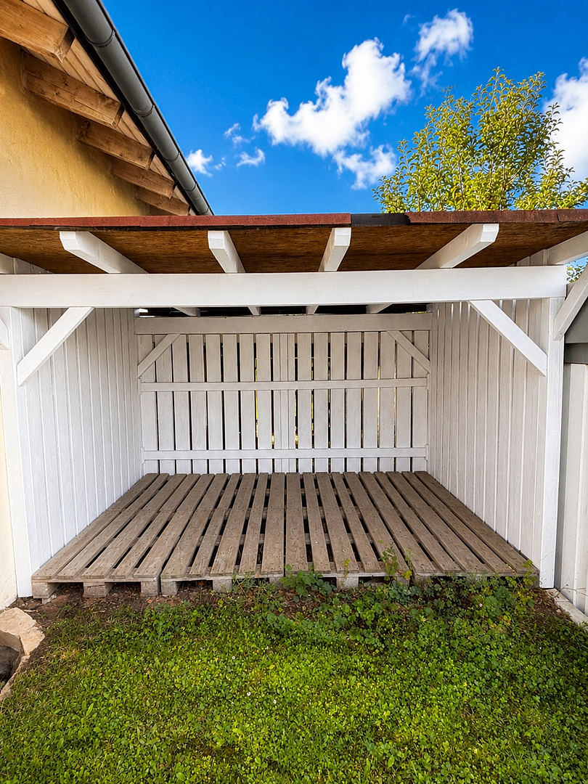
The south-facing garden combines privacy with excellent recreational value. The spacious terrace is ideal for relaxing and is barely overlooked in summer. A small pond with a waterfall creates an inviting atmosphere. In 2020, an additional seating area was created in the lower section of the garden, where the evening sun can be enjoyed until sunset. A garden shed built in 2024 provides ample storage space. A domestic water system and a rainwater storage tank with a capacity of over 1,500 liters support sustainable garden irrigation. The outdoor areas have been designed for easy maintenance and planted predominantly with bee- and insect-friendly plants.
**Location**
The house is situated in a highly desirable residential area in the northern part of Einbeck.
Due to its corner location, the plot directly adjoins a neighboring property on only one side. There are no directly adjacent properties to the south or east, ensuring a high level of privacy.
The town center can be reached within just a few minutes. Schools, shops, sports facilities, and public amenities are all within convenient reach.
**Highlights at a glance**
• Architect-designed house of solid construction, completed at the end of 2009
• 655 m² corner plot
• Approx. 336 m² total building floor area
• Approx. 273 m² living and usable floor space
• Spacious living/dining area with a ceiling height of over 5 m
• Open gallery with expansion potential
• Single-level living possible
• Habitable basement with natural light and full ceiling height
• Three bathrooms
• High-quality laminate and tiled flooring
• Underfloor heating on the ground floor, except in the guest WC and pantry
• Air-source heat pump combined with a water-bearing heat-retaining stove
• 1,000-liter buffer tank
• Triple glazing
• Modern building services, including LAN cabling laid in conduits
• Prepared for photovoltaic or solar thermal installation
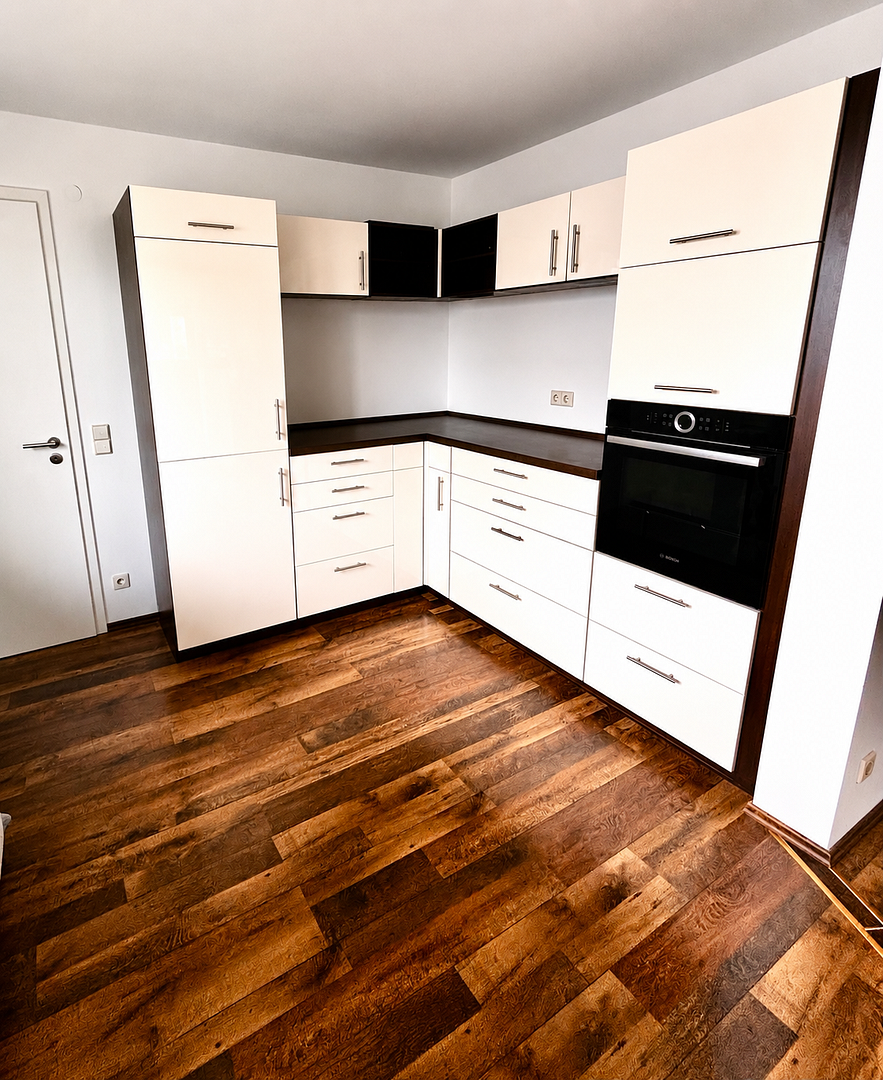
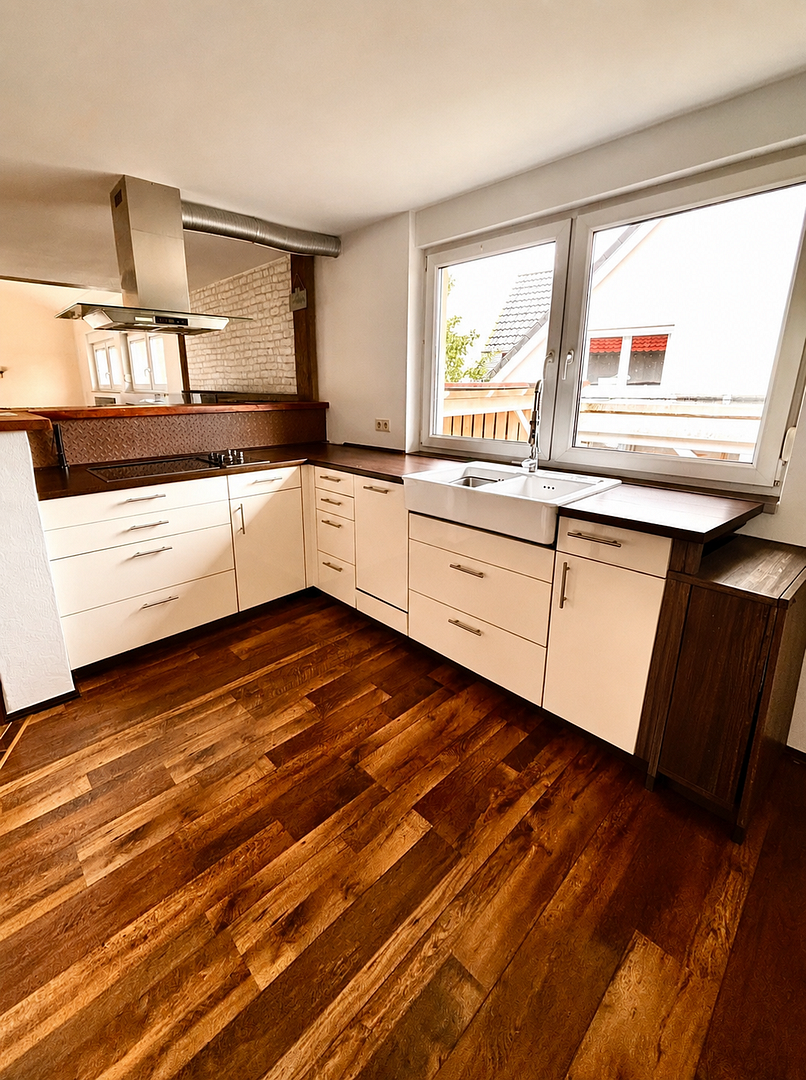
• High-quality fitted kitchen, available for purchase by separate agreement
• Bangkirai hardwood terrace
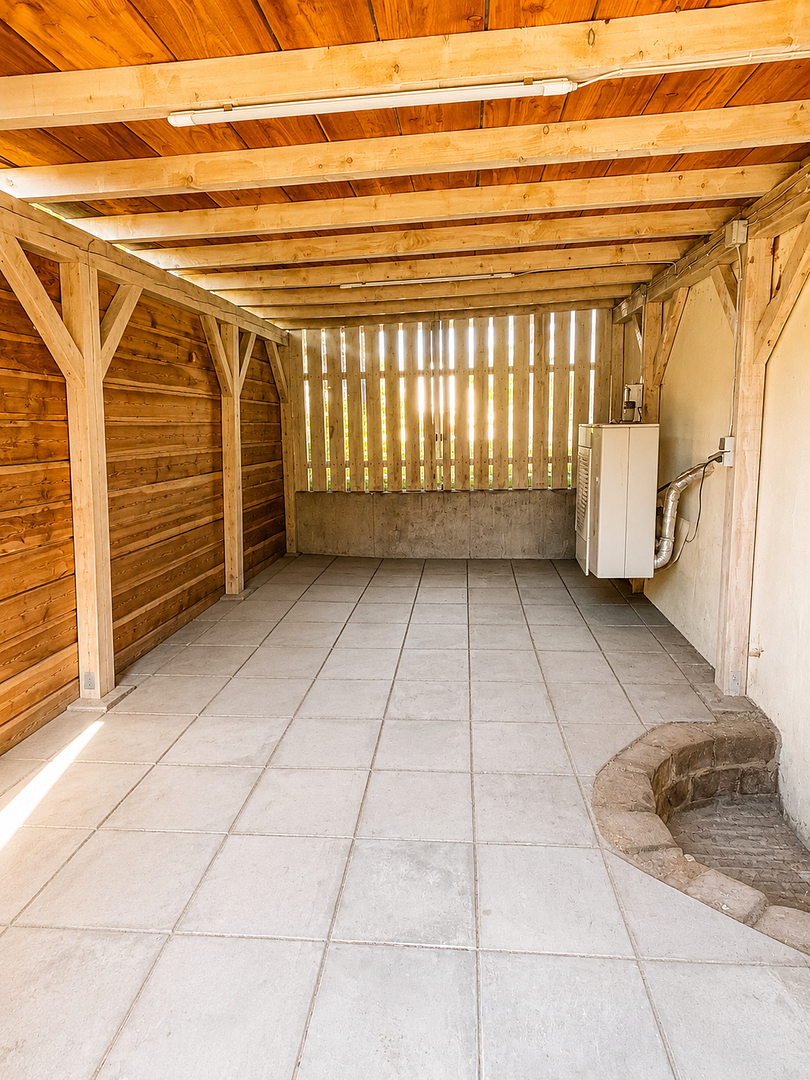
• Carport with bicycle shed
• Additional parking space
• Large garden shed, built in 2024
• Lovingly landscaped, low-maintenance garden
• Available immediately
The high-quality fitted kitchen, including an induction hob (2024), self-cleaning oven (2024), dishwasher, refrigerator, and freezer, may be purchased for an additional amount to be agreed.
**Conclusion**
This property is far more than a conventional detached family home. It combines distinctive architecture with high-quality construction, modern building technology, and a carefully planned layout.
Whether for a family, multigenerational living, or combining living and working under one roof, this house offers an exceptional range of possibilities. It also stands out for its sustainable construction, spacious rooms, and lovingly designed outdoor area.
A detailed construction and property description, energy demand certificate, and other documents are available upon request after submission of your full contact details and confirmation of financial eligibility.
**Photo notice:** Some images have been edited; furniture and furnishings have been removed to give prospective buyers a clearer impression of the property. No permanent fixtures or structural elements of the property have been altered.
Property characteristics
| Age | Over 5050 years |
|---|---|
| Condition | Very good |
| EPC | B - Very economical |
| Land space | 655 m² |
| Price per unit | €2,427.34 / m2 |
| Available from | 20/11/2026 |
|---|---|
| Layout | 7+1 |
| Usable area | 214 m² |
| Total floors | 2 |
What does this listing have to offer?
| Wheelchair accessible | |
| Parking |
| Basement | |
| Terrace |
Listing
| ID | 1089985 |
|---|
| Posted | 15/11/2026 |
|---|
What you will find nearby
Still looking for the right one?
Set up a watchdog. You will receive a summary of your customized offers 1 time a day by email. With the Premium profile, you have 5 watchdogs at your fingertips and when something comes up, they notify you immediately.