House for sale • 140 m²Schulstraße 10, , Rhineland-Palatinate
Schulstraße 10, , Rhineland-PalatinateParking • GaragePrice€216,000
Translated with the help of AI
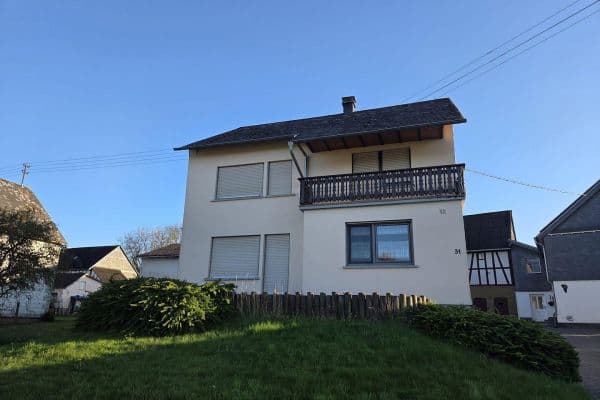
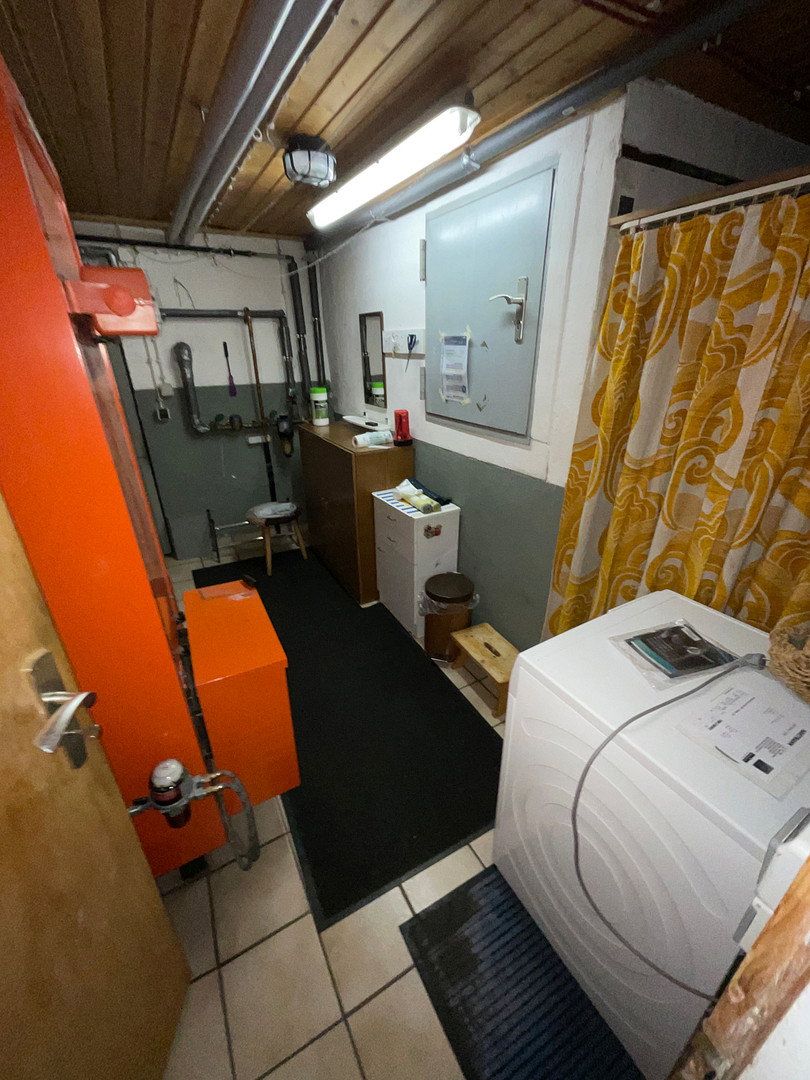
• The building was constructed in 1967 using solid masonry construction. An oil-fired heating system was installed in 1990. Radiators distribute heat throughout the building. Hot water is also provided by the heating system. The windows were replaced between 1994 and 1997. With only a few exceptions, all windows are fitted with roller shutters.
• The roof covering was replaced in the late 1990s and shows no signs of leakage. The attic was converted in the 1980s. Foil-faced glass wool, 10 cm thick, was installed as insulation between the rafters. Two smaller storage rooms were partitioned off. The insulation is partly missing in these rooms and must be completed to improve energy efficiency. The window installed around 1980 should also be replaced, as it no longer meets current technical standards.
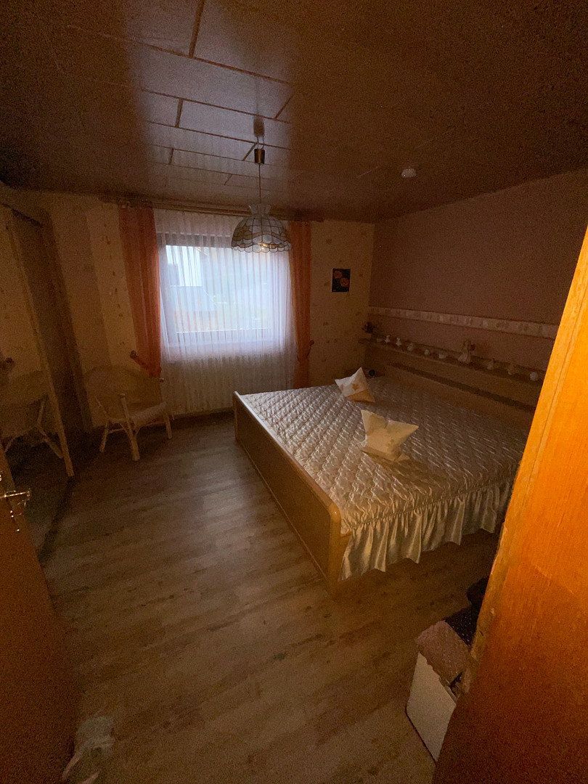
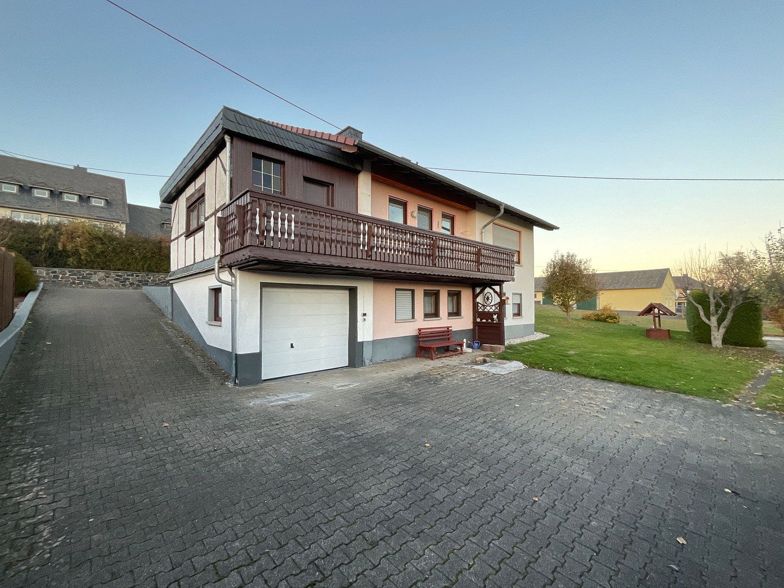
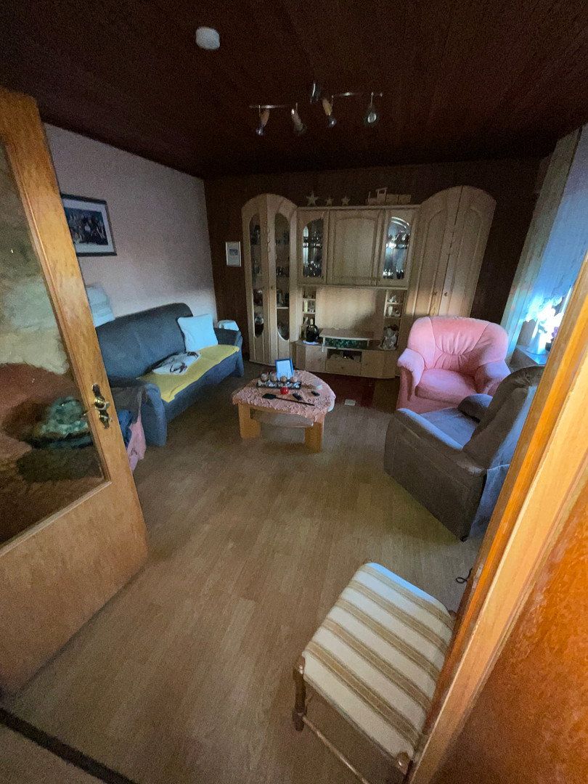
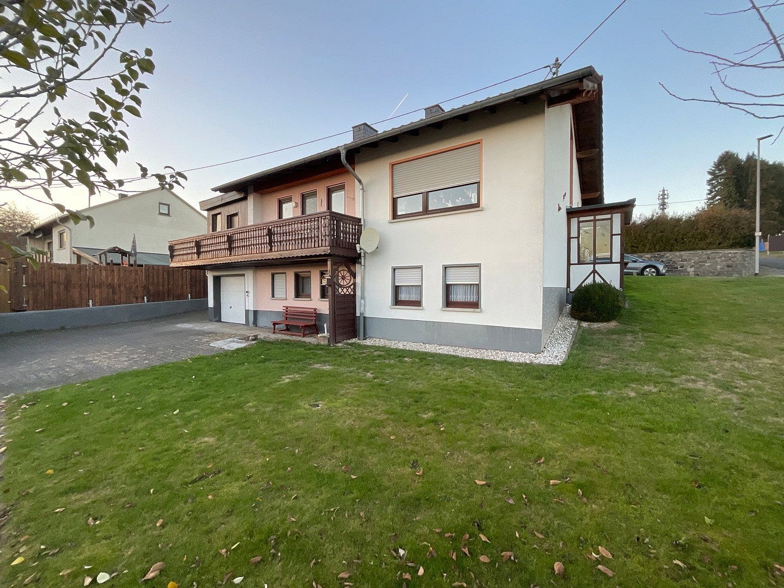
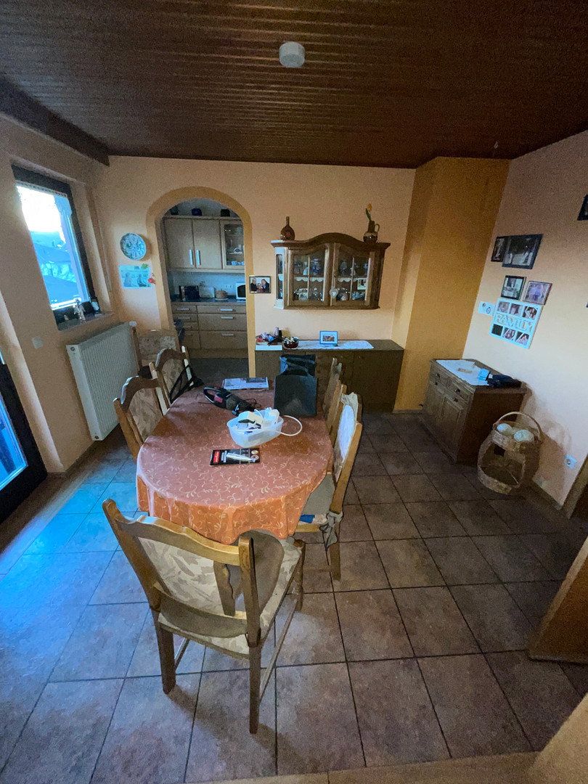
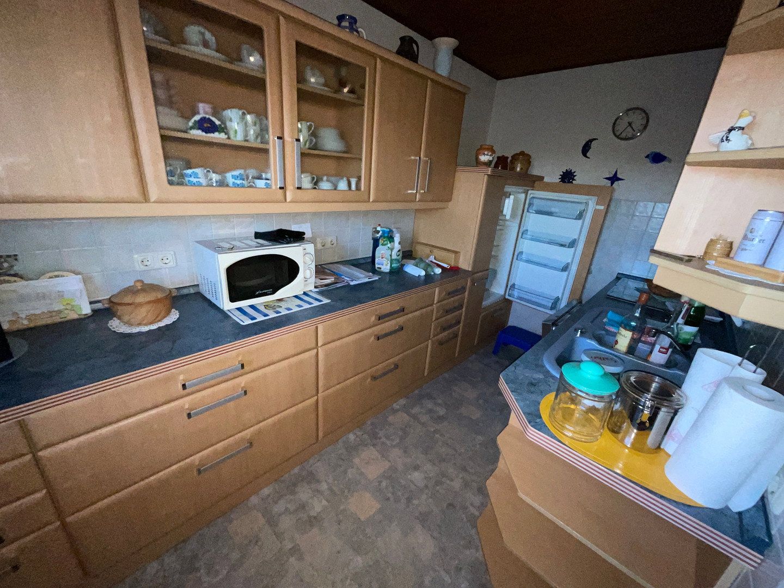
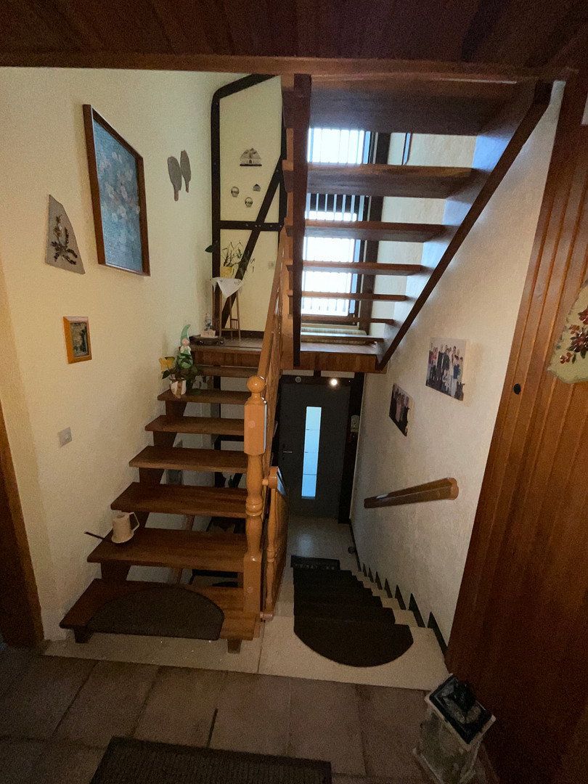
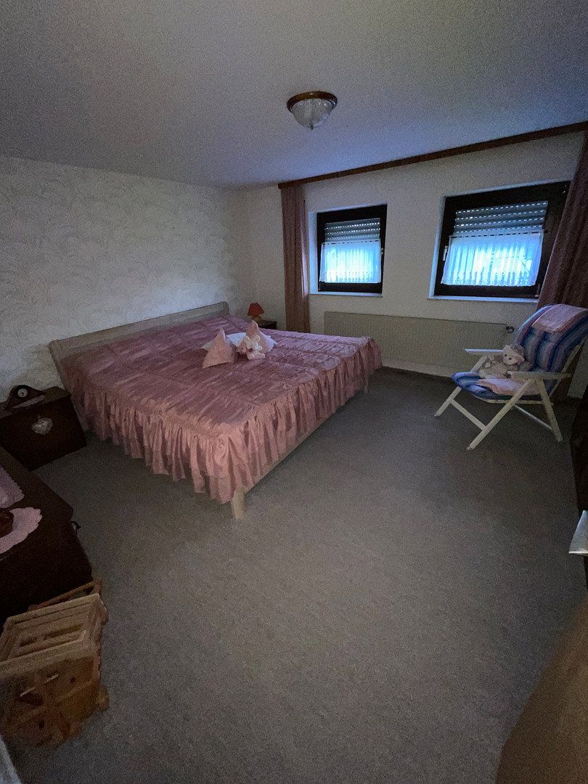
• A solid wood staircase leads to the ground floor, which comprises a bathroom with a bathtub, two bedrooms, a kitchen, a dining room, and a living room. A door in the dining room provides access to the terrace. The terrace shows severe efflorescence and constitutes a significant thermal bridge. This is due to the original construction method. Over time, an extension was built above the garage. Its load-bearing capacity must be inspected, as the infill between the beams is already coming loose.
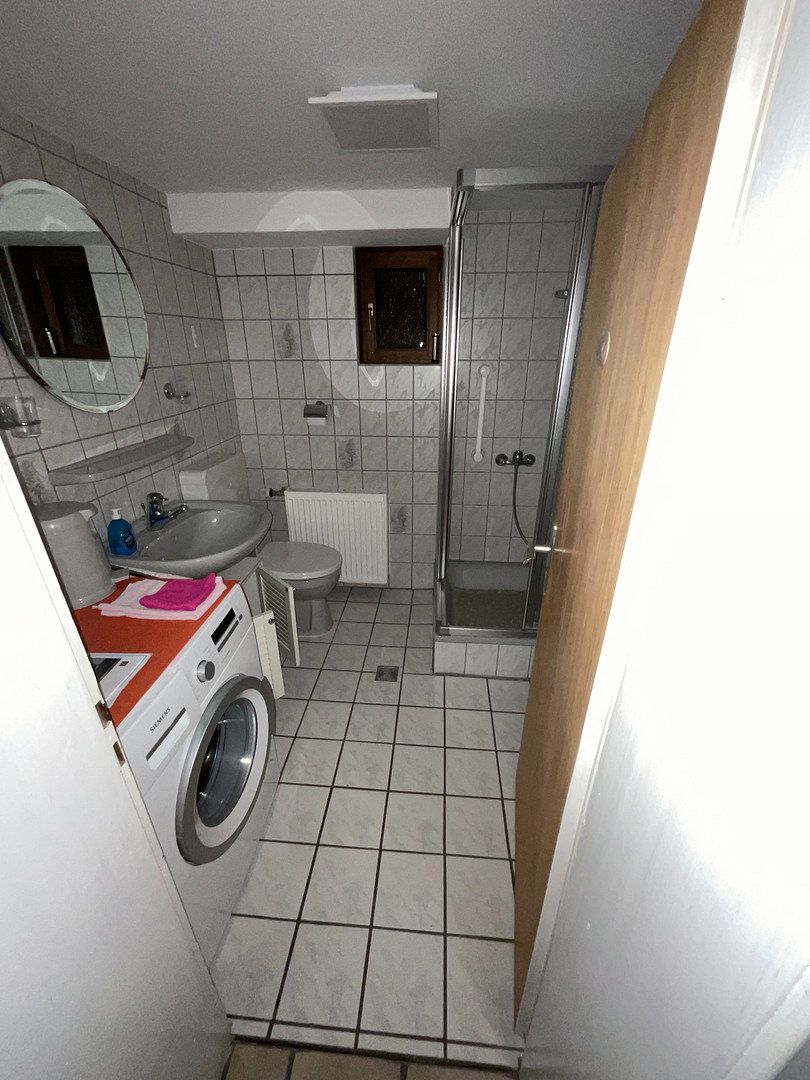
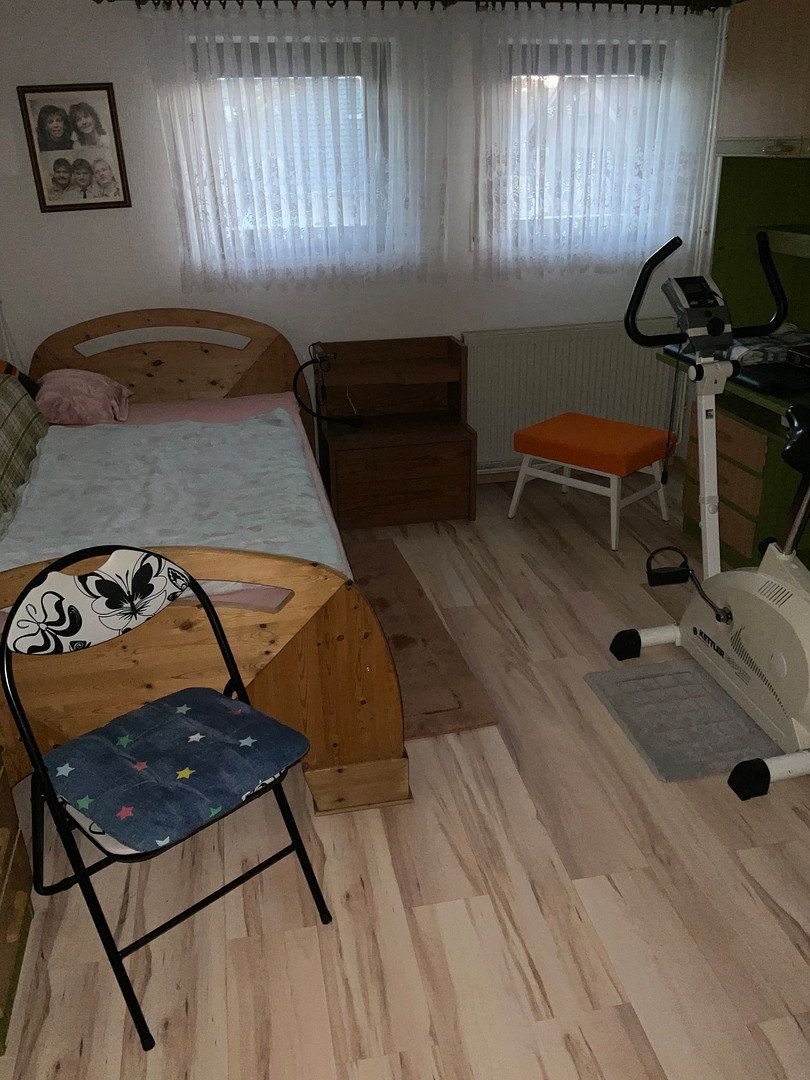
• A stone staircase leads to the basement, where there are two bedrooms and a shower room. There is also a small pantry. Adjacent to the living areas are the boiler room and the heating oil storage room. The property is heated by an oil-fired heating system dating from 1990.
• The boiler room provides access to a small workshop and the garage.
• Most of the electrical installation dates from the time the building was constructed.
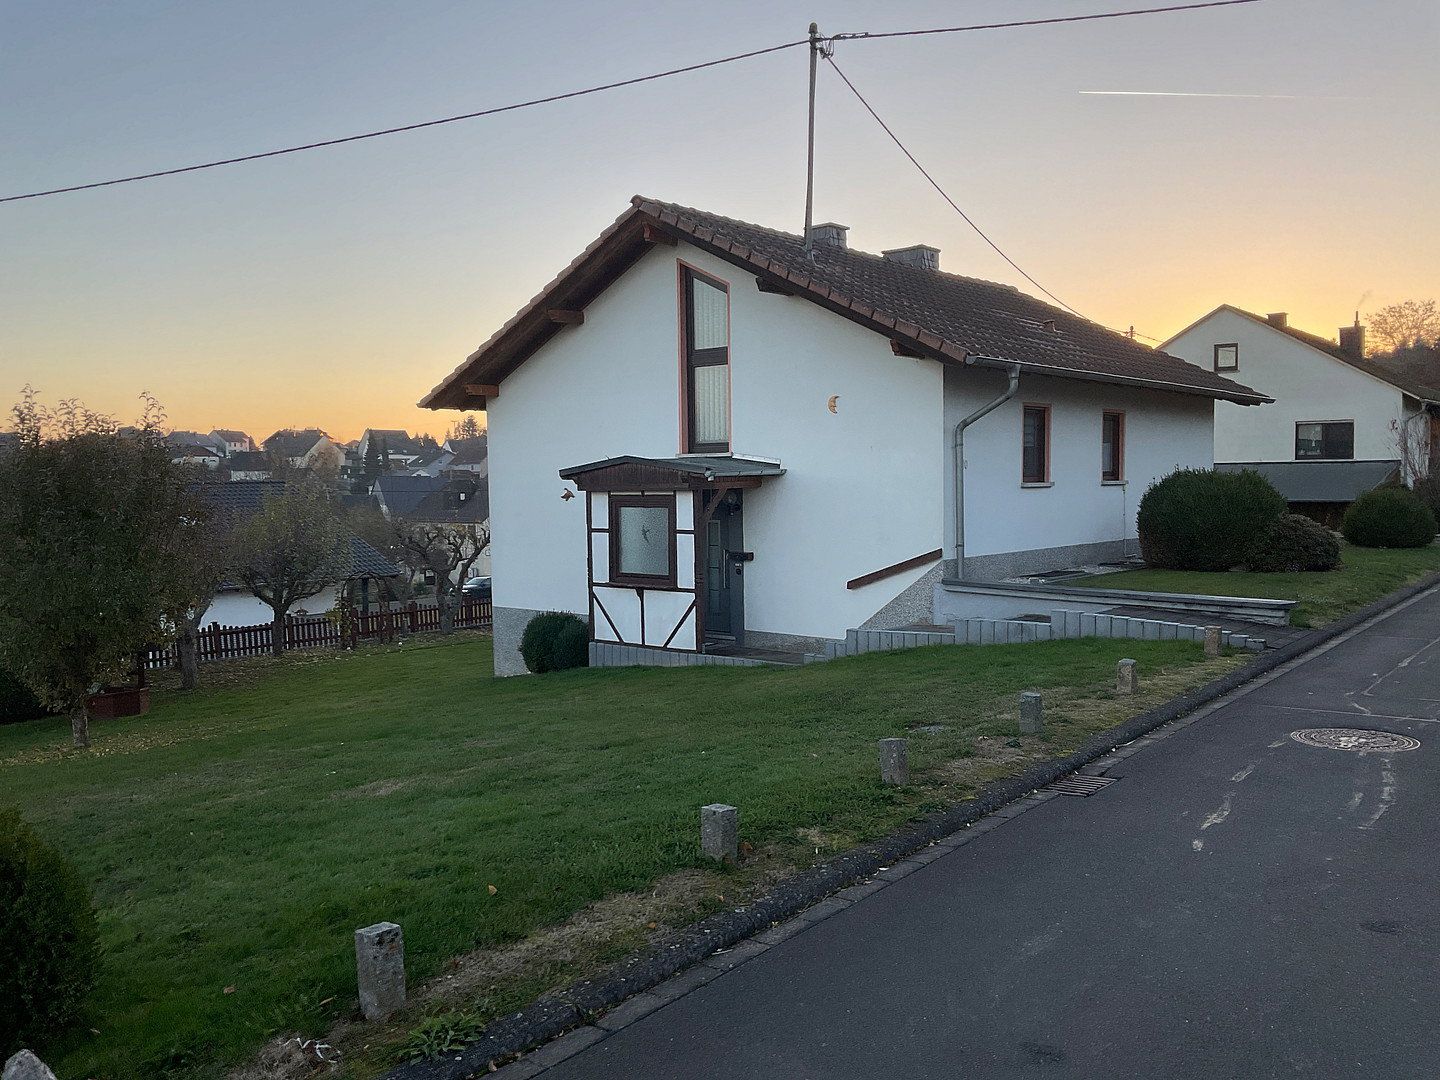
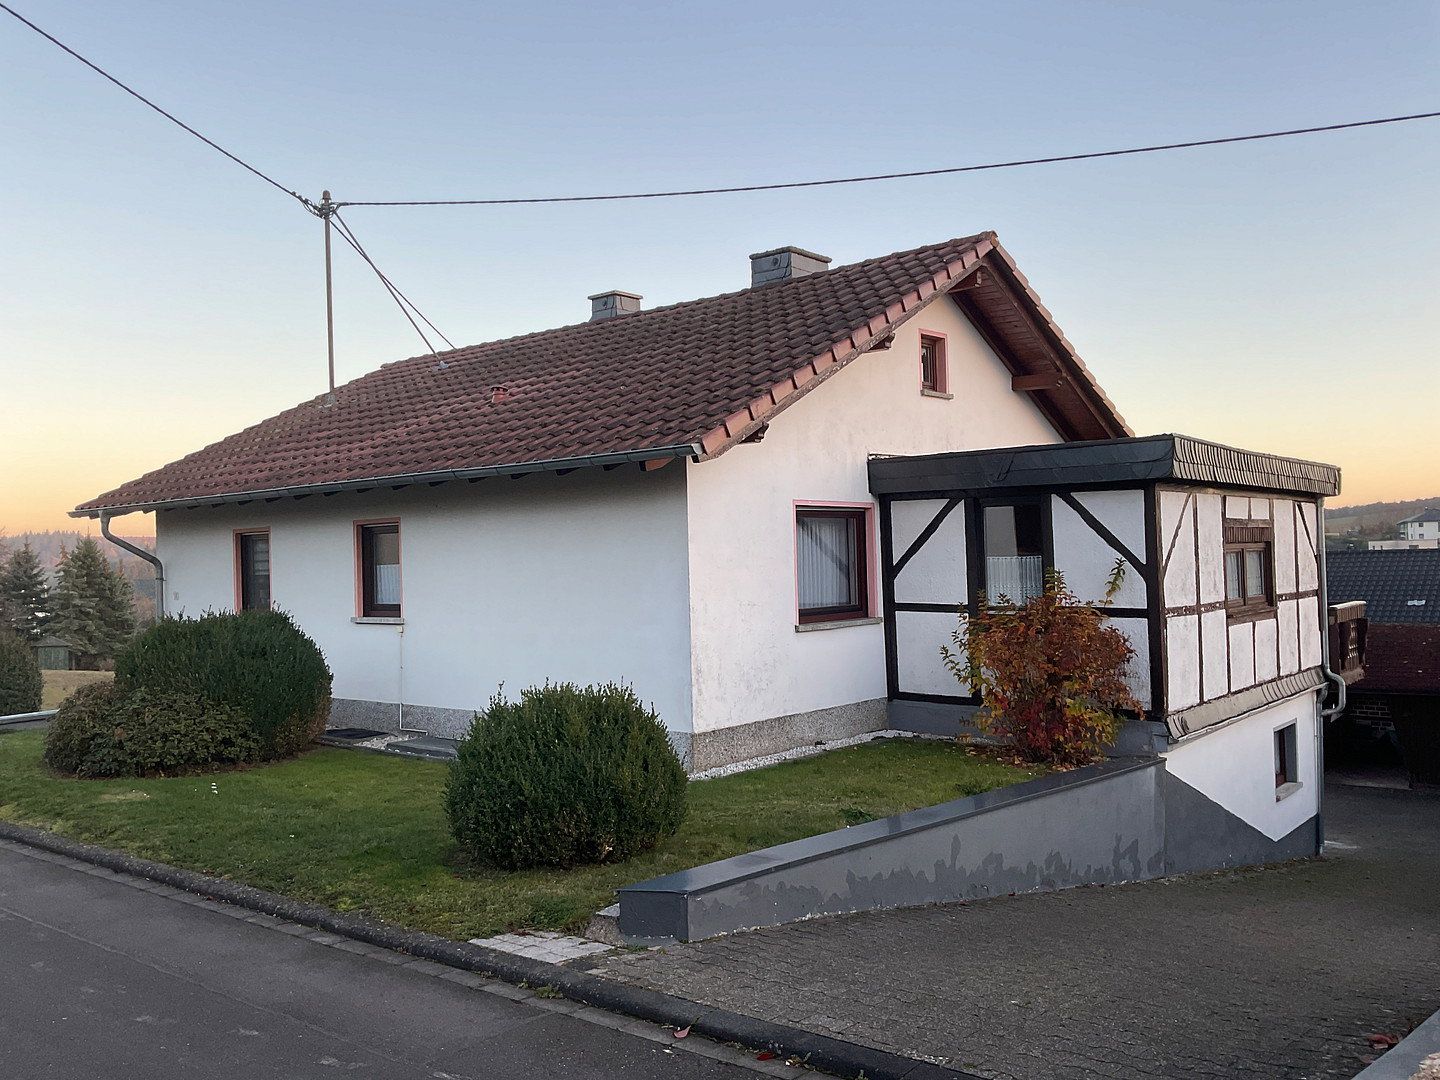
The property is fully connected to all utilities. The site slopes down towards the south. The garage driveway and courtyard are paved. A staircase made of paving stones leads to the front door. The remainder of the grounds is covered with grass and flowers. A hedge and a fence form the boundary with the neighboring property. The property also includes a small shed and an outdoor seating area.
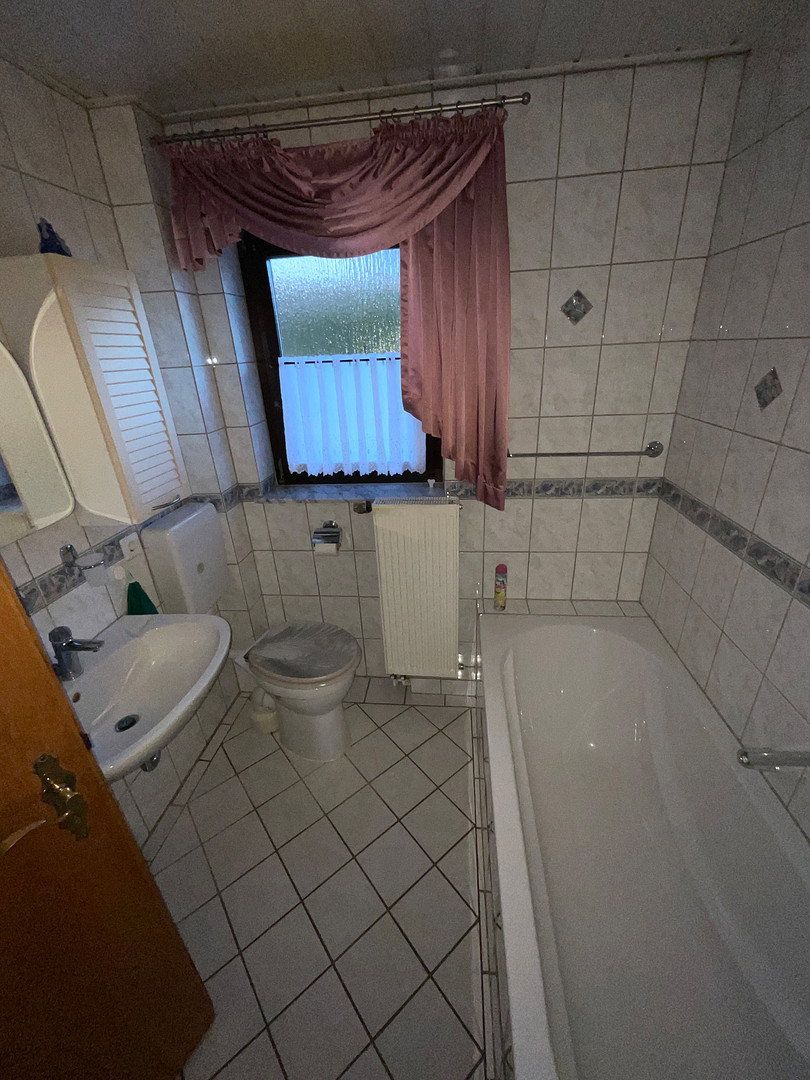
The full bathroom was renovated in the 1990s. The shower room in the basement was installed in the 1980s. The fitted kitchen, which is in very well-maintained condition, is included in the purchase price.
Property characteristics
| Age | Over 5050 years |
|---|---|
| Usable area | 140 m² |
| Total floors | 2 |
| Condition | Good |
|---|---|
| Land space | 641 m² |
| Price per unit | €1,542.86 / m2 |
What does this listing have to offer?
| Balcony | |
| Garage |
| Basement | |
| Parking |
Listing
| ID | 1089906 |
|---|
| Posted | 15/11/2026 |
|---|
What you will find nearby
How far to…:
Price€216,000
Still looking for the right one?
Set up a watchdog. You will receive a summary of your customized offers 1 time a day by email. With the Premium profile, you have 5 watchdogs at your fingertips and when something comes up, they notify you immediately.