House for sale 7+1 • 186 m², Brandenburg
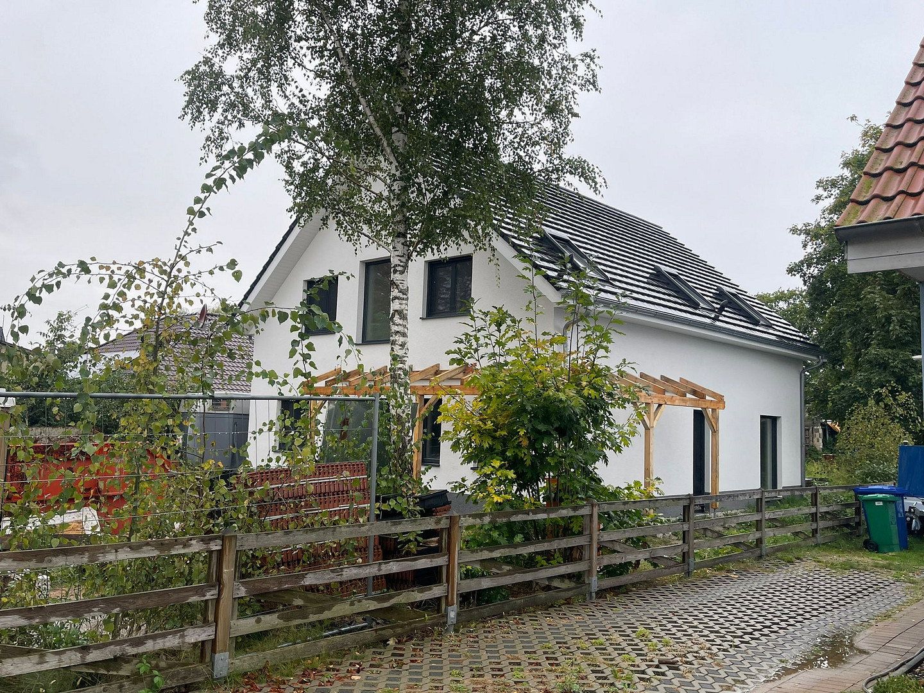
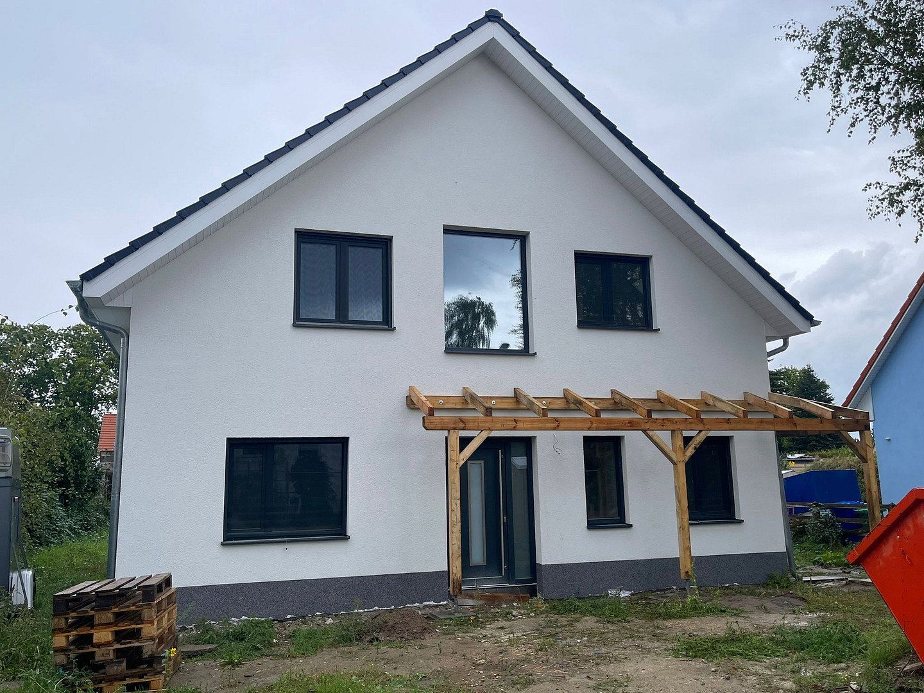
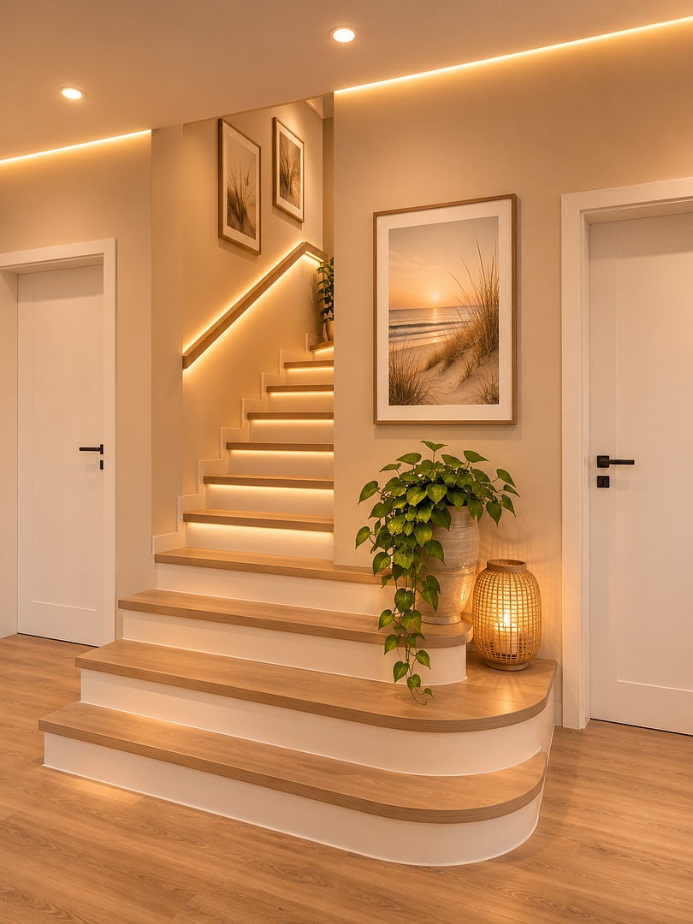
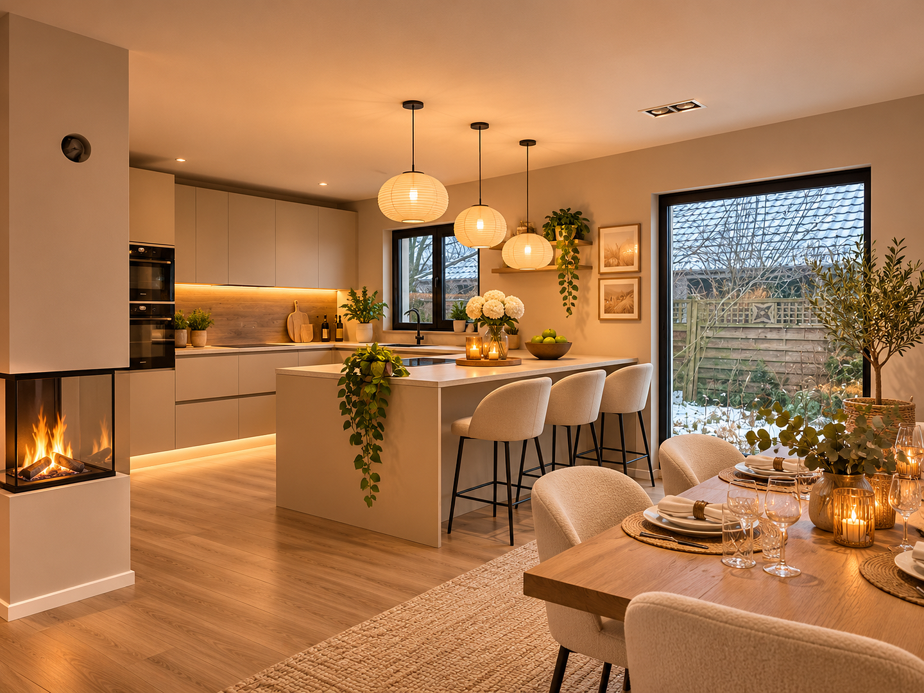
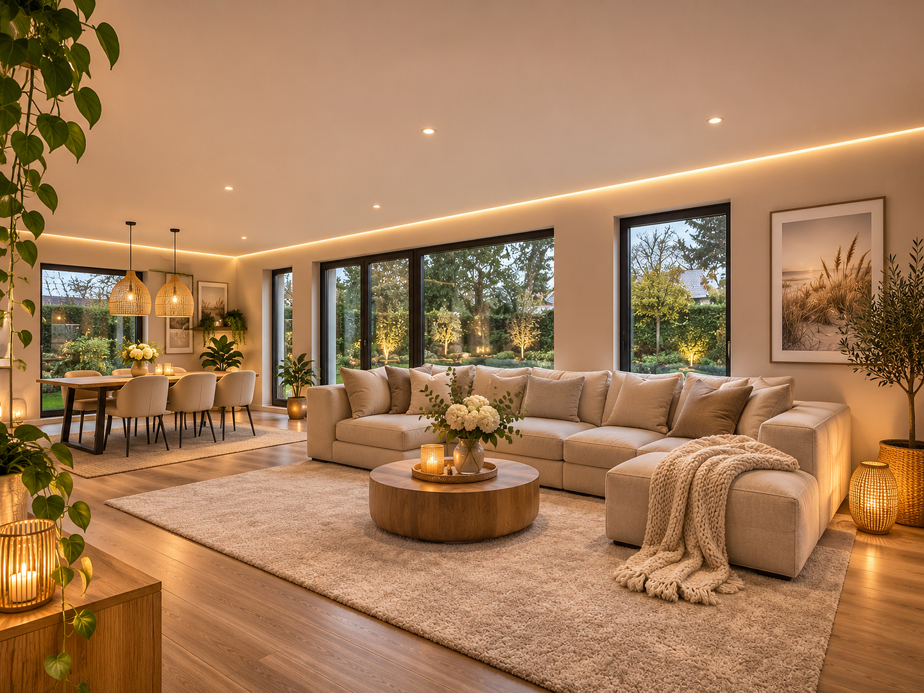
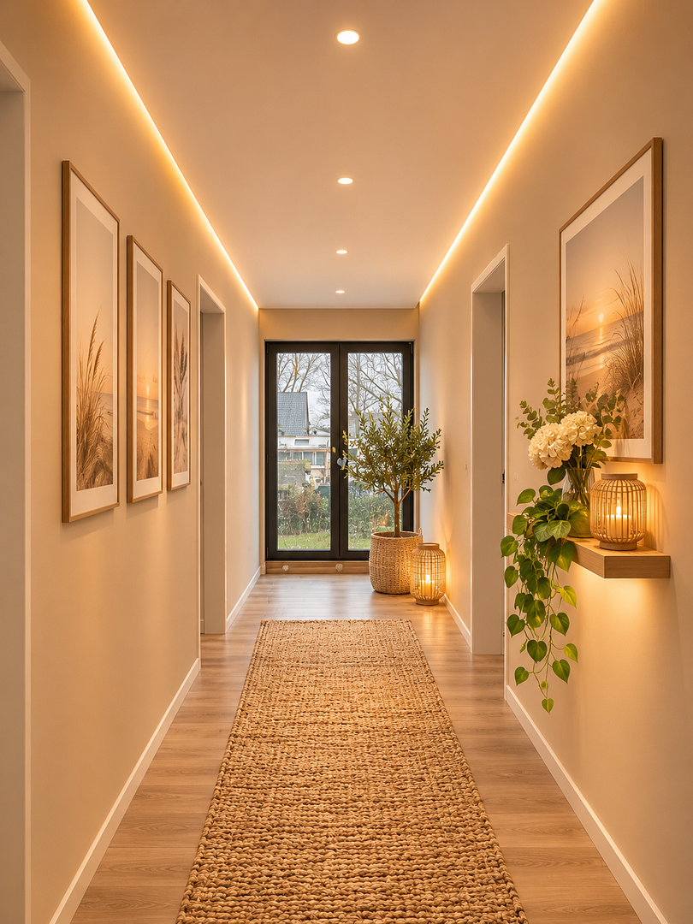
, BrandenburgParking • GarageThis high-quality detached family home in Schulzendorf offers 186 m² of living space and seven rooms, providing plenty of room for comfortable family living. The spacious, open-plan living, dining and kitchen area forms the heart of the house and creates a bright, modern atmosphere.
The house was constructed using solid aerated concrete blocks. The 1½-storey pitched roof, featuring a solid Ytong roof structure and 16 cm of insulation between the rafters, ensures a high level of comfort as well as effective thermal and sound insulation. Pre-installation for an air-to-water heat pump and an A+ energy efficiency rating in accordance with the KfW Efficiency House 55 standard make the property future-proof.
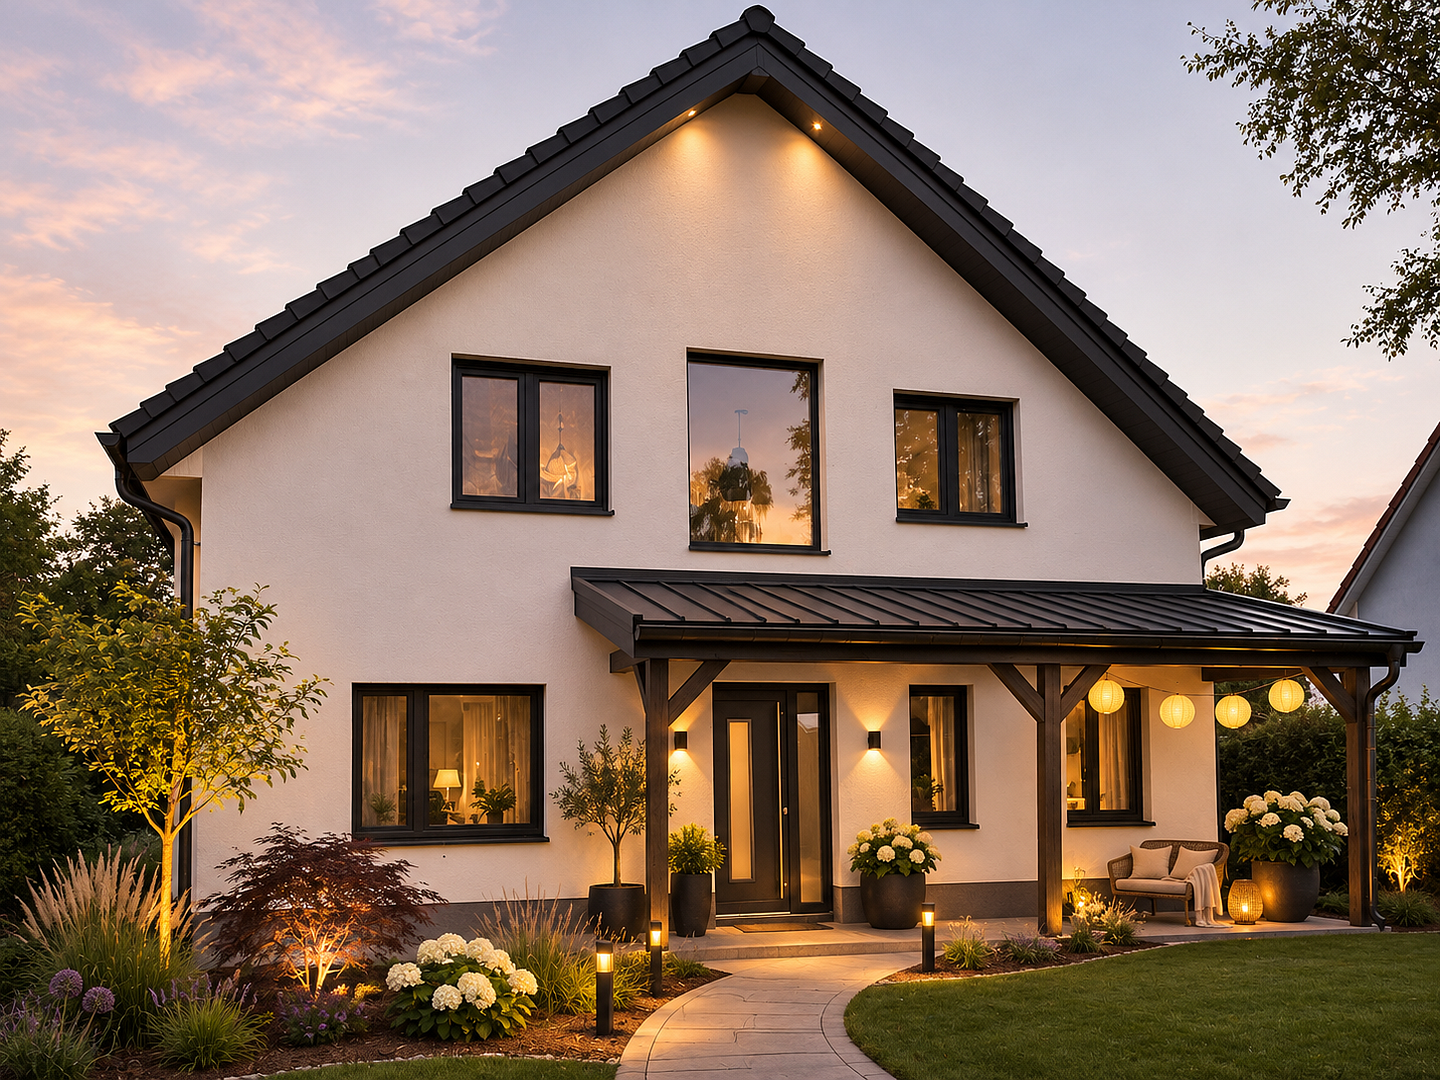
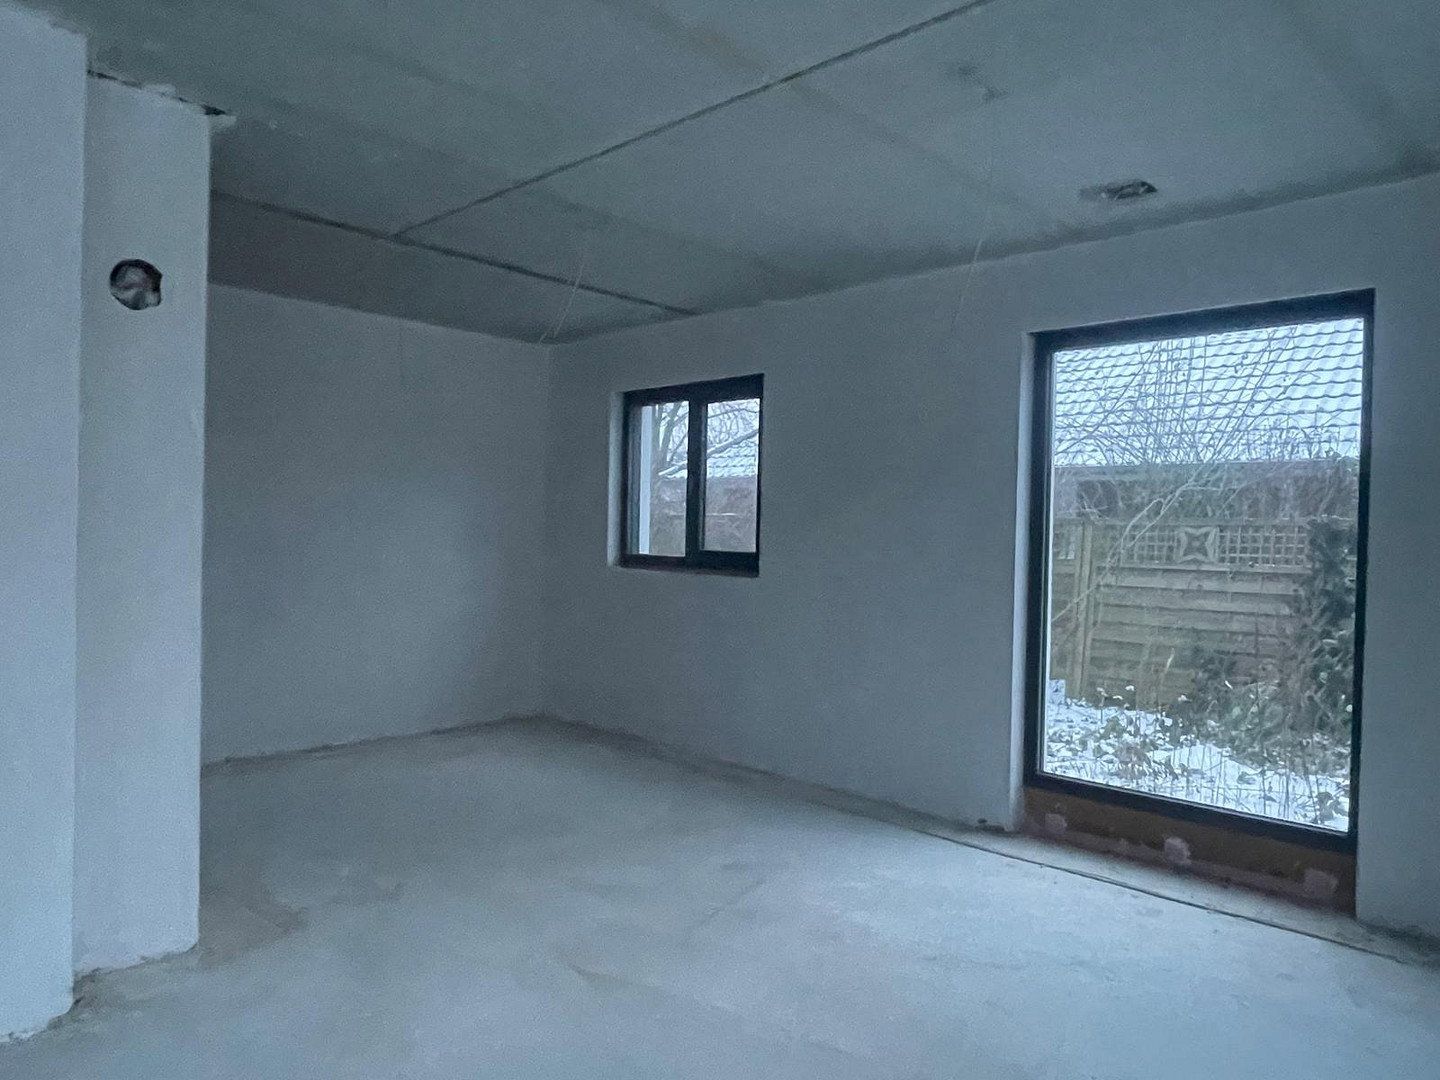
High-quality features such as triple glazing with enhanced sound insulation, anthracite-foiled window frames inside and out, oak windowsills, an entrance canopy and pre-installation for a three-sided fireplace underline the property’s carefully considered standard of construction. The property also includes an existing garage with grandfathered status.
**Highlights**
• Detached family home of solid masonry construction
• 186 m² of living space, seven rooms
• Spacious, open-plan living, dining and kitchen area
• Five living rooms plus a flexibly usable study
• 1½ storeys with a pitched roof
• Solid Ytong roof with 16 cm of insulation between the rafters
• 365 mm exterior walls made of aerated concrete blocks
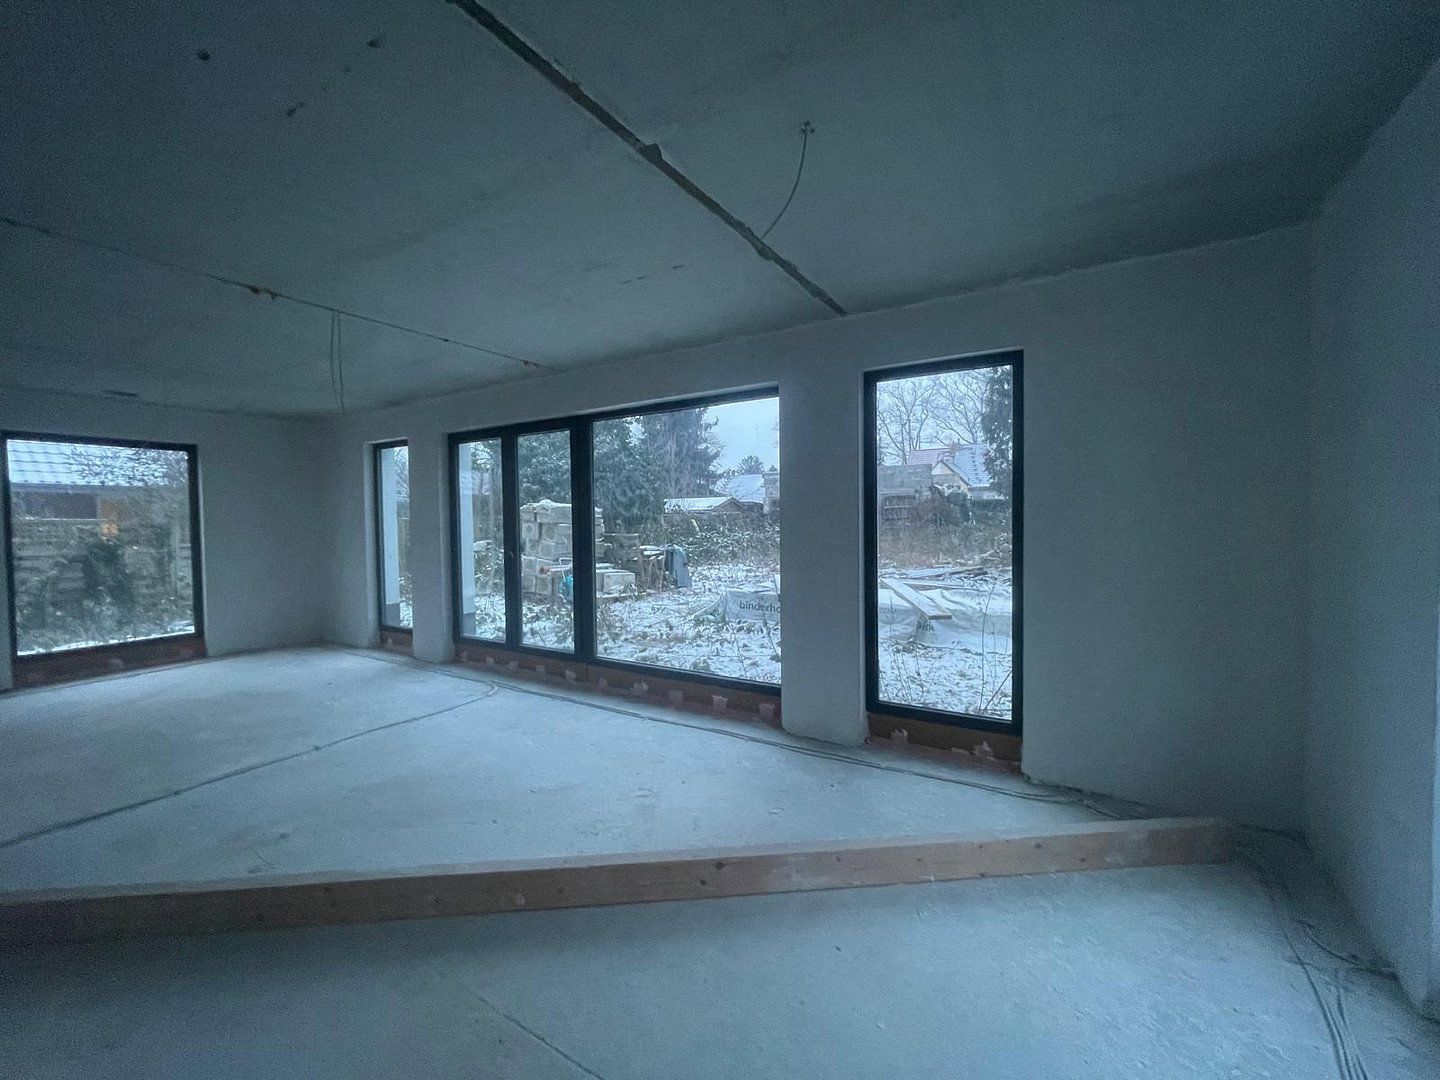
• Triple glazing meeting enhanced sound insulation requirements
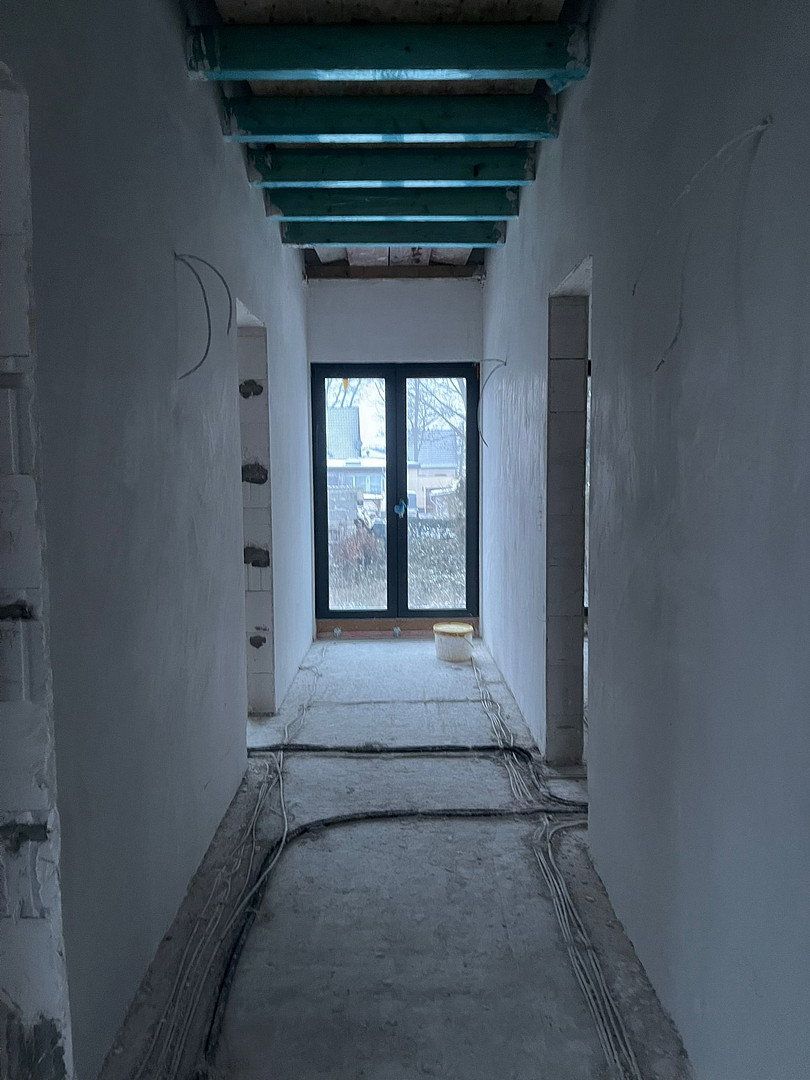
• Electrical first-fix installation and electrical sub-distribution board
• Anthracite-foiled window frames inside and out
• Oak windowsills
• Pre-installation for a three-sided fireplace
• Pre-installation for an air-to-water heat pump
• Energy efficiency rating A+ / KfW Efficiency House 55
• Entrance canopy
• Garage with grandfathered status
• Quiet location close to nature in Schulzendorf
• Good local amenities and convenient access to the S-Bahn and motorways
**Property Description**
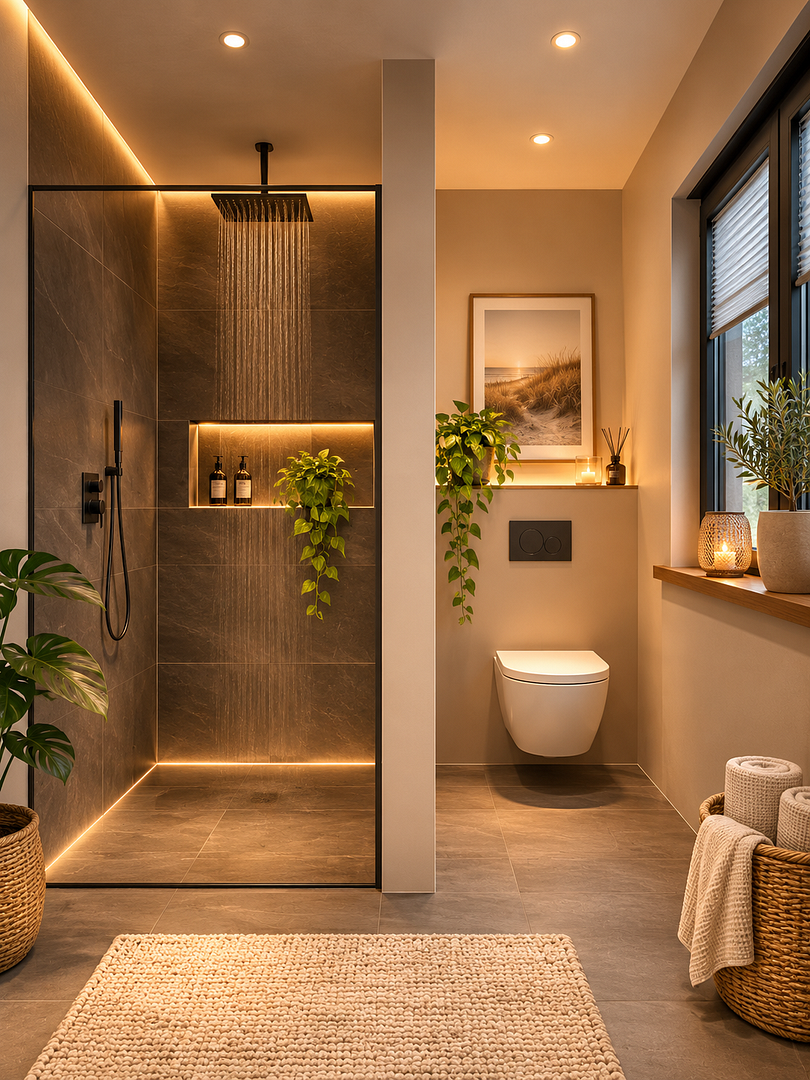
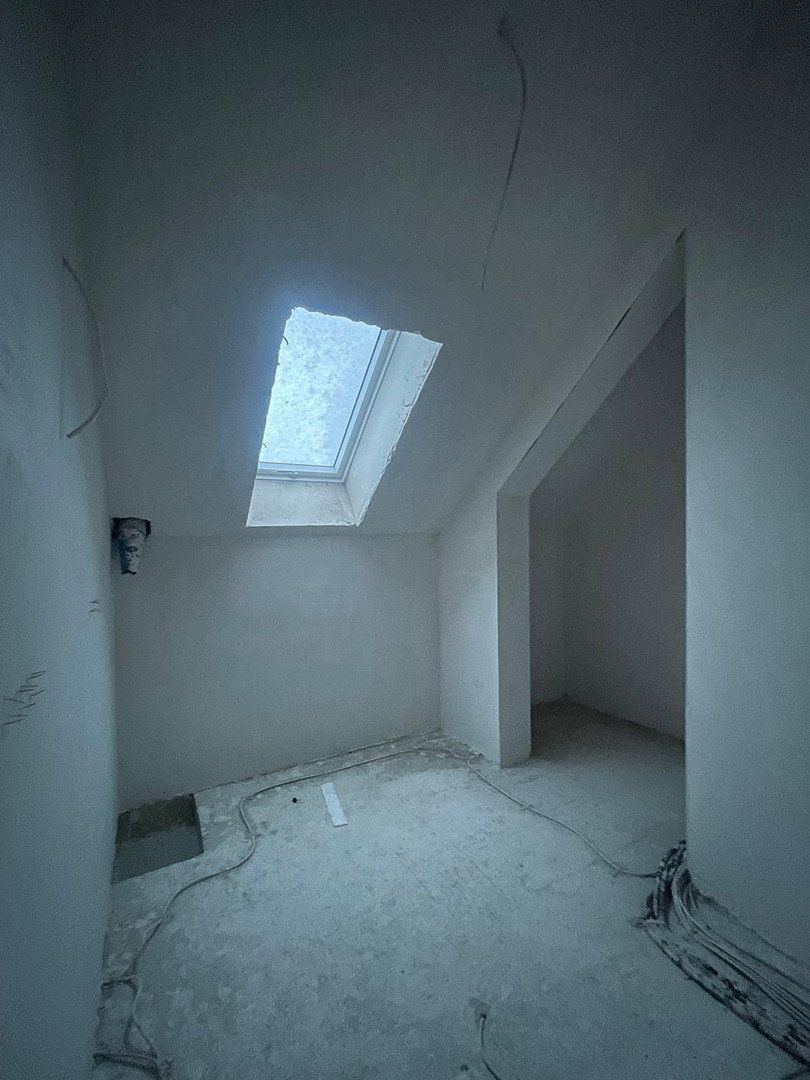
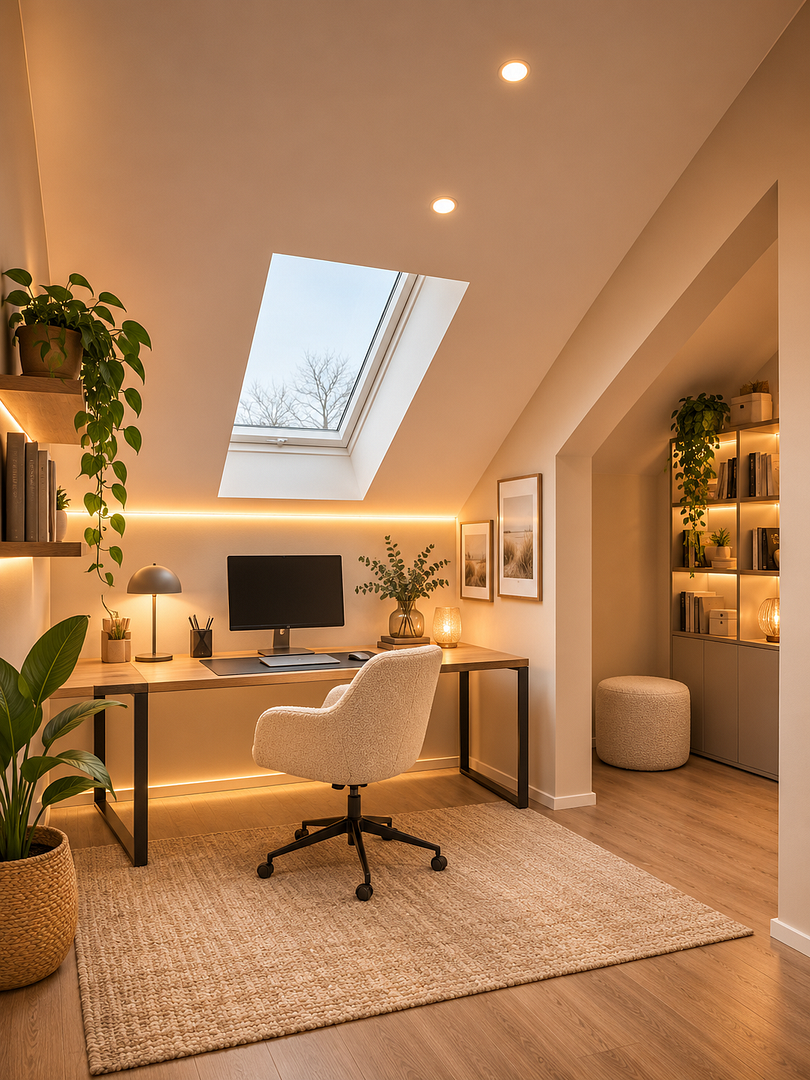
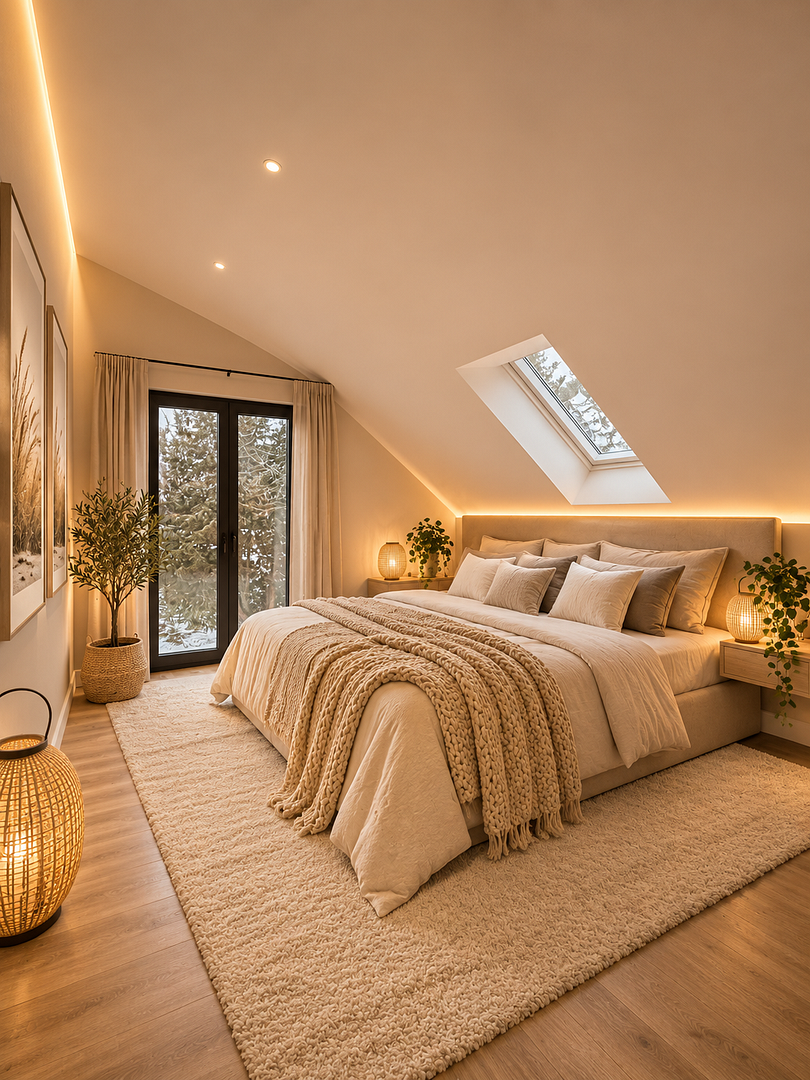
With 1½ storeys, this detached family home offers a practical, family-friendly layout. On the ground floor, the open-plan living, dining and kitchen area creates a spacious meeting place for family and guests. The five living rooms can be used flexibly as bedrooms, children’s rooms, a guest room, home office or hobby room. Depending on requirements, the additional room can be used as a study or converted into another bathroom.
**Technology and Comfort**
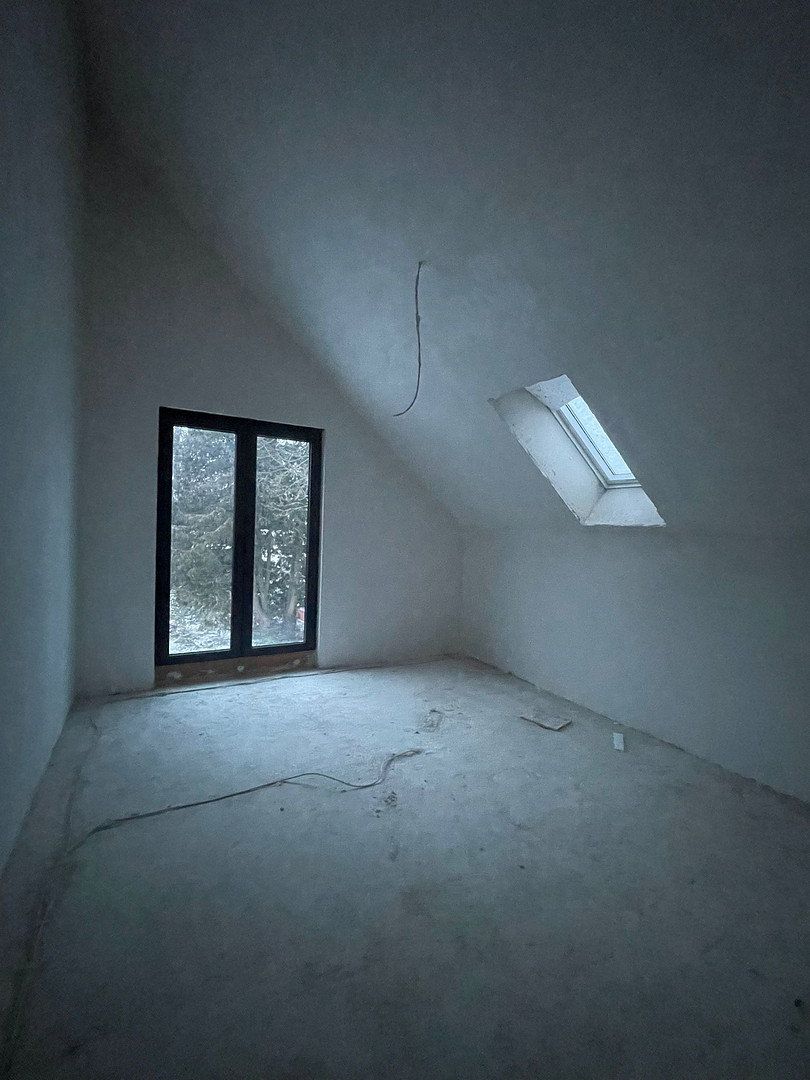
The triple glazing, which meets enhanced sound insulation requirements, helps create a quiet indoor environment. The anthracite-foiled window frames inside and out, together with the oak windowsills, give the house a high-quality, contemporary appearance. The solid Ytong roof with 16 cm of insulation between the rafters is a key component of the property’s overall energy concept. Ytong roof systems are designed as highly thermally insulated solid roofs and, when combined with additional insulation, can achieve excellent heat transfer values.
**Outdoor Area and Parking**
The entrance canopy protects the entrance area from the elements. The existing garage with grandfathered status provides additional parking and can also be used for bicycles, garden furniture or storage, depending on your needs. A carport may also be added at a later date.
Schulzendorf is situated southeast of Berlin in the green Dahme Lakes region. The municipality combines a quiet residential setting close to nature with good infrastructure and fast connections to the metropolitan region.
The town centre offers local shops, a pharmacy, bank, postal agency, bakery, restaurants and other services. Larger shopping facilities are available nearby, including in Waltersdorf and at the A10 Center.
**Transport Links**
• **S-Bahn:** Eichwalde and Zeuthen S-Bahn stations
• **Bus:** Several bus routes serve Schulzendorf
• **Motorways:** A113 towards Berlin and the A10 Berlin Ring
• **BER Airport:** Easily accessible via the surrounding transport network
• **Berlin:** Fast connections to the capital region
The A113 leads towards central Berlin, while the A10 Berlin Ring provides fast access to the surrounding region.
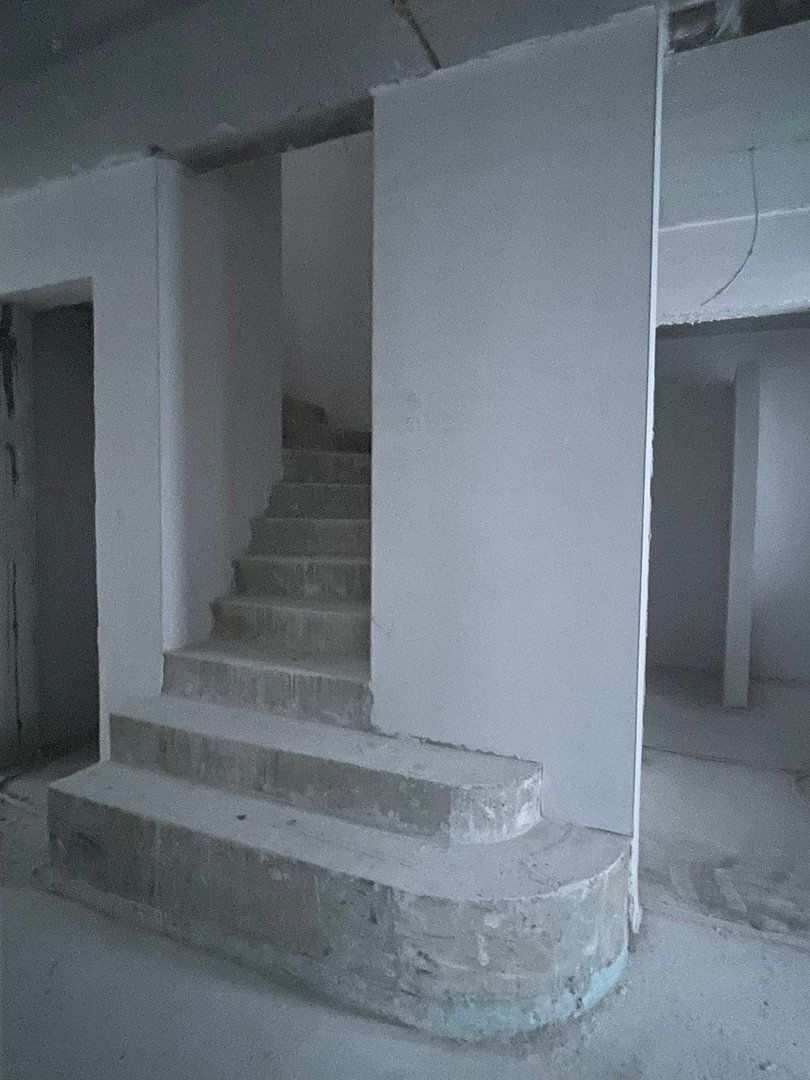
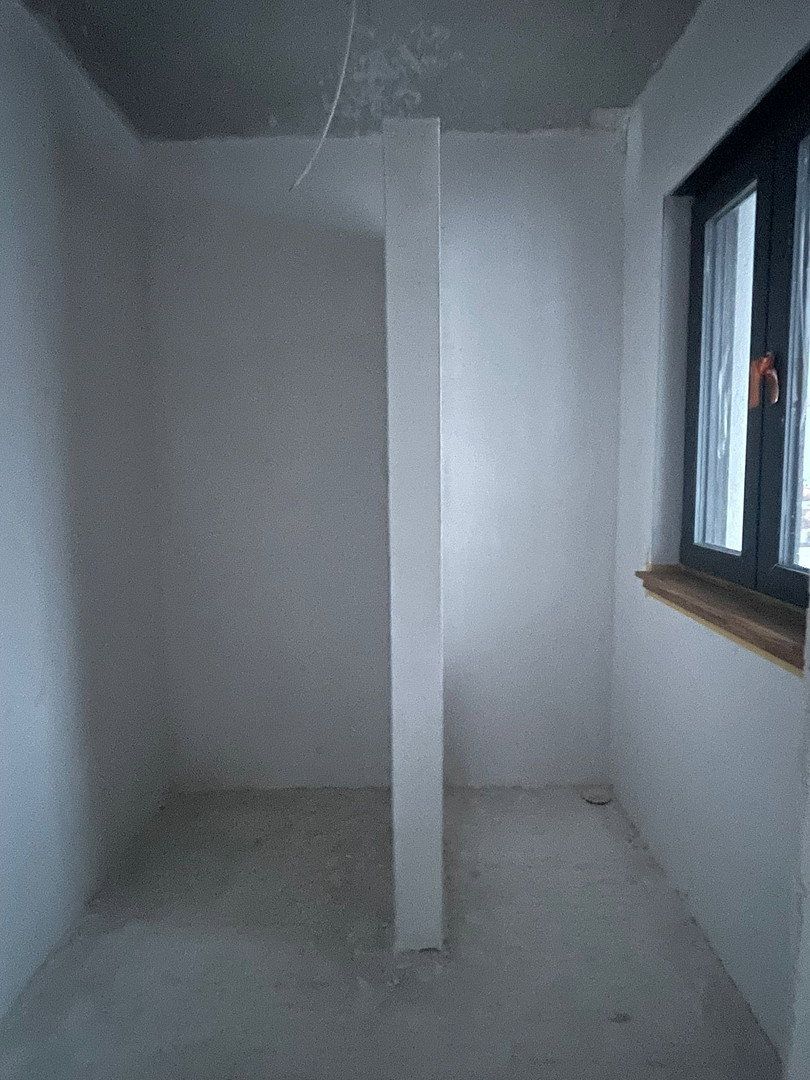
The property is not yet ready for occupancy and is currently in the fit-out phase, which must be completed by the future purchaser. Quotations for completing the remaining work are already available and can be provided.
Property characteristics
| Age | Over 5050 years |
|---|---|
| Layout | 7+1 |
| Usable area | 186 m² |
| Total floors | 2 |
| Available from | 20/11/2026 |
|---|---|
| EPC | A - Extremely economical |
| Land space | 894 m² |
| Price per unit | €2,526.88 / m2 |
What does this listing have to offer?
| Garage |
| Parking |
Listing
| ID | 1089844 |
|---|
| Posted | 15/11/2026 |
|---|
What you will find nearby
Still looking for the right one?
Set up a watchdog. You will receive a summary of your customized offers 1 time a day by email. With the Premium profile, you have 5 watchdogs at your fingertips and when something comes up, they notify you immediately.