Flat for sale 4+1 • 95 m² without real estate, Hesse
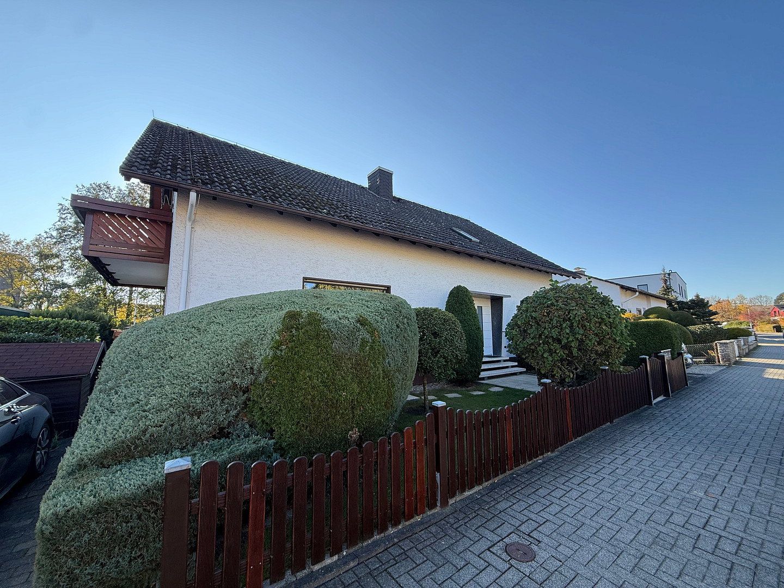
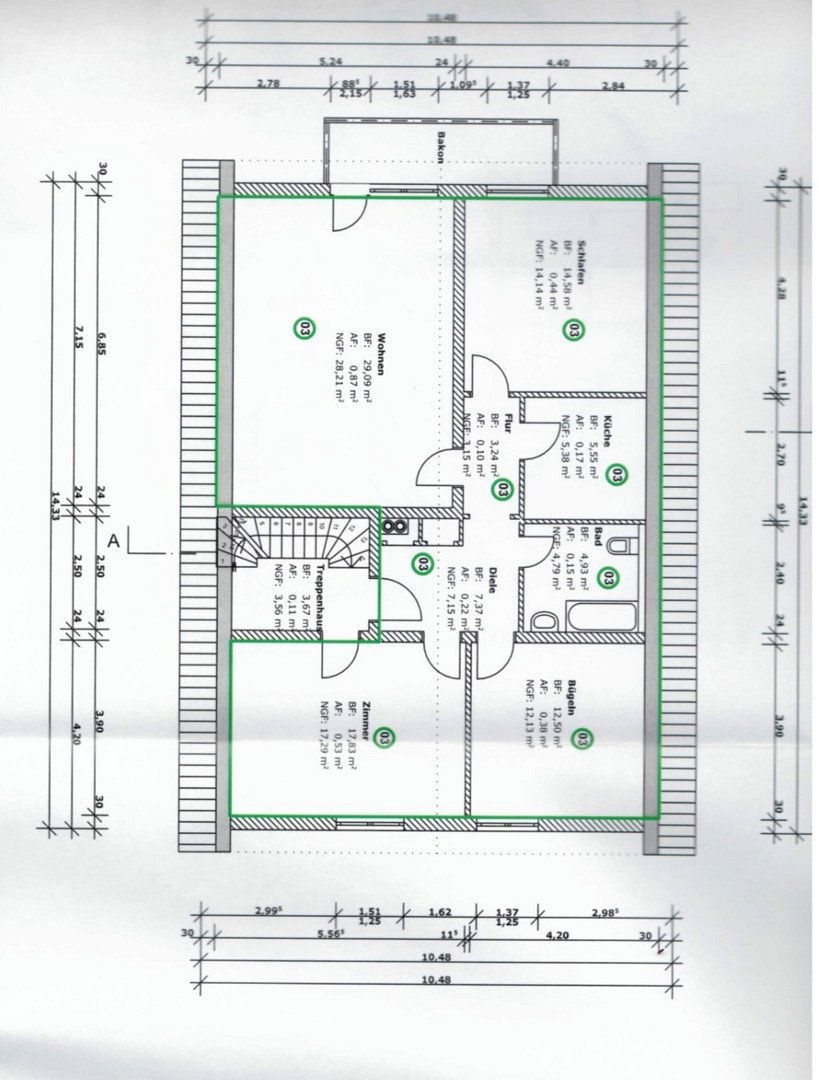
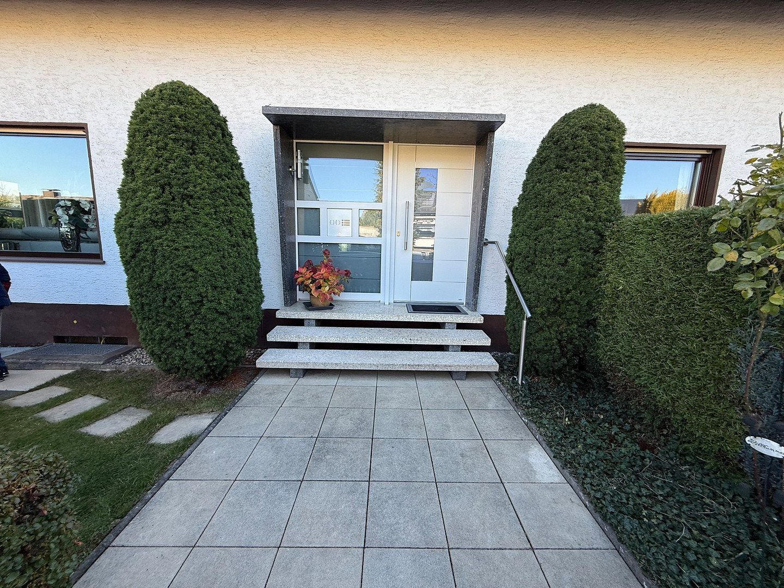
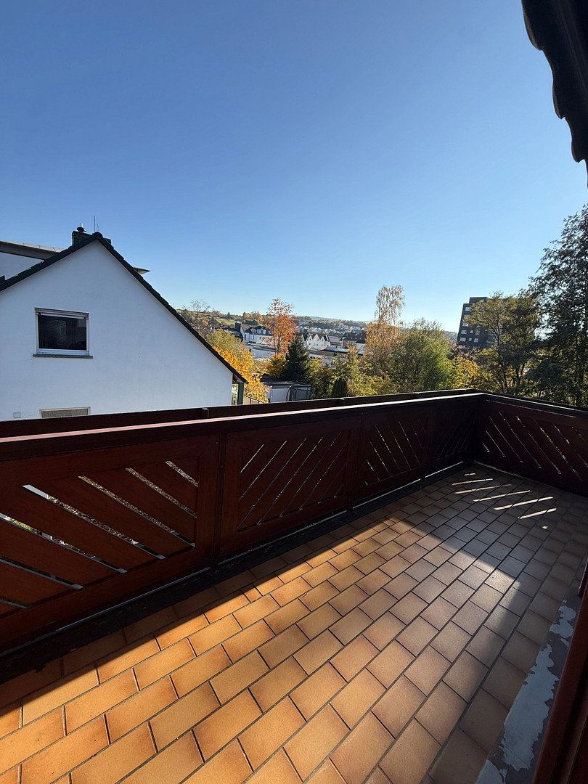
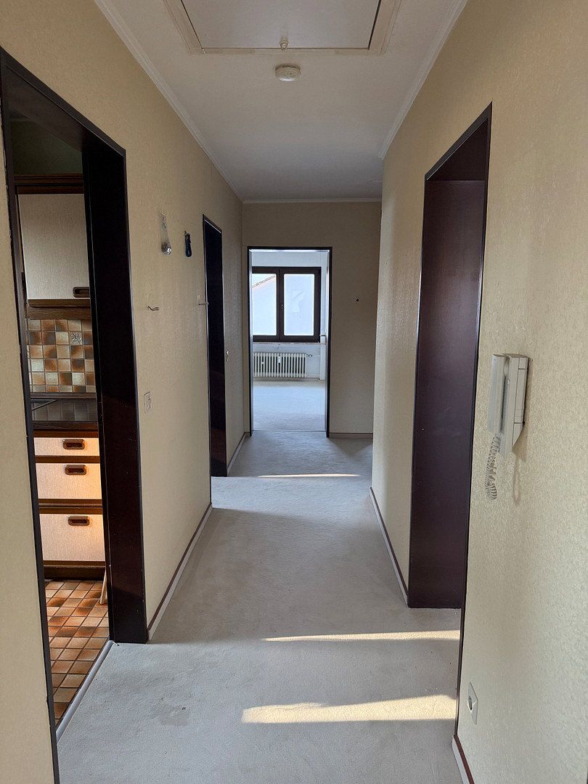
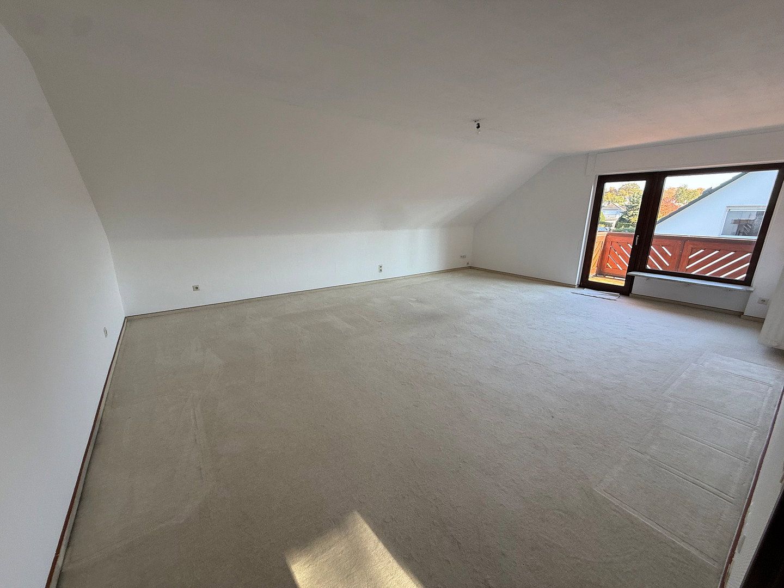
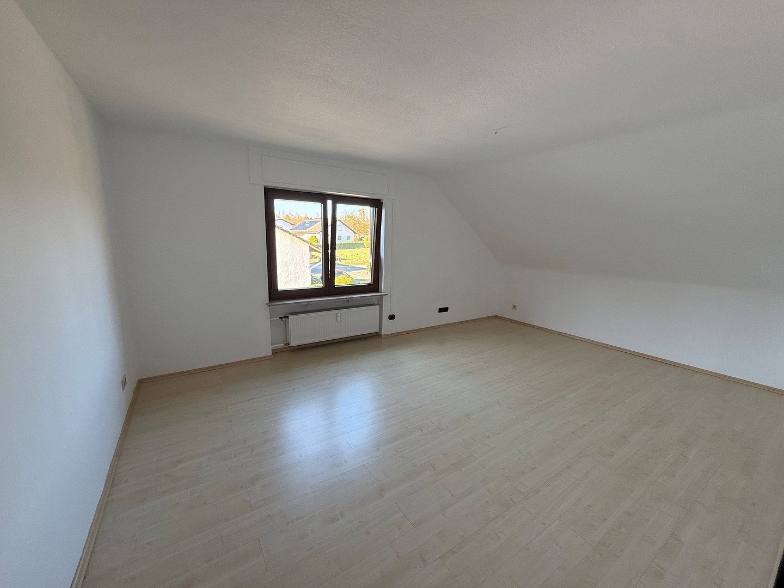
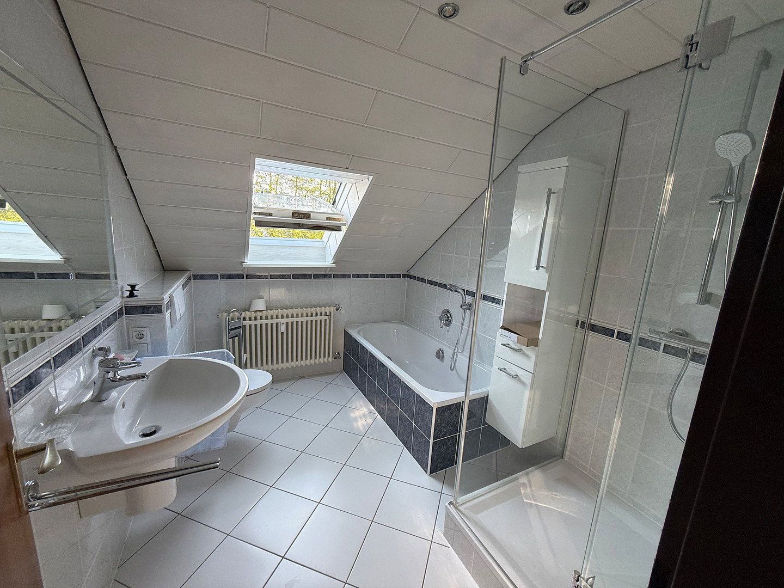
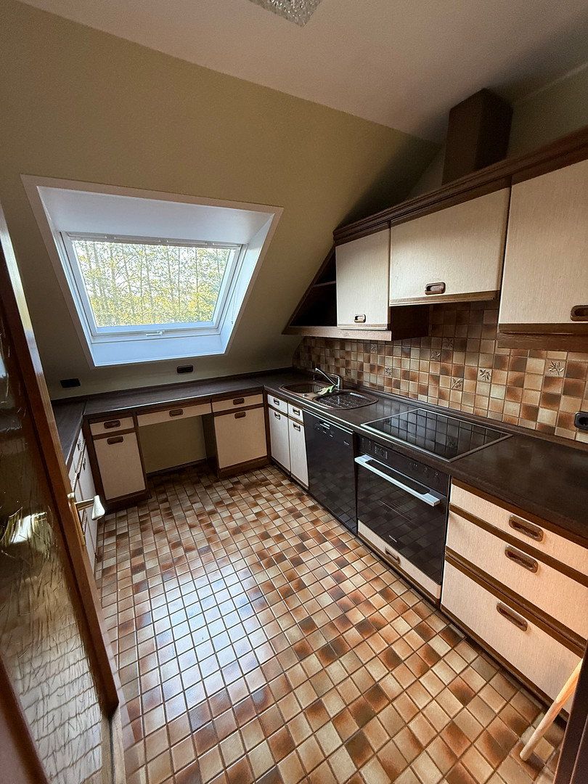
On the first floor of the property, you will find a bright attic apartment offering approximately 95 m² of living space and four rooms. A spacious living and dining area opens onto the balcony. Three additional rooms can be used flexibly as bedrooms, children’s rooms, guest rooms, or home offices. A separate kitchen and a bathroom with natural light complete the layout.
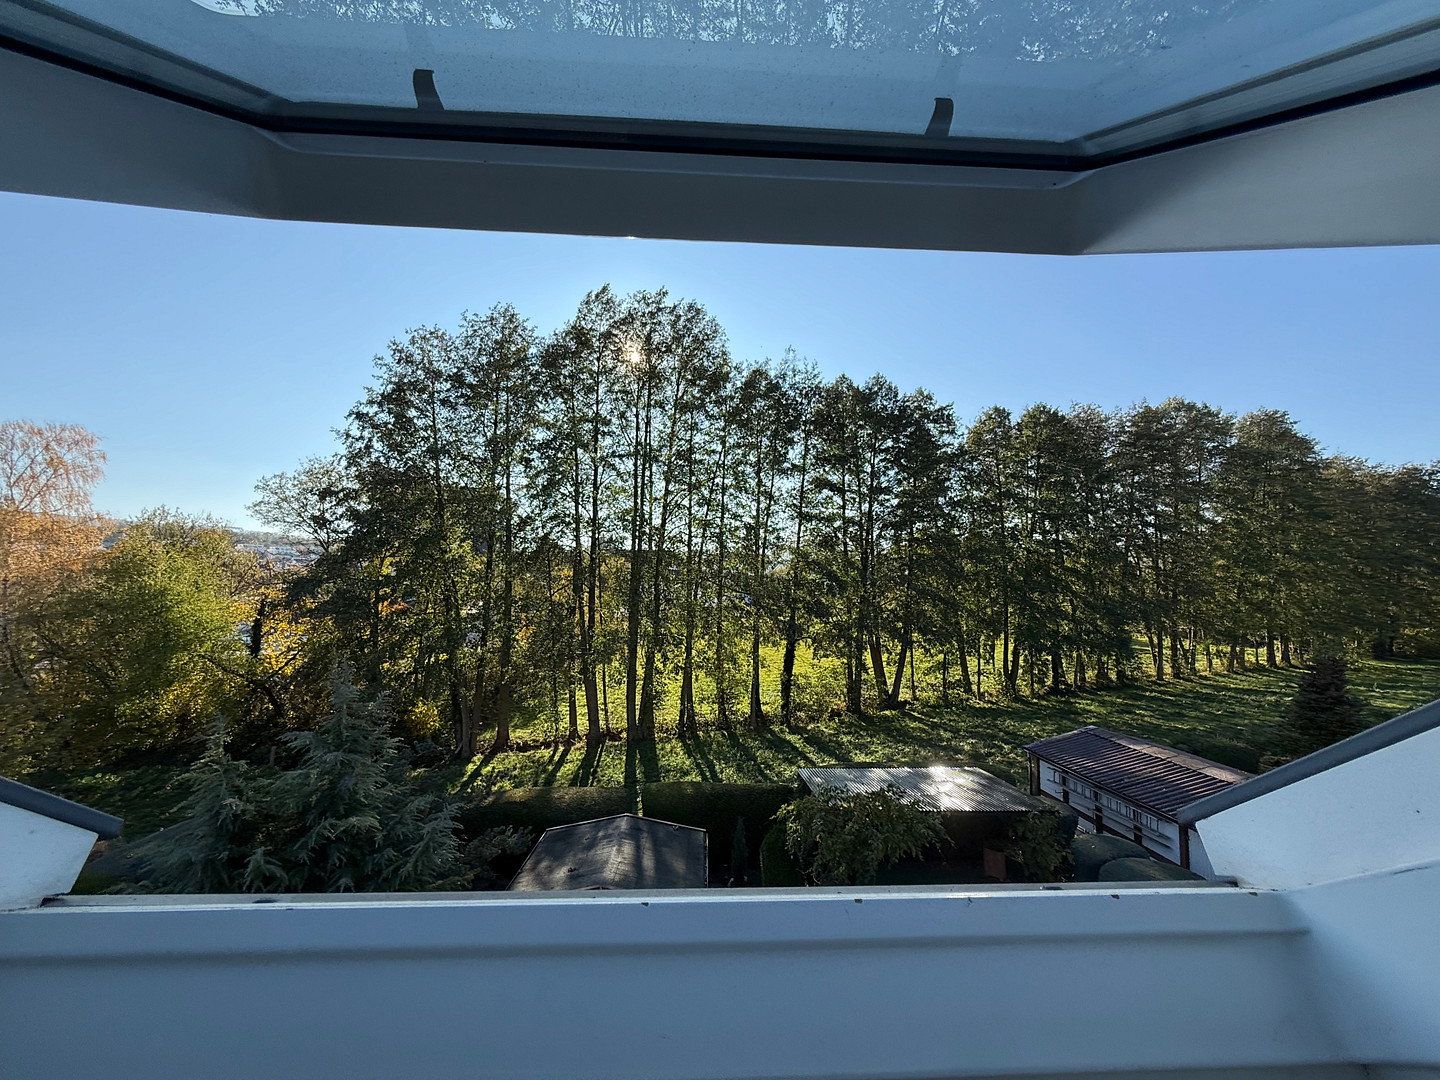
Neu-Anspach is located in the Hochtaunus district and combines a green, peaceful residential setting with good infrastructure. Shops, childcare facilities, schools, and medical services are available within the town. Particularly attractive for families: the Wiesenau primary school is located on the same street, at Wiesenau 30a. The school campus with the Adolf Reichwein School is also in the immediate vicinity. Specific school catchment eligibility must be verified separately.
The regional road network and rail and bus services provide connections to Bad Homburg, Frankfurt am Main, and the surrounding towns.
- Condominium in a three-unit building
- Approx. 95 m² of living space
- 4 rooms, including 3 bedrooms
- Attic/upper floor
- Built around 1968
- Well-maintained, basic standard of fixtures and finishes
- Balcony accessible from the living area
- Bathroom with natural light, shower, and bathtub
- Separate kitchen with fitted units
- Flooring: tiles, laminate, and carpet
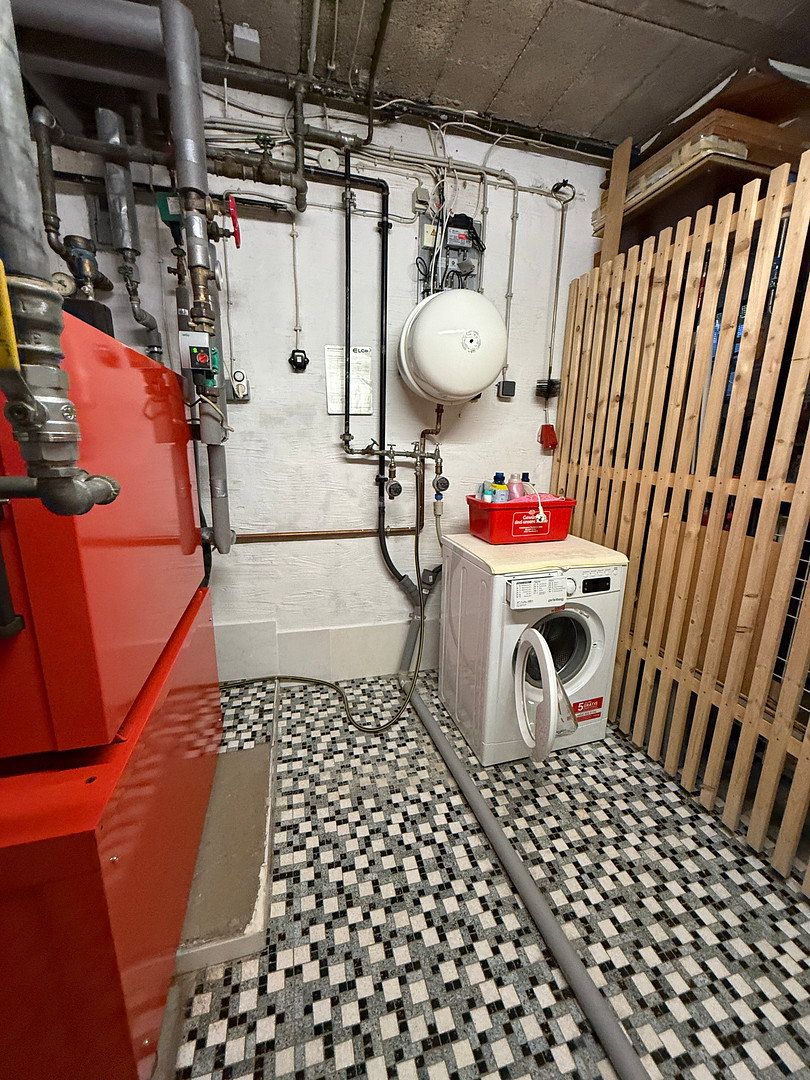
- Viessmann central gas heating system dating from 1990
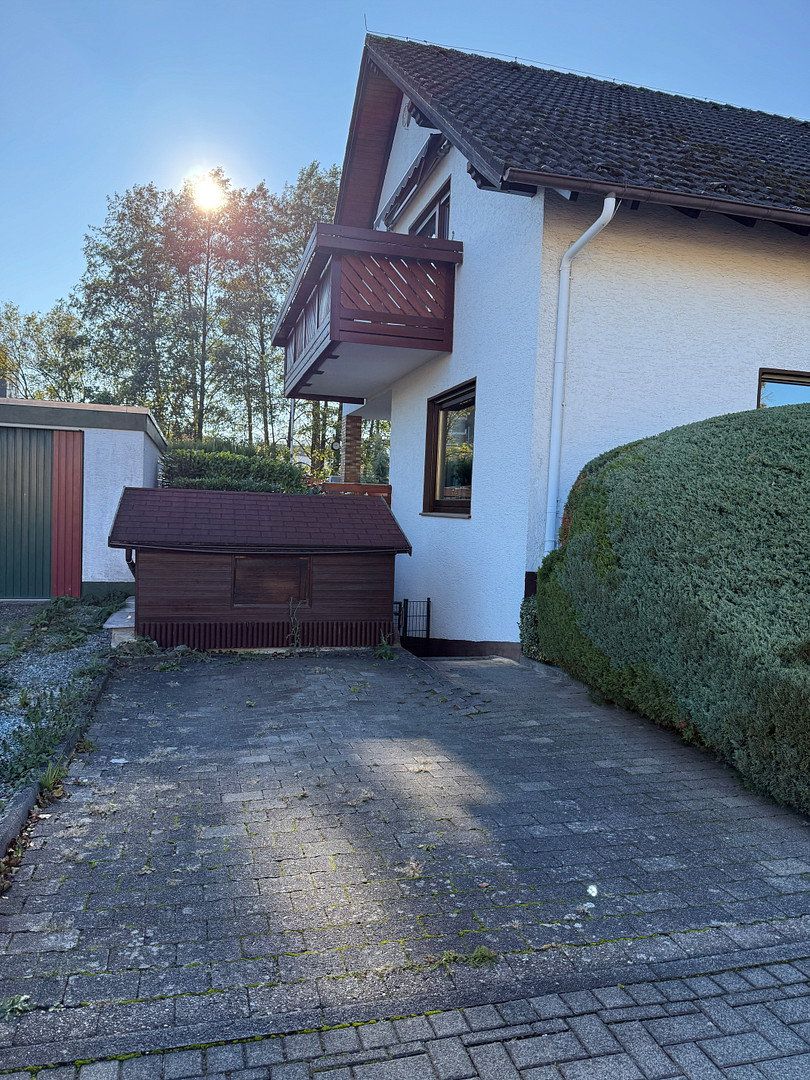
- 1 outdoor parking space
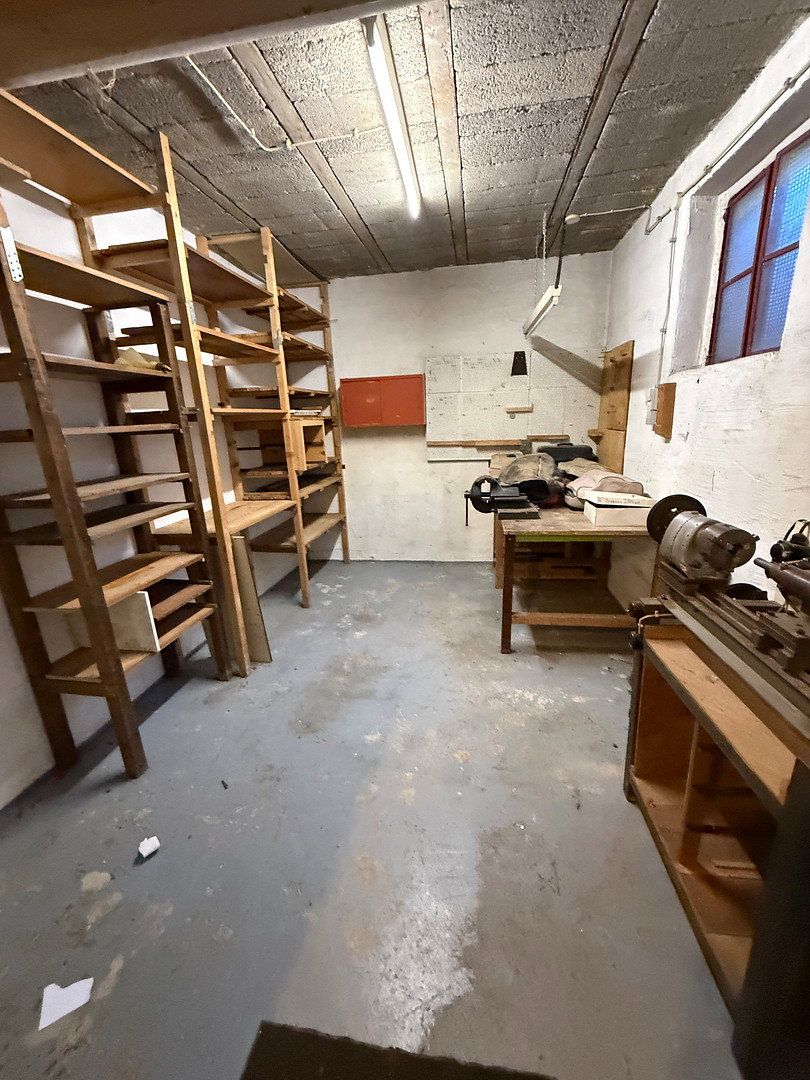
- Private basement storage room
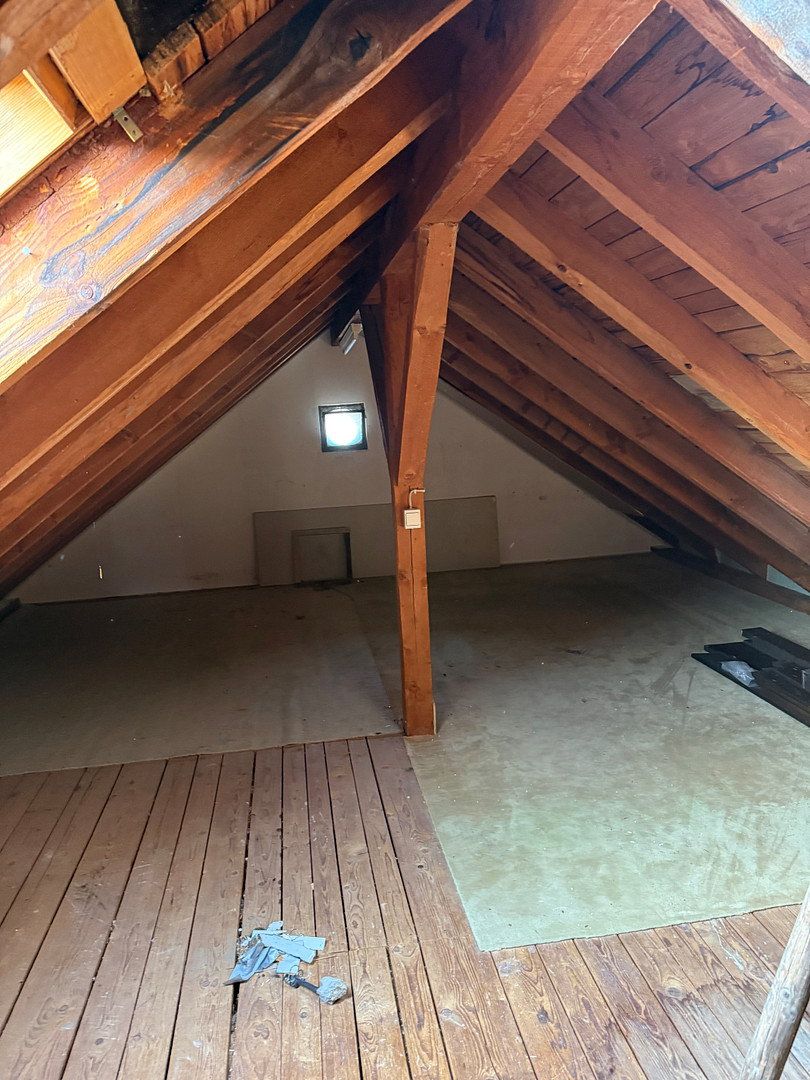
- Additional attic space
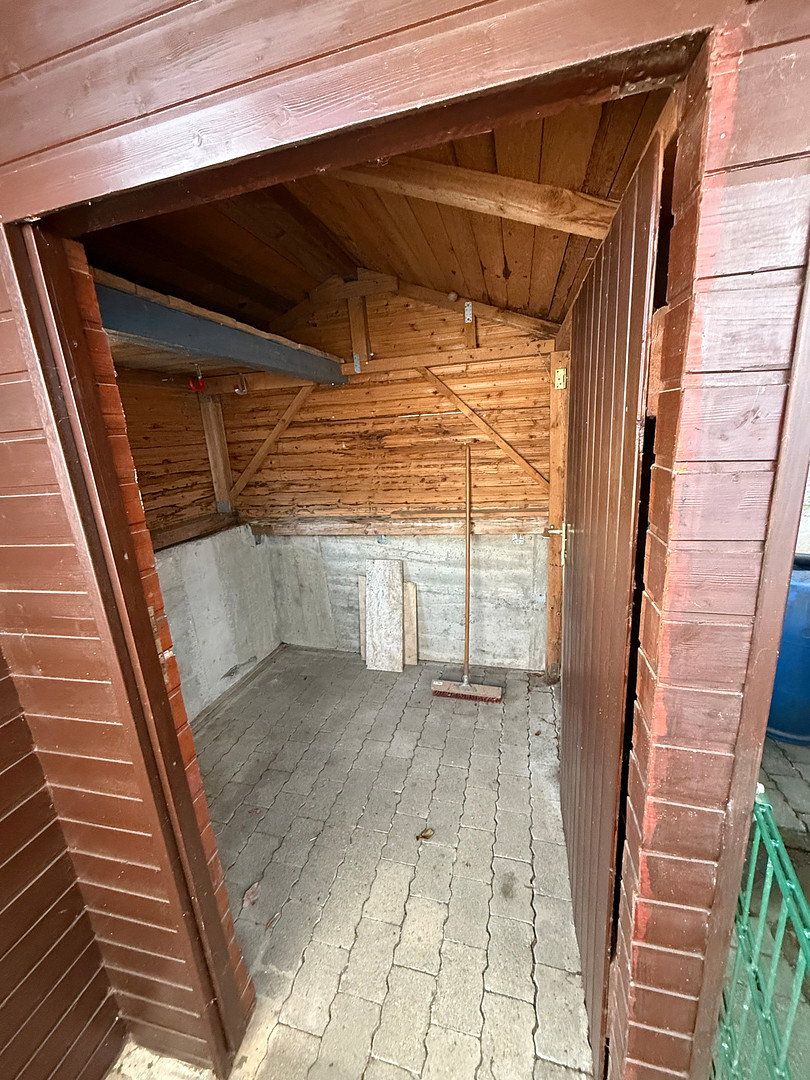
- Garden shed providing further storage
- Shared laundry room in the basement
- Energy efficiency class G
- No external property management company
- Co-ownership share: 50% according to the land register
LIVING AND COMFORT:
The heart of the apartment is the light-filled living and dining area with direct access to the balcony. Three additional rooms provide space for a variety of lifestyles and uses. The existing fitted kitchen is older but functional and is included in the purchase price. The bathroom has natural light and features both a shower and a bathtub; it was partially modernized around five years ago.
TECHNICAL DETAILS AND MAINTENANCE WORK:
The water pipes were replaced in 1996. The main electrical system was modernized approximately three years ago. Some of the windows were replaced in 2020. The building is heated by a central gas heating system dating from 1990.
SPACE FOR EVERYDAY LIFE AND HOBBIES:
The apartment includes a private basement storage unit and attic space. A private washing machine can be installed in the shared basement laundry room. An outdoor parking space provides parking directly next to the building. The associated garden shed is suitable for storing bicycles, tools, or gardening equipment.
ATTIC SPACE WITH POTENTIAL:
The attic constitutes additional usable space and is not included in the approximately 95 m² of living space. Whether and to what extent it may be used as an office or additional living space depends in particular on building regulations, structural requirements, fire safety regulations, and the rules of the condominium owners’ association.
CONDOMINIUM OWNERS’ ASSOCIATION:
The building comprises three separate condominium units. A 50% co-ownership share is registered for the attic apartment offered for sale. According to the owners, one of the tenants handles the building’s day-to-day organizational matters; there is no external professional property management company. Resolutions by the owners and statutory management obligations remain the responsibility of the condominium owners’ association.
Property characteristics
| Age | Over 5050 years |
|---|---|
| Condition | Good |
| Floor | 1. floor |
| Usable area | 95 m² |
| Available from | 16/11/2026 |
|---|---|
| Layout | 4+1 |
| EPC | G - Extremely uneconomical |
| Price per unit | €2,673.68 / m2 |
What does this listing have to offer?
| Balcony | |
| Parking |
| Basement |
Listing
| ID | 1089839 |
|---|
| Posted | 15/11/2026 |
|---|
What you will find nearby
Still looking for the right one?
Set up a watchdog. You will receive a summary of your customized offers 1 time a day by email. With the Premium profile, you have 5 watchdogs at your fingertips and when something comes up, they notify you immediately.