
House for sale 5+1 • 139 m²Fasanenring 4, , Lower Saxony
Fasanenring 4, , Lower SaxonyParking • GaragePrice€450,000
Translated with the help of AI
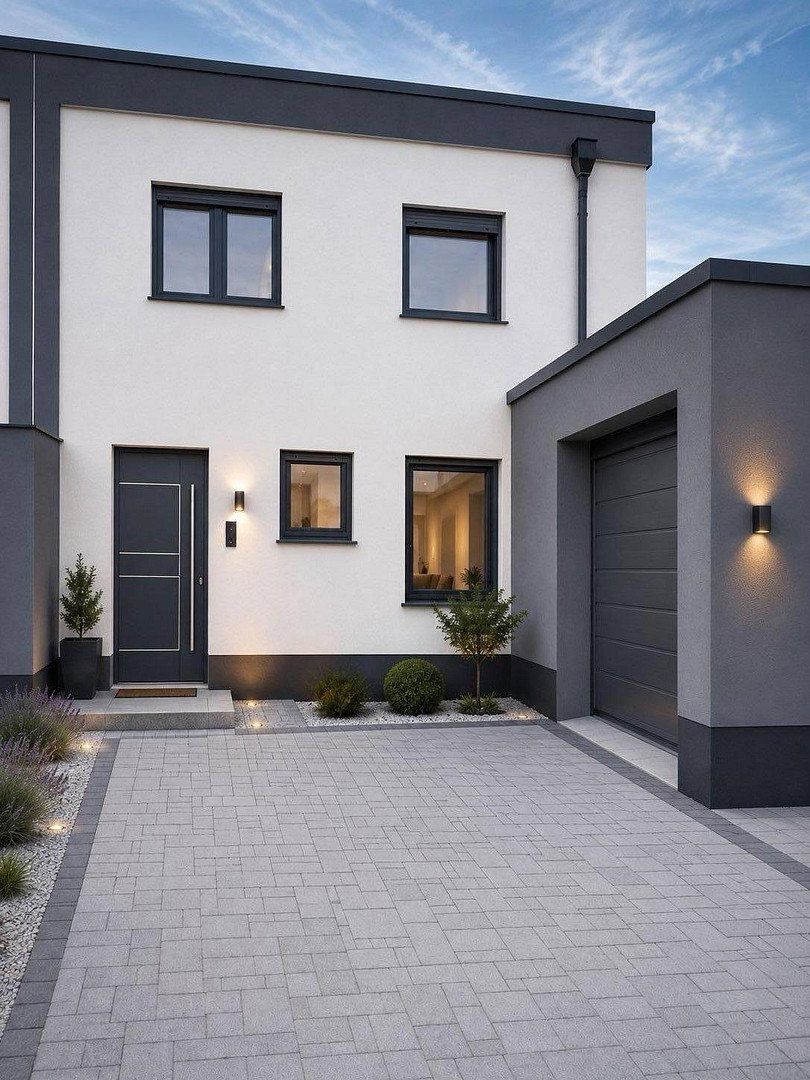
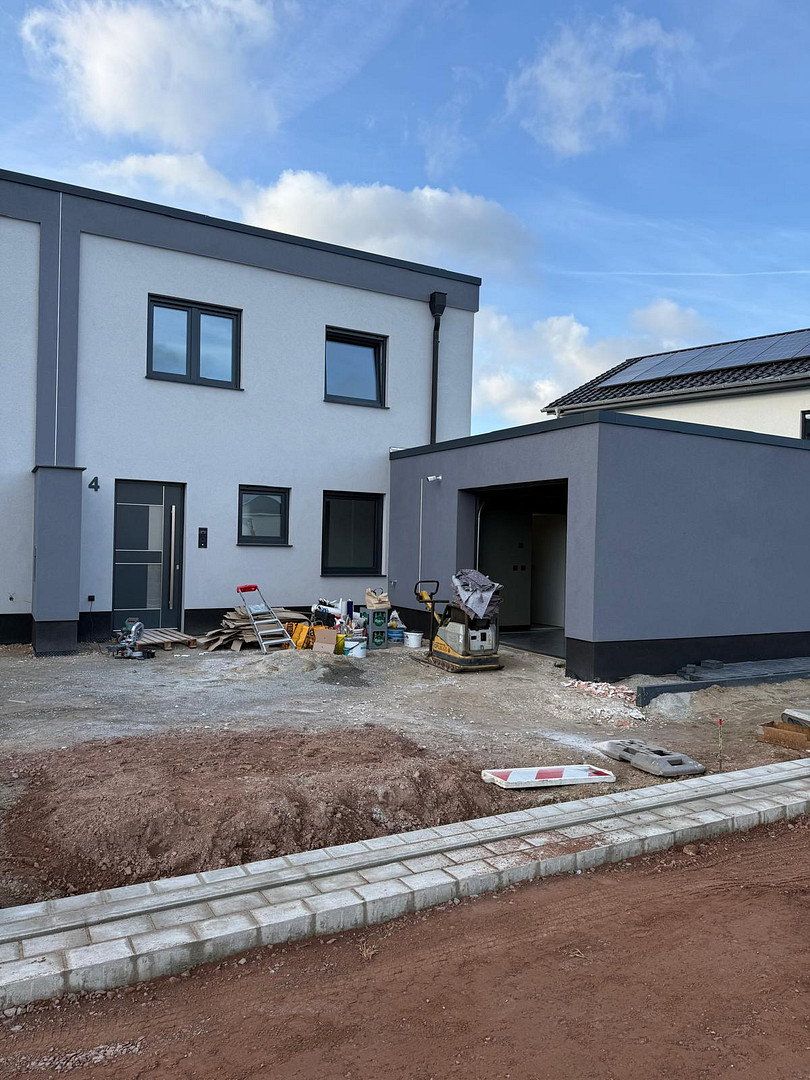
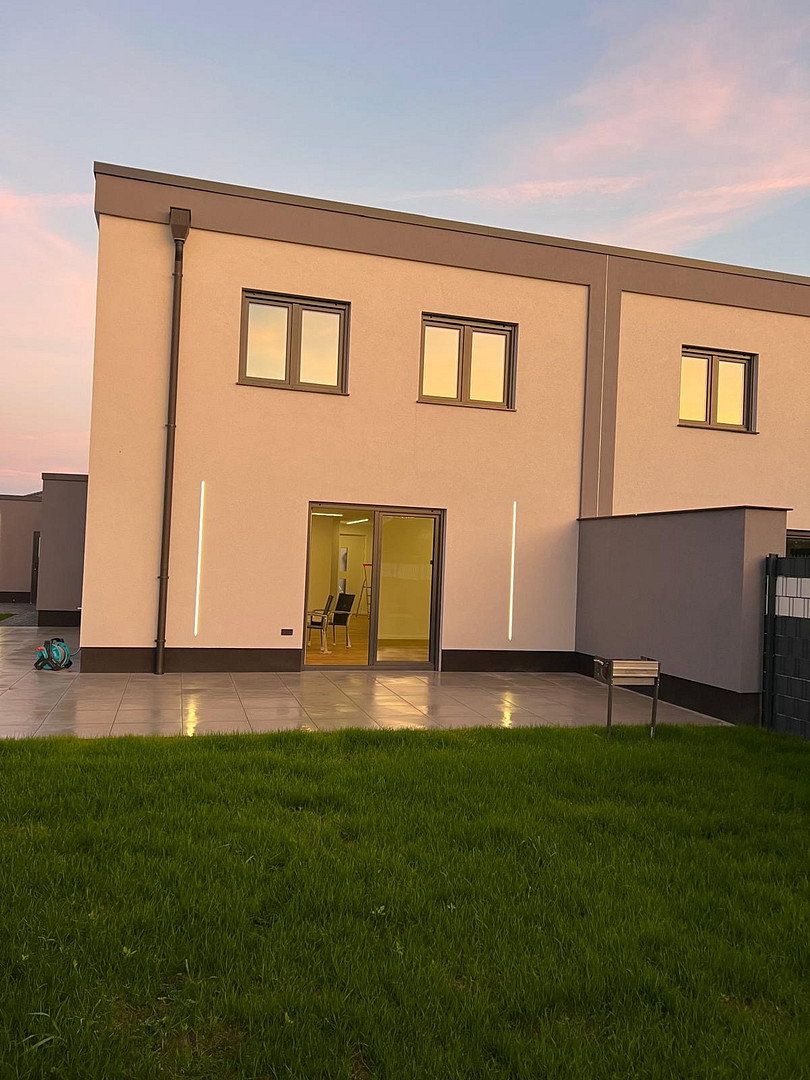
Welcome to your new home! This modern, high-quality newly built semi-detached house awaits you in a quiet location in the new development area of Hoitlingen. Completed in 2026, the house is ready for its first occupants.
With approximately 138.40 m² of living space and a plot of around 383 m², the property offers generous living comfort and a well-designed layout. Modern architecture, carefully selected materials, and numerous technical features create a pleasant living environment.
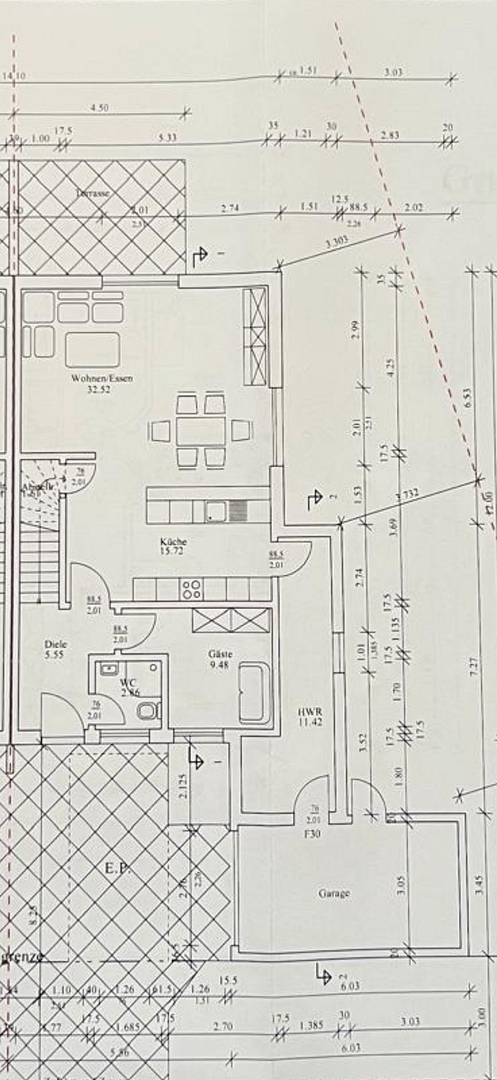
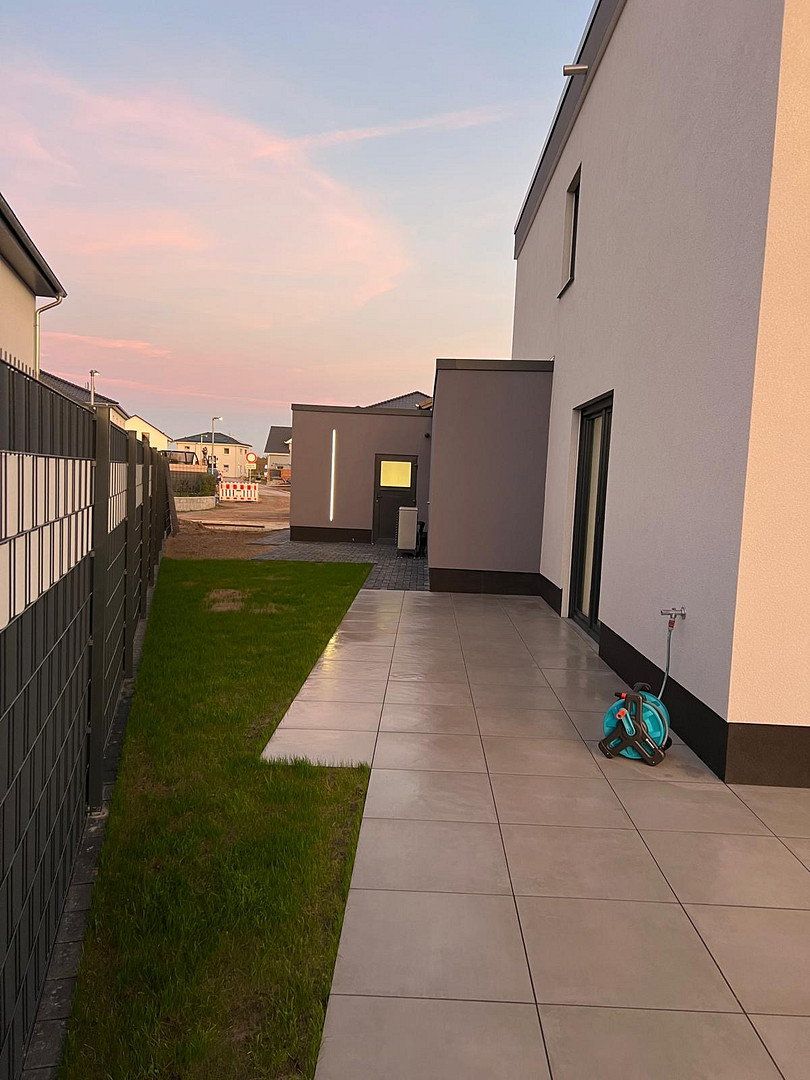
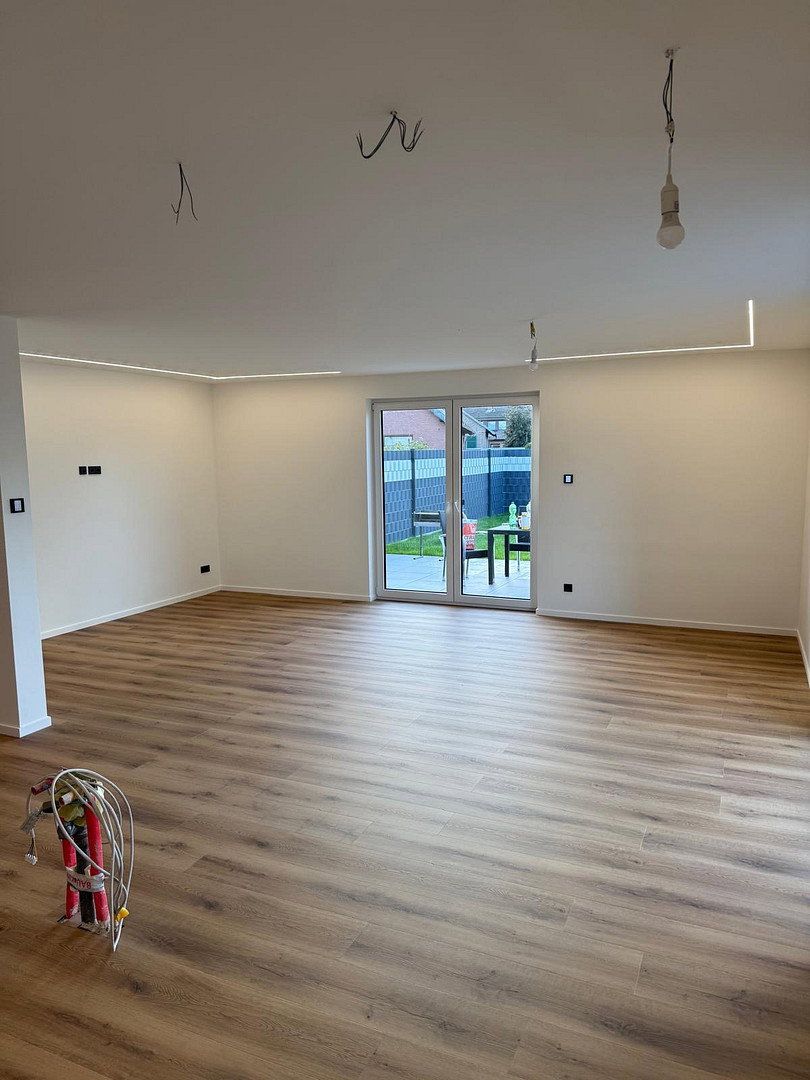
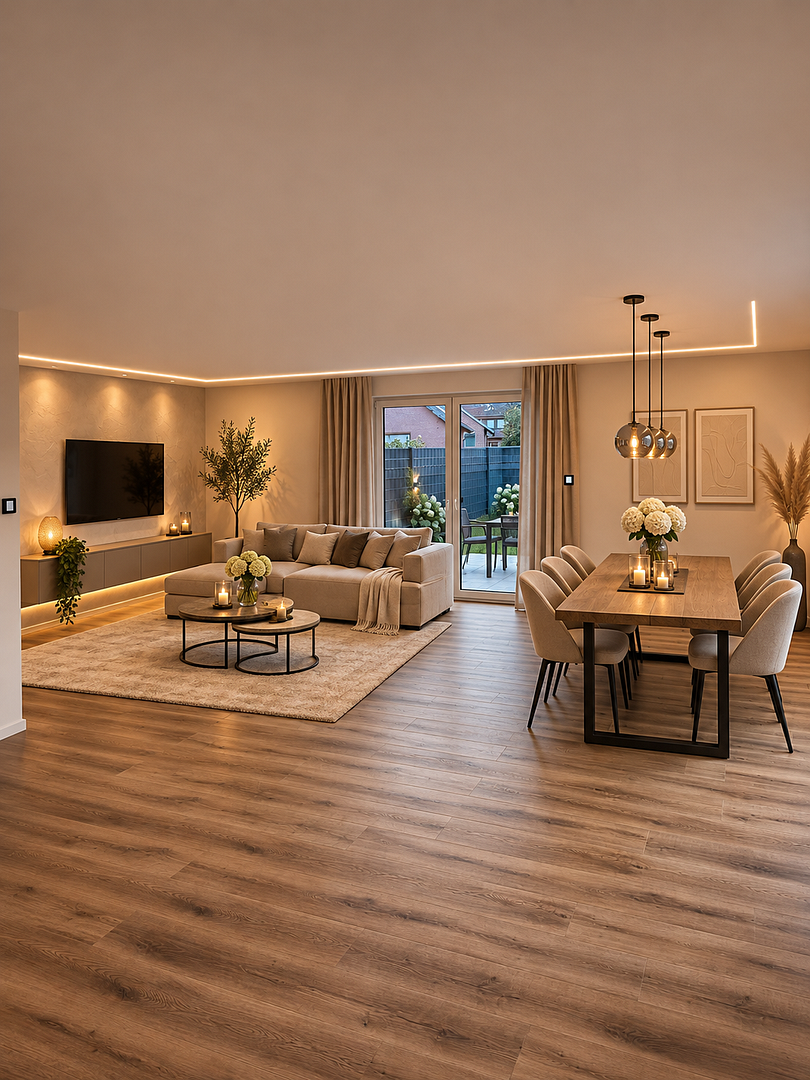
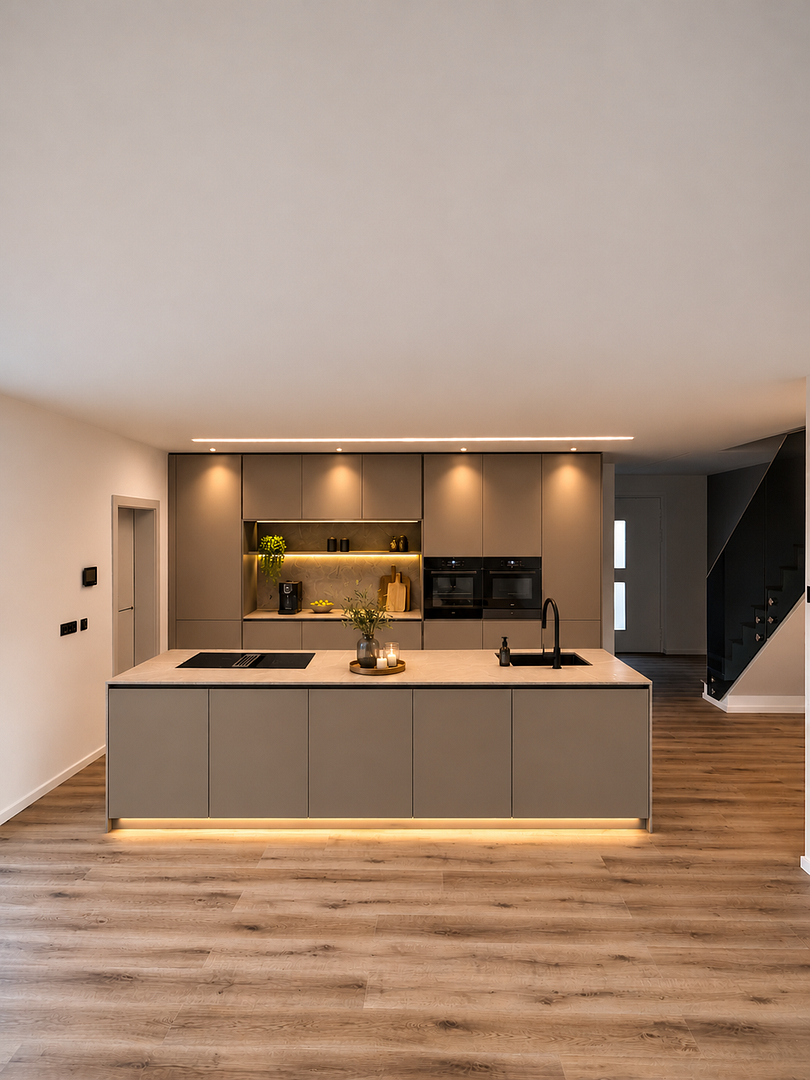
The ground floor features a spacious, open-plan living and dining area. Large floor-to-ceiling windows provide plenty of natural light and direct access to the terrace and garden.
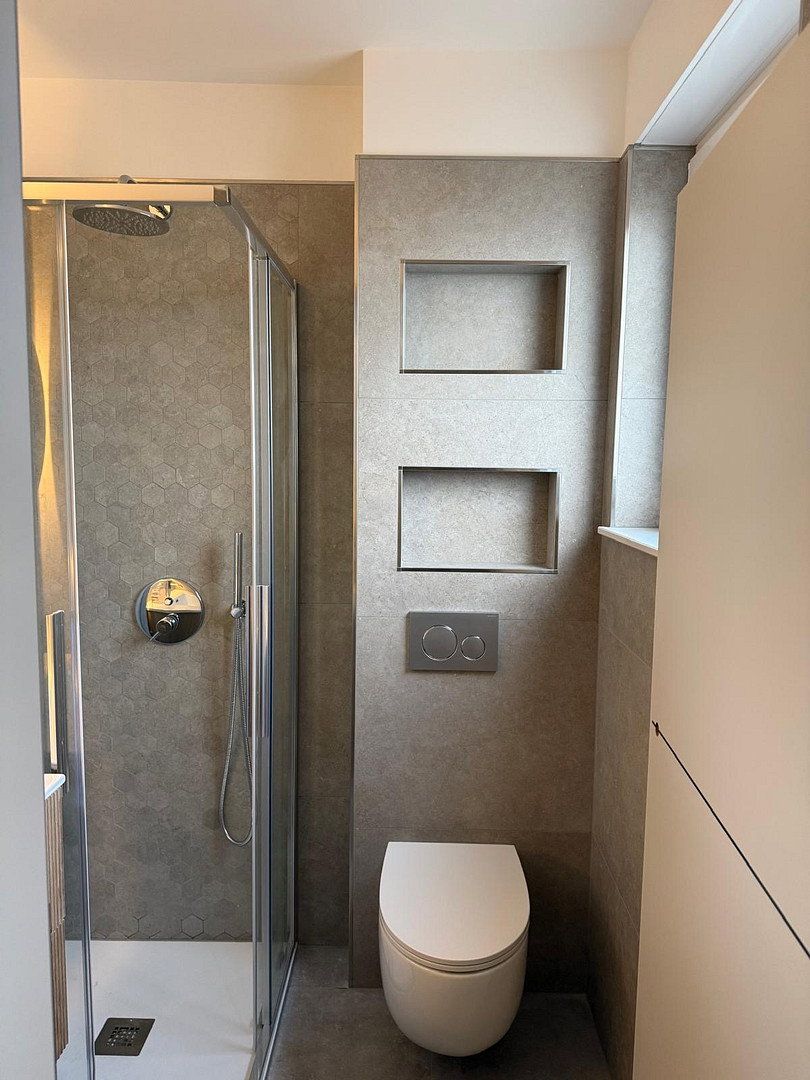
The ground floor also includes a separate guest room or office, a guest bathroom with a shower, and a utility area with connections for a washing machine and dryer. Direct access from the garage to the house is particularly convenient.
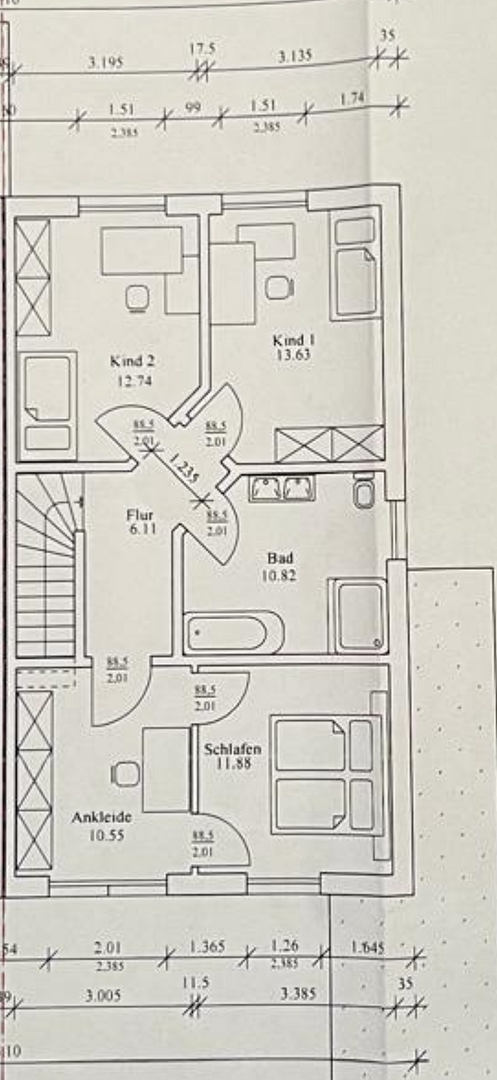
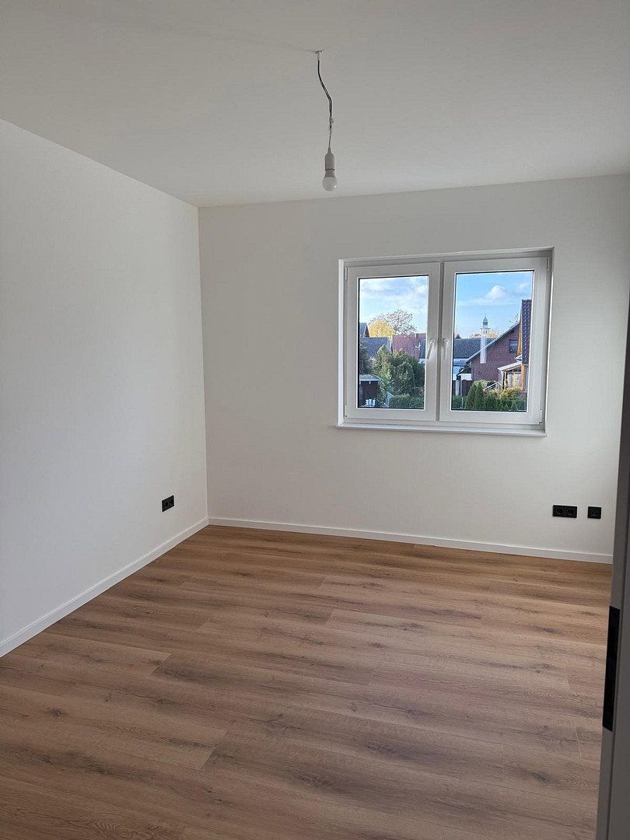
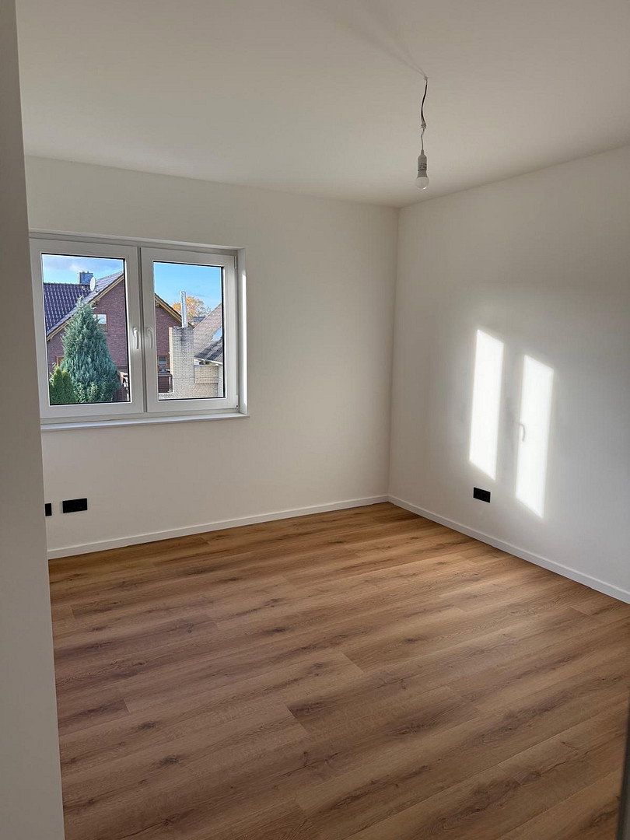
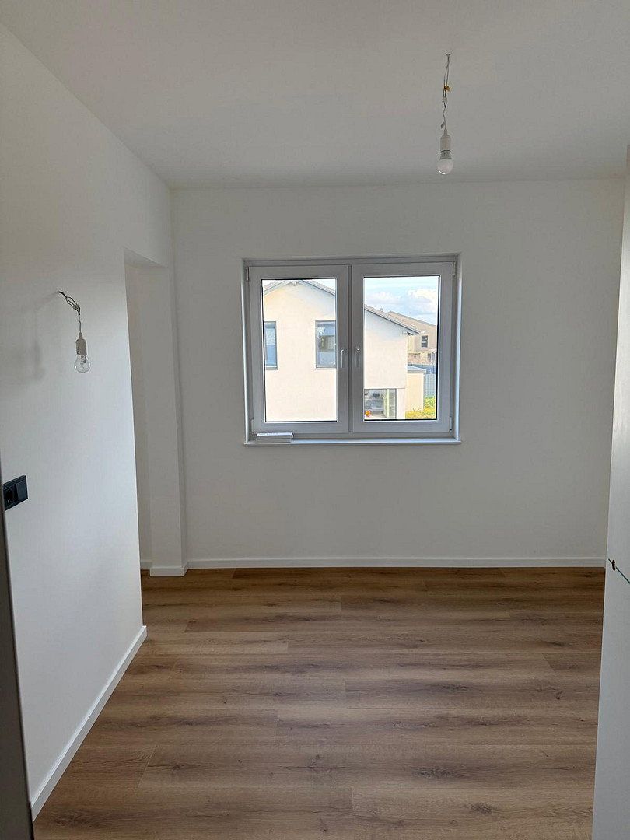
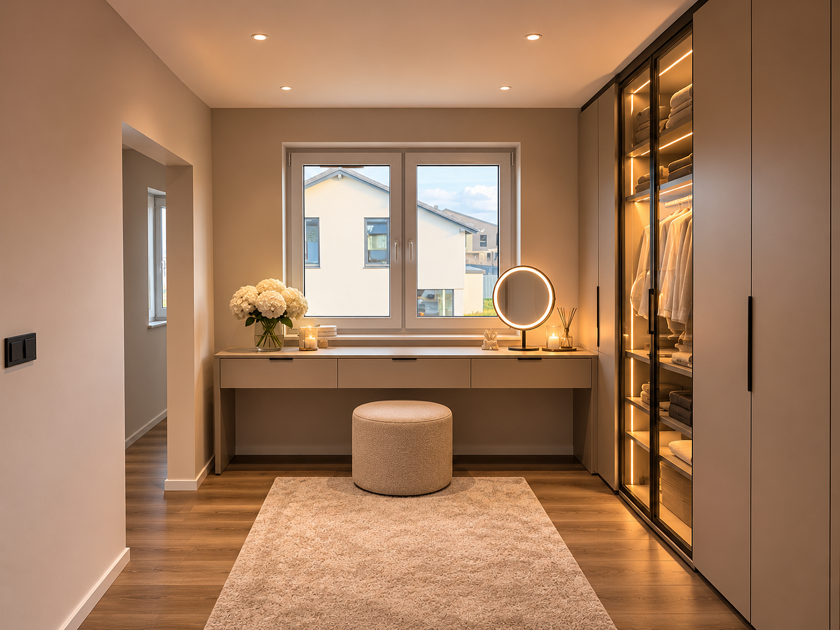
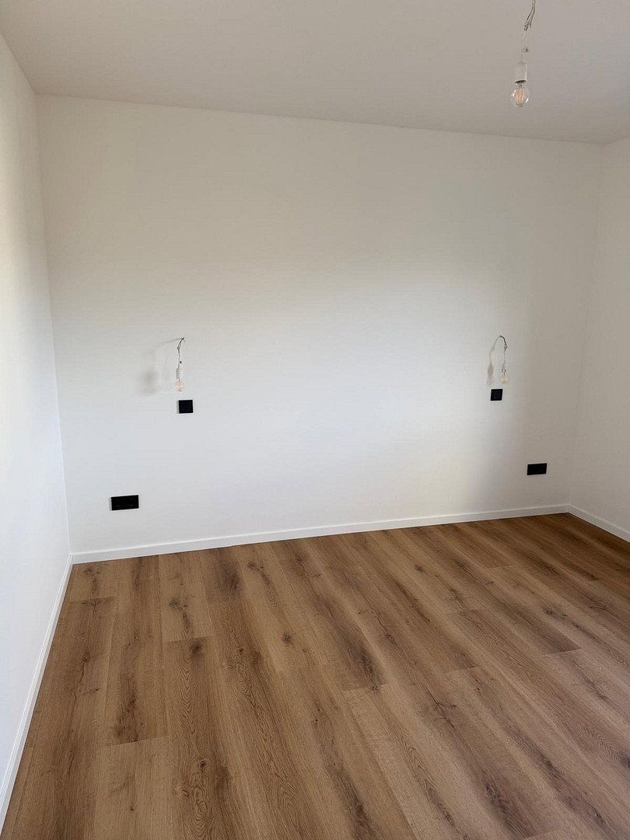
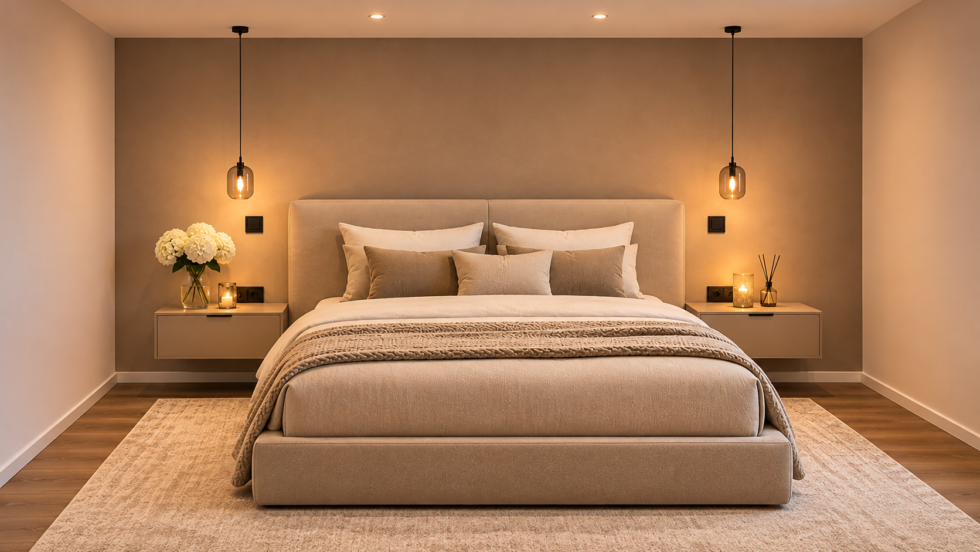
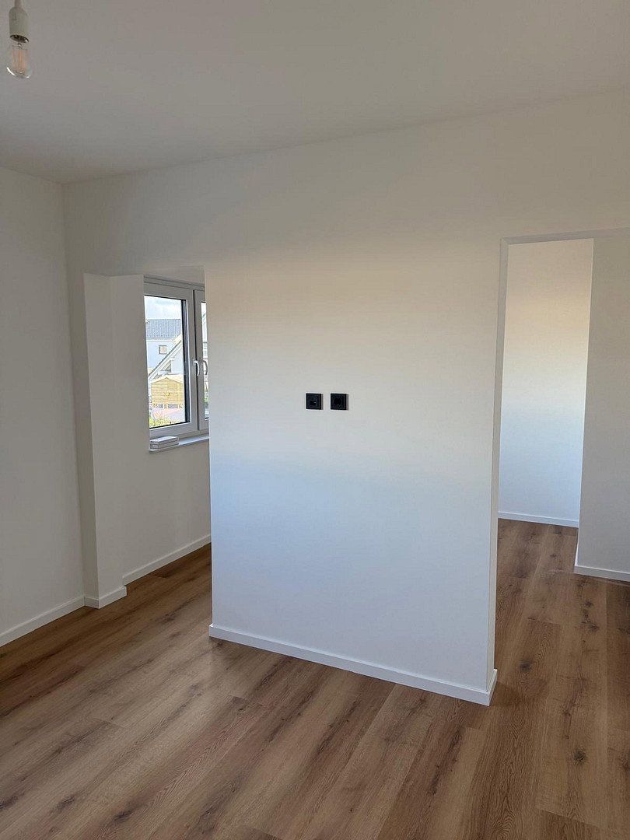
Upstairs, there is a spacious bedroom with a separate, visually divided dressing area, as well as two children’s bedrooms. The high-quality main bathroom completes the accommodation.
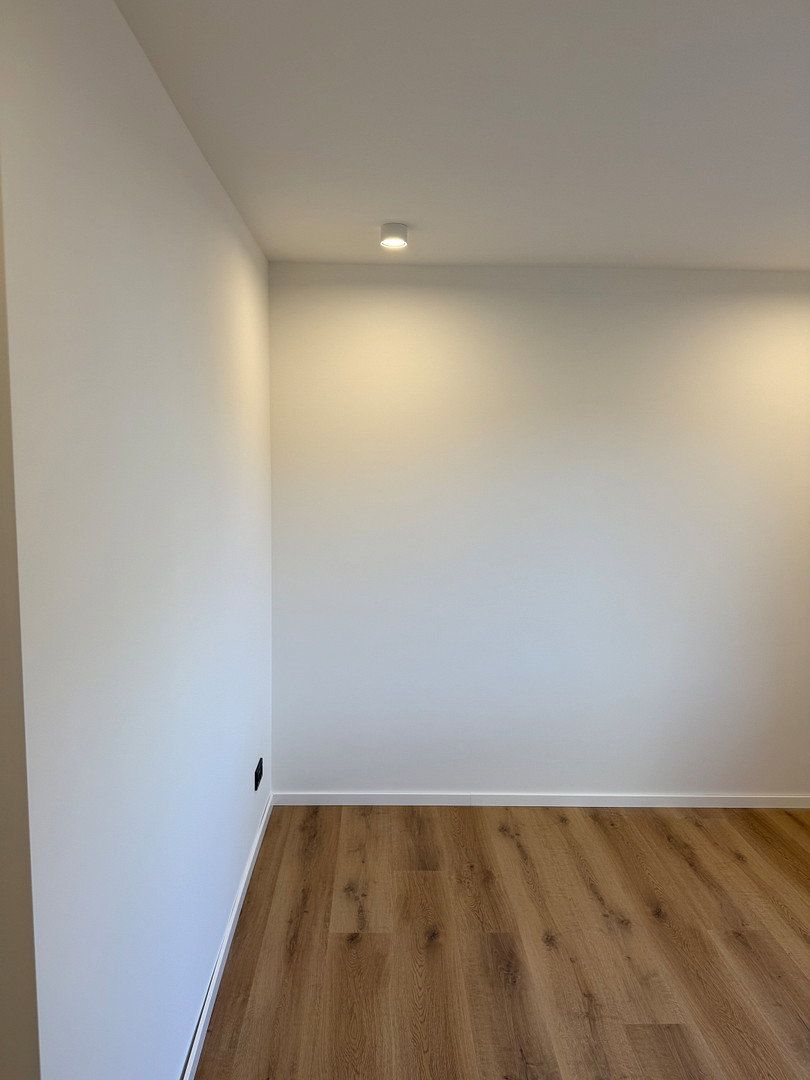
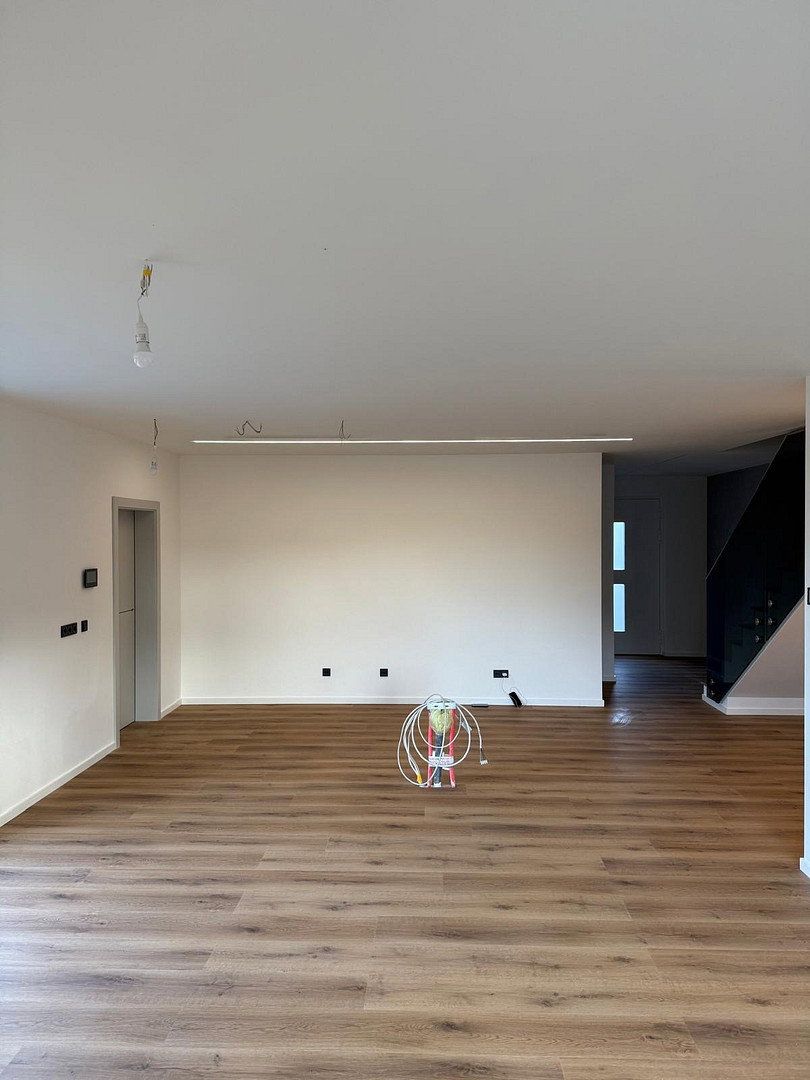
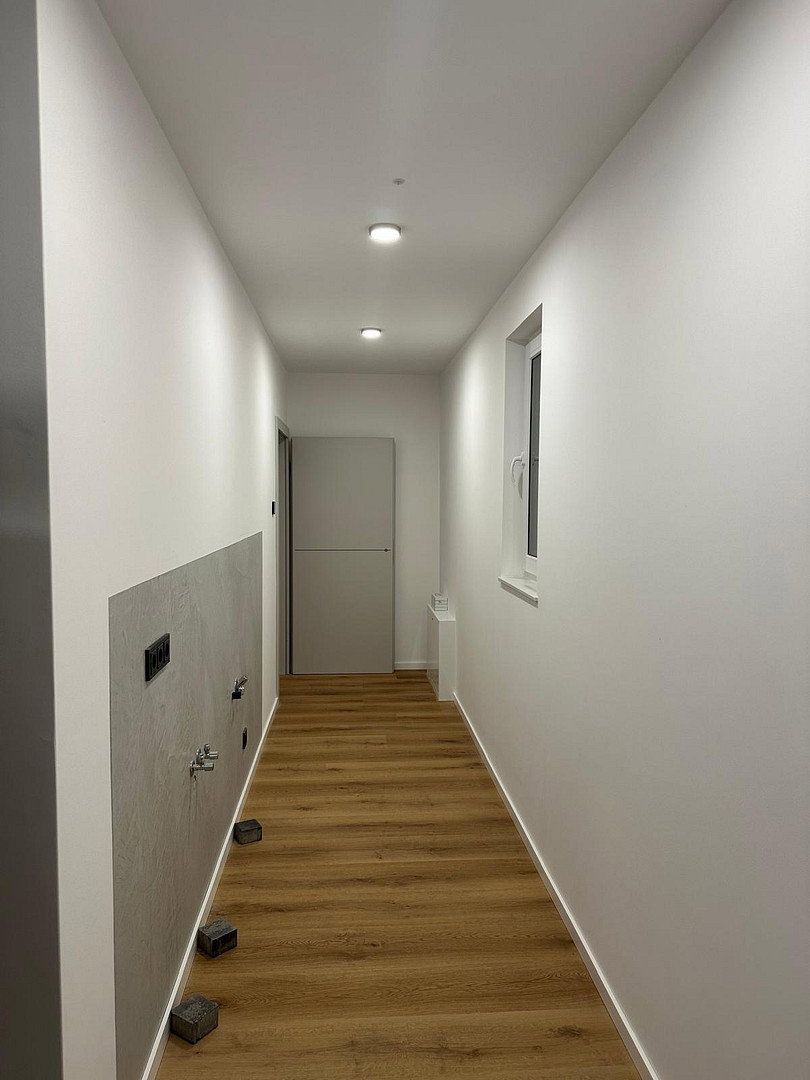
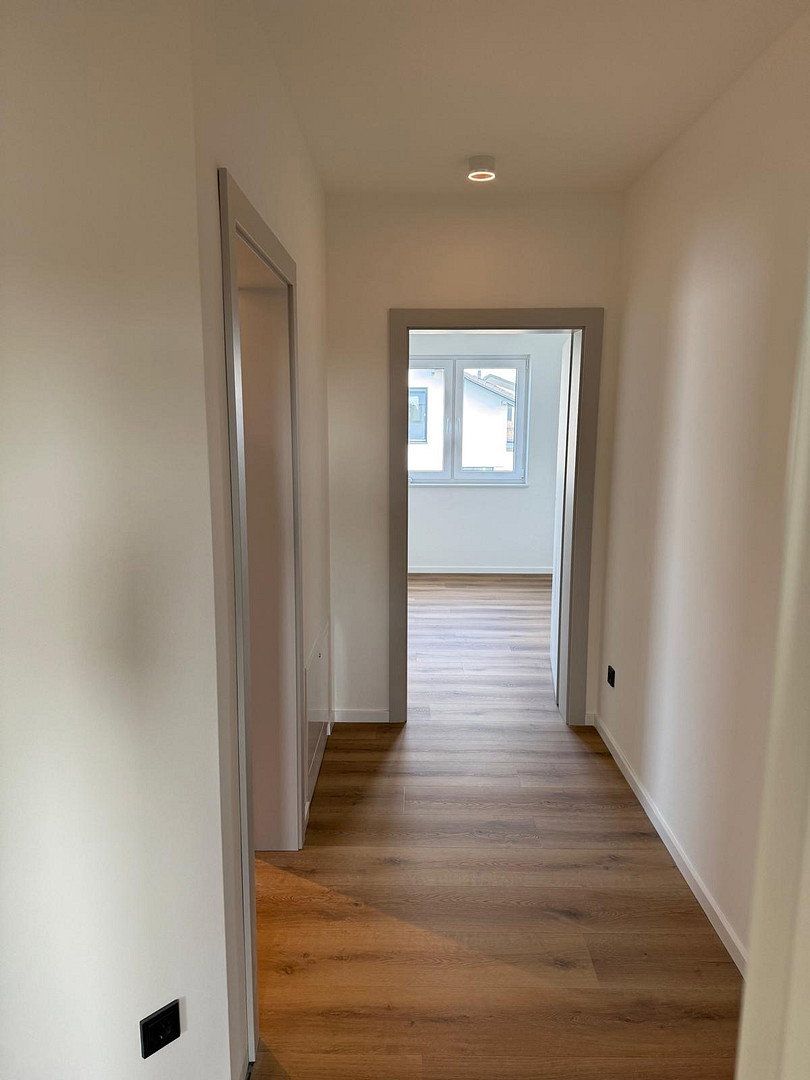
The house is fully finished and ready to move into. All walls have been skim-coated and freshly painted. Flooring, interior doors, and skirting boards have already been installed. You can move straight in and start enjoying your new home.
The property is located on Fasanenring in the new development area of Hoitlingen, a district of the municipality of Tiddische within the Brome collective municipality in the Gifhorn district.
The new development offers a modern residential environment with contemporary buildings and a pleasant neighborhood. The surrounding area is characterized by a peaceful, rural atmosphere, with fields, meadows, and nature nearby.
The city of Wolfsburg and the Volkswagen plant can be reached quickly. Depending on the destination and route, the VW plant is approximately 15 km away. Gifhorn and the nearby towns of Jembke, Barwedel, and Weyhausen are also within easy reach.
This location is ideal for anyone who appreciates modern, peaceful living in a green setting while also benefiting from proximity to Wolfsburg and regional employment hubs.
The property stands out thanks to its high-quality features and modern building technology.
Solid construction
Modern Alpha Innotec heat pump
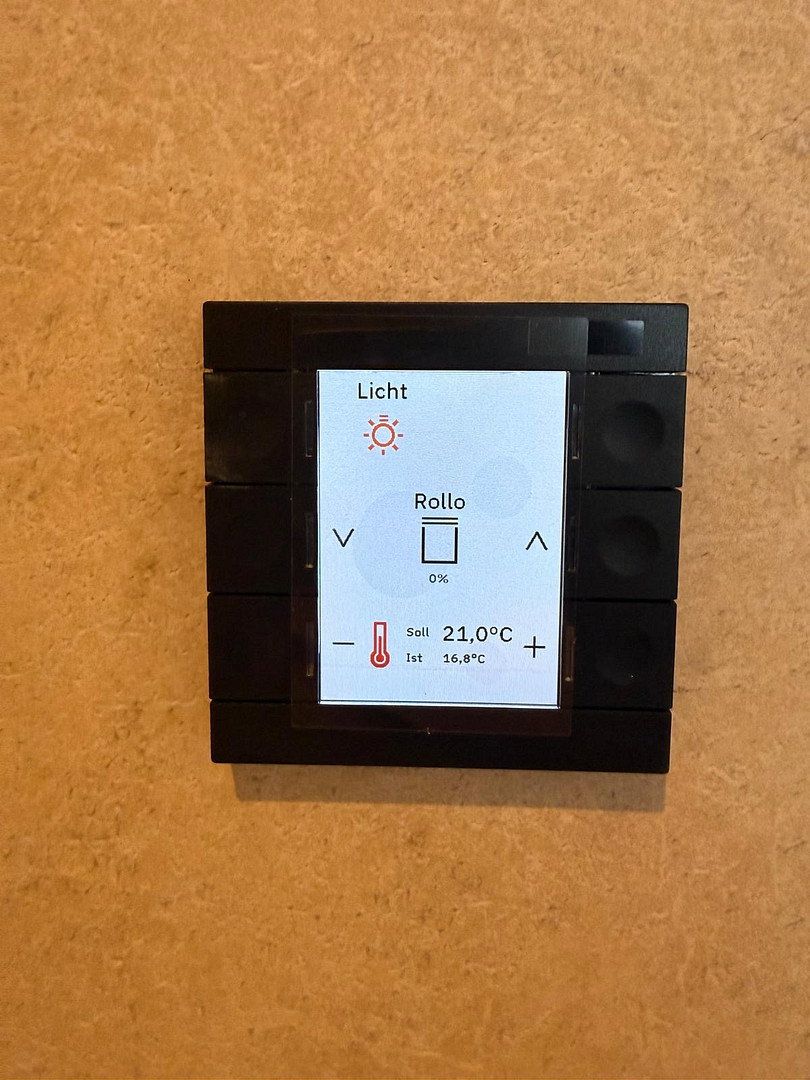
KNX smart home system for controlling the underfloor heating, electric roller shutters, and lighting
Underfloor heating on the ground and upper floors
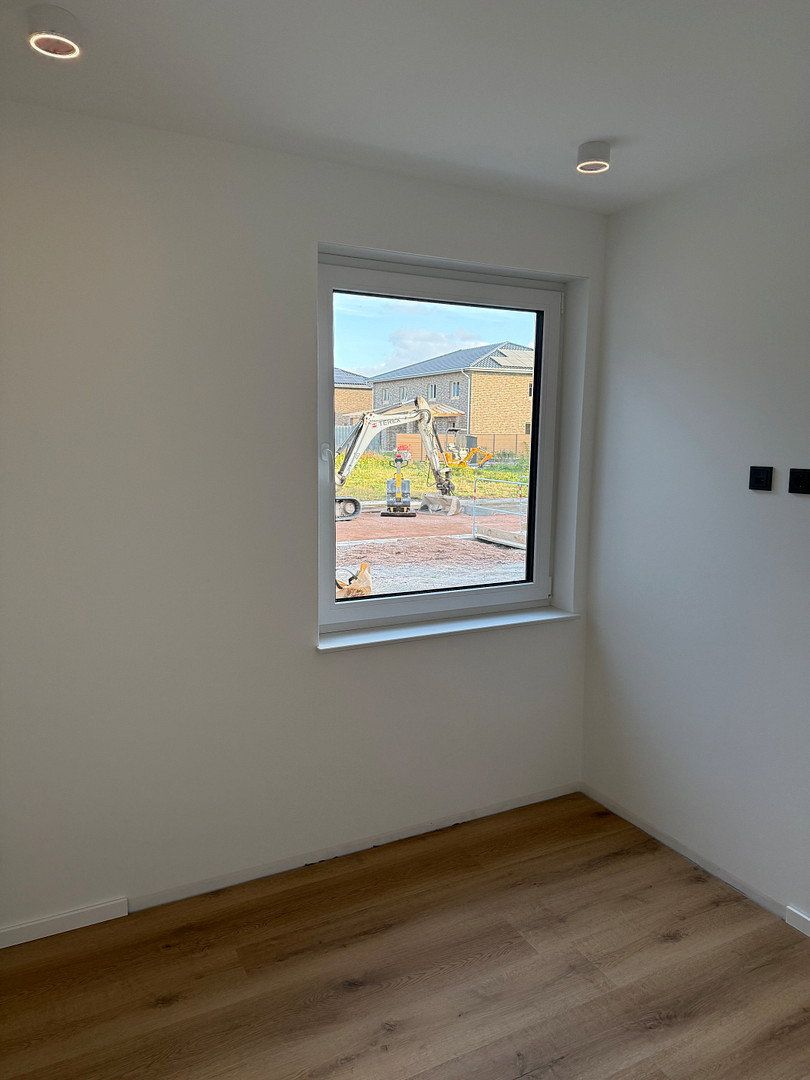
Triple-glazed windows
Electric aluminum roller shutters
High-quality natural stone window sills
High-quality vinyl flooring
Black power outlets and switches
Black roof drainage system
Pre-wiring for a photovoltaic system
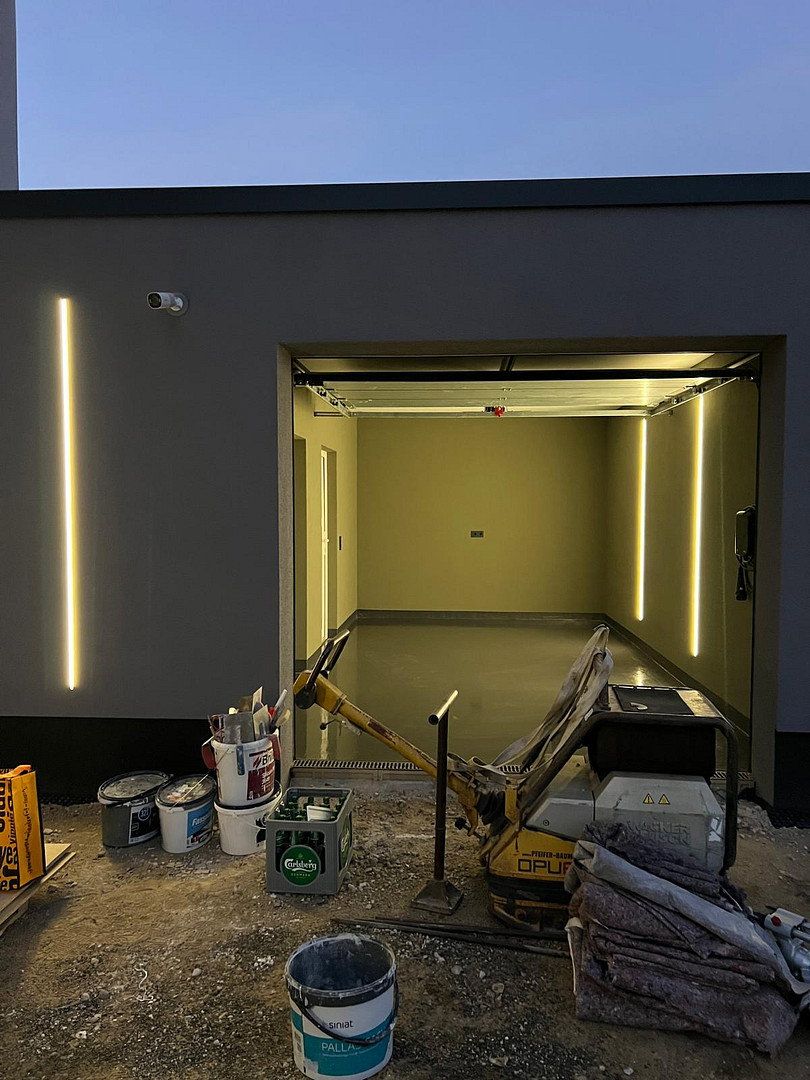
Integrated LED façade lighting
Multimedia connections in every room
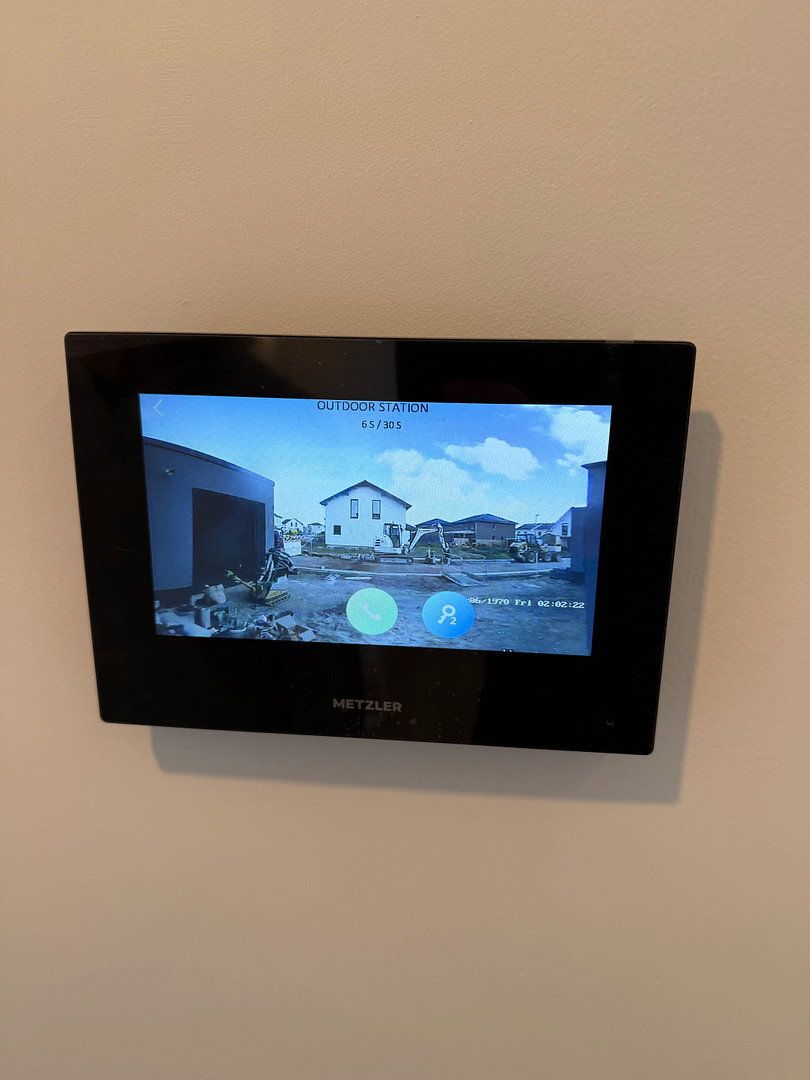
Outdoor camera
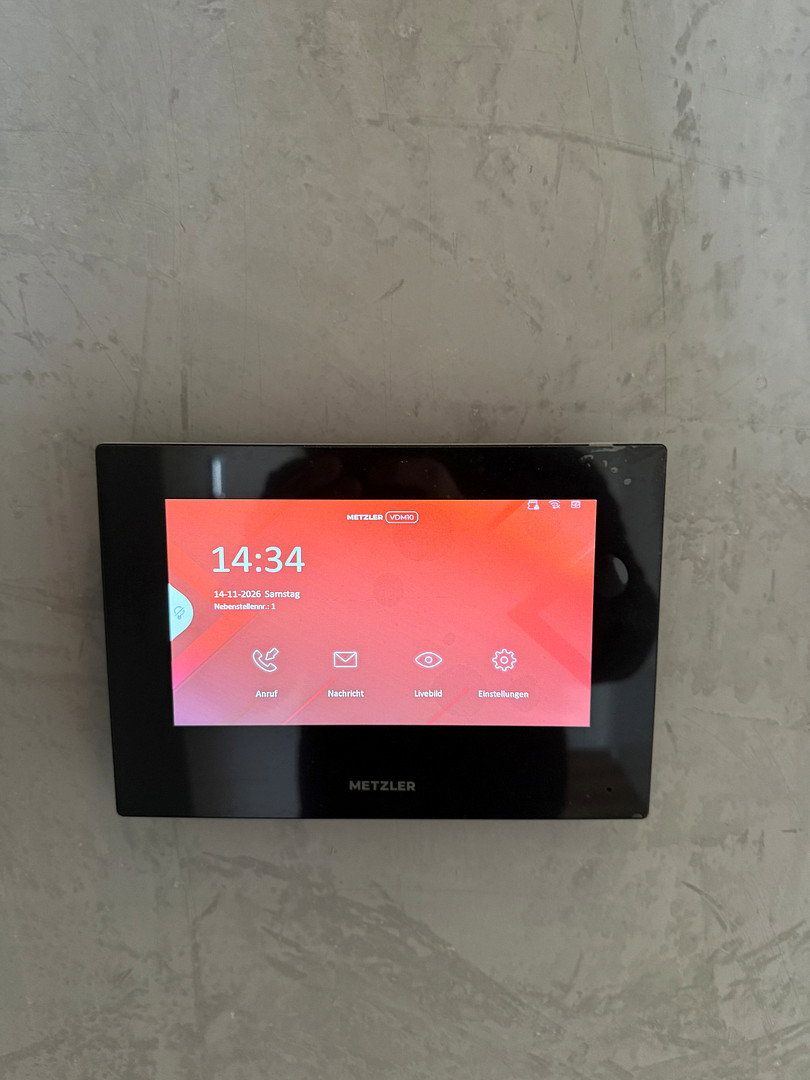
Video intercom system with two indoor monitors
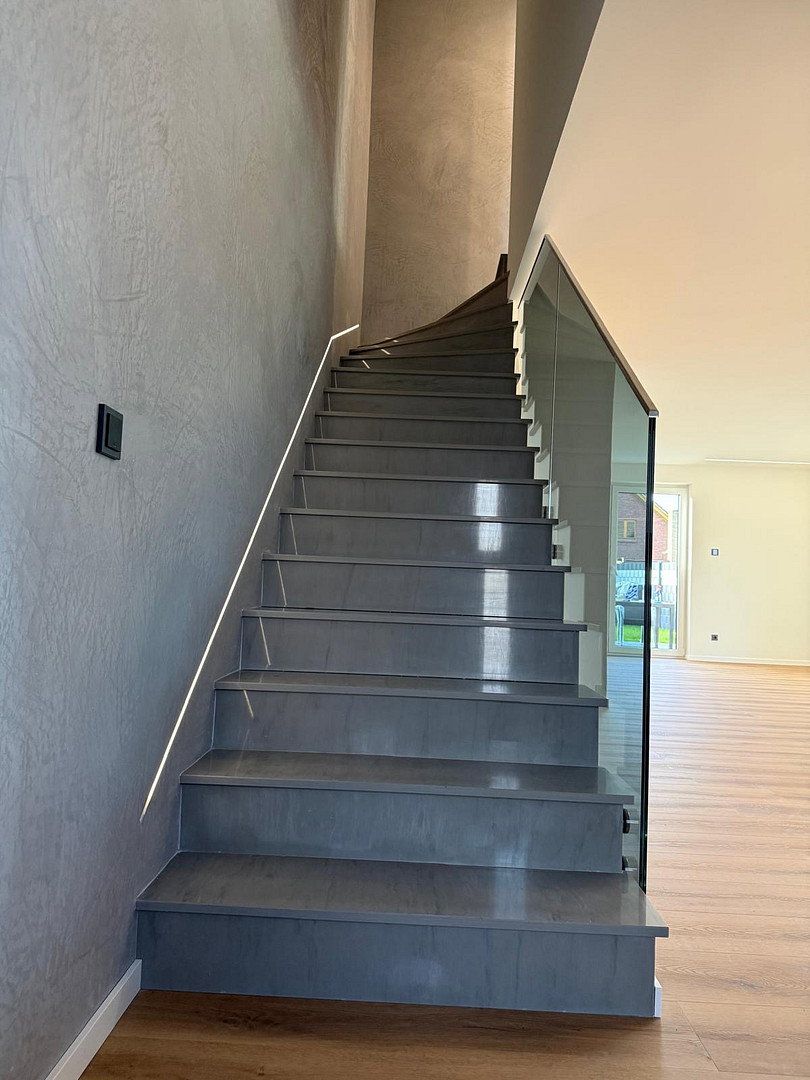
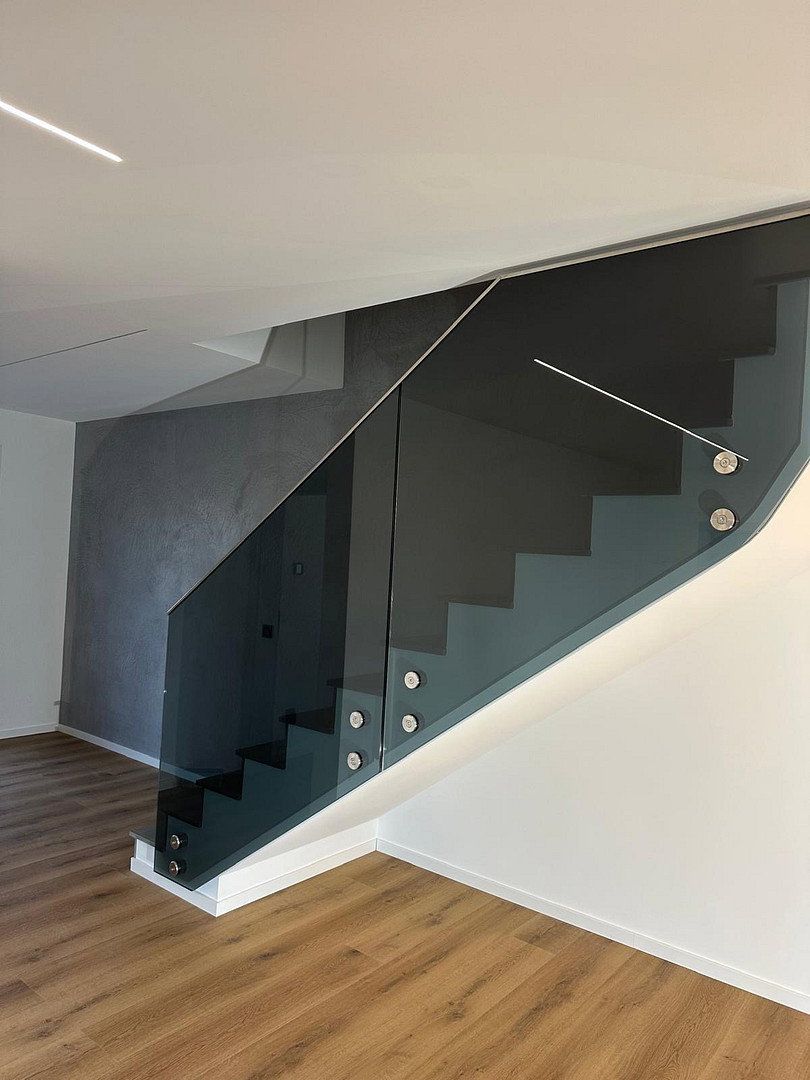
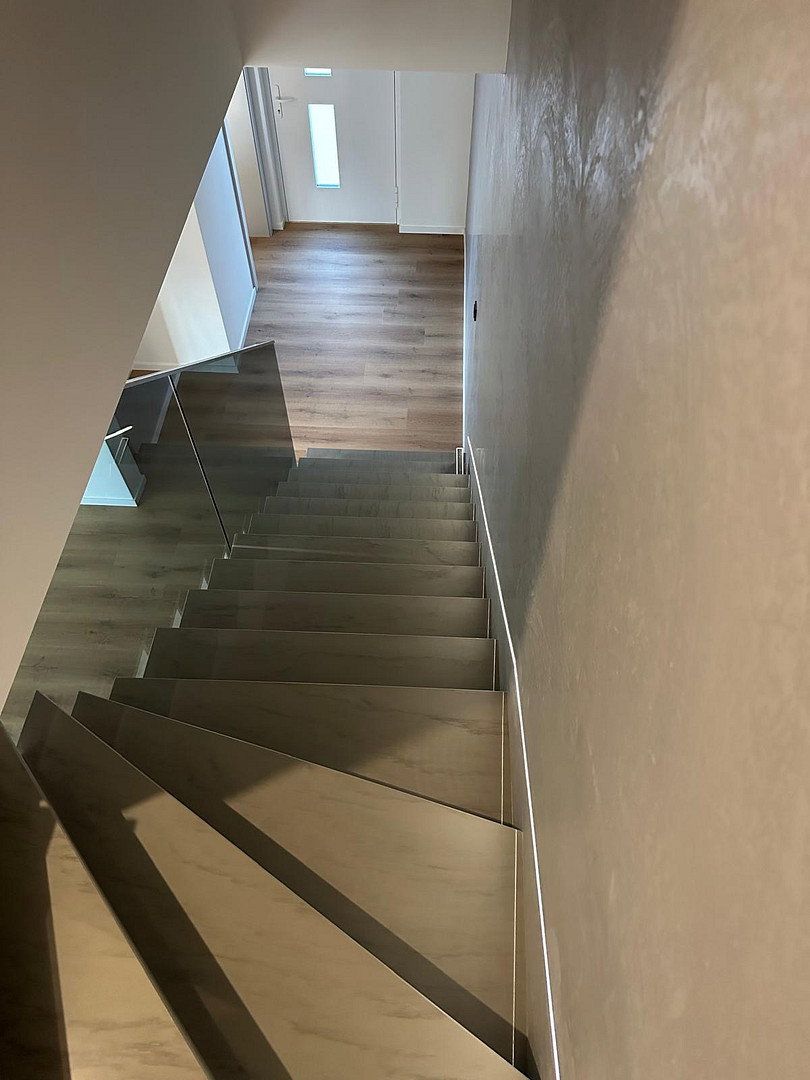
High-quality natural stone staircase with glass balustrade and indirect LED lighting
Decorative wall finishes featuring premium Volimea plaster
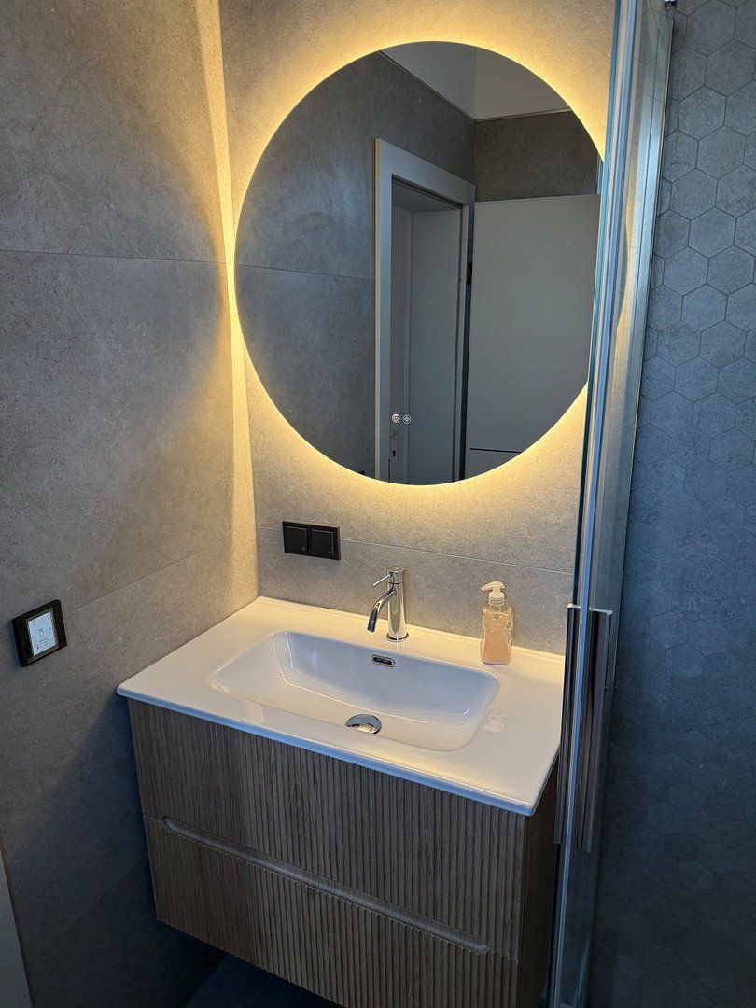
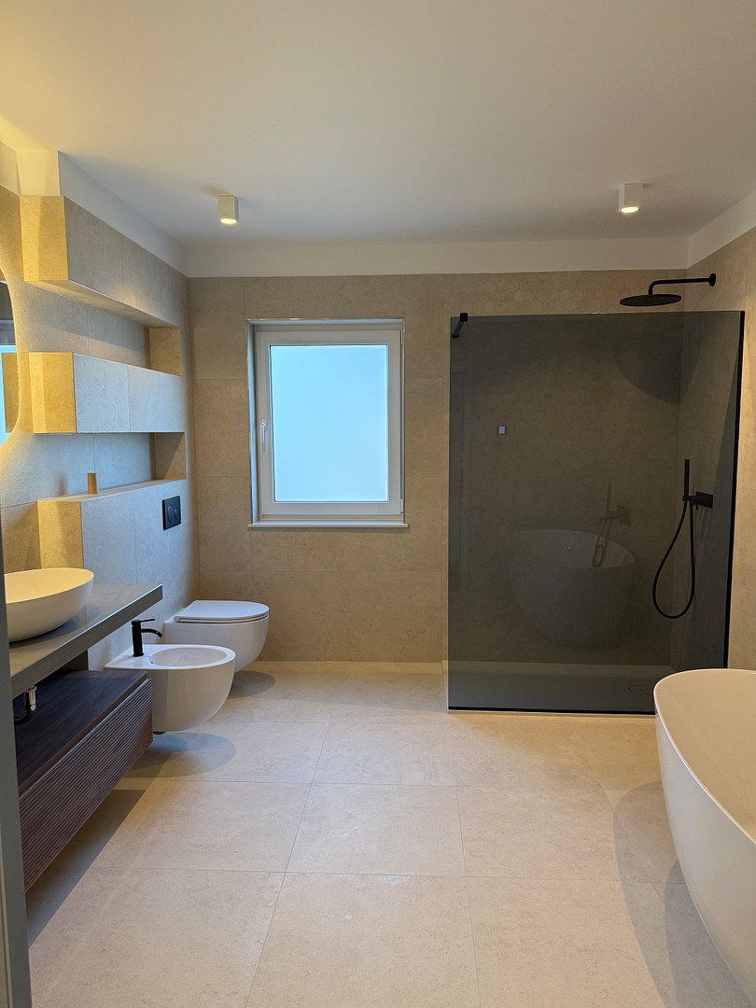
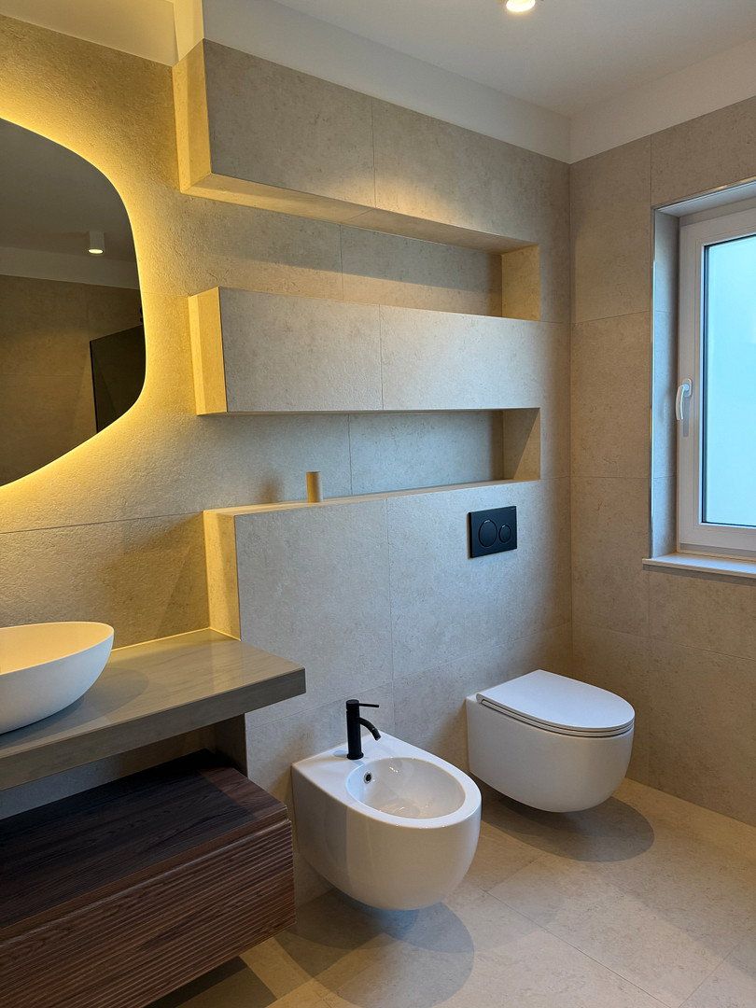
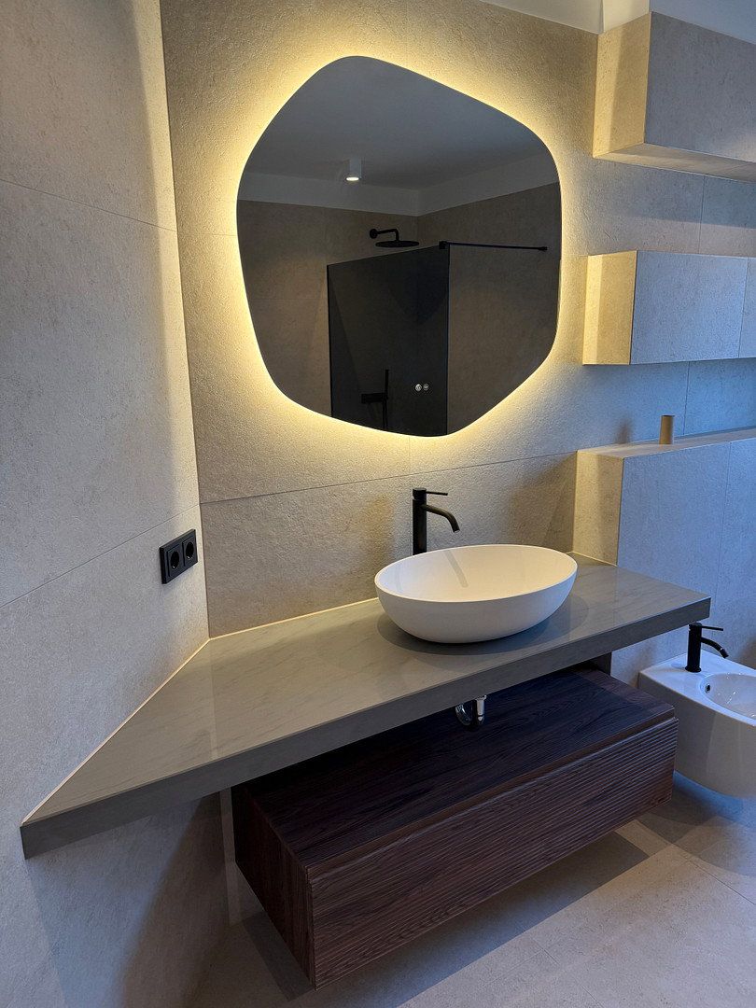
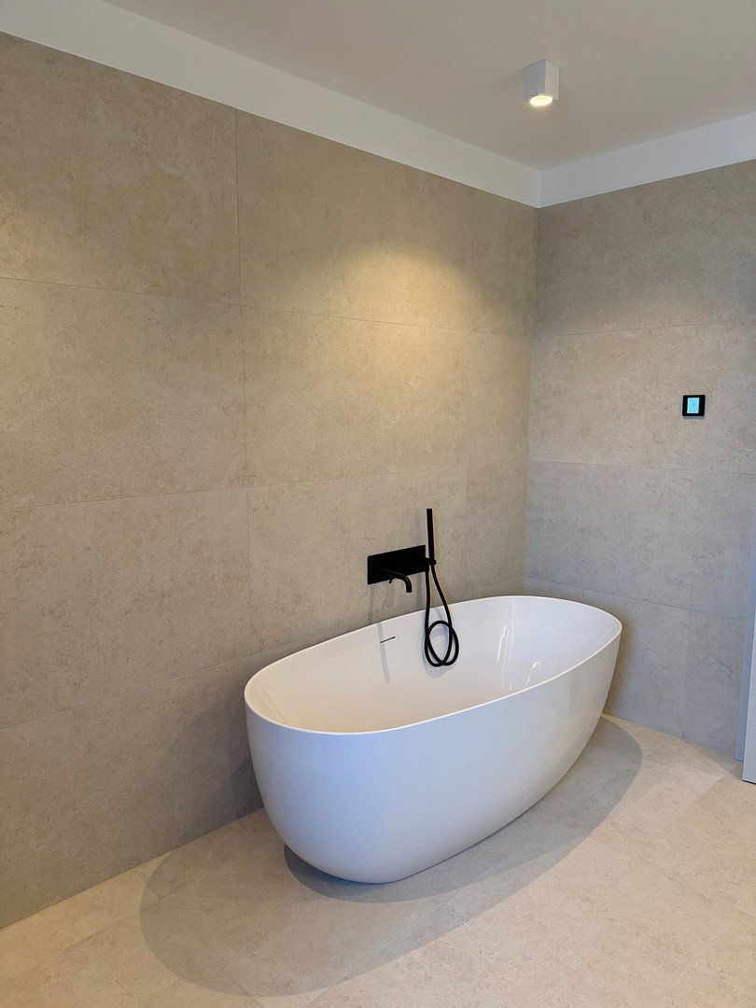
The bathrooms have been designed with great attention to detail. The main bathroom features a freestanding bathtub, a walk-in shower with a dark glass partition, and large-format tiles in warm, natural tones. Black fittings add a modern touch. A stylish vanity with a countertop basin, an organically shaped mirror with indirect LED lighting, a wall-mounted vanity unit, and a separate bidet complete the high-quality fittings.
The guest bathroom with shower is also fully equipped and blends harmoniously into the overall design concept.
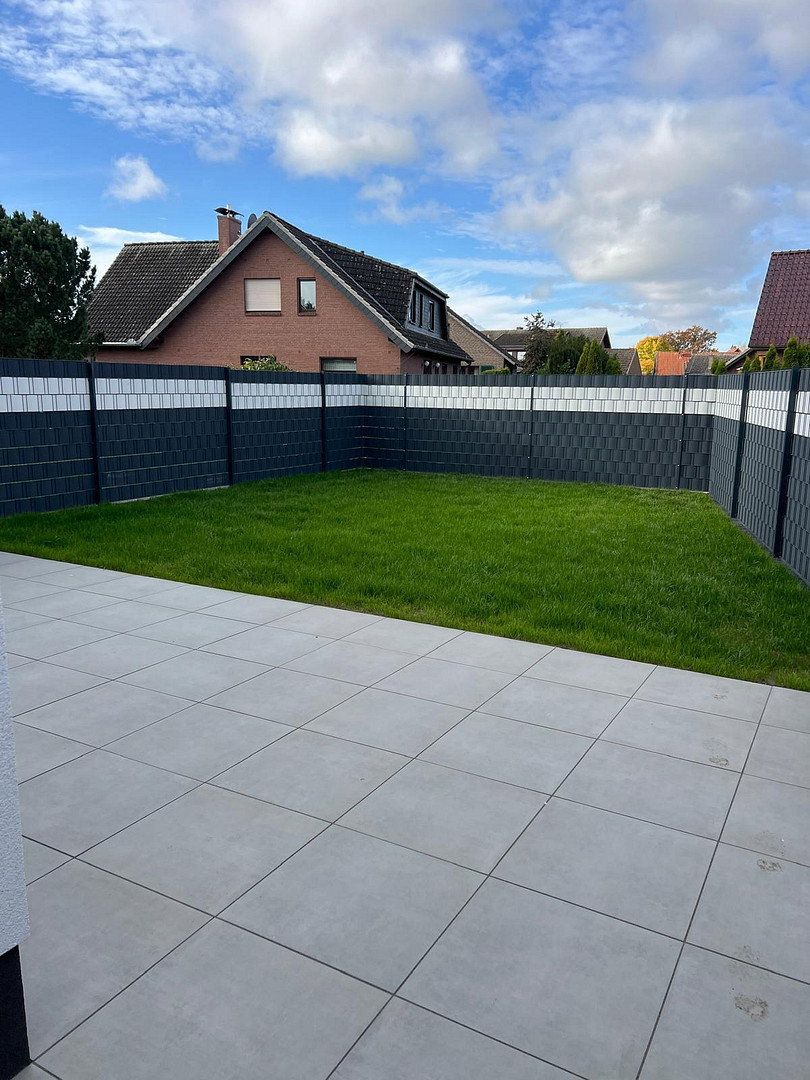
The spacious terrace is finished with high-quality 60 × 60 cm porcelain stoneware tiles. The garden has already been laid to lawn, and the paths around the house are paved.
Approximately 90% of the plot is already enclosed by a modern privacy fence. The remaining fencing work in the entrance area and the installation of a garden gate will be completed shortly. The municipality is currently finishing the road. Once this work has been completed, the property will be fully enclosed.
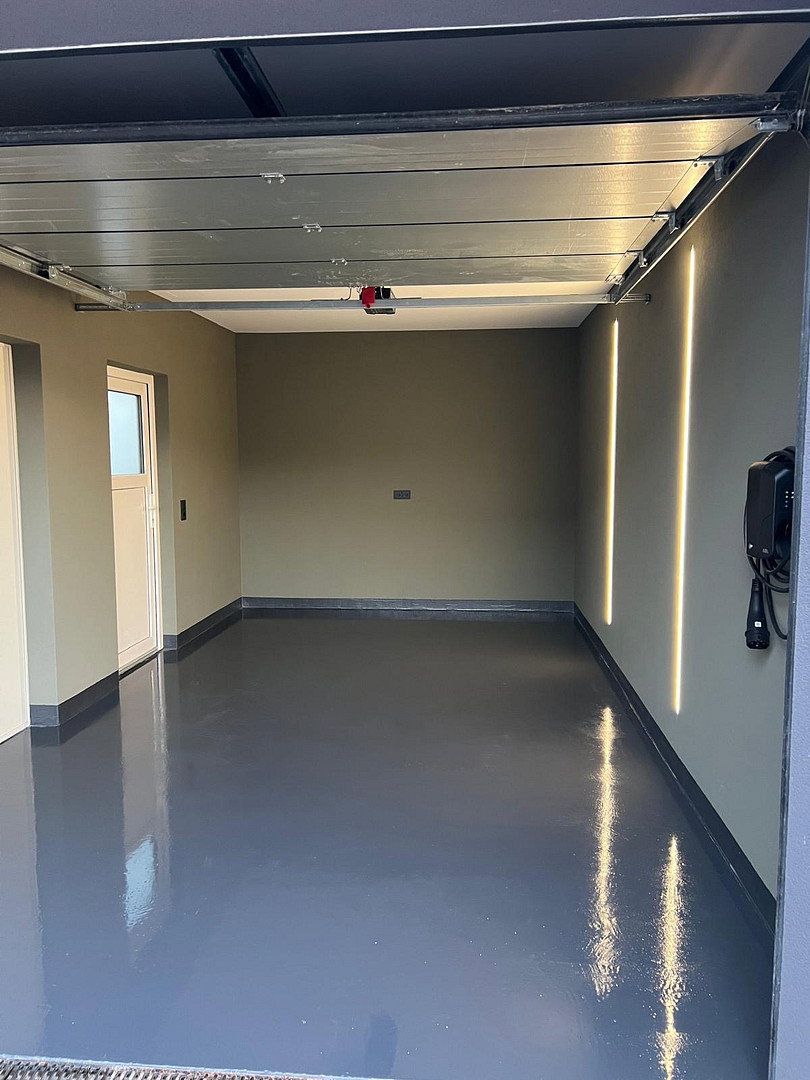
The property includes a solidly built garage with an area of approximately 18 m² and dimensions of around 6 × 3 m. It features an electric garage door, a high-quality epoxy resin floor, a durable wall coating, integrated LED lighting, and a wallbox for charging an electric vehicle. Direct access to both the house and the garden is particularly convenient.
An energy performance certificate is available.
Energy certificate type: Energy demand certificate
Primary energy source: Electricity mix
Heating: Heat pump
Final energy demand: 22.5 kWh/(m²·year)
Energy efficiency class: A+
Energy certificate valid until: August 24, 2036
Are you interested in this property? We would be pleased to receive your inquiry, including a brief introduction and some information about your plans to purchase.
Viewings are available by appointment. We look forward to hearing from you!
Property characteristics
| Age | Over 5050 years |
|---|---|
| Layout | 5+1 |
| Usable area | 139 m² |
| Total floors | 2 |
| Condition | New-build |
|---|---|
| EPC | A - Extremely economical |
| Land space | 383 m² |
| Price per unit | €3,237.41 / m2 |
What does this listing have to offer?
| Wheelchair accessible | |
| Parking |
| Garage | |
| Terrace |
Listing
| ID | 1089802 |
|---|
| Posted | 15/11/2026 |
|---|
What you will find nearby
How far to…:
Price€450,000
Still looking for the right one?
Set up a watchdog. You will receive a summary of your customized offers 1 time a day by email. With the Premium profile, you have 5 watchdogs at your fingertips and when something comes up, they notify you immediately.