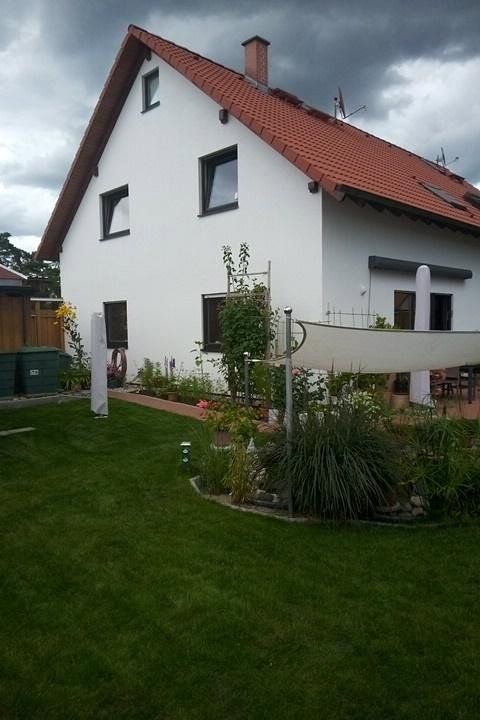
House for sale 4+1 • 116 m², Saxony
, SaxonyParkingSemi-detached house built in 1998,
renovated in 2018, including the heating system with underfloor heating, skylights, roller shutters, doors, etc.
Façade, roof and chimney protected by grandfather rights.
Garden shed added in 2020, sauna in 2024, balcony solar system in 2026,
pond and carport.
A second parking space is available, plus an additional small garden.
3.5 × 5 m patio roof added in 2026.
Located in Pirna-Copitz, in a small residential area,
on a quiet private road with no through traffic!
An additional 200 m² garden is available if interested.
Bus stop: 100 m,
expressway access: 1,000 m.
Like-new condition with high-end finishes.
Property characteristics
| Age | Over 5050 years |
|---|---|
| Layout | 4+1 |
| Usable area | 116 m² |
| Total floors | 1 |
| Condition | After reconstruction |
|---|---|
| EPC | B - Very economical |
| Land space | 280 m² |
| Price per unit | €3,362.07 / m2 |
What does this listing have to offer?
| Parking |
| Terrace |
Listing
| ID | 1089721 |
|---|
| Posted | 14/11/2026 |
|---|
What you will find nearby
Still looking for the right one?
Set up a watchdog. You will receive a summary of your customized offers 1 time a day by email. With the Premium profile, you have 5 watchdogs at your fingertips and when something comes up, they notify you immediately.