Flat for sale 5+1 • 120 m²Hamburg Stellingen Hamburg 22525
Hamburg Stellingen Hamburg 22525GaragePrice€785,000
Translated with the help of AI
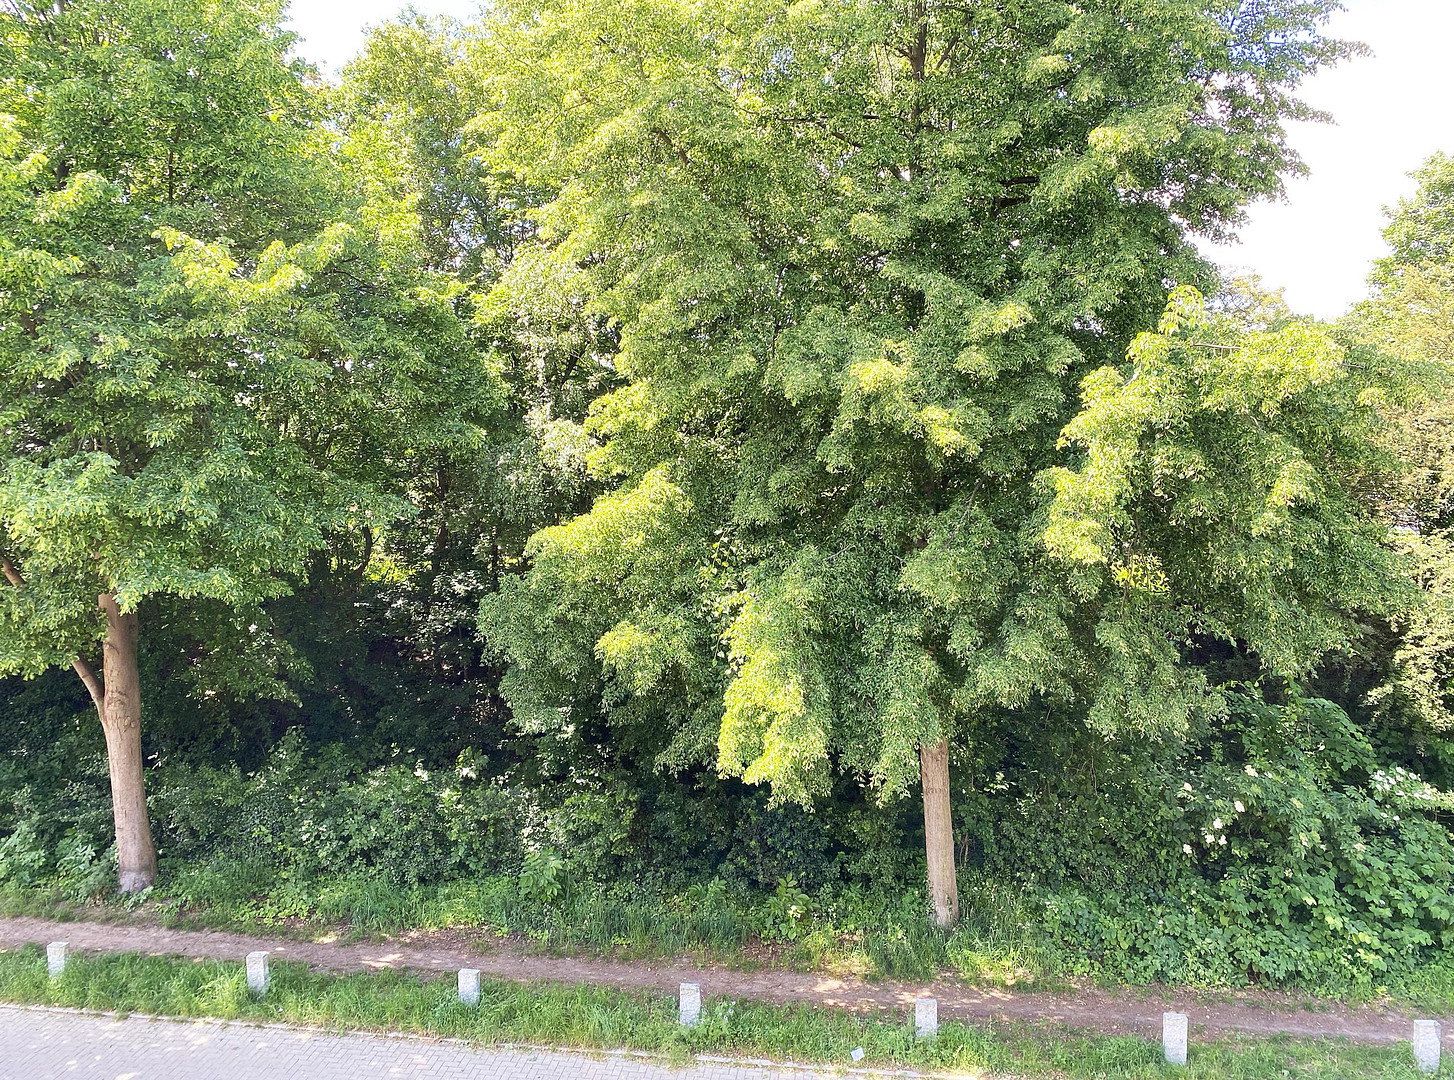
This maisonette apartment has charm and rarity value: with approx. 107 sqm plus approx. 16 sqm of converted attic space, it offers enough room for a family. The apartment extends over three levels, giving it the character of a townhouse with plenty of private retreat areas. At the same time, the large open-plan kitchen/living area offers ample space for socialising. The apartment was stylishly modernised in 2014. The property’s greatest asset is its central location on a quiet, leafy traffic-calmed residential street.
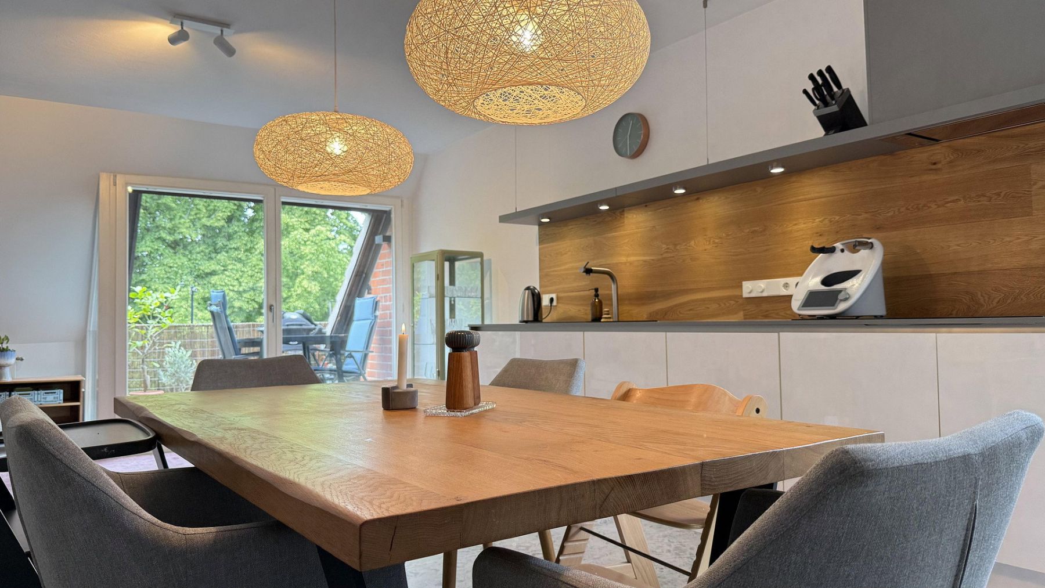
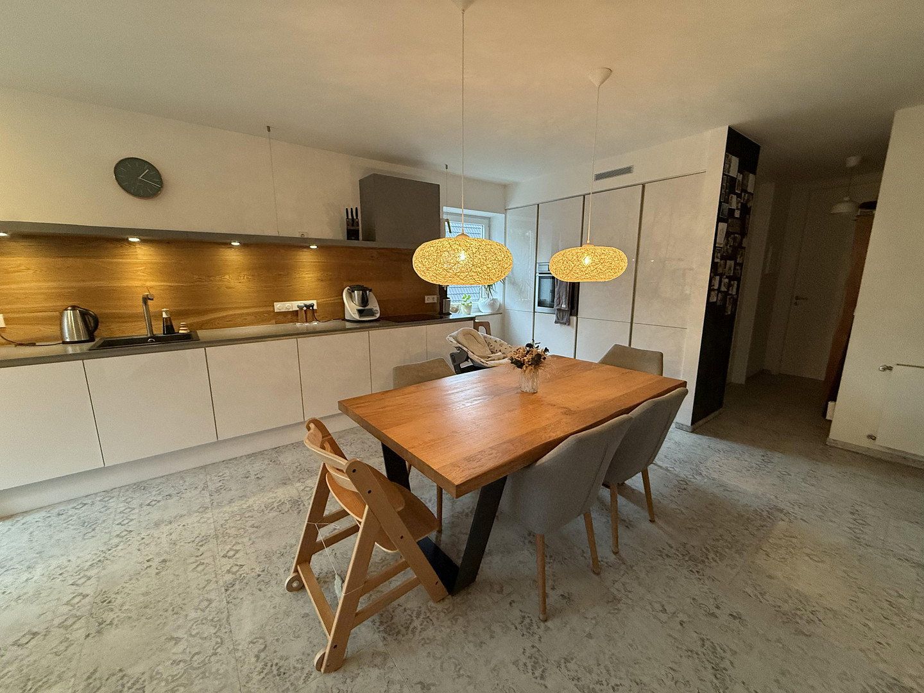
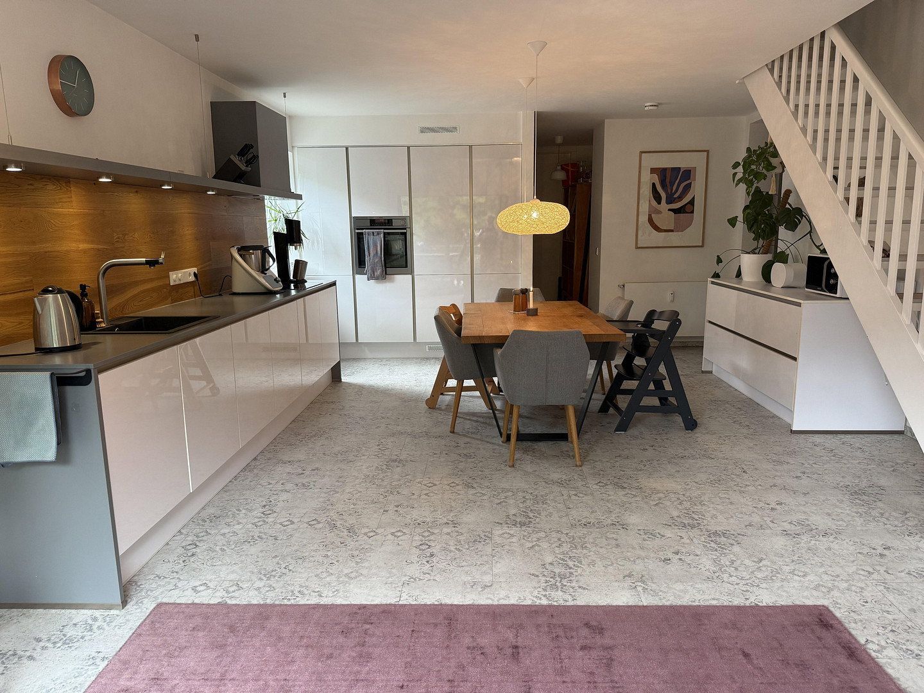
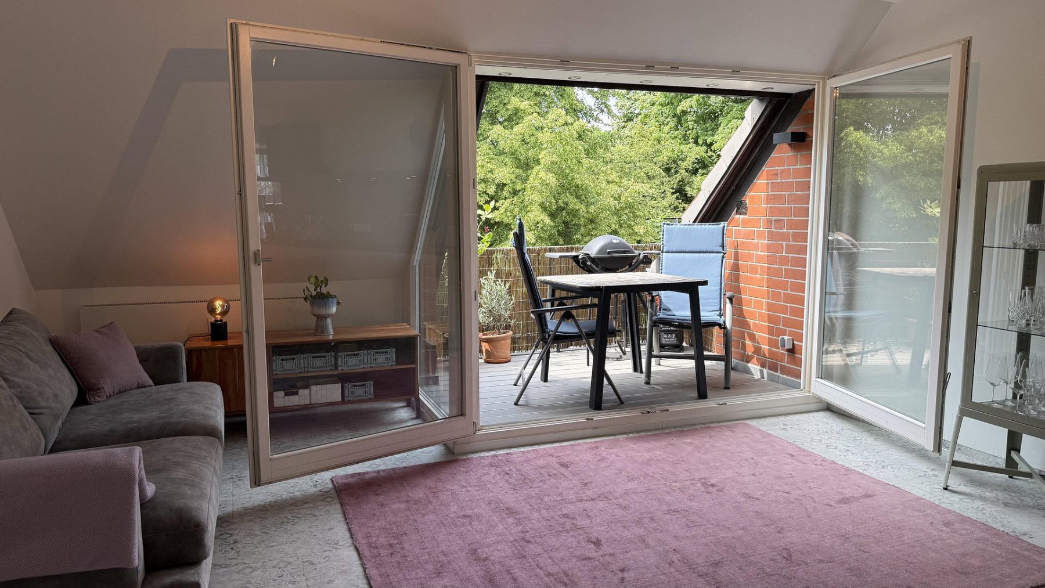
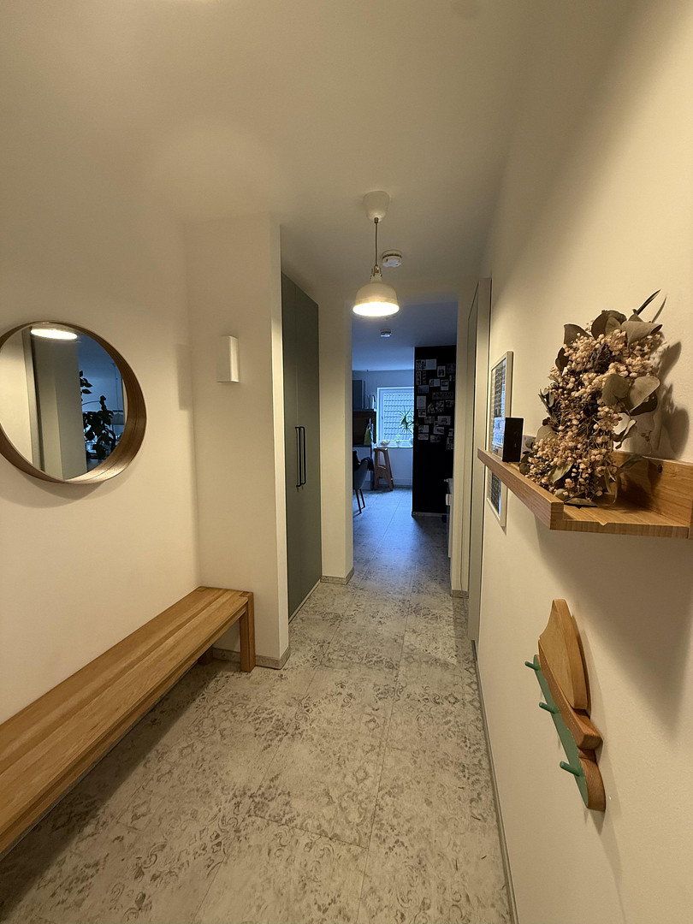
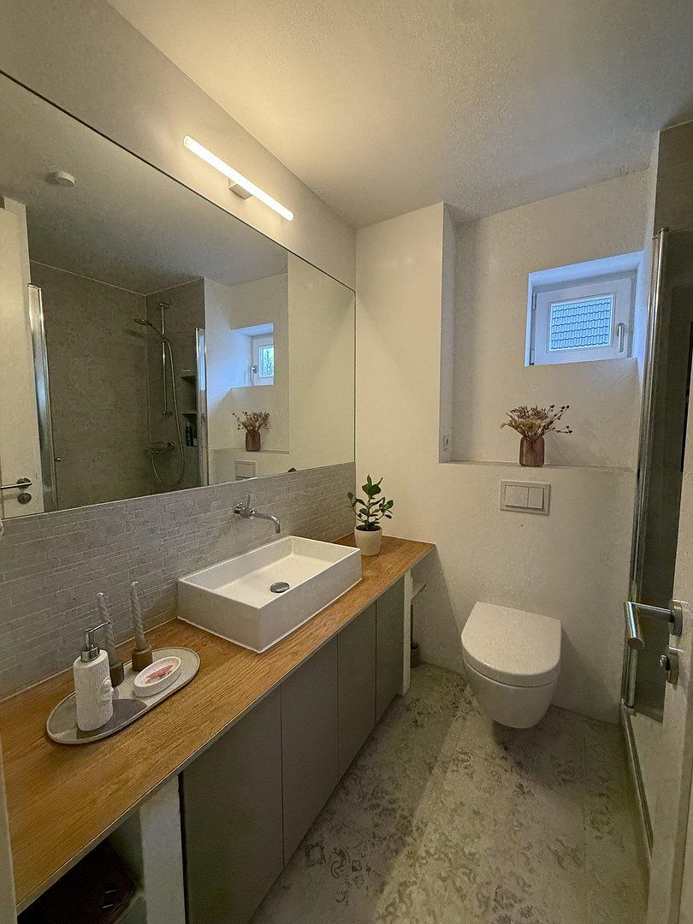
The apartment is entered on the second floor. This is where its main highlight is located: the open-plan living and dining area with a custom-made branded kitchen overlooking greenery. The room is very spacious and flooded with natural light. When the double doors to the west-facing balcony are fully opened, the living area is transformed into a huge loggia. The second floor also has one bedroom and a shower room with a window.
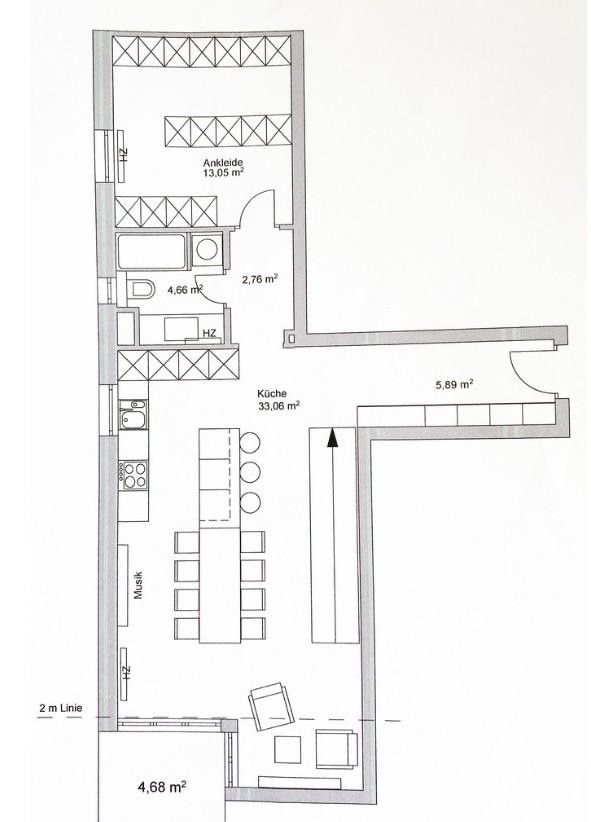
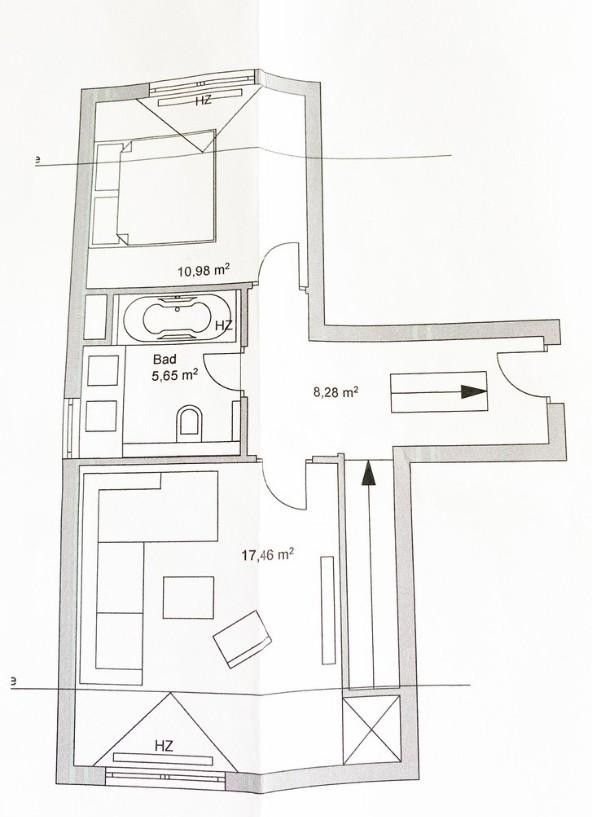
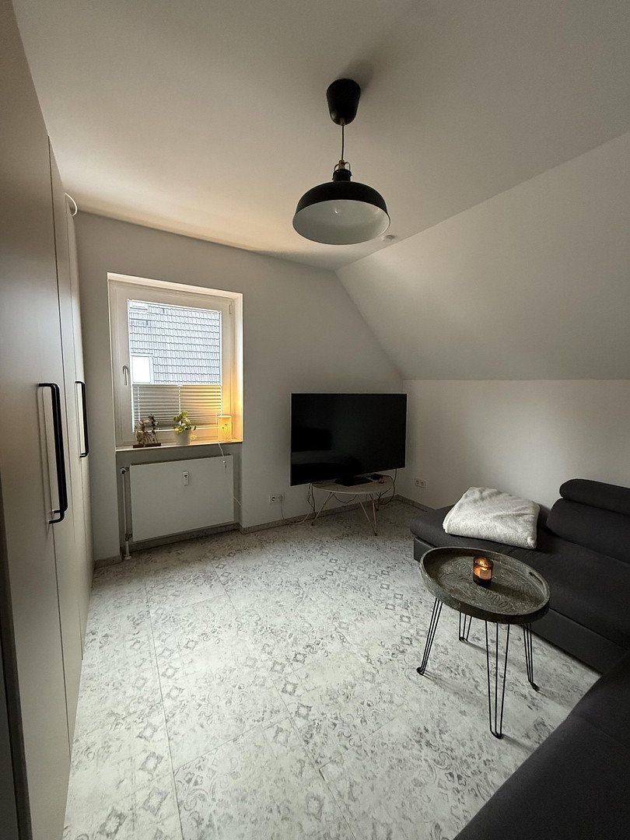
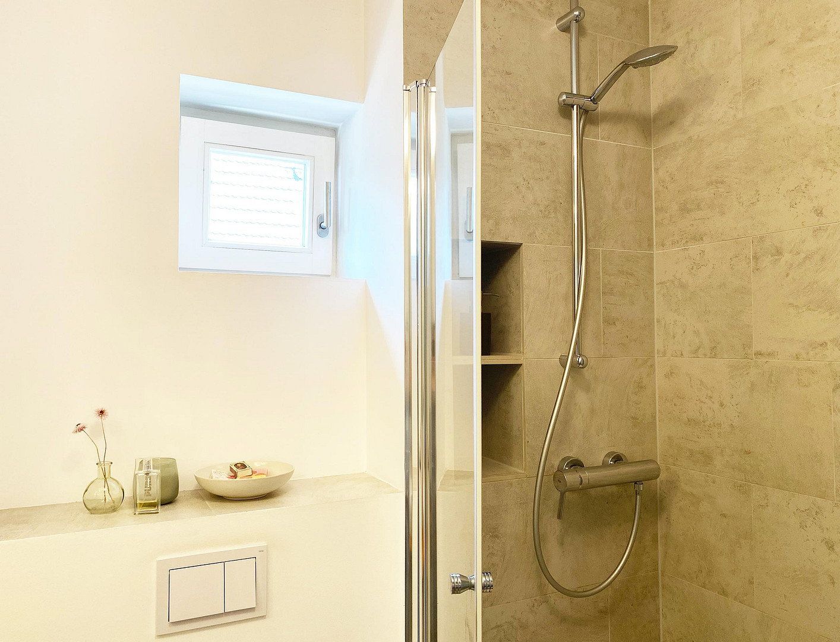
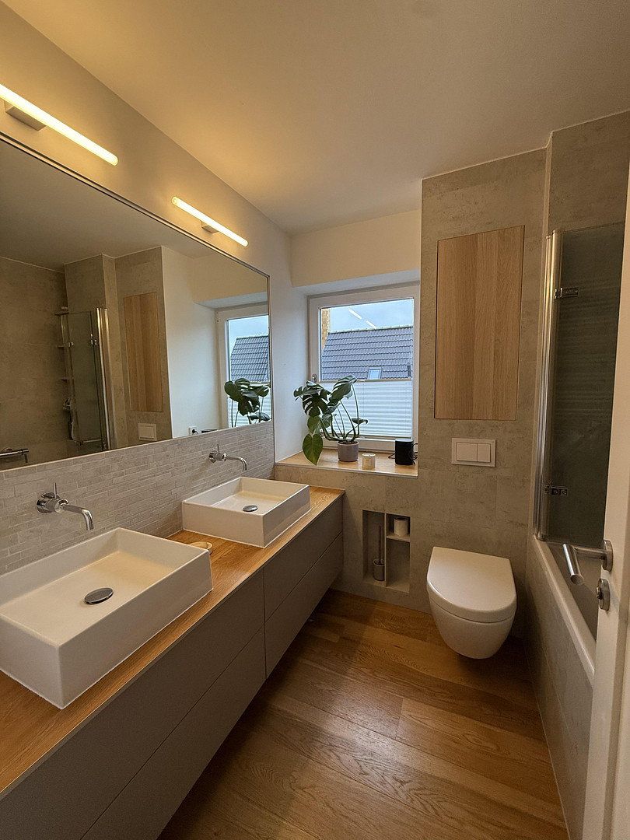
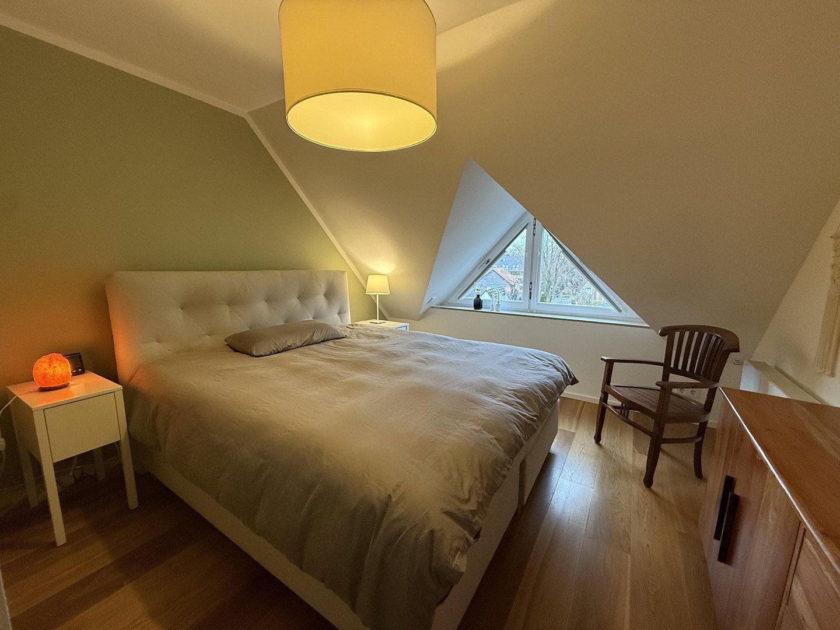
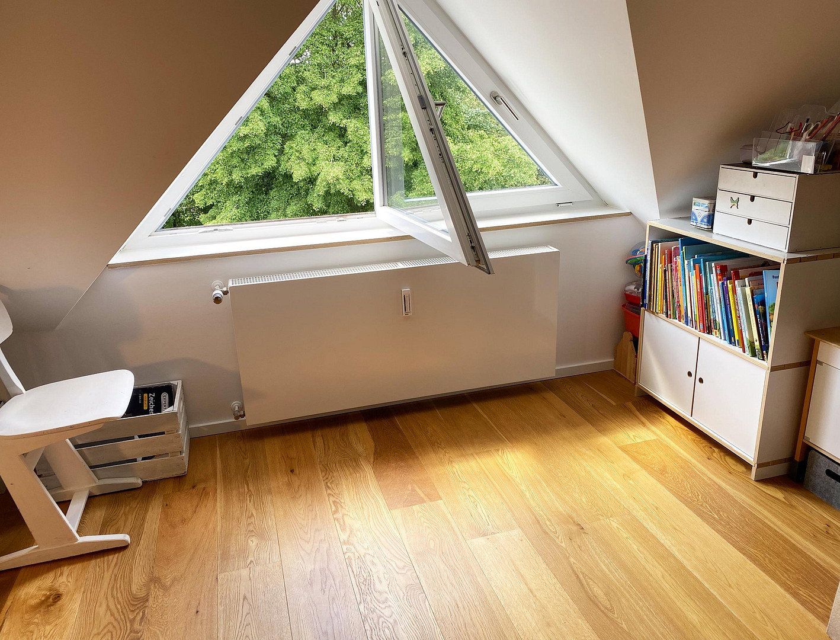
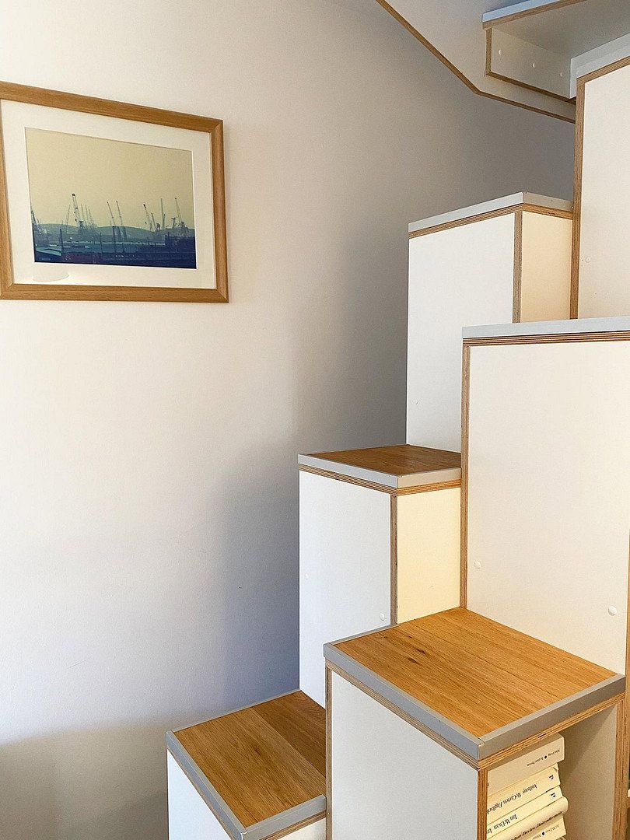
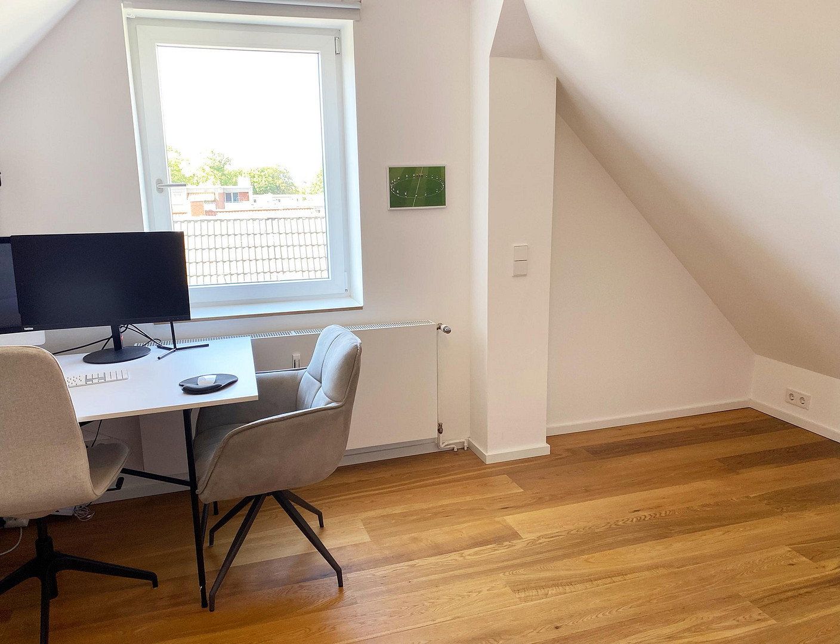
The third floor features a full bathroom with a large window and two additional rooms. A custom-designed staircase with integrated multiplex plywood shelving leads to the fourth floor—the converted attic. This provides another bright and attractive room. Thanks to the well-planned layout and carefully designed electrical system, each room can be used according to individual preferences and needs. The floor areas of the individual rooms are shown on the floor plans.
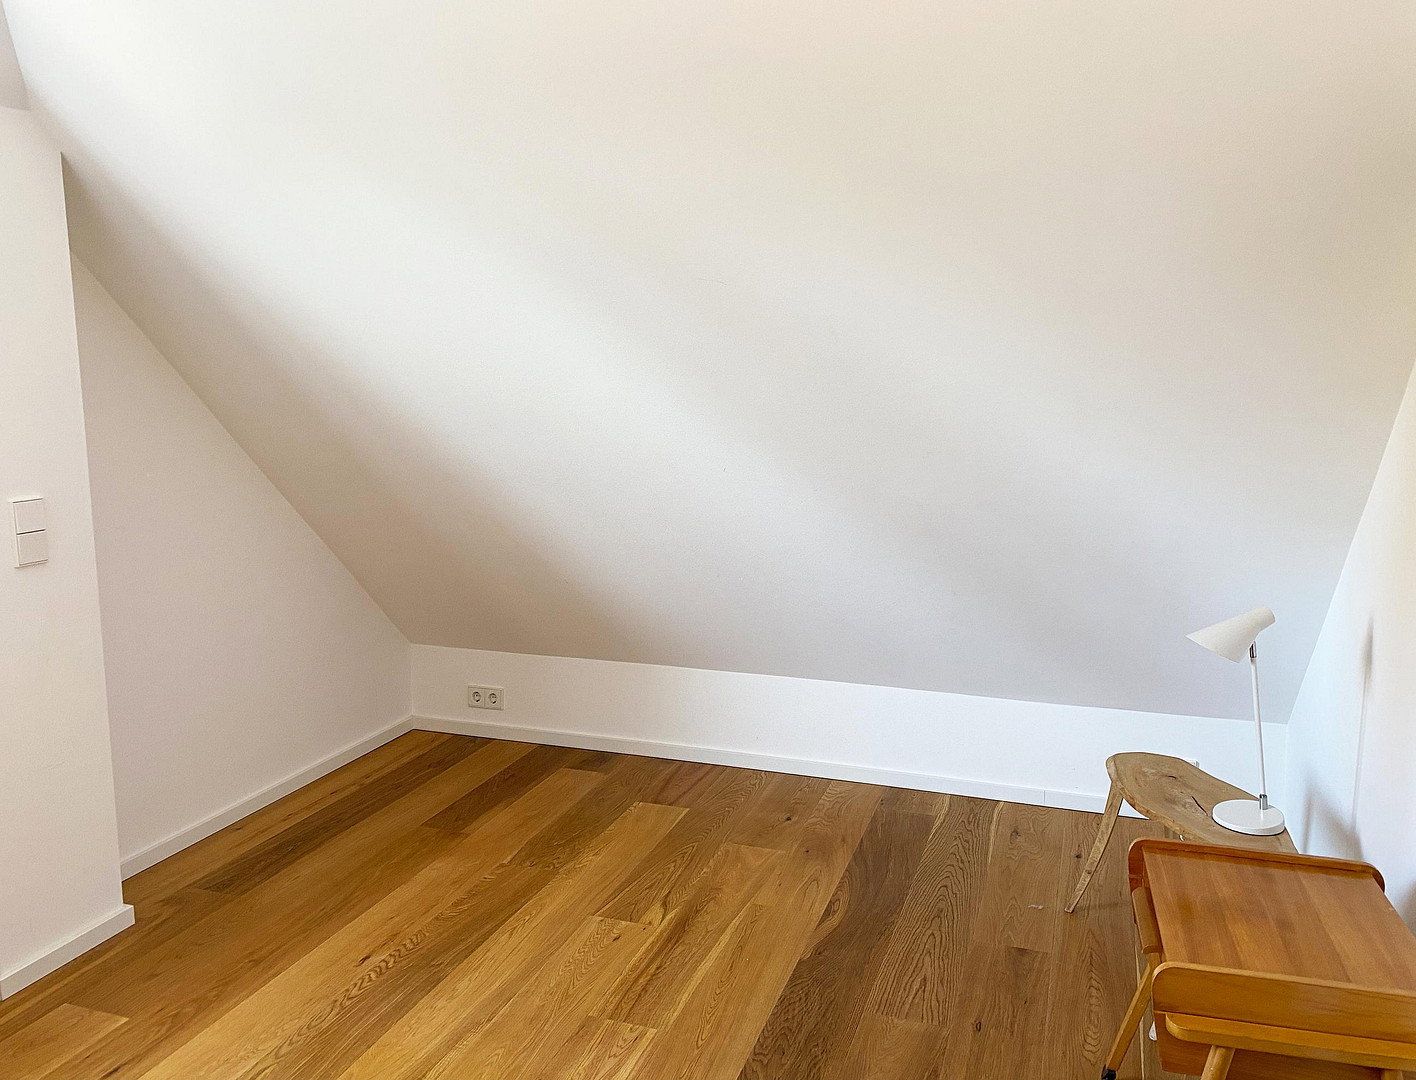
Wide-plank, brushed and oiled oak parquet flooring has been laid throughout the third and fourth floors. The second floor has high-quality, practical designer vinyl flooring with a charming tile look.
The insulated double-glazed windows date from 2013.
The property is a solidly built red-brick building dating from 1983, with no backlog of repairs. Behind the building is an attractive communal garden where, for example, a sandbox could be installed and barbecues held.
The apartment is located on a quiet, leafy, traffic-calmed residential street with a village-like atmosphere. The surrounding area is purely residential and consists mainly of detached houses. Opposite the apartment are an allotment garden association and the suburban railway line. Supermarkets, drugstores (Rewe, Penny, Edeka, Budni, etc.), the weekly market in Eimsbüttel, schools, nurseries, playgrounds, doctors, a pharmacy, cafés, a post office and a bakery can all be reached very quickly on foot. Eimsbüttel and Osterstraße, with their many boutiques and cafés, are also only a stone’s throw away. The park around the Ziegelteich pond, with a playground, picnic areas and fitness equipment, is located at the end of the street.
Langenfelde S-Bahn station (lines S3 and S5) is only a five-minute walk away. The train takes approximately five minutes to Altona and around eleven minutes to the central station. Bus stops served by routes 183 and 283 can also be reached within five minutes. For those who prefer to travel by car or need to commute, the Stellingen entrance to the A7 motorway and Kieler Straße provide fast connections in all directions.
Stellingen borders Altona, Eimsbüttel, Lokstedt, Bahrenfeld and Eidelstedt. Local highlights include Hagenbeck Zoo and Volkspark, although the location can be considered more closely associated with Eimsbüttel and Altona. A long-distance railway station is currently being built at Diebsteich S-Bahn station and can be reached in 15 minutes on foot or after one stop on the S-Bahn.
The apartment was modernised in 2014. The work carried out included:
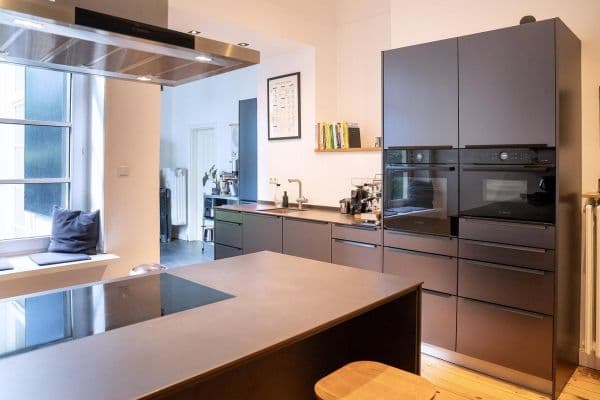
- Opening up the kitchen to the living area and installing a white, handleless, custom-made fitted kitchen by Nobilia with high-quality, energy-efficient appliances, including a Siemens refrigerator with a 0°C freshness zone and an AEG oven with an integrated steam-cooking function and self-cleaning feature.
- Installation of a custom-made wooden balcony door. Both leaves can be opened completely, with no central post.
- Installation of modern flat-panel radiators, including a towel radiator in the bathroom.
- Plastering and painting the walls white in all rooms.
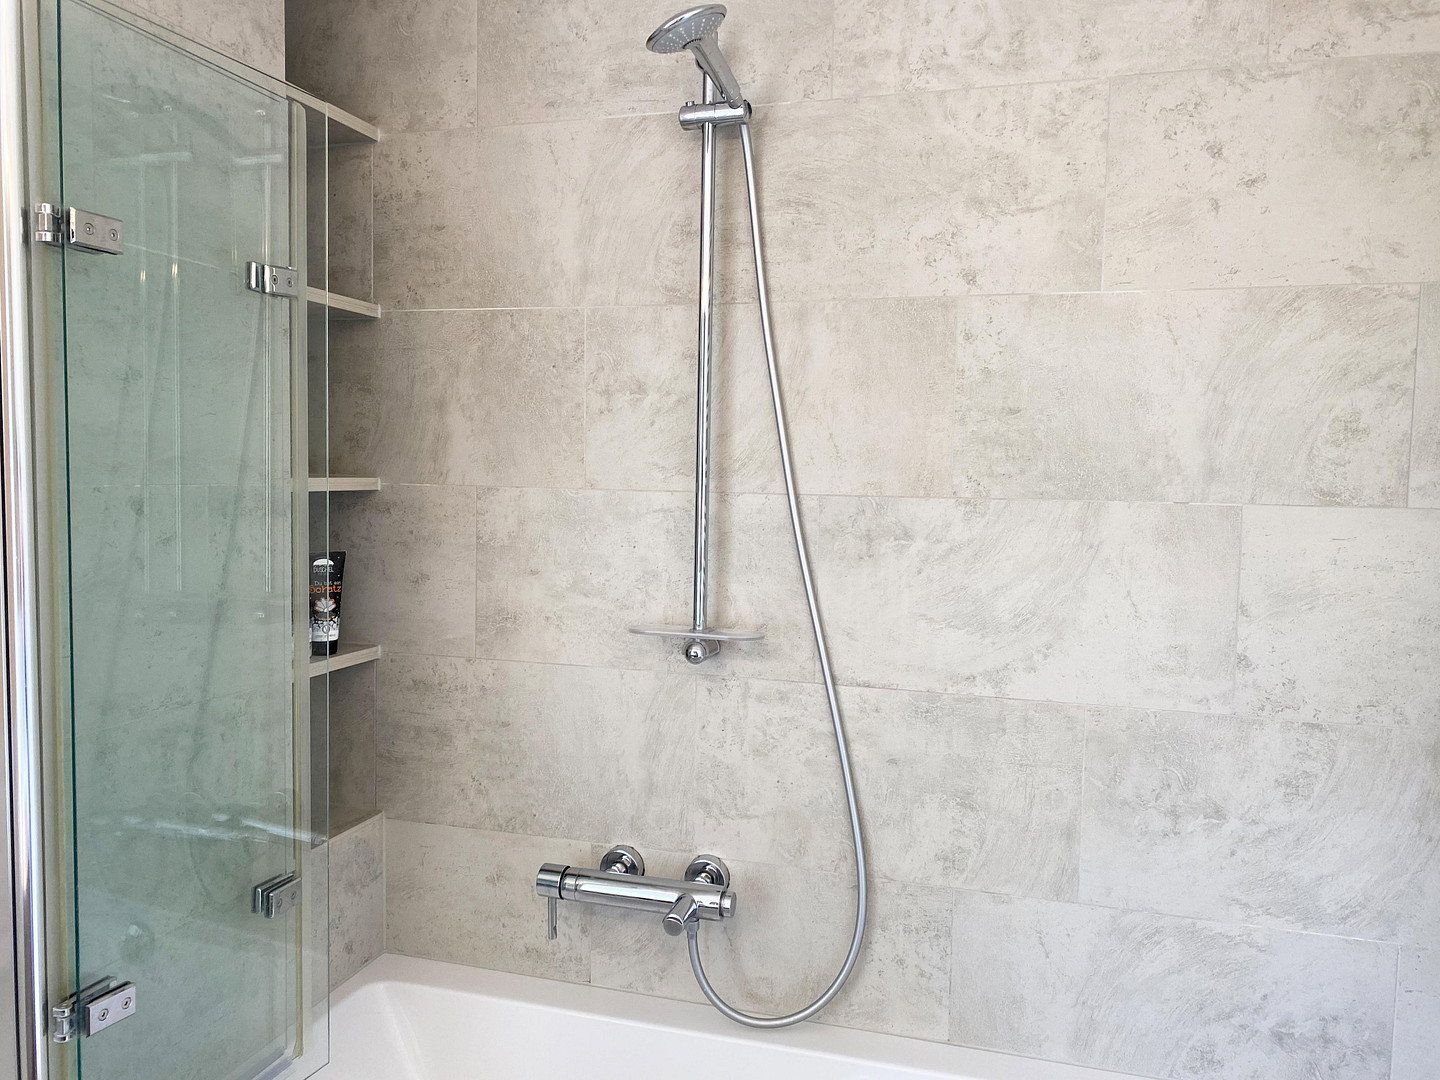
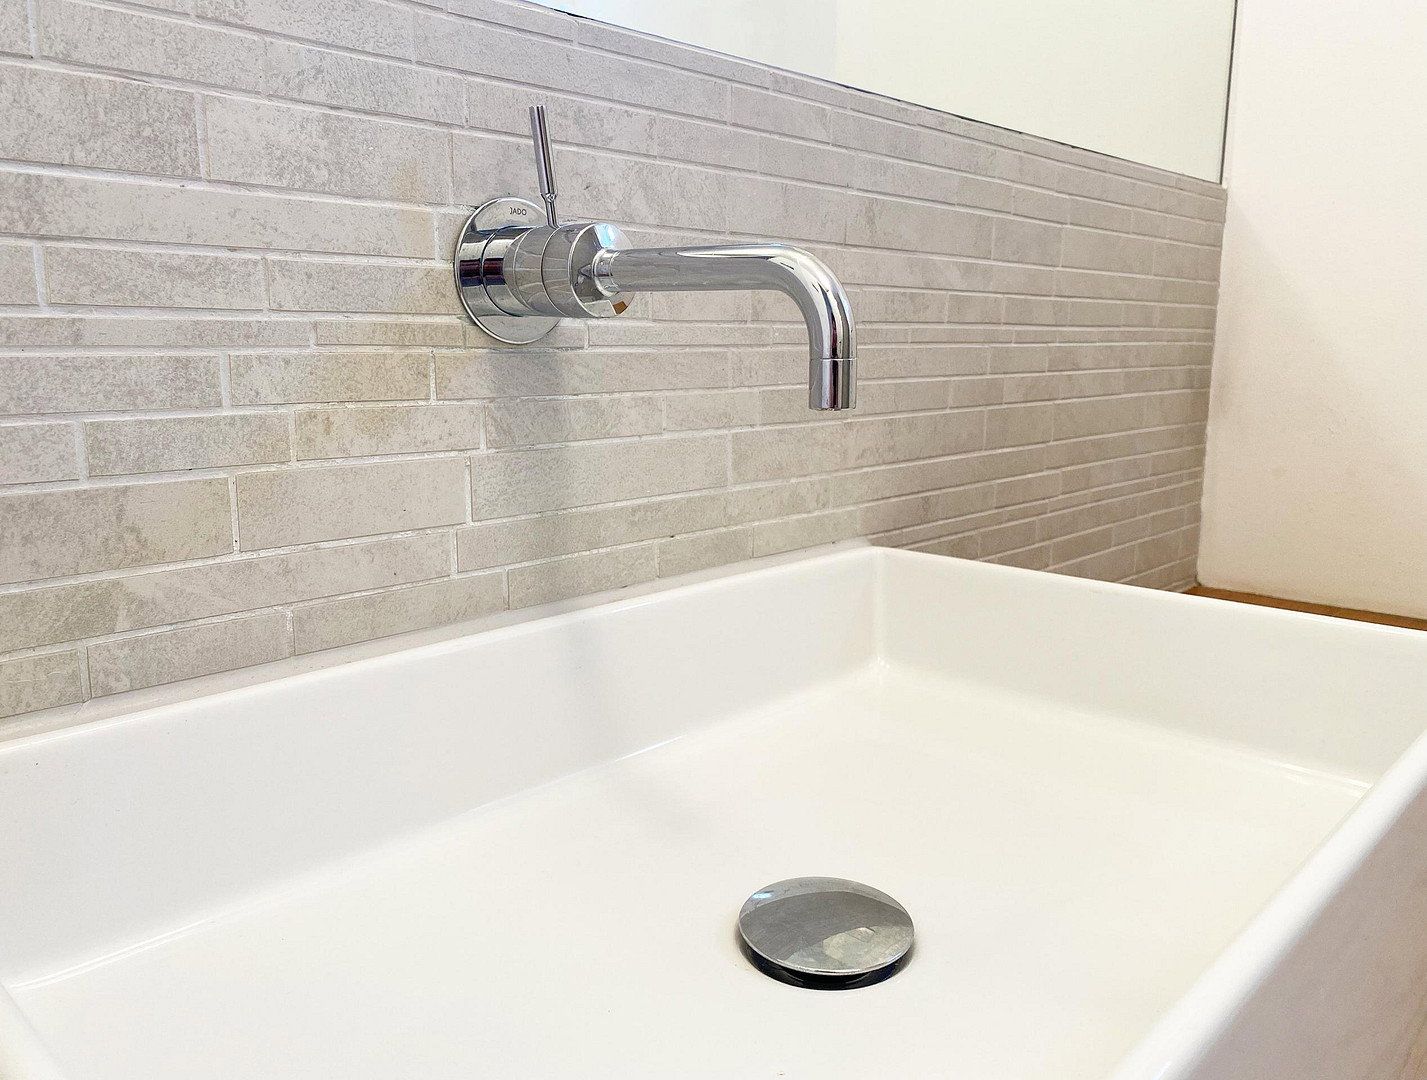
- Complete refurbishment of both bathrooms. Only high-quality branded sanitary fittings, including Villeroy & Boch, were installed, and additional storage was created, including a built-in cupboard and recessed shelving in the shower.
- Installation of drywall recesses in the hallway for a coat rack, shoe cupboard and bench, as well as in the shower room for a washing machine and dryer.
- Installation of fully bonded oak parquet flooring throughout the third and fourth floors. The wide-plank country-house-style parquet is durable, easy to maintain and could be sanded down twice more.
- Installation of new electrical sockets and lighting outlets.
- A new custom-made staircase from the third to the fourth floor, with integrated multiplex plywood shelving.
- New multiplex plywood window sills.
- New floor-to-ceiling white solid-wood doors, custom-made by a joiner.
- Modernisation of the staircase leading to the third floor.
The following work was also carried out in 2022:
- Installation of designer vinyl flooring on the second floor.
- Painting the walls in all rooms.
- Installation of high-quality, custom-made vanity units in both bathrooms.
The property has an intercom system. A private parking space is available in the underground car park, together with a communal bicycle parking area. The apartment also includes a private cellar storage room of approximately 4 sqm. In addition, the communal facilities include a laundry room with two washing machines, a drying room and a lockable bicycle storage room.
The purchase price is €785,000, plus €20,000 for the underground parking space.
No buyer’s commission is payable.
The monthly service charge of €600 includes the caretaker, waste disposal, property management fee, standard insurance, gardening, maintenance costs, repairs, heating and water. Approximately €135 of this amount is allocated to the maintenance reserve. The owners’ association has total reserves of slightly more than €100,000 and is therefore well funded.
The apartment is in like-new condition and ready to move into. Only some repainting of the walls is recommended.
Only enquiries that include the prospective buyer’s full name, telephone number and email address will be considered.
Property characteristics
| Age | Over 5050 years |
|---|---|
| Layout | 5+1 |
| EPC | D - Less economical |
| Price per unit | €6,541.67 / m2 |
| Condition | After reconstruction |
|---|---|
| Floor | 2. floor out of 3 |
| Usable area | 120 m² |
What does this listing have to offer?
| Balcony | |
| Garage |
| Basement |
Listing
| ID | 1089712 |
|---|
| Posted | 14/11/2026 |
|---|
What you will find nearby
How far to…:
Price€785,000
Still looking for the right one?
Set up a watchdog. You will receive a summary of your customized offers 1 time a day by email. With the Premium profile, you have 5 watchdogs at your fingertips and when something comes up, they notify you immediately.