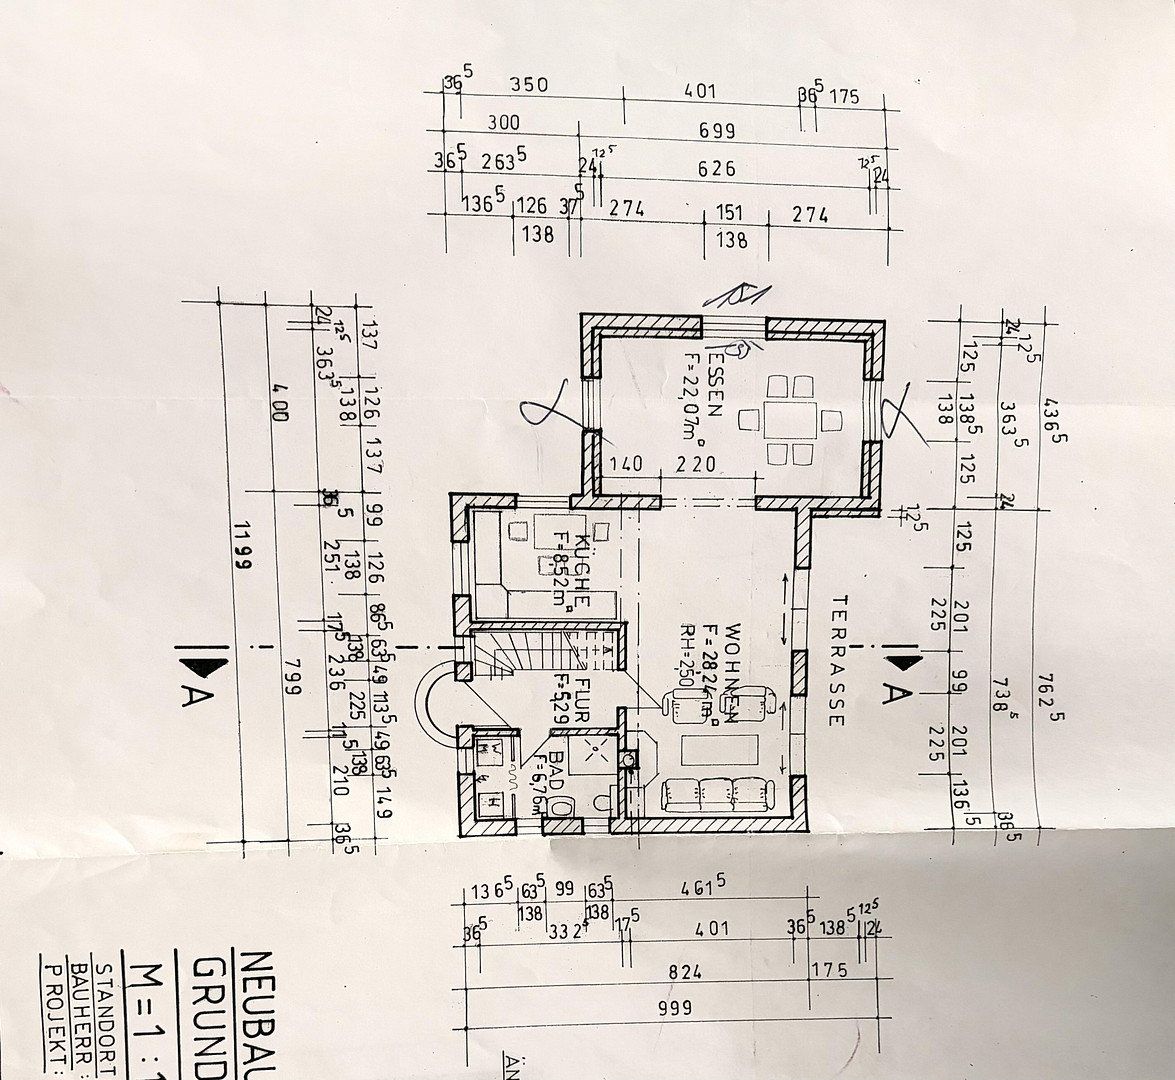
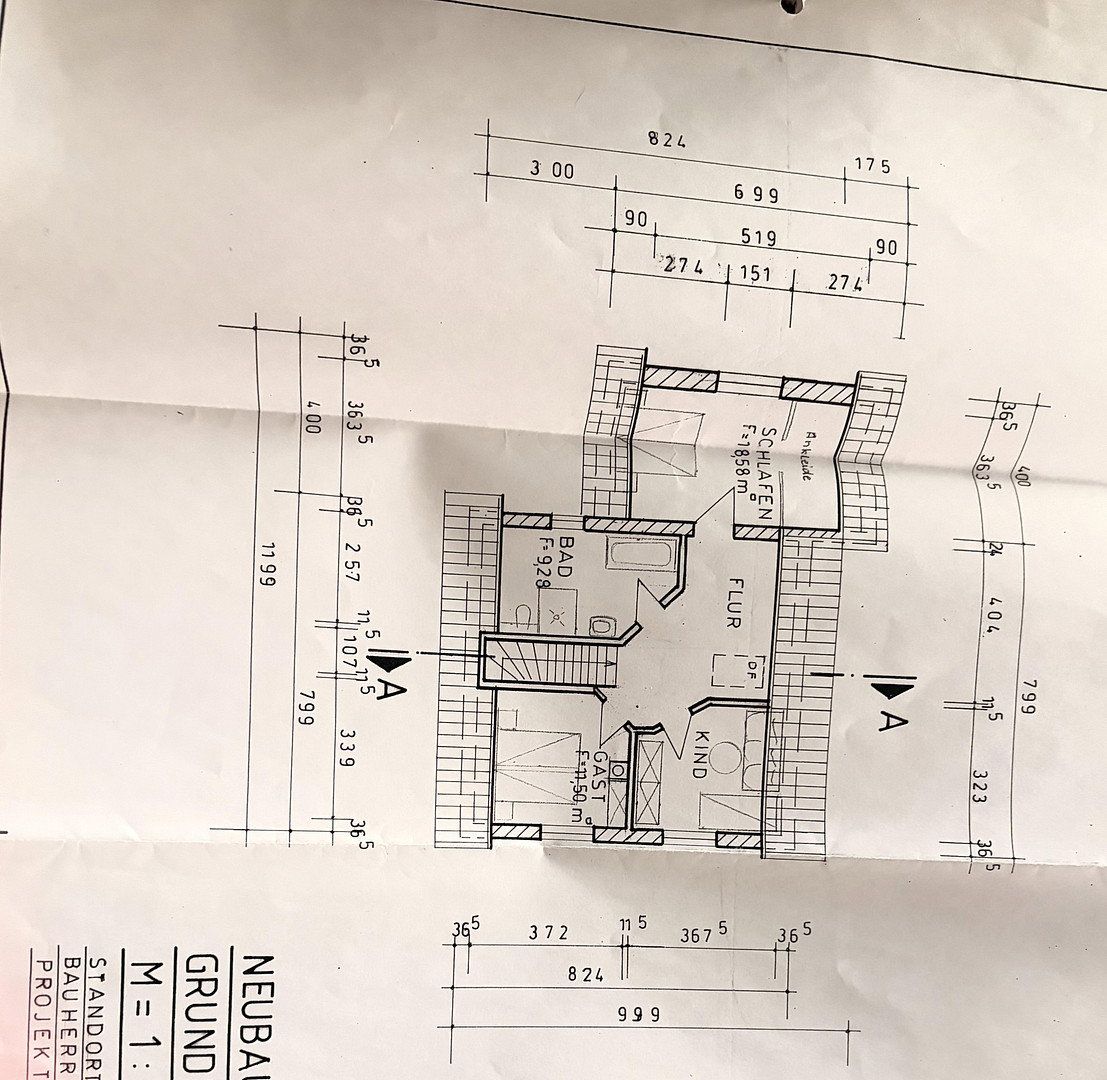
House for sale 4+1 • 136 m², Mecklenburg-Vorpommern
, Mecklenburg-VorpommernParking1.
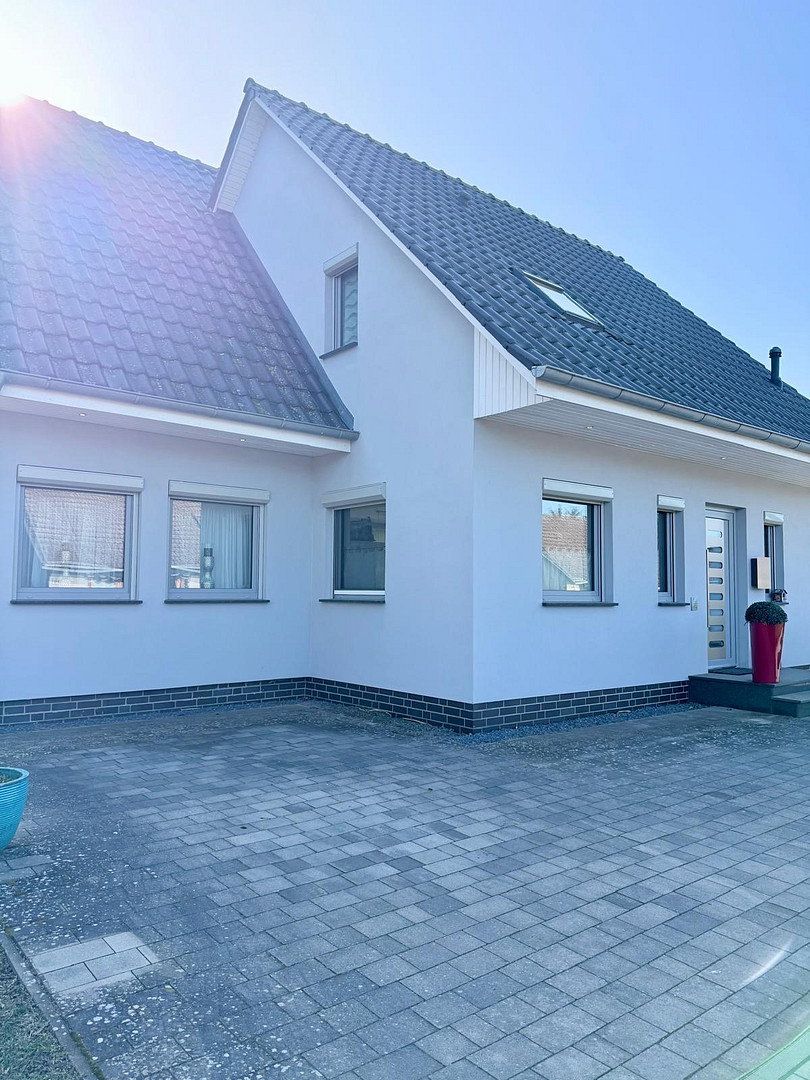
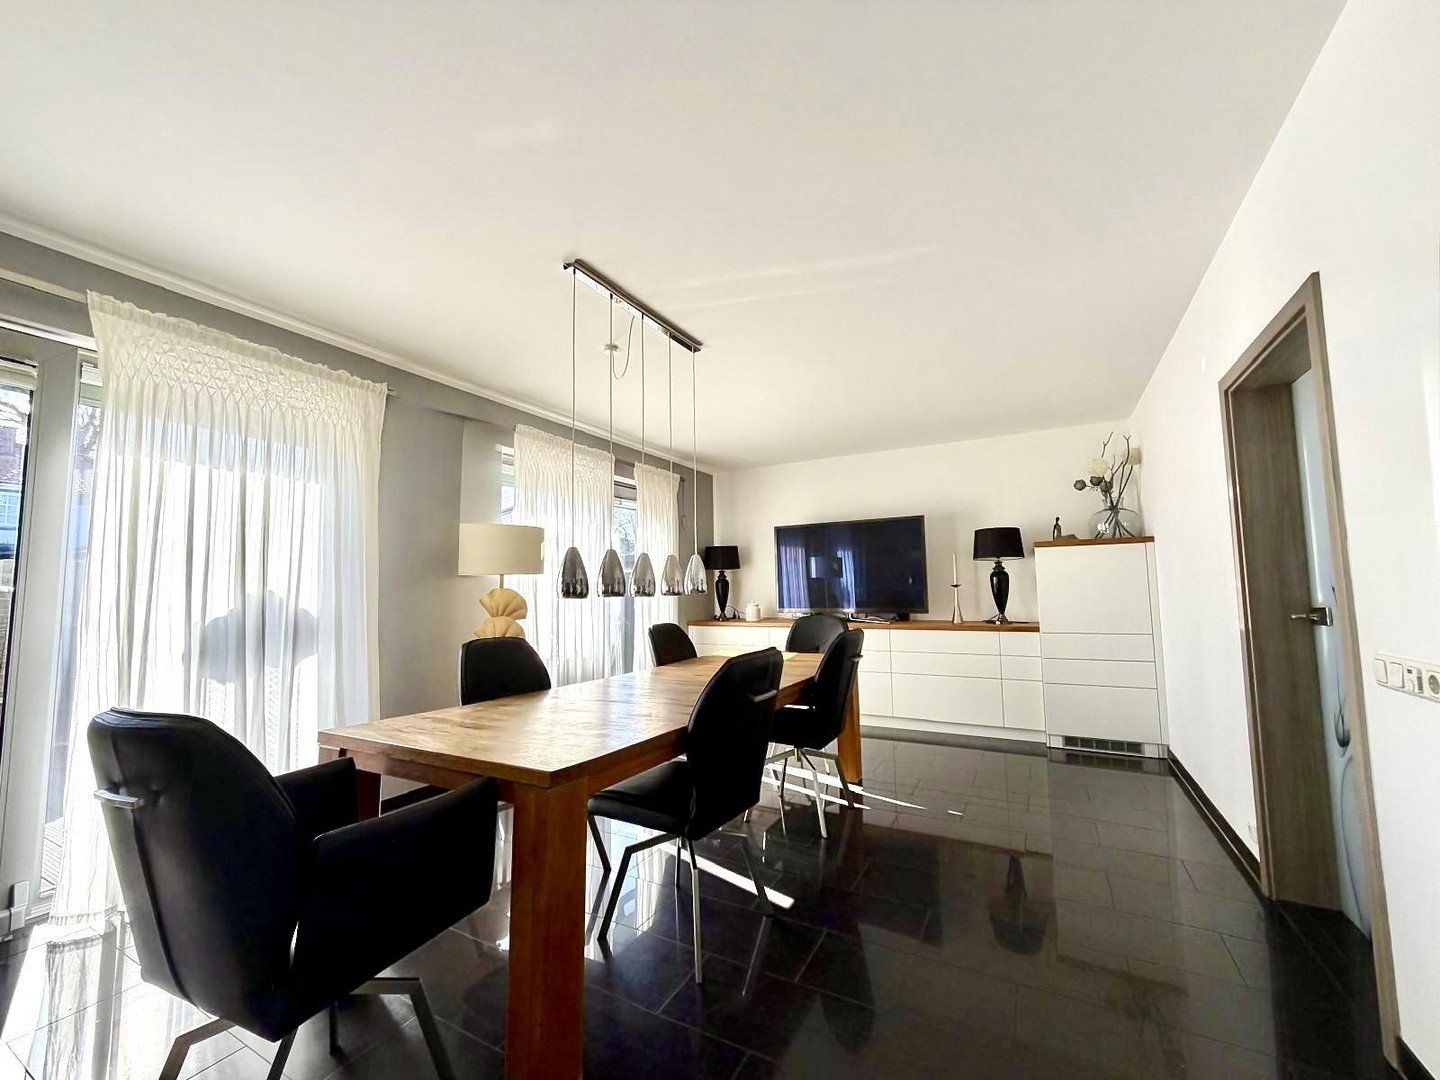
**Glazing:** Continuous triple-insulated glazing for maximum soundproofing and thermal insulation.
**Window sills:** Exclusive finish in high-quality marble, both indoors and outdoors.
**Shading:** All window units are fitted with electric blinds, conveniently controlled via individually programmable timers.
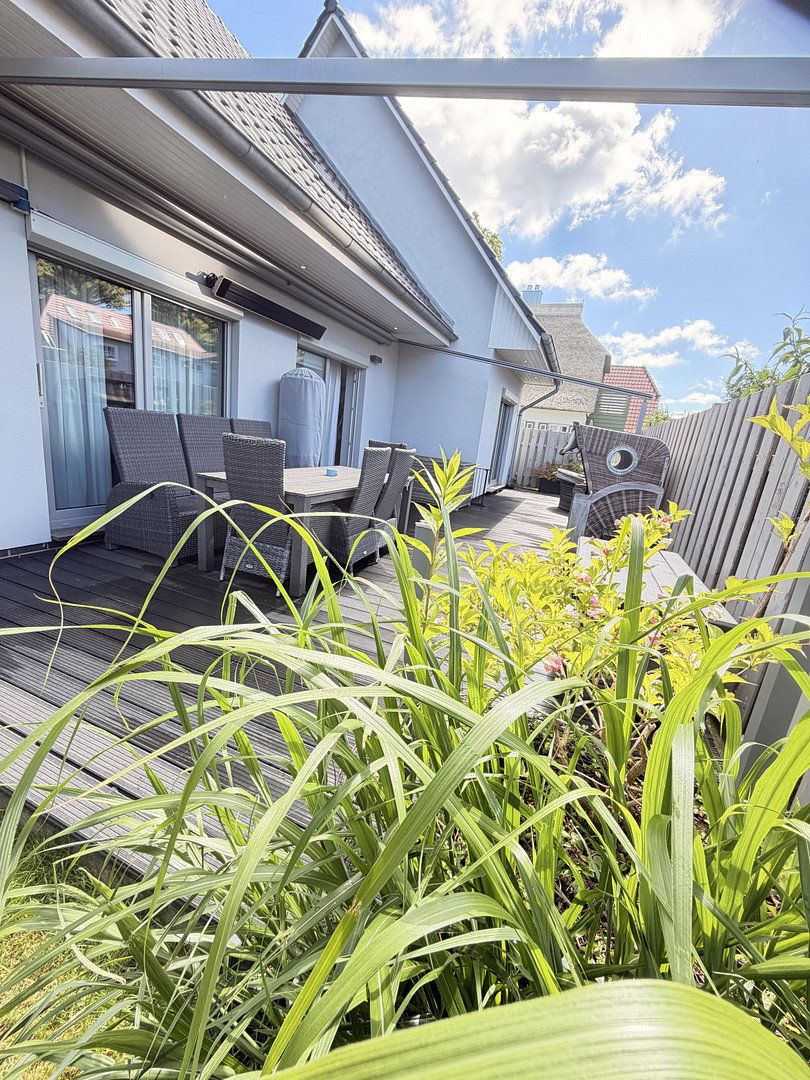
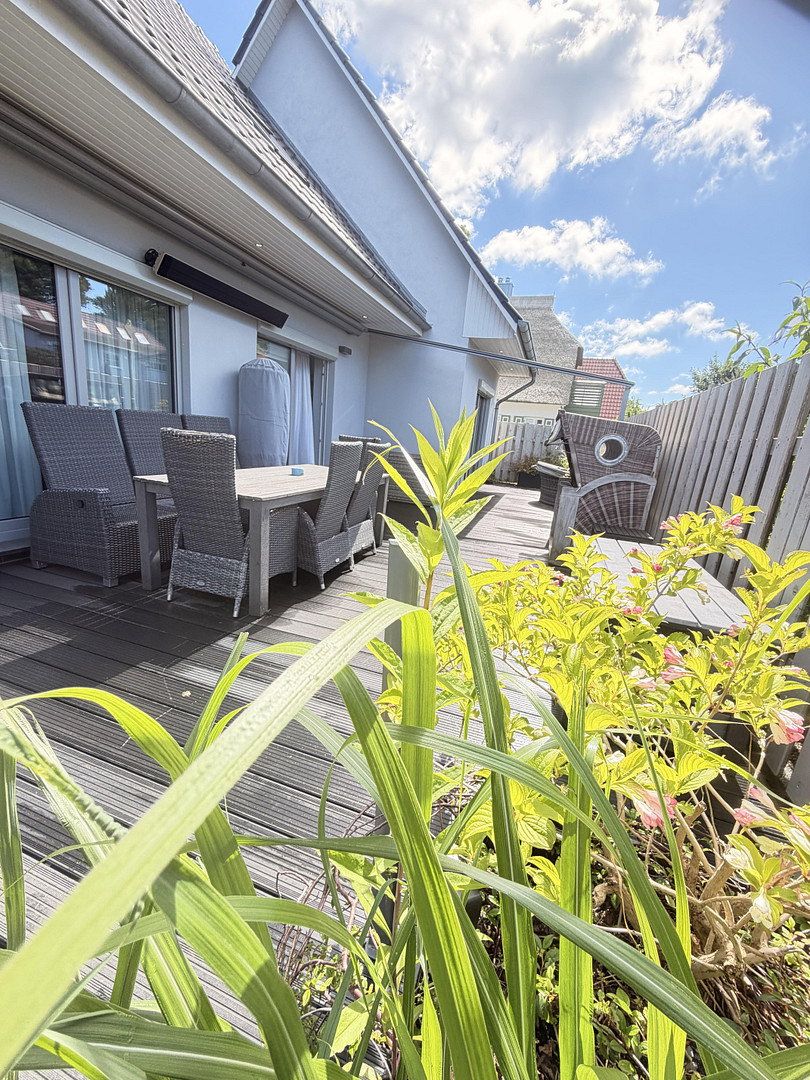
**Sun protection:** High-quality electric awning in the terrace area, conveniently operated by remote control.
**2. Outdoor Areas & Terrace**
**Terrace construction:** Solid concrete slab providing a stable foundation.
**Terrace cladding:** High-quality, low-maintenance PVC panels.
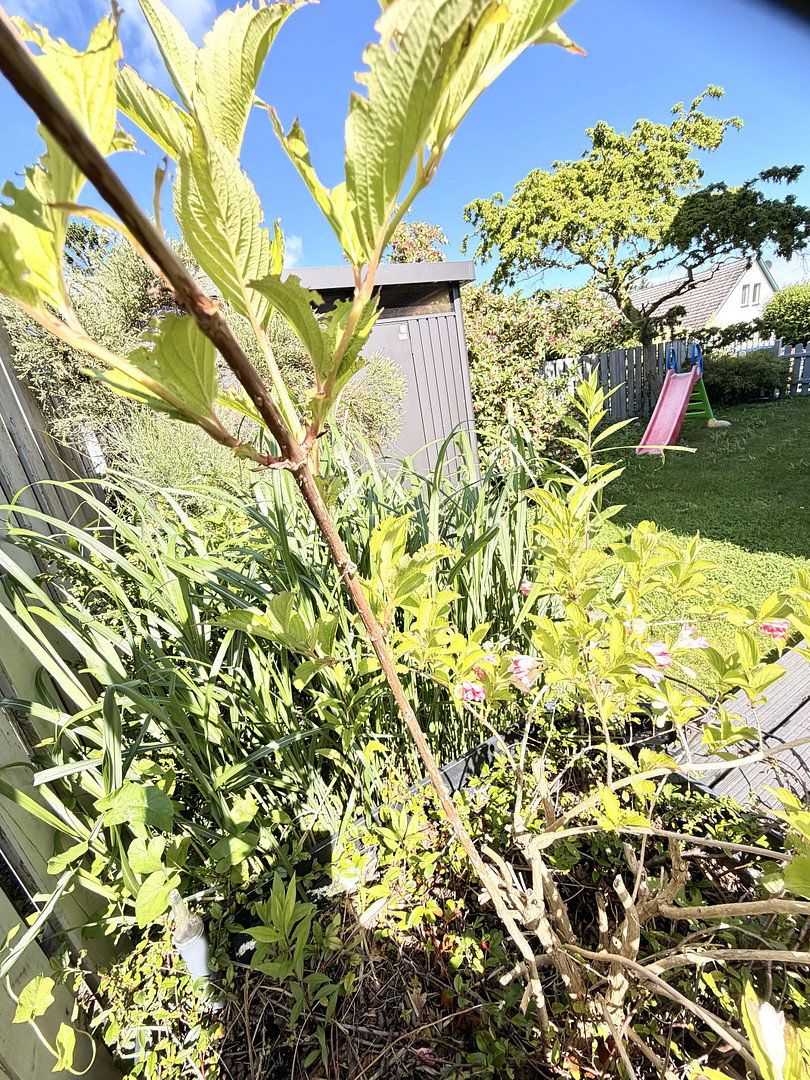
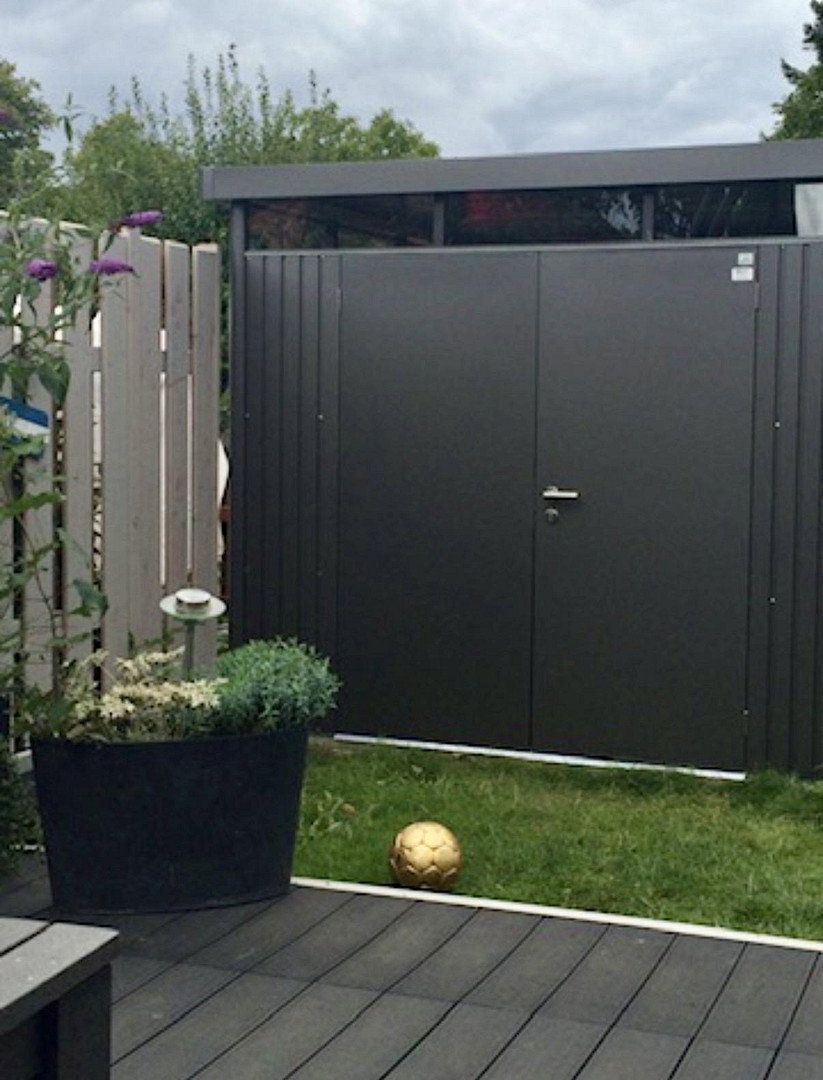
**Garden:** Modern garden shed offering additional storage space or use as a hobby room.
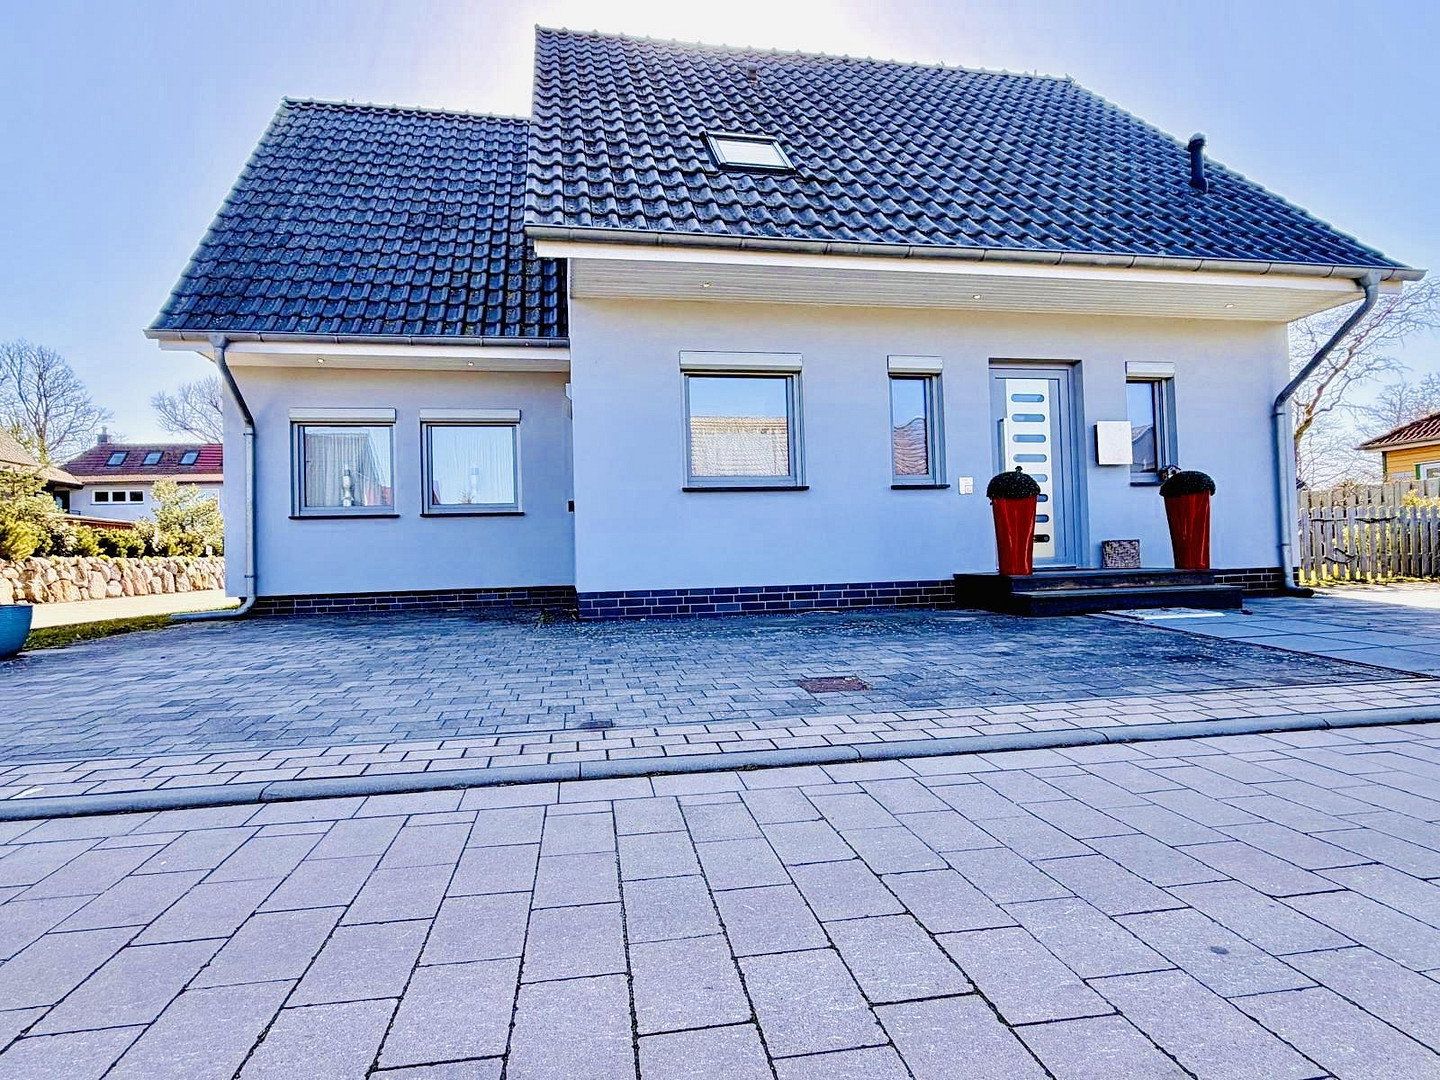
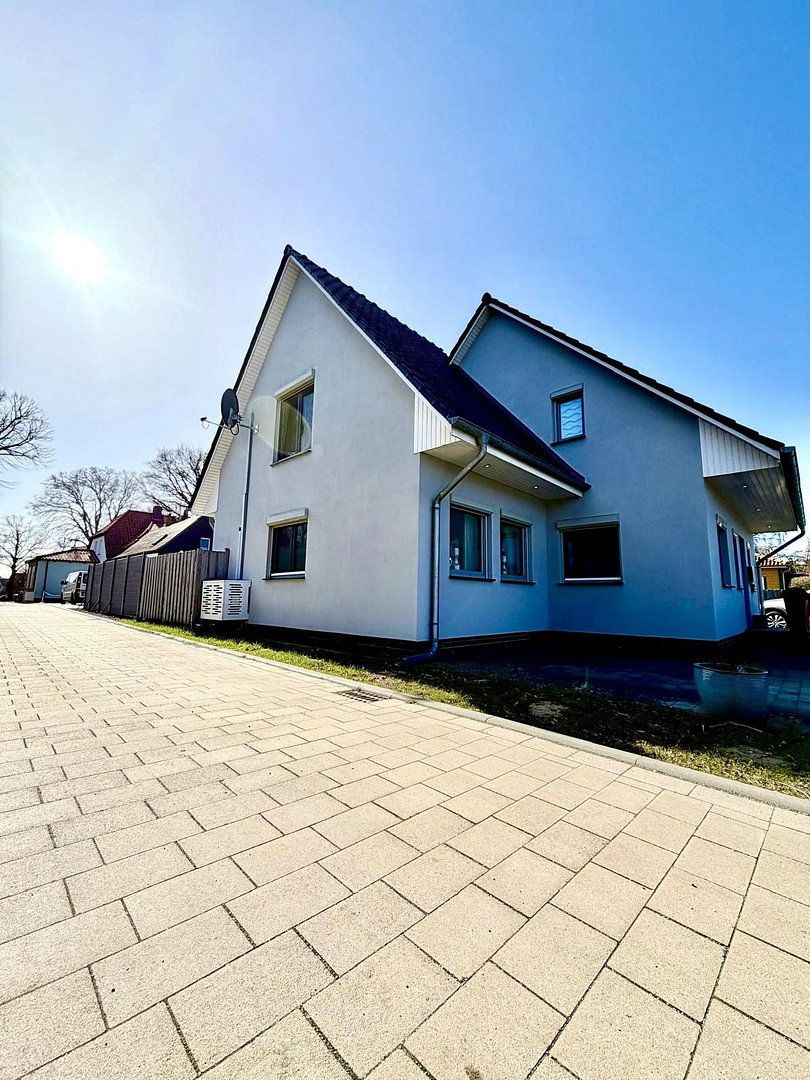
**Parking:** Paved parking spaces for at least three cars.
**3. Interior Finishes & Flooring**
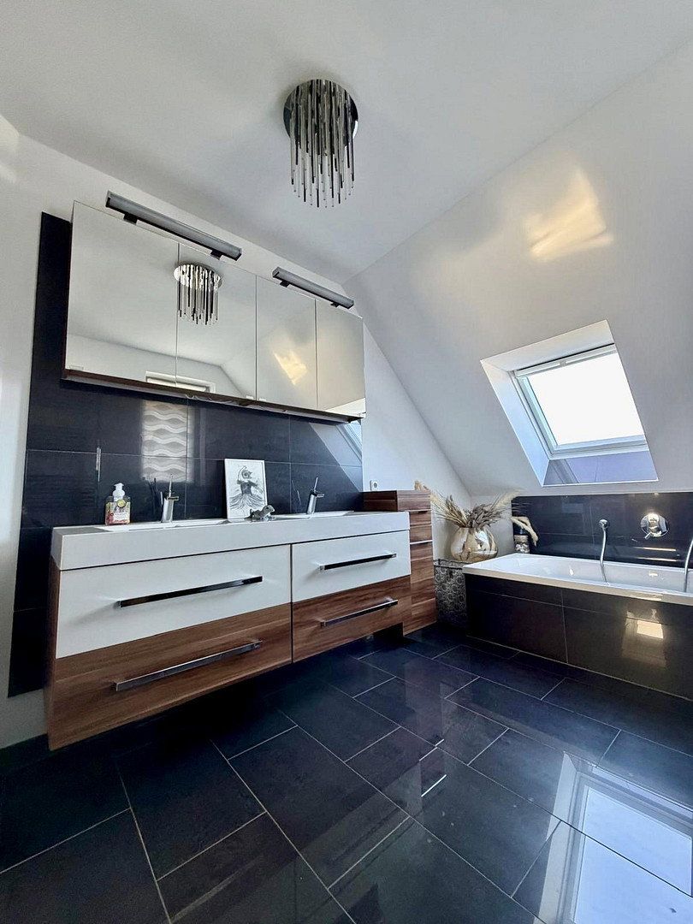
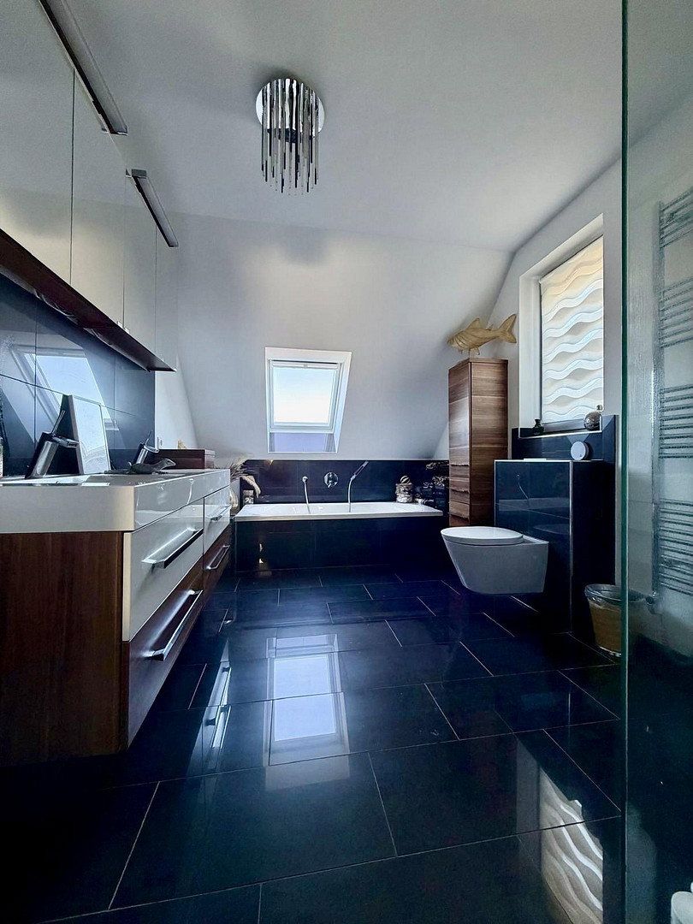
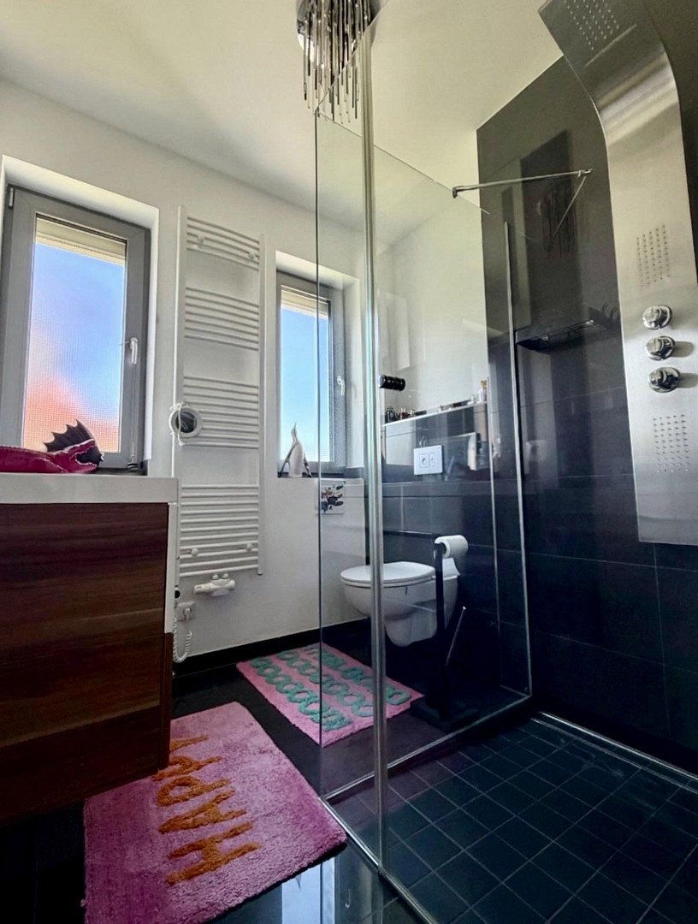
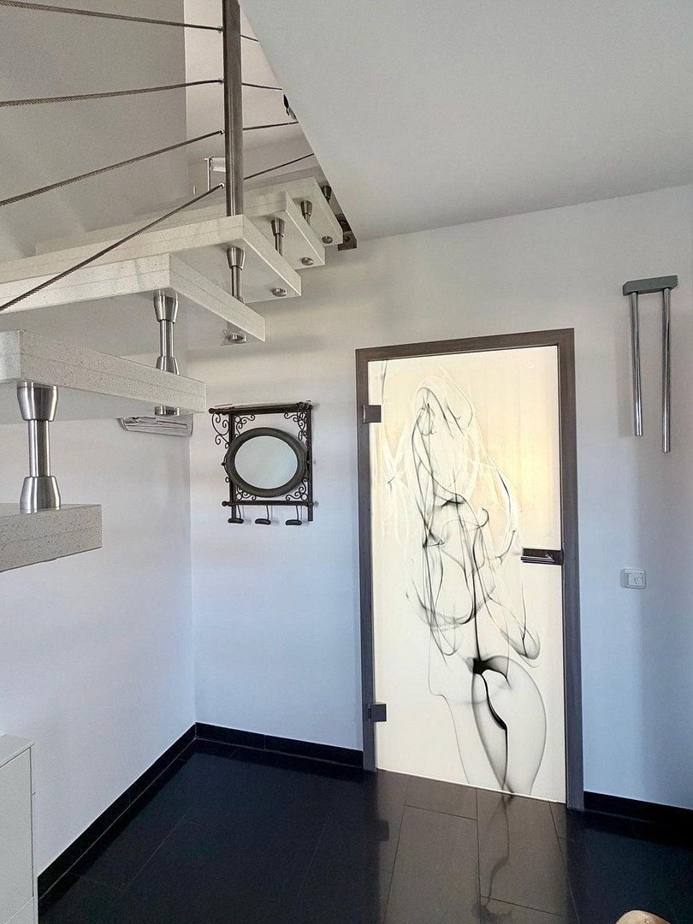
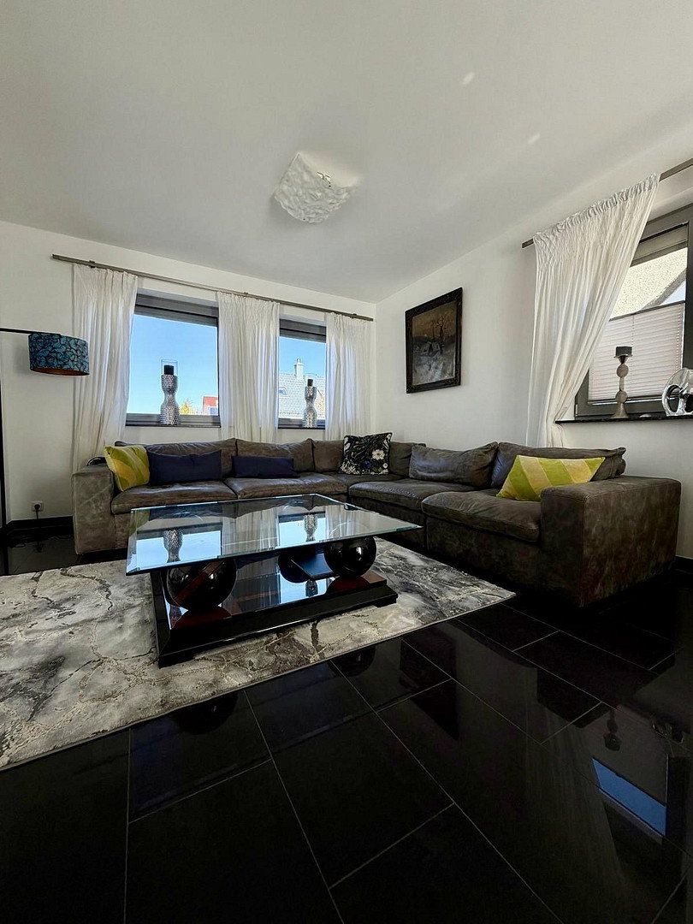
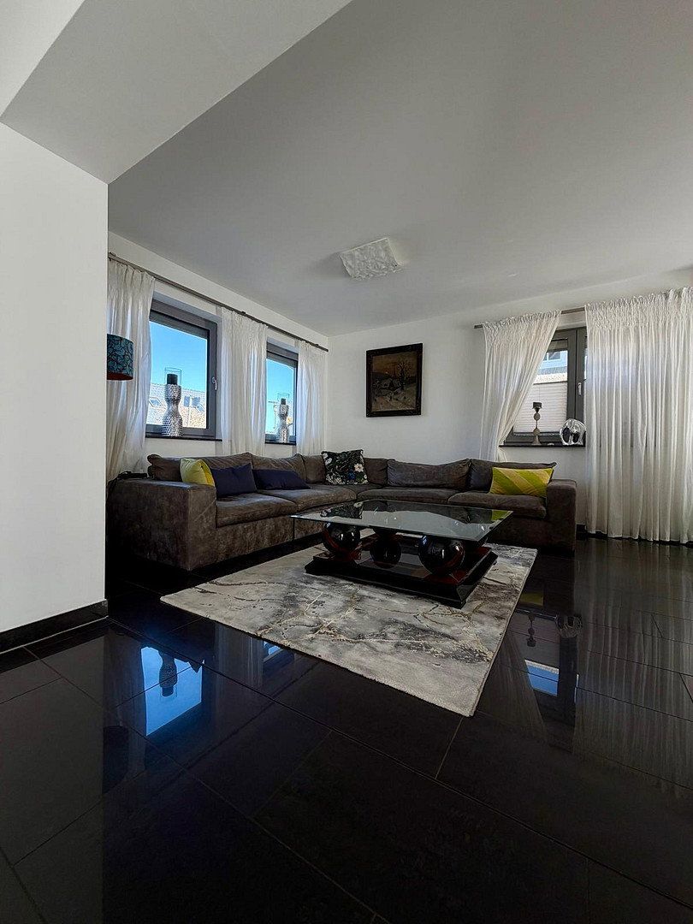
**Consistent design:** Matching floor and wall tiles throughout the house create a modern and spacious feel.
**Heat distribution:** Comfortable underfloor heating in all living areas.
**4. Air Conditioning, Heating & Connectivity**
**Heat generation:** Modern Vaillant gas condensing boiler.
**Air conditioning:** Premium Mitsubishi “Diamond” series split air-conditioning system with individual controls for the living, dining and sleeping areas.
**Connectivity:** Future-proof fibre-optic connection for high-speed internet access.
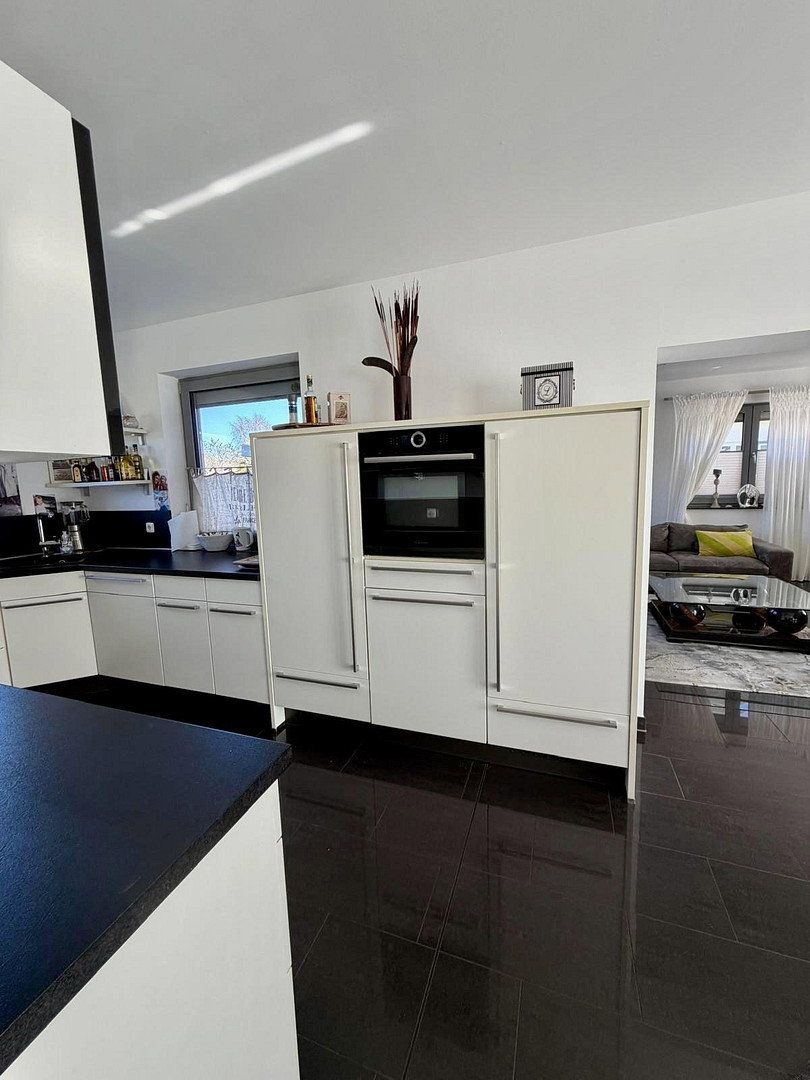
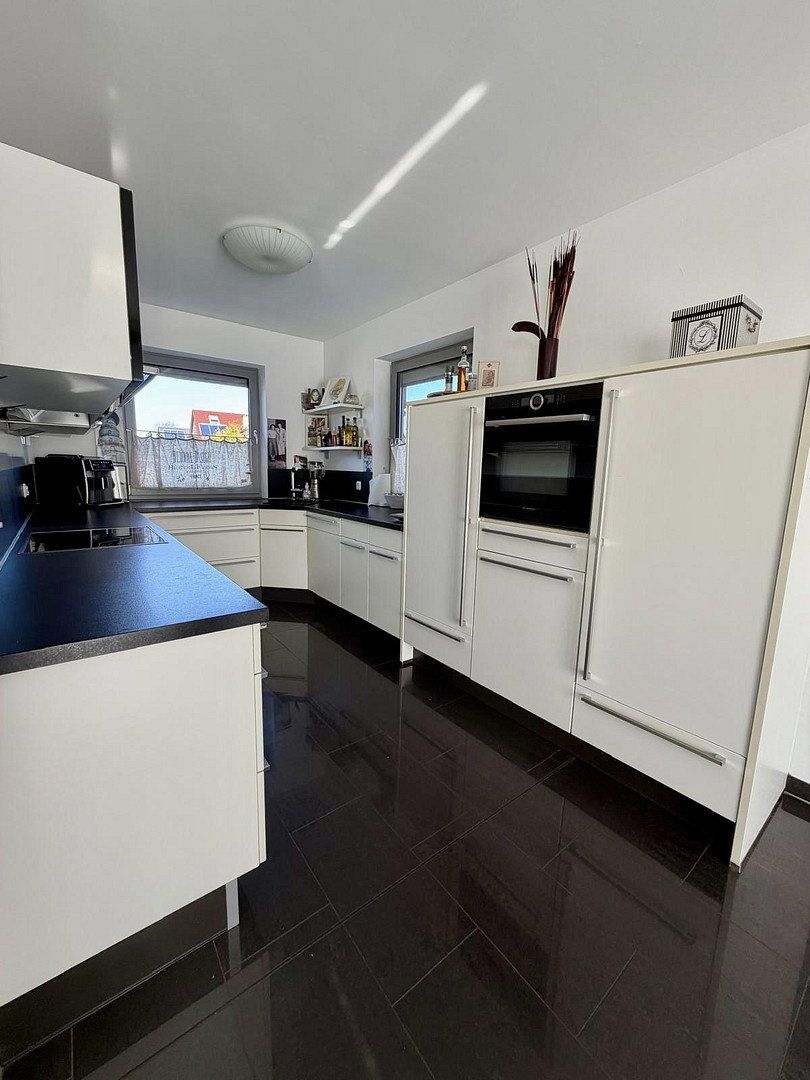
**5. Designer Fitted Kitchen with Premium-Branded Appliances**
**Cooking:** Professional combination appliance—oven with integrated microwave function.
**Refrigeration:** Spacious side-by-side fridge/freezer unit.
**Appliances:** Modern induction hob and fully integrated, energy-efficient dishwasher.
**TEL.: 01717843827**
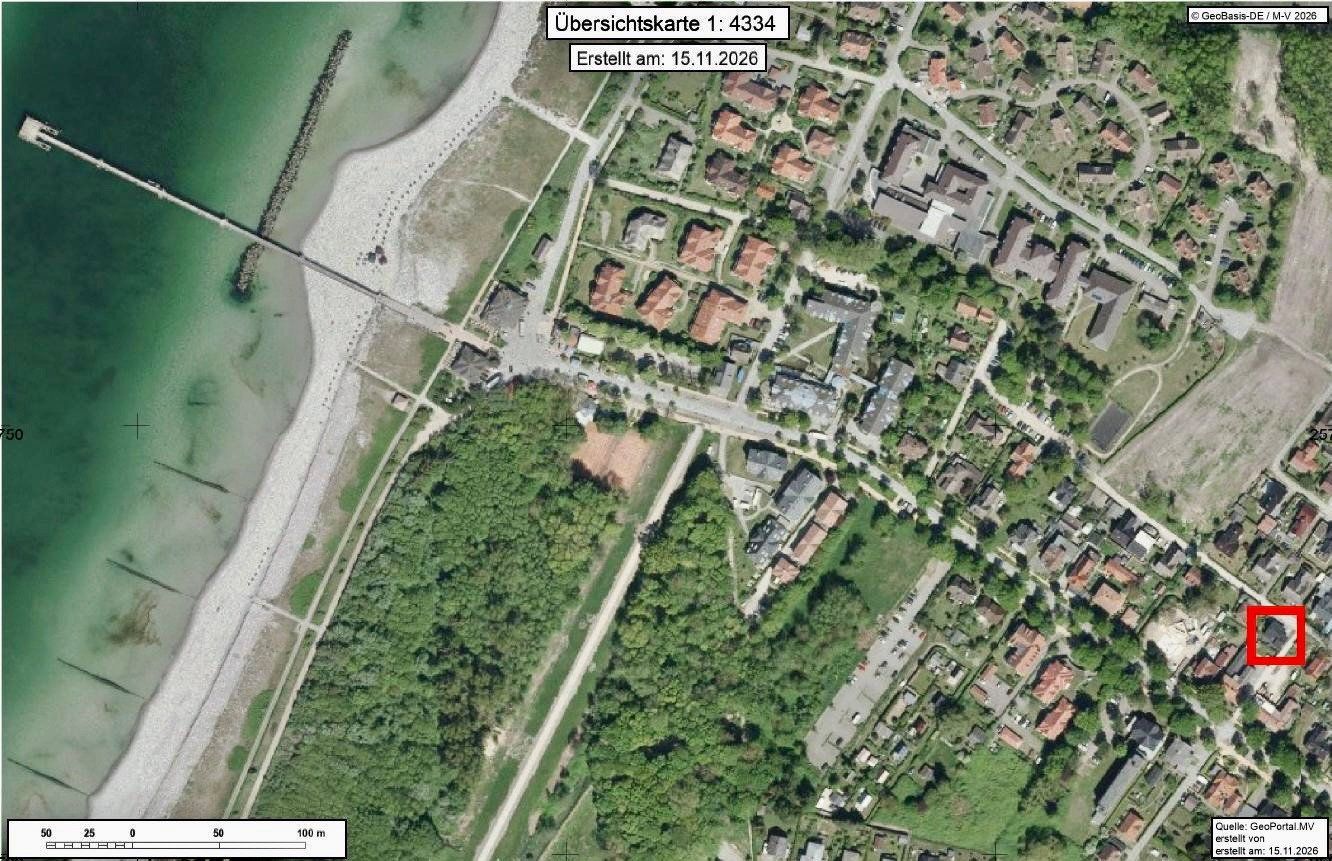
**Prime location in Wustrow—only approx. 450 metres from the fine sandy Baltic Sea beach.**
**The highlight:** The property combines complete peace and quiet with immediate proximity to the town centre and the sea. Perfect as a stable-value retreat or as a holiday rental property.
Energy performance certificate available.
The attic can be converted.
For sale directly by the owner. No estate agent’s commission. The property will be vacated by arrangement.
Property characteristics
| Age | Over 5050 years |
|---|---|
| Layout | 4+1 |
| Land space | 320 m² |
| Price per unit | €6,029.41 / m2 |
| Condition | Very good |
|---|---|
| Usable area | 136 m² |
| Total floors | 2 |
What does this listing have to offer?
| Parking |
| Terrace |
Listing
| ID | 1089703 |
|---|
| Posted | 14/11/2026 |
|---|
What you will find nearby
Still looking for the right one?
Set up a watchdog. You will receive a summary of your customized offers 1 time a day by email. With the Premium profile, you have 5 watchdogs at your fingertips and when something comes up, they notify you immediately.