House for sale • 440 m²Bunnenbergstrasse 7, , Lower Saxony
Bunnenbergstrasse 7, , Lower SaxonyGaragePrice€1,100,000
Translated with the help of AI
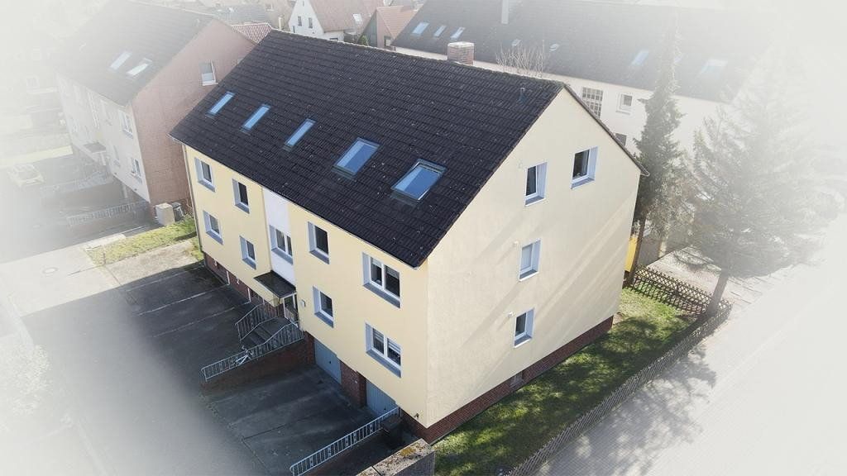
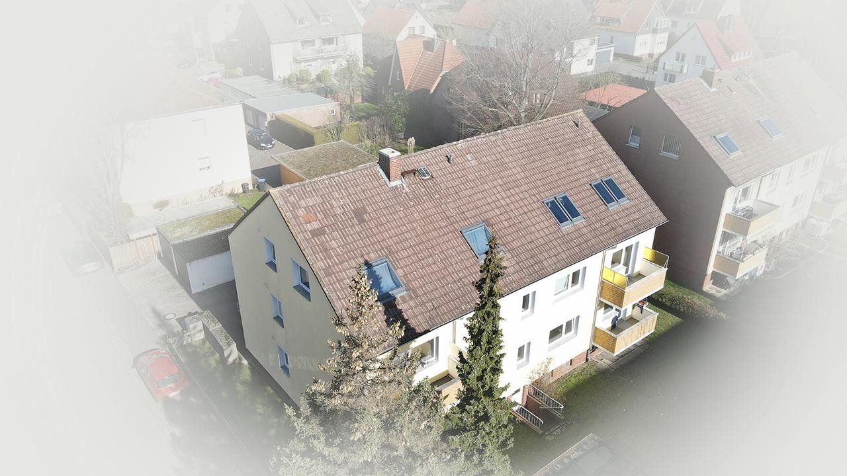
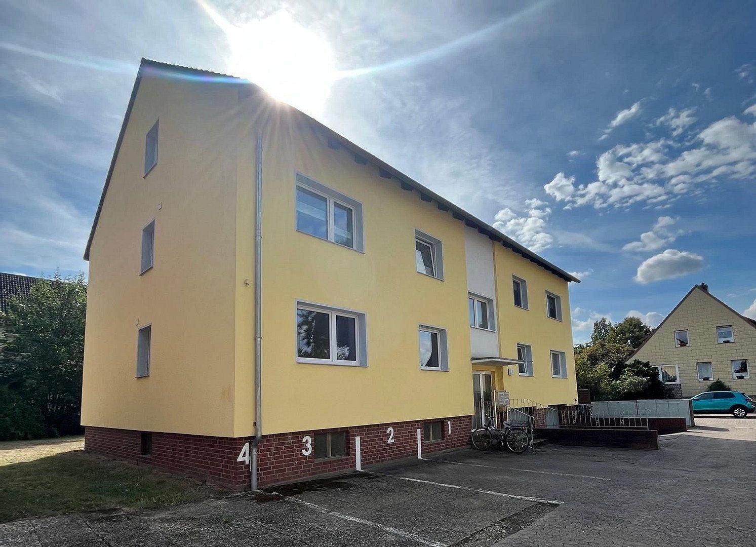
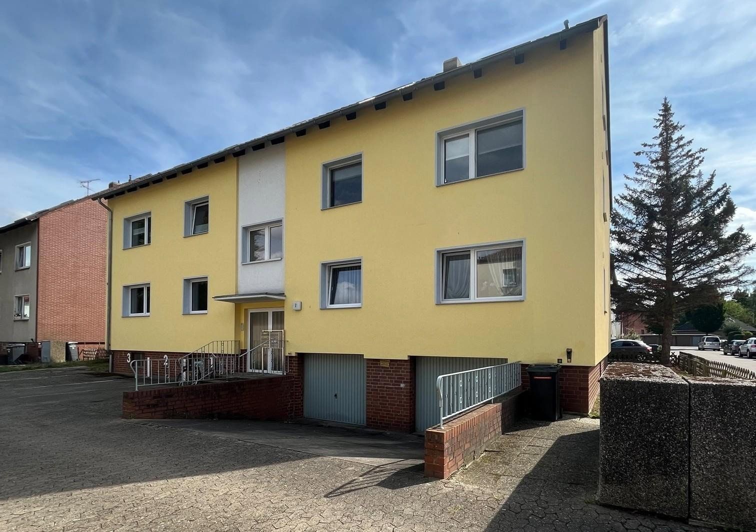
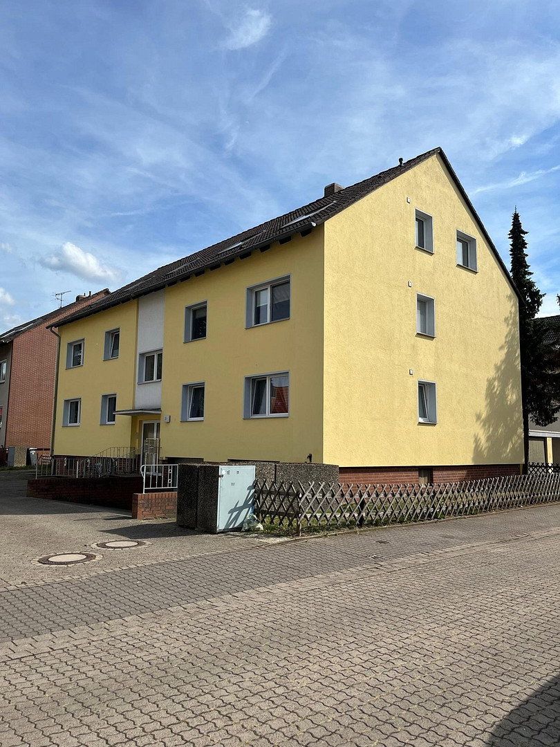
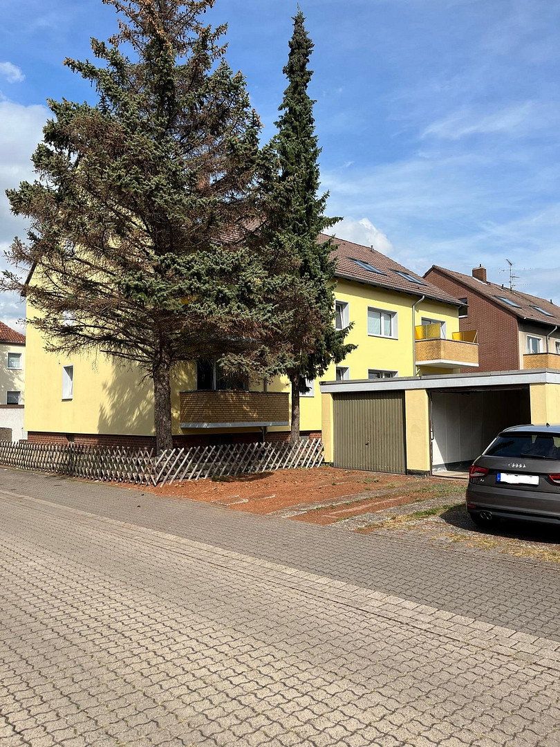
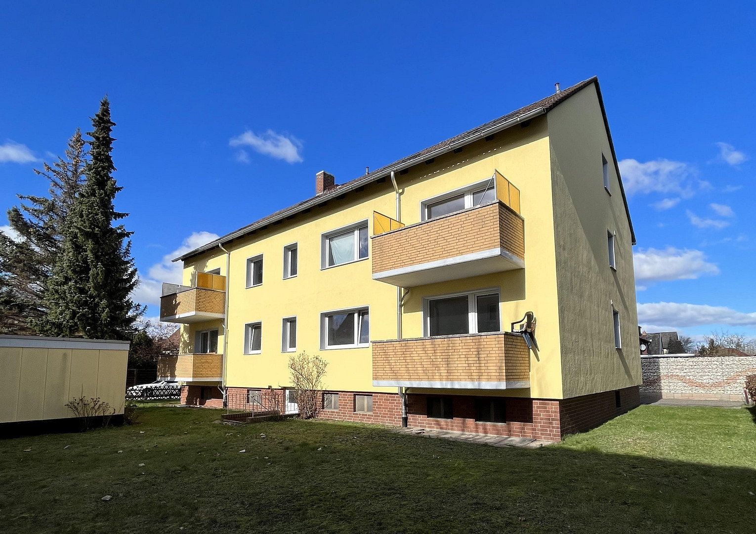
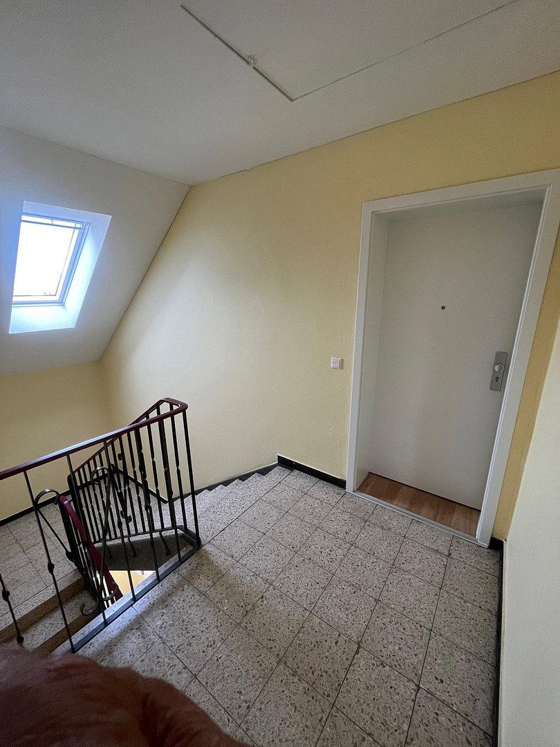
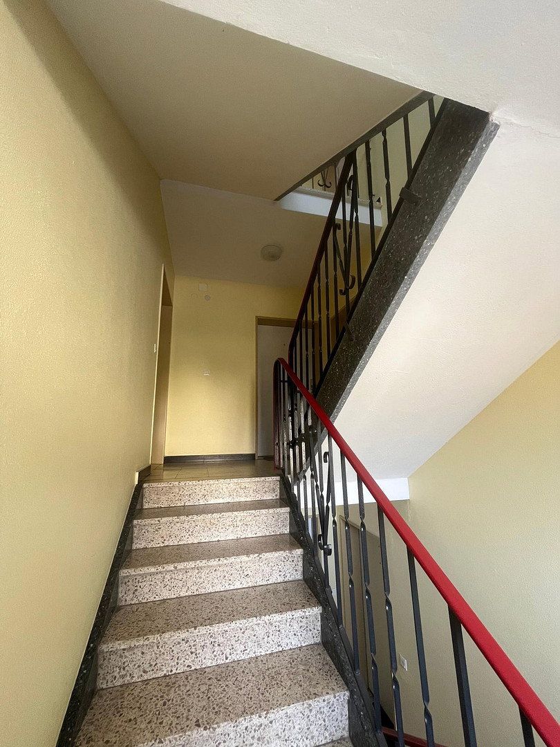
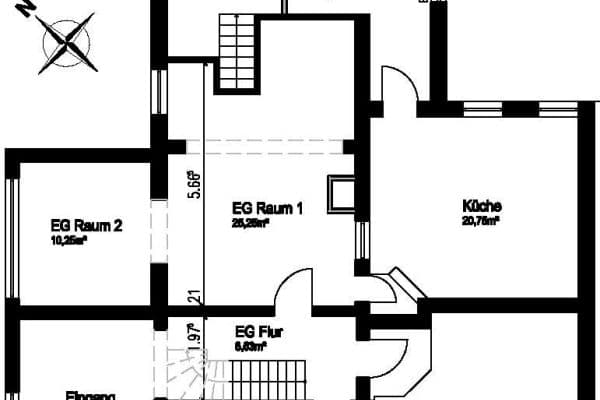
Offered directly by the owner, with no estate agent’s commission, is a fully renovated apartment building comprising a total of 8 residential units, 4 garage parking spaces, and 5 outdoor parking spaces. The apartment building was constructed in 1969 using solid masonry and has a basement, ground floor, upper floor, and converted attic floor.
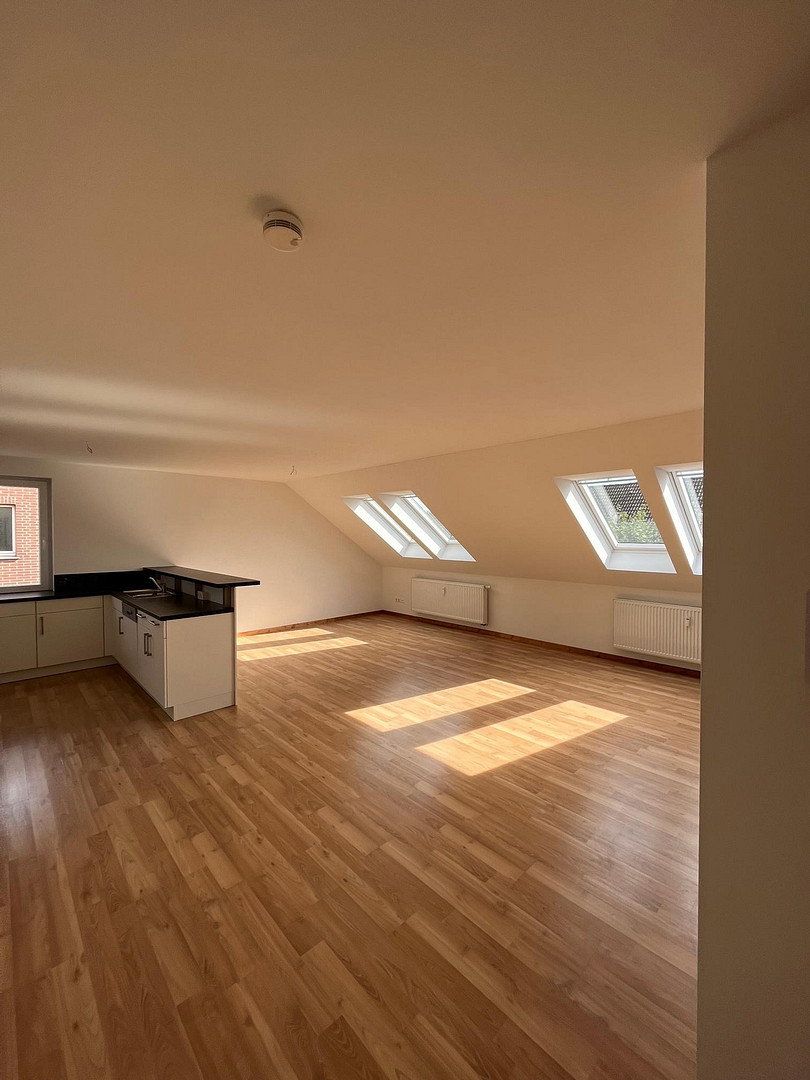
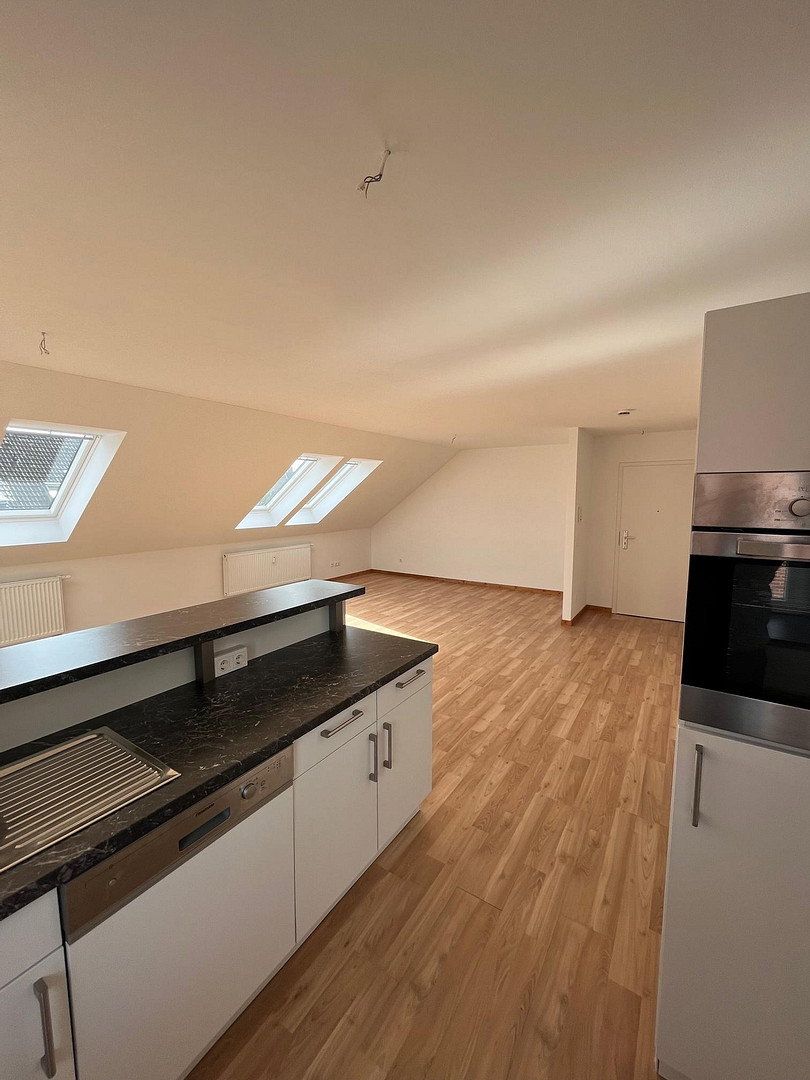
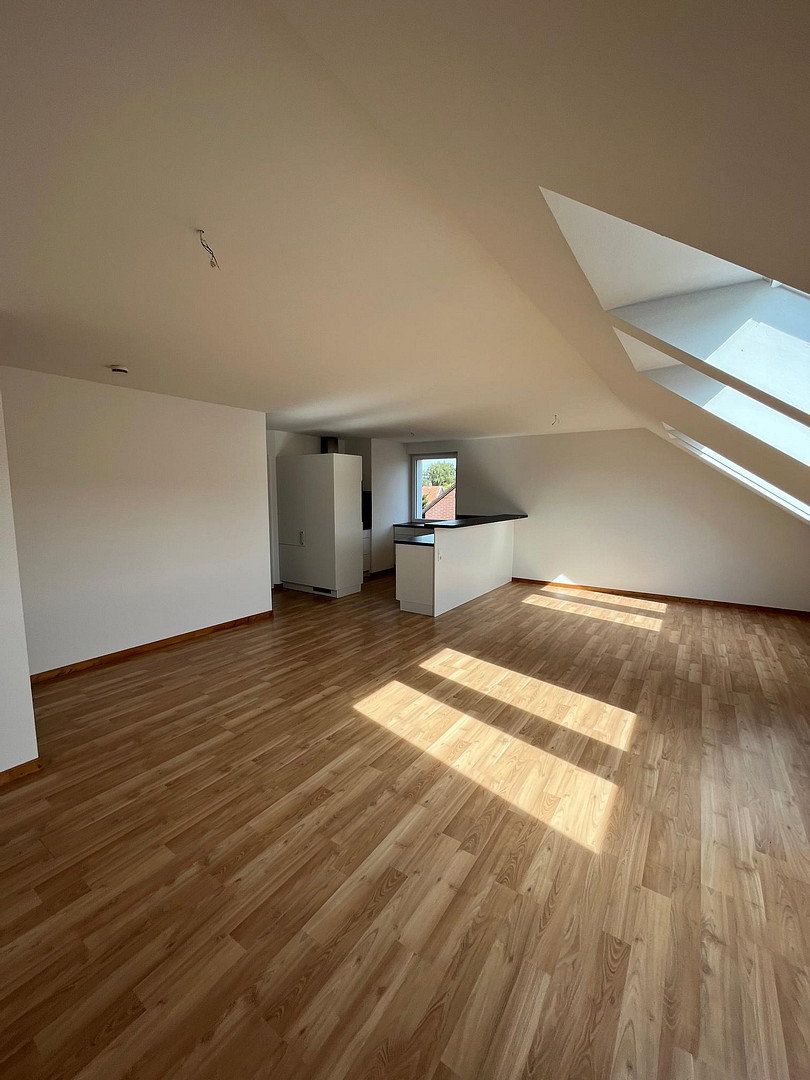
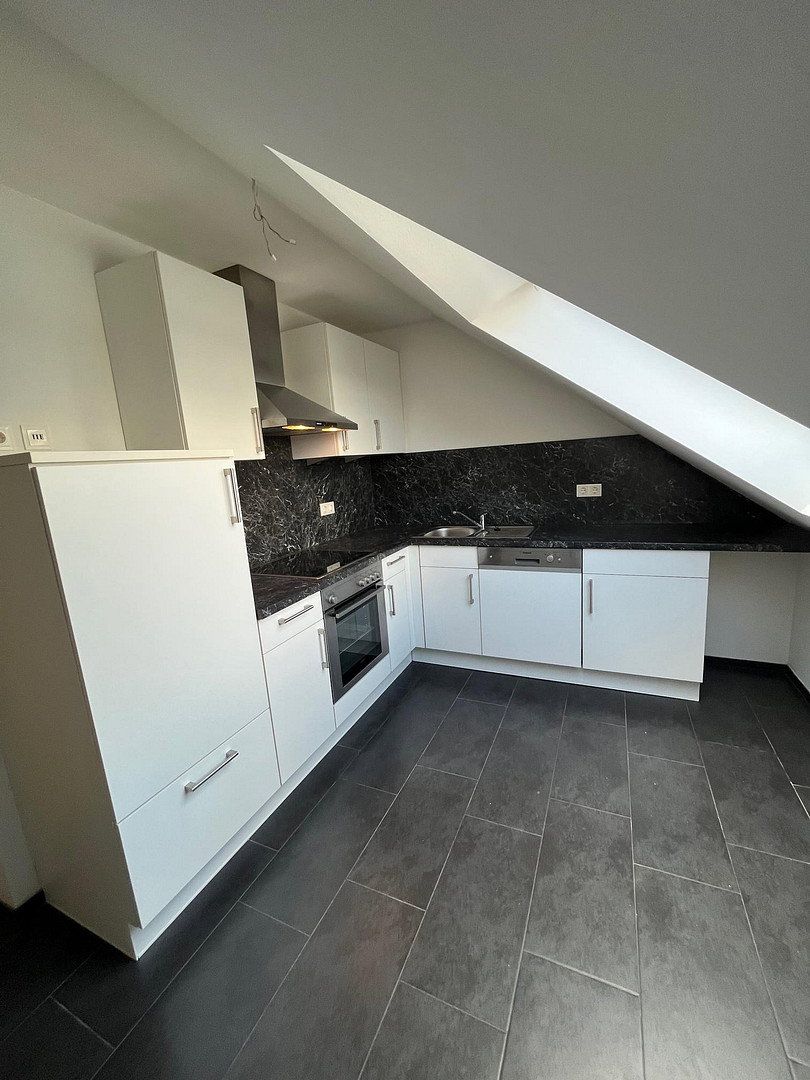
The total living area is 440 m², with apartment sizes ranging from 39 m² to 61 m². There are two one-room apartments, four two-room apartments, one three-room attic apartment (right), and one two-room attic apartment (left) with an open-plan kitchen.
Due to several stepped-rent agreements, the annual net rent excluding utilities will amount to €58,584.00 from June 1, 2027, i.e. in 7 months.
The apartment building is situated in an attractive, quiet residential area in Altgarbsen, with convenient access to the A2 motorway and the B441 federal road. The nearest bus stop is 150 metres away. The Mittelland Canal is practically within sight, just 210 metres away or a three-minute walk, and is ideal for leisurely walks. The nearest supermarket is also close by.
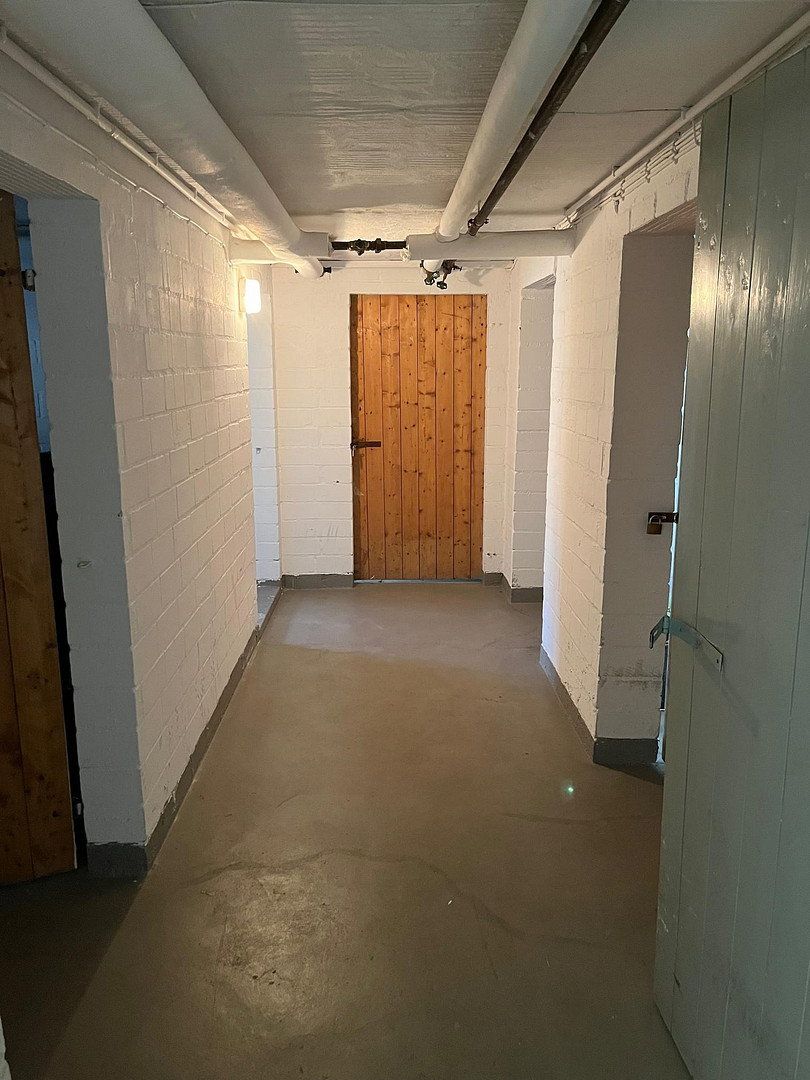
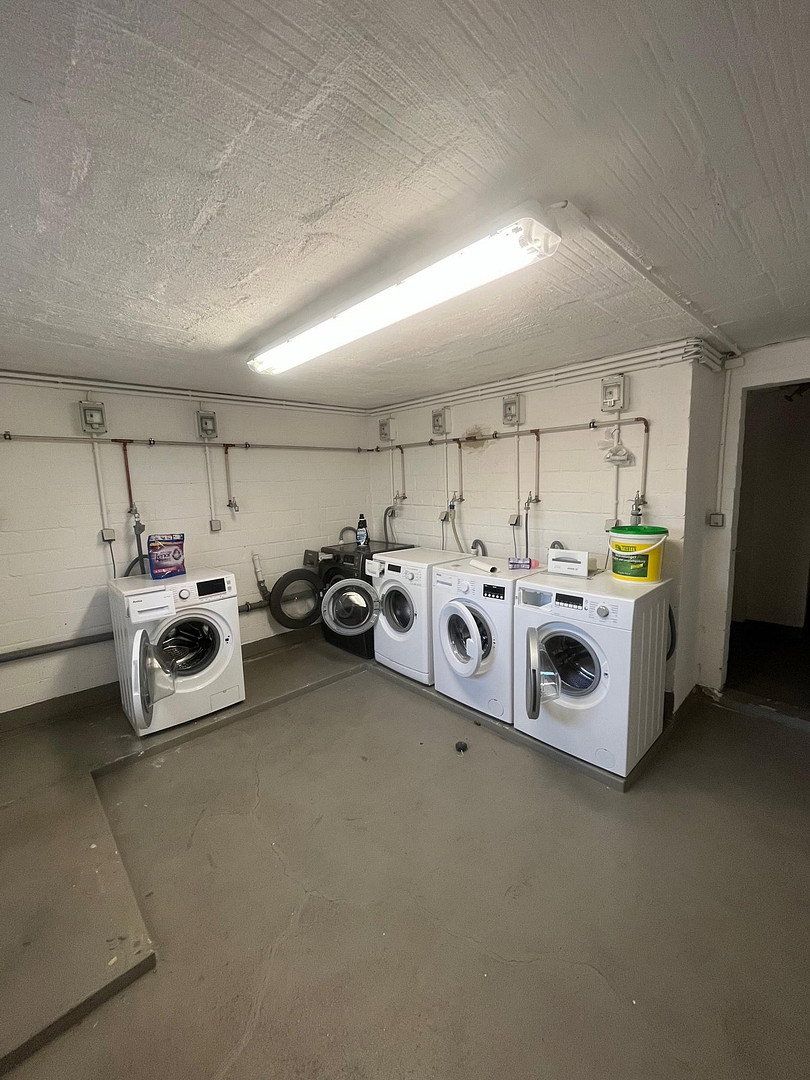
The apartment building has a full basement. The basement is in very good, dry condition. Each tenant has a lockable storage room. The basement also contains a room for 8 washing machines and a drying room.
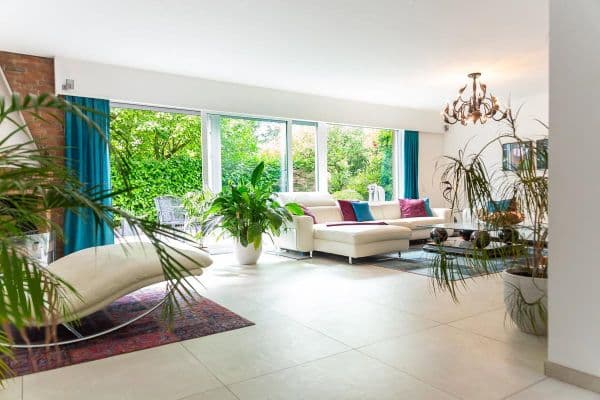
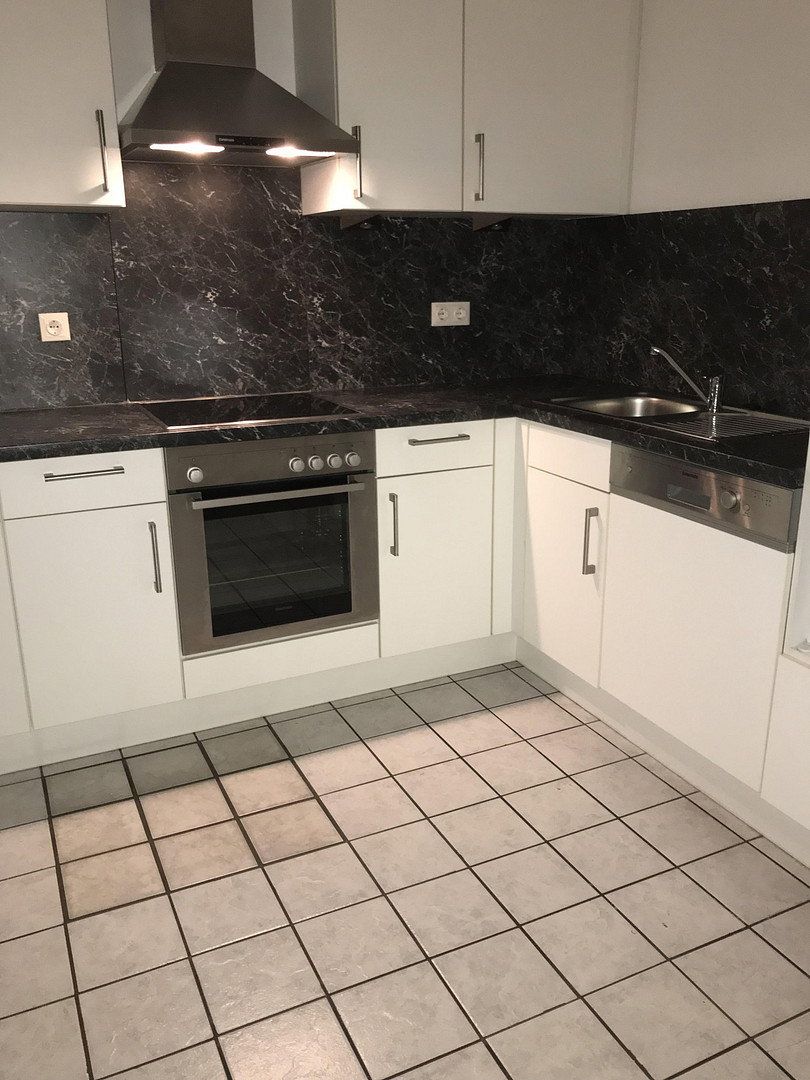
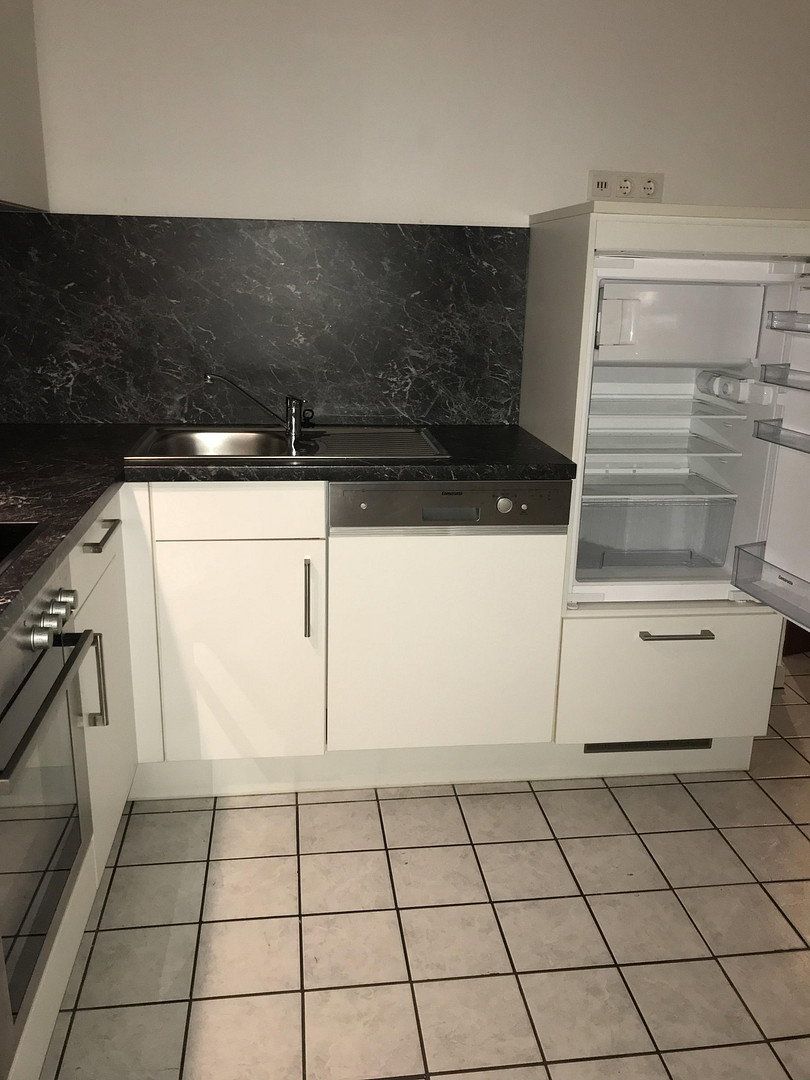
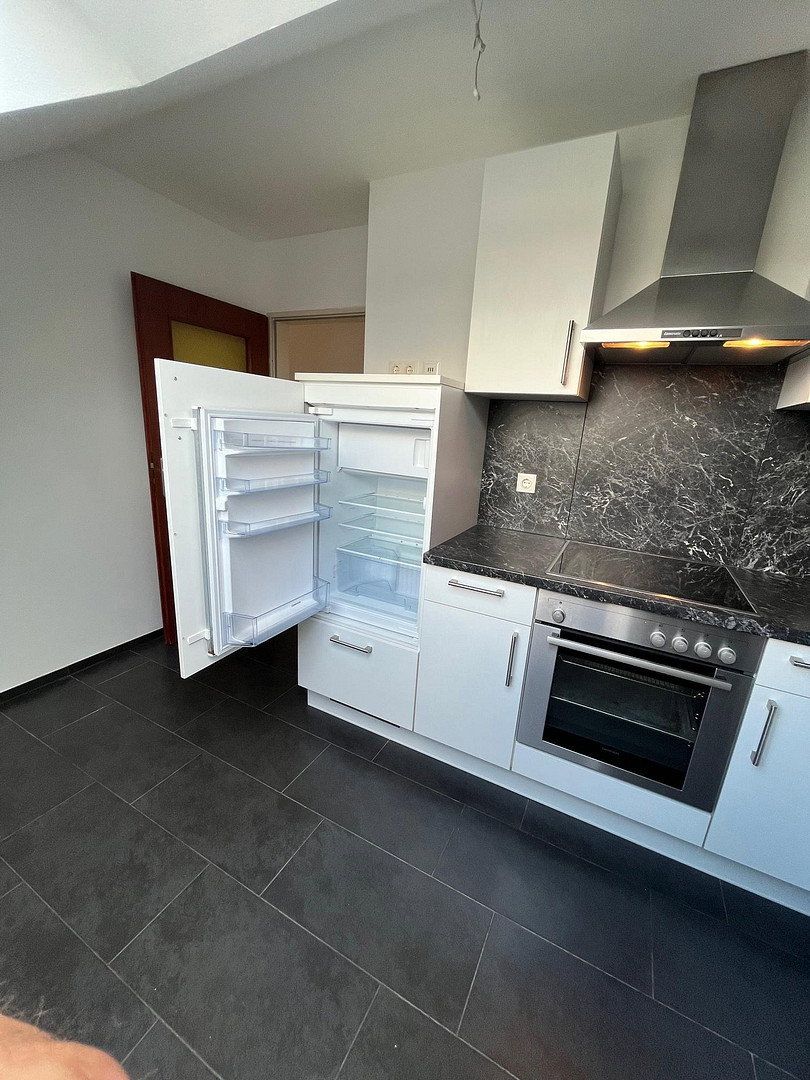
All 8 residential units have fully equipped fitted kitchens with an integrated dishwasher, oven, ceramic hob, and refrigerator with freezer compartment.
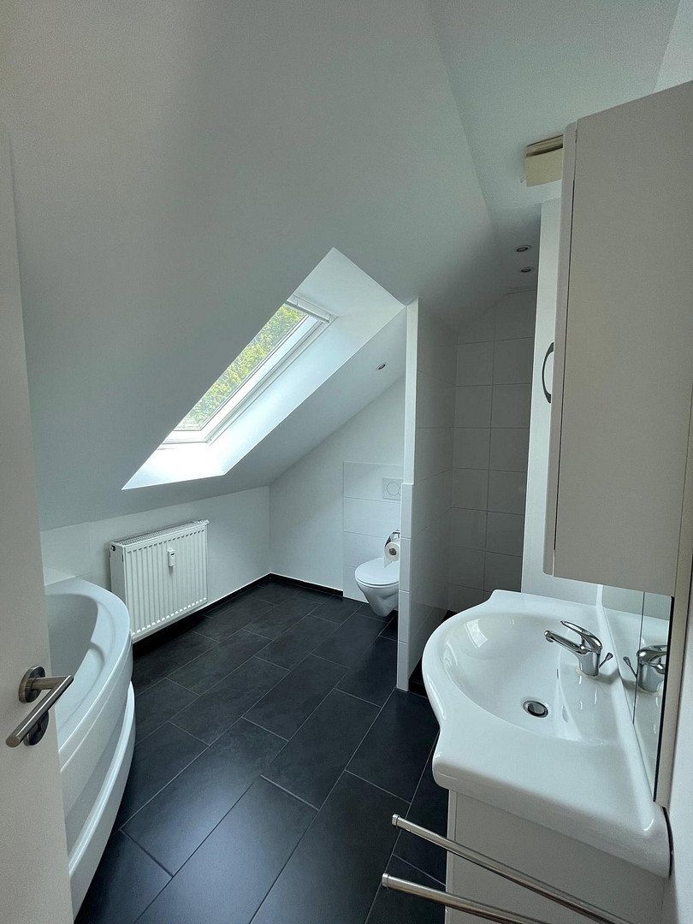
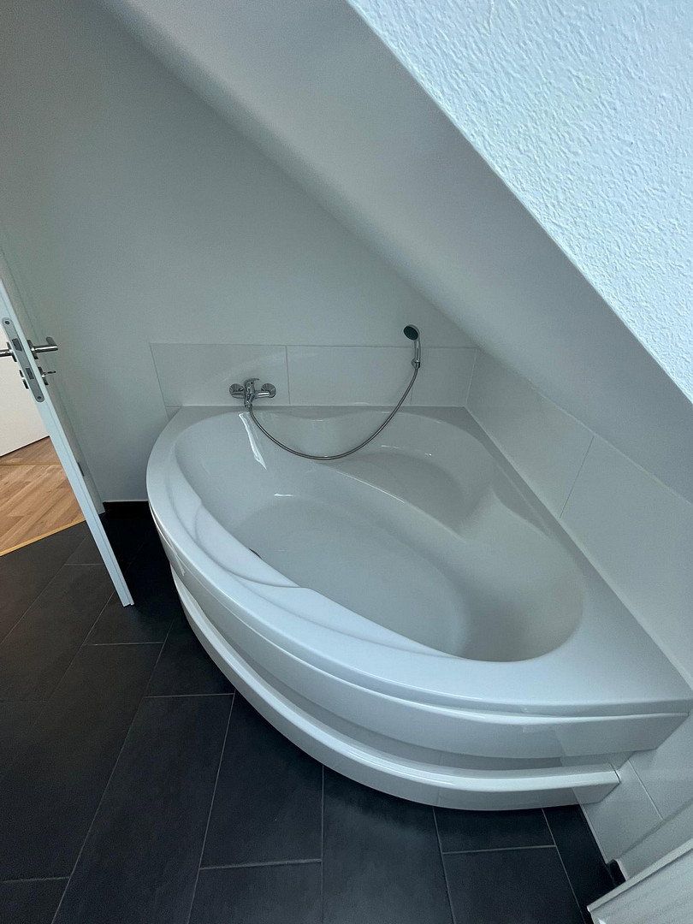
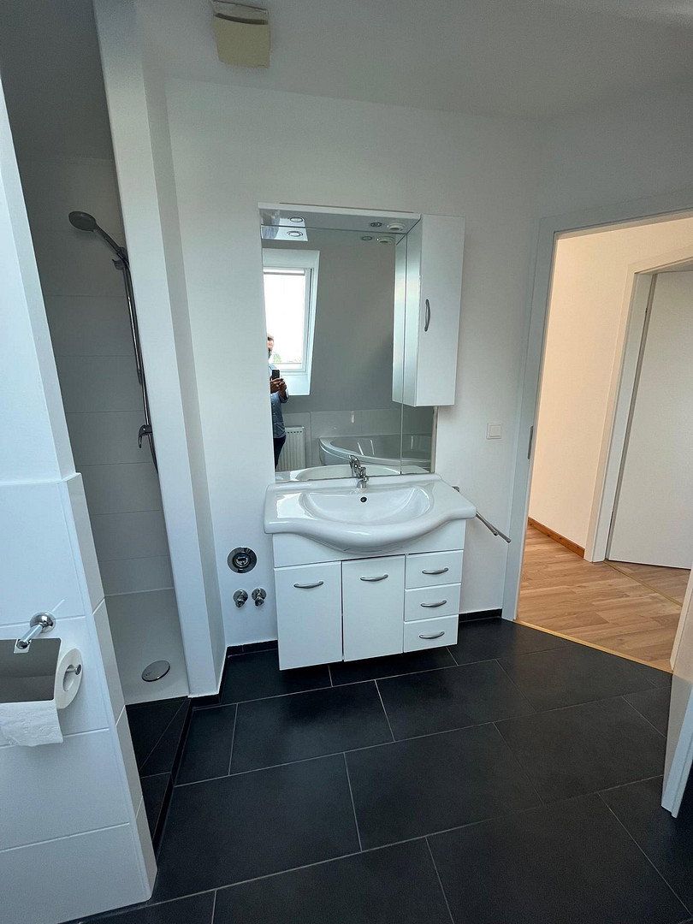
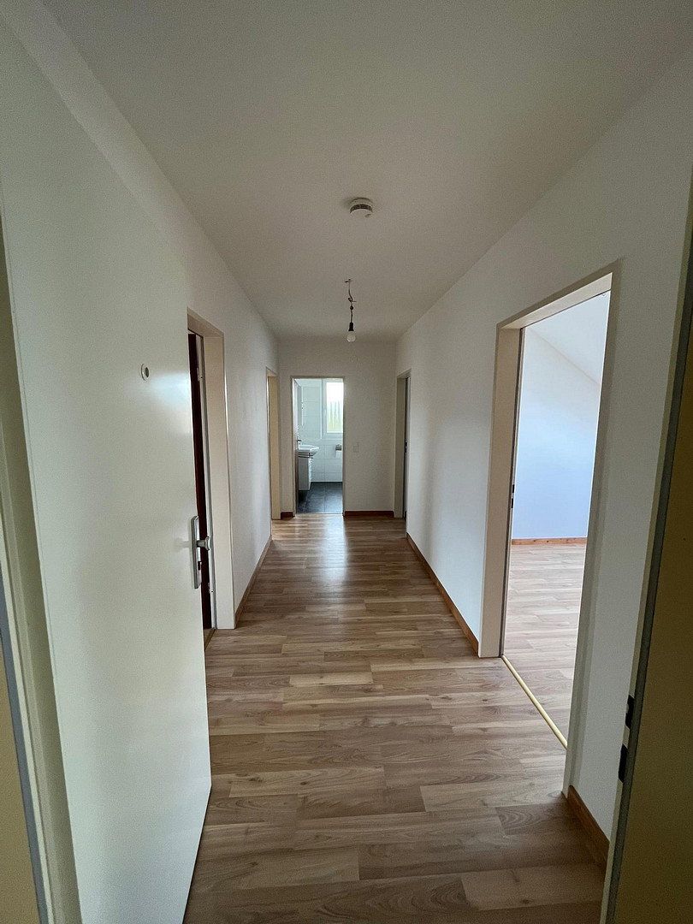
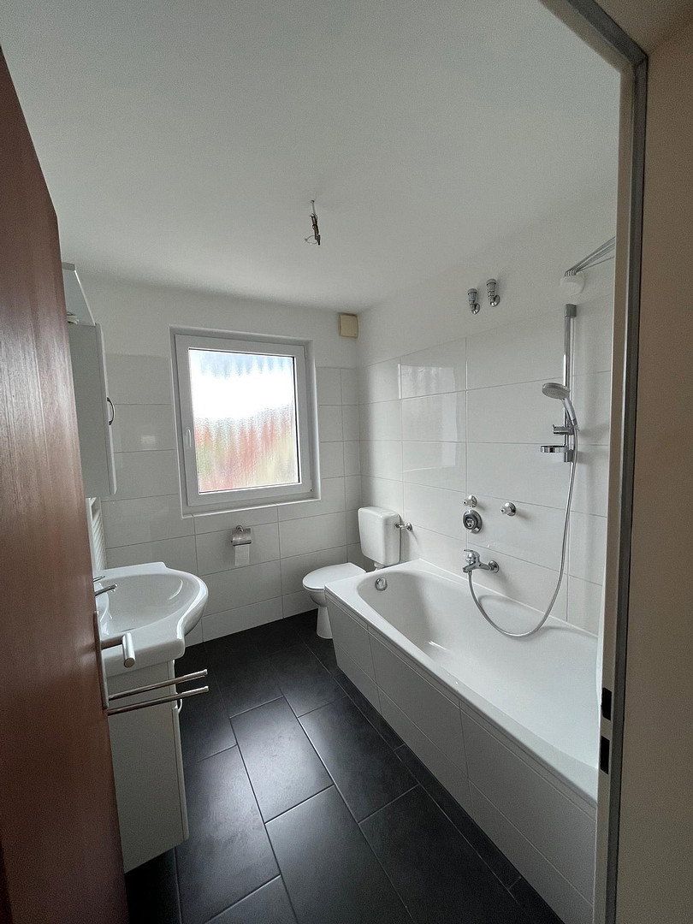
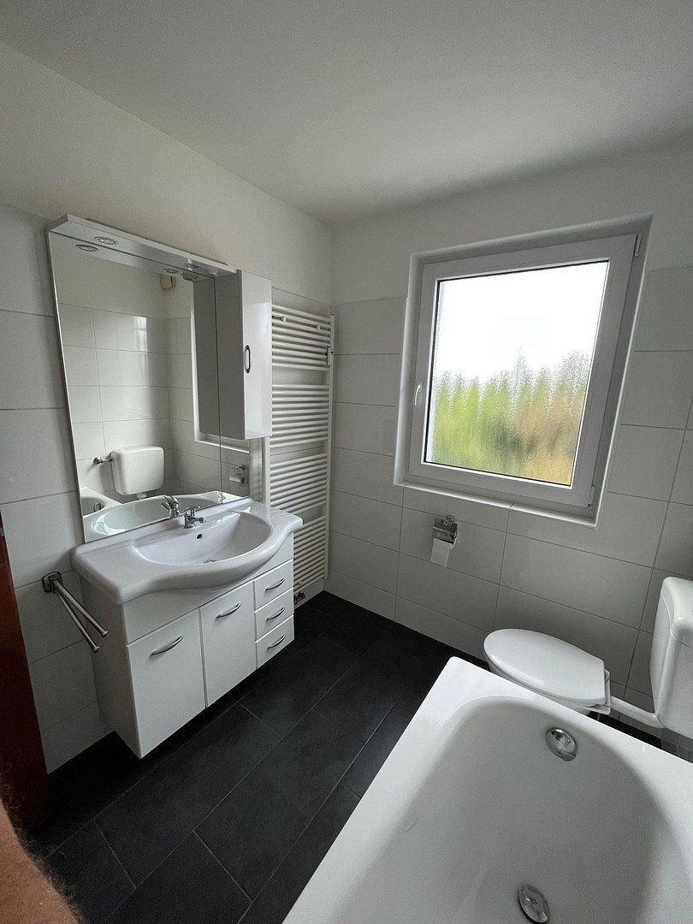
The bathrooms in seven residential units are fitted with shower/bathtub combinations. The left-hand attic apartment has a walk-in shower and a corner bathtub. The bathroom and kitchen floors are tiled. All other floors are parquet or laminate.
Hot water and heating are provided by a new central gas condensing boiler located in the basement.
**Annual net rent excluding utilities:**
Current: €57,564.00
Attic floor, left, January 1, 2027: stepped-rent increase of €360.00 = €57,924.00
Upper floor, left, April 1, 2027: stepped-rent increase of €360.00 = €58,284.00
Upper floor, centre, June 1, 2027: stepped-rent increase of €300.00 = €58,584.00
**2013**
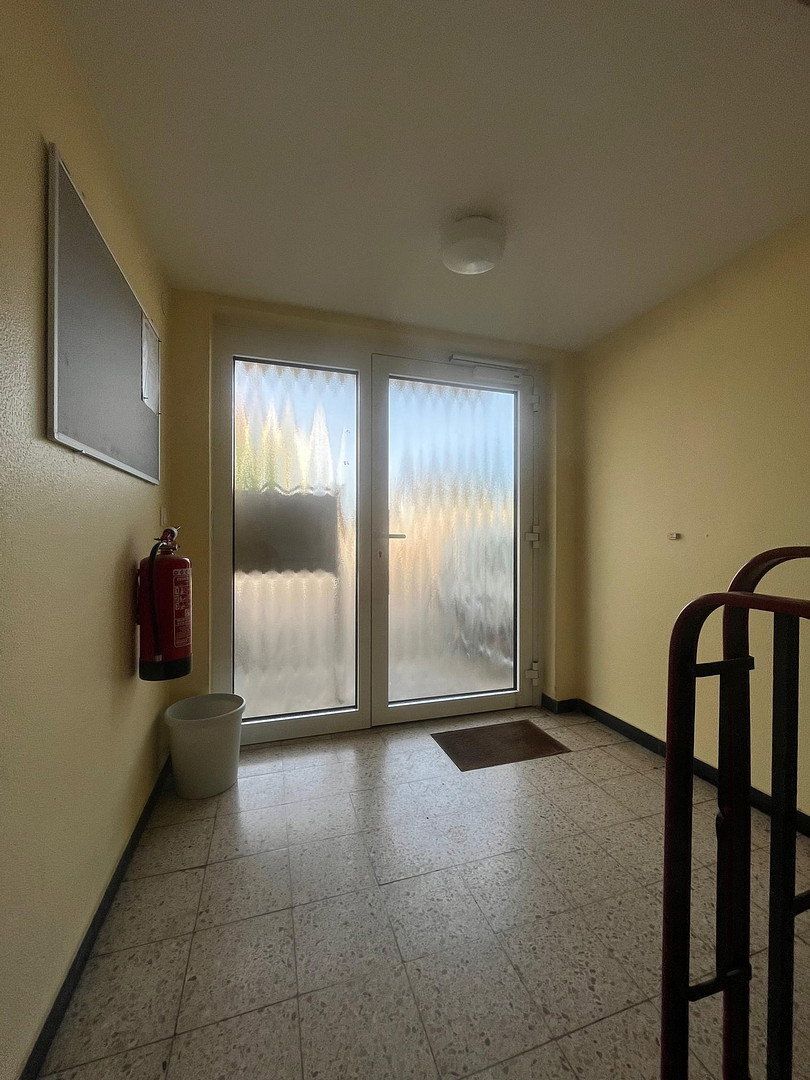
- Bathrooms and kitchens renovated, including pipes, wall tiles, and floor tiles
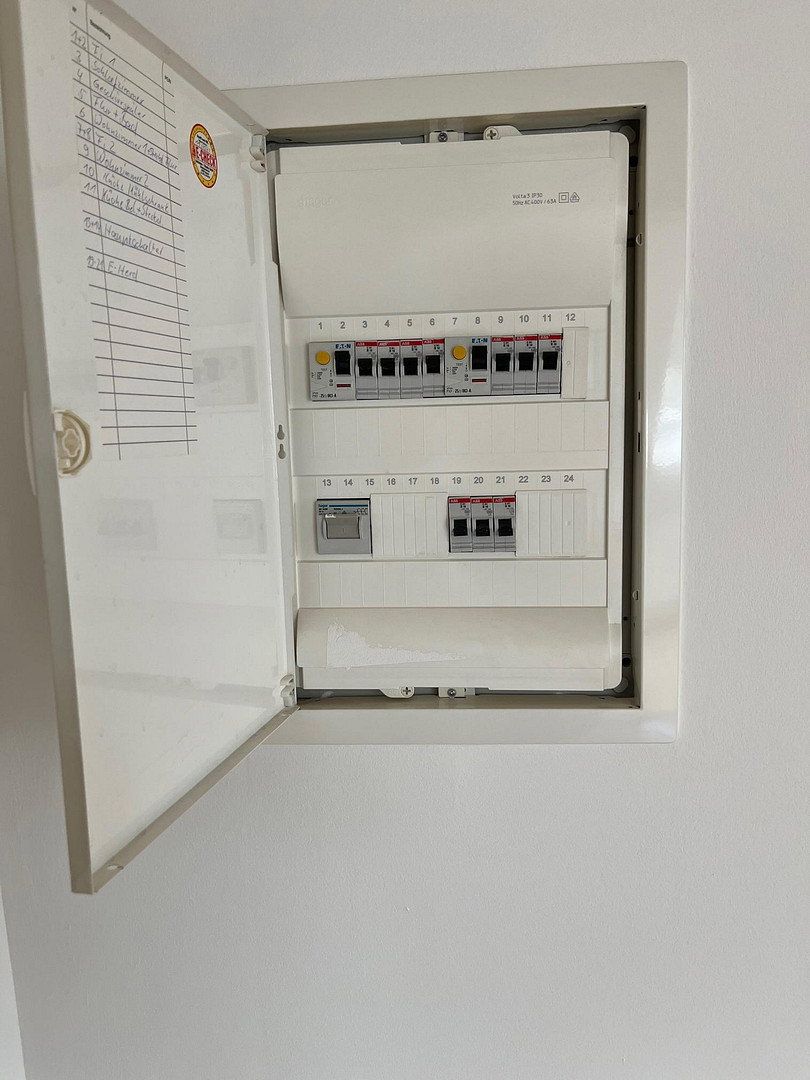
- Electrical systems upgraded to three-core wiring with residual-current circuit breakers and a new sub-distribution board in each apartment
- All radiators replaced
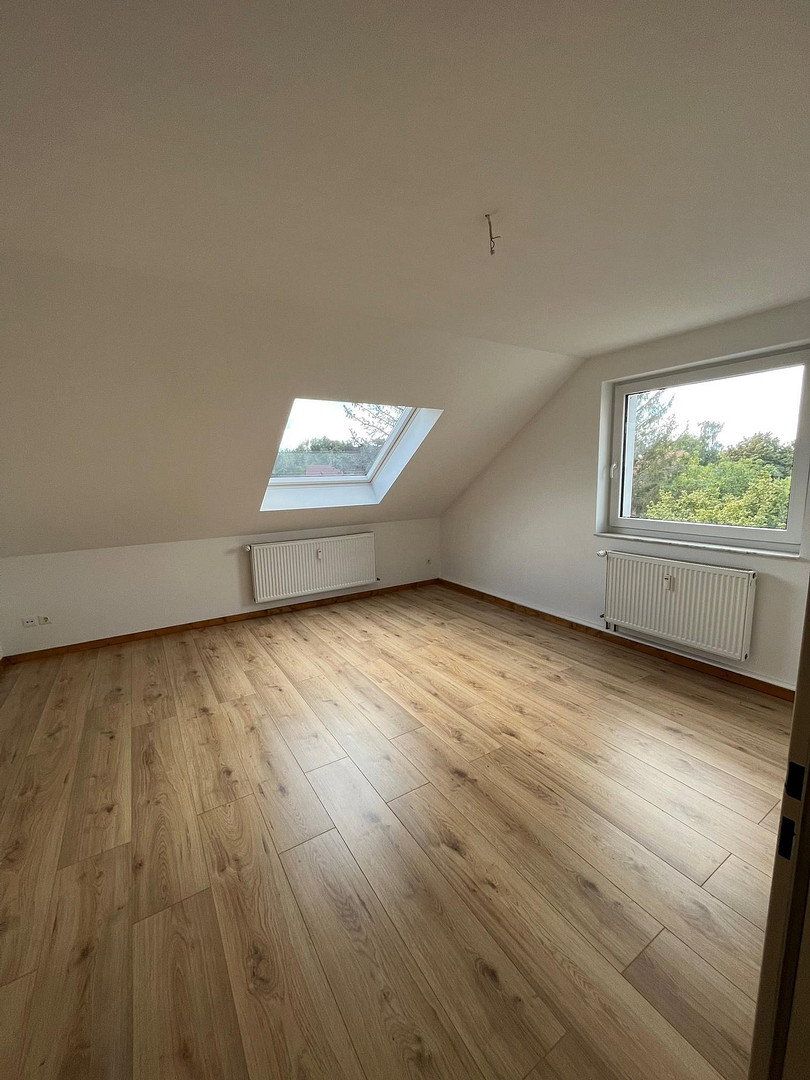
- Attic area insulated from the inside
- Attic windows replaced
- Solid wood parquet flooring refurbished
- Some wall structures renewed with plaster and wallpaper
- Attic, including previously unused loft space, converted into living accommodation
- Stairwell refurbished
- Basement walls, ceilings, and doors repainted
- Balconies renovated
- One basement room converted into a laundry room, with separate water and electricity meters for each residential unit
- Main entrance door, doorbell/intercom system, and mailbox system also replaced
**2014**
- Rainwater pipes replaced and a lifting system installed
**2016**
- Exterior walls and basement ceilings insulated
**2017**
- Sewer line replaced
**2018**
- Windows replaced in 2 residential units
**2023**
- Remaining windows replaced
- New central gas heating system installed. The old oil-fired central heating system dating from 1998 was replaced with a new gas-fired condensing heating system.
Property characteristics
| Age | Over 5050 years |
|---|---|
| Condition | After reconstruction |
| Usable area | 440 m² |
| Total floors | 2 |
| Available from | 22/11/2026 |
|---|---|
| EPC | C - Economical |
| Land space | 859 m² |
| Price per unit | €2,500 / m2 |
What does this listing have to offer?
| Balcony | |
| Garage |
| Basement |
Listing
| ID | 1089688 |
|---|
| Posted | 14/11/2026 |
|---|
What you will find nearby
How far to…:
Price€1,100,000
Still looking for the right one?
Set up a watchdog. You will receive a summary of your customized offers 1 time a day by email. With the Premium profile, you have 5 watchdogs at your fingertips and when something comes up, they notify you immediately.