House for sale 5+1 • 133 m², Bavaria
, BavariaParking • GarageWelcome to your new, move-in-ready home! This well-kept and meticulously maintained detached family home boasts an idyllic countryside setting directly beside the charming Trubach River. Here, you can purchase a truly comfortable home with no additional estate agent’s commission and, if desired, fully furnished for an entirely stress-free move.
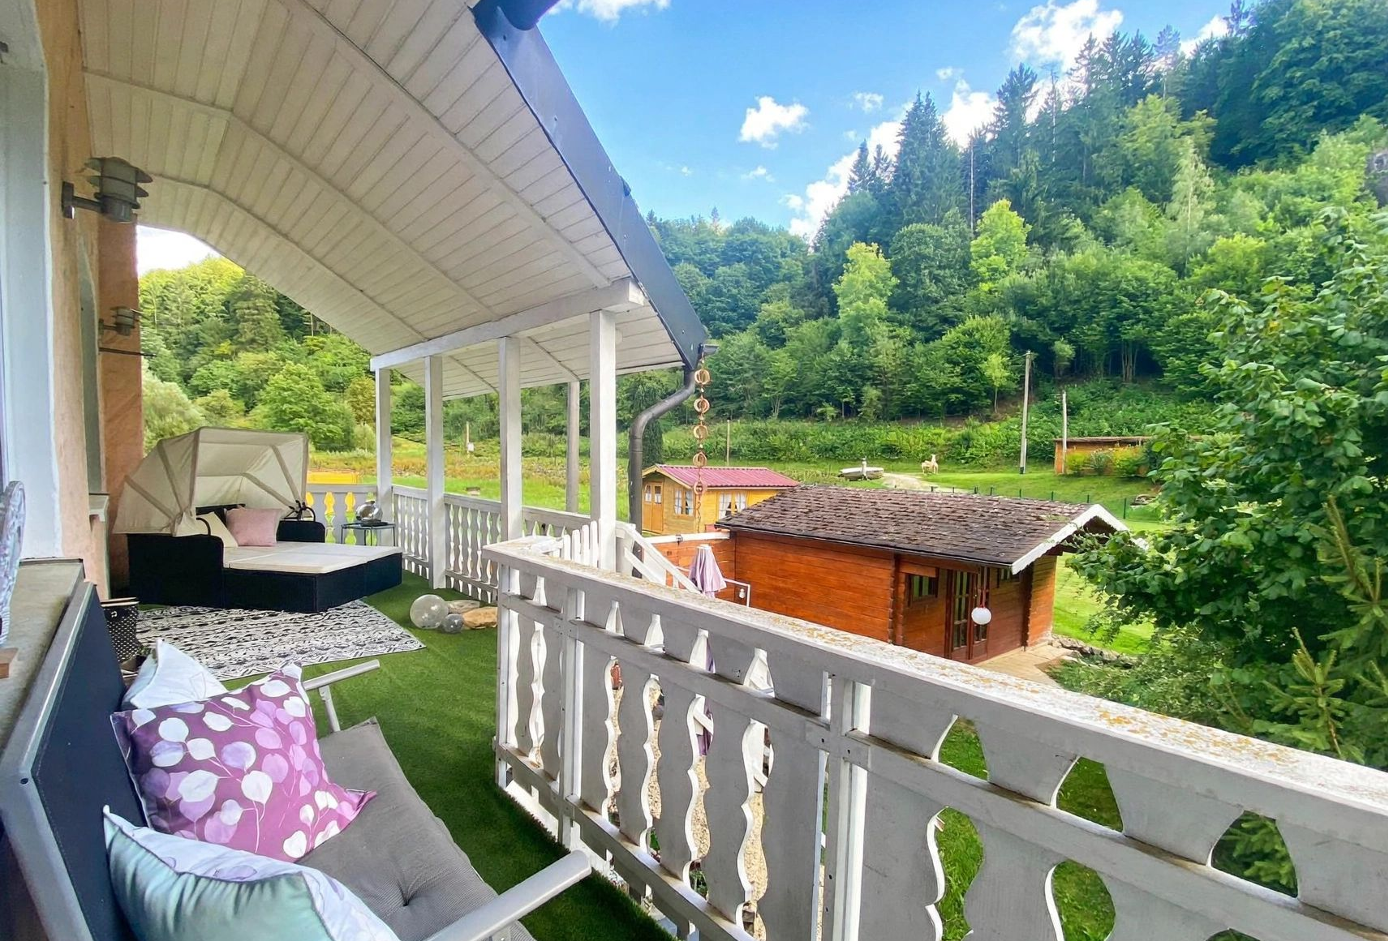
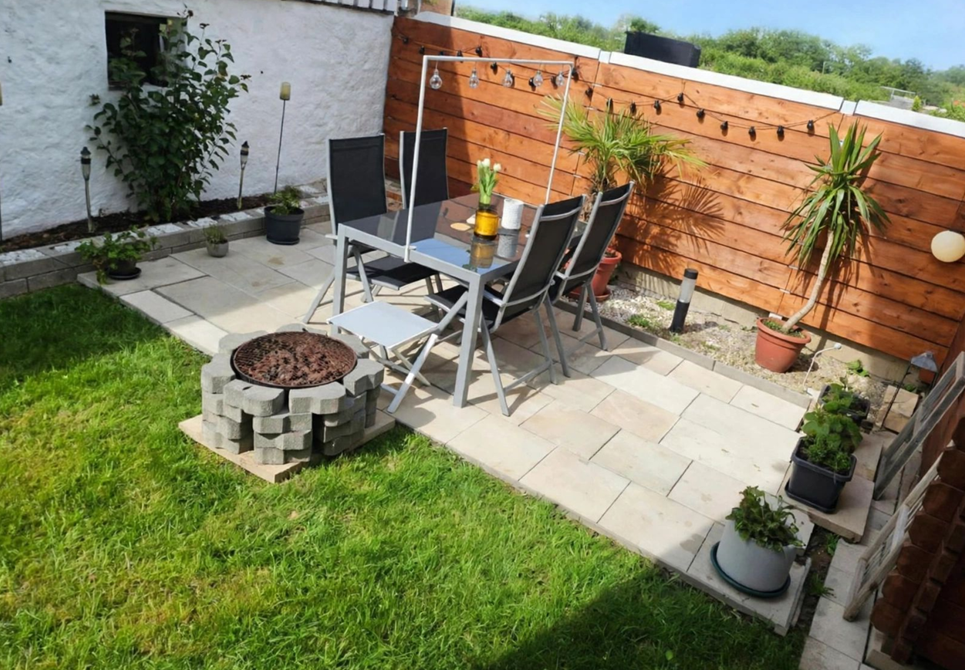
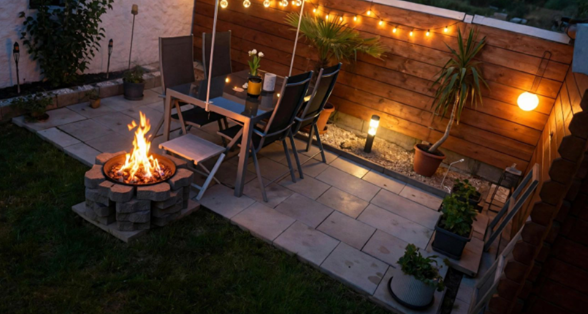
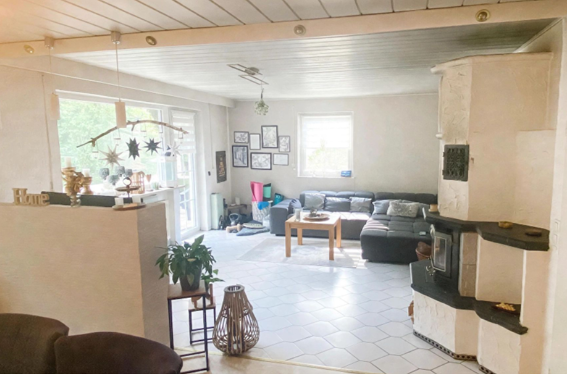
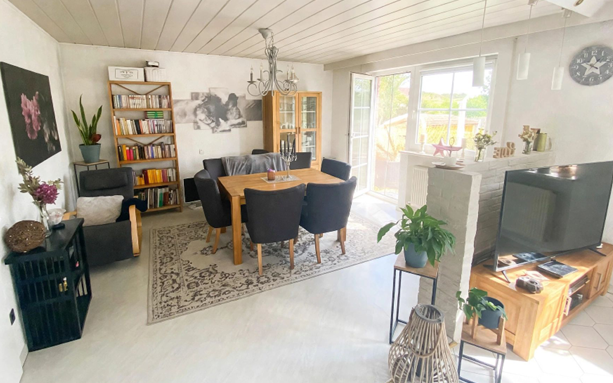
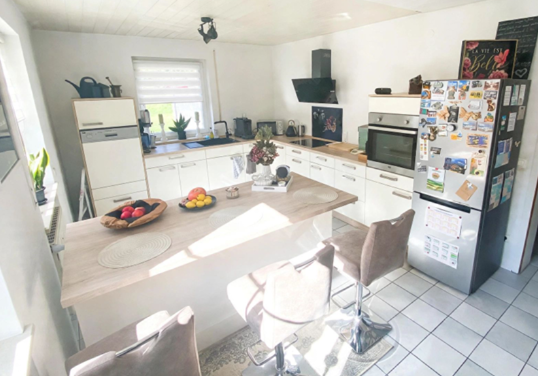
The ground floor features cosy underfloor heating and an exclusive Kago Goliath wood-burning stove (6.5 kW) in the living room, providing comforting warmth on cold days. It also includes a high-quality Nobilia fitted kitchen newly installed in 2022. The upper floors offer flexible room layouts for the whole family, while the outdoor area—with a perfectly equipped relaxation terrace, garden house with bar, tool shed and direct river access—guarantees an outstanding quality of life.
Located in the municipality of Obertrubach, Wolfsberg lies in the upper Trubach Valley and is popular with visitors seeking recreation from near and far. The old castle ruins above the village are visible from a great distance. Hiking, climbing, mountain biking or swimming in the nearby outdoor pool—there are countless ways to spend your leisure time. Alternatively, you may wish to join one of the municipality’s many clubs and associations.
There are two childcare centres nearby. Older children can take the school bus to the primary school in Obertrubach and to secondary schools in Gößweinstein, Ebermannstadt or Forchheim. A bus stop is just a few steps away. Doctors, a pharmacy and shopping facilities can be found in nearby Obertrubach, Egloffstein or Gräfenberg. Bamberg and Bayreuth are approximately 30 minutes away, while Erlangen and Nuremberg can be reached in around 40 minutes.
**HIGHLIGHTS & FEATURES:**
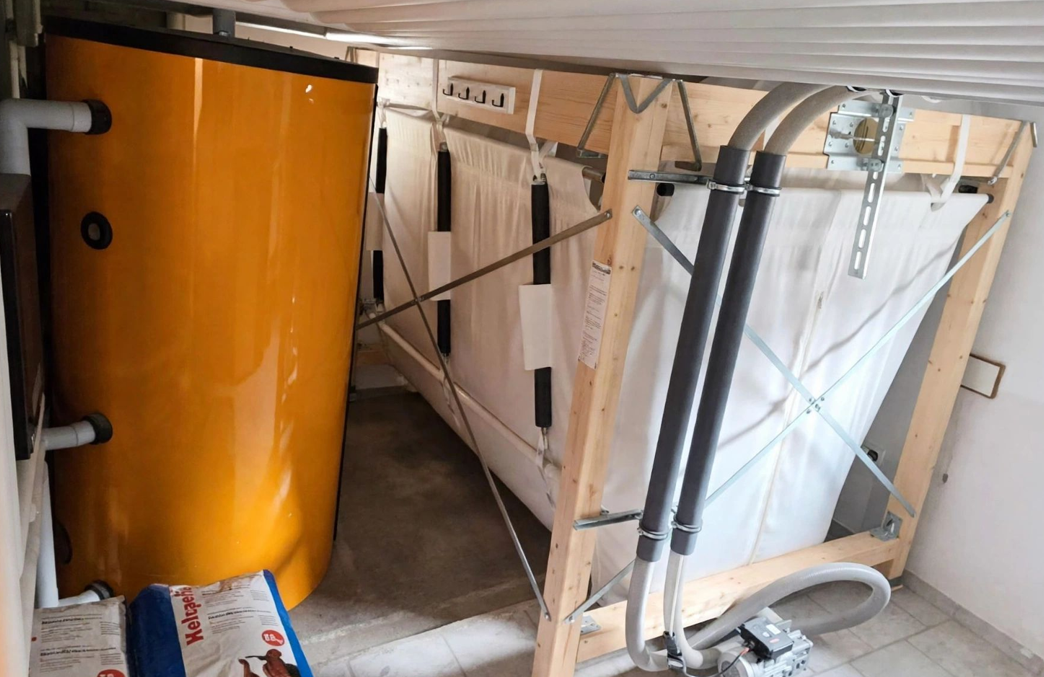
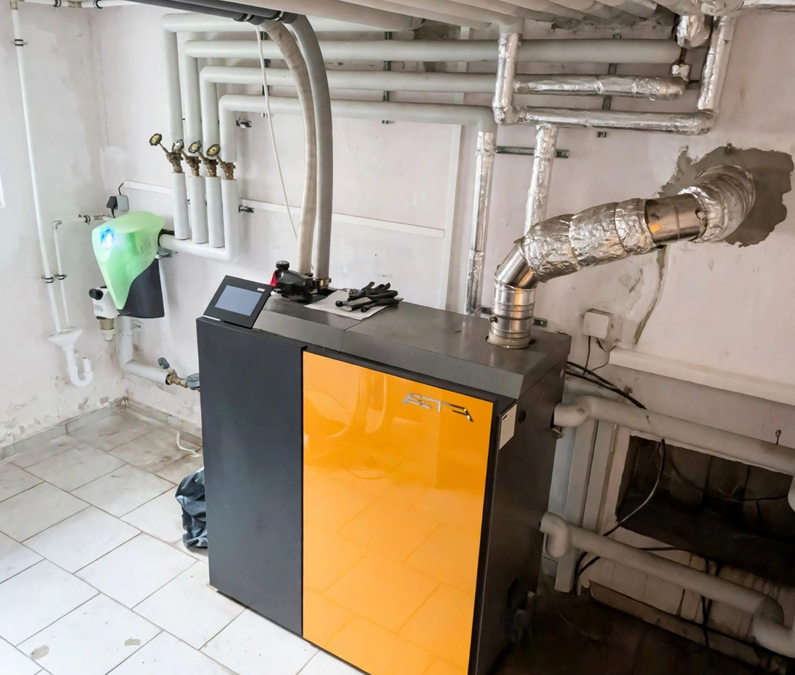
- **Future-proof heating technology:** Carbon-neutral pellet heating system (2021), including smart Blossom IC controls and full preparation for self-generated solar power.
- **Cosy wood-burning stove:** A 6.5 kW Kago Goliath stove in the living area provides excellent supplementary heating and ambience.
- **Exclusive Nobilia kitchen (2022):** State-of-the-art fitted kitchen worth €15,000, complete with branded electrical appliances.
- **Completely hassle-free move-in:** If desired, the house can be handed over fully **FURNISHED**, eliminating the stress of moving.
- **Ample parking:** One garage with adjoining workshop area, one carport and one additional parking space.
- **Garden paradise on the Trubach:** A riverside plot with direct access to the water, a furnished 10 m² garden/party house with electricity, and a tool shed with a water pump.
- **Comprehensively modernised:** Triple-glazed windows (2019), a fully renewed and insulated roof (2010), and complete replacement of all utility lines and pipework.
**WELL-DESIGNED LAYOUT:**
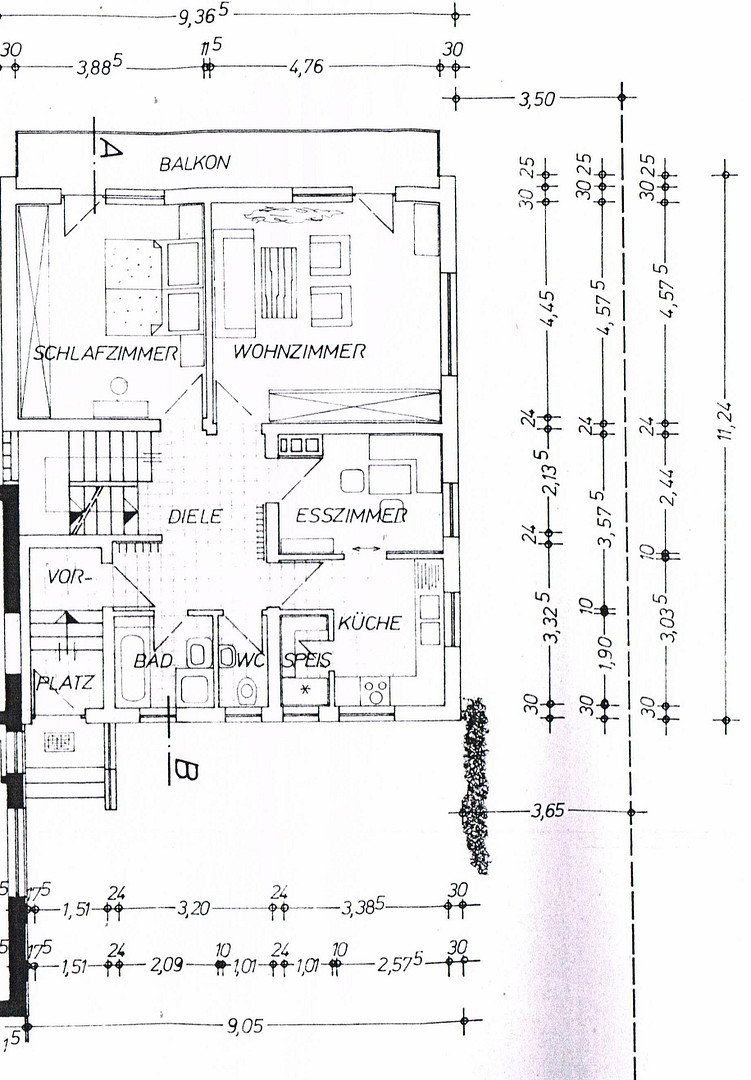
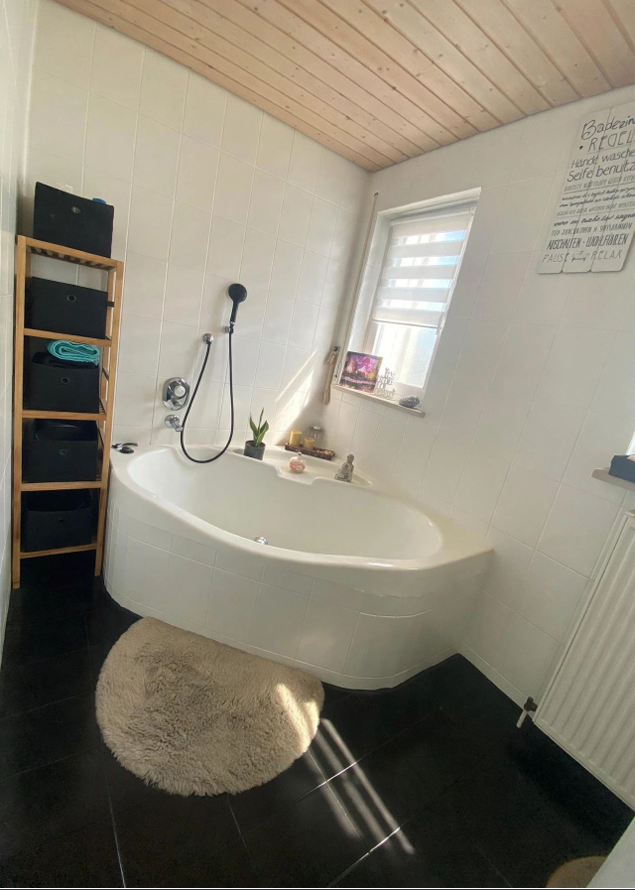
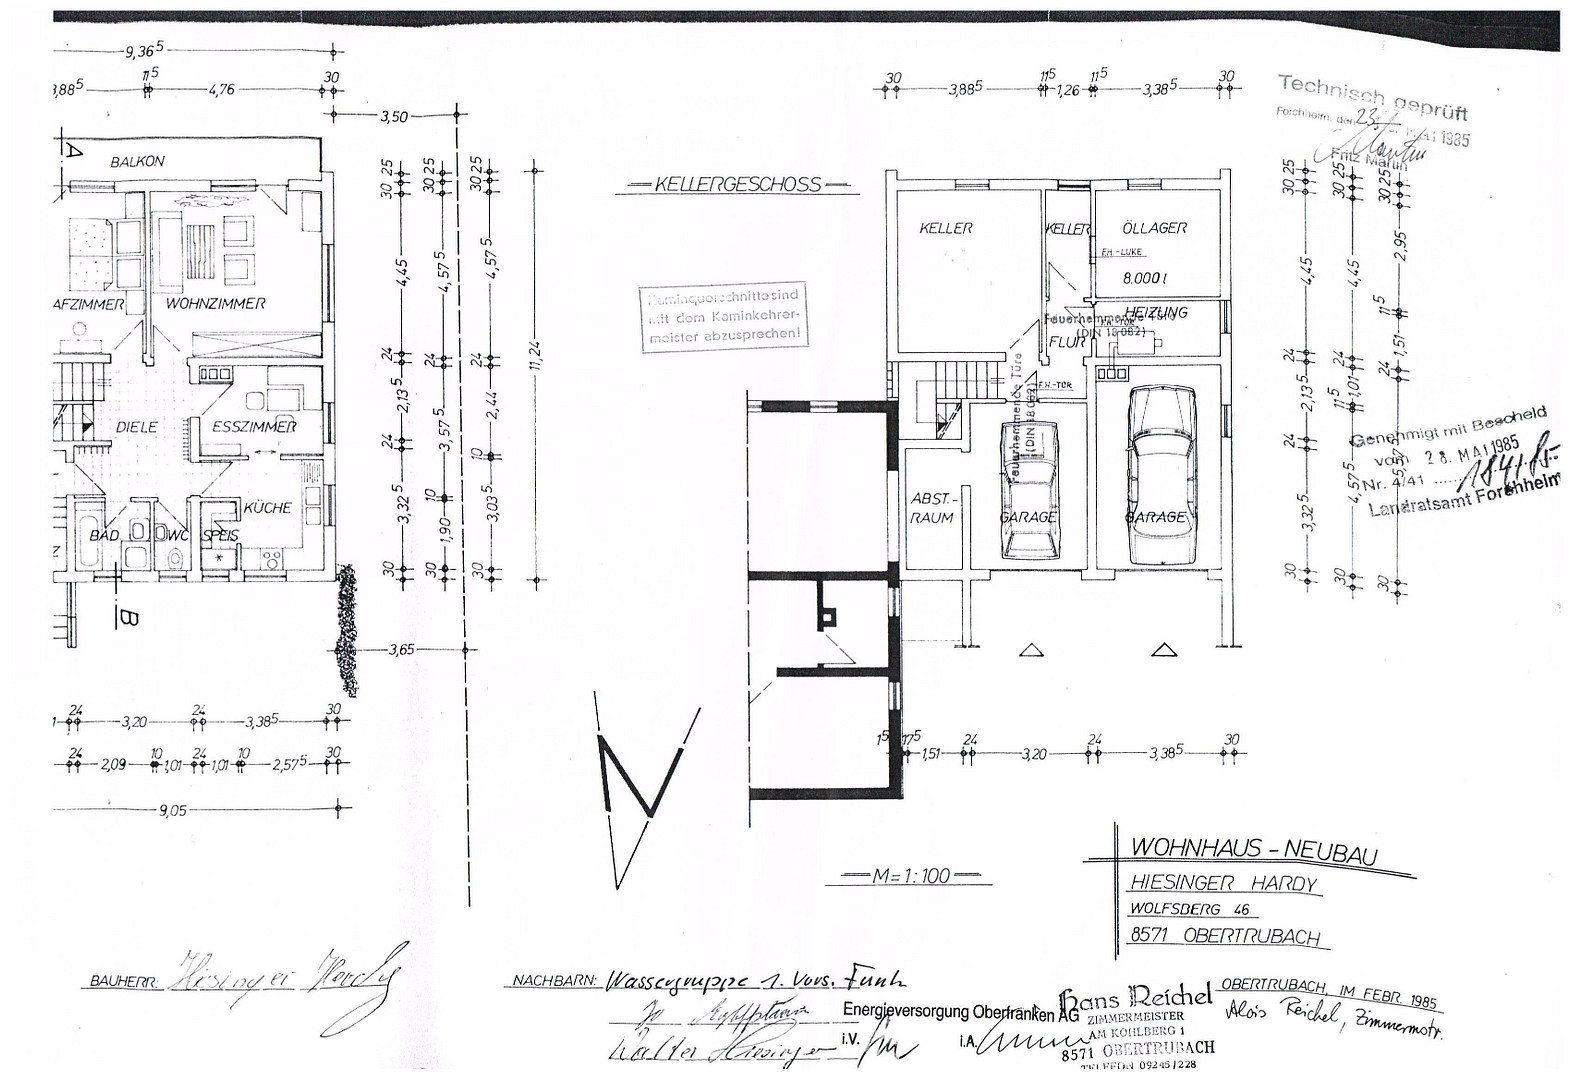
- **Ground floor:** Entrance vestibule, spacious hallway, inviting living/dining room with wood-burning stove, separate kitchen, bright bathroom with natural light and integrated bathtub, underfloor heating throughout, and access to the large balcony with direct access to the garden.
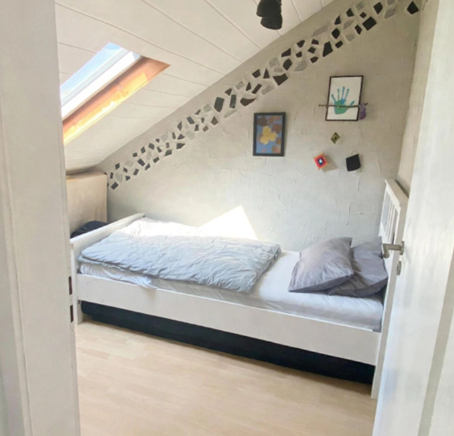
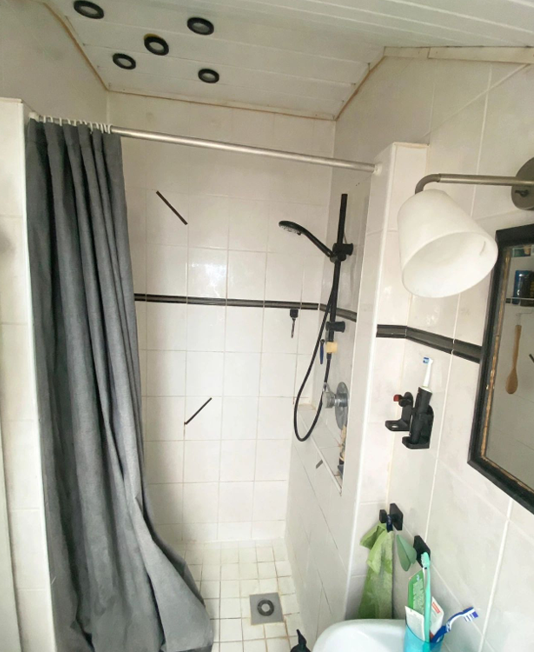
- **Upper floor:** Four flexible-use rooms, ideally arranged as a main bedroom, children’s room, guest room and home office/study, plus a second fully equipped bathroom with shower and WC.
- **Basement (60 m² of usable space):** Entrance area, boiler room, traditional storage room, private gym, separate laundry room, and a hallway providing convenient direct access to the garage.
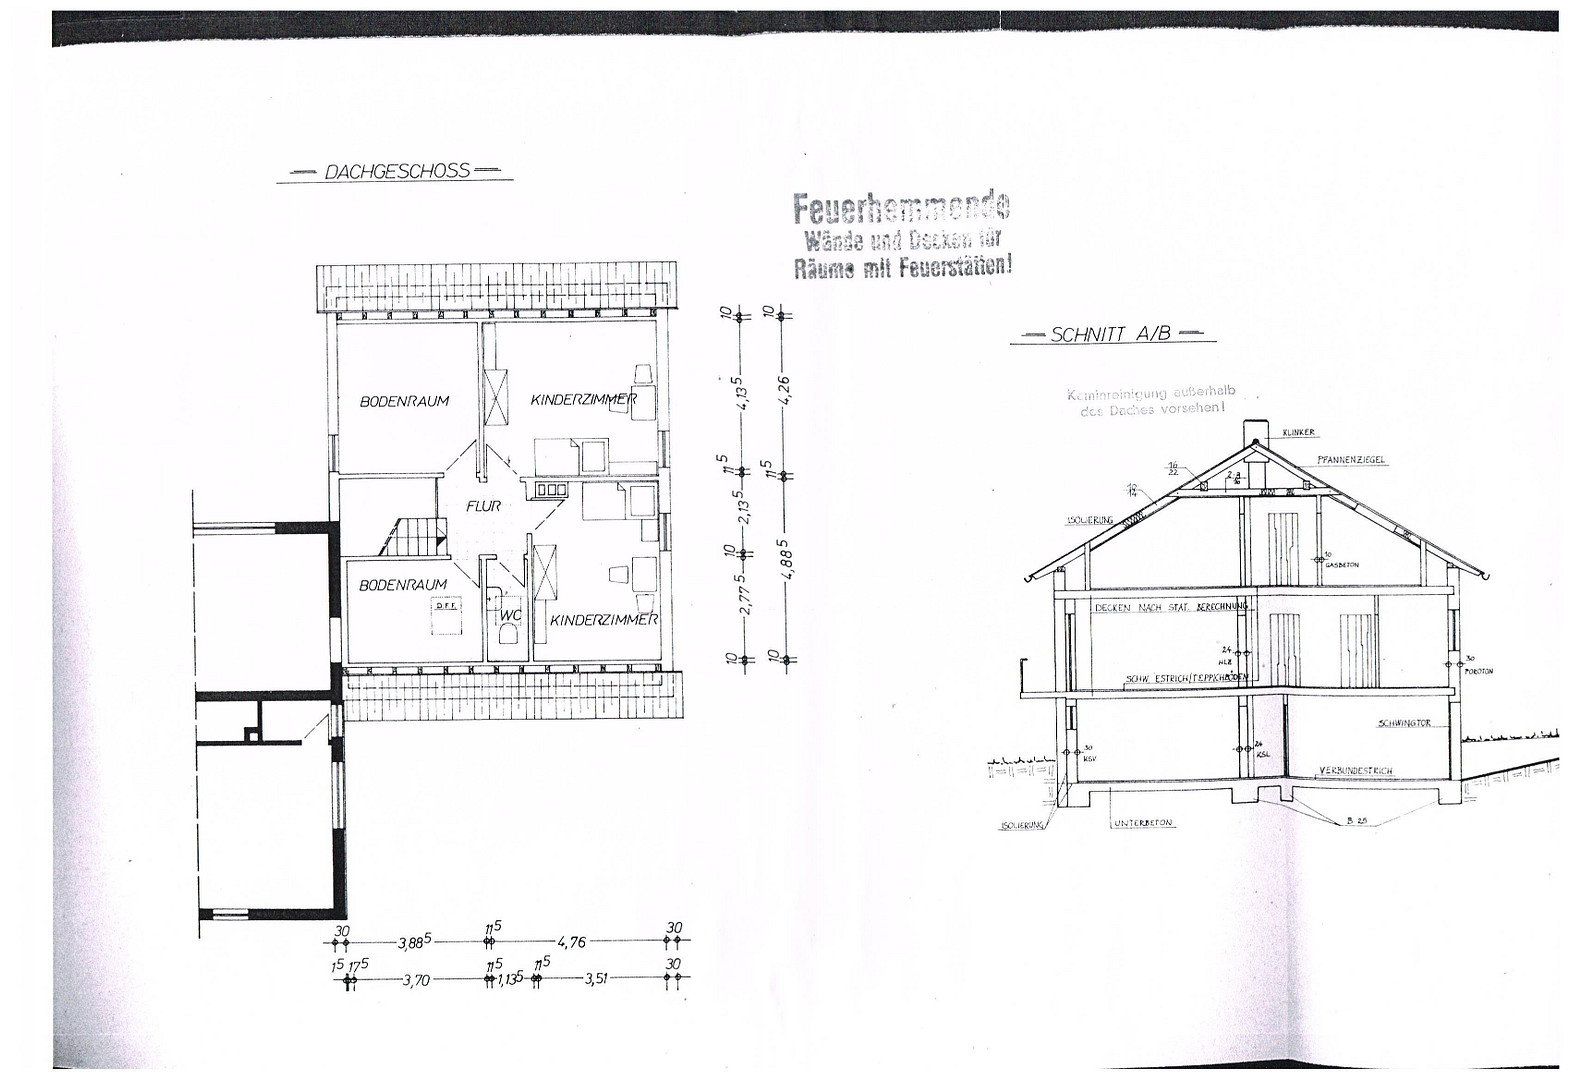
- **Attic & garden:** Pitched-roof attic offering approximately 20 m² of additional dry storage space. The elaborately landscaped garden includes a 5 m² tool/bicycle shed with its own well pump, a fully furnished 10 m² garden house with electricity, and an additional separate firewood storage area.
Property characteristics
| Age | Over 5050 years |
|---|---|
| Layout | 5+1 |
| Usable area | 133 m² |
| Total floors | 1 |
| Condition | After reconstruction |
|---|---|
| EPC | F - Very uneconomical |
| Land space | 377 m² |
| Price per unit | €3,120.30 / m2 |
What does this listing have to offer?
| Basement | |
| Parking |
| Garage | |
| Terrace |
Listing
| ID | 1089658 |
|---|
| Posted | 14/11/2026 |
|---|
What you will find nearby
Still looking for the right one?
Set up a watchdog. You will receive a summary of your customized offers 1 time a day by email. With the Premium profile, you have 5 watchdogs at your fingertips and when something comes up, they notify you immediately.