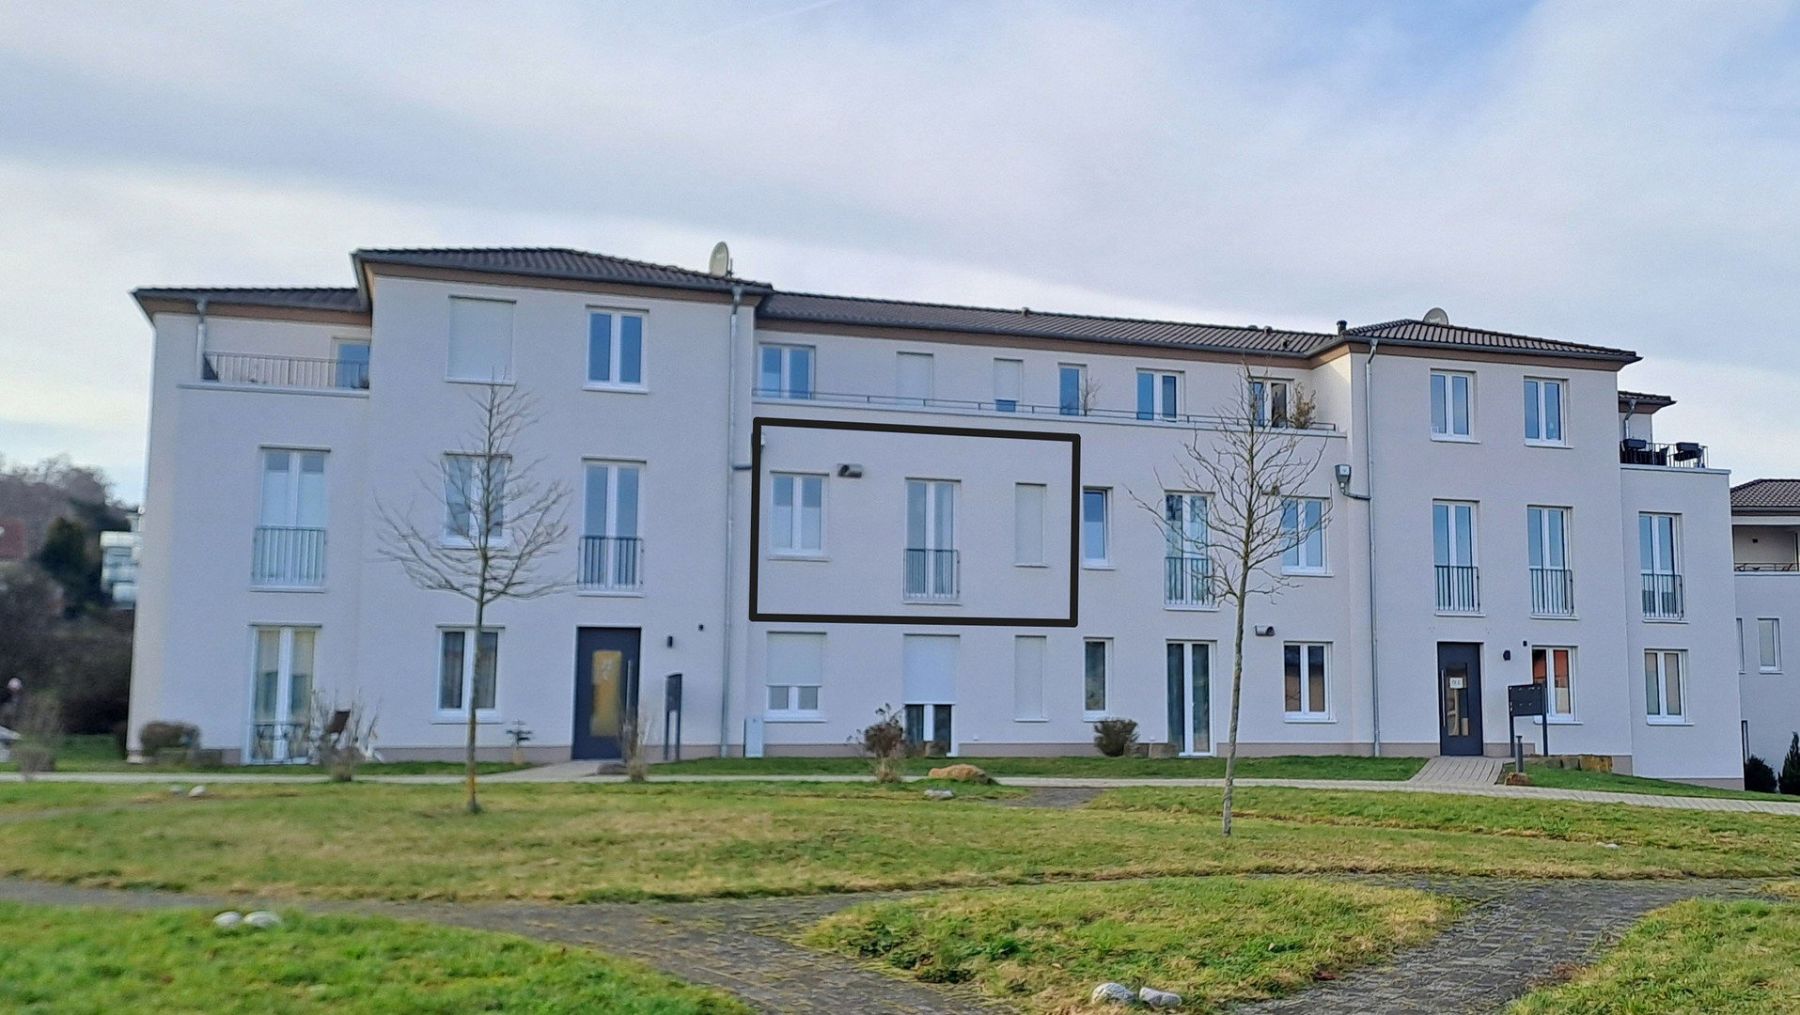
Flat for sale 3+1 • 92 m² without real estateKassel Kassel Hessen 34128
New
Kassel Kassel Hessen 34128Lift • GaragePrice€395,000
Translated with the help of AI
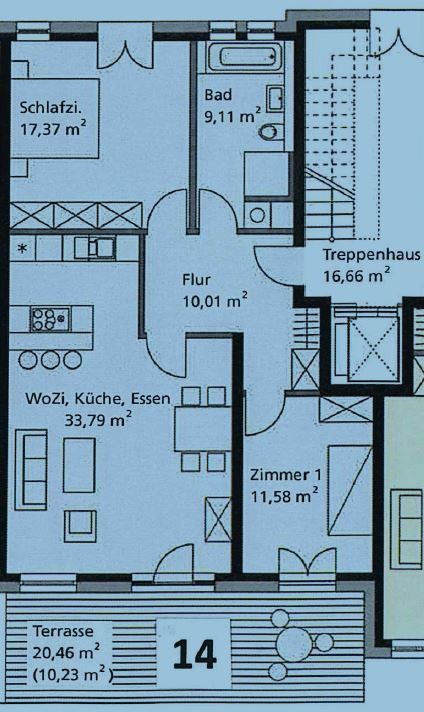
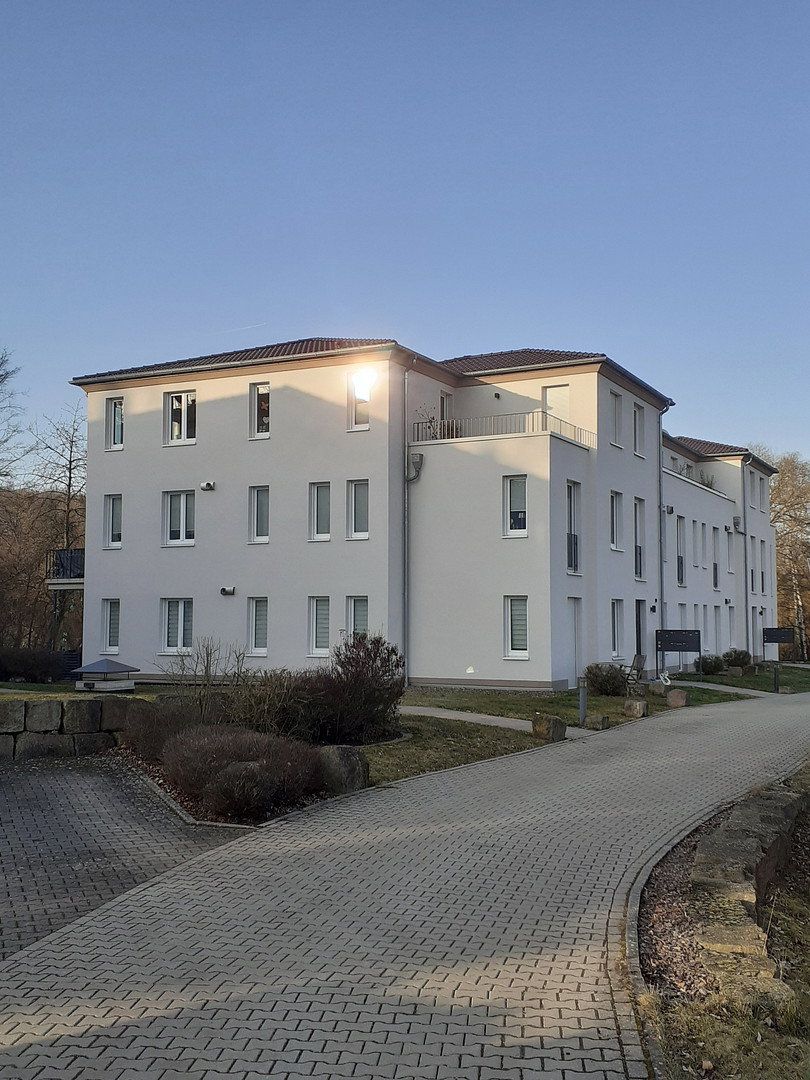
The three-story residential building (solid construction, first occupied in 2014) comprises ten units and is part of a complex of three modern buildings on a 5,574 m² site. The apartment offers 92.09 m² of living space (including a 20.46 m² balcony, of which 10.23 m² is counted toward the living area) and an 8 m² basement storage unit. An extra-wide underground parking space measuring 19.60 m² can be purchased together with the apartment for €20,000.
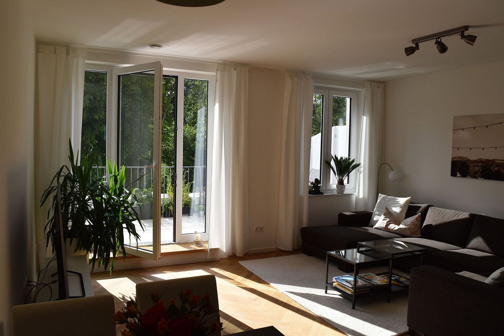
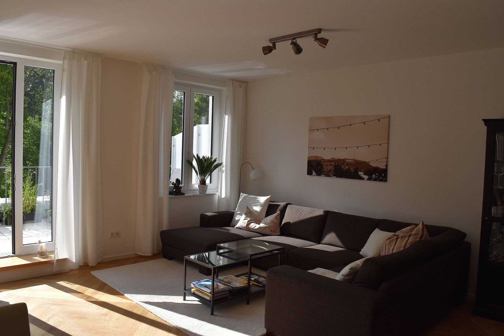
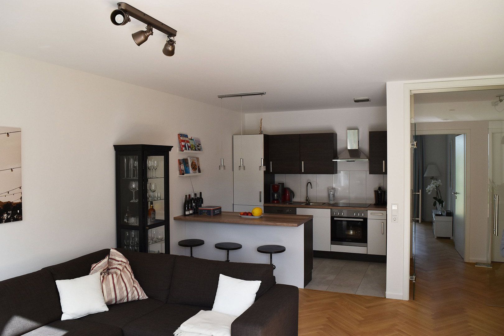
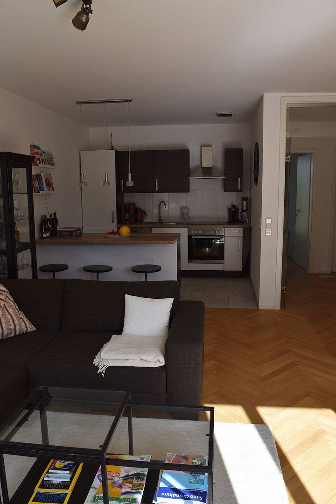
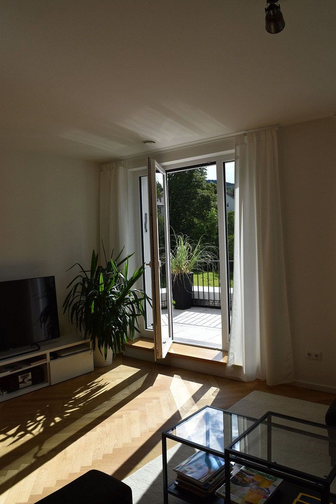
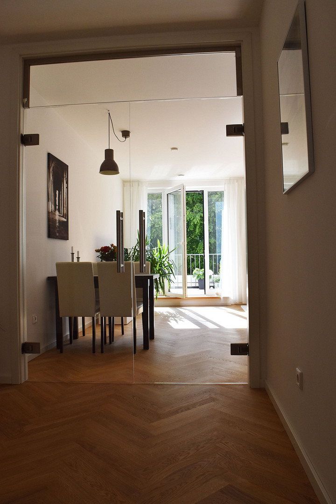
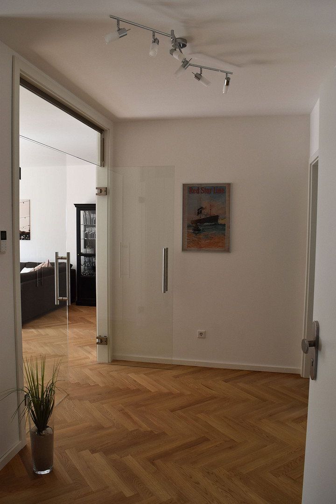
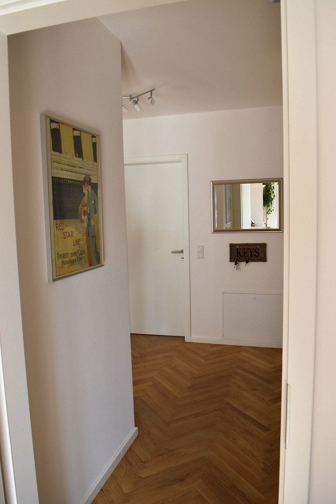
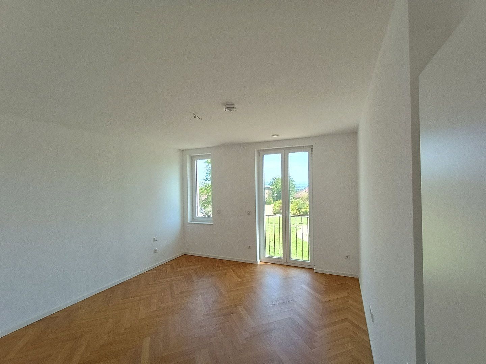
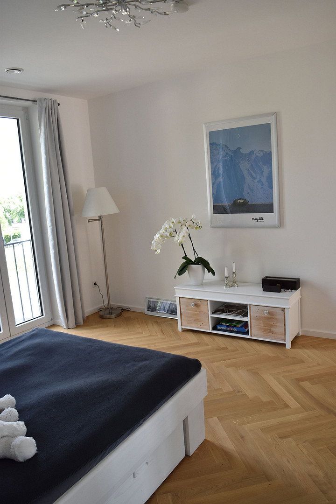
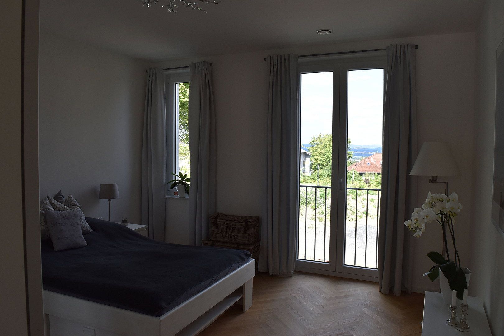
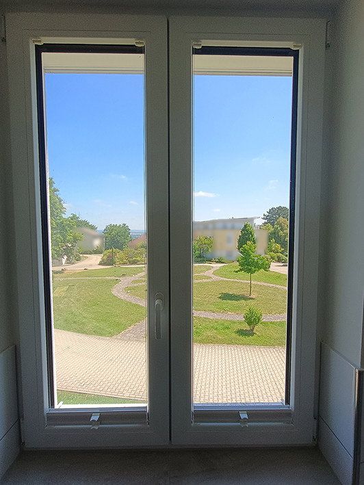
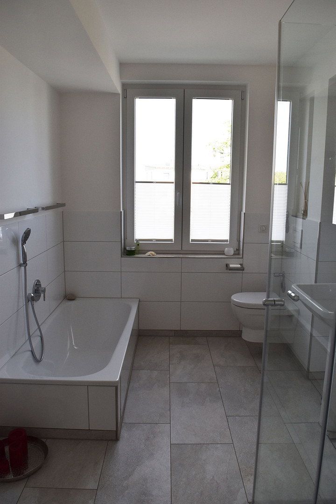
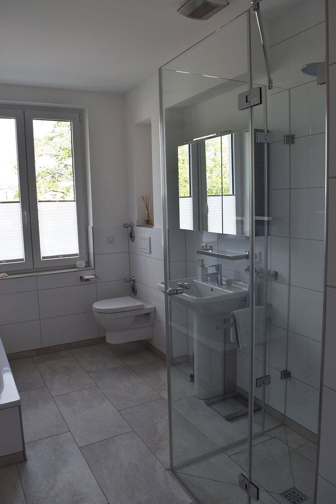
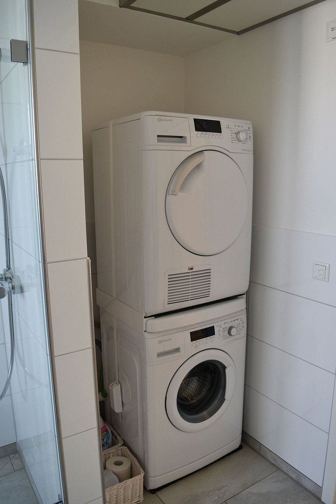
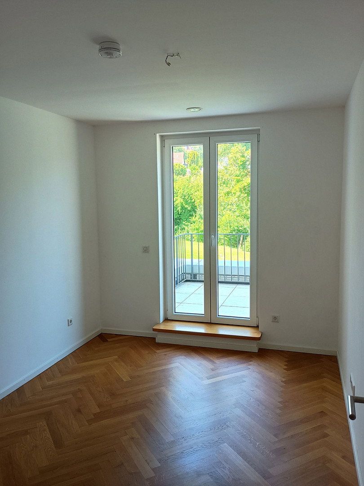
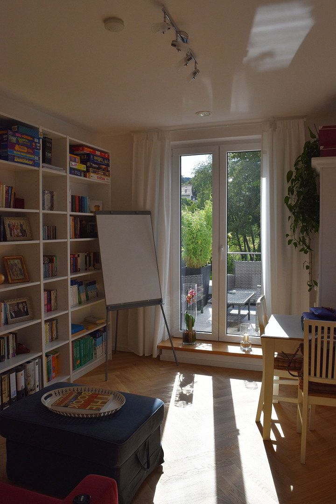
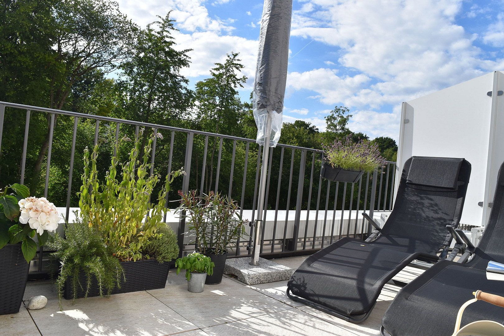
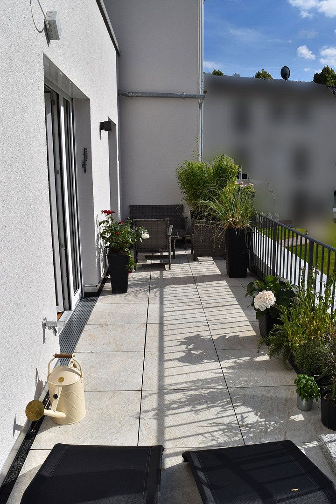
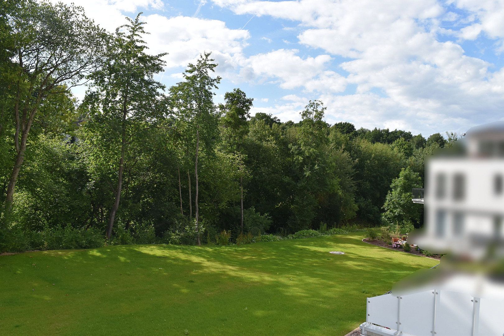
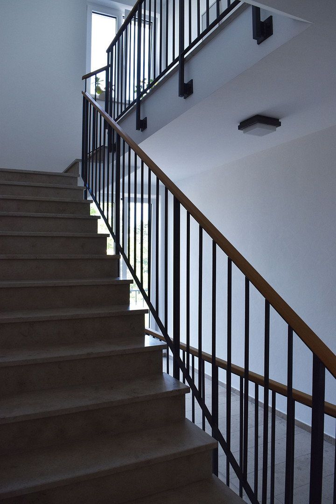
The building entrance and access by elevator to the first floor and basement are completely step-free. The layout includes an inviting entrance hall, a bathroom with natural light, a walk-in shower and bathtub, a bedroom, a study/guest room, and a bright, open-plan living and dining room with kitchen. The apartment’s east-facing windows offer beautiful panoramic views across the Kassel Basin. The 20.46 m² west-facing balcony can be accessed from both the living room and the guest room via a small step and overlooks the adjacent protected landscape area.
The property is bordered on two sides by a protected landscape area. A paved footpath begins directly at the property, providing immediate access to walks in the countryside and taking you to the neighboring Habichtswald Nature Park within just a few minutes on foot. Harleshausen owes its great popularity to its rare combination of proximity to the forest and well-established, convenient infrastructure. The lively local center, with doctors, pharmacies, restaurants, and a variety of shopping facilities, is only 1.5 km away. For maximum everyday flexibility, a shared on-demand taxi (AST) stops directly opposite the property and reaches the town center in just five minutes. Local bus routes and the regional train station also provide excellent connections to the city center and Kassel-Wilhelmshöhe ICE station, including a direct connection to Frankfurt Airport. The UNESCO World Heritage Site of Bergpark Wilhelmshöhe can be reached by car via Rasenallee in just eight minutes.
- Genuine herringbone wood parquet flooring
- Full bathroom with natural light, a walk-in shower, and a bathtub with a low entry height
- Triple-glazed windows with electric exterior roller shutters
- Ventilation system with heat exchanger
- Underfloor heating and hot water supplied by a brine-to-water heat pump using geothermal energy from deep boreholes
- Share in the income generated by a jointly owned photovoltaic system (powers the heat pump, supplies electricity for common areas, and feed-in revenue is offset against the monthly service charges)
- KfW 40 standard
- Energy efficiency class A+, primary energy demand of 20.0 kWh/(m²·year), final energy demand of 11.1 kWh/(m²·year)
- Solid construction with reinforced concrete ceilings
- Insulation using non-combustible insulation panels
- Multimedia: TV and network connections in all living rooms and bedrooms
The apartment is being sold commission-free.
Property characteristics
| Age | Over 5050 years |
|---|---|
| Condition | Good |
| Floor | 1. floor out of 3 |
| Usable area | 92 m² |
| Available from | 16/11/2026 |
|---|---|
| Layout | 3+1 |
| EPC | A - Extremely economical |
| Price per unit | €4,293.48 / m2 |
What does this listing have to offer?
| Balcony | |
| Garage |
| Basement | |
| Lift |
Listing
| ID | 1089652 |
|---|
| Posted | 14/11/2026 |
|---|
What you will find nearby
How far to…:
Price€395,000
Still looking for the right one?
Set up a watchdog. You will receive a summary of your customized offers 1 time a day by email. With the Premium profile, you have 5 watchdogs at your fingertips and when something comes up, they notify you immediately.