Commercial property to rent • 150 m² without real estateAn den Fördertürmen 22 Hamm Bockum-Hövel Nordrhein-Westfalen 59075
An den Fördertürmen 22 Hamm Bockum-Hövel Nordrhein-Westfalen 59075PROPERTY DESCRIPTION
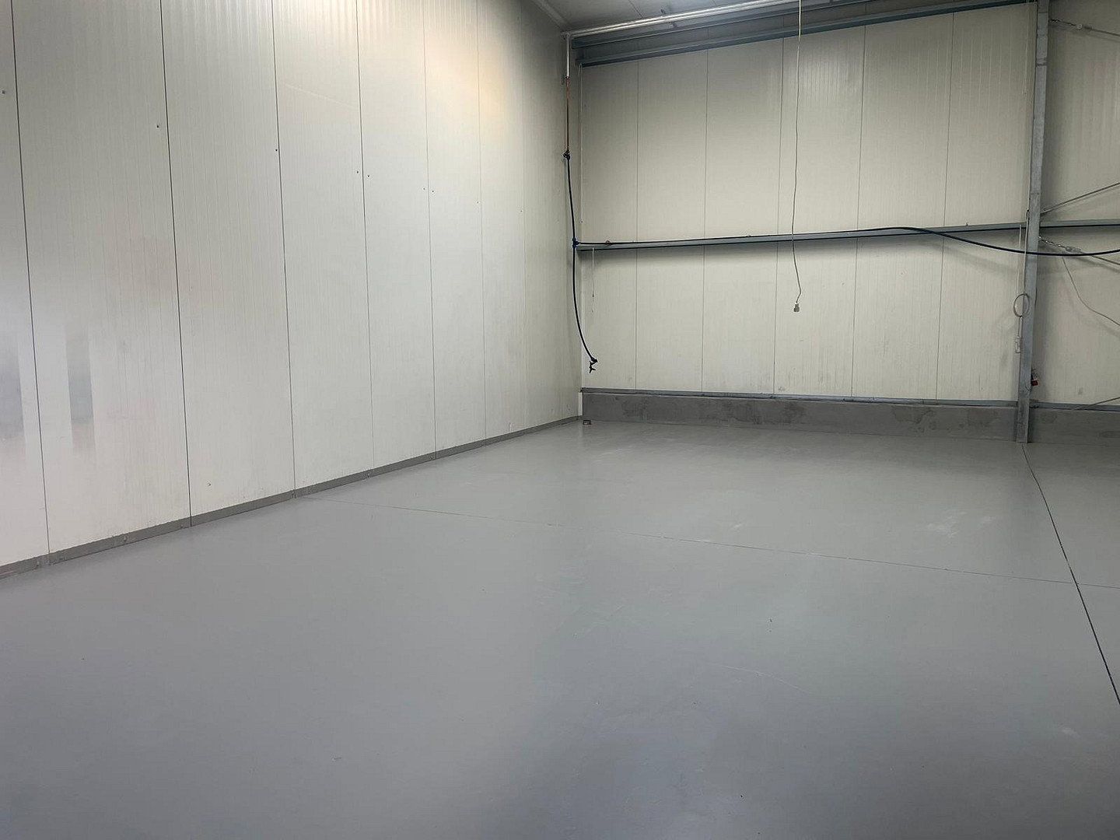
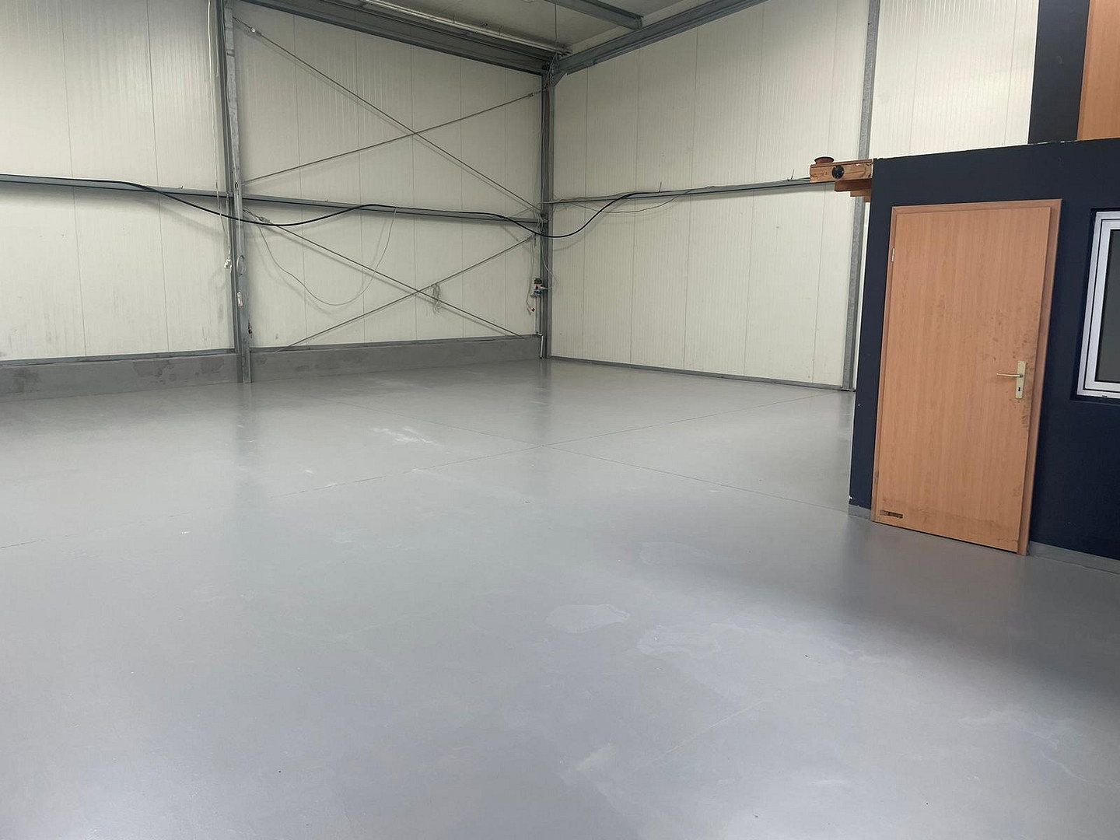
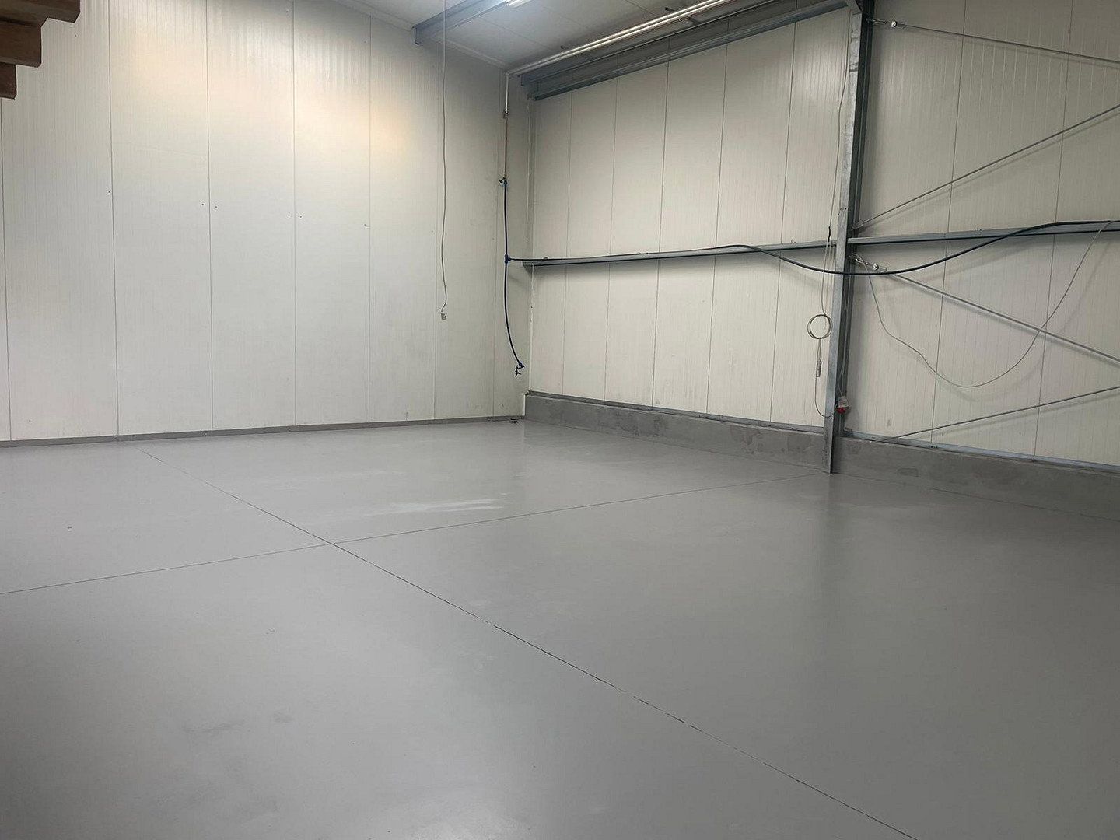
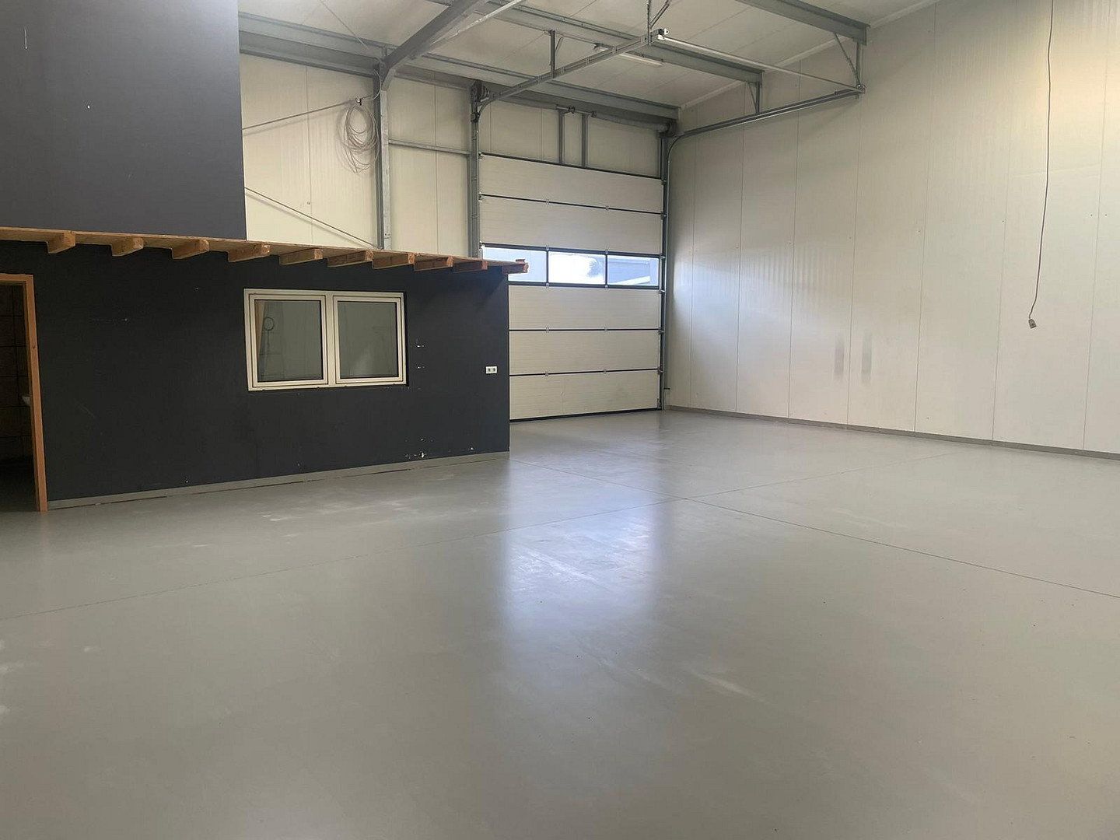
A modern and versatile warehouse, showroom, and commercial unit with a total usable area of approximately 330 m² is available to rent.
The space is divided as follows:
• Approx. 220 m² of hall, warehouse, and showroom space on the ground floor
• Approx. 110 m² of office, conference, and staff area on the upper level
The upper level is accessible via a permanent staircase and is secured by a railing overlooking the hall.
The property is ideally suited to businesses operating in warehousing, retail, exhibitions, online retail/e-commerce, skilled trades, light manufacturing, or services.
A particular highlight is the modern office area, comprising three offices, including a conference room, and high-quality aluminium and glass partitions.
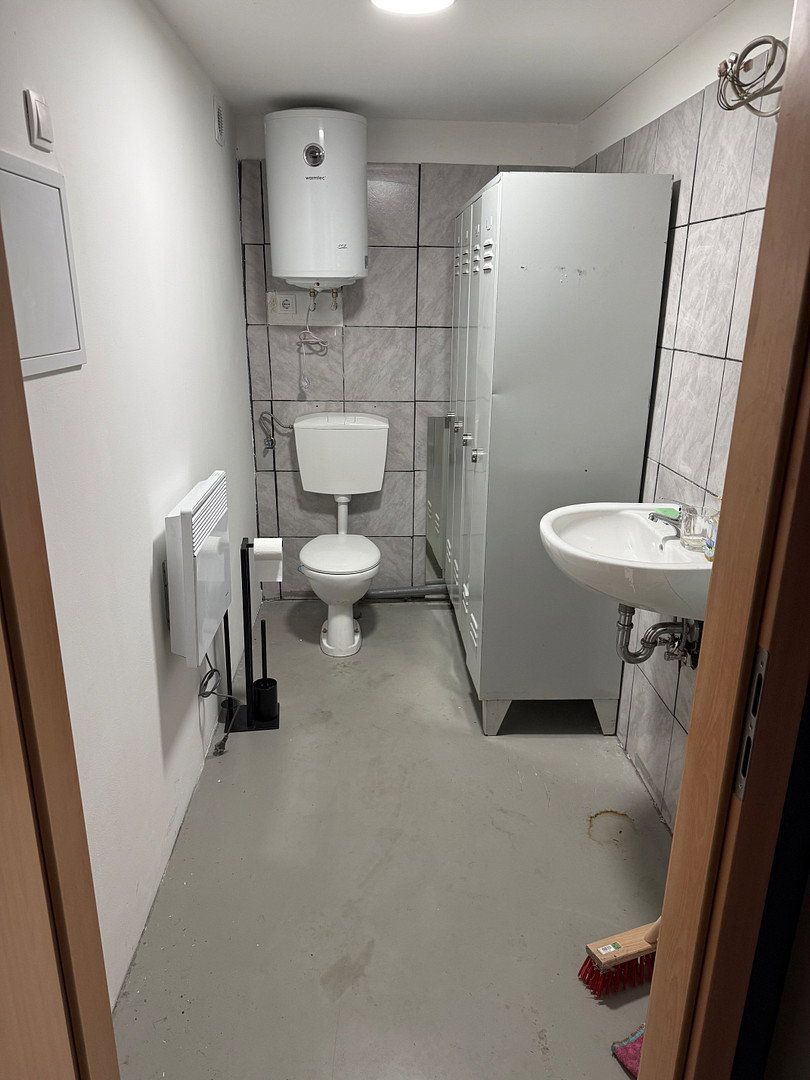
A staff area, toilets, and shower facilities are also available.
The combination of hall, showroom, warehouse, and high-quality office space makes the property ideal as a prestigious company location.
RENTAL TERMS
Base rent: €2,585.00 plus VAT per month
Service charges: approx. €175.00 plus VAT per month
Total rent: approx. €2,760.00 plus VAT per month
Security deposit: 3 months’ base rent
The property is available for rent to commercial tenants and companies.
Viewings by appointment.
Note regarding the images:
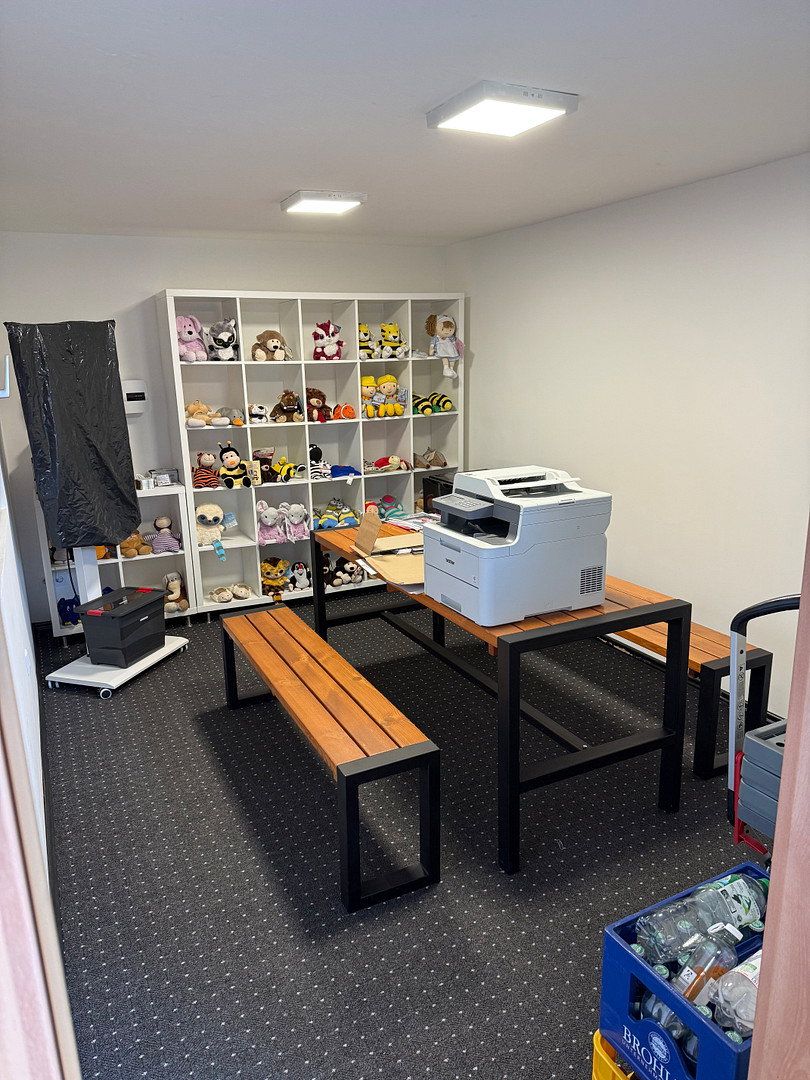
Some images have been edited or visualised using artificial intelligence (AI) and are intended to illustrate possible interior layouts. The actual condition may differ. The conditions found on site shall be authoritative.
Address:
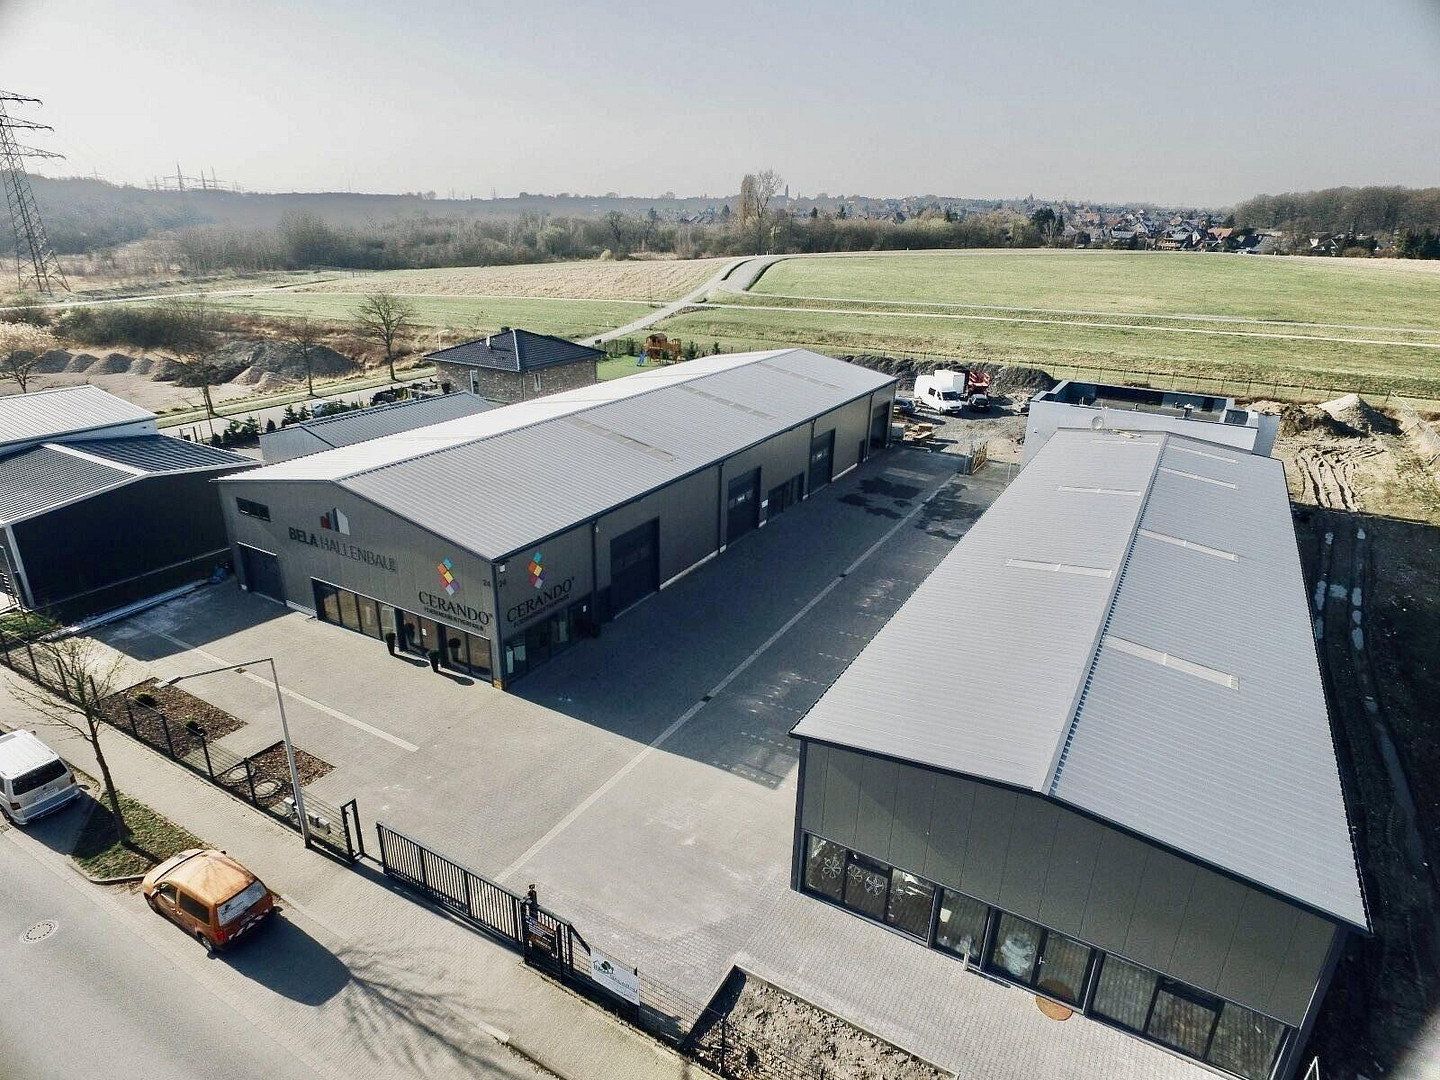
An den Fördertürmen 22–24
59075 Hamm / Bockum-Hövel
FEATURES AND AMENITIES
The commercial unit offers modern, high-quality amenities and excellent conditions for warehousing, exhibitions, office use, and commercial activities.
• Approx. 330 m² of total usable space
• Approx. 220 m² of hall, warehouse, and showroom space on the ground floor
• Approx. 110 m² of office, conference, and staff space on the upper floor
• 3 offices, including a conference room
• High-quality aluminium and glass partitions in the office area
• Staff room
• Toilet and shower area
• Permanent staircase to the upper office level
• Railing overlooking the hall
• Light-filled hall with daylight/translucent panels
• Insulated hall structure with approx. 100 mm of insulation
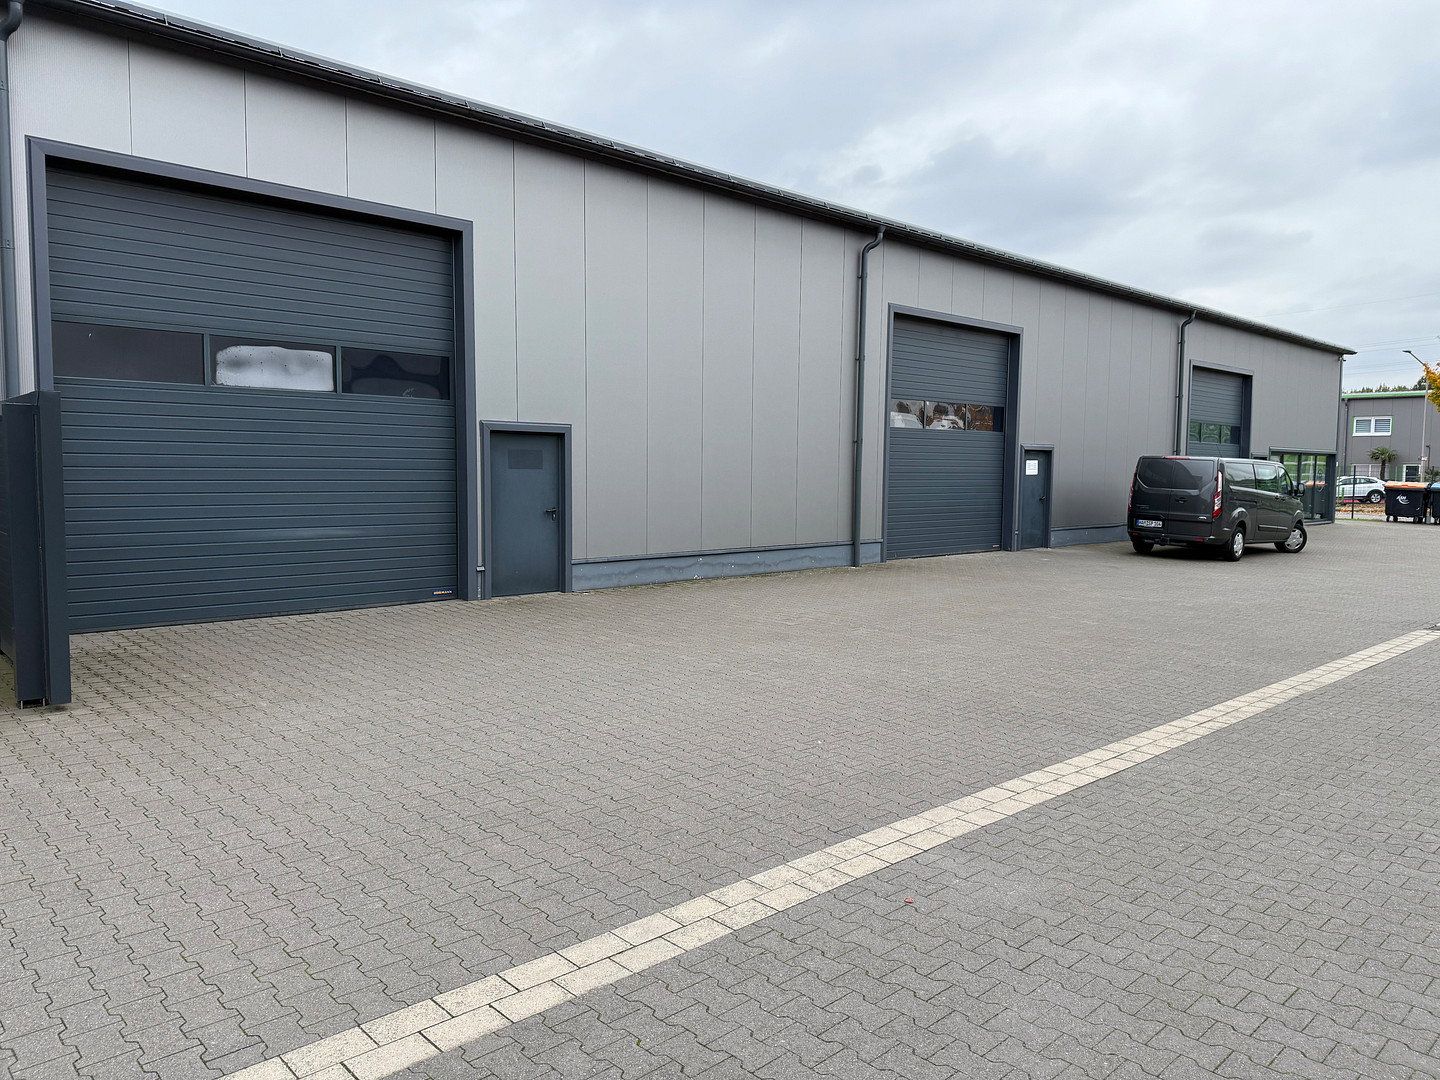
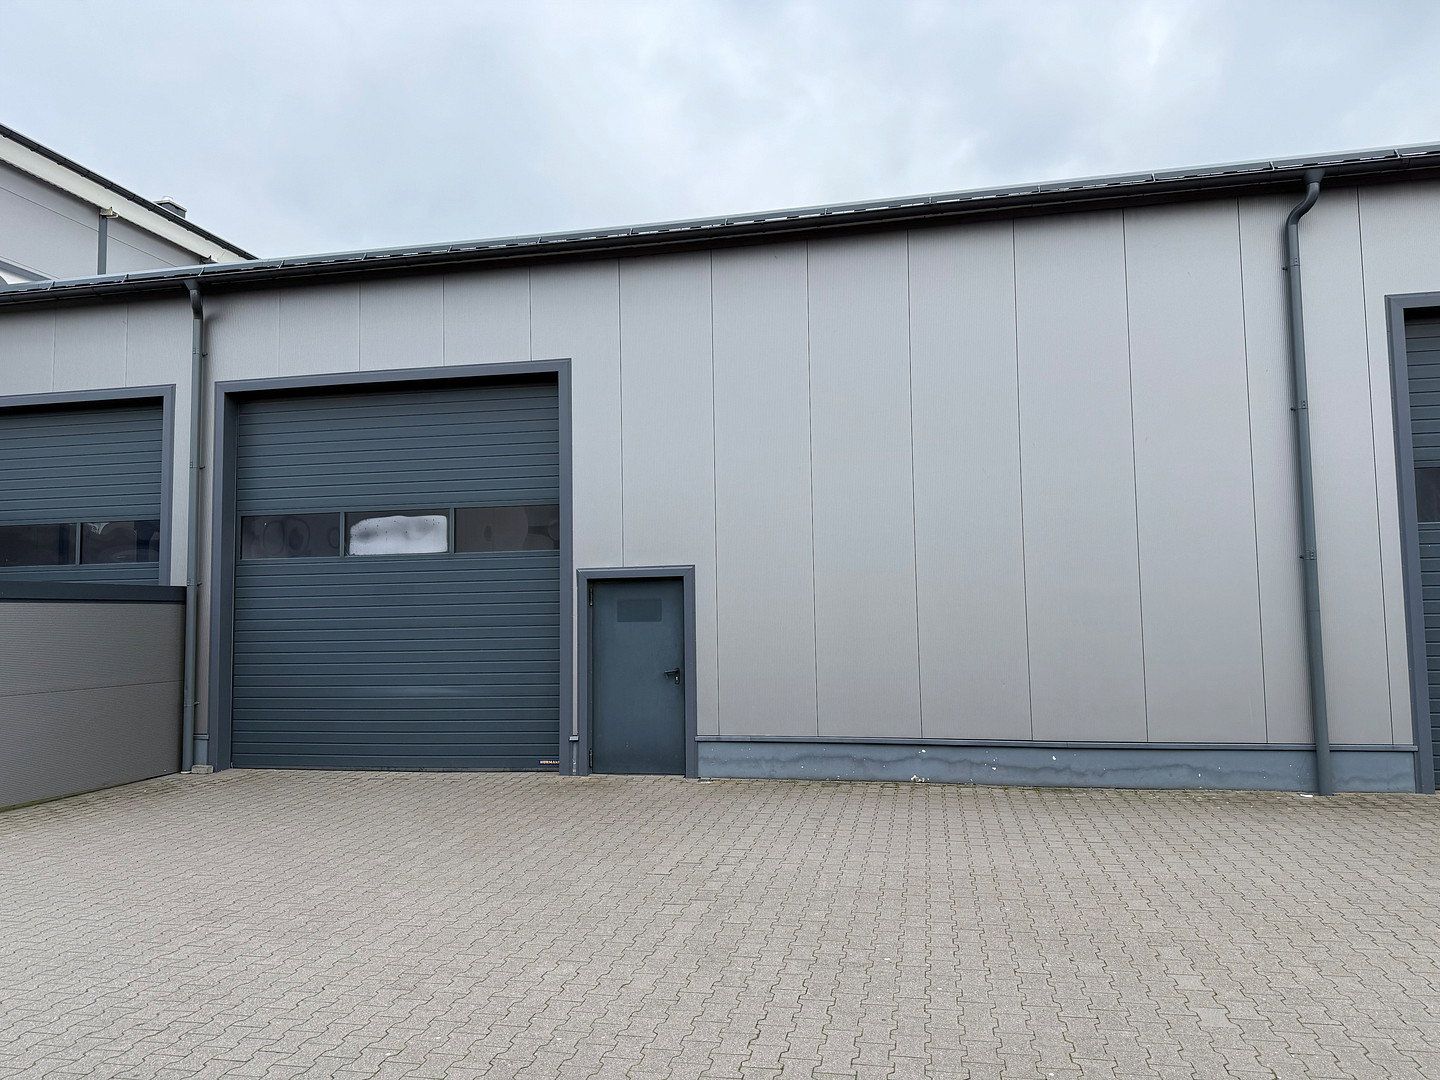
• High-quality Hörmann door, approx. 4.00 m wide × 4.25 m high
• Smooth industrial flooring
• Water connection
• Three-phase power connection
• DSL/Telekom connection
• Spacious access for HGVs/trucks
• Video surveillance throughout the premises
• Individual gate and door locking system for each tenant
• Versatile options for storage, work, office, and presentation purposes
The combination of a modern hall and high-quality office space allows for professional use as a company headquarters, showroom, warehouse, online retail facility, or for light commercial activities.
ADDITIONAL INFORMATION
The hall area on the ground floor has already been fully completed and is ready for use. The toilet and sanitary facilities are also located here.
Construction of the office level on the upper floor has likewise already been completed. Only the final fit-out and finishing work is currently being carried out. Once completed, the entire premises will be fully available for use.
The office area is approximately 12.00 m wide and 5.00 m deep and is divided into:
• One spacious office of approx. 36 m²
• Two additional offices of approx. 18 m² each
• A spacious open-plan reception, staff, or studio area
The entire frontage of the office level facing the hall is glazed, creating a modern, open atmosphere and providing a direct view of the hall and showroom area below.
Glass partitions are also used within parts of the office area in combination with modern drywall partitions.
The remaining open area of approximately 50 m² is ideal for use as a reception area, open-plan workspace, lounge, showroom, or studio. Its open design also offers an impressive view of the hall.
The office spaces are currently being completed and will be fully ready for occupancy and use once the final work has been finished.
Property characteristics
| Age | Over 5050 years |
|---|---|
| Condition | Very good |
| Land non-residential space | 150 m² |
| Price per unit | €15.93 / m2 |
| Available from | 01/01/2027 |
|---|---|
| Floor | Ground floor |
| Land space | 5,700 m² |
Listing
| ID | 1089434 |
|---|
| Posted | 07/10/2026 |
|---|
What you will find nearby
Still looking for the right one?
Set up a watchdog. You will receive a summary of your customized offers 1 time a day by email. With the Premium profile, you have 5 watchdogs at your fingertips and when something comes up, they notify you immediately.