House for sale 7+1 • 186 m² without real estate, Rhineland-Palatinate
This single- to two-family home in Dreikirchen offers approximately 186 m² of living space across two residential floors and a plot of around 1,100 m², providing a wide range of possible uses. The house was built in 1968 using solid construction, extended in 1978, and has a full basement.
The division into two separate residential units makes the property suitable both for larger families and for multigenerational living. A combination of owner-occupation and rental use is also possible.
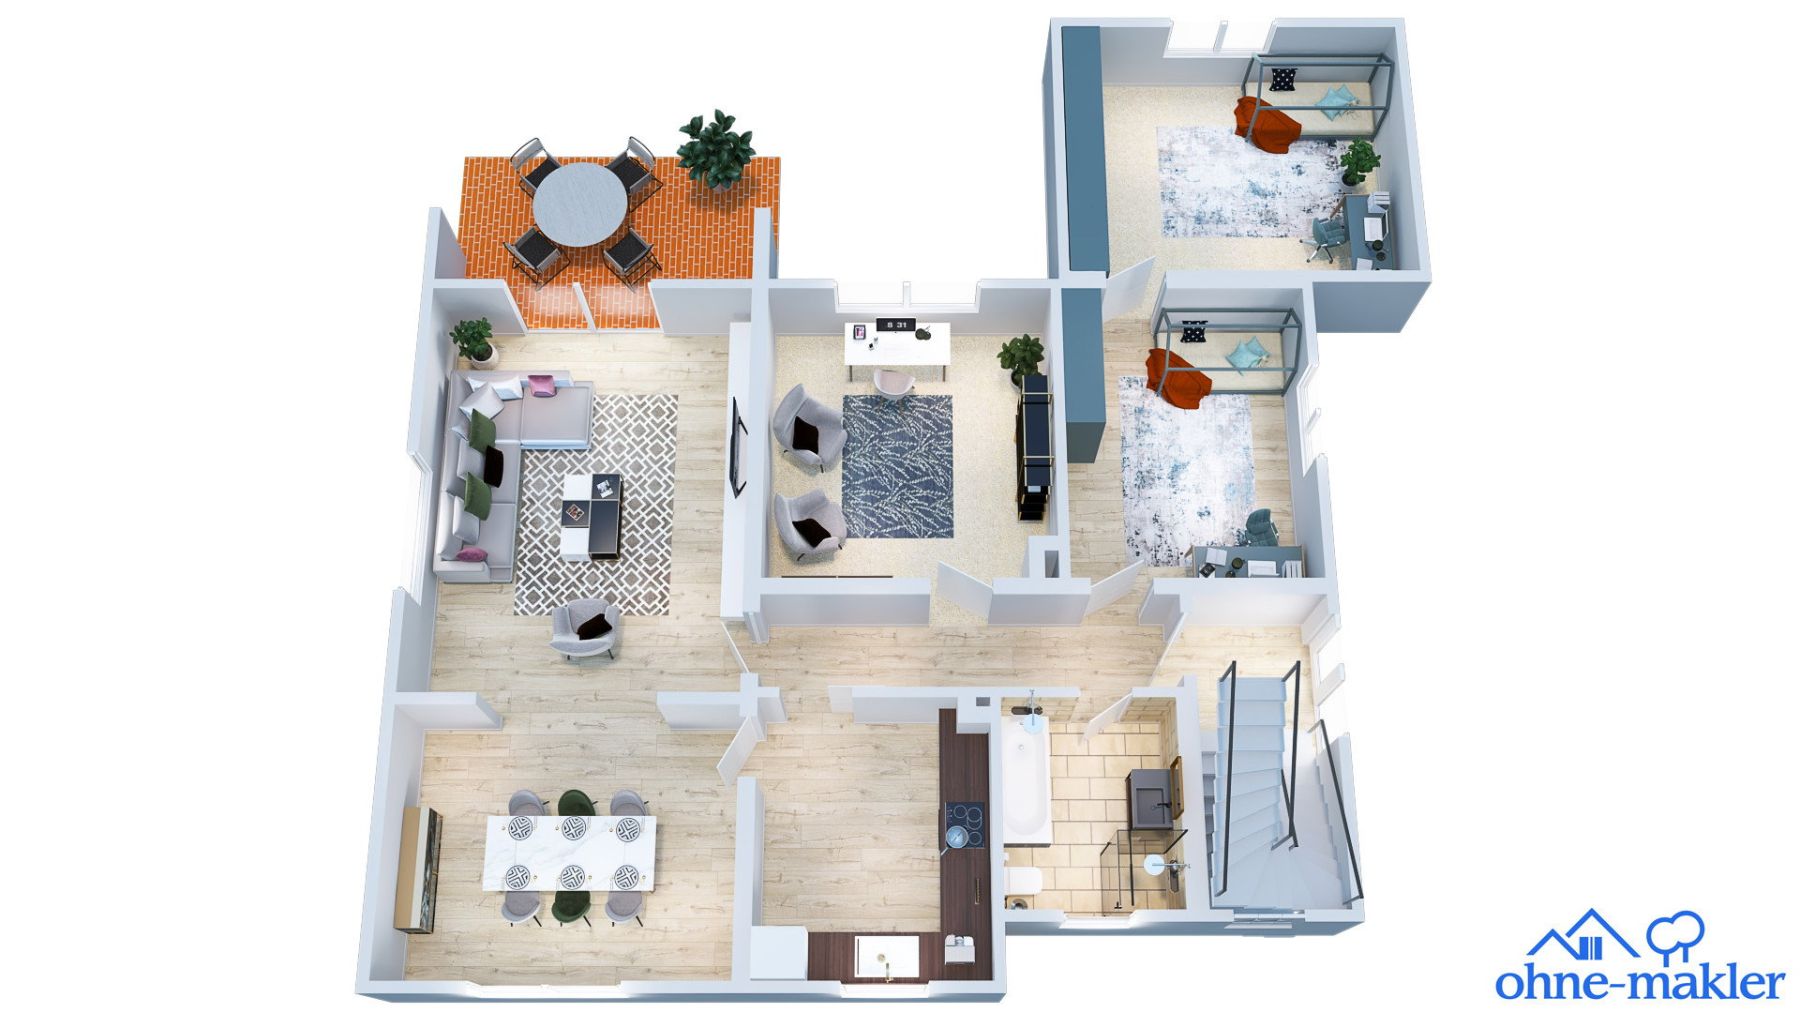
The ground floor offers approximately 114 m² of living space. In addition to a spacious kitchen/dining area, there is a separate living room and dining room, as well as three further rooms that can be used as bedrooms, children’s rooms, or home offices. A bathroom with a window, shower, and bathtub, as well as a balcony, complete this floor.
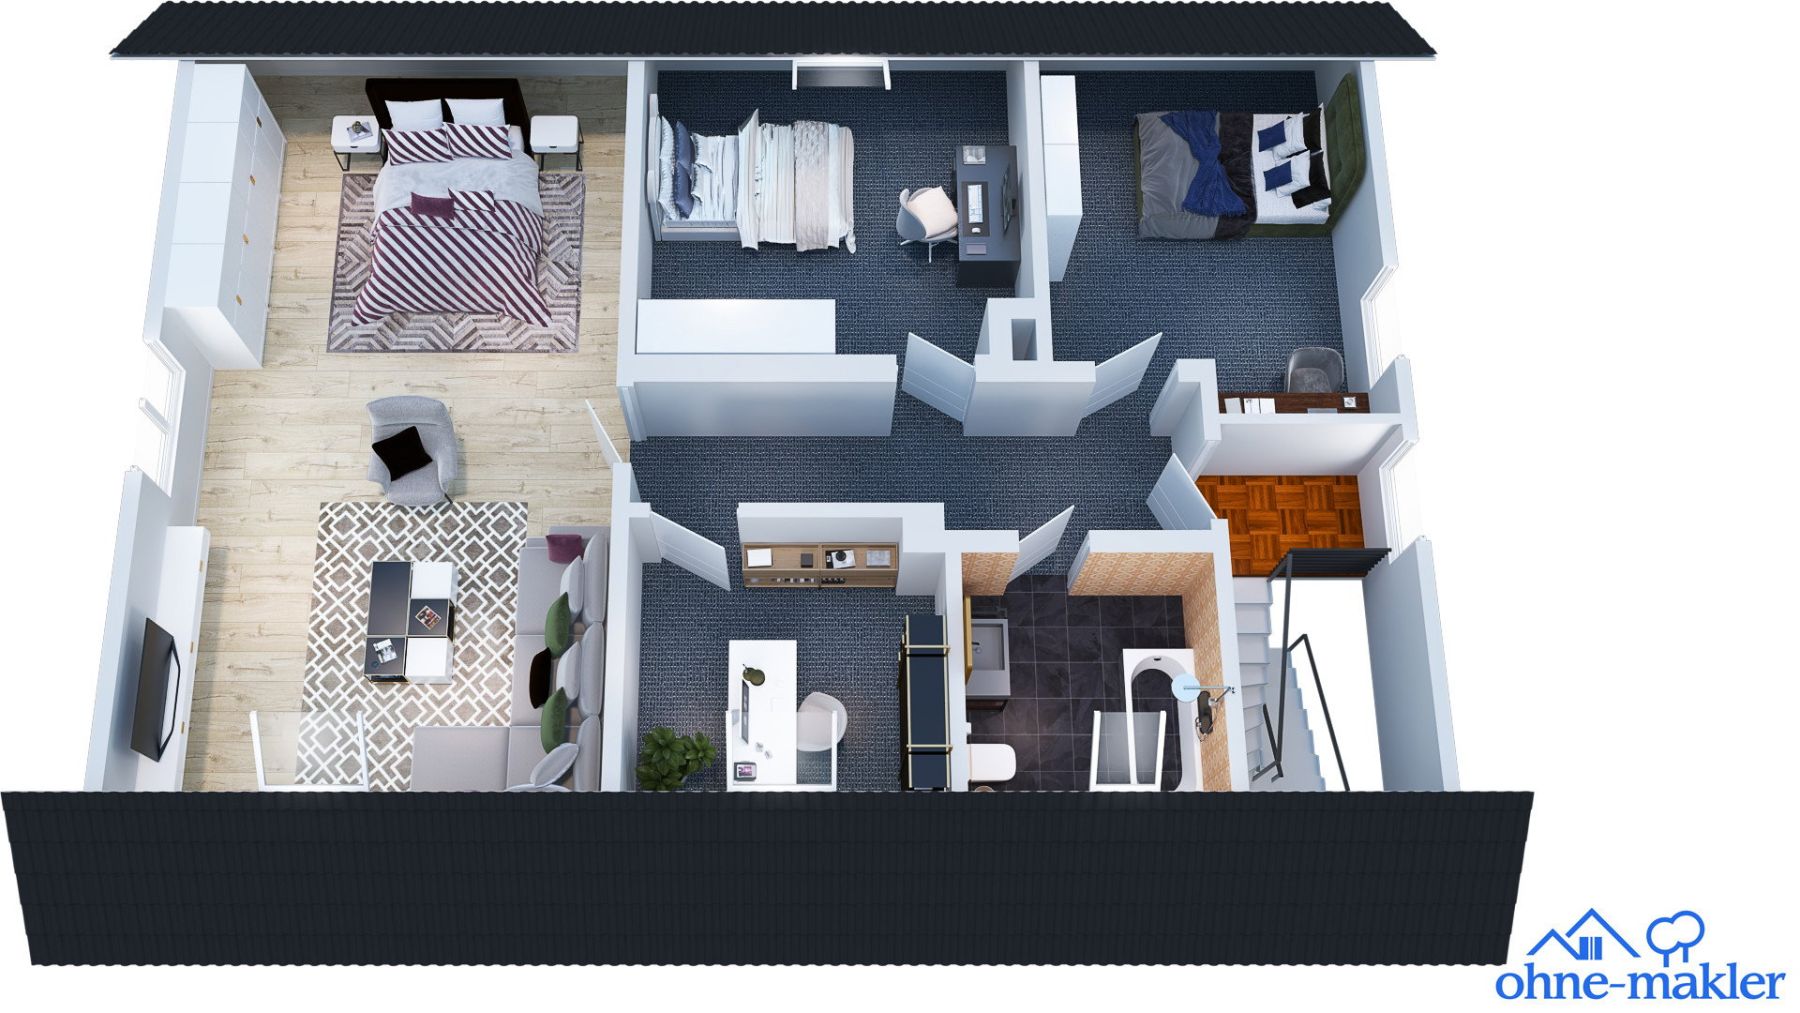
The converted attic floor provides approximately 72 m² and includes another kitchen, a living and dining area, two bedrooms, and a bathroom with a window and bathtub. Thanks to its self-contained layout, this floor can be used independently of the ground floor. The attic was converted in the early 1980s. No building documentation is available for this subsequent conversion.
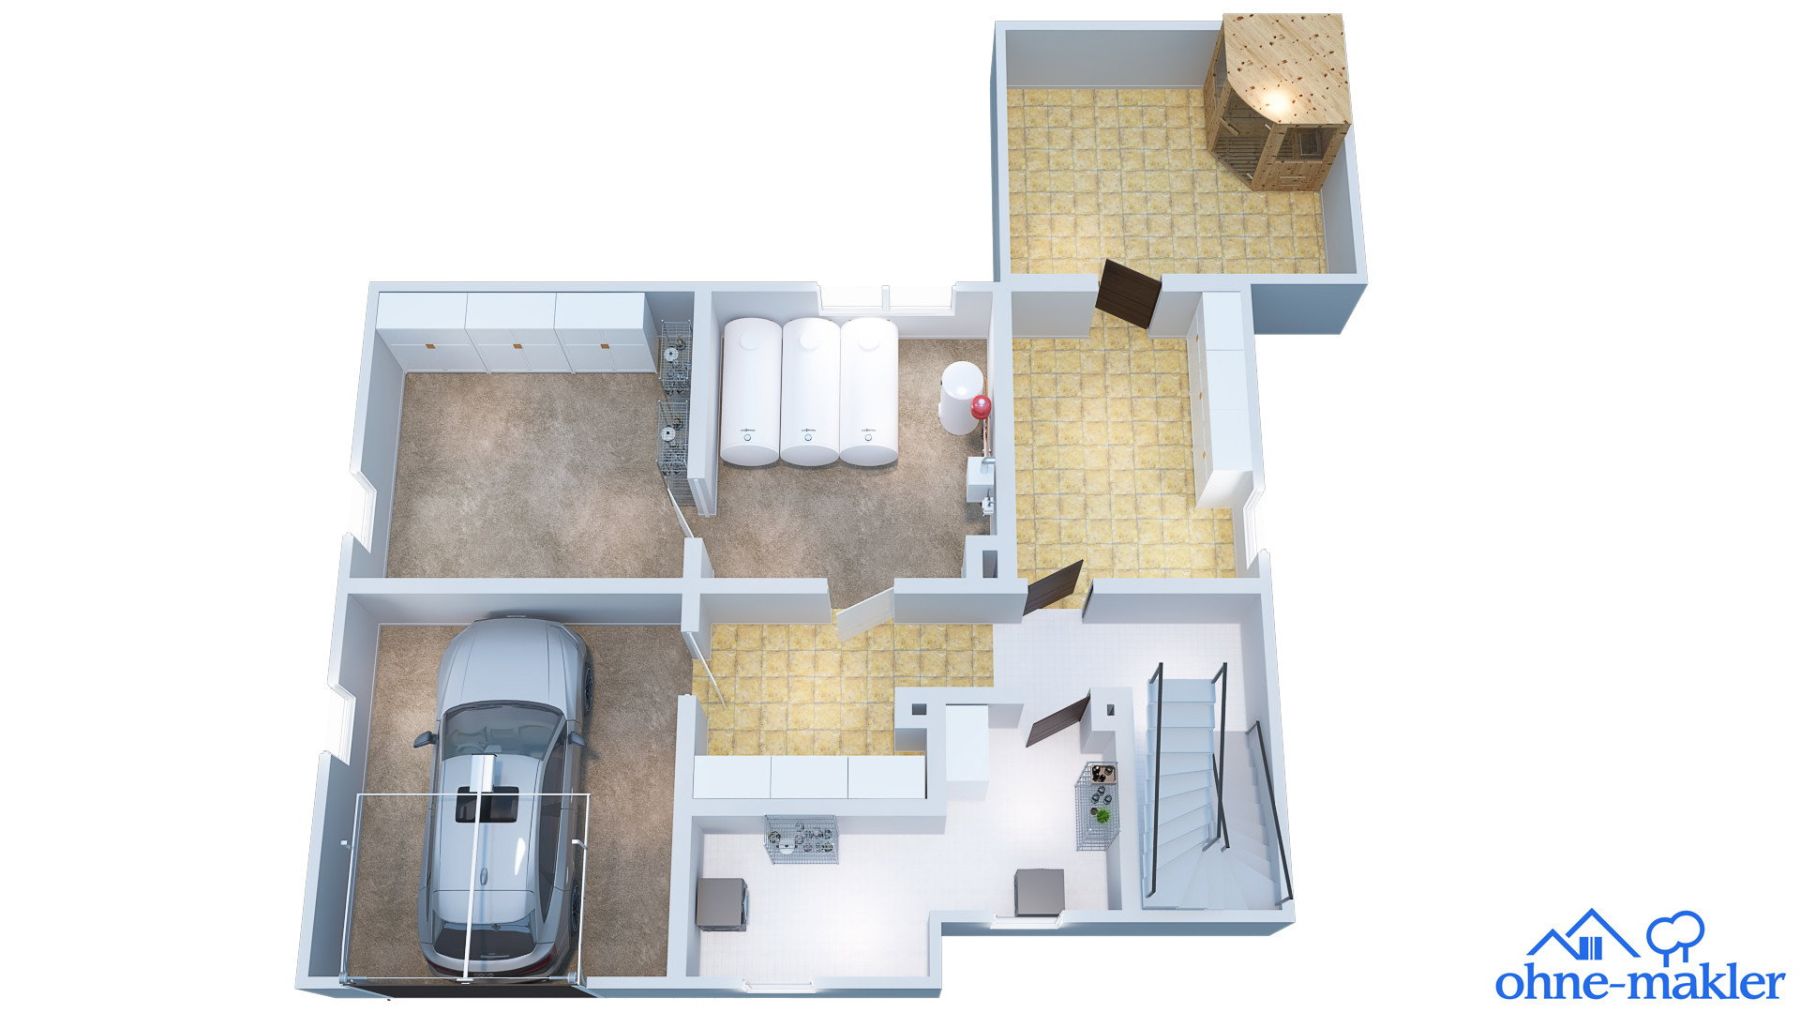
The basement provides additional storage and utility space, a housekeeping area, a laundry room, boiler and storage rooms, and a garage integrated directly into the building.
One of the property’s key advantages is its generously sized plot. The garden offers ample space for a variety of uses, such as a children’s play area, gardening, or outdoor recreation. A garden house with a bar area and a separate woodshed are already in place. A water cistern is available for garden irrigation.
Several areas of the building have been modernized in recent years. Electrical work was carried out in 2023, while the windows, interior doors, and front door were replaced in 2025.
Overall, the property provides a solid basis for long-term living, with plenty of space both inside the house and throughout the grounds.
Dreikirchen has a rural character and offers a pleasant residential environment with good connections to neighboring communities and the towns of Montabaur and Limburg an der Lahn.
Local amenities include a bakery with a small selection of groceries, other shops for everyday needs, and various service providers. Larger supermarkets, discount stores, doctors, pharmacies, and banks can be found in nearby communities, including Wallmerod, Nentershausen, and Hundsangen.
Families may appreciate the educational and childcare facilities available in the surrounding area. The primary school is located in Weroth, approximately 2 km away, while the kindergarten is in Steinefrenz, around 4 km away. Secondary schools can be found in Nentershausen, Salz, Hadamar, and other nearby towns. A bus stop is approximately 50 meters from the house, and a public playground is also located in the immediate vicinity.
The area is accessible via the nearby A3 motorway and the B8 and B49 federal highways. The Diez motorway junction is approximately 5.5 km away.
Dreikirchen also has a railway station with regional train services. The stations in Limburg and Montabaur provide additional connections to the Rhine-Main region, as well as toward Cologne and Frankfurt.
The surrounding Westerwald countryside offers numerous opportunities for walking, cycling, and outdoor leisure activities.
- Approx. 186 m² of living space across two residential floors
- Approx. 1,100 m² plot
- Two separate residential units
- Five bedrooms
- Two living and dining areas
- Two kitchens
- Two bathrooms with windows and bathtubs, one of which also has a shower
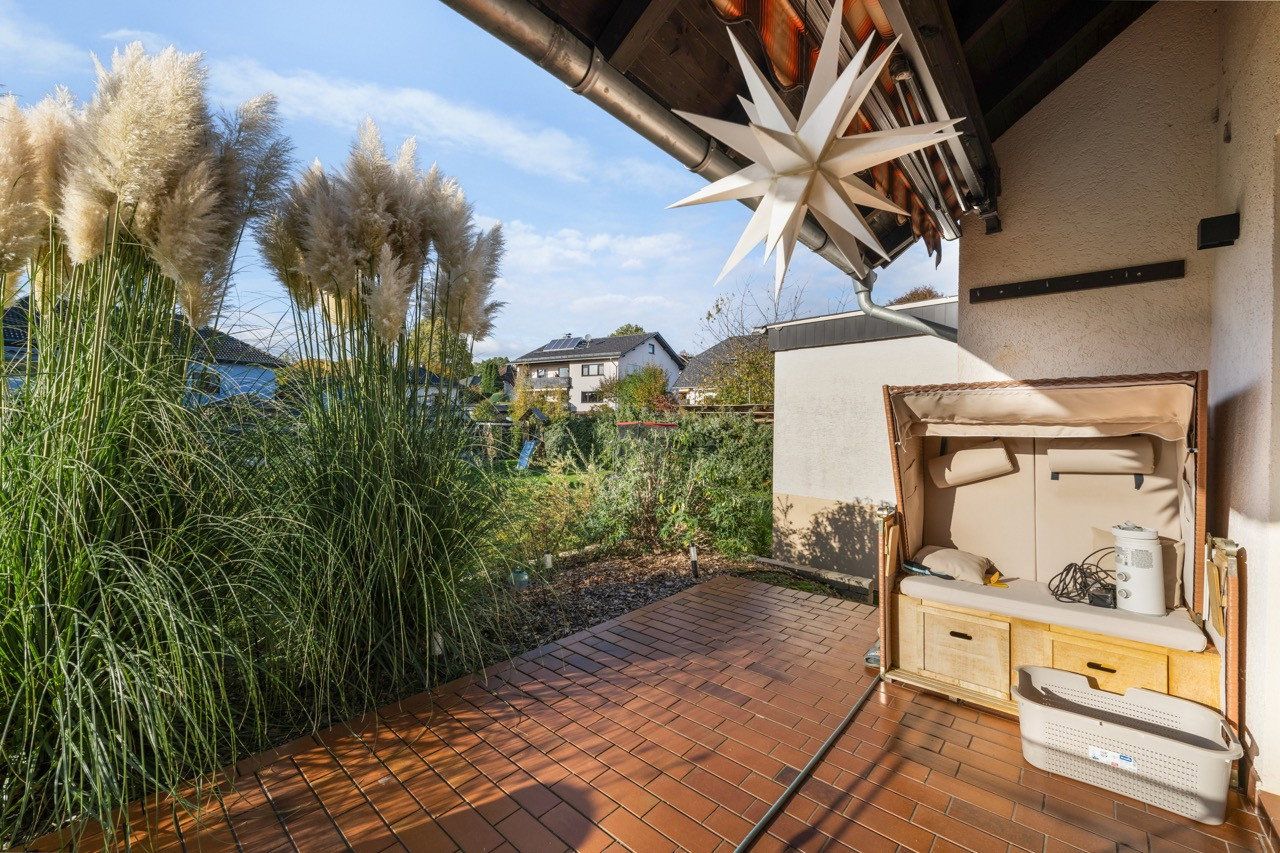
- Balcony with motorized awning
- Full basement
- Integrated single garage
- Two additional outdoor parking spaces
- Garden house with bar area
- Woodshed
- Water cistern for garden irrigation
- Vinyl, carpet, and marble flooring
- Buderus oil-fired central heating system dating from 2011
**Modernization work completed:**
- 2011: Heating system replaced
- 2017: Attic windows replaced
- 2017: Flat roof renovated and re-covered
- 2019: Exterior staircase renovated
- 2023: Electrical installation work
- 2025: Windows, interior doors, and front door replaced
Property characteristics
| Age | Over 5050 years |
|---|---|
| Layout | 7+1 |
| Land space | 1,001 m² |
| Price per unit | €1,876.34 / m2 |
| Condition | Good |
|---|---|
| Usable area | 186 m² |
| Total floors | 3 |
What does this listing have to offer?
| Balcony | |
| Terrace |
| Basement |
Listing
| ID | 1089354 |
|---|
| Posted | 13/11/2026 |
|---|
What you will find nearby
Still looking for the right one?
Set up a watchdog. You will receive a summary of your customized offers 1 time a day by email. With the Premium profile, you have 5 watchdogs at your fingertips and when something comes up, they notify you immediately.