House for sale 7+1 • 287 m²Bremen Burglesum Bremen 28717
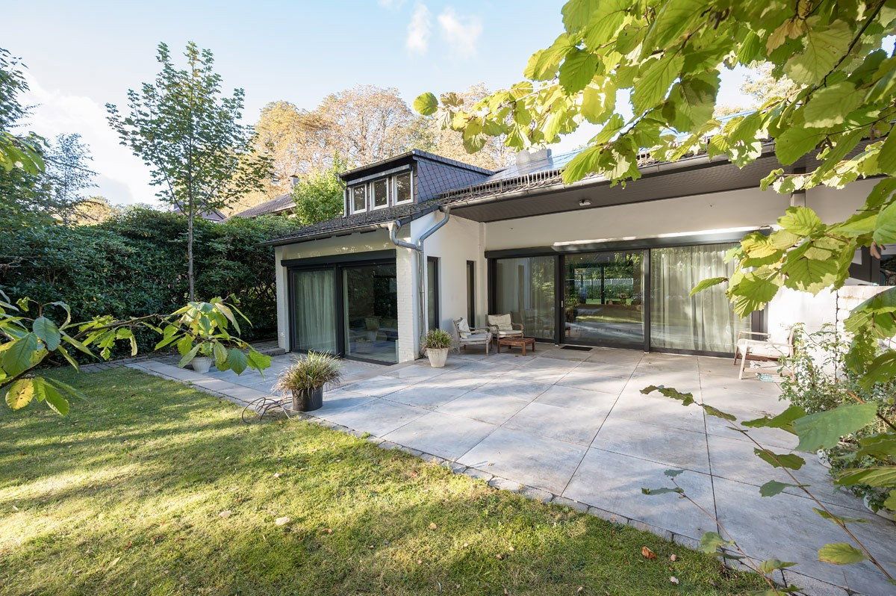
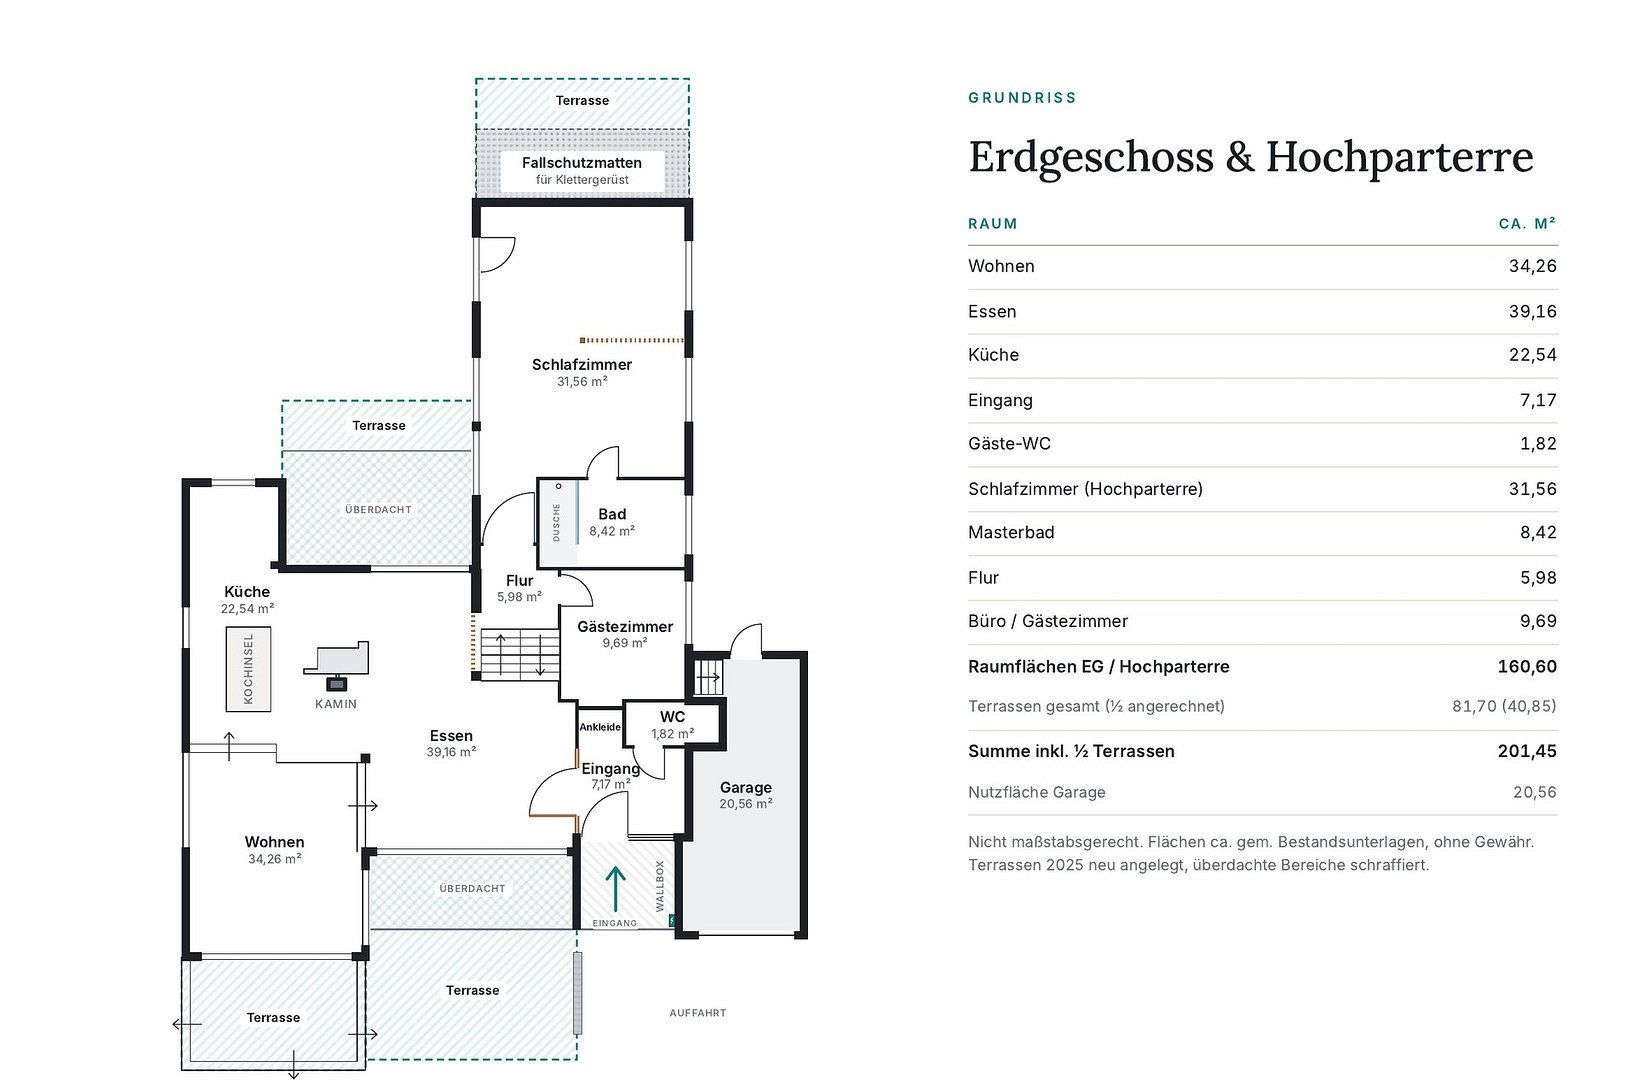
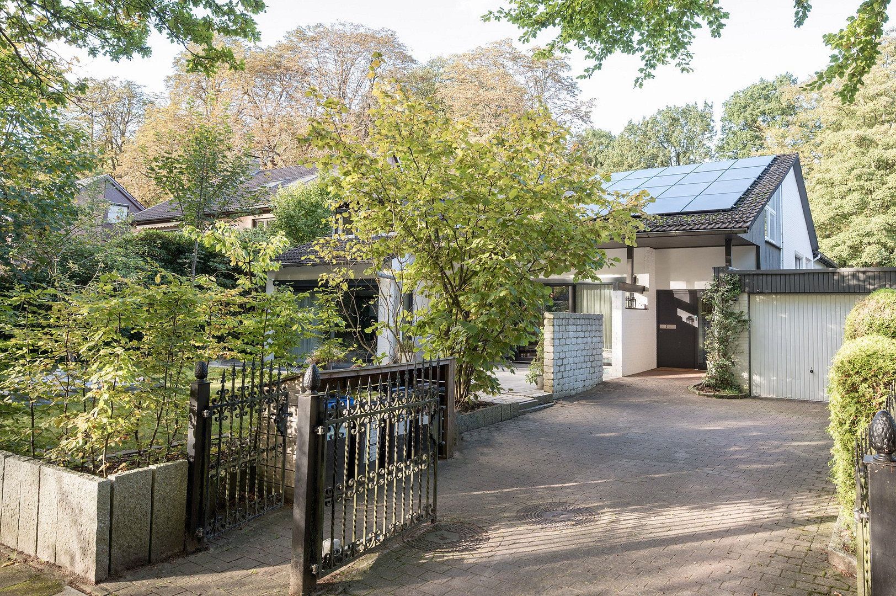
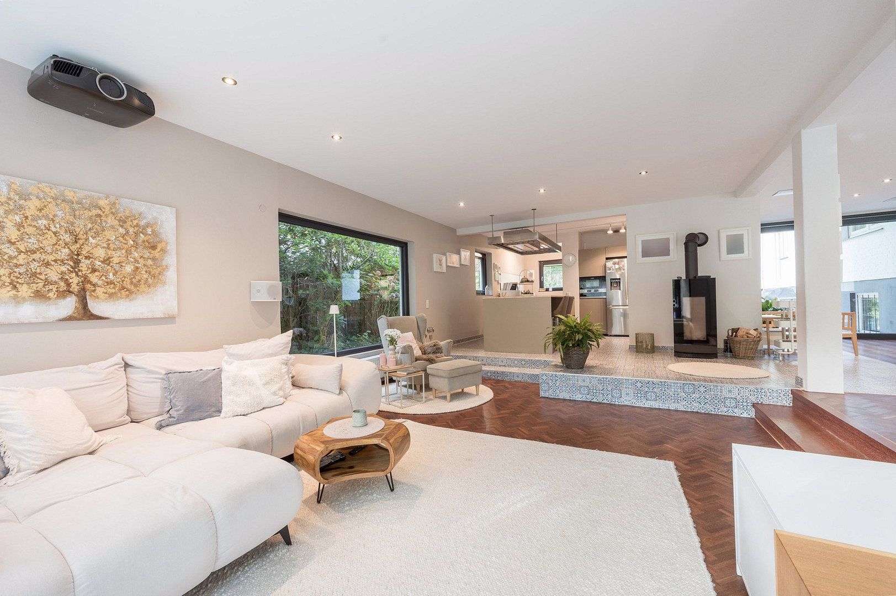
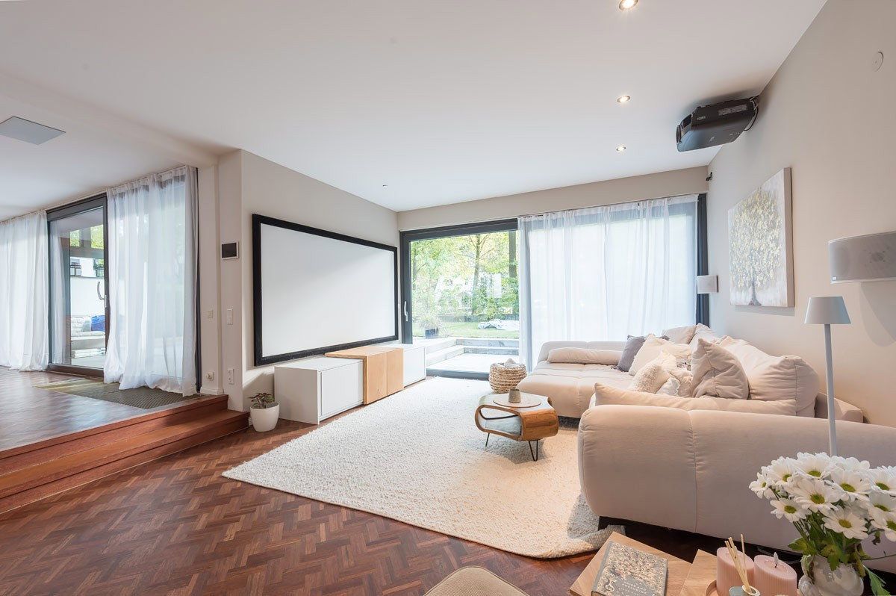
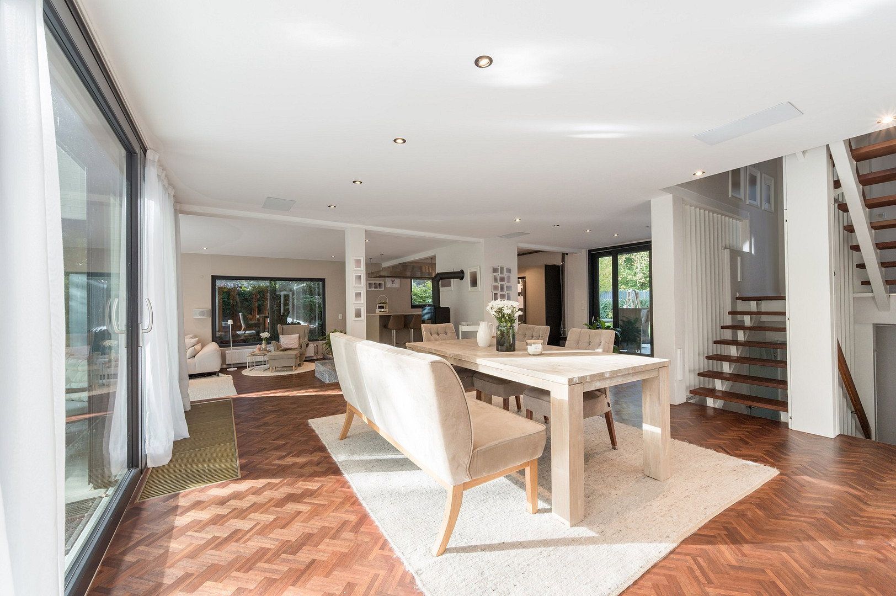
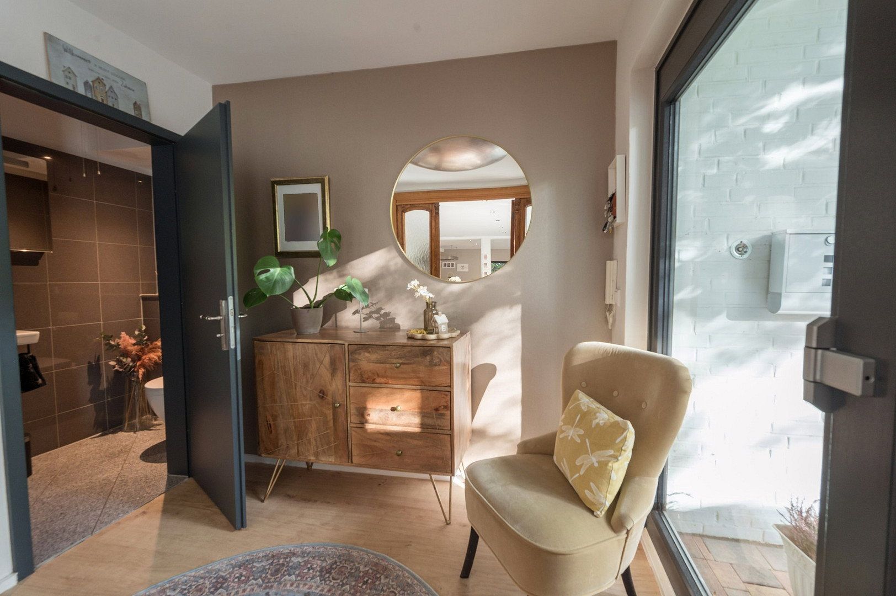
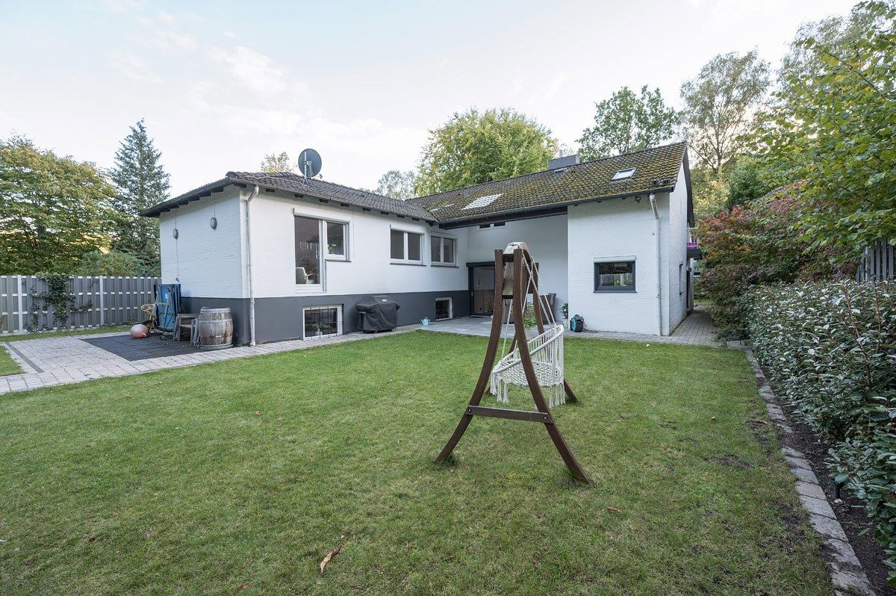
Bremen Burglesum Bremen 28717Parking • GarageAn architect-designed house built in 1971 in Bremen-St. Magnus, comprehensively updated in recent years without losing its original character. Its split-level architecture, with staggered living areas, gives the house a sense of spaciousness rarely found in new-build properties of this size: the kitchen and dining room are on one level, while the living room with home cinema area is set two steps lower and has its own lower-level terrace. All patio doors have step-free thresholds.
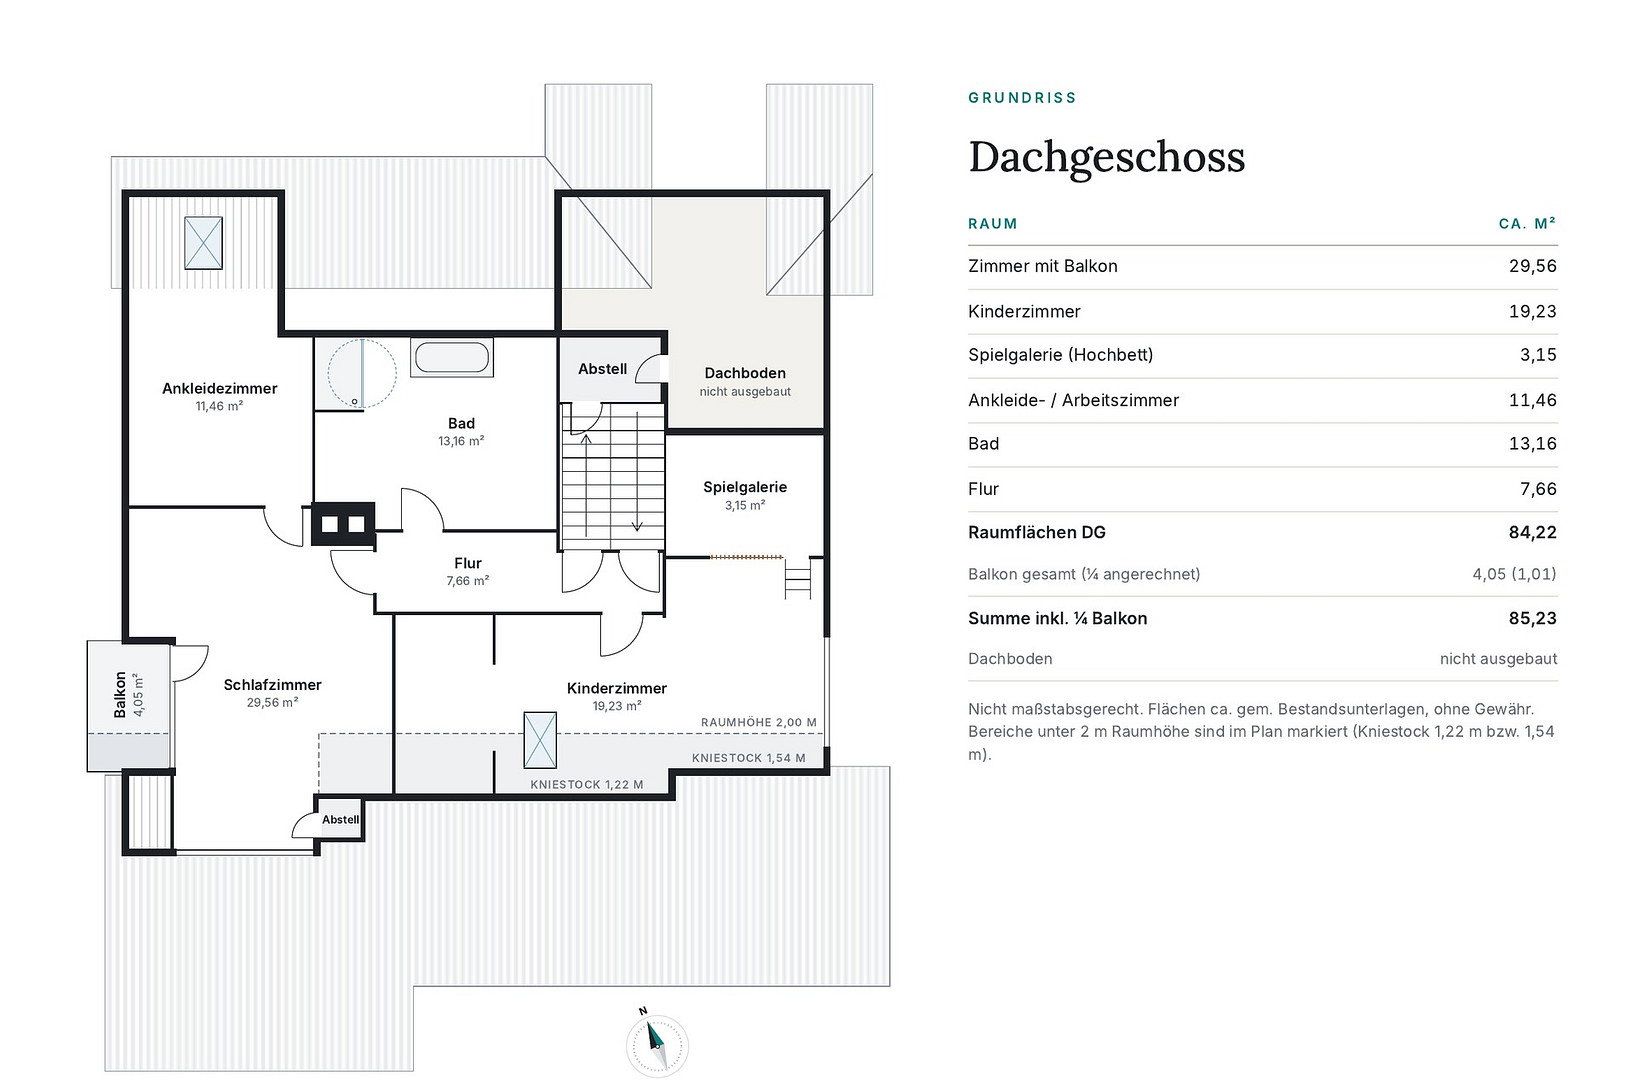
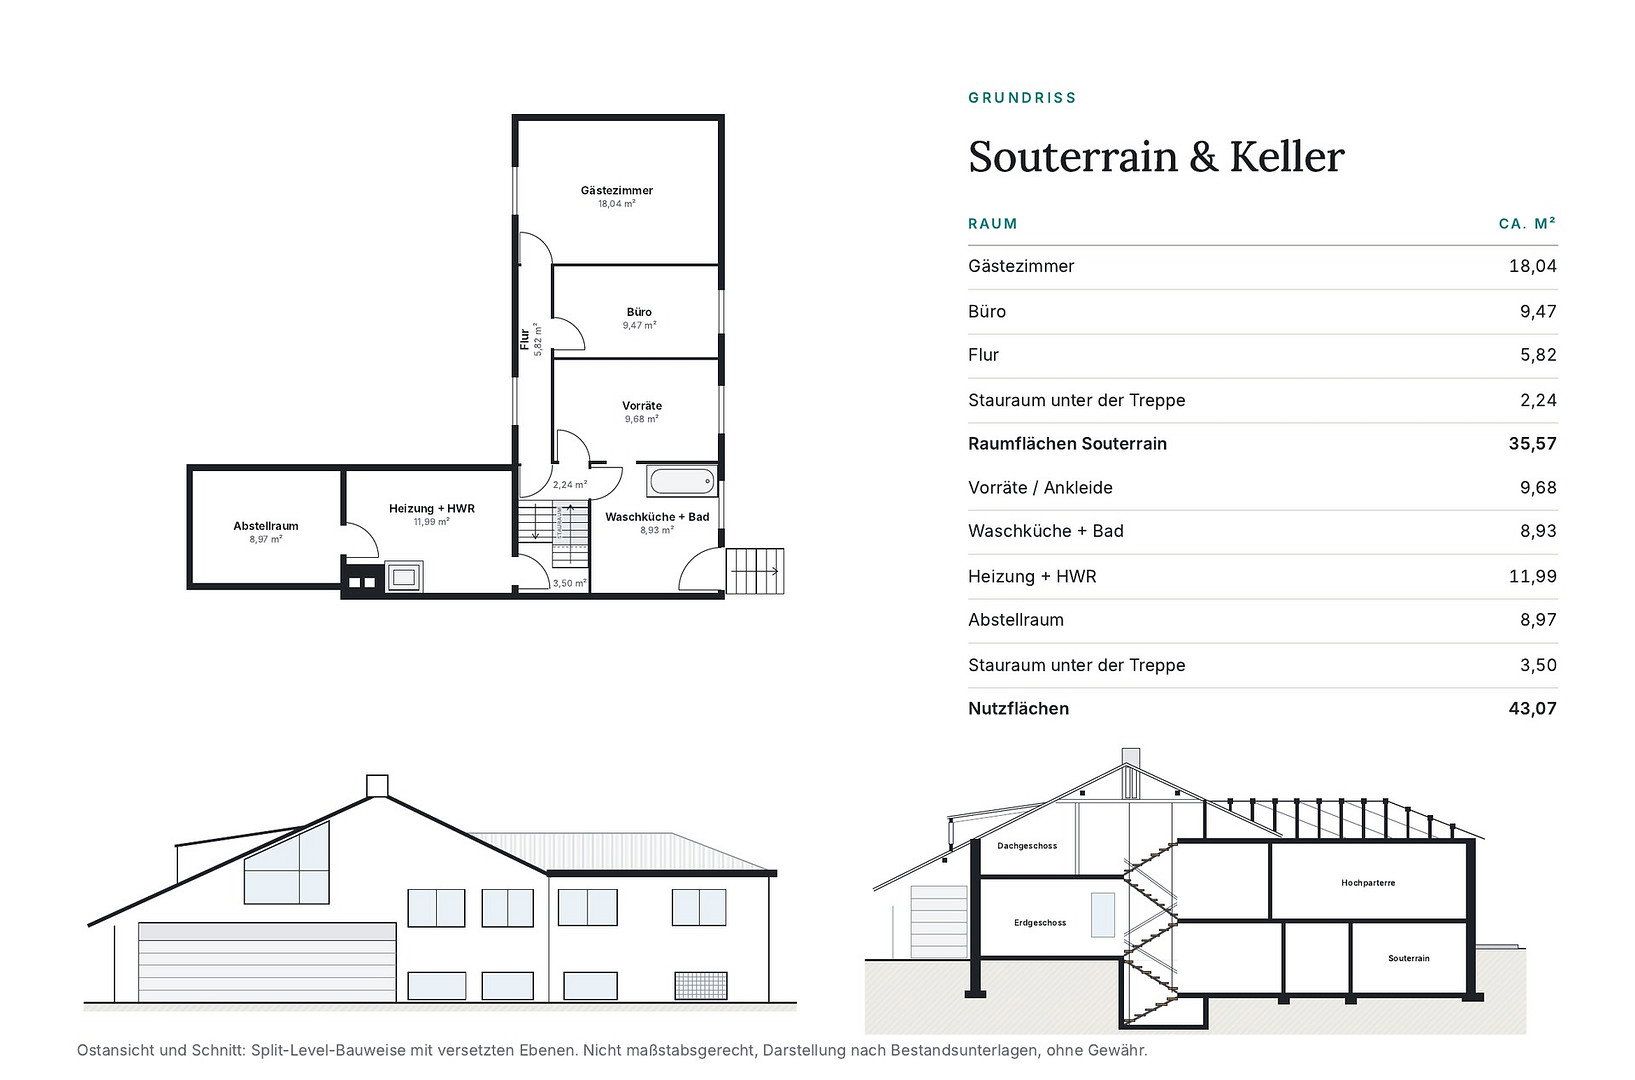
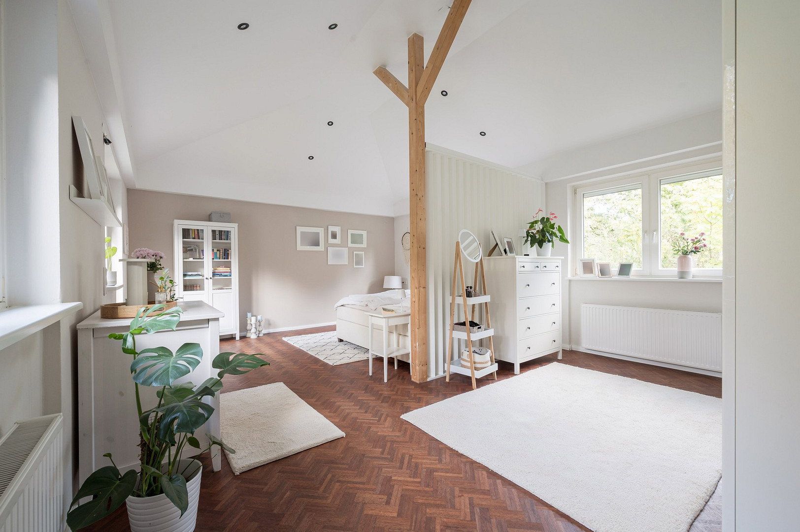
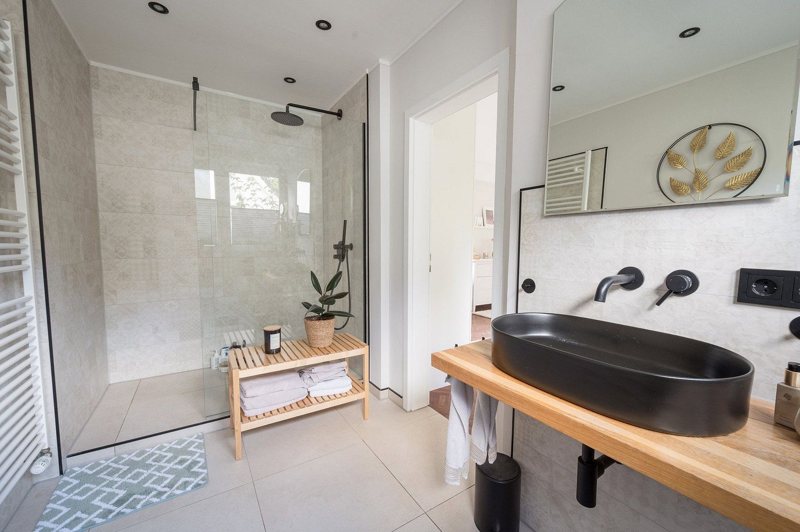
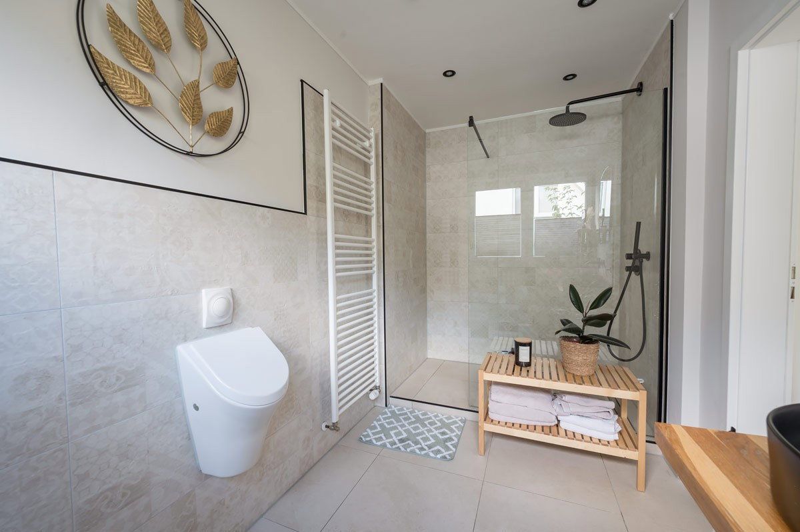
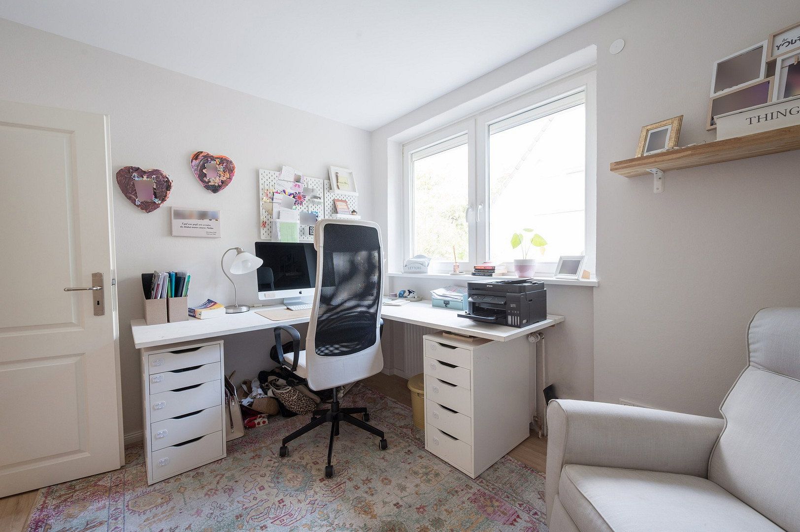
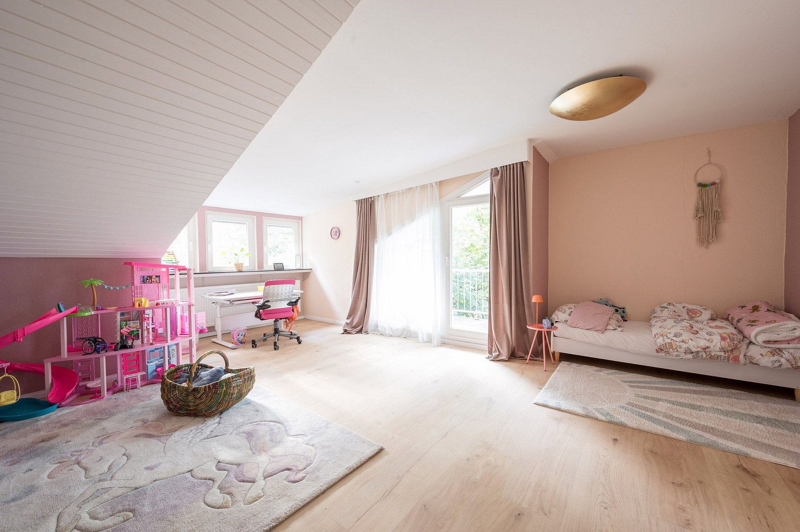
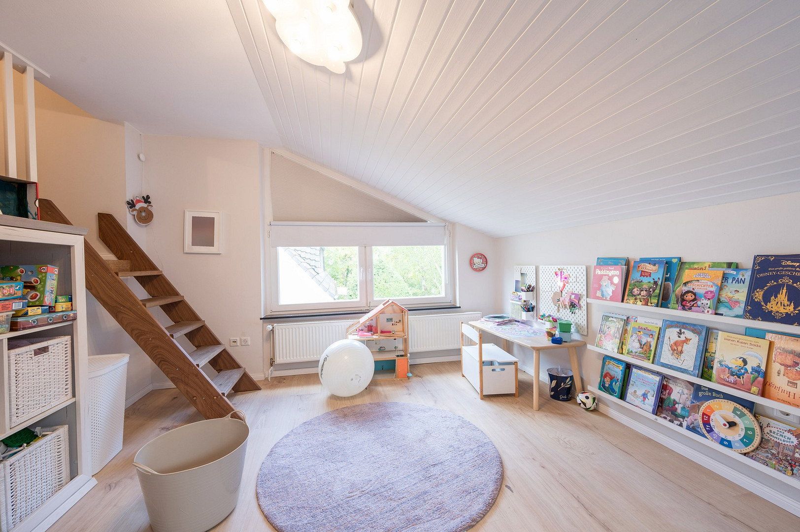
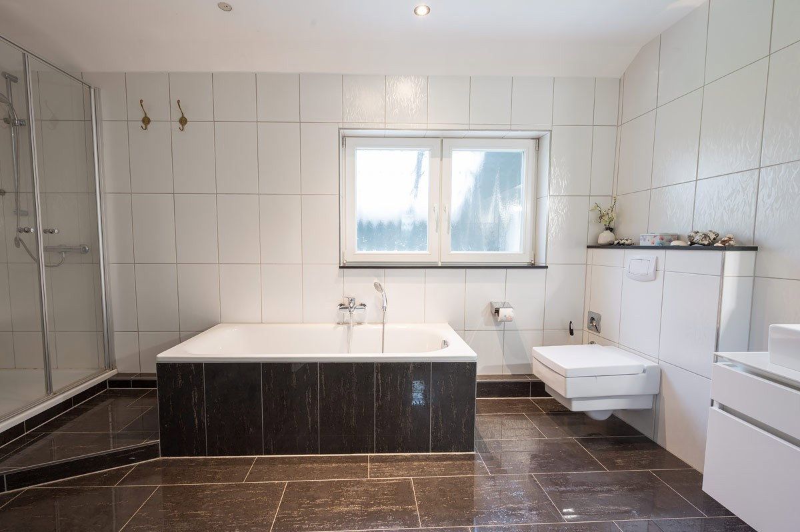
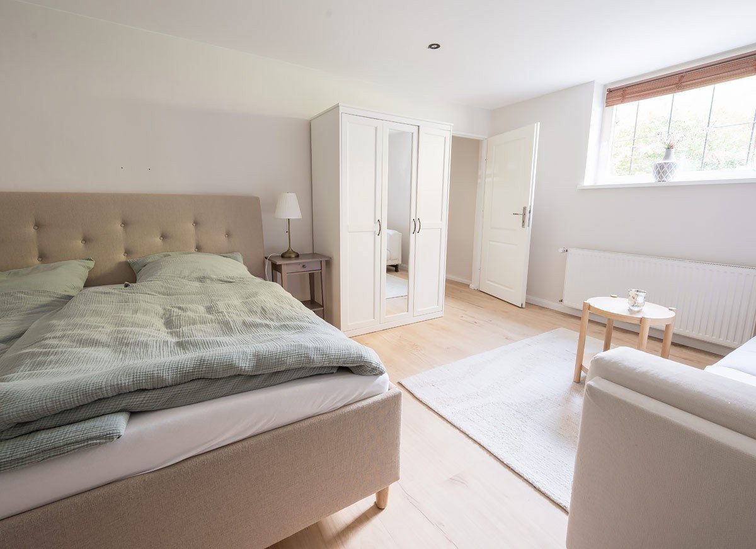
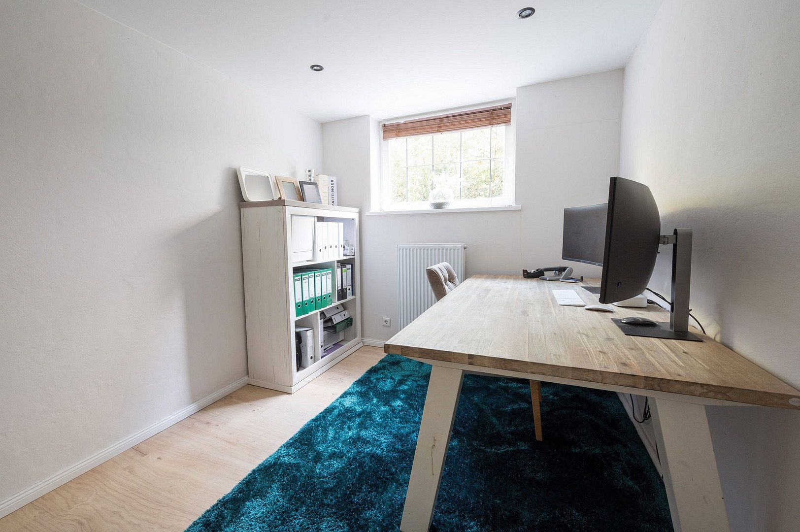
The raised ground floor comprises the bedroom, the new master bathroom (2024), and an additional room suitable for use as an office or child’s bedroom. The attic floor offers two rooms, a bathroom, a dressing room, and a balcony. The lower-ground floor includes a guest room with a window overlooking the garden (approved as habitable space under the building permit, with a clear ceiling height of 2.50 m), a shower room with laundry area, an office, and pantry, storage, and utility rooms.
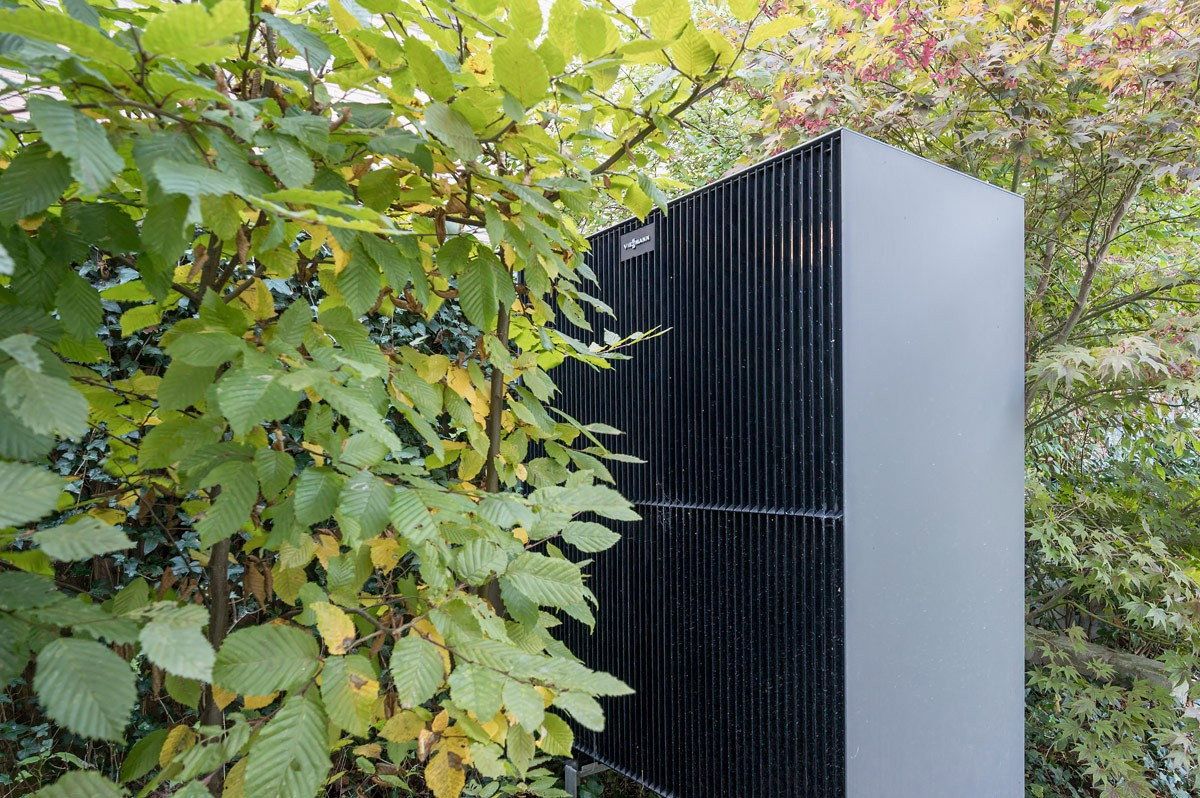
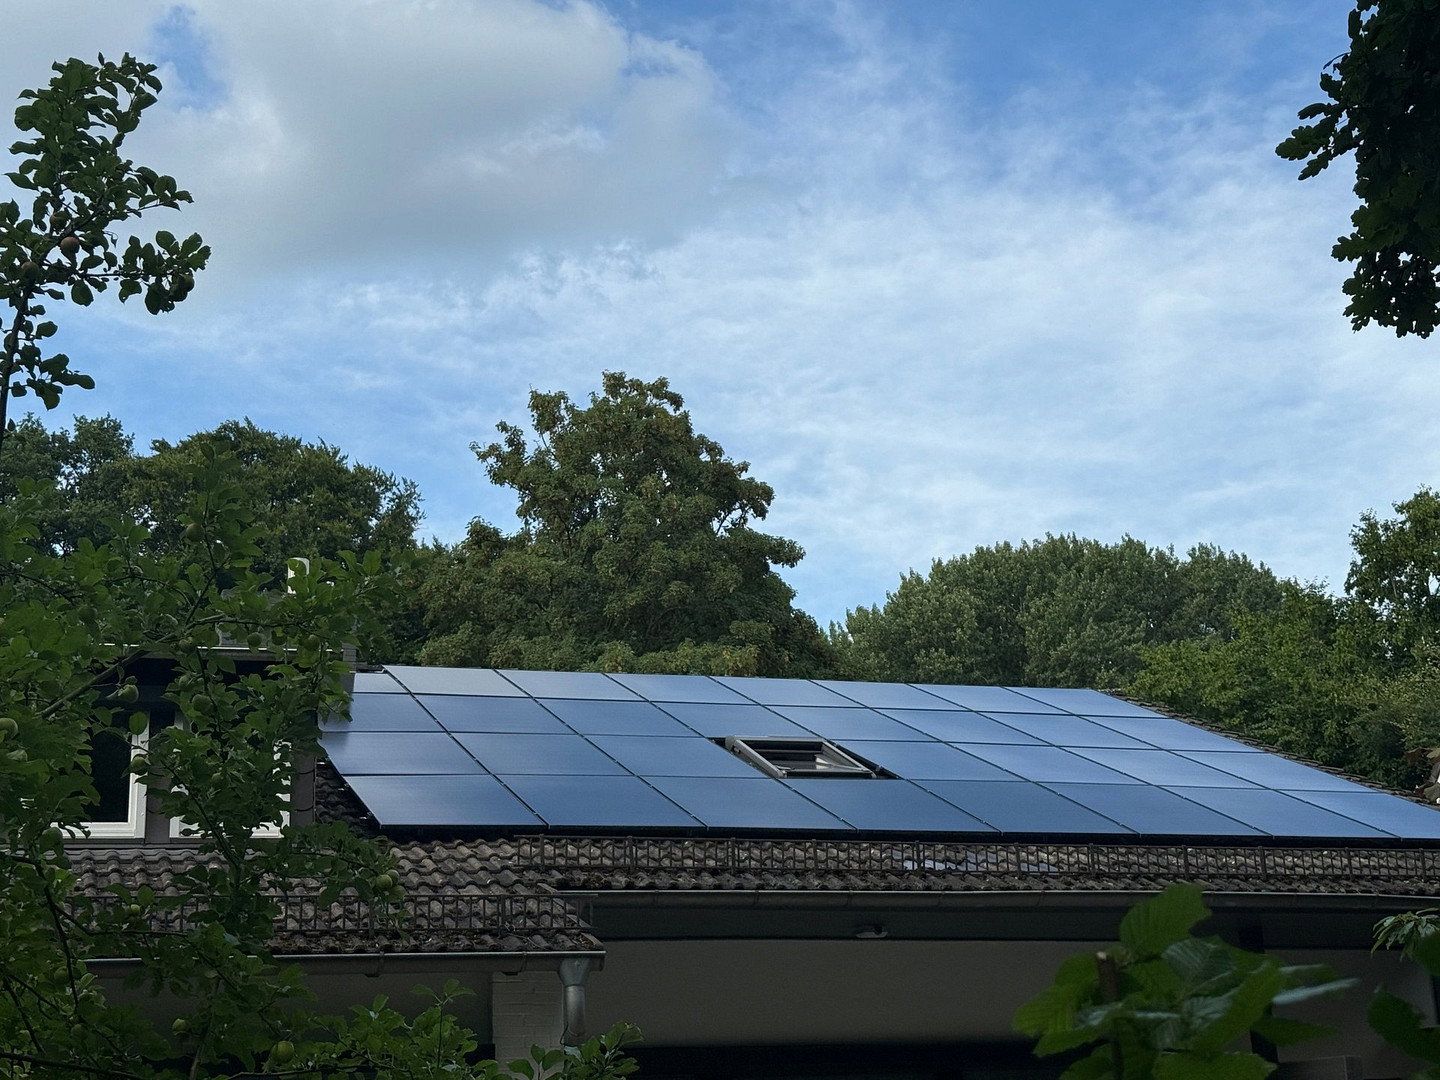
In terms of energy efficiency, the house meets modern standards: a Viessmann Vitocal 252-A air-to-water heat pump (13.4 kW, 2023), a 15.4 kWp photovoltaic system, and an EV wallbox at the garage. The energy demand certificate states 60.5 kWh/(m²·year) and energy efficiency class B—an exceptional rating for a house of this age, reflected in its very low running costs.
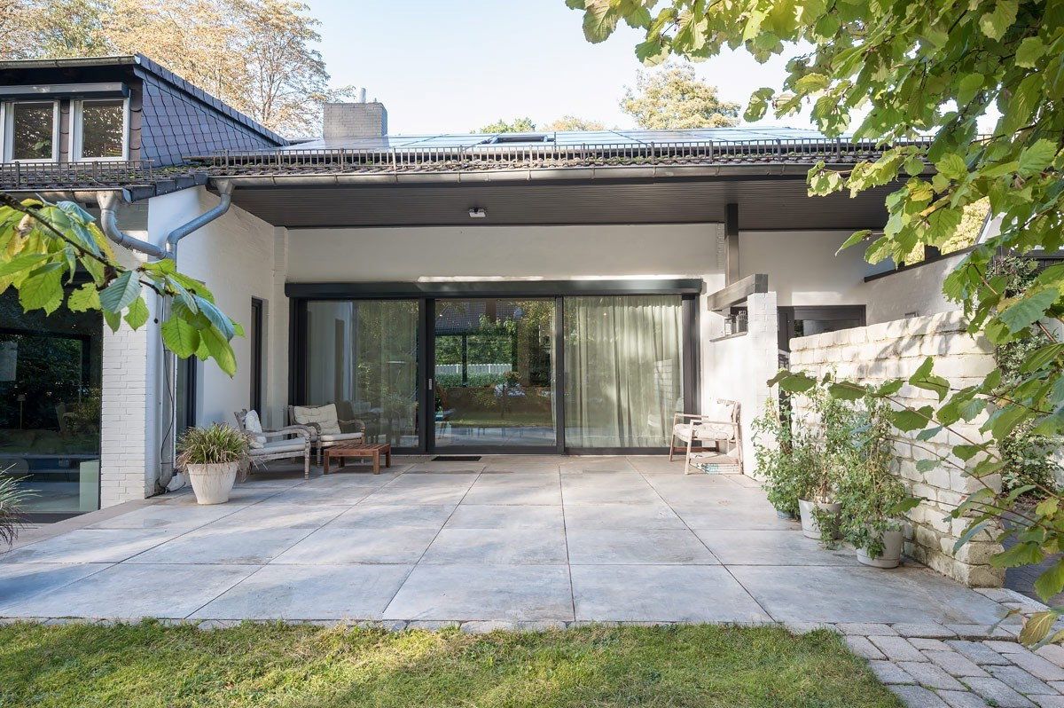
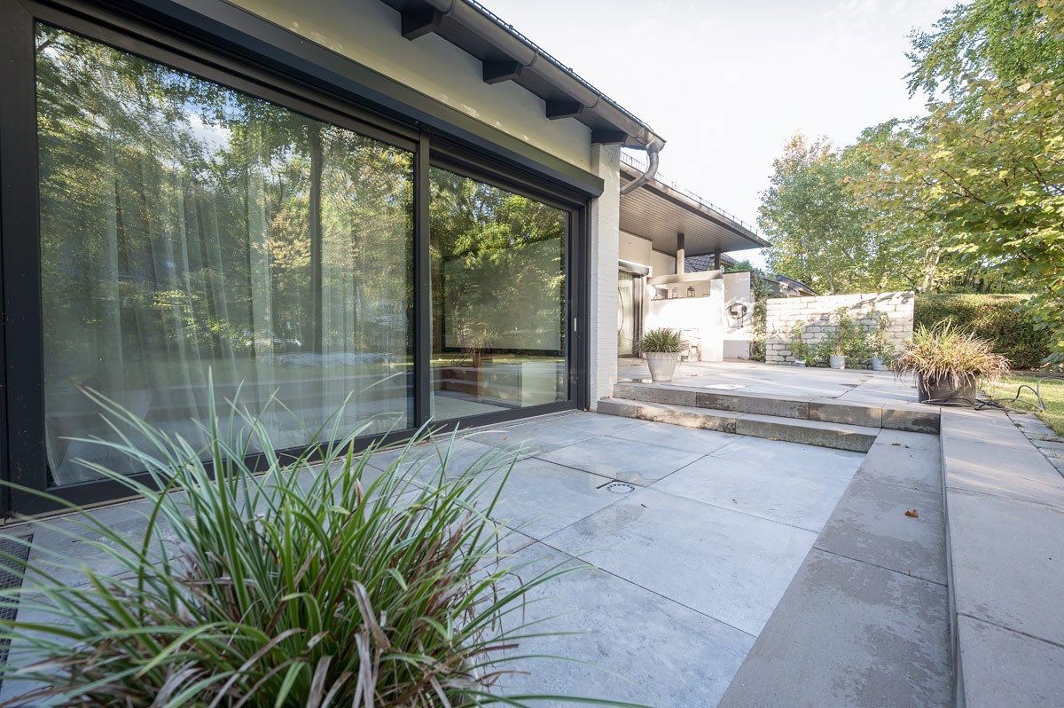
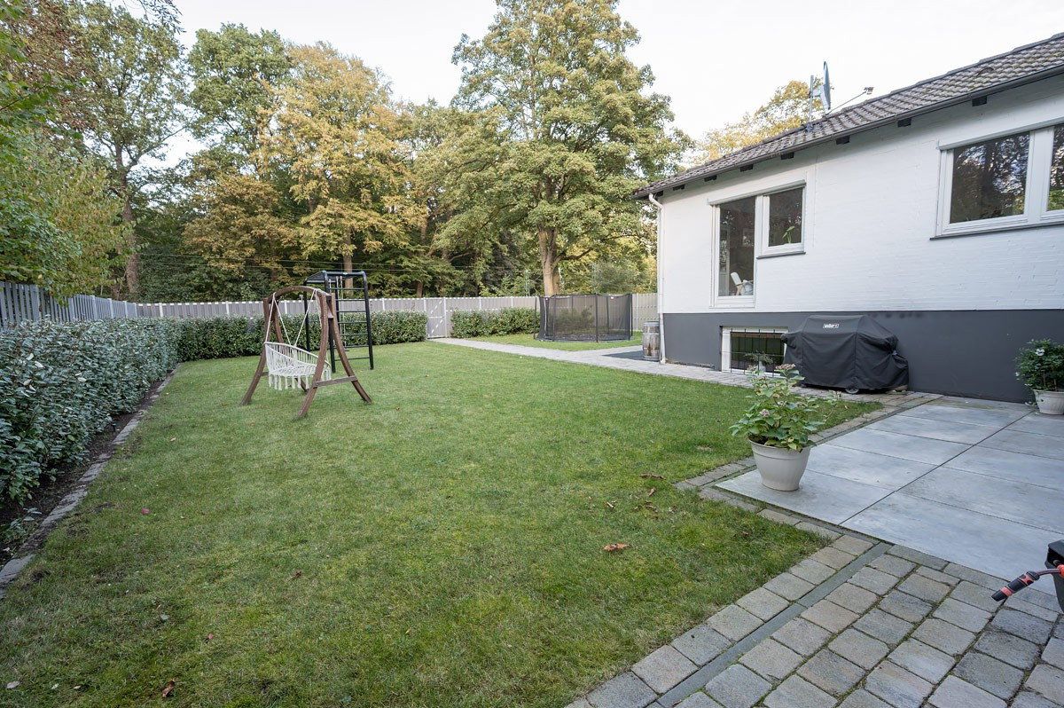
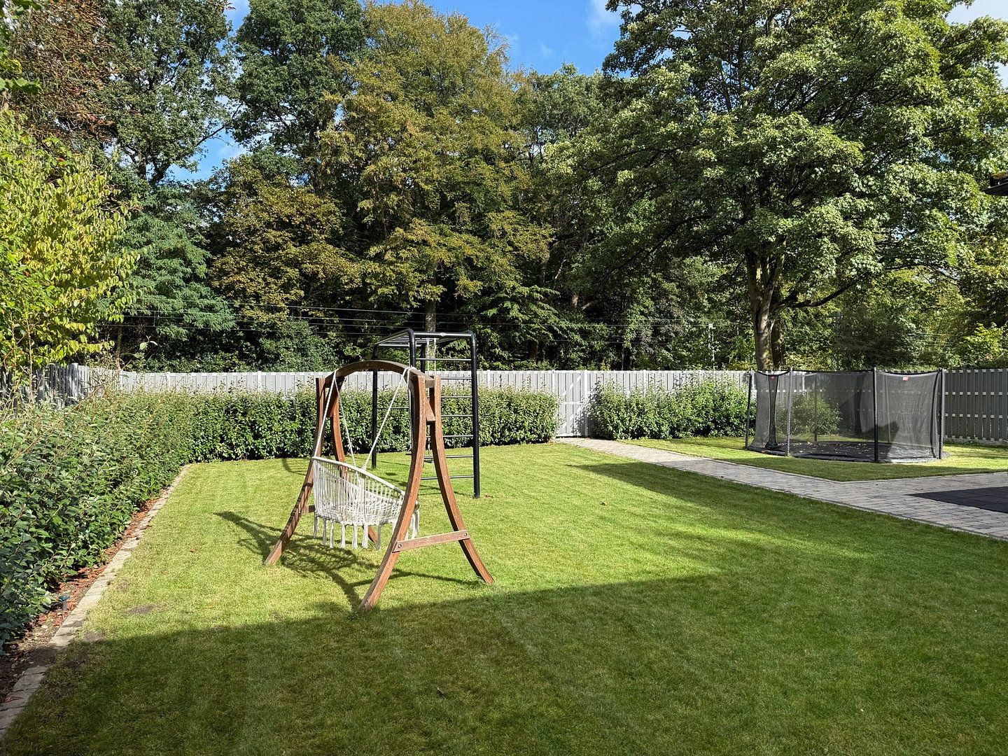
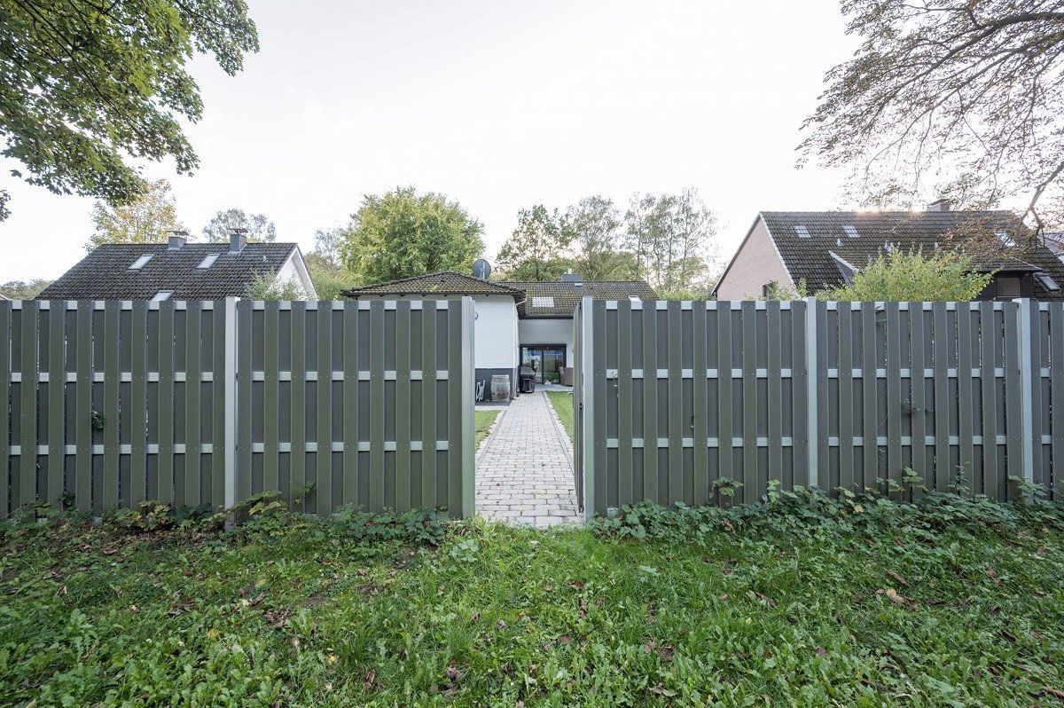
The garden was completely redesigned in 2025, including approximately 82 m² of terraces, new paving, a privacy fence enclosing the rear garden, and hedges along the street and fence. The result is an 860 m² plot offering complete privacy and requiring virtually no further work.
Approx. 287 m² of living space, comprising the ground/raised ground floor, attic floor, and the approved guest room on the lower-ground floor, with terraces and balcony included proportionately. In addition, there is approx. 43 m² of ancillary space on the lower-ground floor, a garage, and driveway parking for two large cars.
For sale directly by the owner—no buyer’s commission. Viewings by appointment. A detailed property brochure including floor plans can be provided in advance upon request.
St. Magnus is one of the most sought-after residential areas in Bremen-Nord, offering quiet, tree-lined streets, abundant greenery, and surroundings characterised by well-maintained detached and semi-detached homes. The house is located in a 30 km/h zone, with additional on-street parking available.
Knoops Park, one of Bremen’s most beautiful landscaped parks, is within walking distance, as is the River Lesum with its waterside walking and cycling paths. Nurseries and schools of all levels are nearby, along with sports clubs and local shops for everyday needs.
**Transport links:** St. Magnus railway station is only a few minutes away, and the regional S-Bahn takes you to central Bremen in around 20 minutes. The A27 provides fast access to central Bremen, the airport, and Hamburg—ideal for anyone seeking a peaceful place to live without sacrificing convenient connections.
## Technology and energy
– Viessmann Vitocal 252-A air-to-water heat pump, 13.4 kW (2023)
– 15.4 kWp photovoltaic system; outdoor EV wallbox at the garage
– Energy demand certificate: 60.5 kWh/(m²·year), efficiency class B
– New radiators in the living room, lower-ground floor, and master bathroom
– Electric roller shutters on the ground and raised ground floors
## Kitchen
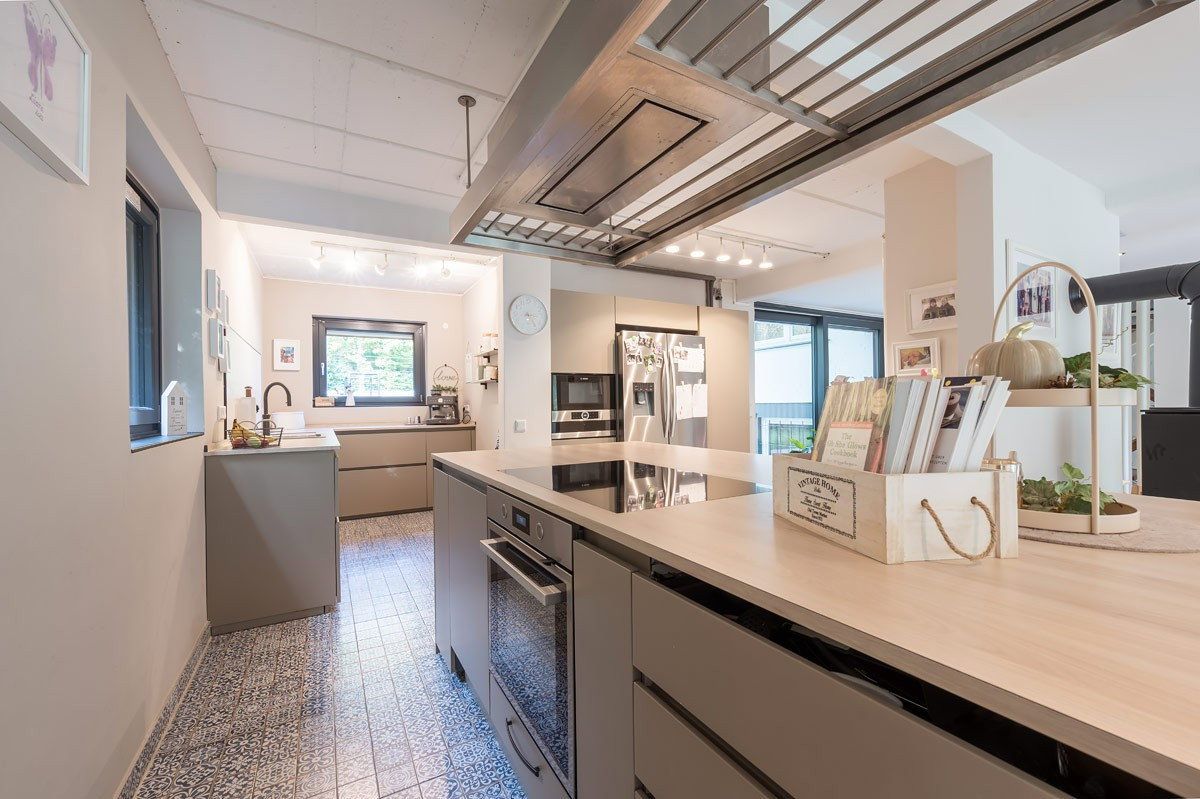
– Fitted Zampieri Cucine kitchen (Italy), LINEc system, with island
– Induction hob and built-in oven in the island, professional extractor hood
– Dishwasher, microwave, plate warmer, and side-by-side refrigerator with large freezer compartment
## Bathrooms
– Completely new master bathroom (2024)
– Bathroom on the attic floor, shower room on the lower-ground floor, and guest WC
## Interior
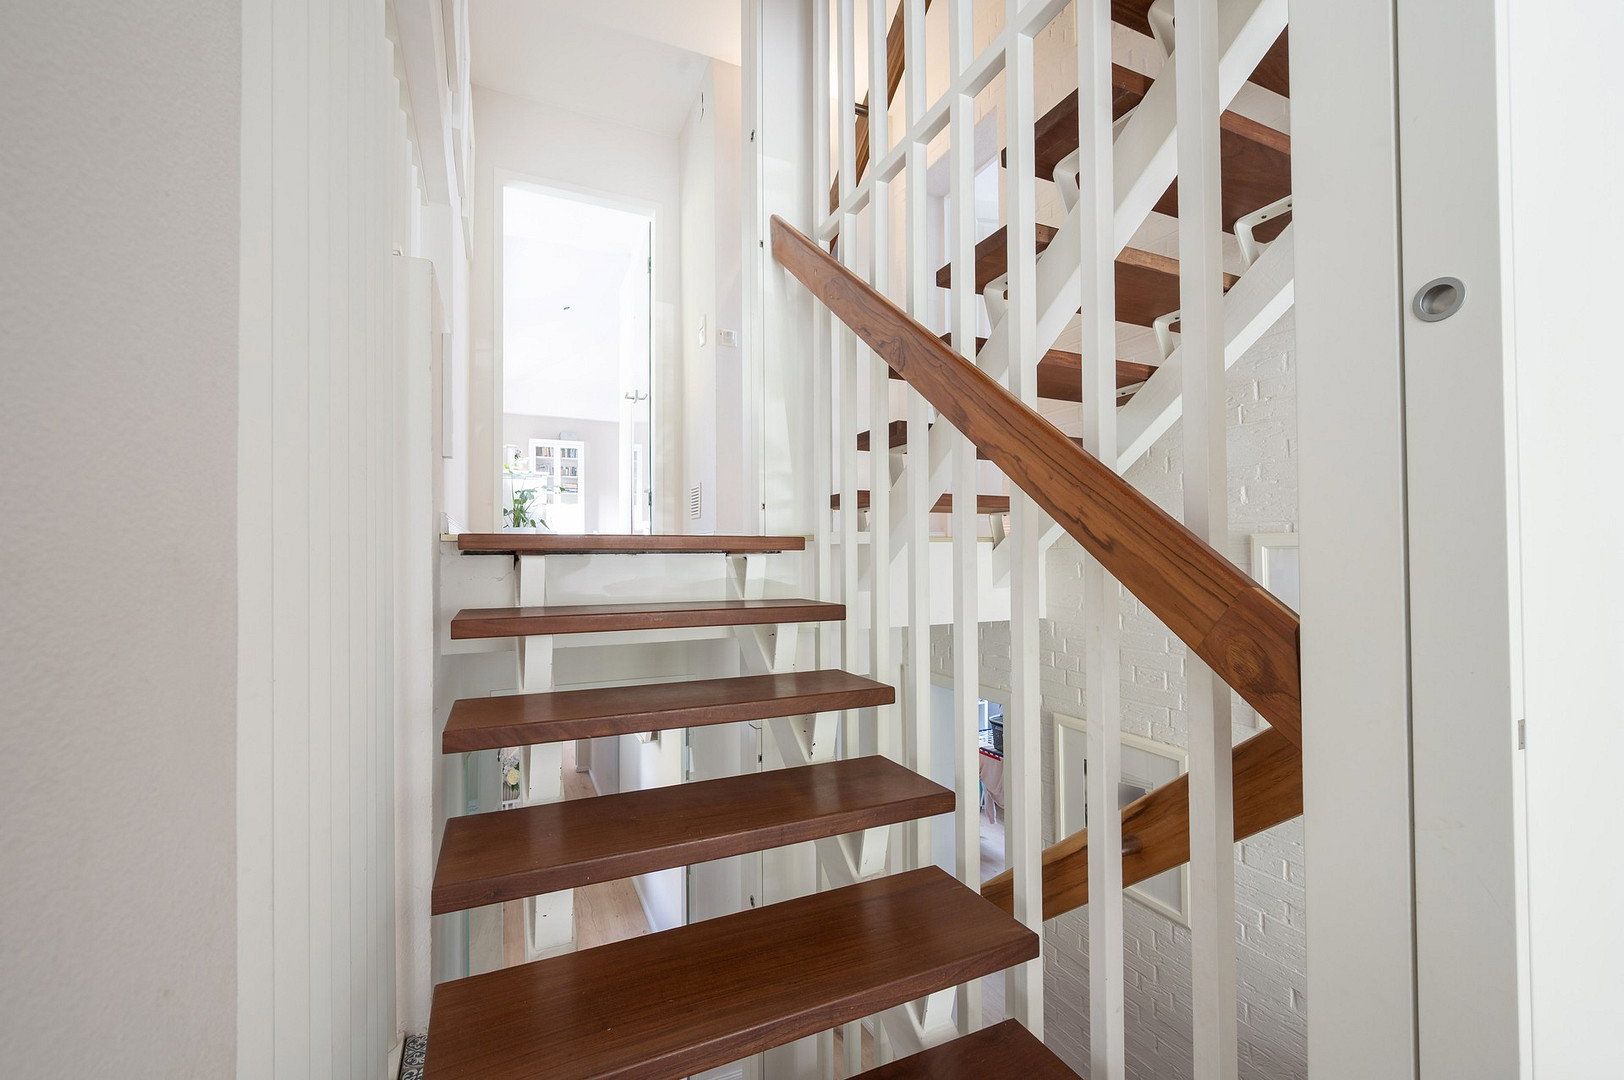
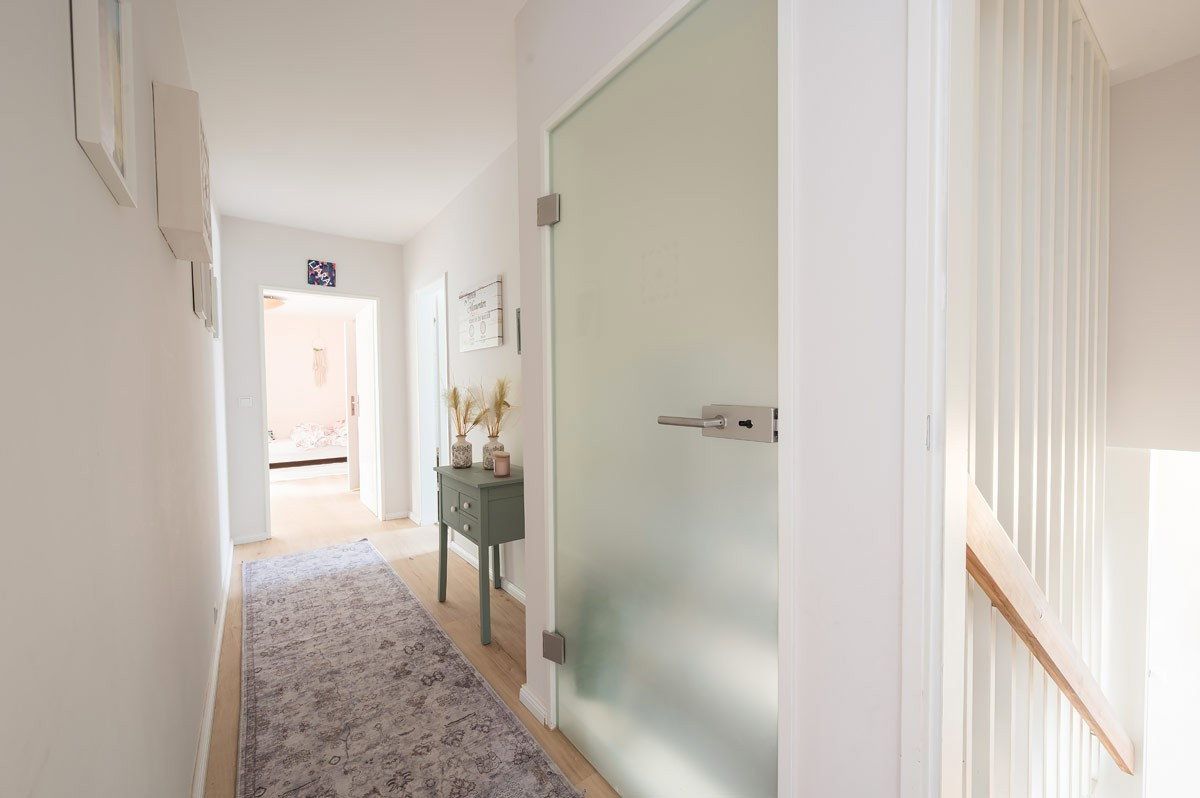
– High-quality designer flooring on the lower-ground and upper floors, in the stairwell, entrance, and hallway areas
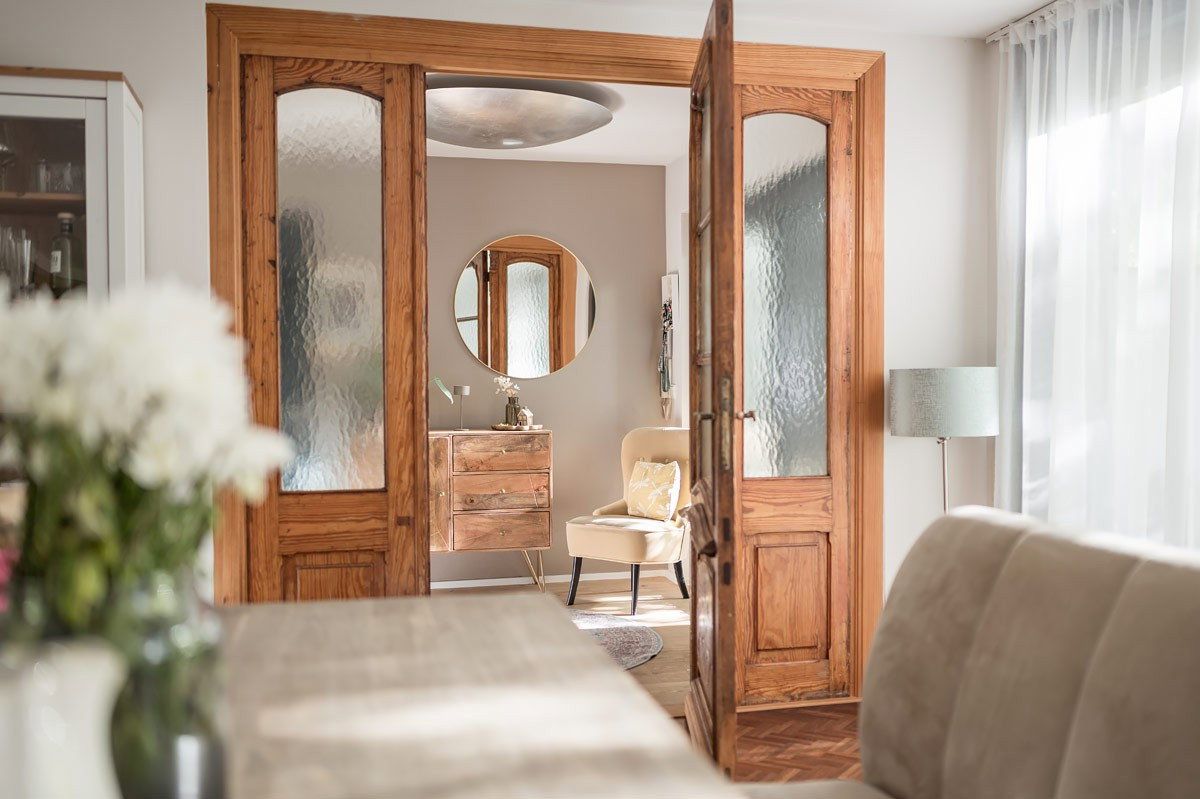
– All internal doors replaced in 2022
– Sound-insulating glazing on the ground floor, including the large patio doors
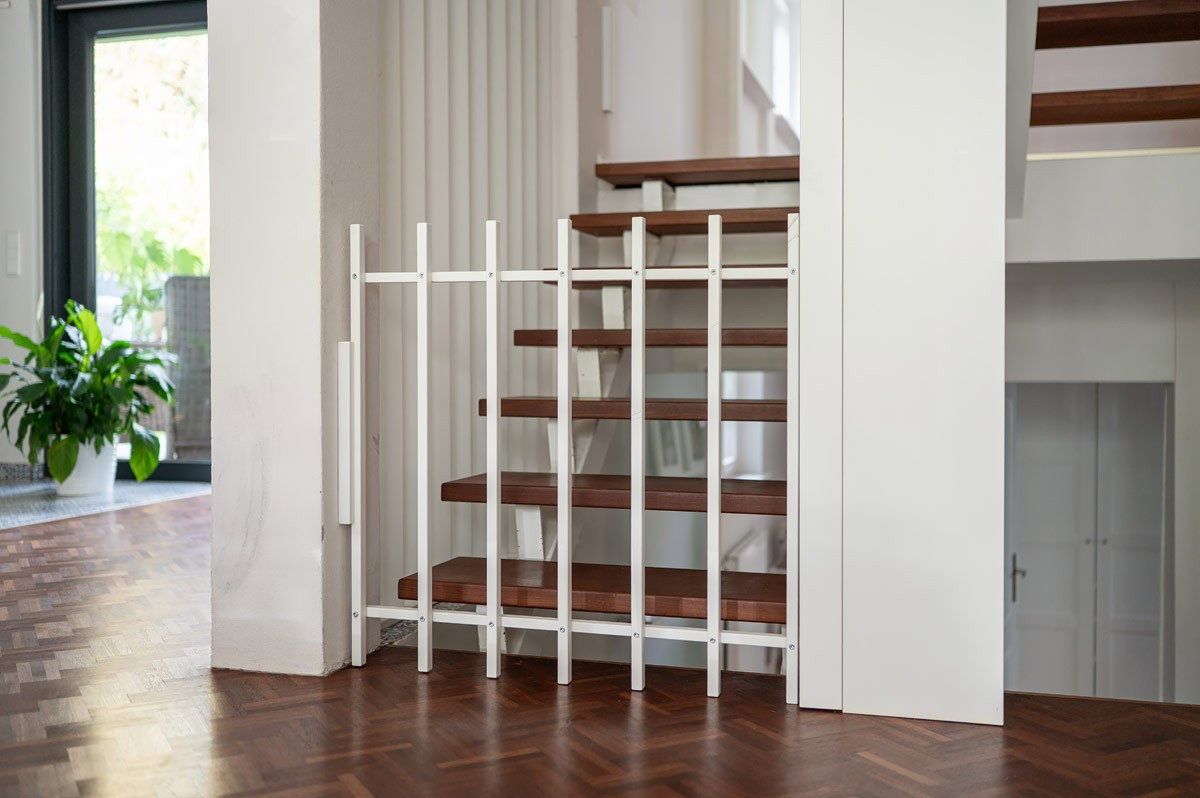
– Custom-built, permanently installed joinery barriers on all stair levels for the safety of children and pets
– Living room with home cinema area, set two steps lower, with its own terrace
## Exterior
– Garden completely redesigned in 2025: approx. 82 m² of terraces, some covered, plus paving, privacy fencing, and hedges
– Pre-wiring installed for outdoor speakers
– Garage plus driveway parking for two large vehicles
– All patio doors have step-free thresholds
**Energy performance certificate:** Energy demand certificate issued in 2026; final energy demand 60.5 kWh/(m²·year); energy efficiency class B; primary energy source: electricity (heat pump); building constructed in 1971; heat generator installed in 2023.
**Modernisation work completed from 2022 to 2025:** heat pump, photovoltaic system, EV wallbox, master bathroom, designer flooring, internal doors, roller shutters, radiators, and complete garden landscaping including terraces and privacy screening.
Handover by arrangement. Private sale with no buyer’s commission. We will be happy to provide a detailed property brochure including floor plans, area calculations, and the energy performance certificate upon request. Please note that viewings are arranged as individual appointments, and proof of financing will be requested for a second viewing.
Property characteristics
| Age | Over 5050 years |
|---|---|
| Layout | 7+1 |
| Usable area | 287 m² |
| Total floors | 3 |
| Condition | After reconstruction |
|---|---|
| EPC | B - Very economical |
| Land space | 860 m² |
| Price per unit | €3,135.89 / m2 |
What does this listing have to offer?
| Balcony | |
| Garage | |
| Terrace |
| Basement | |
| Parking |
Listing
| ID | 1089349 |
|---|
| Posted | 12/11/2026 |
|---|
What you will find nearby
Still looking for the right one?
Set up a watchdog. You will receive a summary of your customized offers 1 time a day by email. With the Premium profile, you have 5 watchdogs at your fingertips and when something comes up, they notify you immediately.