House for sale 7+1 • 300 m² without real estateRosenweg 10, , North Rhine-Westphalia
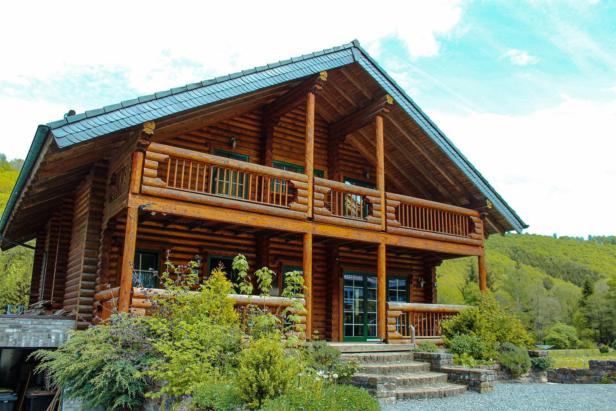
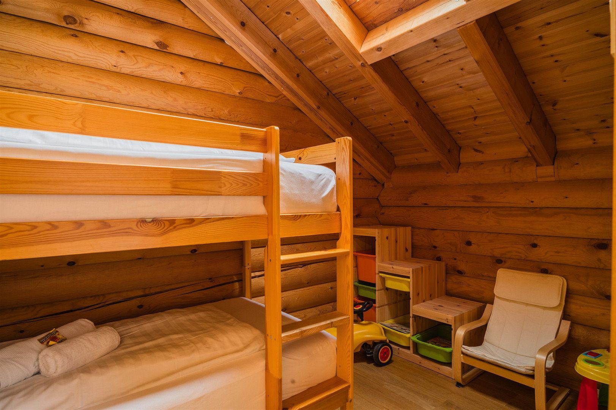
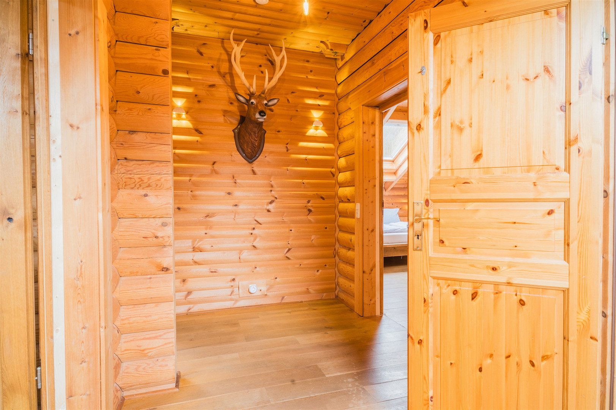
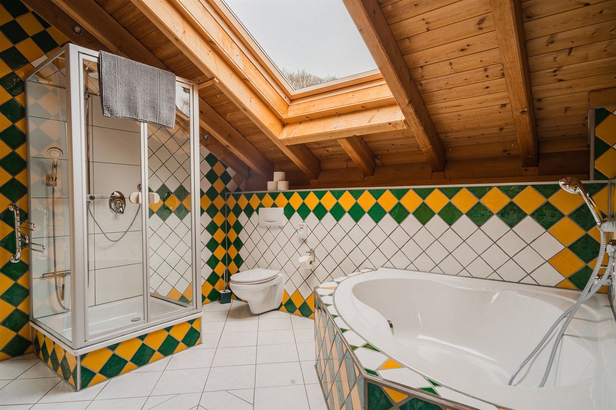
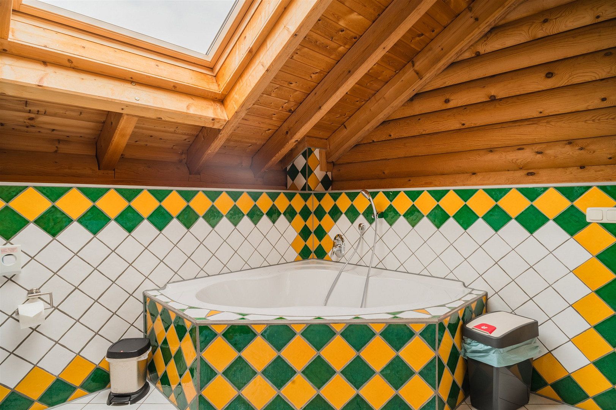
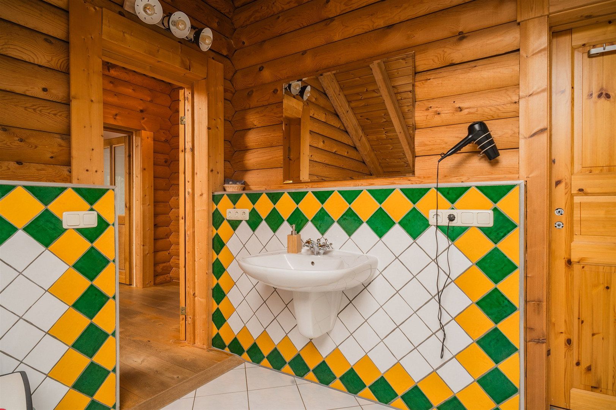
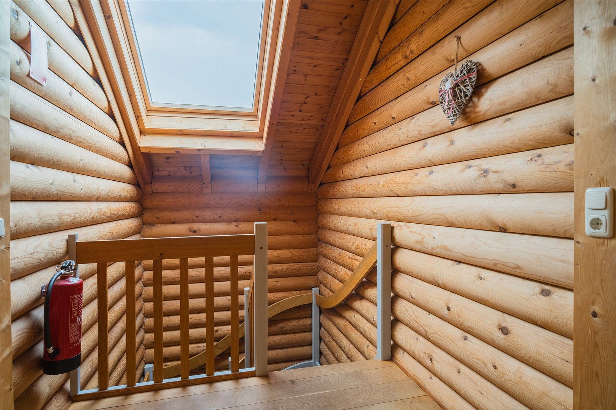
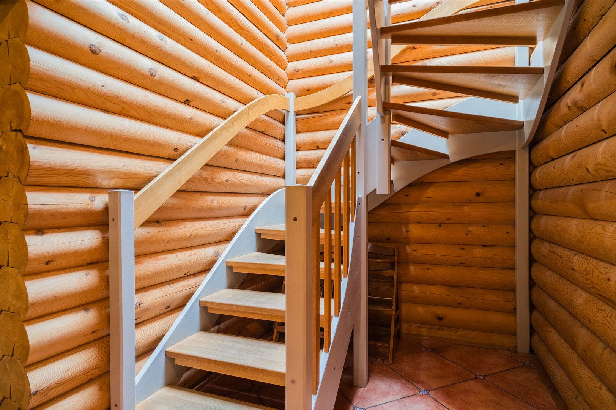
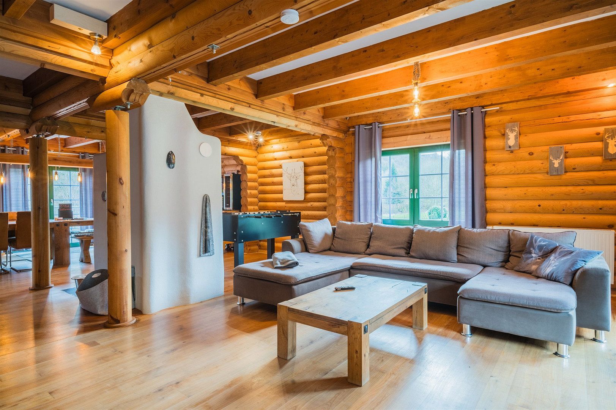
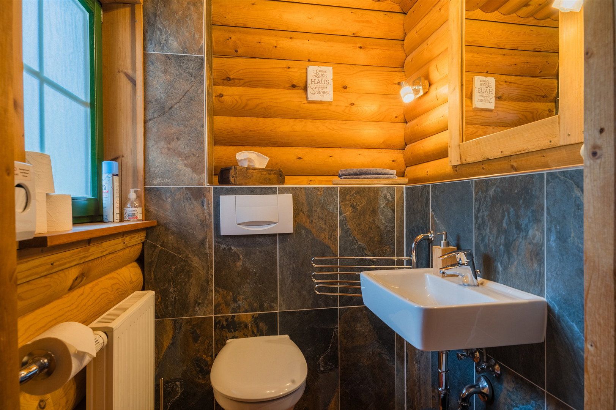
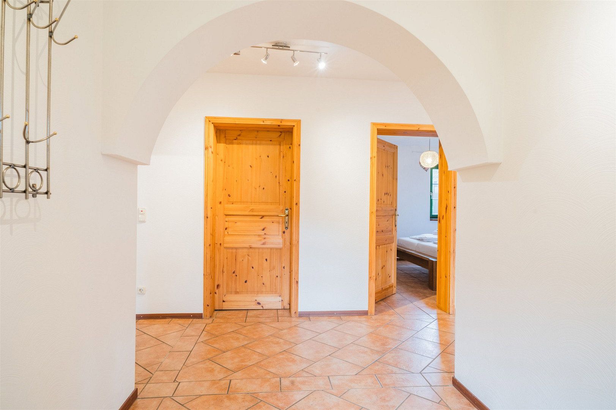
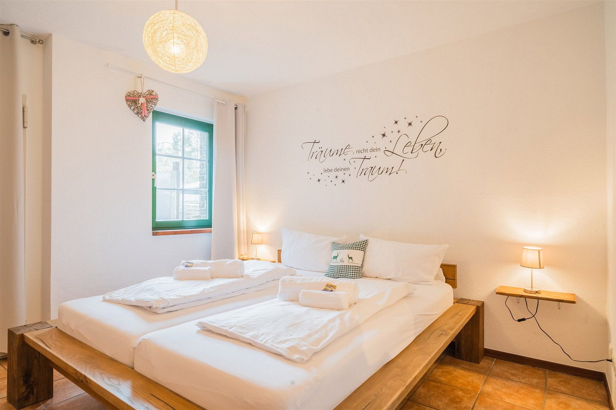
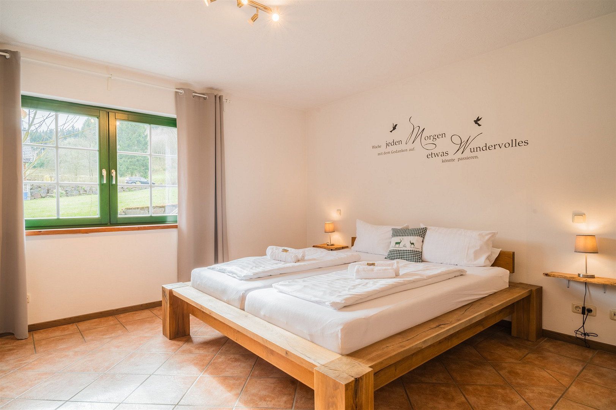
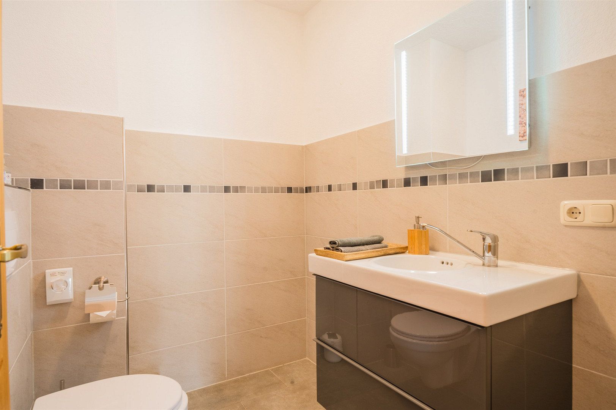
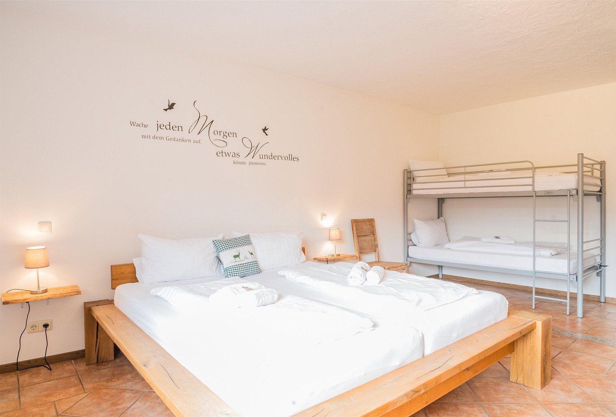
Rosenweg 10, , North Rhine-WestphaliaParking • GarageTwo self-contained living units and a large garden with a swim spa and sauna house make this detached two-family home a versatile residence. Built in 2001, the house offers approximately 300 m² of living space on a plot of around 1,500 m². Its construction combines exposed round logs with a solid masonry lower level. The property offers a high standard of living and is in excellent condition, with no renovation backlog. In total, there are five bedrooms, two bathrooms and two separate guest WCs.
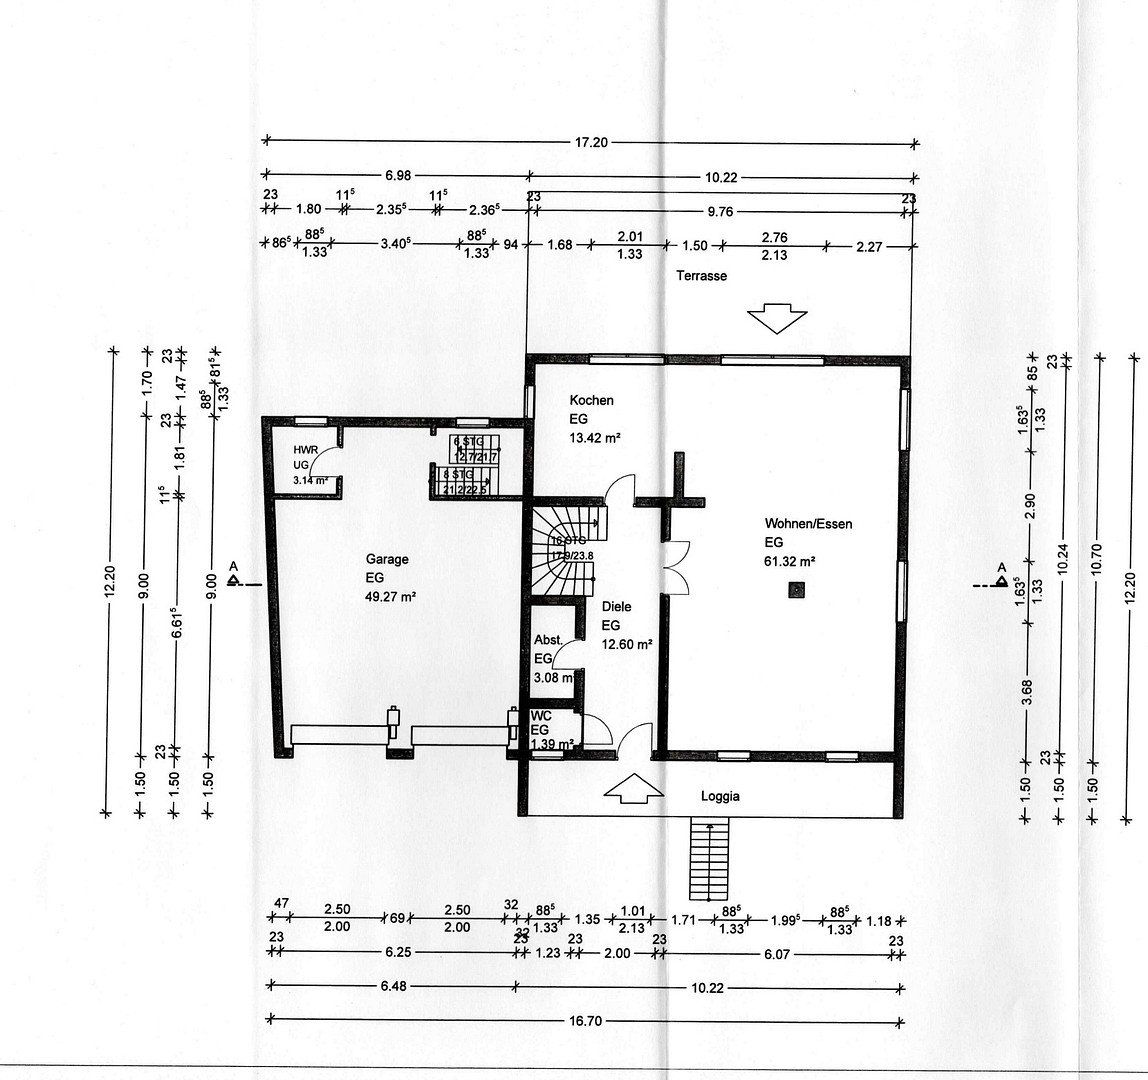
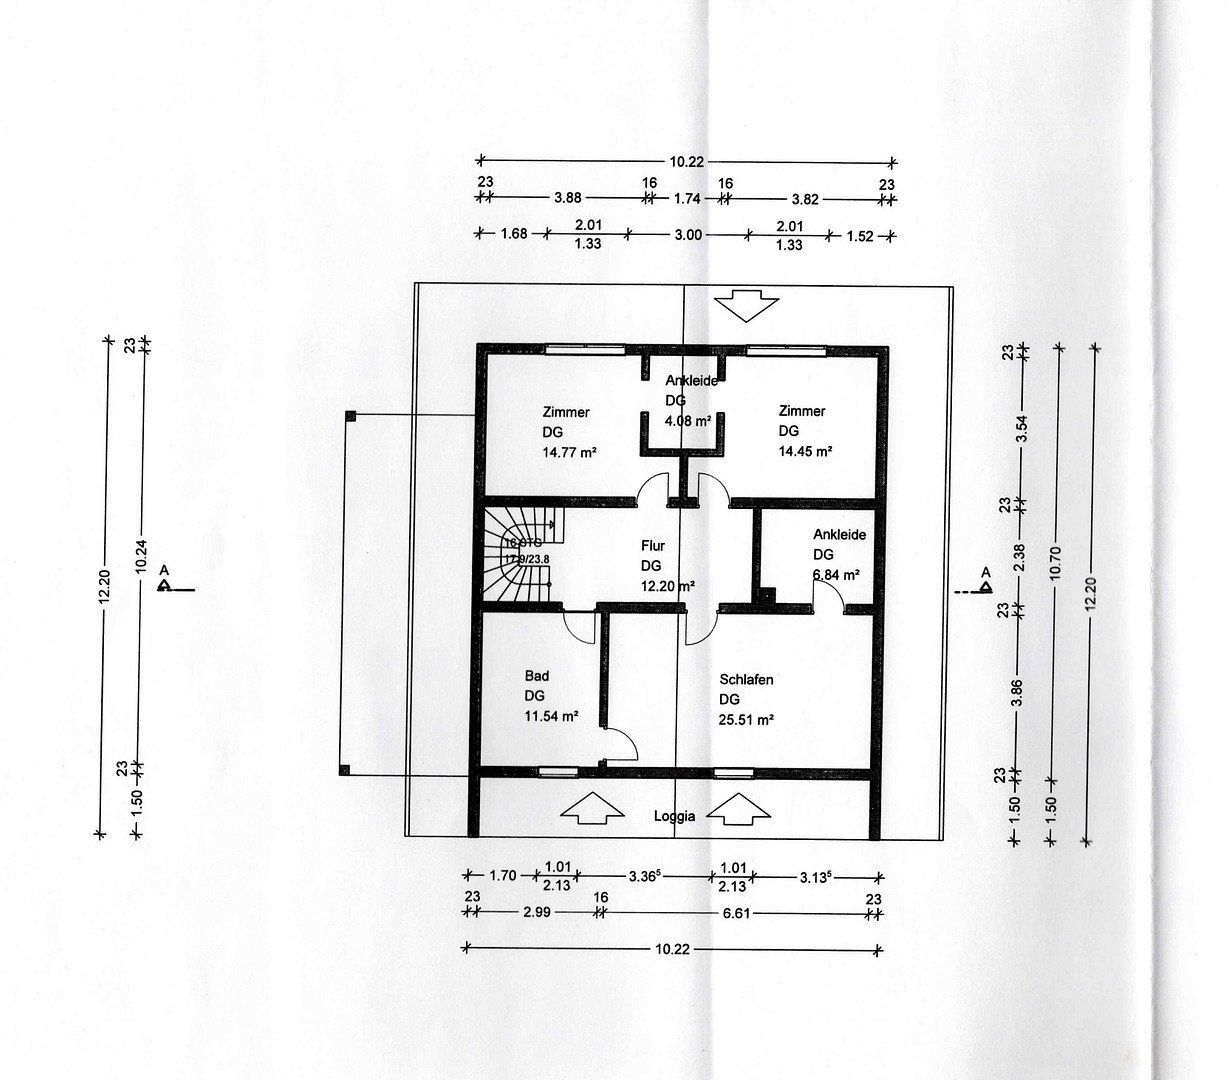
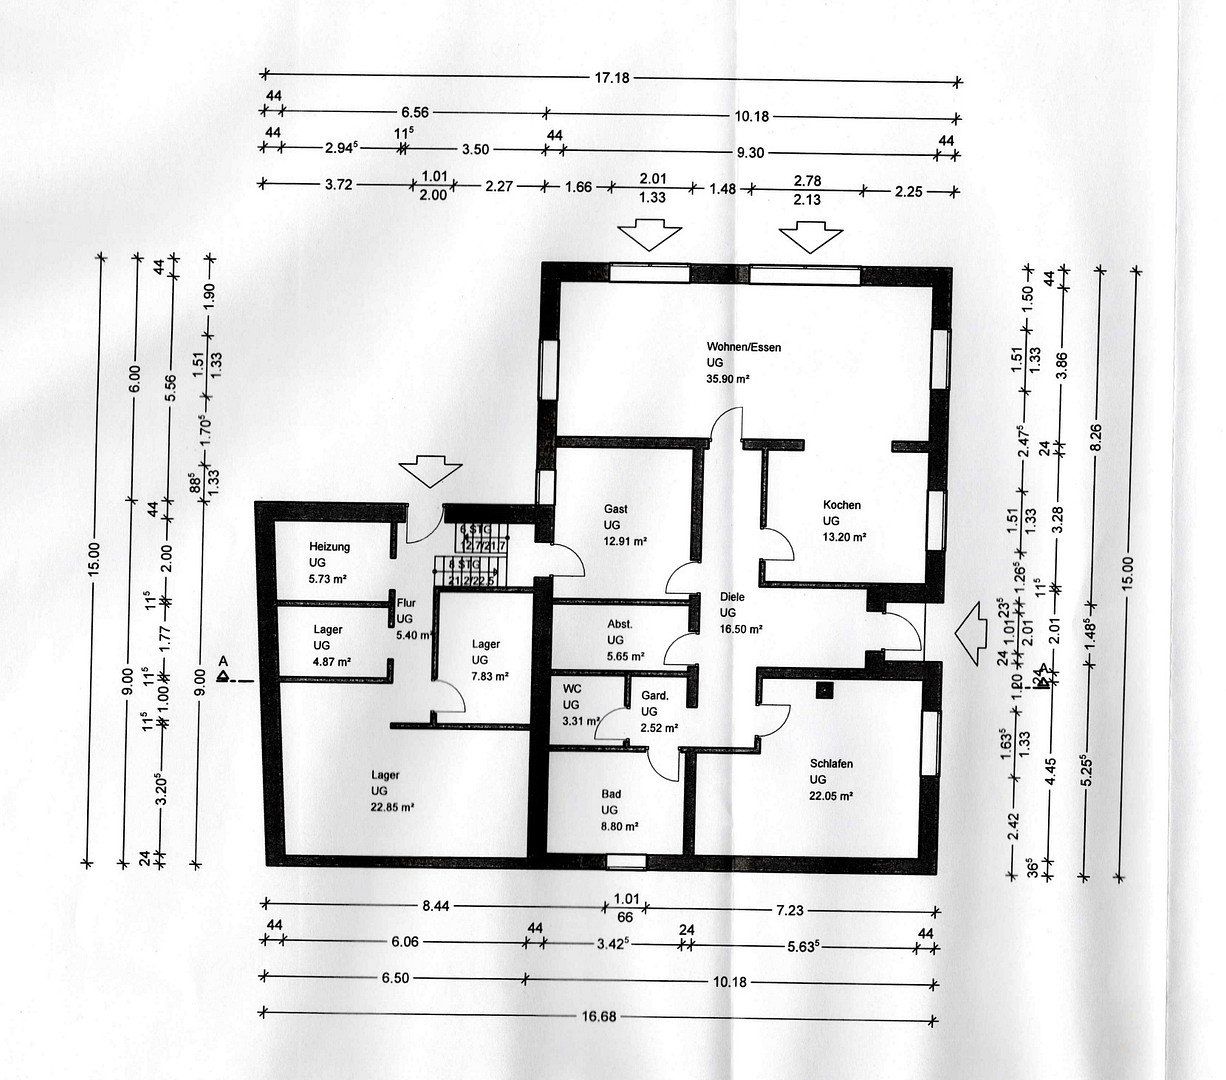
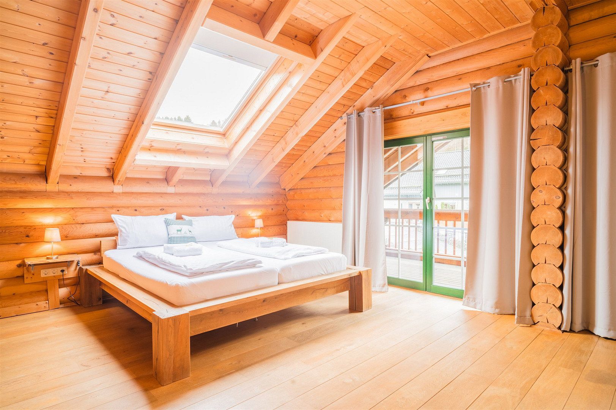
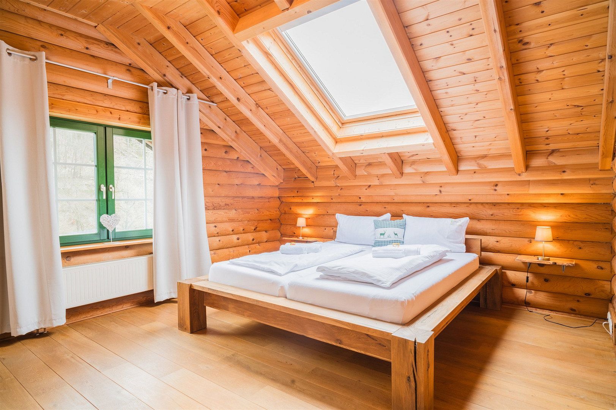
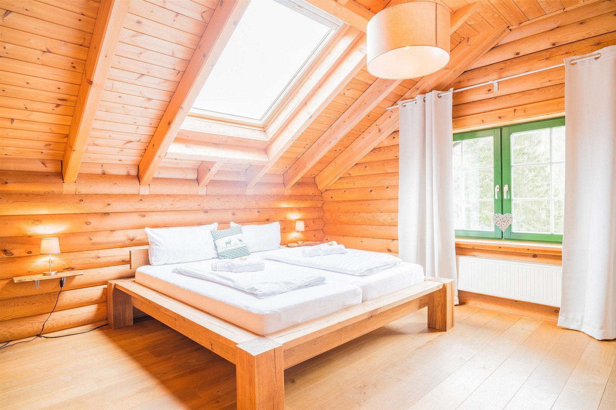
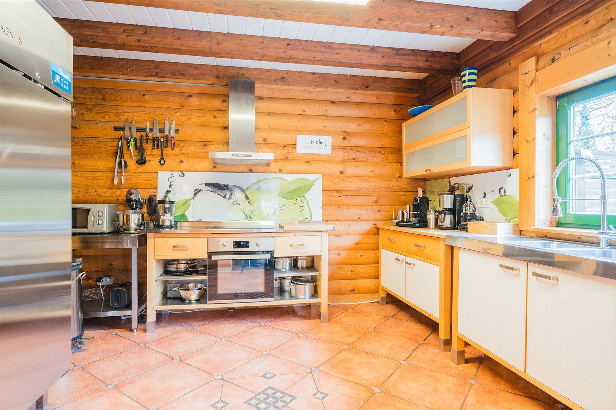
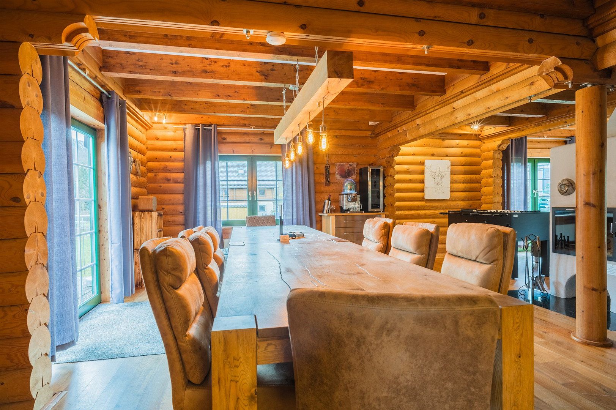
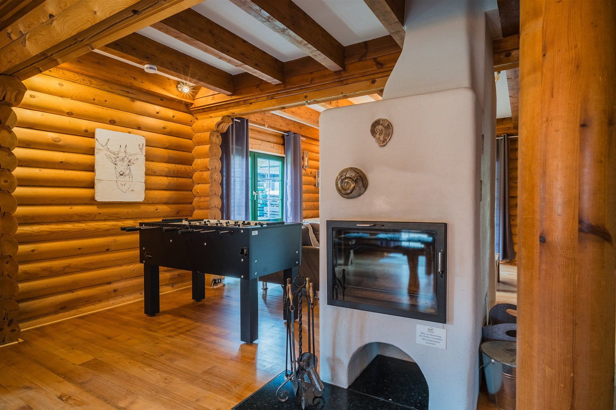
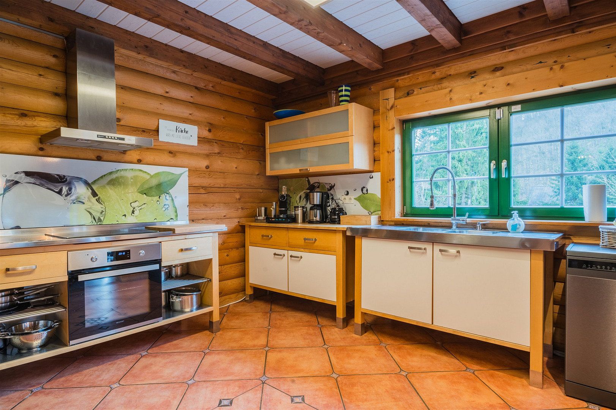
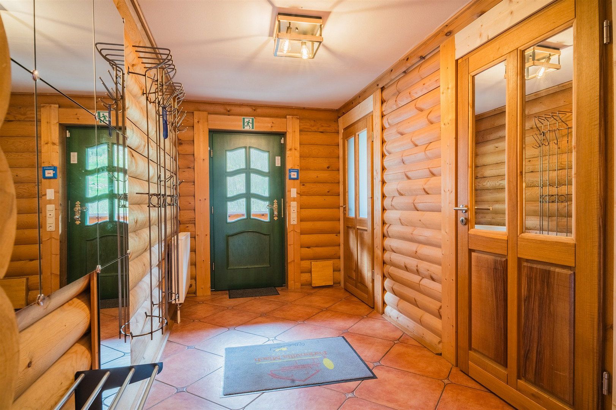
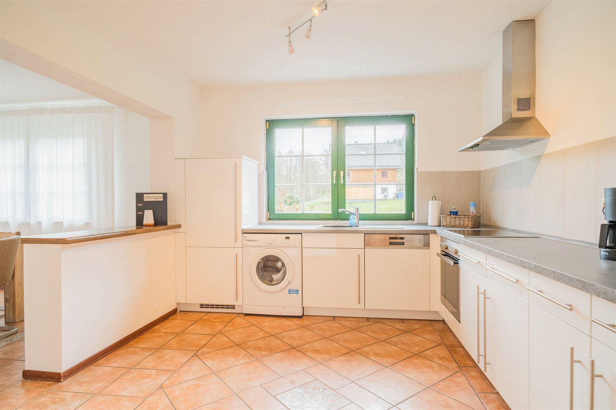
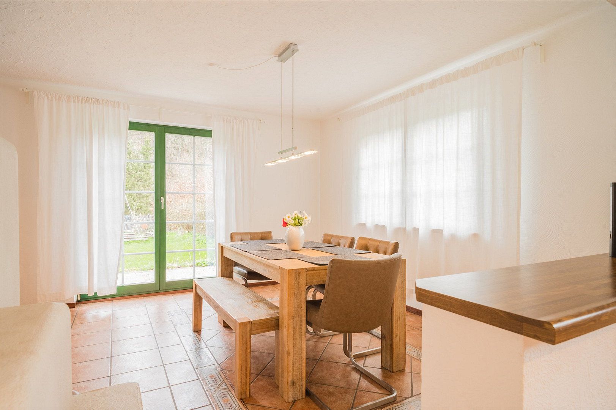
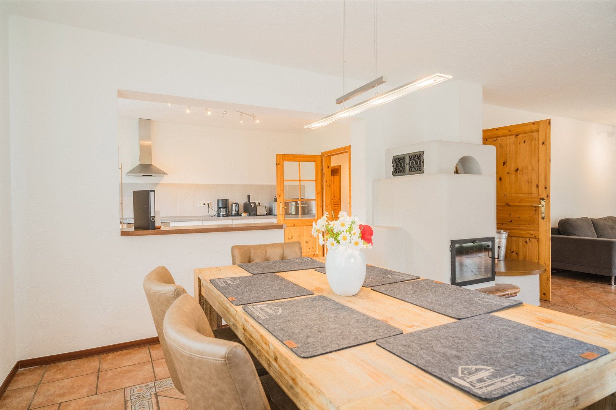
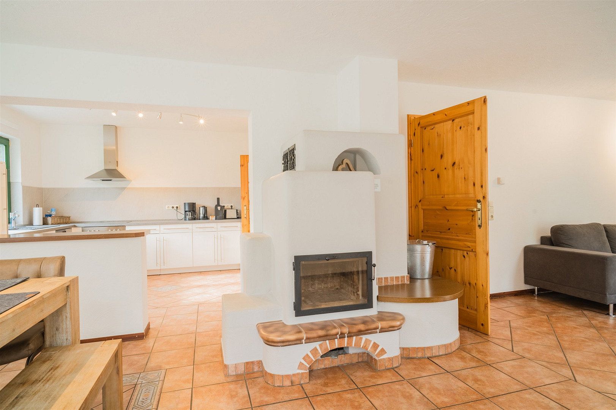
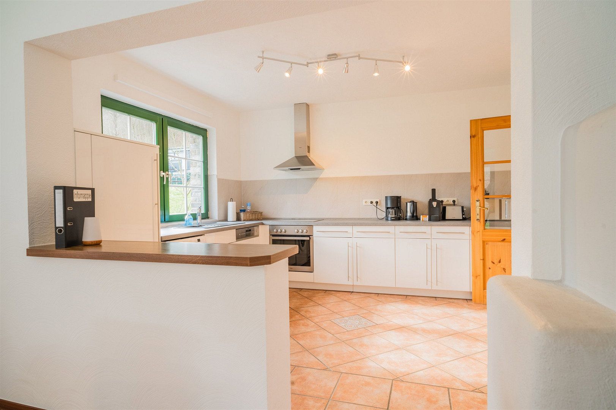
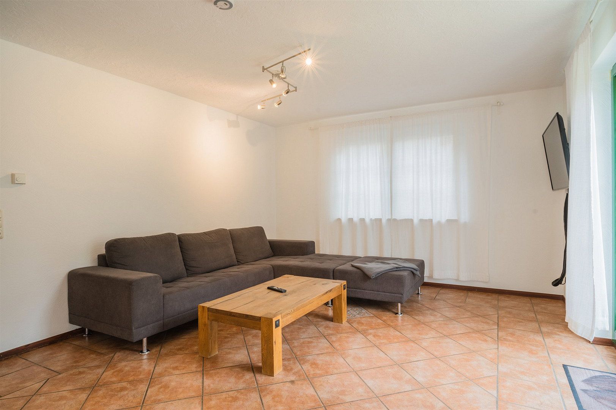
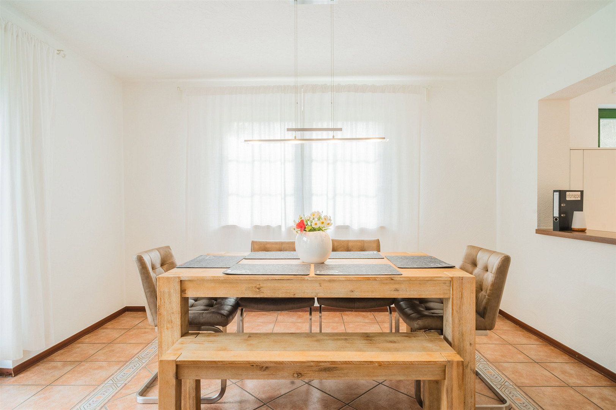
The main residence extends over the ground floor and attic floor. The kitchen, dining and living areas form an open-plan space. Several doors lead from the living area onto the terrace. A guest WC and additional utility rooms complete the ground floor. The attic floor contains the private living and sleeping areas, a bathroom and the balcony.
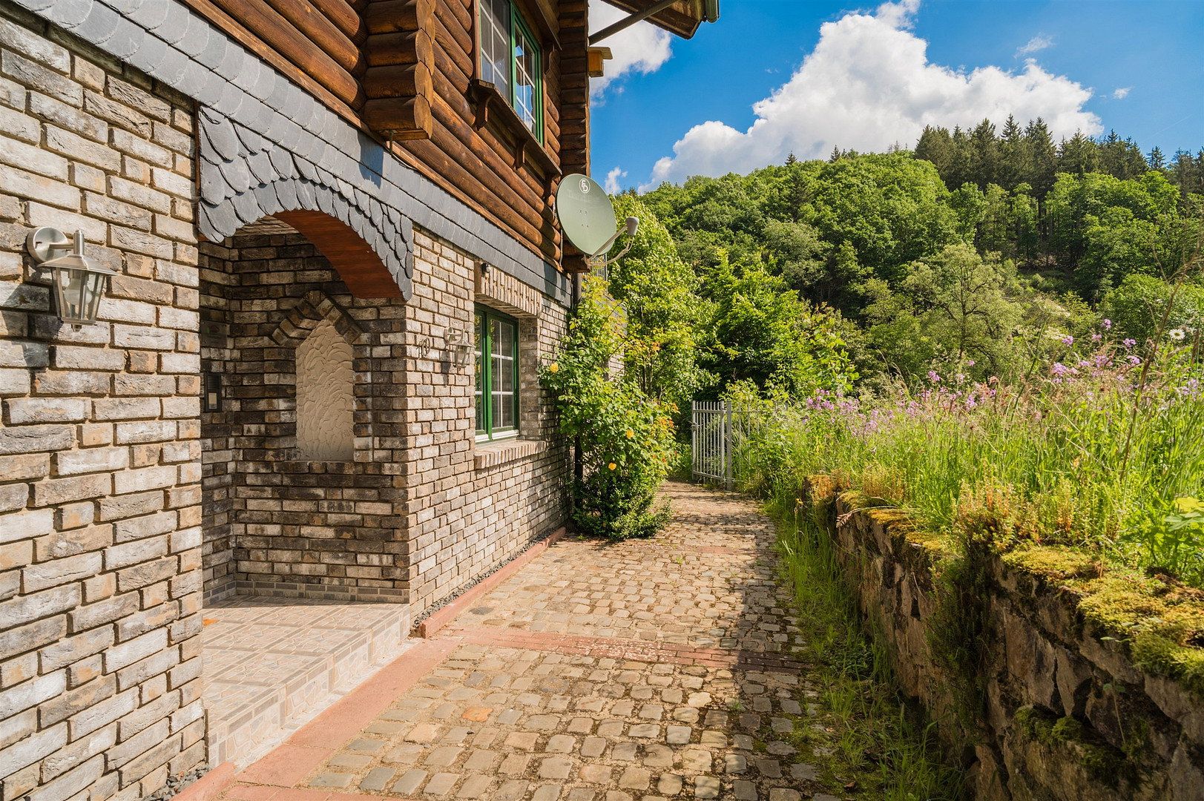
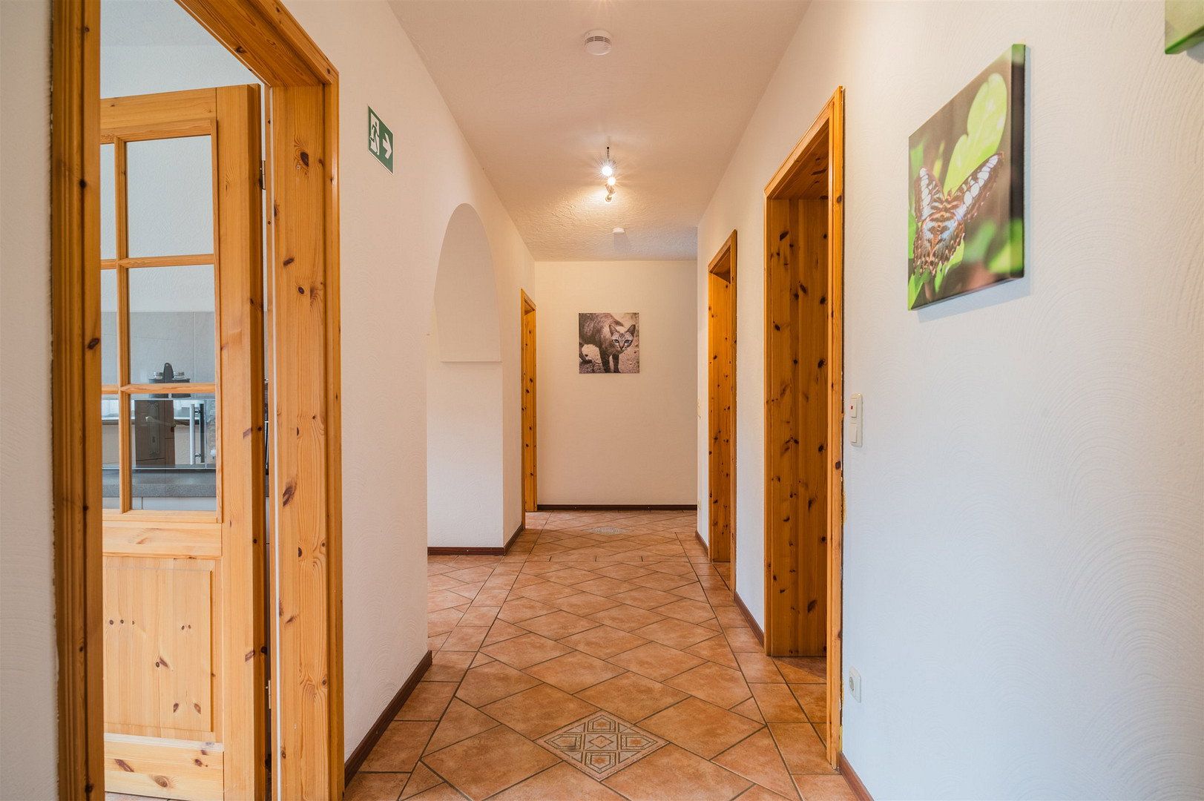
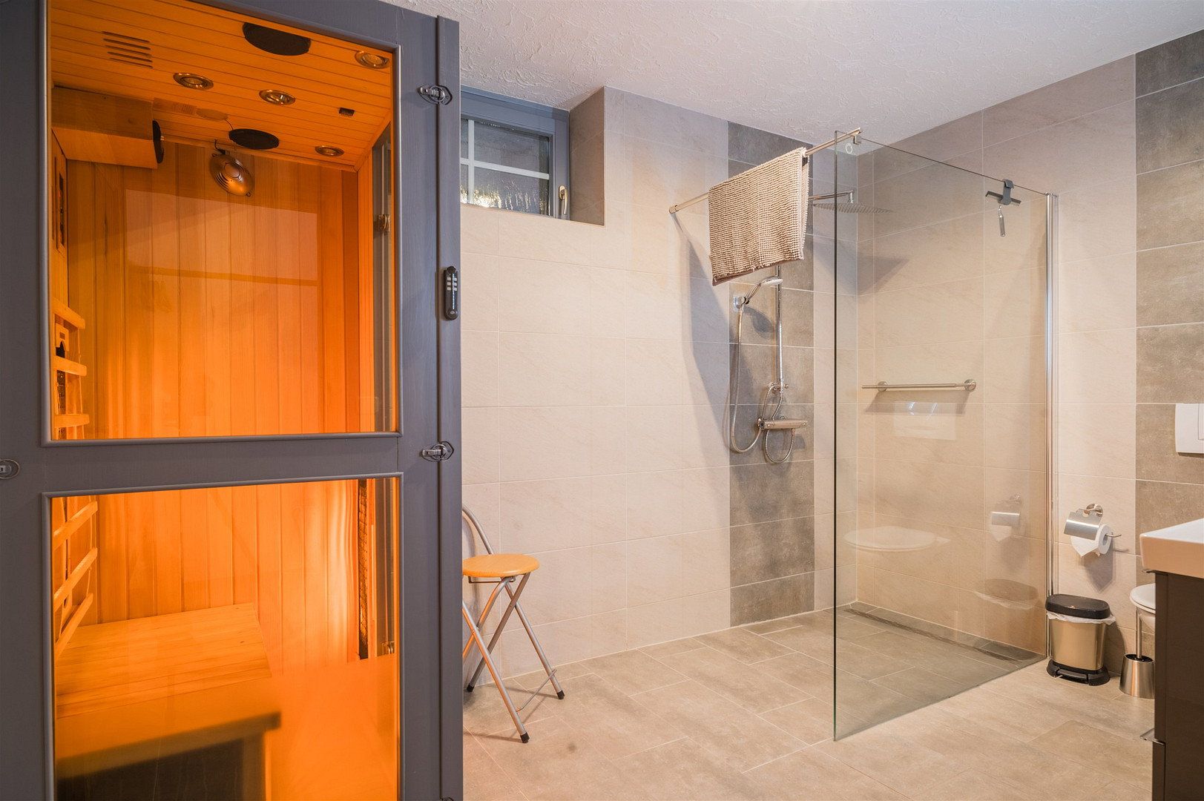
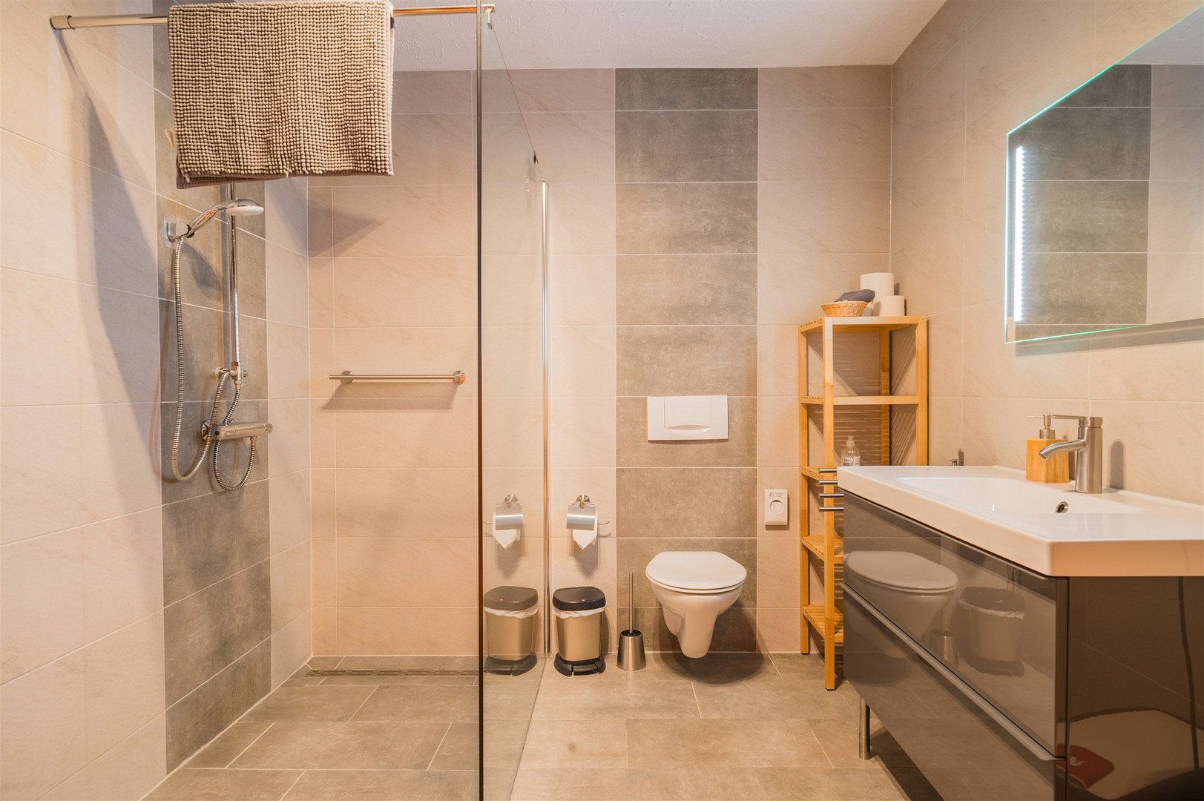
The second apartment has its own separate side entrance and offers approximately 120 m² of space. It includes its own kitchen, living and dining area with a fitted kitchen, two bedrooms, a shower room and a guest WC. The lower residential unit has underfloor heating. This provides ample space for several generations to live under one roof while still enjoying separate living areas.
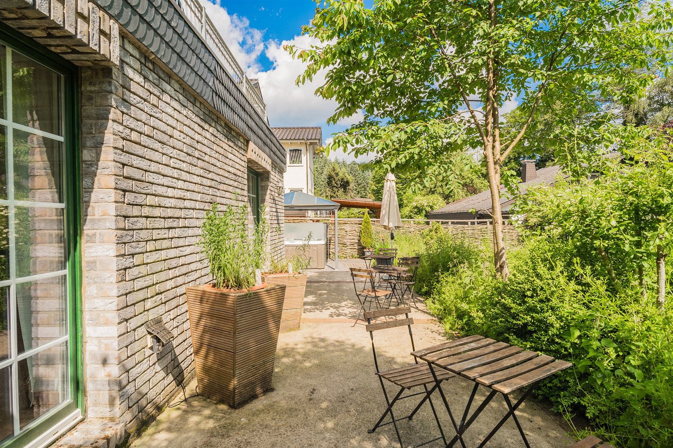
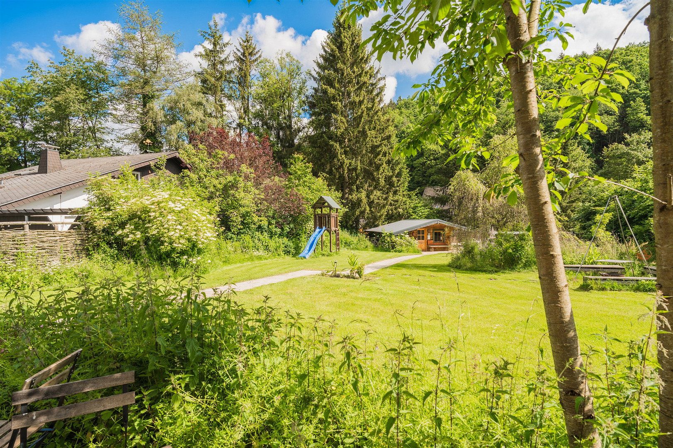
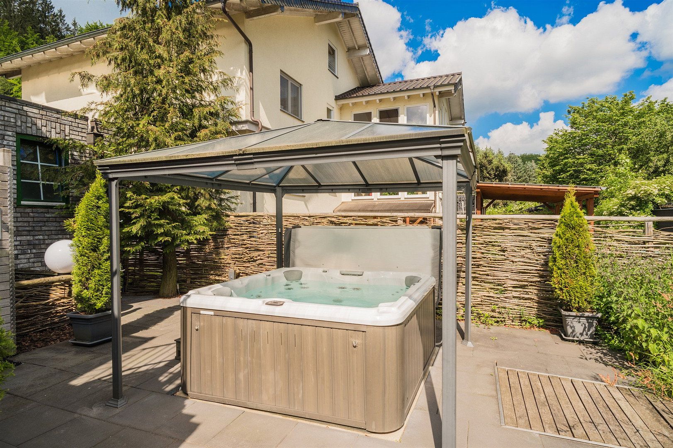
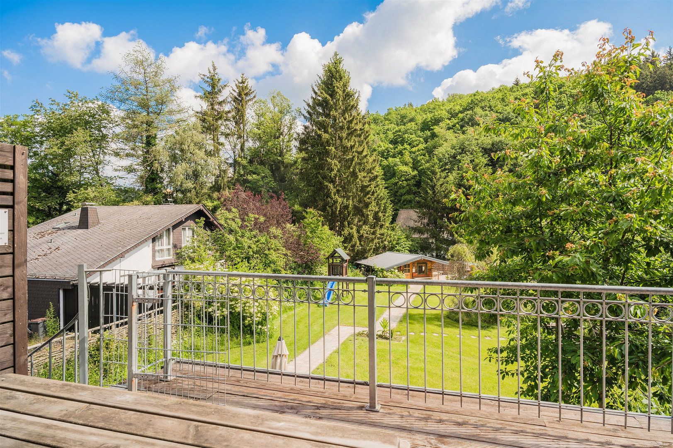
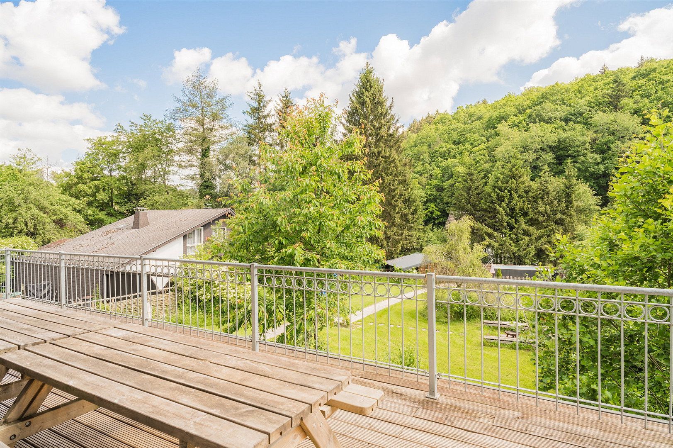
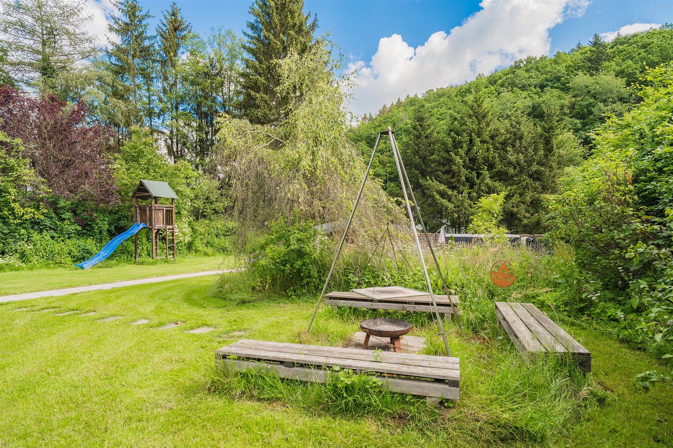
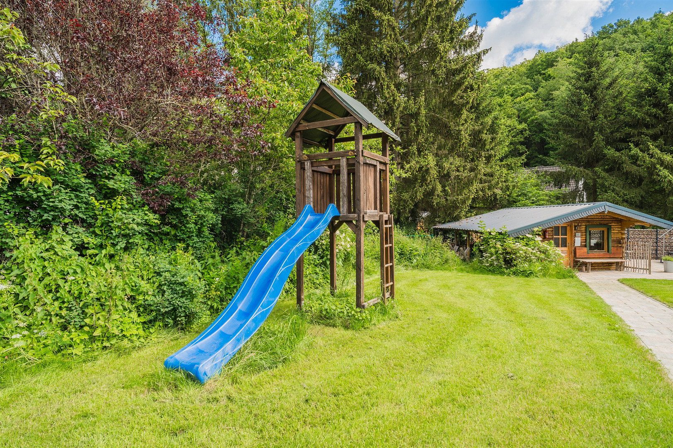
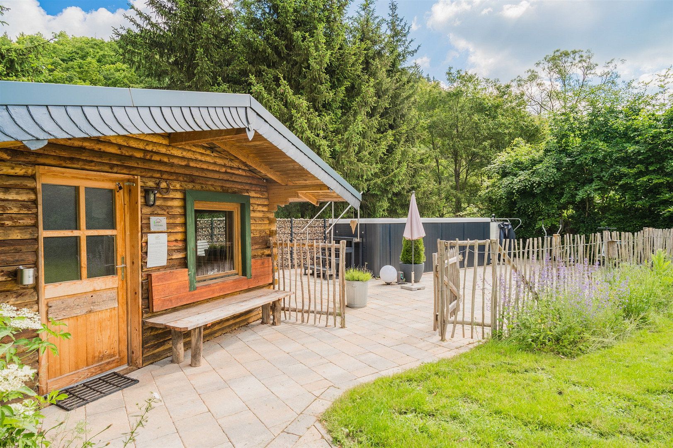
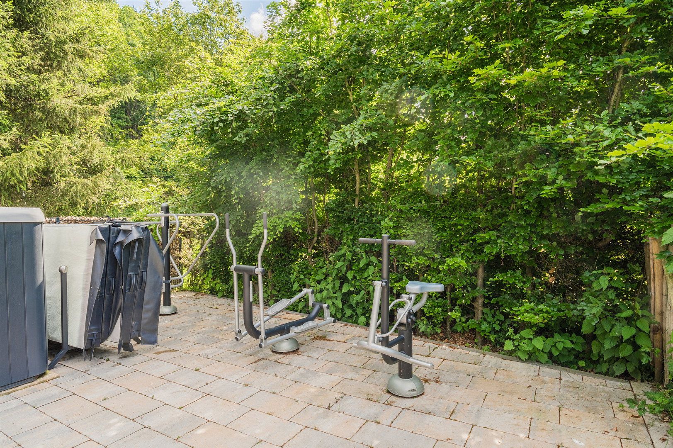
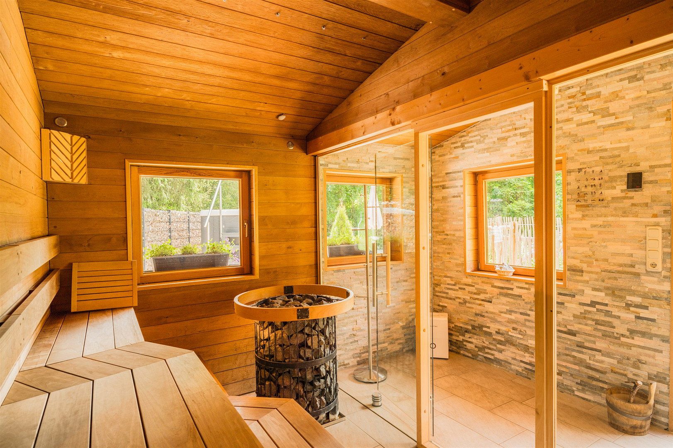
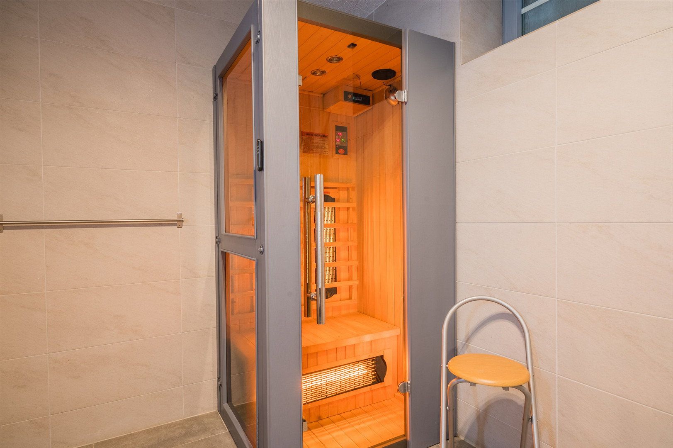
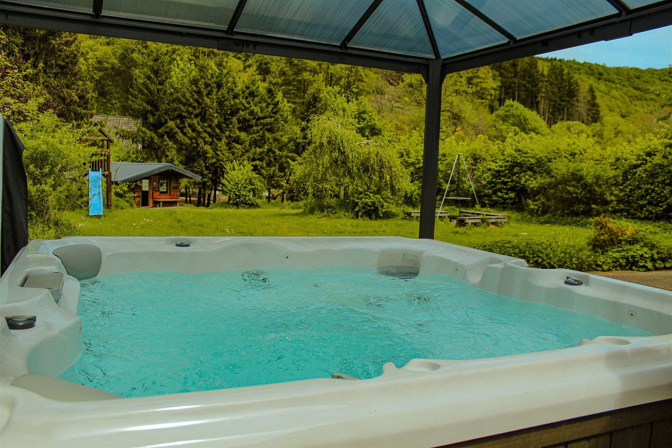
The garden features a swim spa installed in 2022, an older hot tub and a sauna house. Terraces and a balcony extend the living areas outdoors. A double garage and additional parking spaces are also included with the property.
The technical features include a photovoltaic system with battery storage, an EV wallbox and a gas condensing boiler. Additional basement and storage rooms provide space for technical equipment and supplies.
Hellenthal-Wiesen is located in the Eifel region and is part of the Euskirchen district. The surrounding area is characterised by forests, meadows and trails for walking and cycling. The Eifel National Park is a popular regional destination.
Shopping, childcare and schooling are available in Hellenthal and the surrounding towns. Additional amenities can be found in Schleiden and Euskirchen, among other places. Regional roads provide access to the B265.
- Two separate residential units with approximately 300 m² of total living space
- Plot of approximately 1,500 m²; built in 2001
- Five bedrooms, two bathrooms and two separate WCs
- High standard of living; excellent condition with no renovation backlog
- Underfloor heating and fitted kitchen in the lower residential unit
- Terrace, balcony and garden
- Swim spa installed in 2022, older hot tub and sauna house
- Photovoltaic system with battery storage
- EV wallbox connected with the double garage
- Electric garage door and additional parking spaces
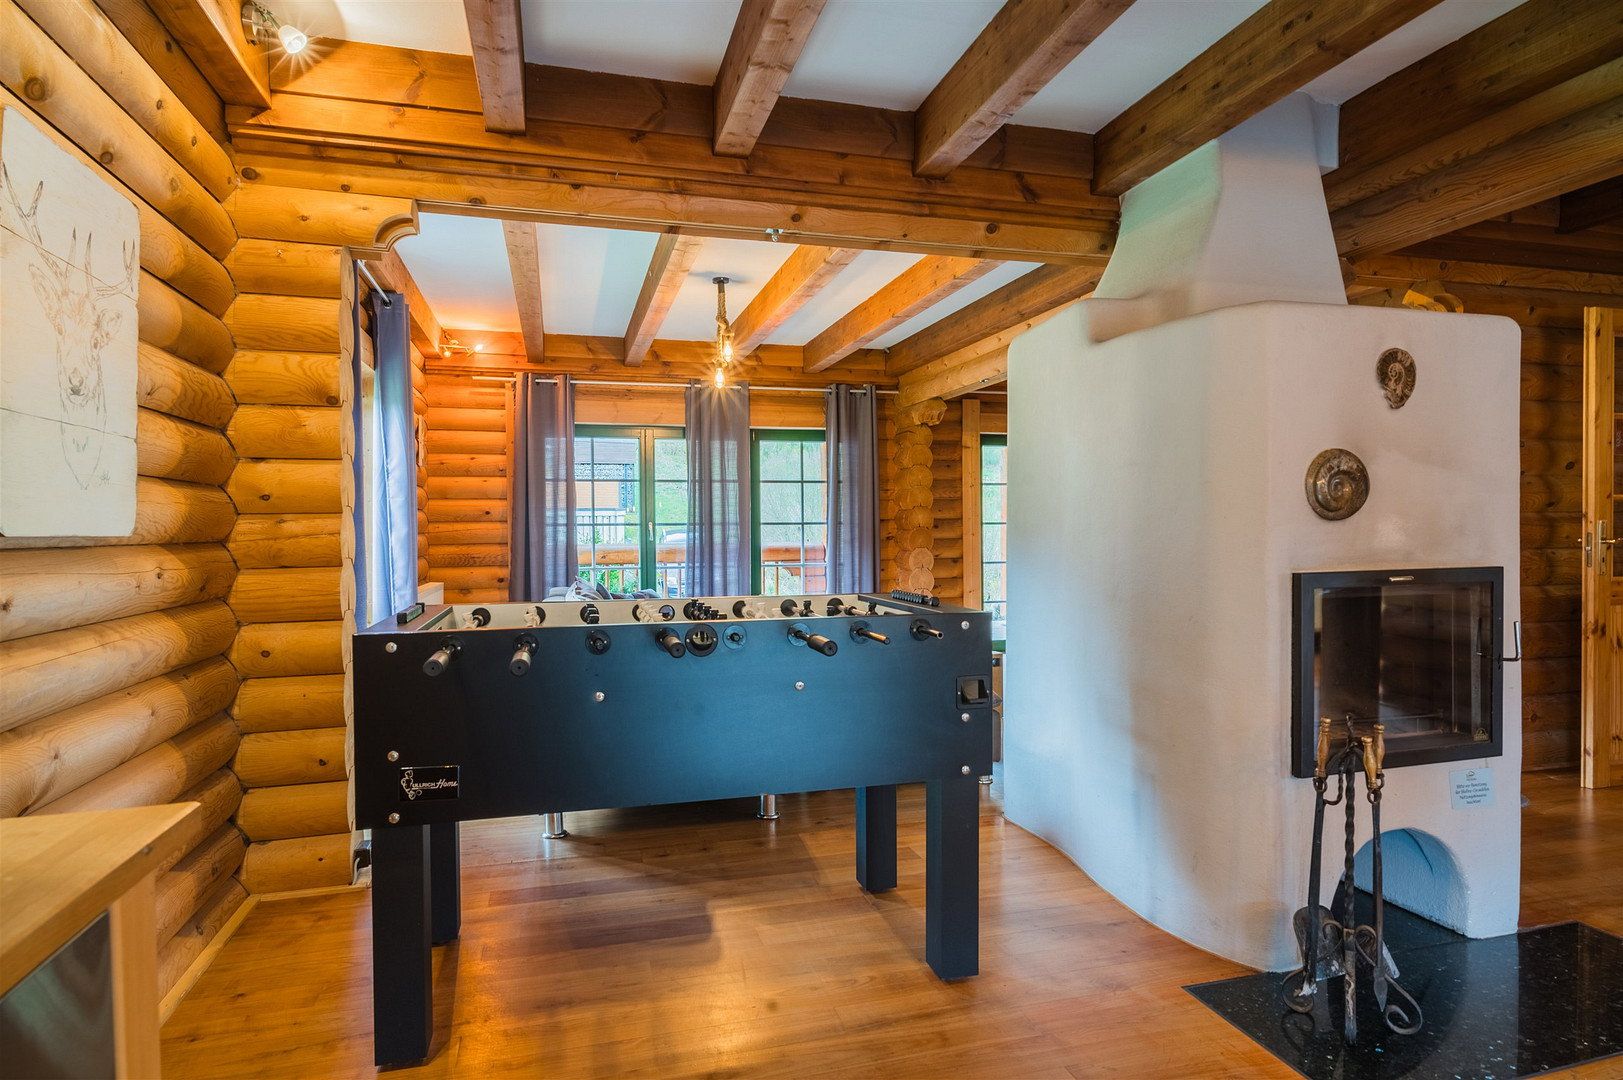
- Gas condensing boiler and wood-burning stoves in both living units
- Wooden floors and double-glazed wooden windows
- Basement, utility and storage rooms
Purchase price: EUR 519,000 for a commission-free direct sale, subject to the exception set out below.
Notice concerning previous estate agency involvement: If this property has already been introduced or brokered to you by a previously engaged estate agent, and this gives rise to a legitimate claim for commission in the event of a sale, we expressly reserve the right to refuse a sale at the purchase price advertised here and to agree a different purchase price separately for any potential sale. Please inform us of any such prior estate agency involvement when first contacting us. Whether a commission claim exists, the amount of any such claim and who is responsible for paying it must be assessed in advance on a case-by-case basis. Statutory provisions governing the allocation of estate agency costs remain unaffected.
The house will be handed over vacant and free of any tenancies or rental obligations. All living-space and plot-size figures are approximate.
We will be pleased to arrange viewings for prospective buyers with a genuine interest in purchasing and whose financing has been clarified in principle. Please confirm your financial framework with your bank in advance. This will allow the viewing to focus on the house and your questions.
We are selling directly and do not wish to be contacted by estate agents. Please refrain from estate agency enquiries, brokerage offers or any other form of solicitation.
The floor plans show the planning status as of 22 August 2024 and are not to scale.
All information has been compiled to the best of our knowledge. Errors, corrections and prior sale are reserved. This property brochure does not constitute a binding contractual offer. Agreements concerning the property’s condition, any inventory included in the sale and the handover will be recorded in the notarised purchase agreement. This brochure does not provide any guarantee regarding the condition of the property. Statutory grounds for liability, particularly in cases involving the fraudulent concealment of defects, remain unaffected.
Property characteristics
| Age | Over 5050 years |
|---|---|
| Condition | Good |
| Usable area | 300 m² |
| Total floors | 2 |
| Available from | 19/11/2026 |
|---|---|
| Layout | 7+1 |
| Land space | 1,500 m² |
| Price per unit | €1,730 / m2 |
What does this listing have to offer?
| Balcony | |
| Garage | |
| Terrace |
| Basement | |
| Parking |
Listing
| ID | 1089330 |
|---|
| Posted | 13/11/2026 |
|---|
What you will find nearby
Still looking for the right one?
Set up a watchdog. You will receive a summary of your customized offers 1 time a day by email. With the Premium profile, you have 5 watchdogs at your fingertips and when something comes up, they notify you immediately.