House for sale 4+1 • 125 m² without real estateKirchenbergring 41, , Baden-Württemberg
New
Kirchenbergring 41, , Baden-WürttembergParking • GaragePrice€595,000
Translated with the help of AI
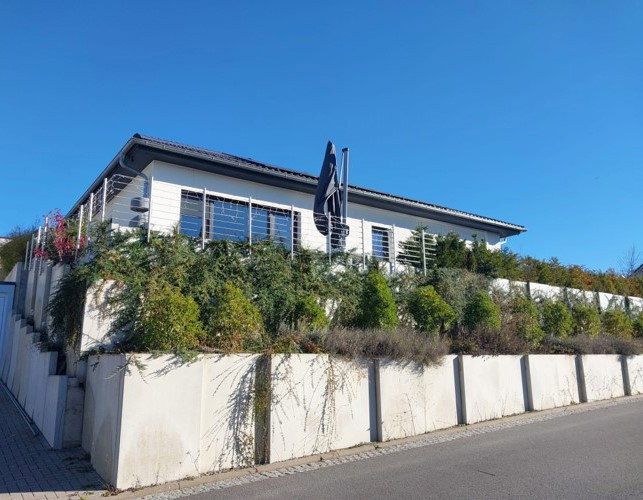
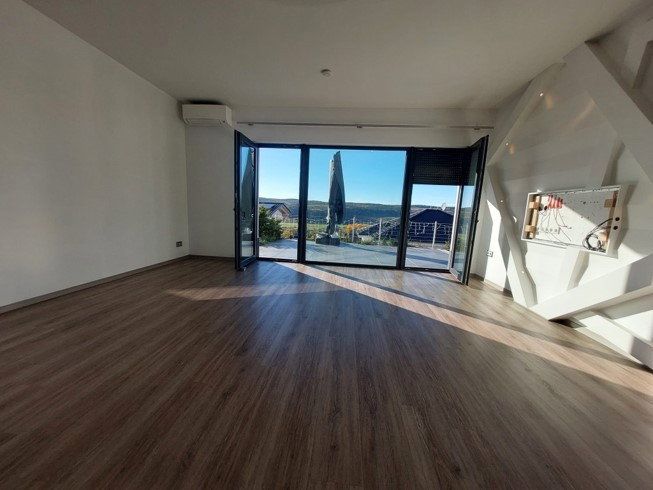
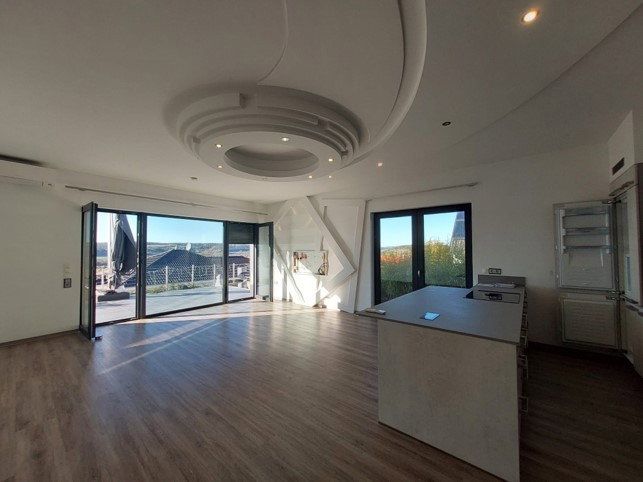
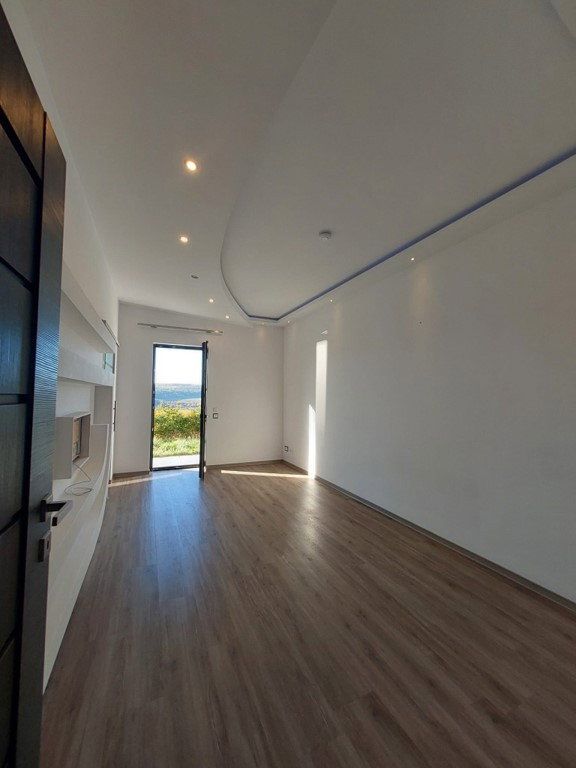
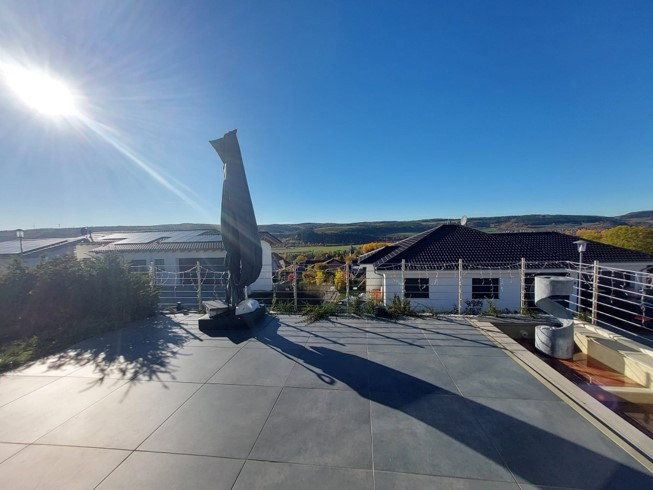
This modern bungalow combines clean architectural lines, high-quality fittings, and a living experience defined above all by one feature: the sweeping view over the Tauber Valley. The view is unobstructed and can be enjoyed throughout the day through the expansive windows as well as from the terrace.
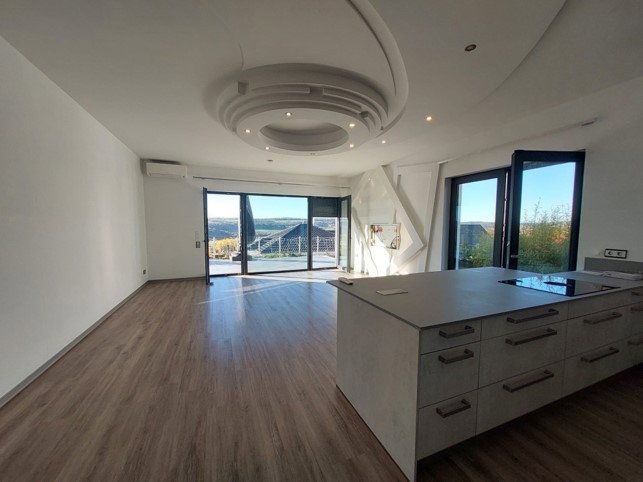
The heart of the house is the open-plan living and kitchen area. The kitchen, with its large island, flows seamlessly into the living space, creating a bright and versatile focal point—for everyday life, shared meals, and relaxing evenings with family and friends.
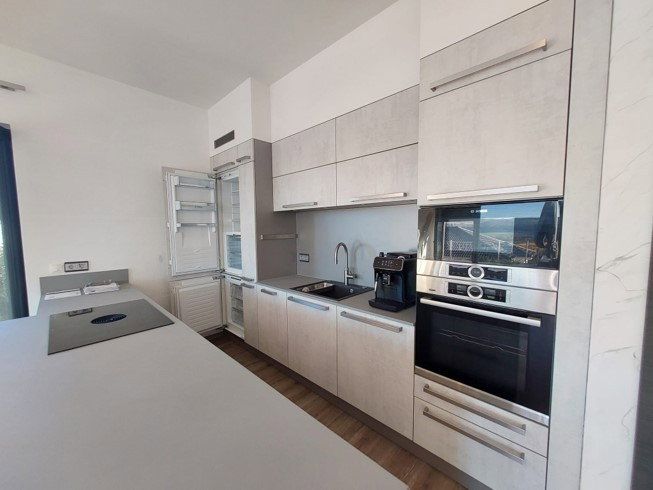
The high-quality fitted kitchen can be purchased separately. It includes a kitchen island, a BORA cooktop with integrated extractor, a steam oven, a steamer, a microwave, and a fridge-freezer. One highlight is the modern Quooker tap system, which dispenses chilled, sparkling, or boiling water directly from the tap at the touch of a button—always filtered.
The furniture and furnishings shown in the photos are included in the sale.
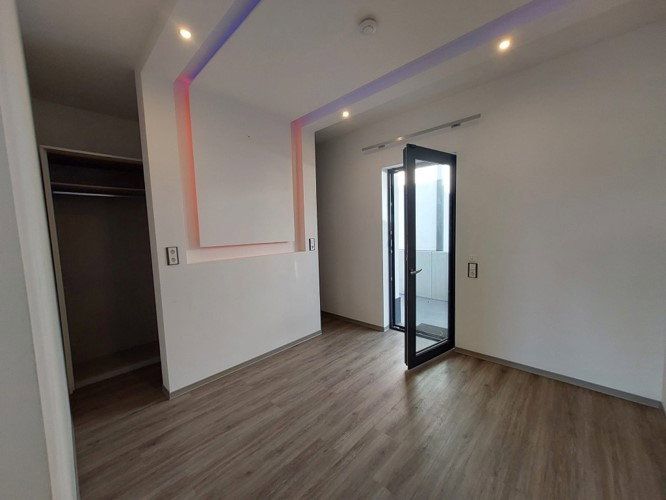
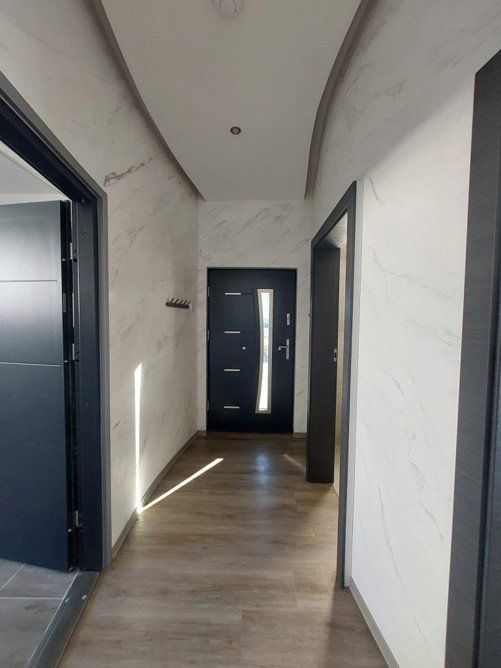
A distinctive design feature is the elaborate plasterwork on the ceilings and walls, giving each room an individual touch. The integrated lighting can be adjusted by remote control in terms of both color and brightness. This customized lighting design is featured in the hallway and throughout all rooms, allowing you to create subtle, warm, or colorful lighting to suit any occasion.
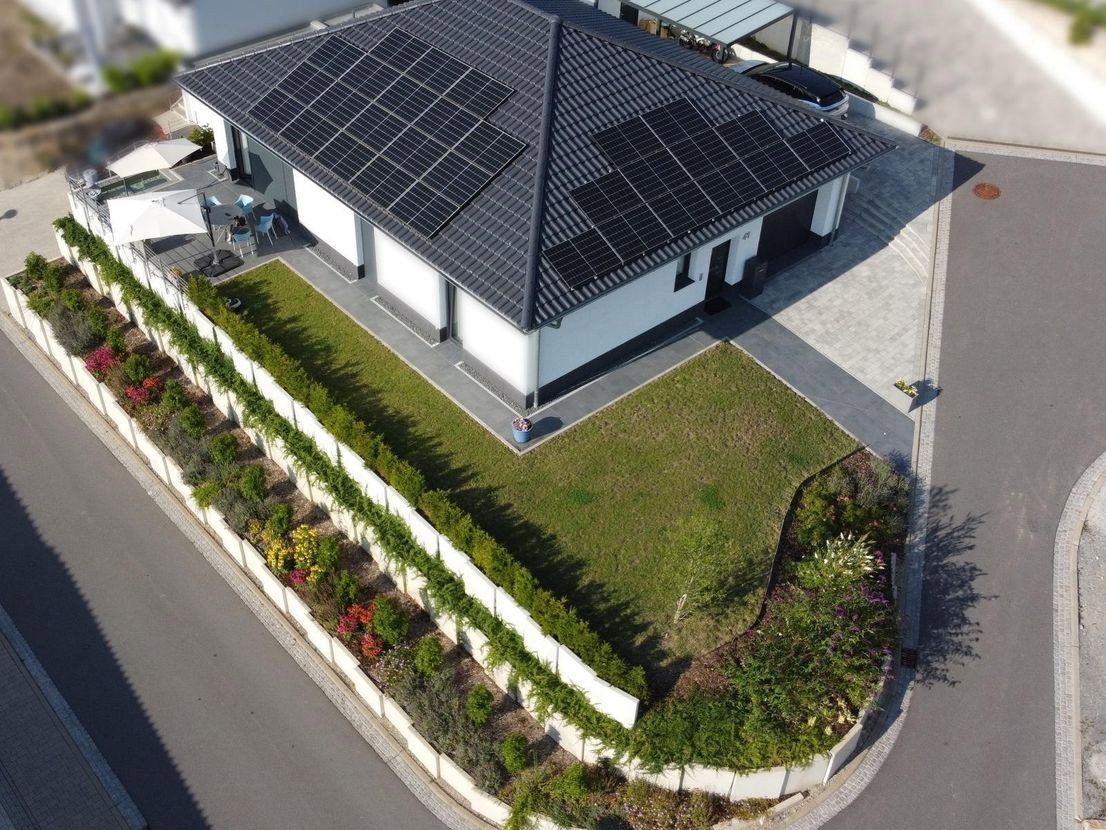
State-of-the-art technology: A photovoltaic system with 10 kW of battery storage, two separate heat pumps for heating and hot water, a wallbox EV charger, and a modern Loxone smart home system—a premium provider from Switzerland—ensure energy efficiency, convenience, and contemporary living standards. The Loxone smart home system enables various functions throughout the property to be controlled centrally and conveniently, including lighting, heating, security, and energy efficiency. The existing system also offers scope for customized expansion. A drinking-water filtration system, smart irrigation, and a LAN connection further emphasize the well-thought-out nature of this home. The property is also equipped with security cameras, a security door, an alarm system, and extensive exterior lighting. A modern Daikin dual-split air-conditioning system was retrofitted in 2025. Combined with the property’s passive cooling, it ensures a pleasant indoor climate even during hot summers.
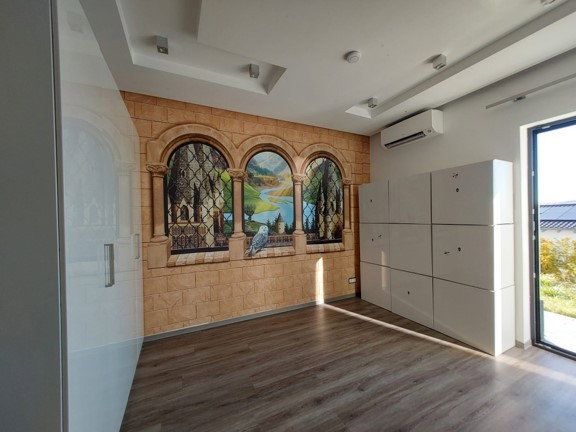
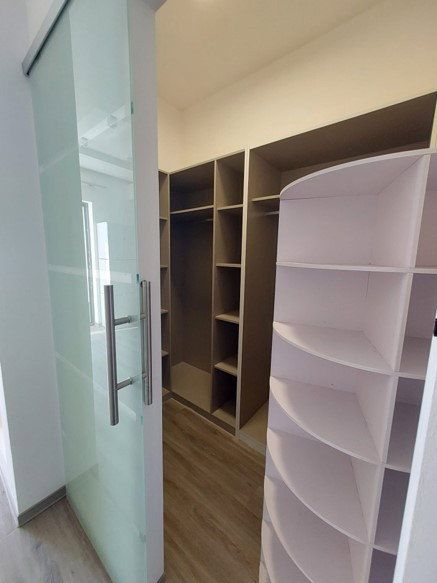
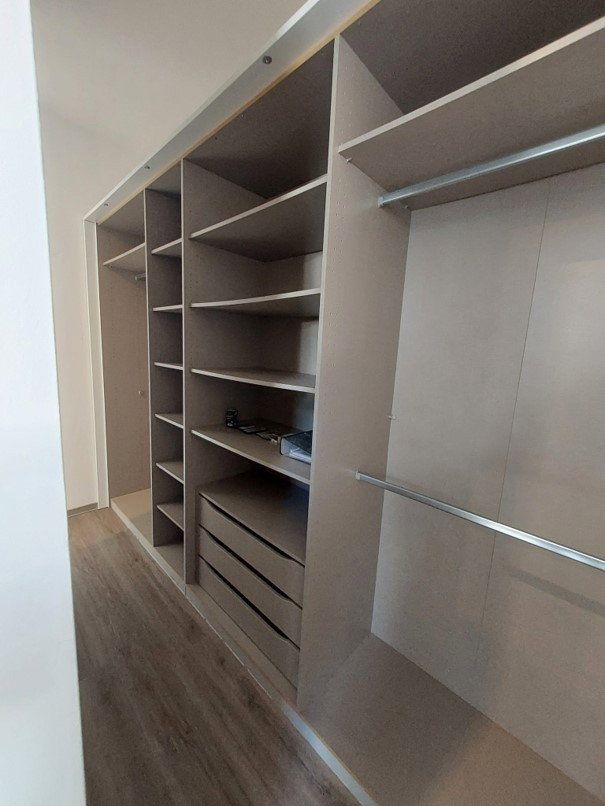
Private retreats with clever storage solutions: In addition to the open-plan living area, there are three further rooms that can be used flexibly as bedrooms, children’s rooms, guest rooms, or home offices. Each room has a walk-in closet with built-in fittings and lighting, as well as direct access to the garden or terrace.
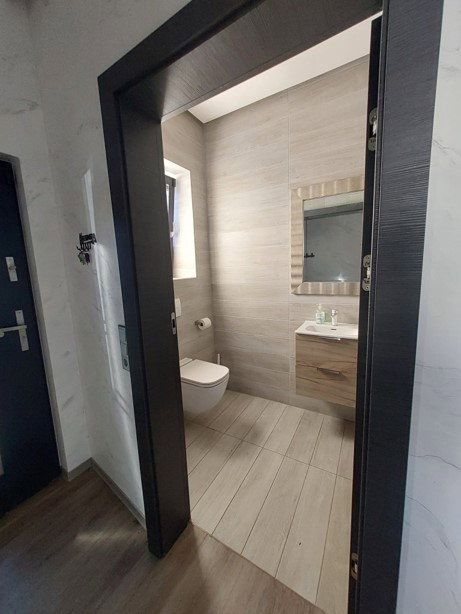
**Bathroom and Guest WC**
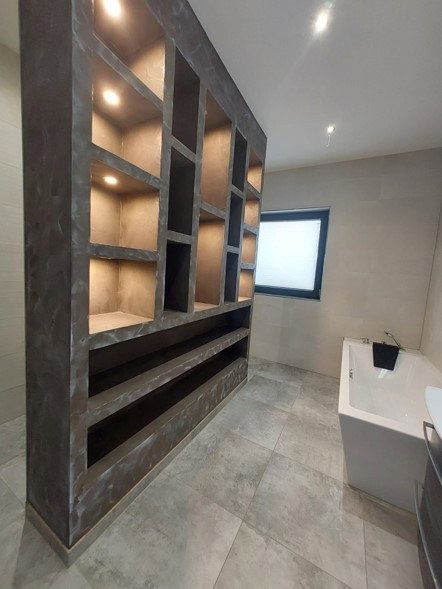
The bathroom features a large bathtub, a separate shower area with a walk-in shower, and a spacious, custom-designed shelving unit. A separate guest WC completes the facilities. Step-free access and single-level living ensure comfortable use at every stage of life.
**Enjoy the View**
The terrace extends the living space outdoors. Here, you can enjoy the view over the Tauber Valley in a peaceful setting. The outdoor areas provide ample space for seating and relaxing hours in the open air. A small Kneipp pool offers a refreshing way to cool down in summer.
**Peaceful Living in Tauberbischofsheim-Impfingen**
The house is located in Impfingen, in a quiet residential area with friendly neighbors and plenty of surrounding nature. The location is particularly suitable for people who value peace and a lifestyle close to nature—including households with children or a dog. Several bus routes are within walking distance of the property. Restaurants, shopping facilities, a kindergarten, medical services, and leisure and sports facilities are available in nearby Tauberbischofsheim. The A81 motorway can be reached in under 10 minutes.
**Additional Utility Areas**
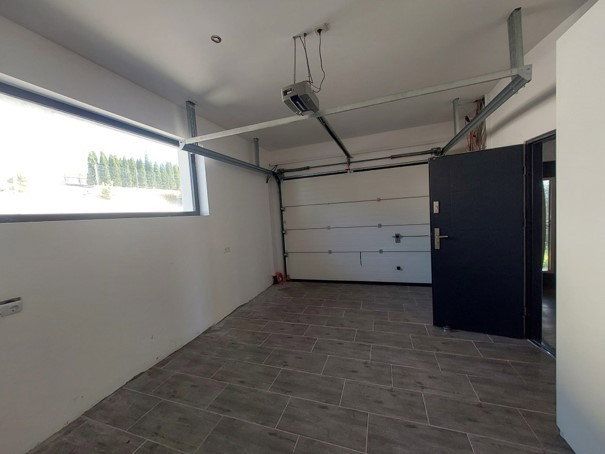
The garage is fully tiled and accessible from the hallway. It contains an additional sink, connections for a washing machine and dryer, all of the property’s technical equipment and connections, as well as several storage cupboards.
In front of the carport, there is a shed/workshop area. The garage and shed provide practical additional utility and storage space.
The high-quality fitted kitchen and the air-conditioning system installed in 2025 can be taken over for a negotiable price of €25,000.
**Highlights at a Glance**
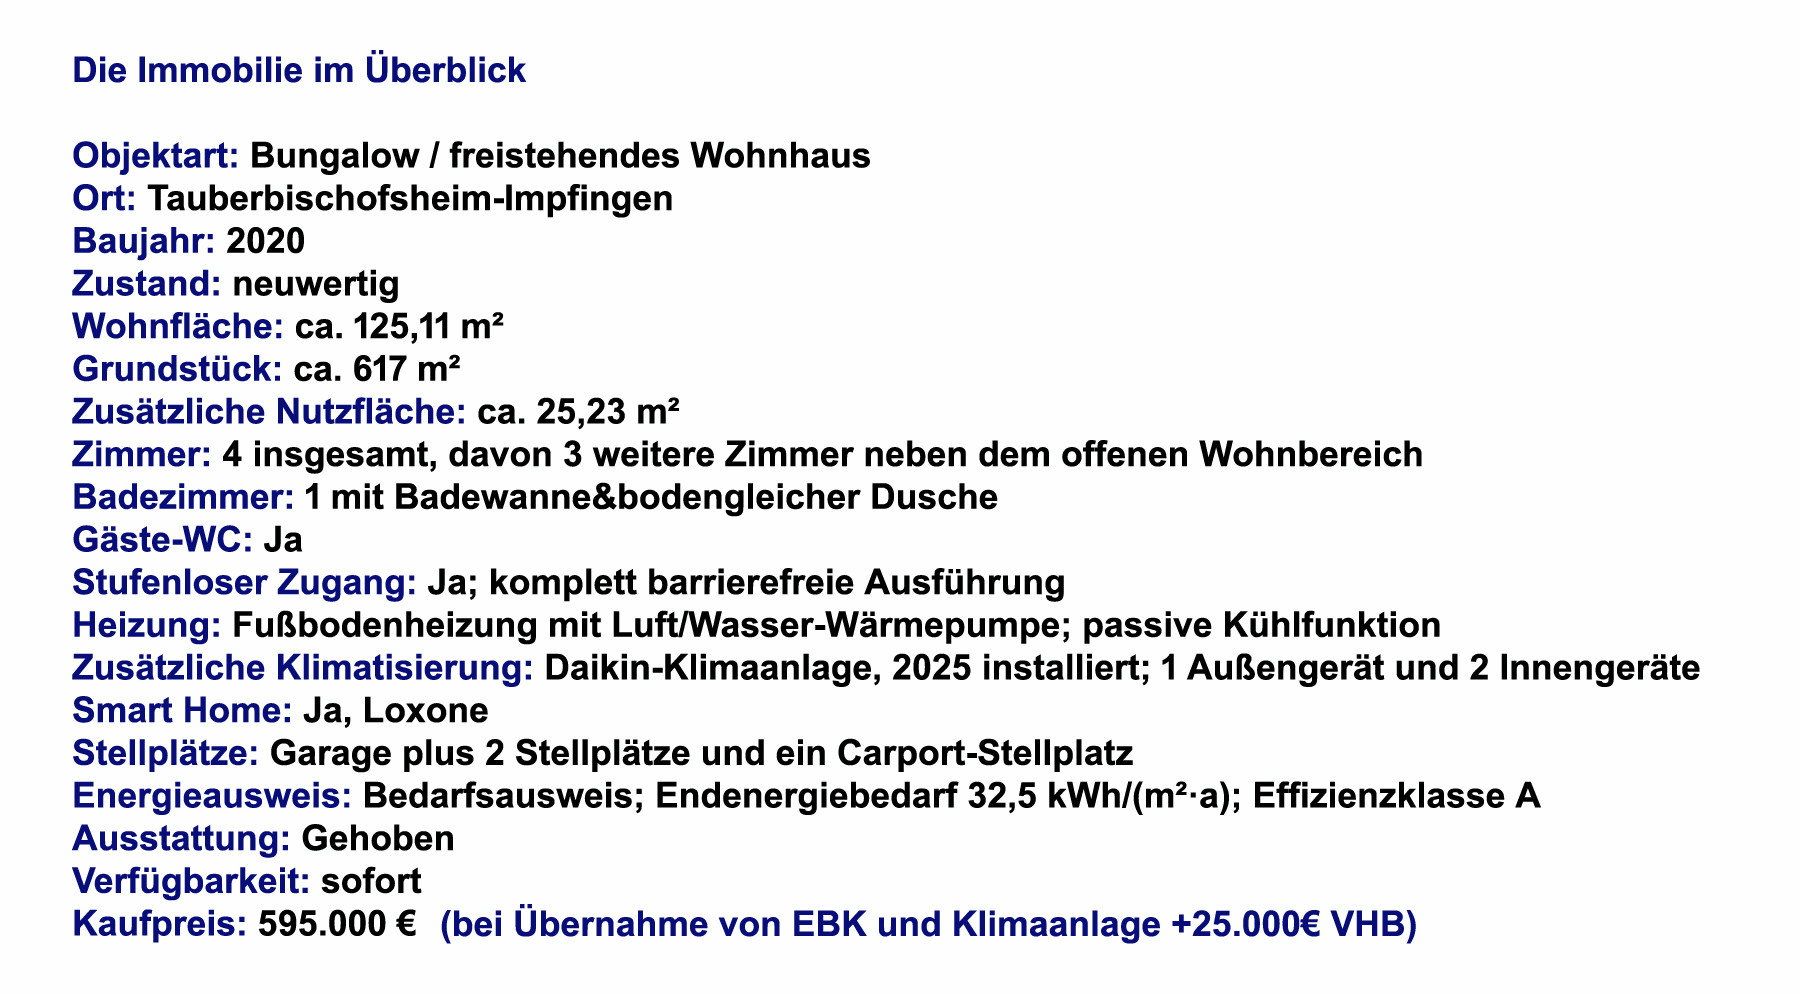
- Built in 2020, in like-new condition with upscale fittings
- Barrier-free, step-free access and single-level living
- Unobstructed view over the Tauber Valley
- Open-plan living and kitchen area with a high-quality fitted kitchen and kitchen island
- Three additional rooms, each with a walk-in closet and patio door
- Loxone smart home system for centralized control of various household functions
- Exceptionally high-quality plasterwork with integrated lighting in every room, with remotely adjustable colors and brightness
- Separate air-to-water heat pumps, underfloor heating, and cooling function
- Bathroom with a large bathtub and walk-in shower
- Tiled garage with an additional sink and connections for a washing machine and dryer
- Two parking spaces plus a covered carport
- Modern photovoltaic system with 10 kWh output and 10 kWh of battery storage
- Quiet residential area, abundant nature, and a pleasant neighborhood
Property characteristics
| Age | Over 5050 years |
|---|---|
| Condition | Very good |
| EPC | A - Extremely economical |
| Land space | 617 m² |
| Available from | 14/11/2026 |
|---|---|
| Layout | 4+1 |
| Usable area | 125 m² |
| Price per unit | €4,760 / m2 |
What does this listing have to offer?
| Wheelchair accessible | |
| Parking |
| Garage | |
| Terrace |
Listing
| ID | 1089295 |
|---|
| Posted | 13/11/2026 |
|---|
What you will find nearby
How far to…:
Price€595,000
Still looking for the right one?
Set up a watchdog. You will receive a summary of your customized offers 1 time a day by email. With the Premium profile, you have 5 watchdogs at your fingertips and when something comes up, they notify you immediately.