
House for sale 5+1 • 146 m², Brandenburg
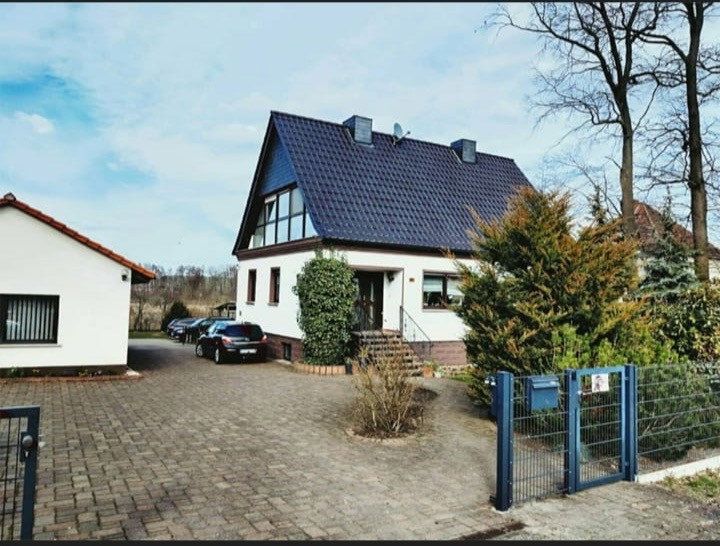
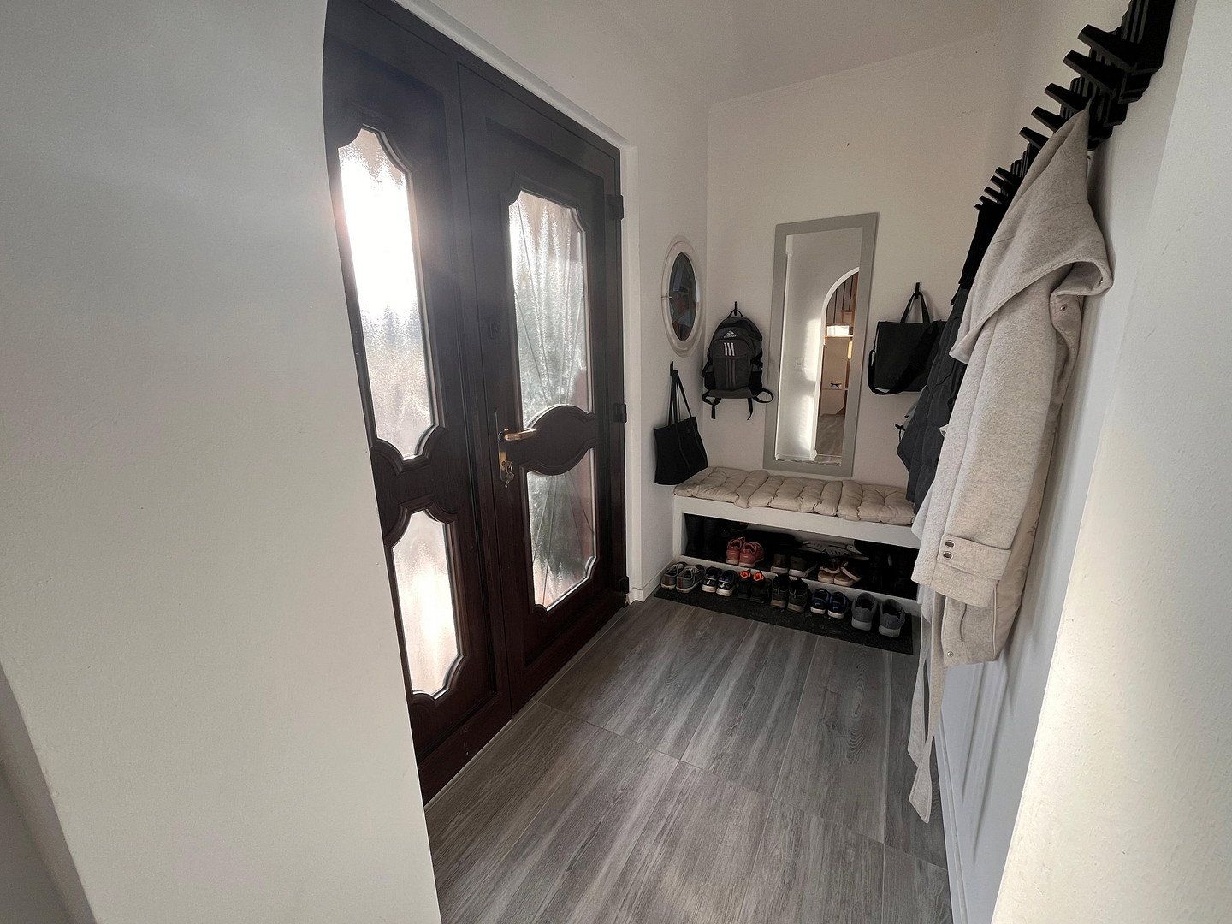
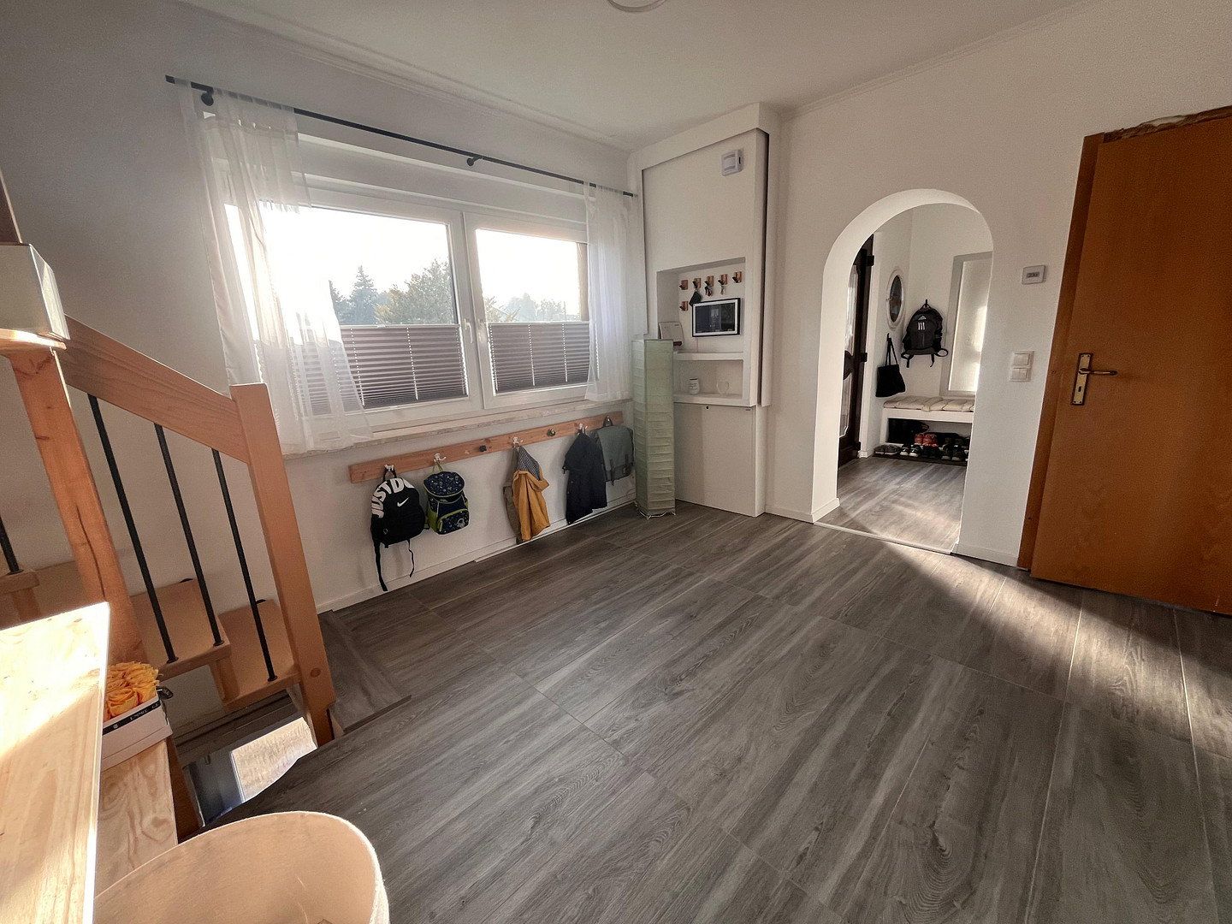
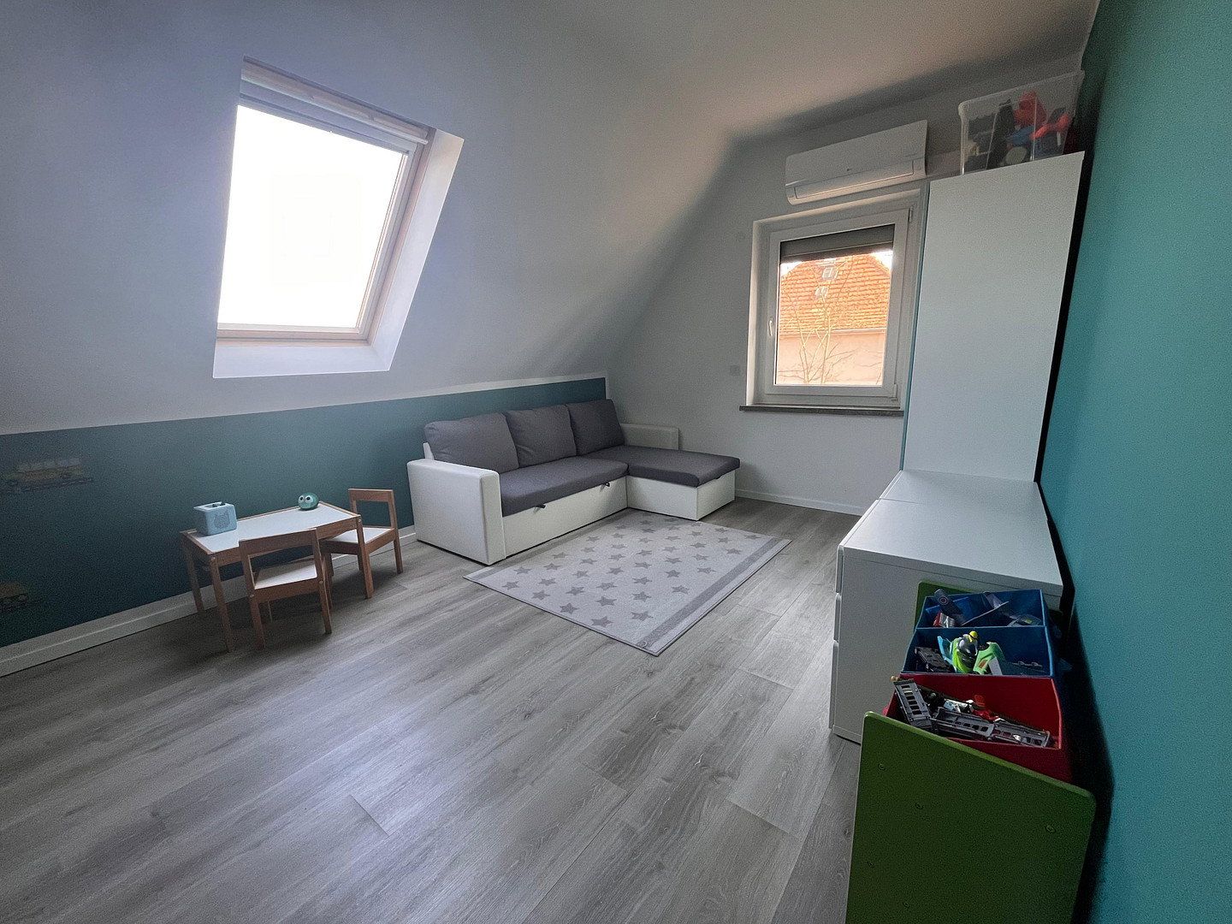
, BrandenburgParking • GarageThe property is located directly on the B1 federal road and impresses with its attractive, modern character. The fully fenced property occupies a 1,788 m² plot and offers approximately 146 m² of living space. The solidly built house dates from 1985 and has undergone extensive renovation since 2022. All radiators were replaced with newly installed underfloor heating. As part of this work, the oil heating system was removed and a heat pump installed. High-quality tiles were then laid on the ground floor, while warm vinyl flooring was fitted upstairs. All window shutters were equipped with motors and Wi-Fi controls. At the same time, the entire electrical system, including the fuse box, was replaced and upgraded.
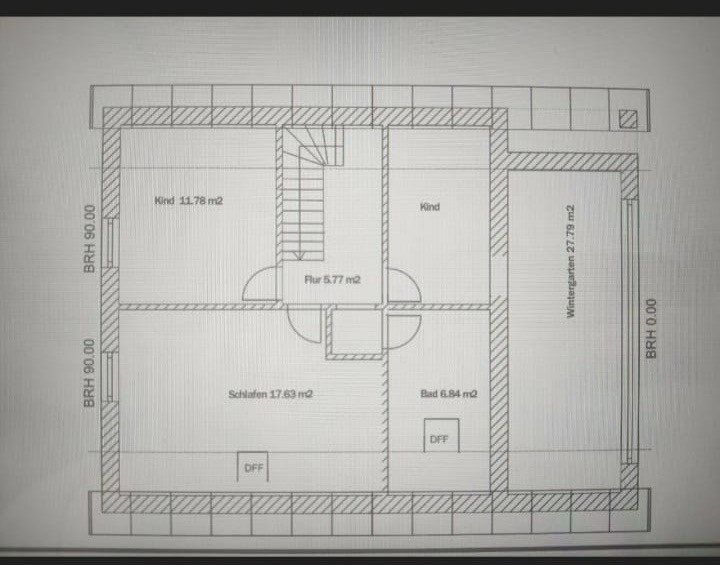
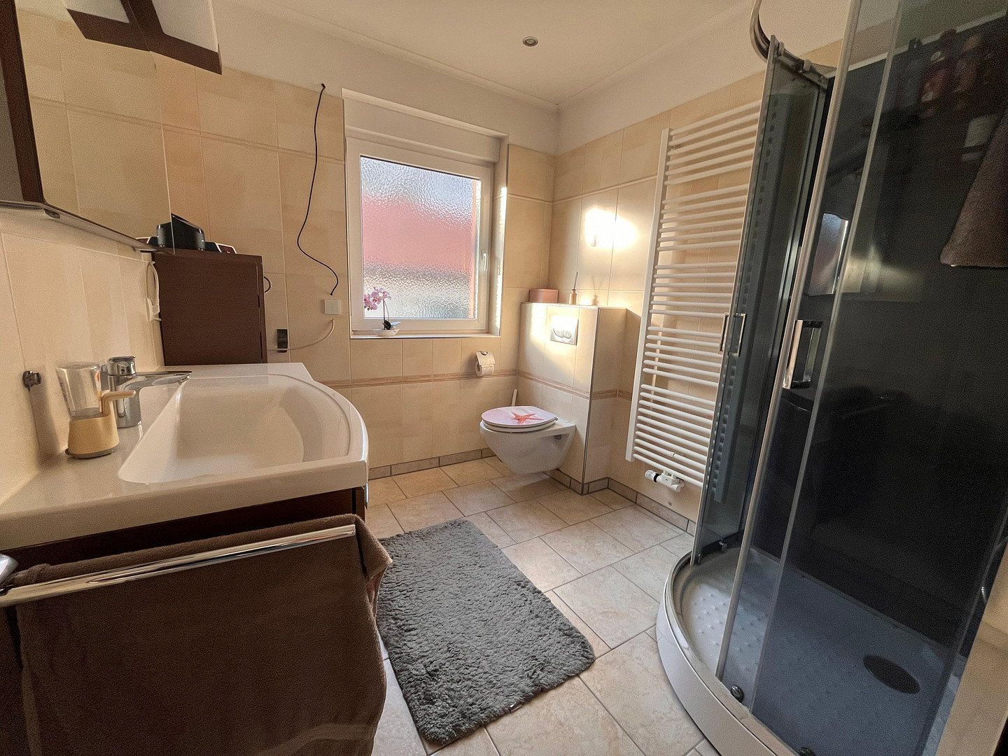
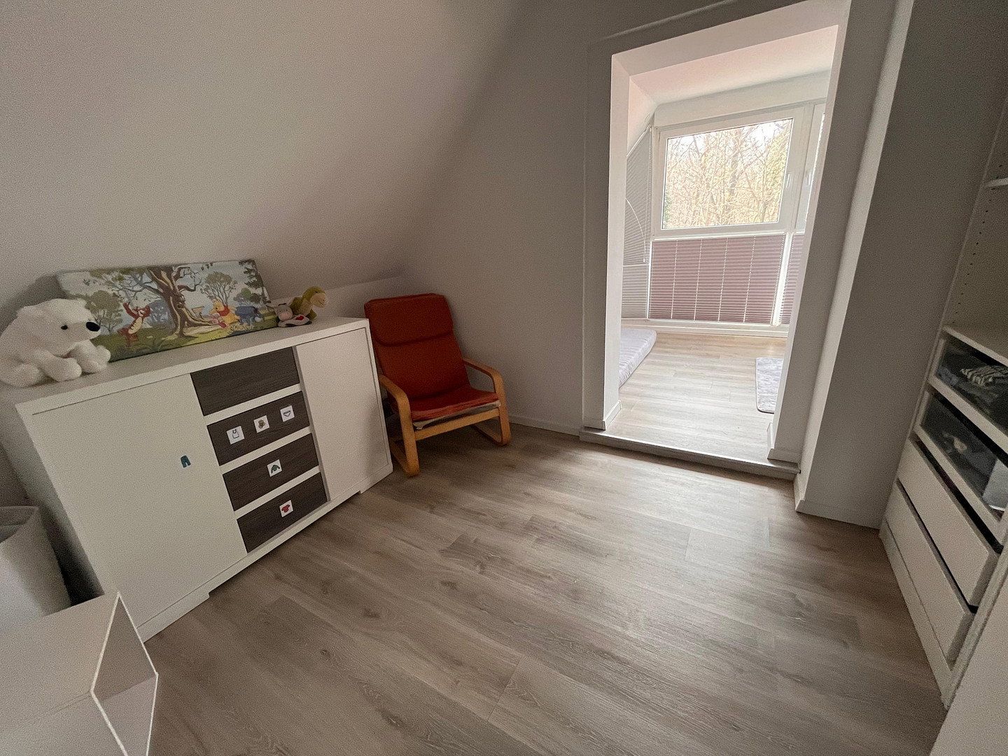
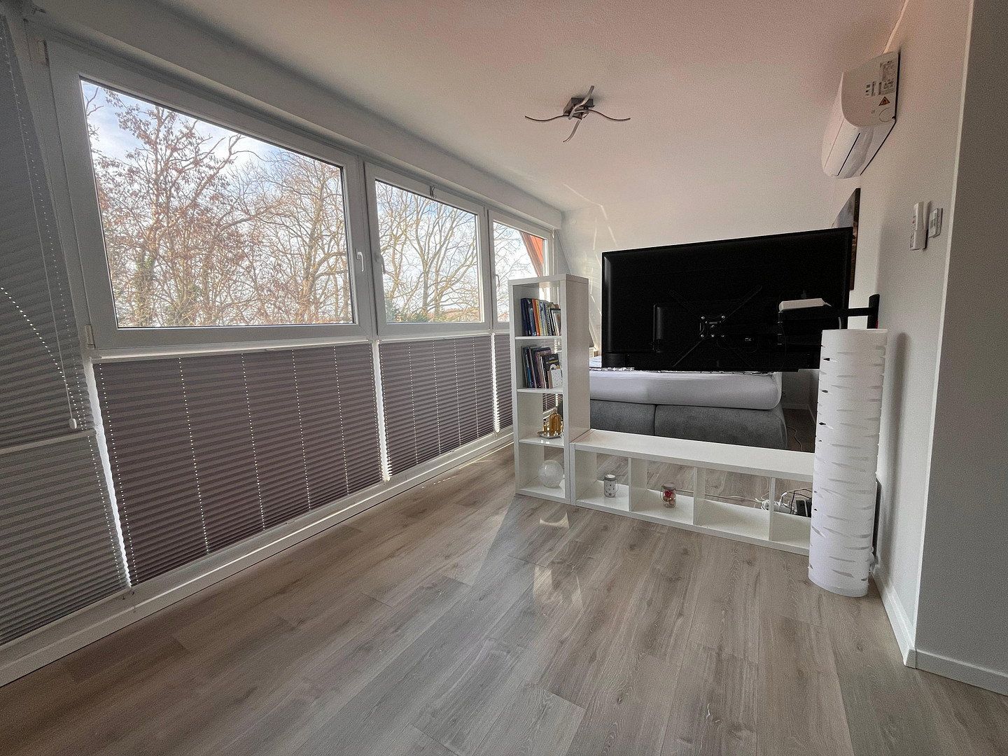
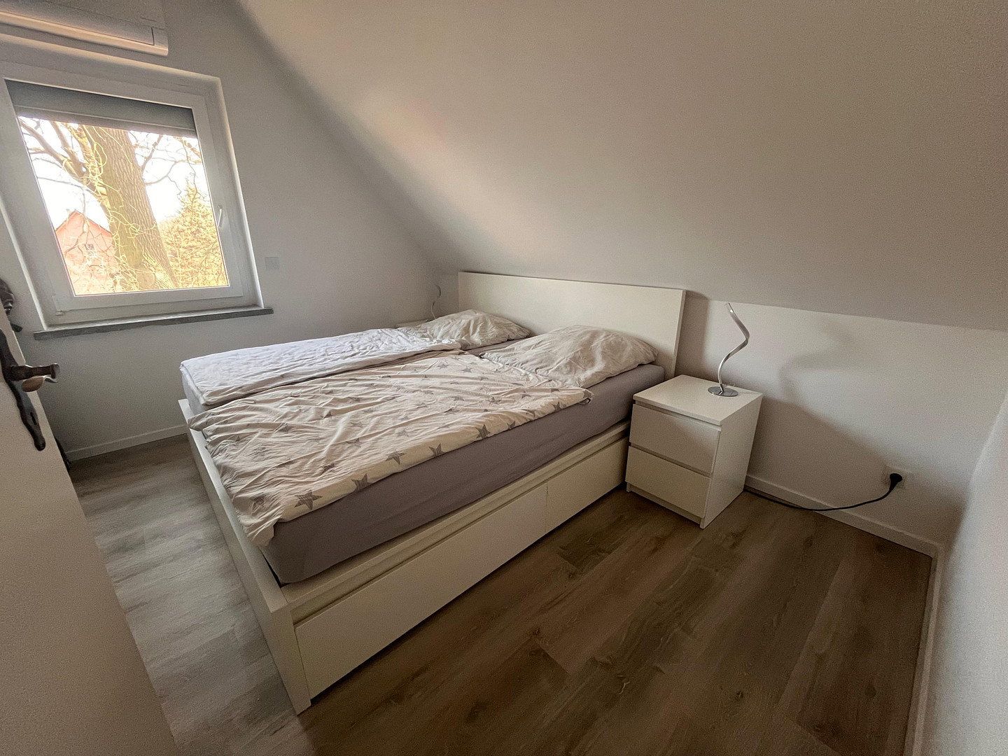
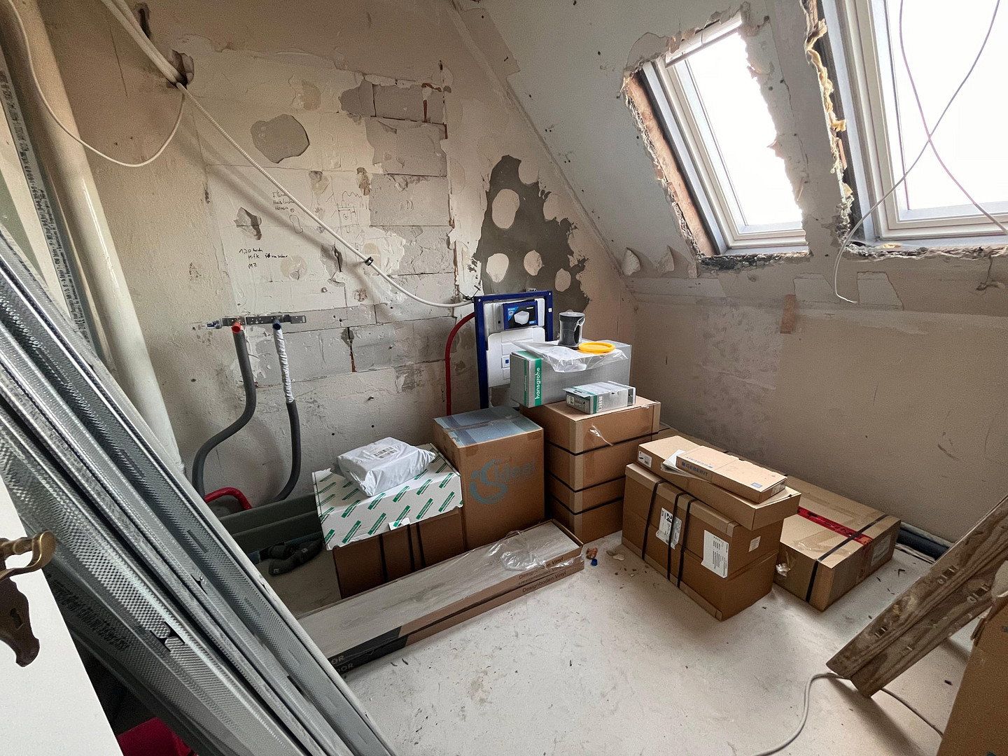
The upper floor comprises three bedrooms and a bathroom, which is still in shell condition. In 2024, the three bedrooms were fitted with a multi-split air-conditioning system, ensuring comfortable sleeping conditions even on hot summer days and nights. The bathroom offers the perfect opportunity to implement your own personal ideas. All necessary water, wastewater and electrical connections have already been professionally installed, meaning that the essential preparatory work has been completed. In addition, all sanitary fixtures and bathroom furniture have already been purchased and are included in the purchase price. These include a toilet, washbasin with vanity unit and all fittings, for which invoices are available.
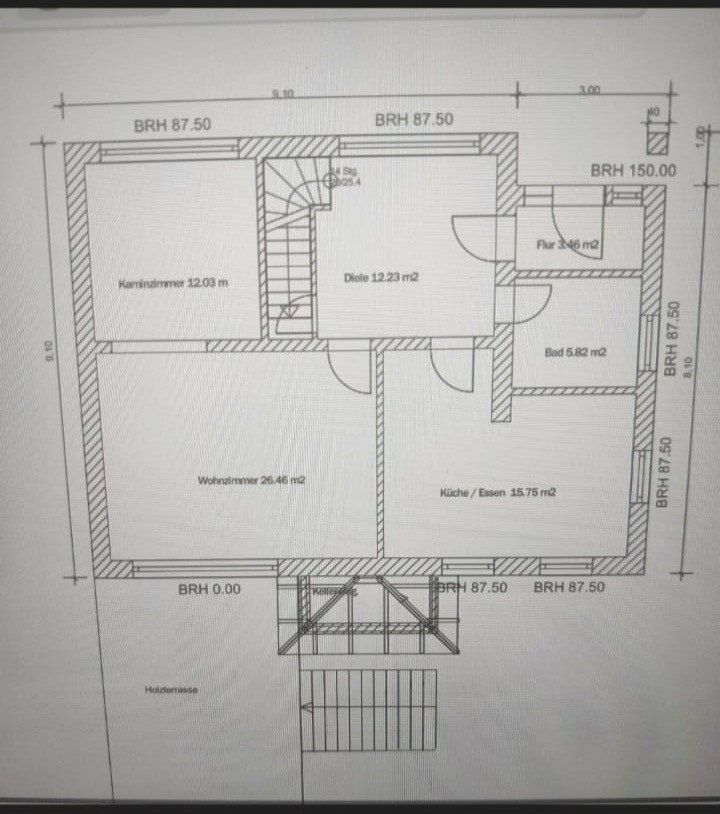
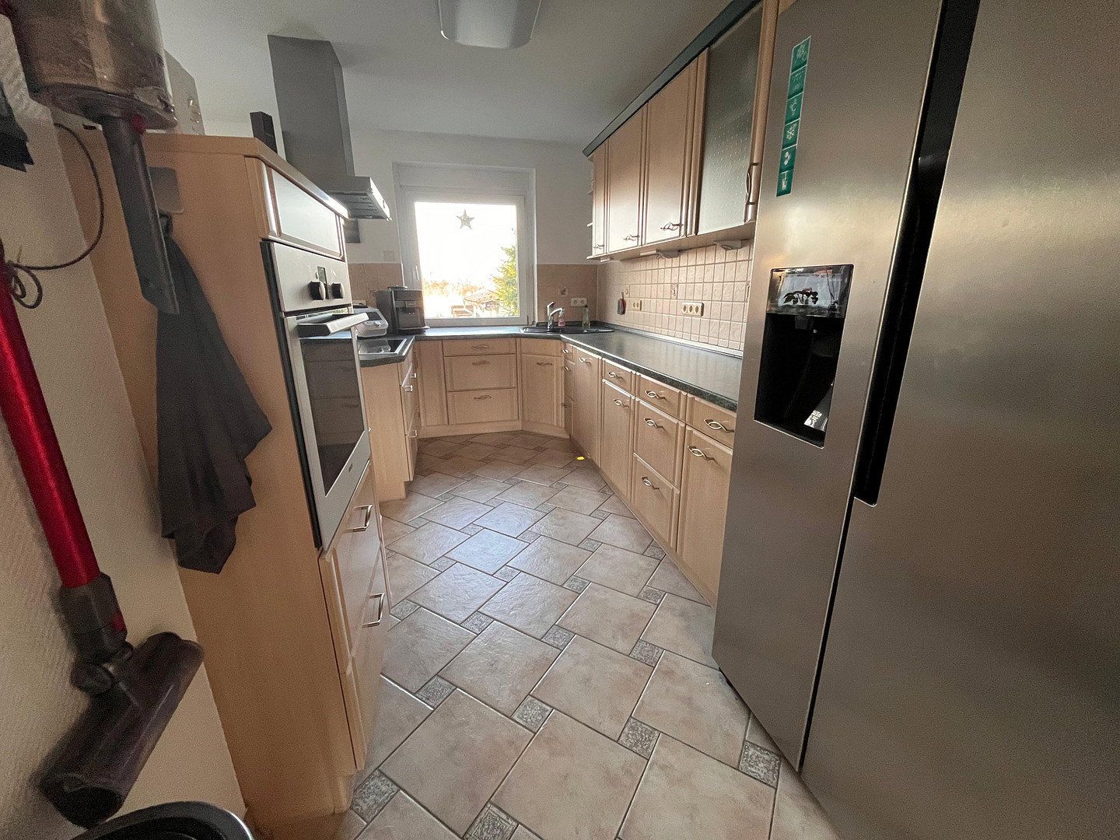
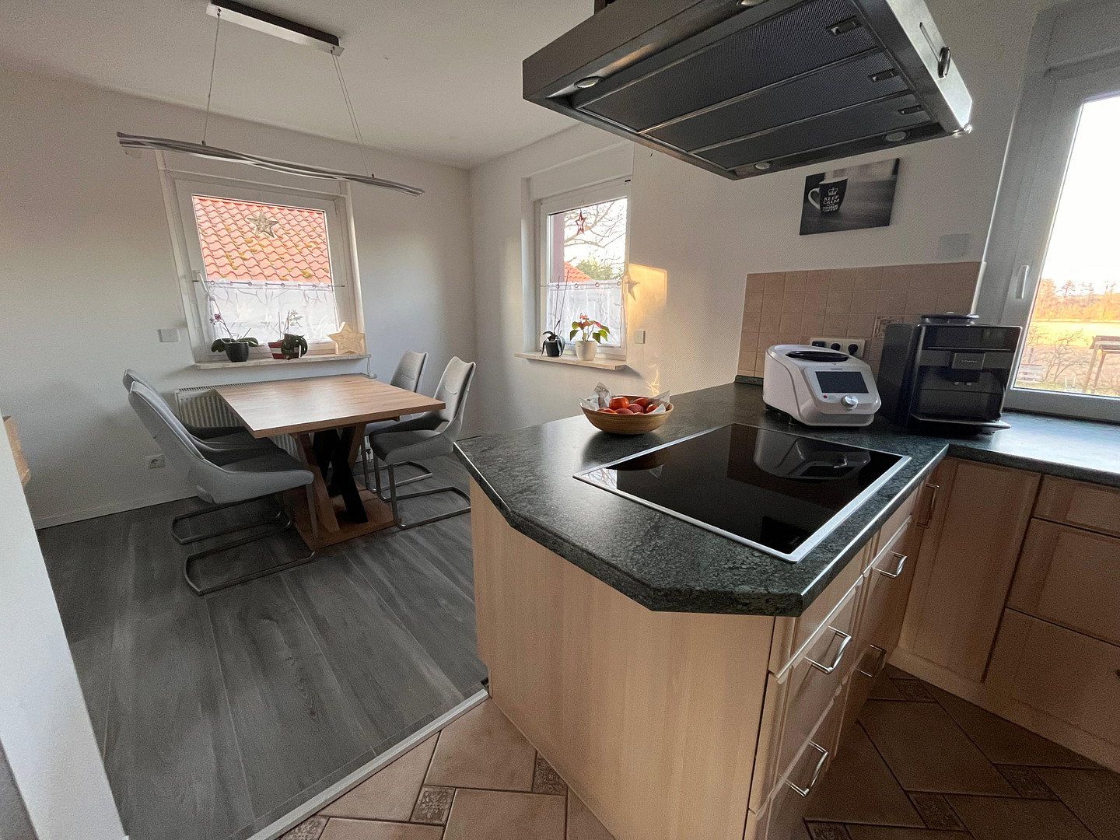
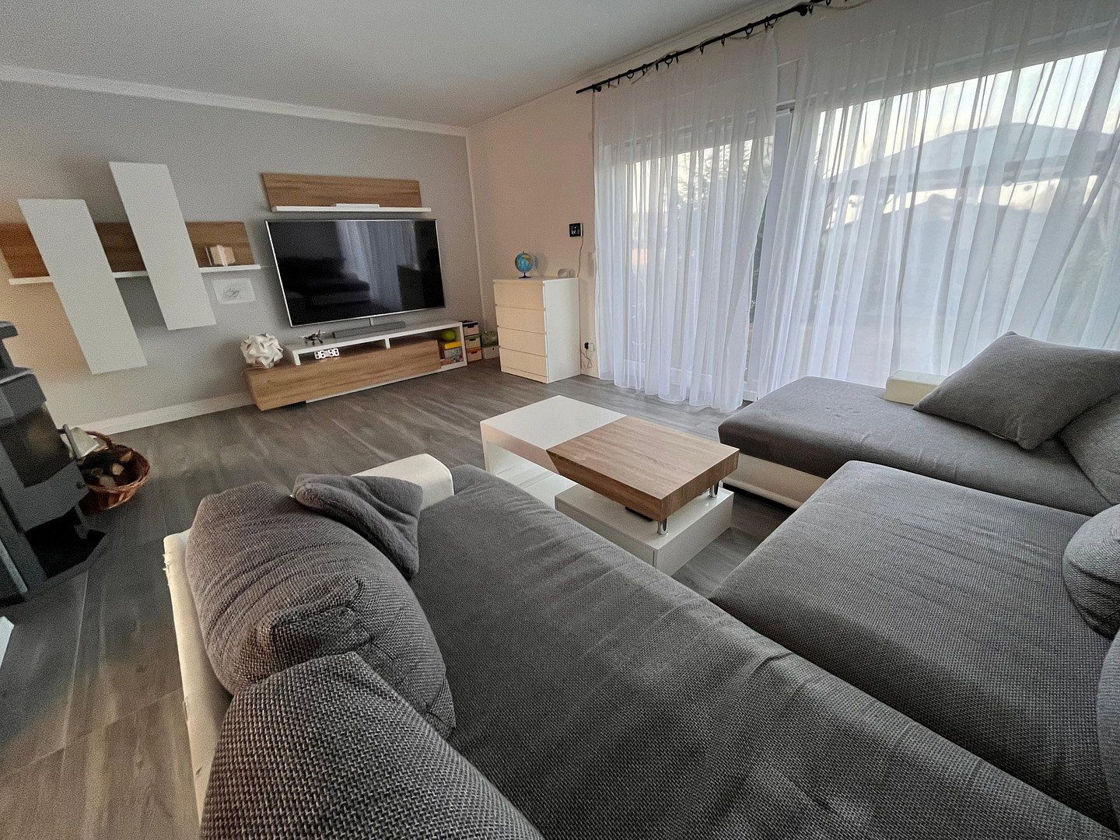
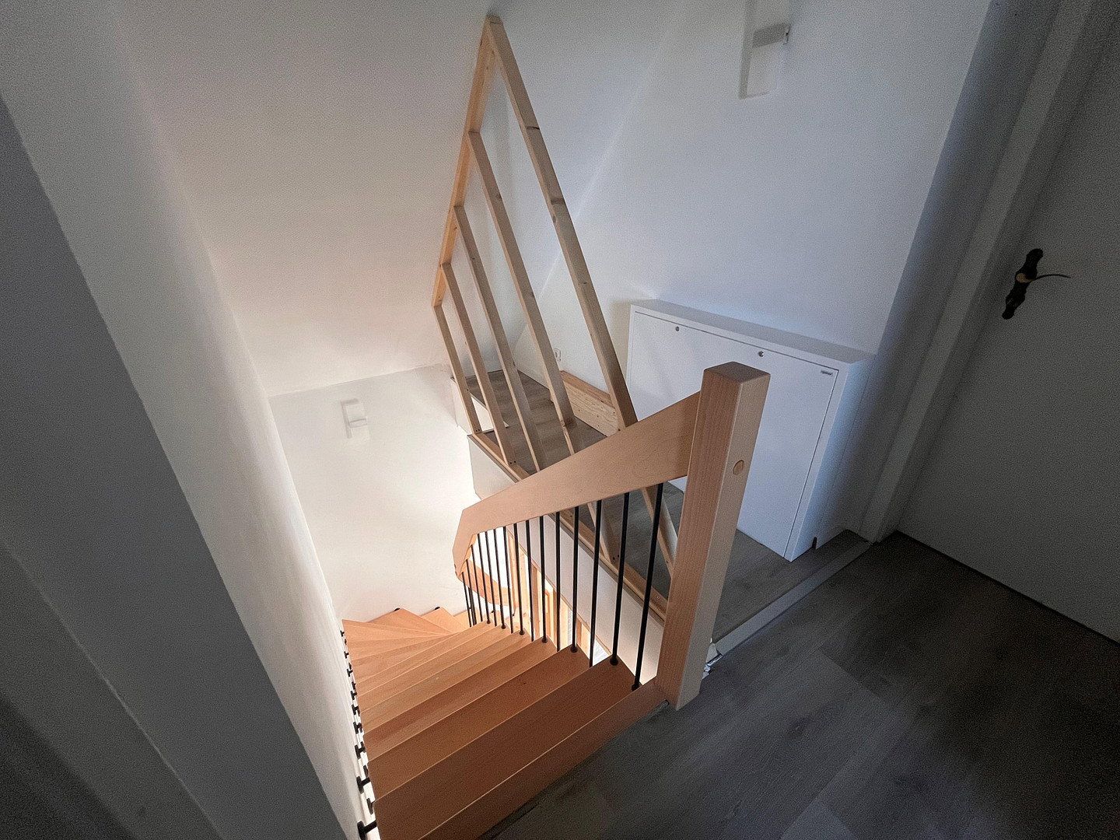
The lower floor features a light-filled living area adjoining a spacious study. The large windows in the living room provide access to the approximately 17 m² wooden terrace. The terrace features a 4 × 3 m gazebo for relaxing, which can be fully enclosed with side curtains in poor weather. A newly installed wood-burning stove, added in 2023, creates an exclusive and cosy atmosphere on cold winter days. Thanks to the house’s open-plan design, it heats all rooms. In 2022, the old staircase running from the basement to the upper floor was replaced with a new open staircase. The kitchen includes a spacious dining area with expansive views of the outdoors.
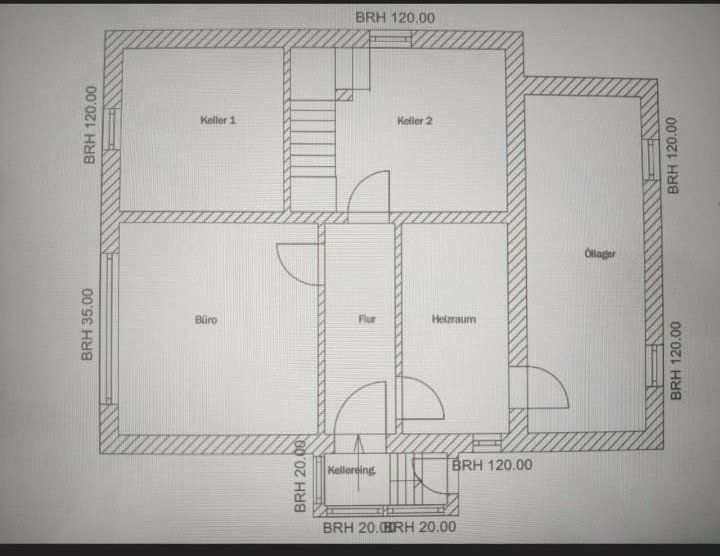
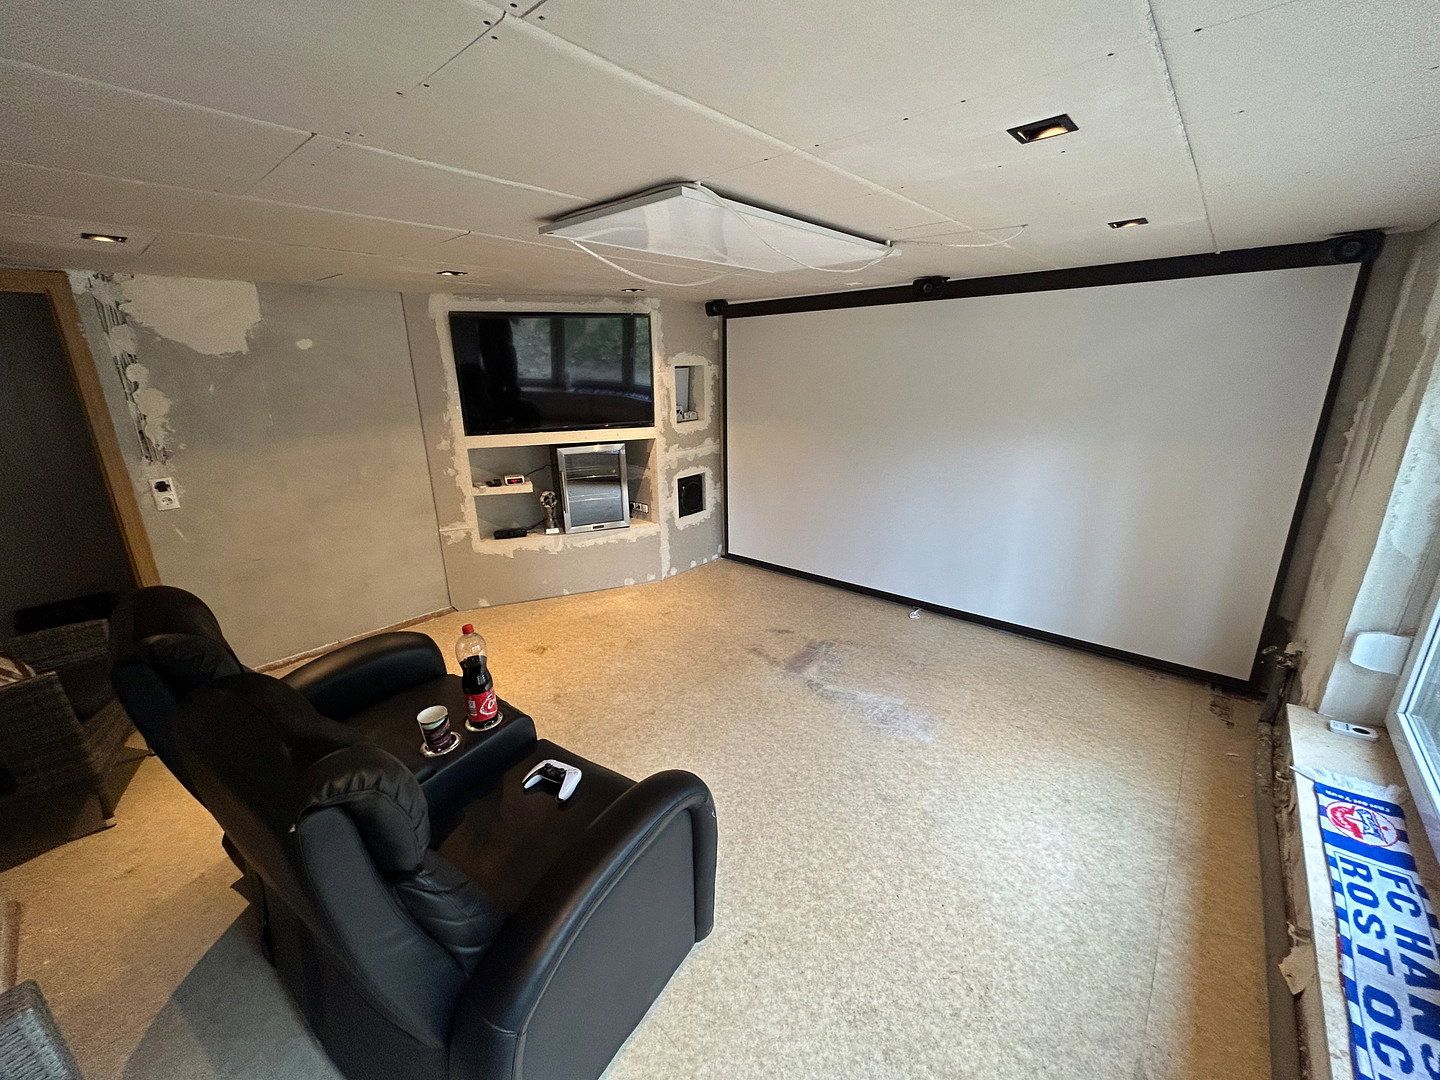
The house also has a full basement, providing plenty of space currently used as a hobby/cinema room, workshop and storage room.
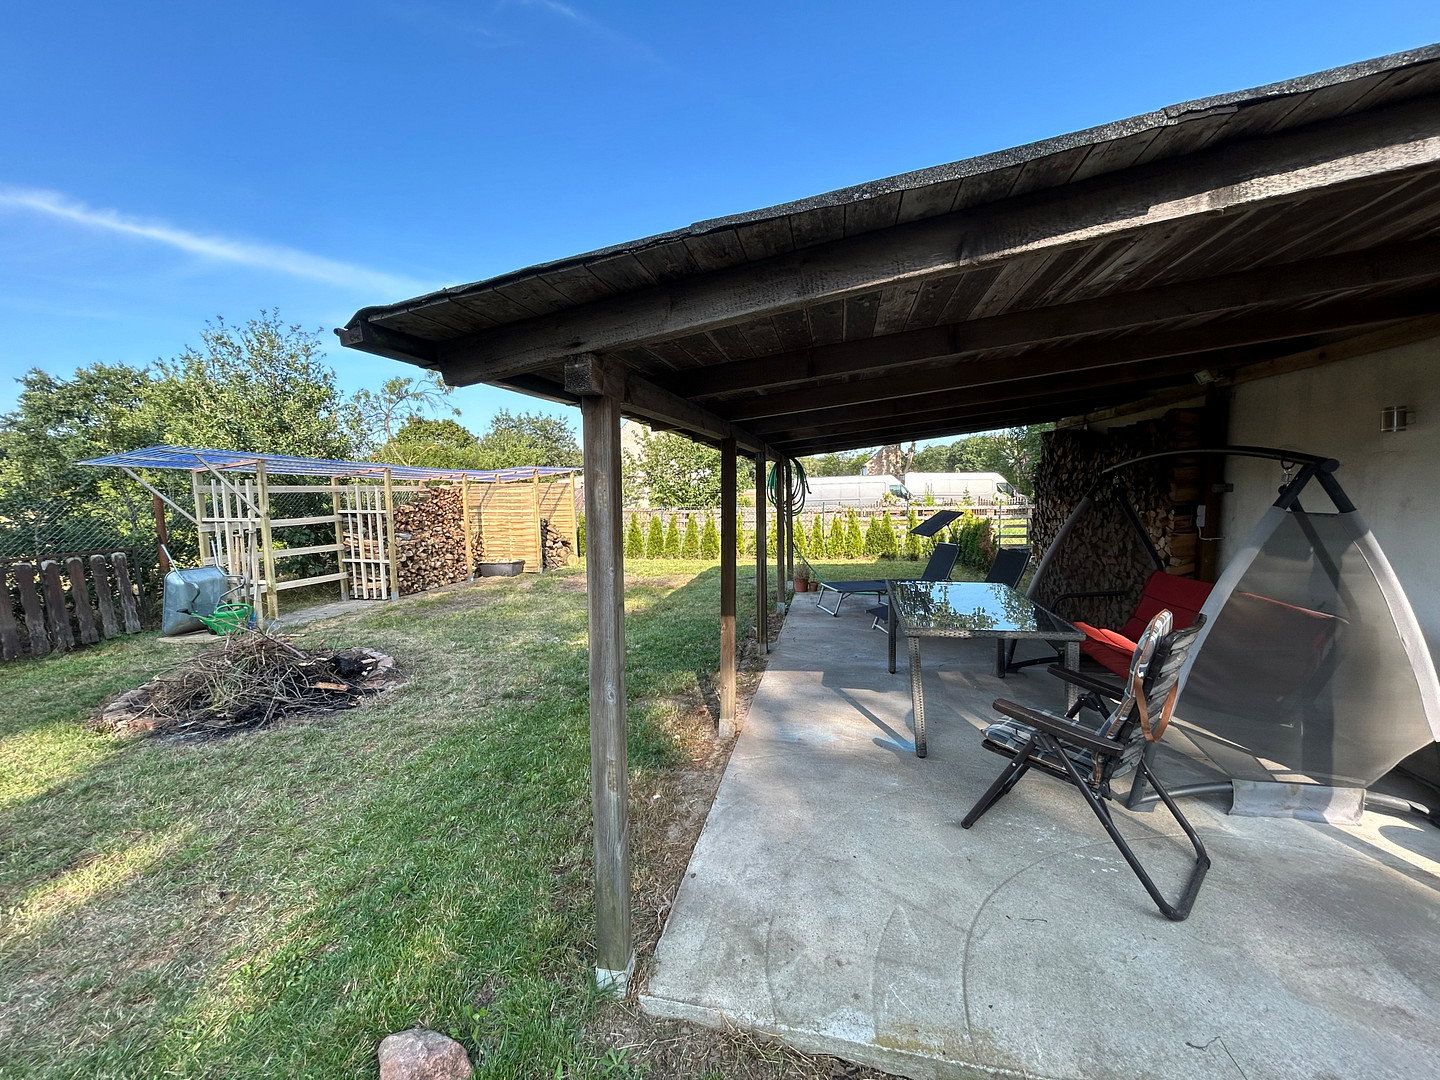
The outdoor area includes a spacious outbuilding with a garage parking space, workshop and storage room. In 2022, the electrical system, including the fuse box, was newly installed, and the garage was fitted with a wallbox for charging an electric vehicle. Adjacent to the outbuilding is an approximately 30 m² covered seating area overlooking the open countryside. Beyond this, a fire pit and a seven-metre-long shelter for storing firewood have been built. Younger residents can enjoy a covered sandpit, an in-ground trampoline, a swing and a treehouse with a slide. Further into the large grounds, there is an approximately 8 m² greenhouse and two raised garden beds awaiting an owner with green fingers.
This charming residential location in Jeserig, a district of the municipality of Groß Kreutz (Havel), combines the best of rural living close to nature with a modern quality of life.
A major advantage is the excellent transport connectivity. The adjacent B1 federal road provides quick access to Brandenburg an der Havel, Werder (Havel) and the state capital, Potsdam. Berlin is also within easy reach via the A10 motorway, the Berlin Ring. Commuters additionally benefit from Götz railway station, which is approximately a 15-minute walk away. From there, the RE1 regional train runs hourly between Berlin and Magdeburg.
The local infrastructure ensures a convenient everyday lifestyle. The Bummihaus daycare centre and Jeserig primary school are located directly in the district and can be reached on foot or by bicycle via an excellent cycle path, each approximately one kilometre away. A modern Edeka supermarket and a pharmacy and personal care store are currently being built just around 100 metres away—perfect for everyday shopping and easily accessible on foot.
A perfect retreat for all generations.
Renovation work:
- New heat pump for the detached house (01/2024)
- New heat pump for the commercial unit (10/2023)
- Underfloor heating installed (11/2022)
- Electrical installations completely replaced (04/2023)
- New staircase installed (02/2023)
- Shutter motors installed (03/2022)
- Wood-burning stove installed (11/2023)
- Electric gate motor installed (09/2022)
- Upper-floor bathroom furniture purchased (08/2022)
- Air conditioning installed throughout the upper floor (08/2024)
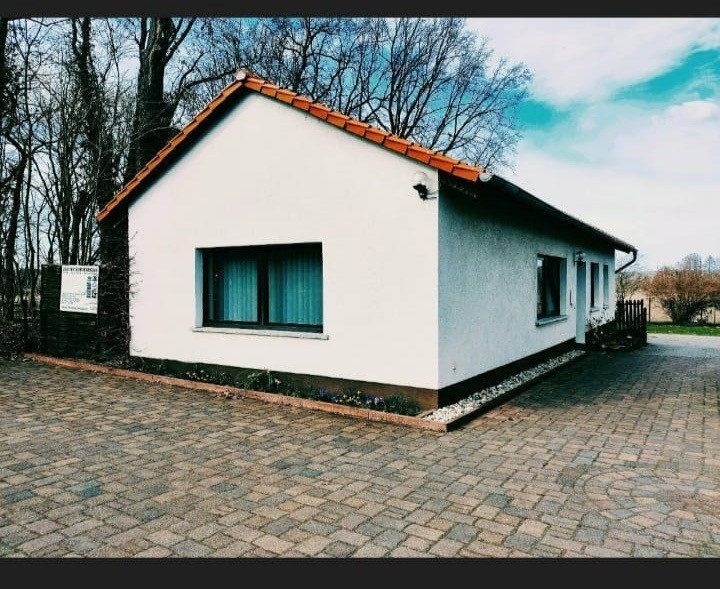
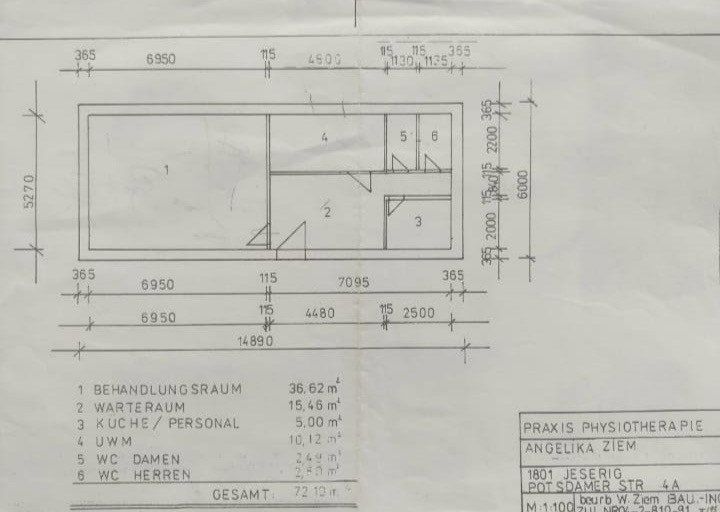
The property also includes a partially air-conditioned commercial unit built in 1992, which is currently leased and used as a physiotherapy practice. The commercial building, measuring approximately 72 m², comprises a large area with three treatment stations, a waiting area, a separate treatment room, a kitchenette and two separate toilets. Five parking spaces are available on the property for this unit. Since 2023, the entire practice has been heated by a newly installed heat pump. The current tenancy is expected to continue until approximately 2028, providing the buyer with rental income.
Property characteristics
| Age | Over 5050 years |
|---|---|
| Layout | 5+1 |
| Usable area | 146 m² |
| Total floors | 2 |
| Condition | After reconstruction |
|---|---|
| EPC | C - Economical |
| Land space | 1,788 m² |
| Price per unit | €3,417.81 / m2 |
What does this listing have to offer?
| Basement | |
| Parking |
| Garage | |
| Terrace |
Listing
| ID | 1089292 |
|---|
| Posted | 13/11/2026 |
|---|
What you will find nearby
Still looking for the right one?
Set up a watchdog. You will receive a summary of your customized offers 1 time a day by email. With the Premium profile, you have 5 watchdogs at your fingertips and when something comes up, they notify you immediately.