House for sale 4+1 • 116 m² without real estateZum Haselloh 22, , North Rhine-Westphalia
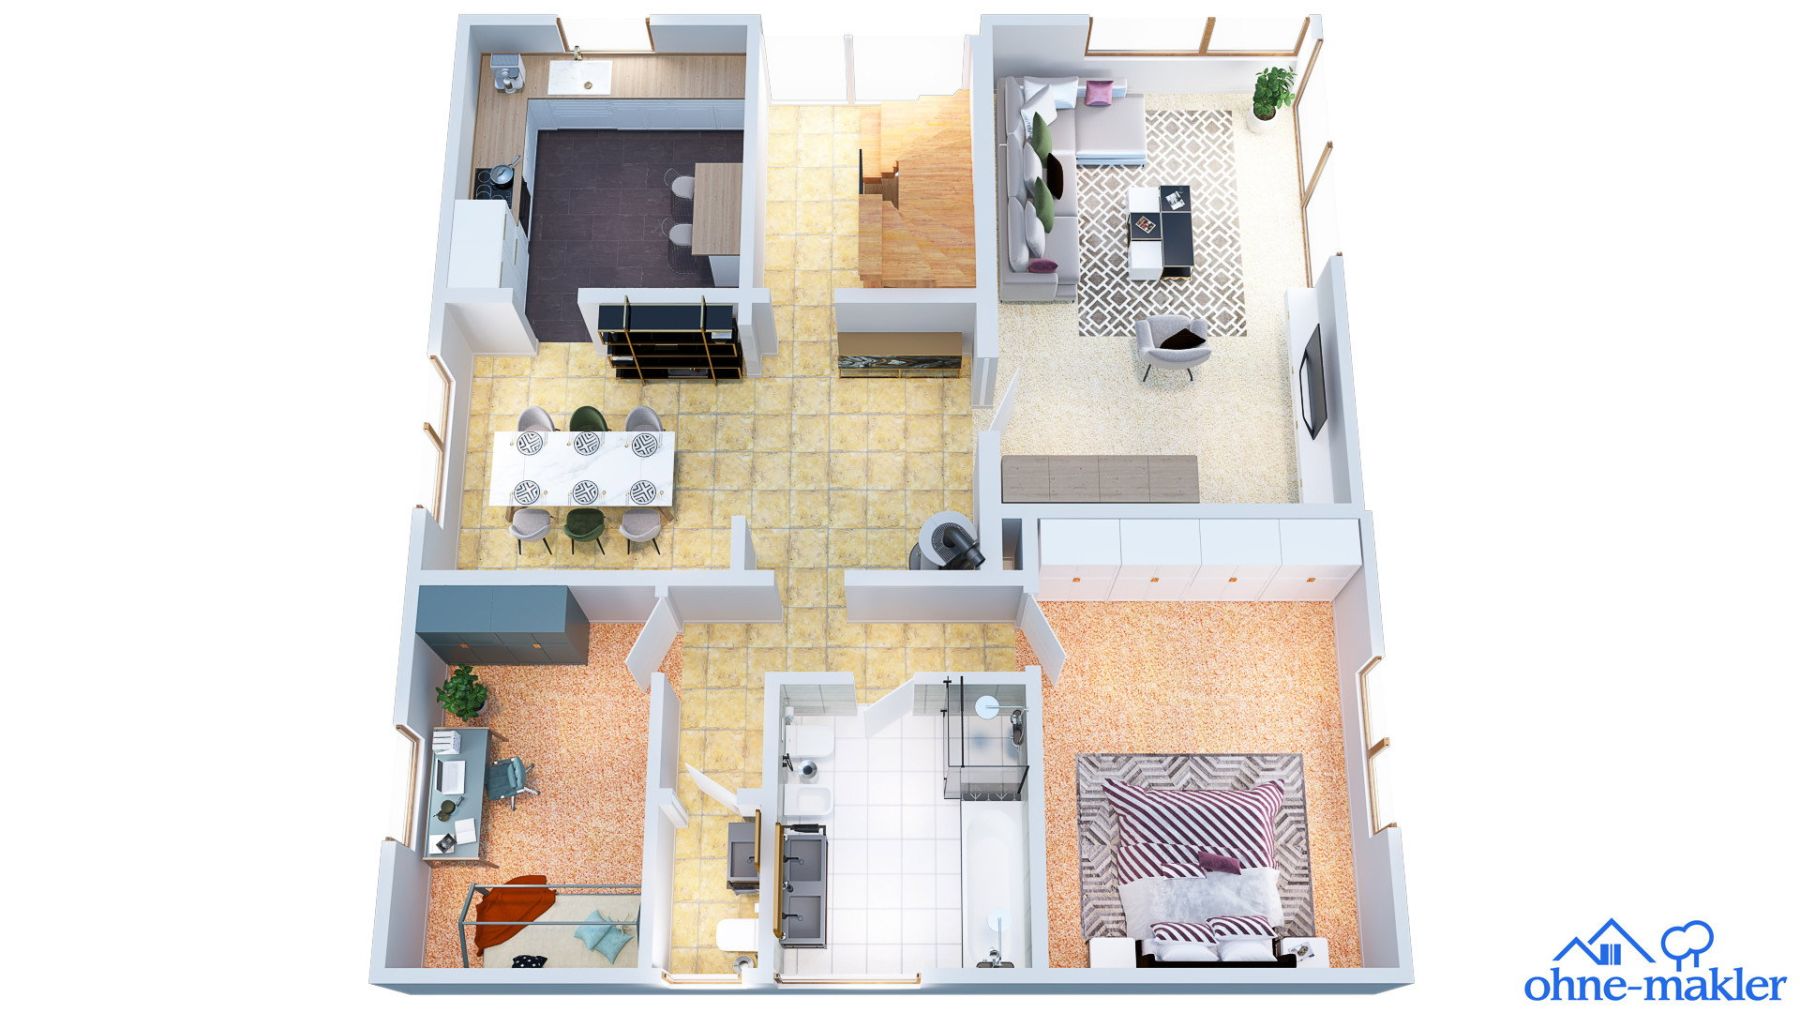
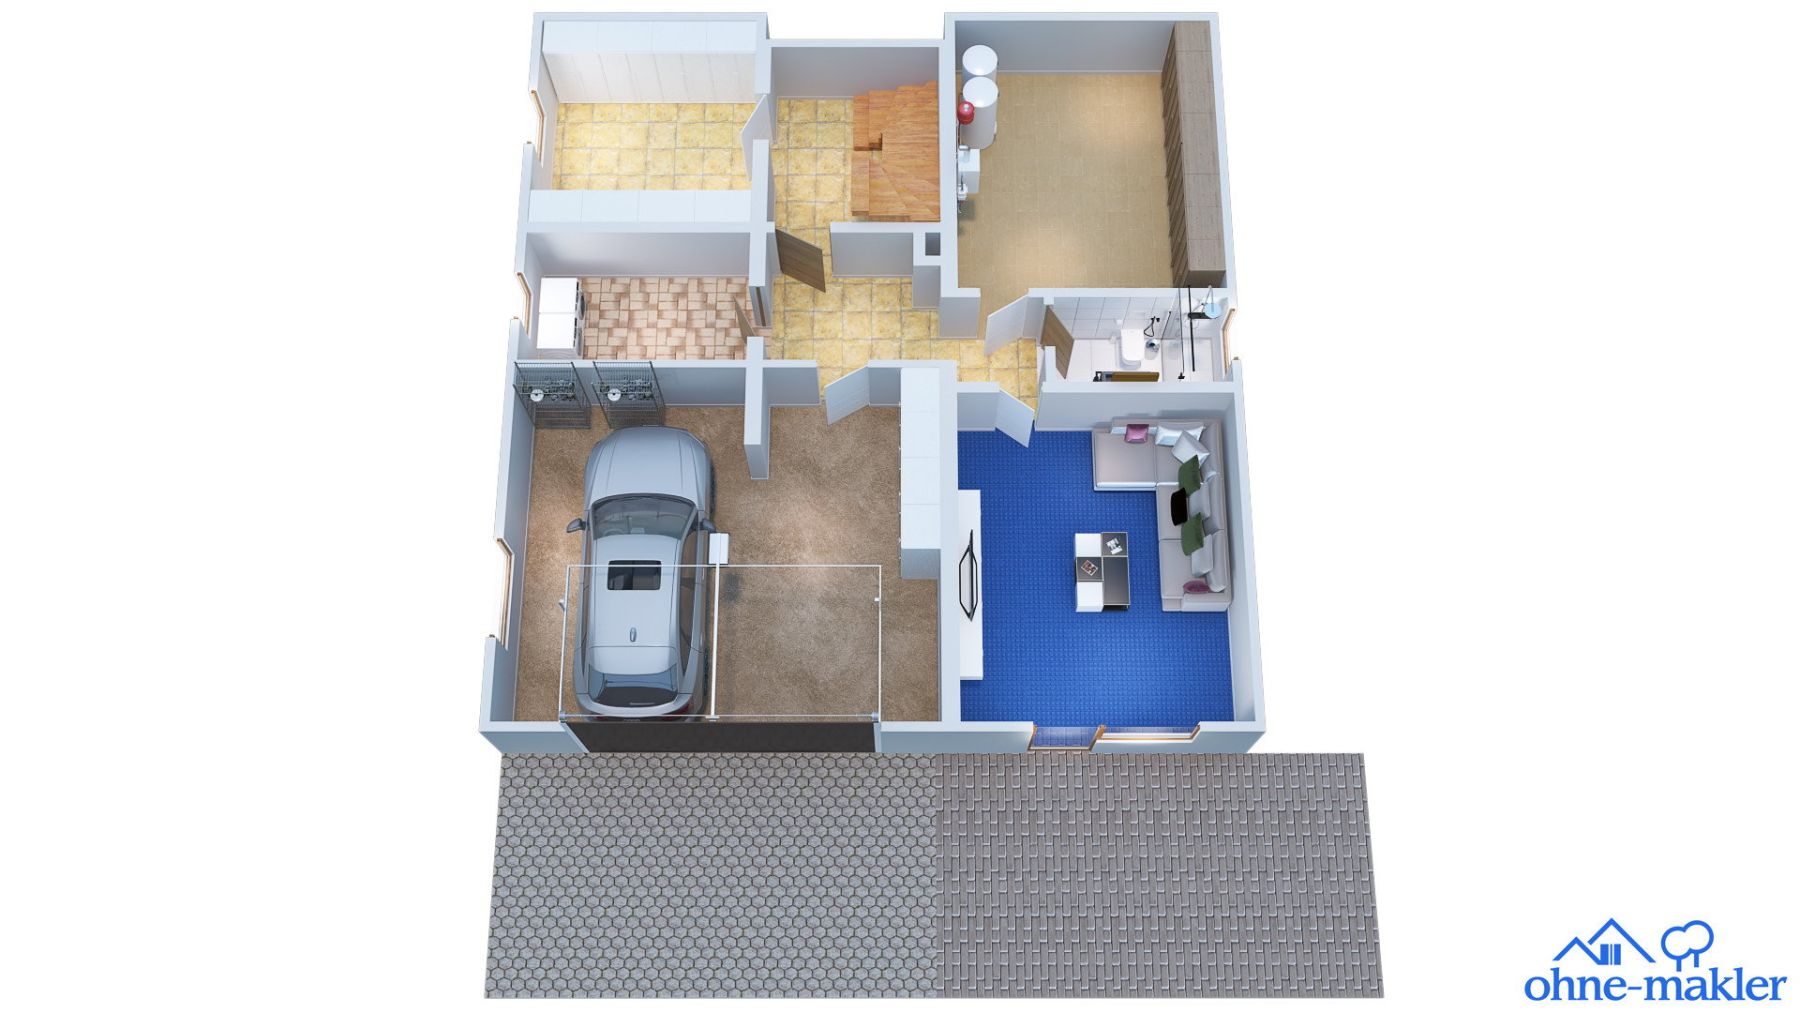
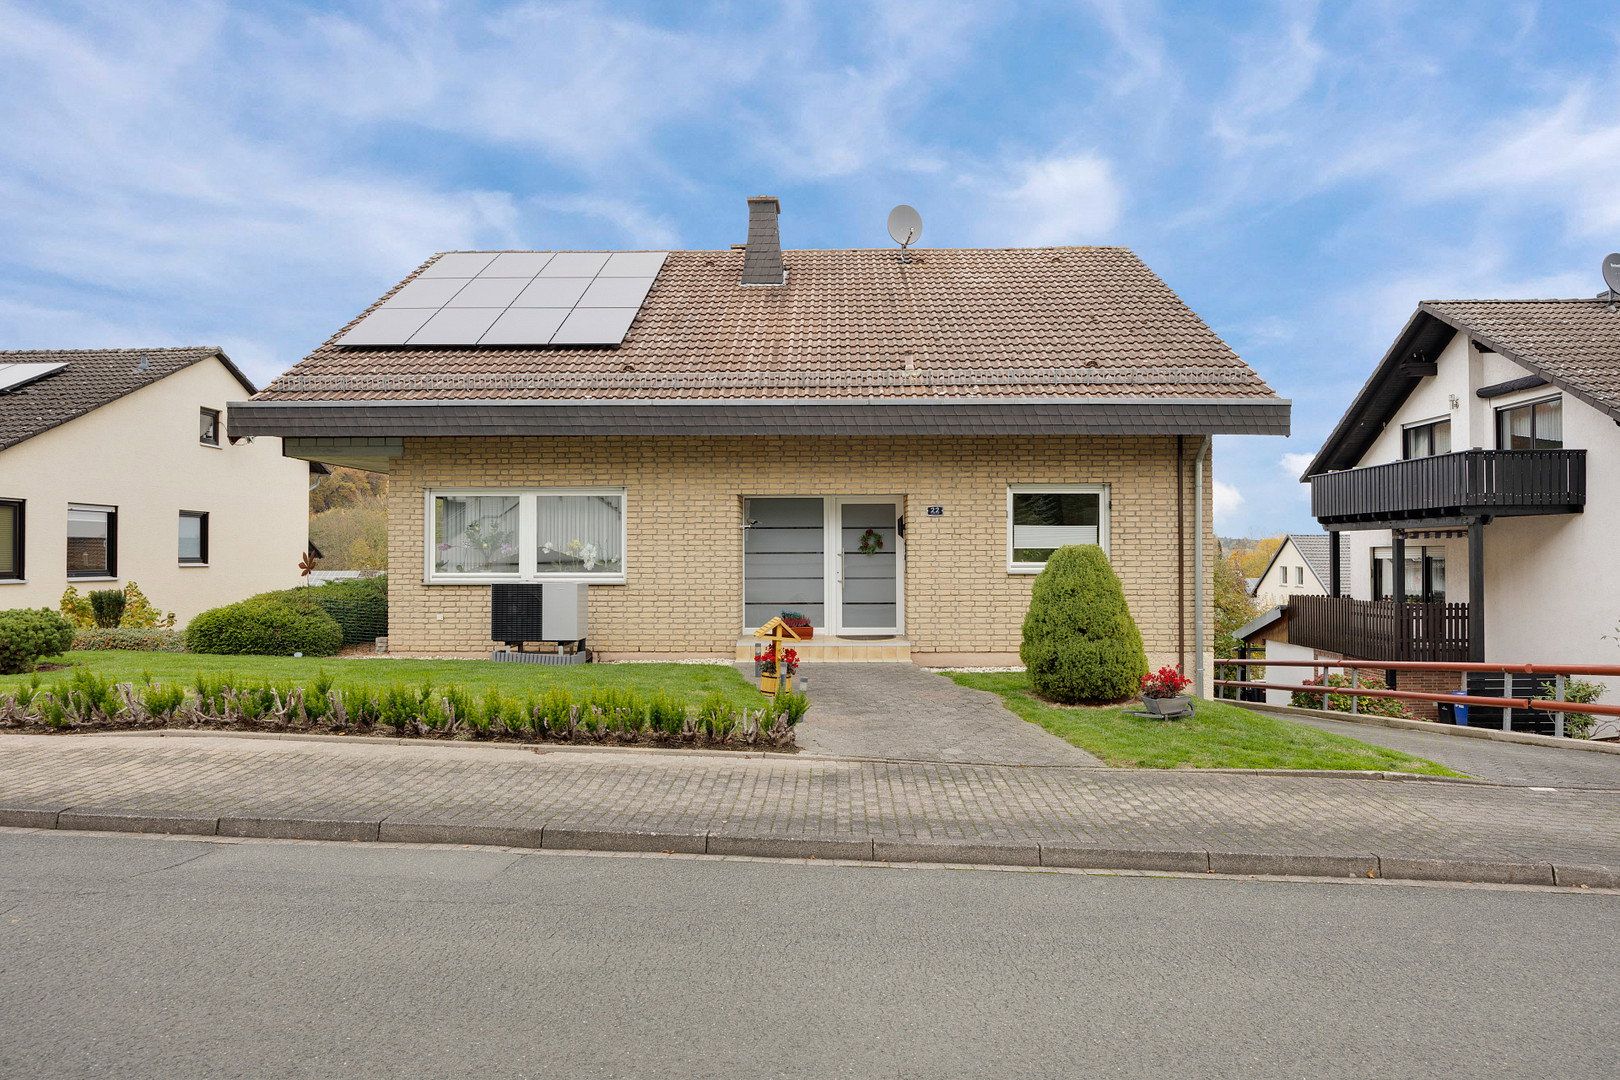
The detached house in Warburg-Welda stands on a 659 m² plot with a gentle slope. The rooms are spread over two levels, with the not yet fully converted attic above. The main entrance is located on the upper level, while the lower level provides direct access to the garden.
The upper living level comprises the living room, two bedrooms and a separate dining room. The kitchen is a separate room with space for a dining table. The bathroom features a double washbasin, bathtub, shower and bidet. There is also a guest WC.
The double garage with an EV charging station is integrated directly into the house on the lower level. This level also contains a hobby room that can be used as a bedroom, a bathroom, a cellar room, the laundry room and the boiler room. The hobby room provides direct access to the patio and garden. The garden includes a shed and a planting bed for growing your own plants.
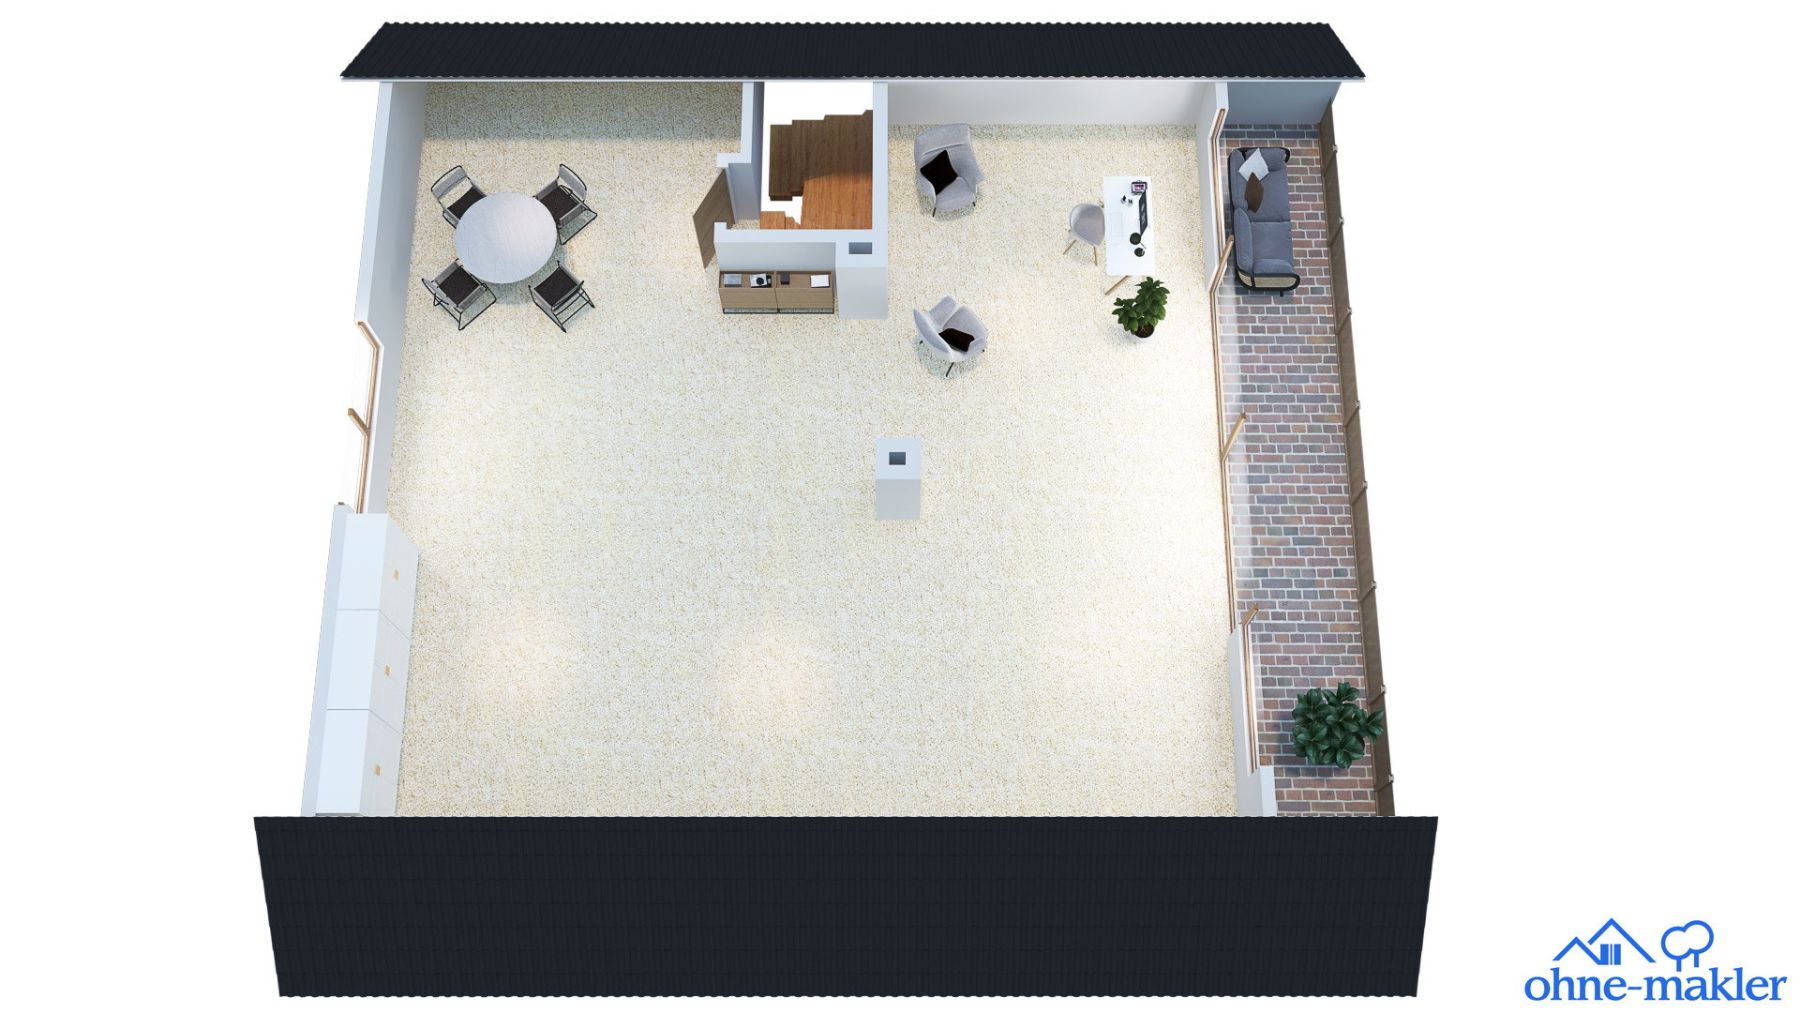
With a floor area of approximately 110 m², the attic offers further conversion potential. This would provide space for additional rooms and a range of possible uses. The attic also includes a balcony.
The house was built in 1981/1982. The building systems have recently been modernised in several stages: a Viessmann air-source heat pump was installed in 2025. A 5.4 kWp photovoltaic system with 7.52 kWh battery storage was also added in 2025. The 11 kW EV charging station was installed in January 2026.
The existing layout provides ample space for family life, work and hobbies. The separate kitchen and dedicated dining room create clearly defined areas for everyday living. The patio, garden and balcony complement the indoor space, while the attic offers the possibility of expanding the house should more space be required in the future.
The house is located in Welda, a rural district of the Hanseatic town of Warburg in the Höxter district, directly on the border with Hesse. The surrounding area is characterised by the Twiste Valley, wooded hills and the nature reserves around the Iberg and Weldaer Berg. Warburg town centre is approximately seven kilometres to the north, while Volkmarsen is around five kilometres south of the village.
The Adolph Kolping kindergarten provides childcare directly in the village. Primary and secondary schools are located in Warburg, including the Marianum and Hüffert grammar schools. Warburg and Volkmarsen are the nearest destinations for shopping and other services.
The nearby Warburg motorway junction provides access to the A44 towards Kassel, Dortmund and the Ruhr region. At the Wünnenberg-Haaren interchange, the A33 connects to Paderborn and continues towards Bielefeld. This means that, in addition to the surrounding small towns, the larger centres of Kassel and Paderborn are also accessible via the motorway network.
From Warburg railway station, the RE11 provides direct rail connections to Kassel-Wilhelmshöhe and, via Paderborn, to the Ruhr region and Düsseldorf. Kassel-Wilhelmshöhe offers connections to long-distance ICE services.
Seven hiking trails totalling approximately 60 kilometres have been designated around Welda. They lead through forests, valleys and nature reserves, as well as to destinations such as the Wittmark Chapel, Welda Castle and the historic tri-border point.
The Twiste Cycle Route is ideal for cycling tours. It connects Welda with Warburg and Volkmarsen and continues via Lake Twistesee to Korbach. In Warburg, the route can be continued along the Diemel Cycle Route. Other excursion destinations include the Desenberg hill with its castle ruins and Warburg’s historic old town. Bad Arolsen, with its residential palace and tree-lined avenues, is also within the region’s excursion area.
In summer, the Burgschwimmbad outdoor pool below Kugelsburg Castle in Volkmarsen features a 60-metre slide, a diving tower and beach volleyball facilities, among other amenities. At Lake Twistesee near Bad Arolsen, a lido, water sports and walking trails provide additional leisure opportunities.
Other options for day trips include Kassel, with the UNESCO World Heritage Site of Bergpark Wilhelmshöhe and its museums, as well as the cathedral and university city of Paderborn.
- Detached house, built in 1981/1982
- 659 m² plot with a gentle slope
- Two living levels and a partially converted attic
- Main entrance on the ground floor
- Additional hobby room on the lower-ground floor, also suitable for use as a bedroom
- Main bathroom with double washbasin, bathtub, shower and bidet
- Additional bathroom on the lower-ground floor
- Separate guest WC
- Cellar room, laundry room and boiler room
- Integrated double garage with direct access to the house
- 11 kW EV charging station, installed in January 2026
- Viessmann air-source heat pump, installed in 2025
- 5.4 kWp photovoltaic system with 7.52 kWh battery storage, installed in 2025
- Patio and garden with direct access from the hobby room
- Garden with a shed and planting bed
- Balcony in the attic
- Attic with a floor area of approximately 110 m² and further conversion potential (depending on the conversion plans, an estimated 70 to 80 m² of additional living space could be created in the attic)
The energy performance certificate is currently being prepared and will be available no later than the viewing date.
Property characteristics
| Age | Over 5050 years |
|---|---|
| Condition | Good |
| Usable area | 116 m² |
| Total floors | 3 |
| Available from | 14/11/2026 |
|---|---|
| Layout | 4+1 |
| Land space | 659 m² |
| Price per unit | €2,405.17 / m2 |
What does this listing have to offer?
| Garage |
Listing
| ID | 1089246 |
|---|
| Posted | 13/11/2026 |
|---|
What you will find nearby
Still looking for the right one?
Set up a watchdog. You will receive a summary of your customized offers 1 time a day by email. With the Premium profile, you have 5 watchdogs at your fingertips and when something comes up, they notify you immediately.