
House to rent 5+1 • 150 m² without real estateAm Schweineanger 40 Magdeburg Salbke Sachsen-Anhalt 39122
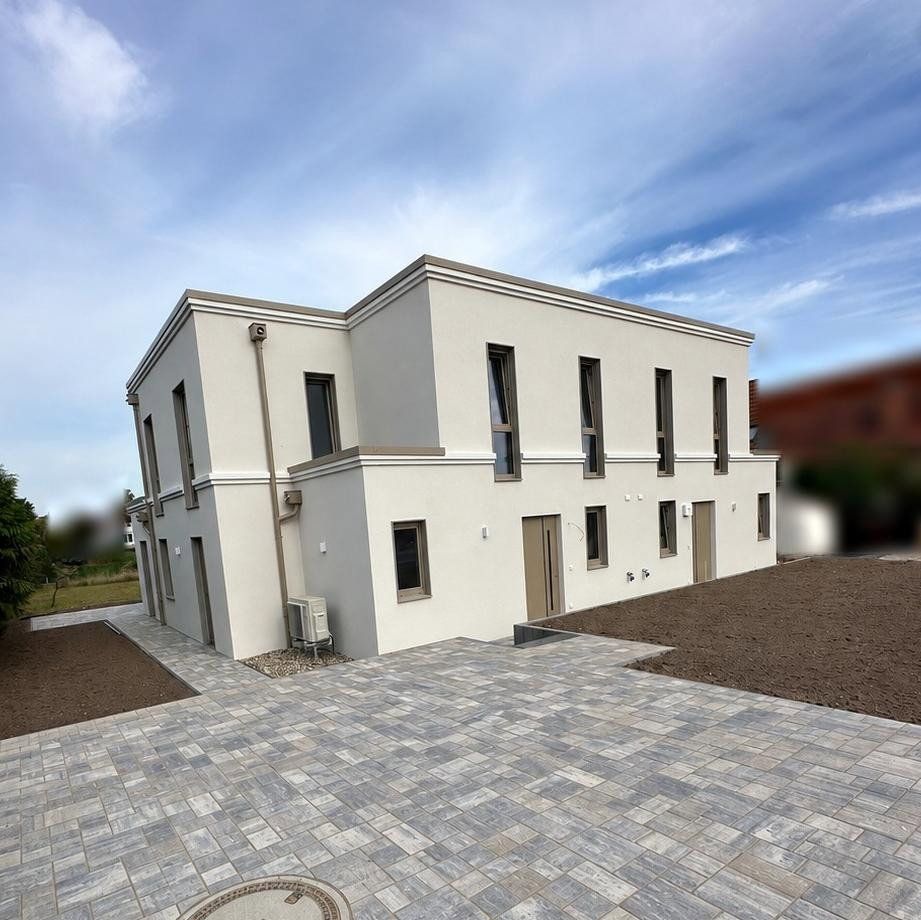
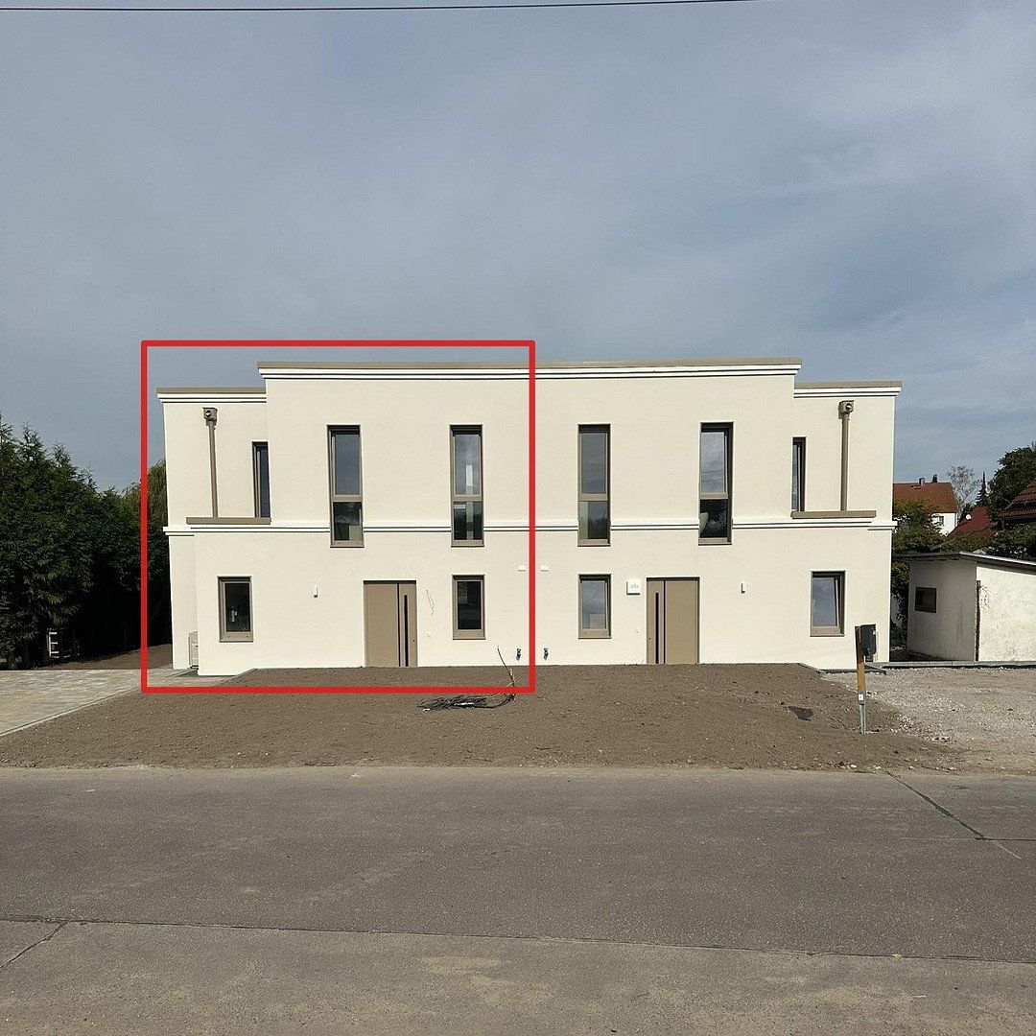
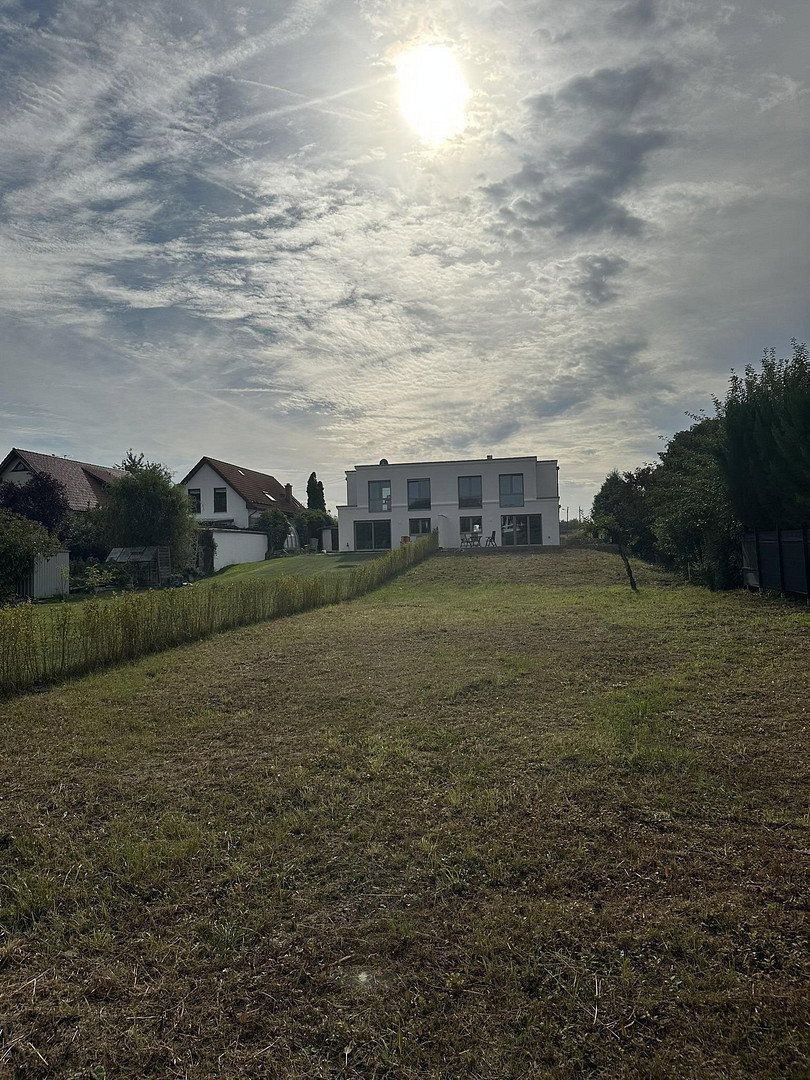
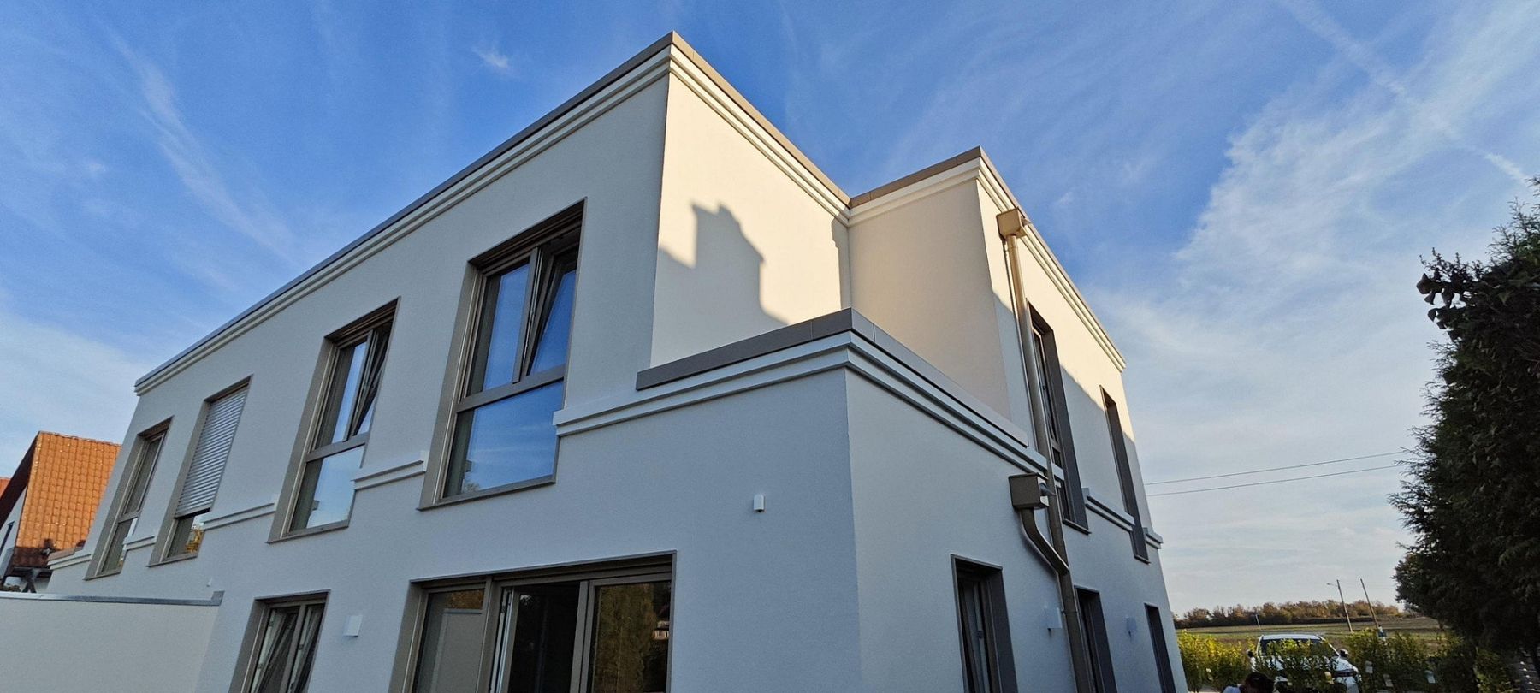
The left-hand unit of a semi-detached house due for completion in 2026 is available to rent in the south of Magdeburg—you will be the first occupants. The property offers approximately 150 m² of living space comprising five rooms and a spacious bathroom with natural light. It also includes an approximately 957 m² plot, a terrace, and two parking spaces directly beside the house.
The location in the south of the city combines peaceful living with excellent infrastructure: both Magdeburg city centre and the A14 motorway can be reached quickly. Its convenient proximity to Magdeburg University Hospital also makes this home particularly attractive to doctors and other medical professionals.
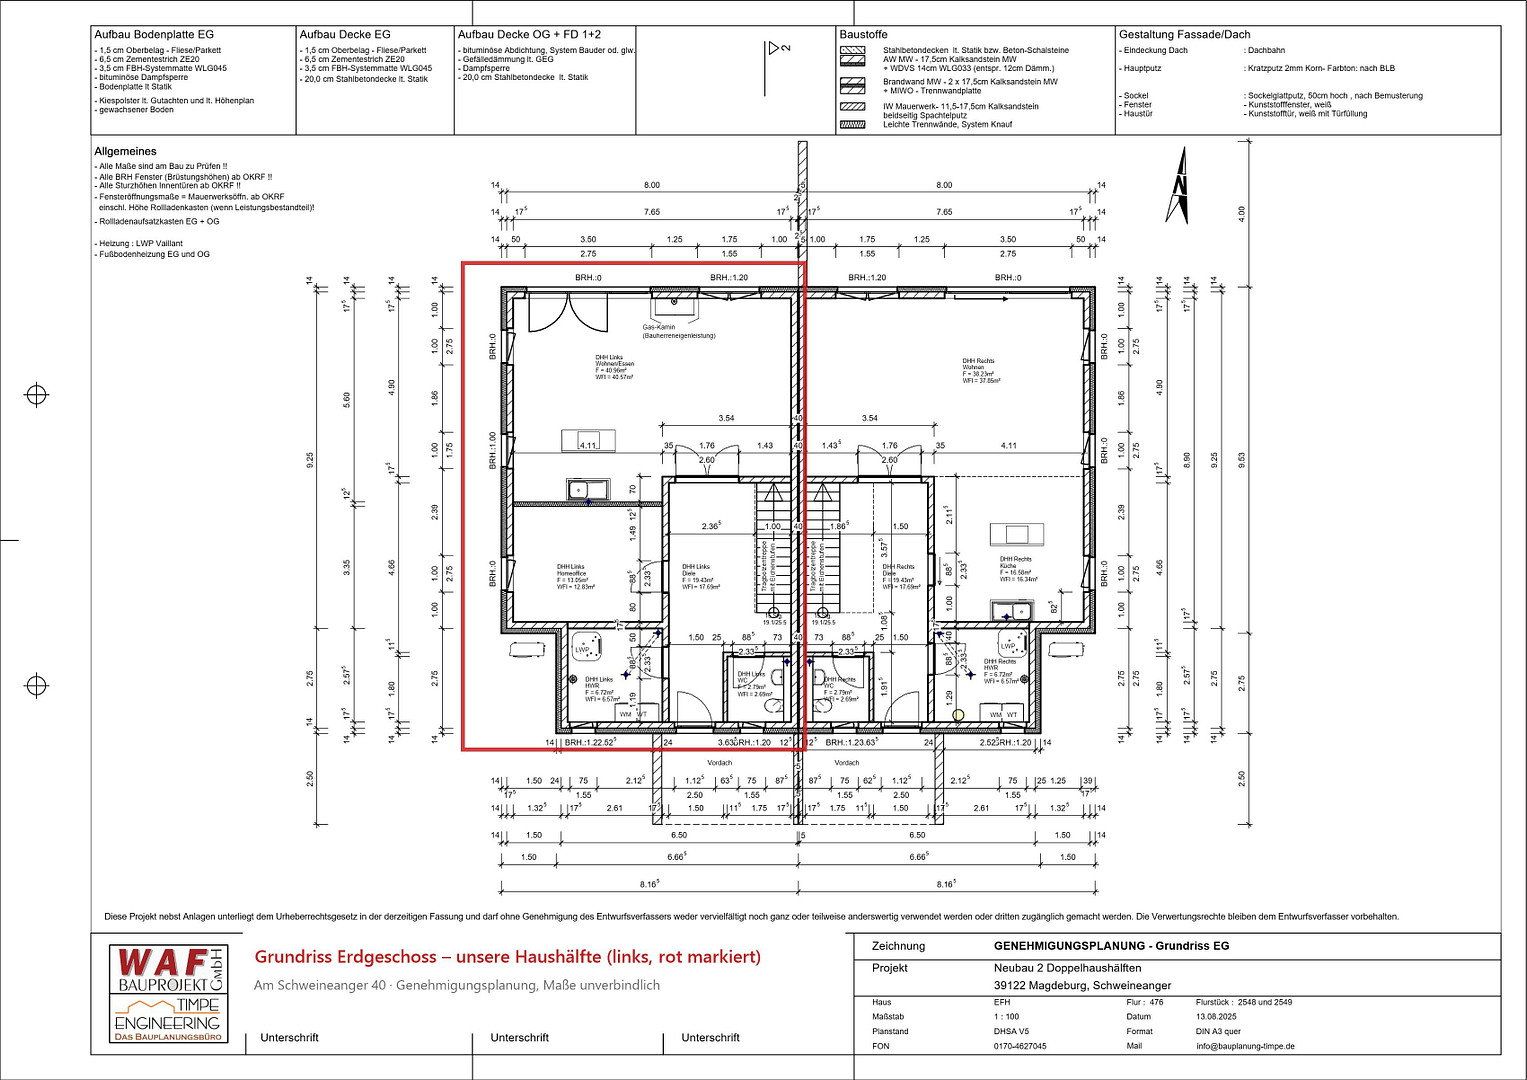
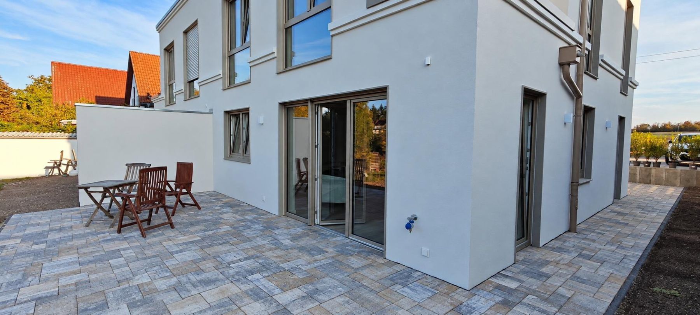
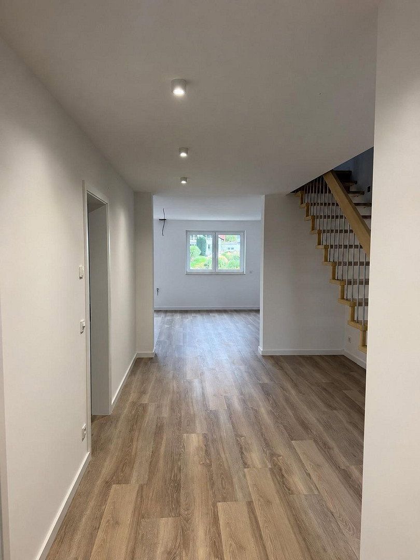
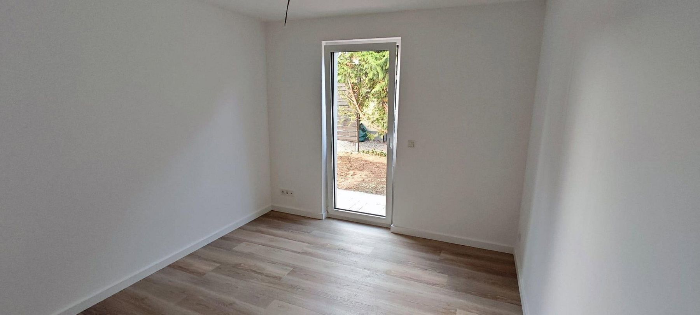
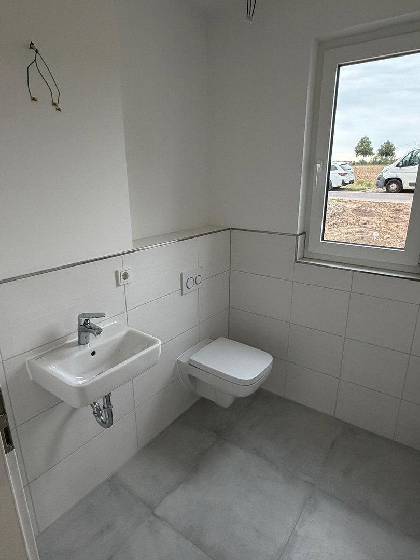
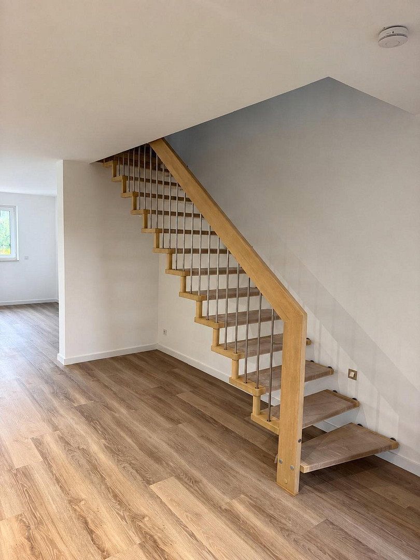
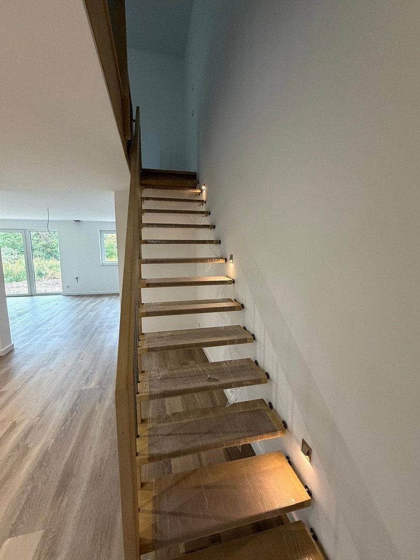
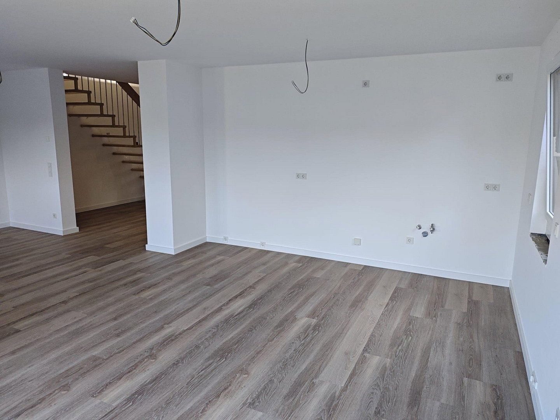
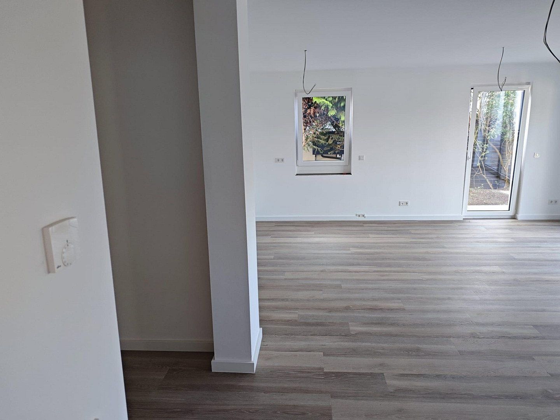
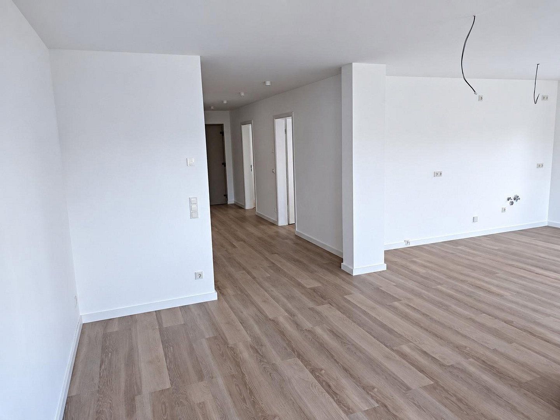
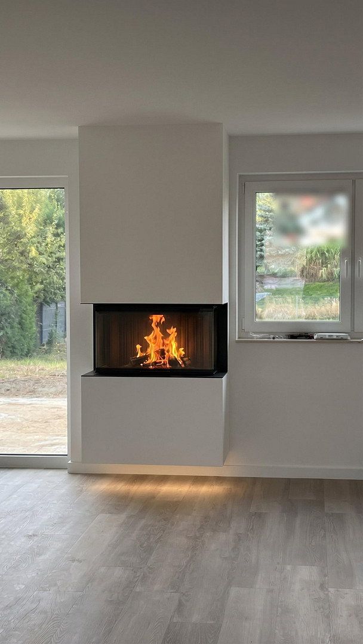
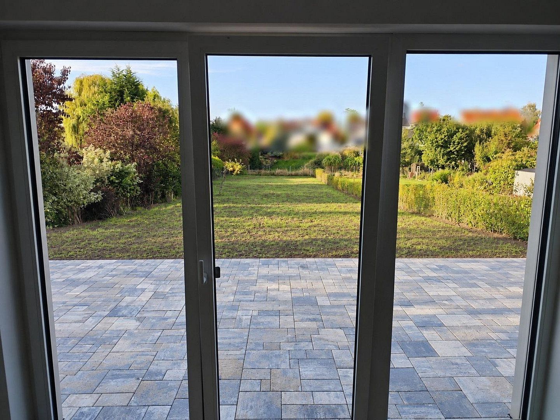
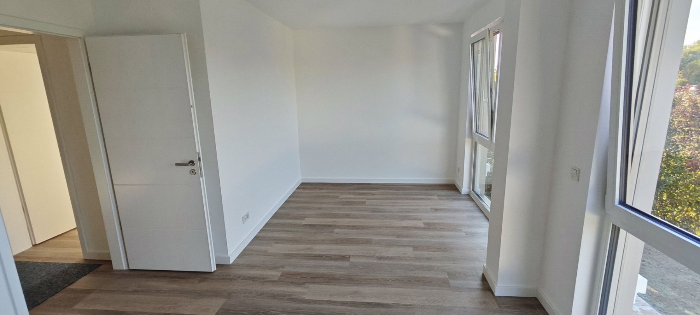
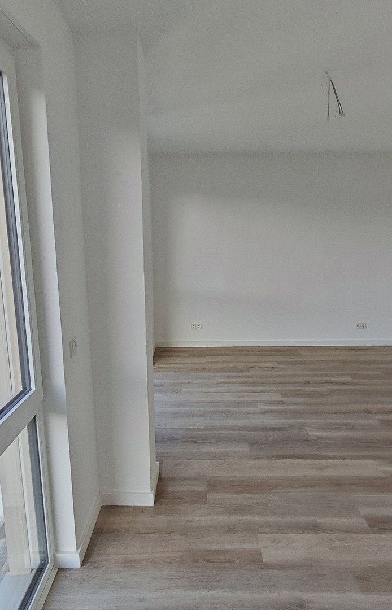
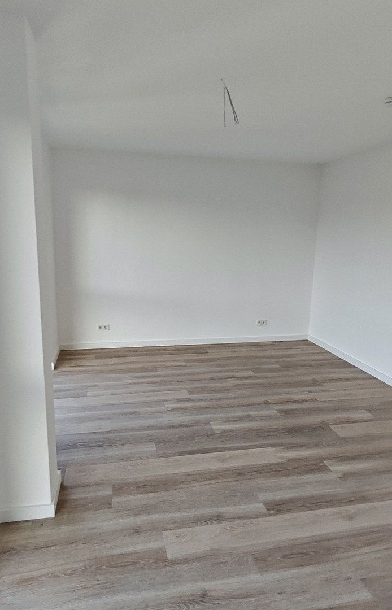
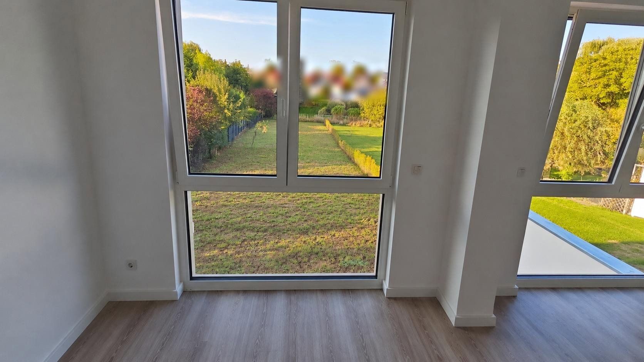
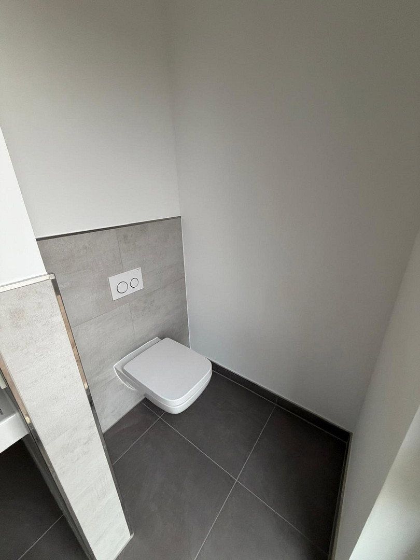
On the ground floor, you are welcomed by a bright entrance hall with an open oak staircase. The heart of the house is the open-plan living, dining, and kitchen area, measuring around 41 m². A large set of floor-to-ceiling windows with a patio door leads directly onto the terrace and into the garden, while the three-sided glass gas fireplace in the living area creates a special atmosphere on cold winter days. The ground floor also features a separate study or guest room with a floor-to-ceiling window, a guest WC, and a utility room housing the building services and connections for a washing machine and tumble dryer.
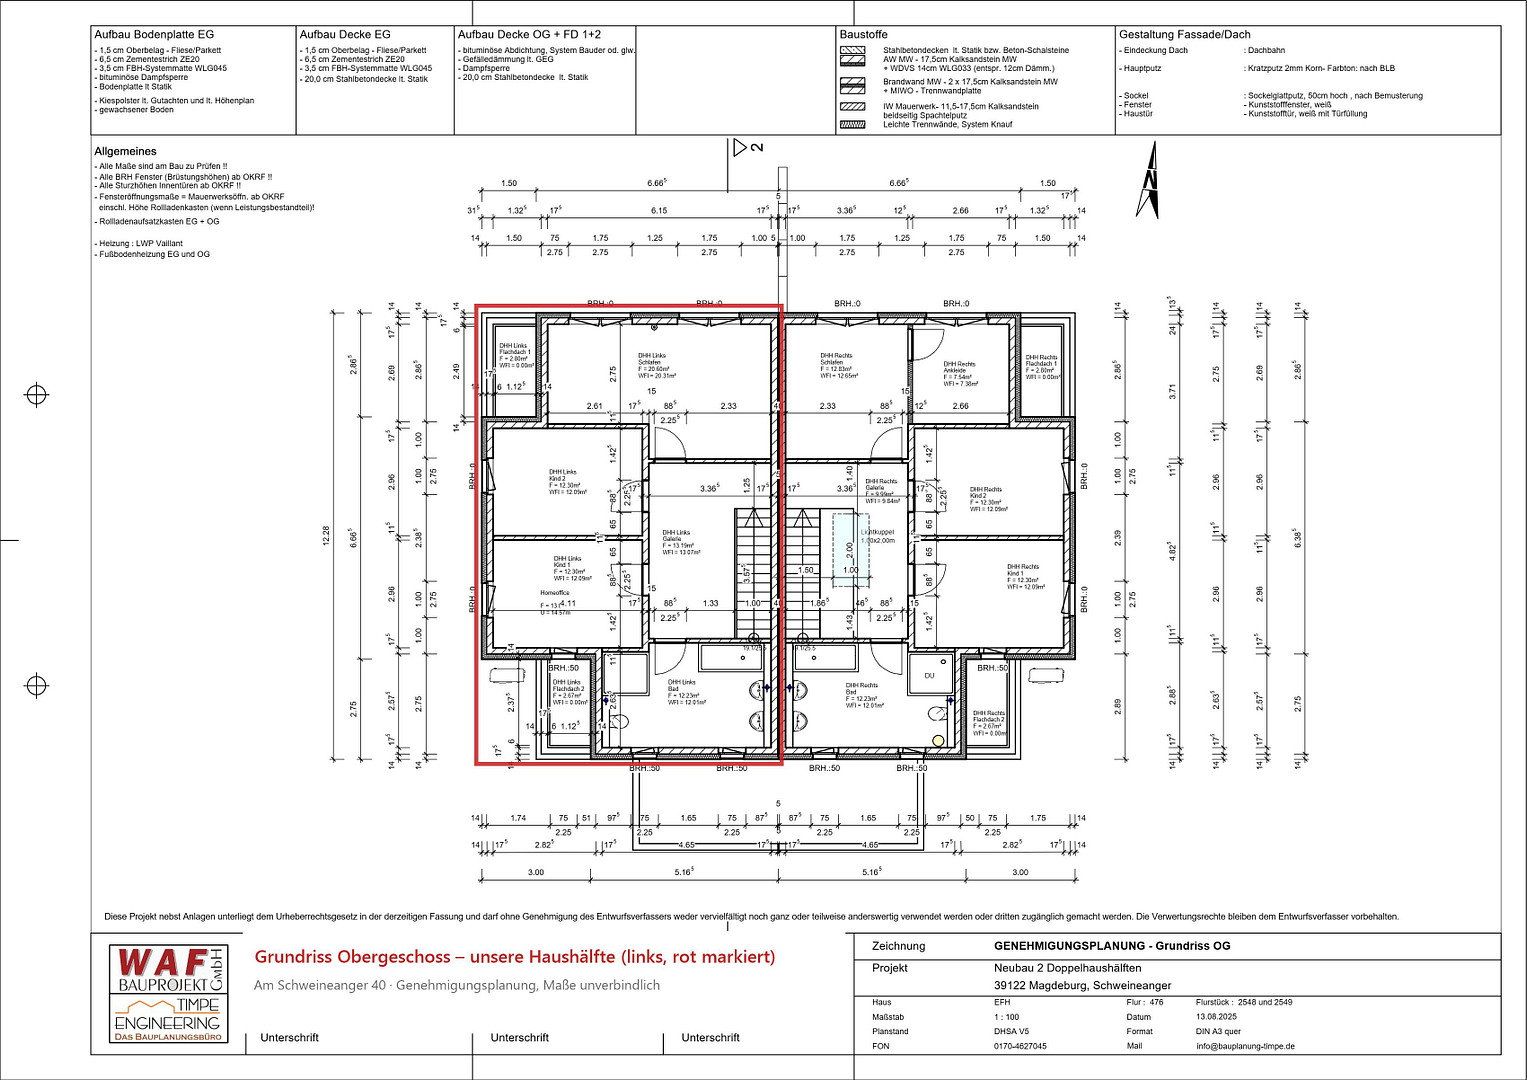
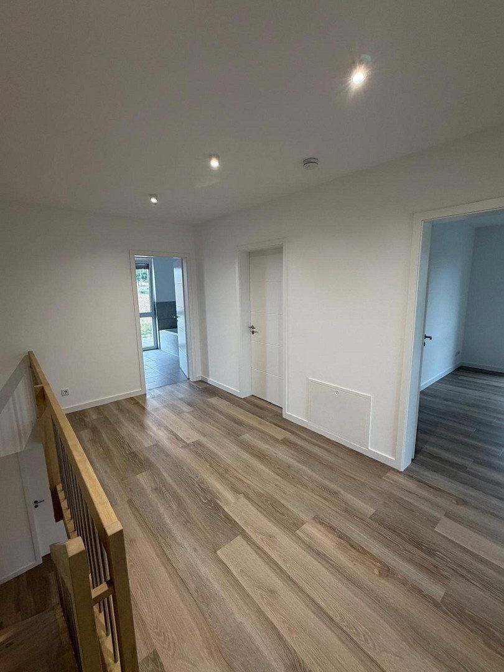
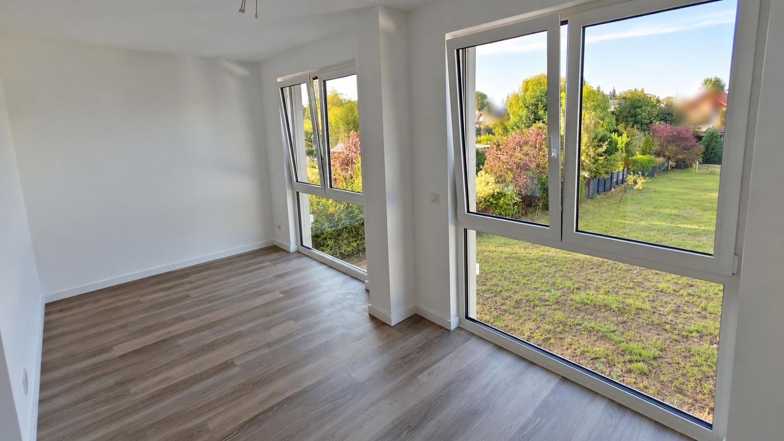
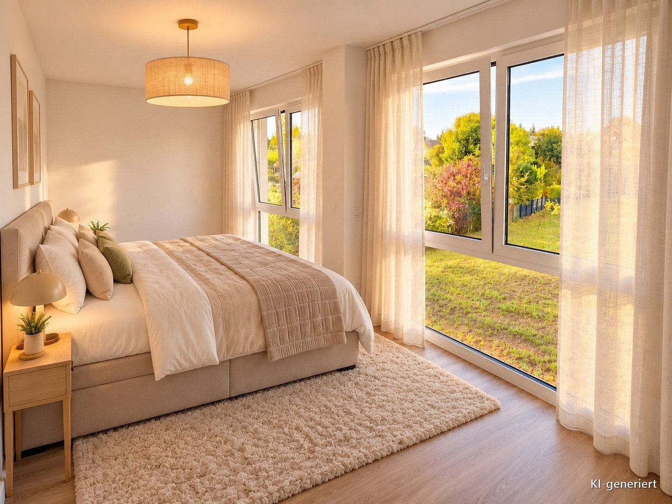
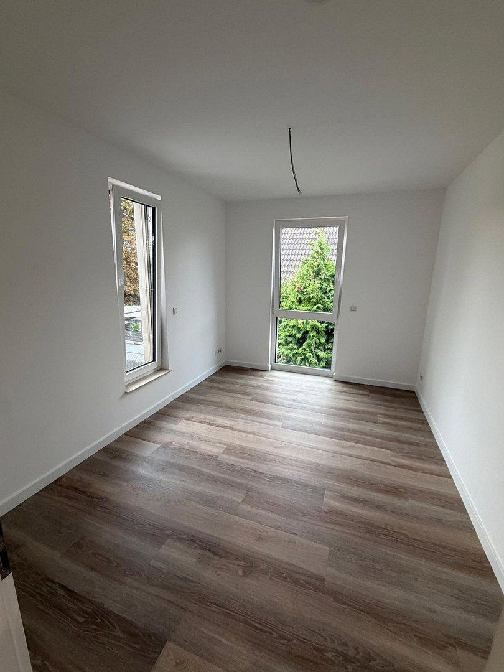
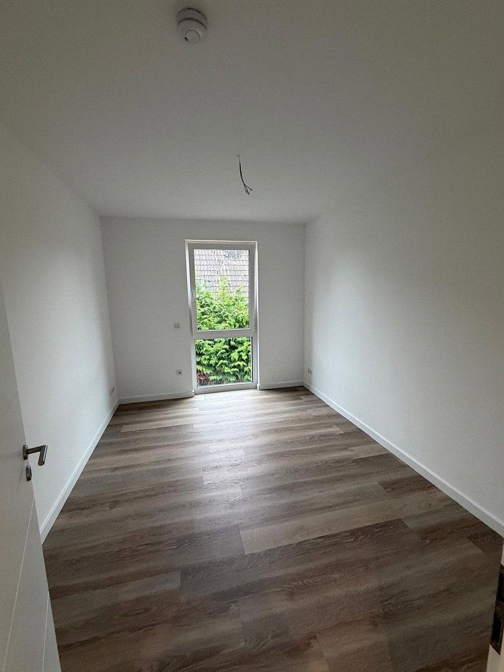
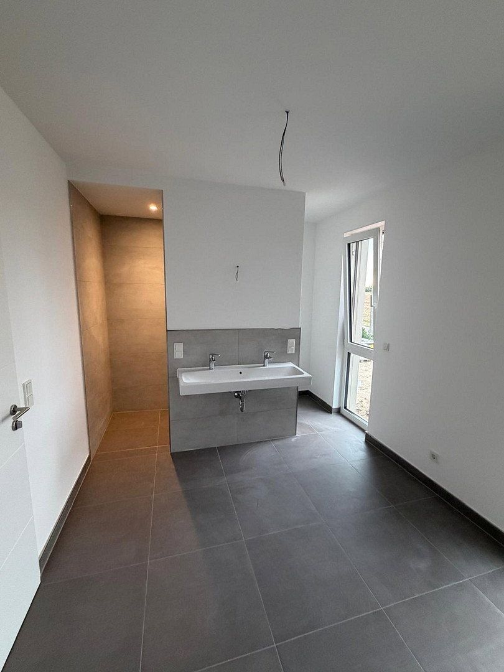
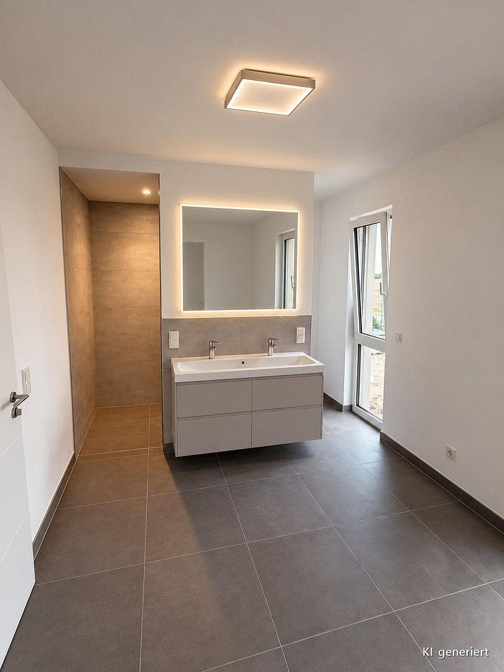
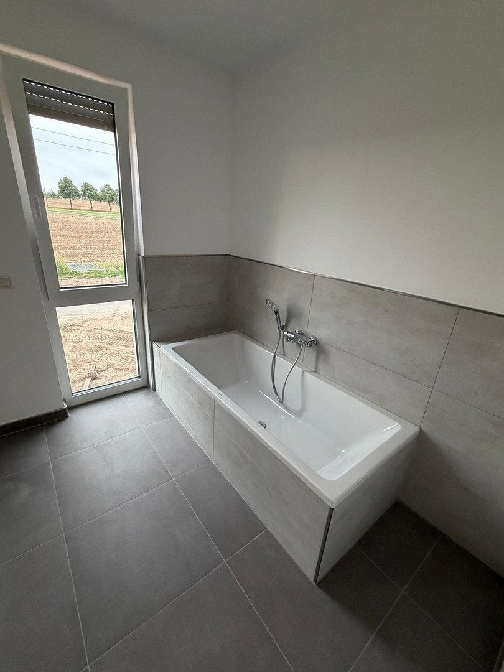
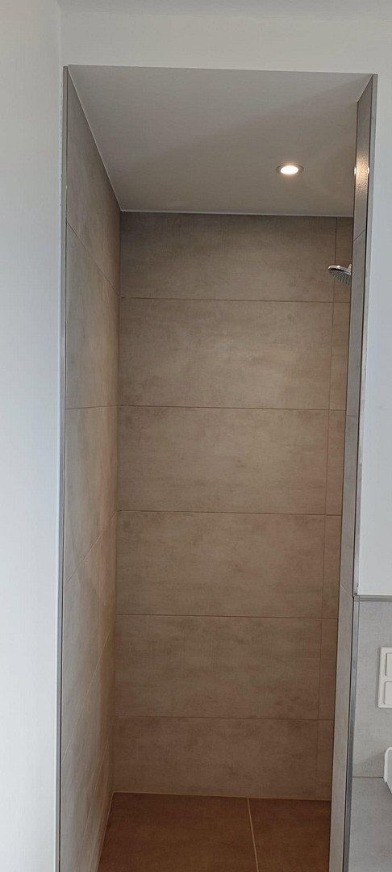
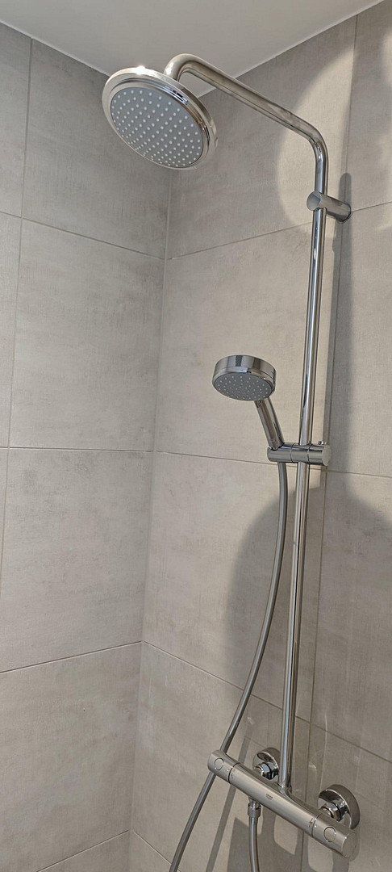
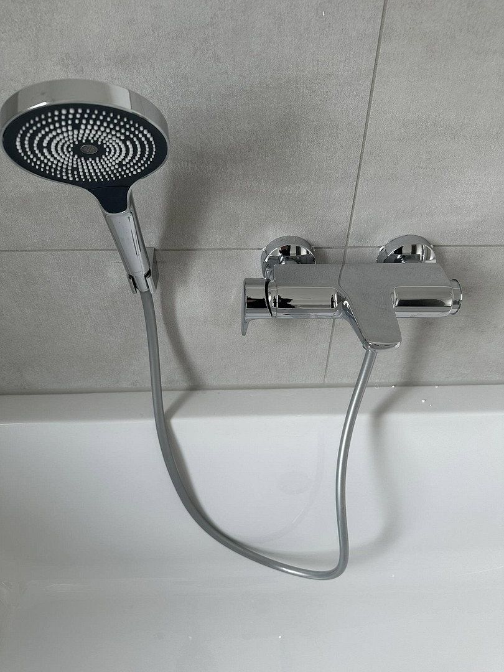
Upstairs, the hallway provides access to the large main bedroom, which has two floor-to-ceiling windows overlooking the garden and a recess for a wardrobe, two equally sized children’s bedrooms, and a bathroom with a bathtub, level-access shower, double washbasin, and window.
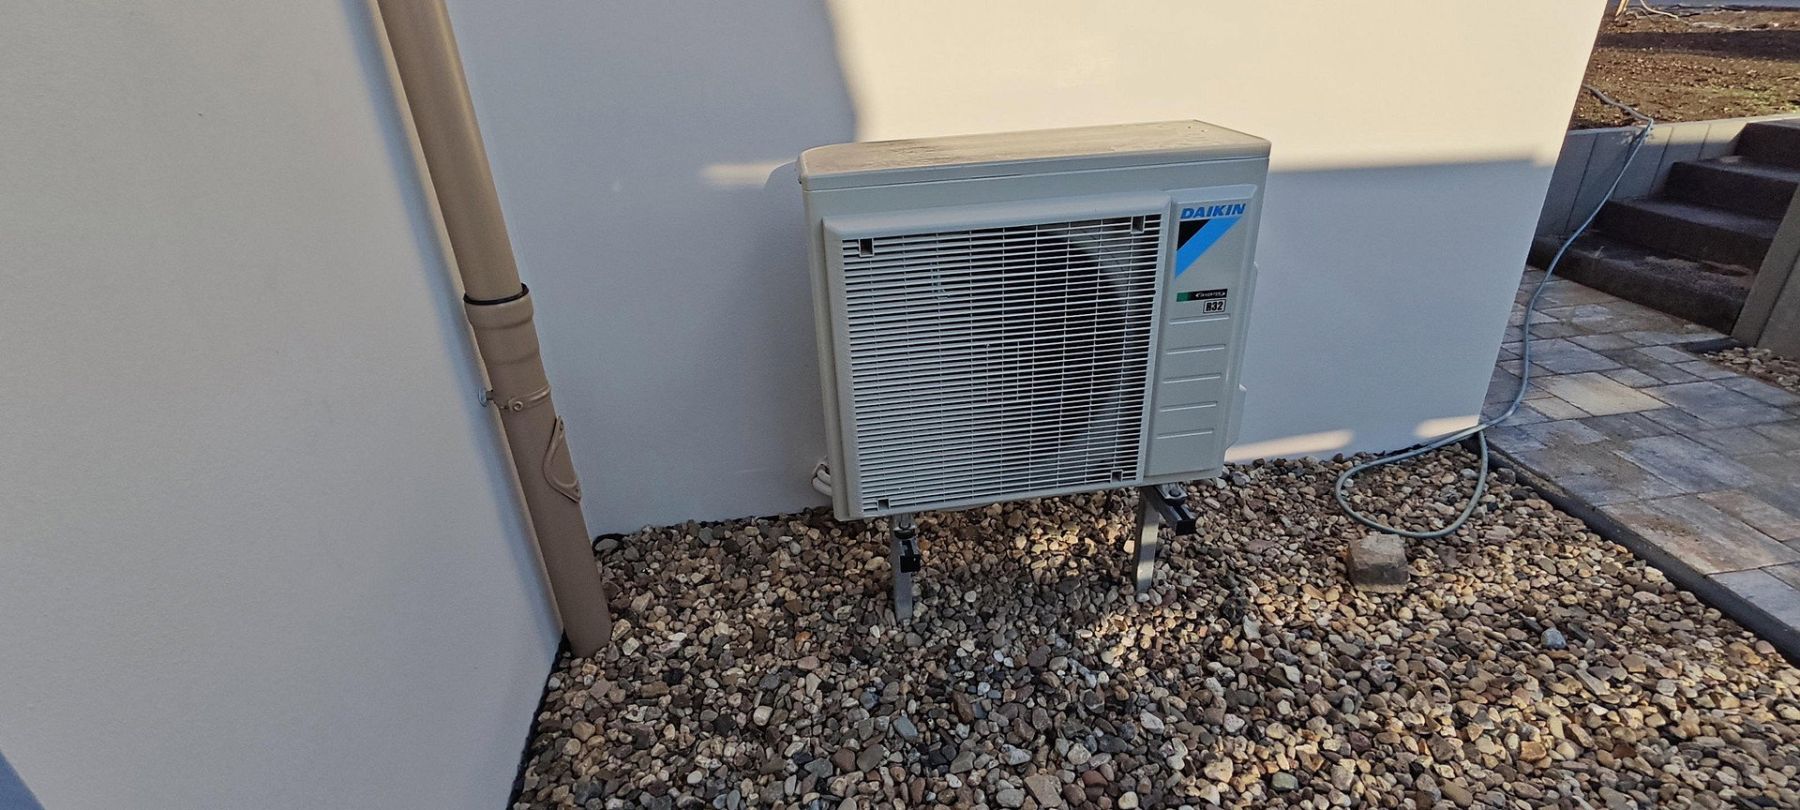
The house is heated by an air-to-water heat pump connected to underfloor heating throughout. With a final energy requirement of just 24.0 kWh/(m²·year), it achieves an A+ energy-efficiency rating.
Room overview (living areas according to the building plans):
Ground floor:
Living/dining/kitchen: 40.6 m² · Entrance hall with staircase: 17.7 m² · Study/guest room: 12.8 m² · Utility room: 6.6 m² · Guest WC: 2.7 m²
Upper floor:
Main bedroom: 20.3 m² · Hallway: 13.1 m² · Children’s bedroom: 12.1 m² · Children’s bedroom: 12.1 m² · Bathroom: 12.0 m²
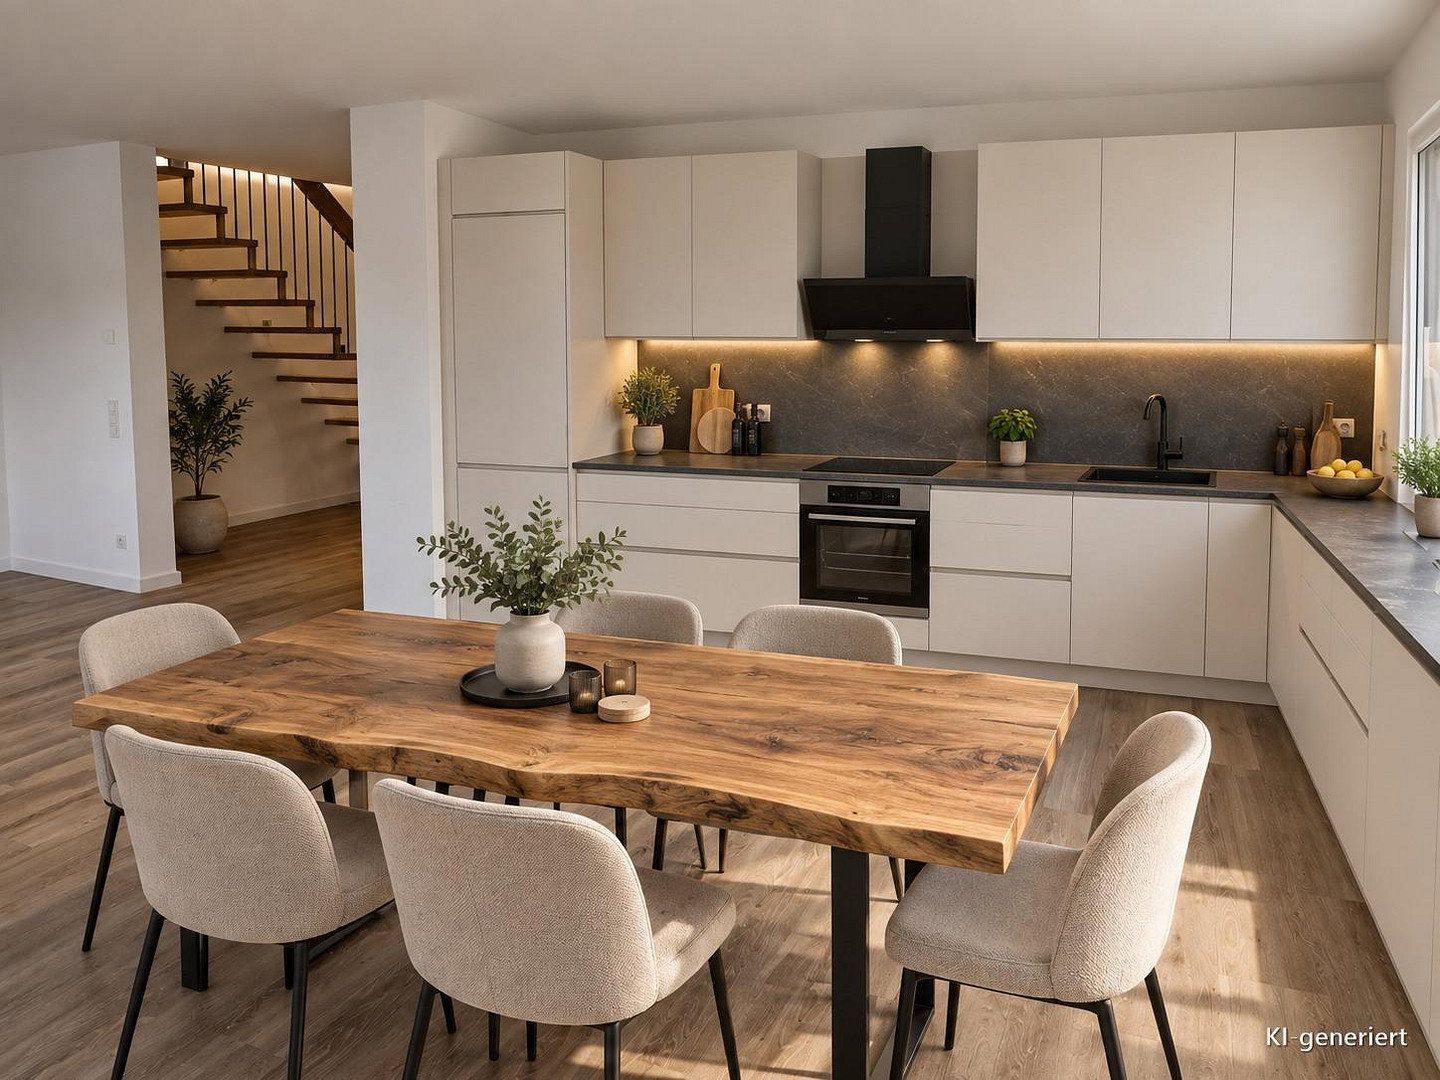
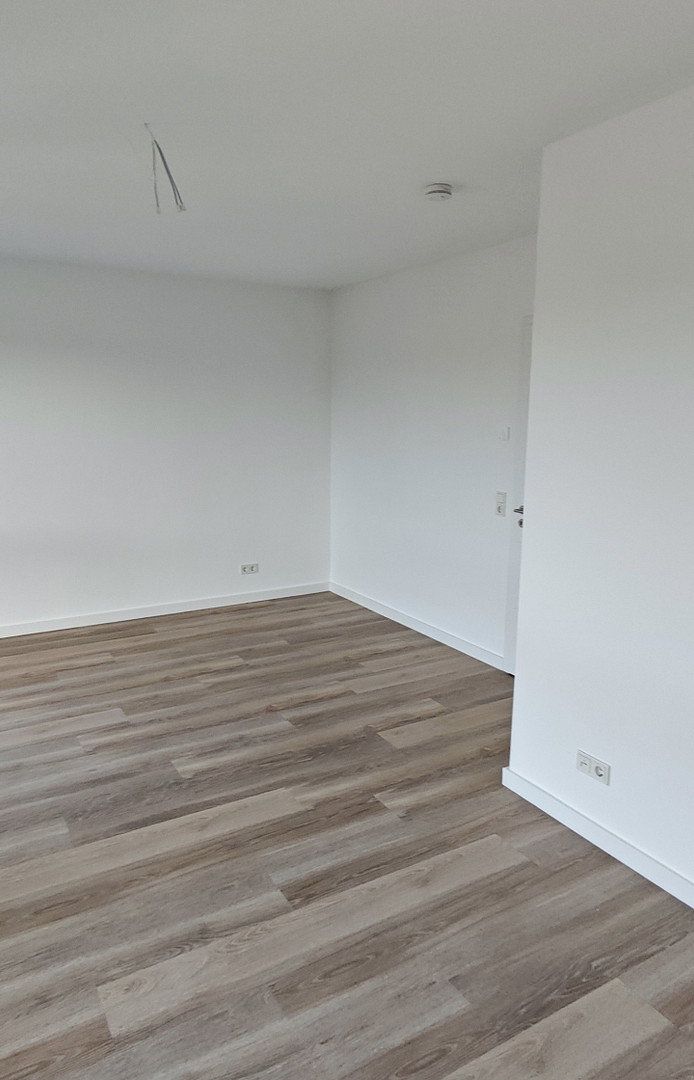
This is the left-hand unit of the semi-detached house. The furnished images are digitally created examples of possible interior designs (visualisations).
A particular highlight is the idyllic location directly beside a small branch of the Sülze stream. The combination of water, green spaces, and the established residential neighbourhood creates a peaceful, natural, and exceptionally pleasant living environment.
The house is located in the south of Magdeburg in an established neighbourhood of detached and semi-detached houses, predominantly occupied by families, with plenty of greenery and very little traffic. The street is a traffic-calmed residents-only area with no through traffic. Despite its peaceful setting, the infrastructure is excellent: nurseries, schools, doctors, and shops are all located nearby, and the Börde Park shopping centre is within easy reach. Bus route 52 runs at regular intervals, and Magdeburg city centre can be reached in approximately 10–15 minutes.
• New build, first occupancy following completion in 2026
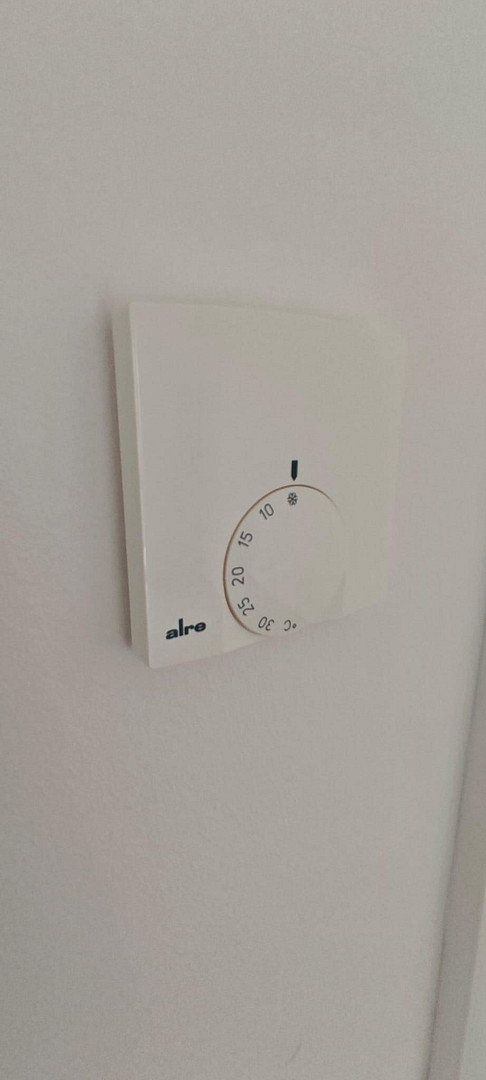
• Air-to-water heat pump with underfloor heating throughout; individual room thermostats
• Energy-efficiency class A+ (final energy requirement: 24.0 kWh/(m²·year))
• Three-sided glass gas fireplace in the living area
• Triple-glazed windows throughout the house
• Large floor-to-ceiling window frontage with patio door leading to the garden
• Floor-to-ceiling windows in the main bedroom, children’s bedrooms, and study
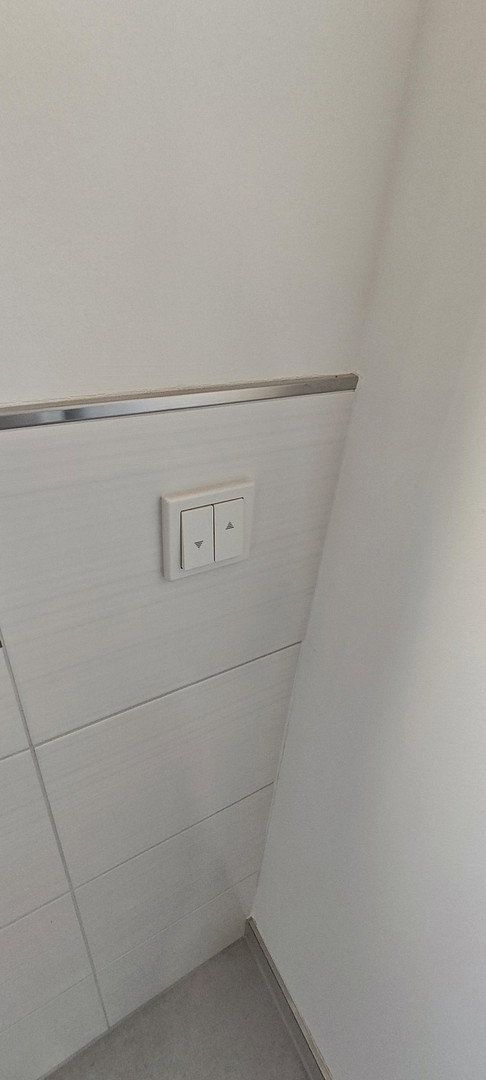
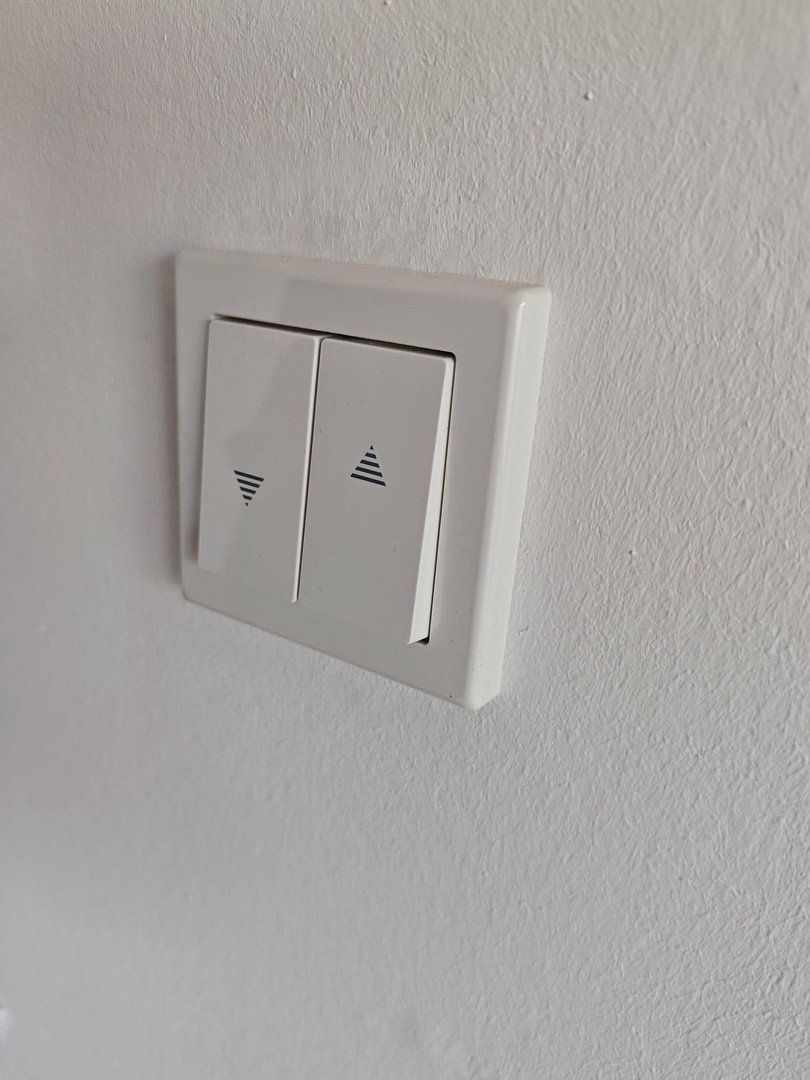
• Electric roller shutters on every window
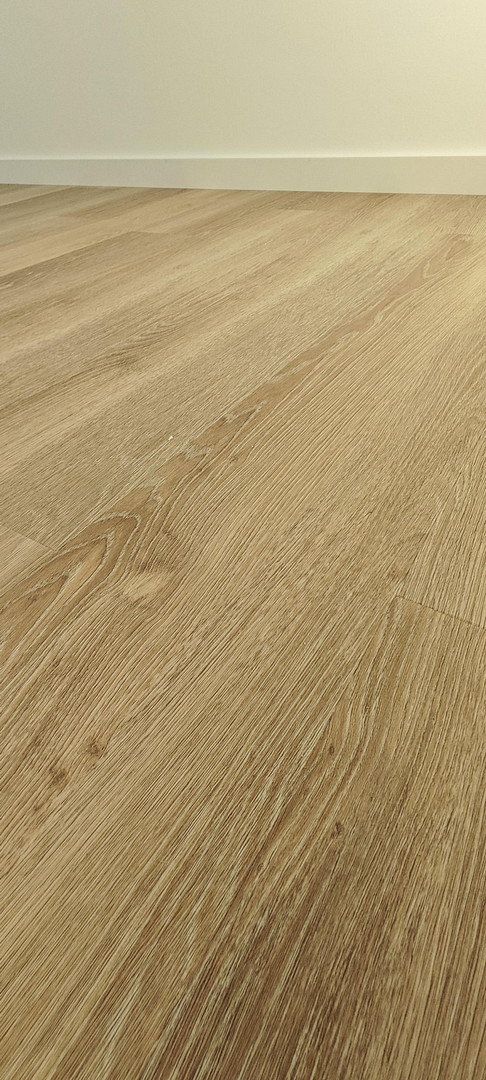
• High-quality wood-effect designer vinyl flooring; large-format tiles in the bathroom and guest WC
• Open oak staircase with LED step lighting
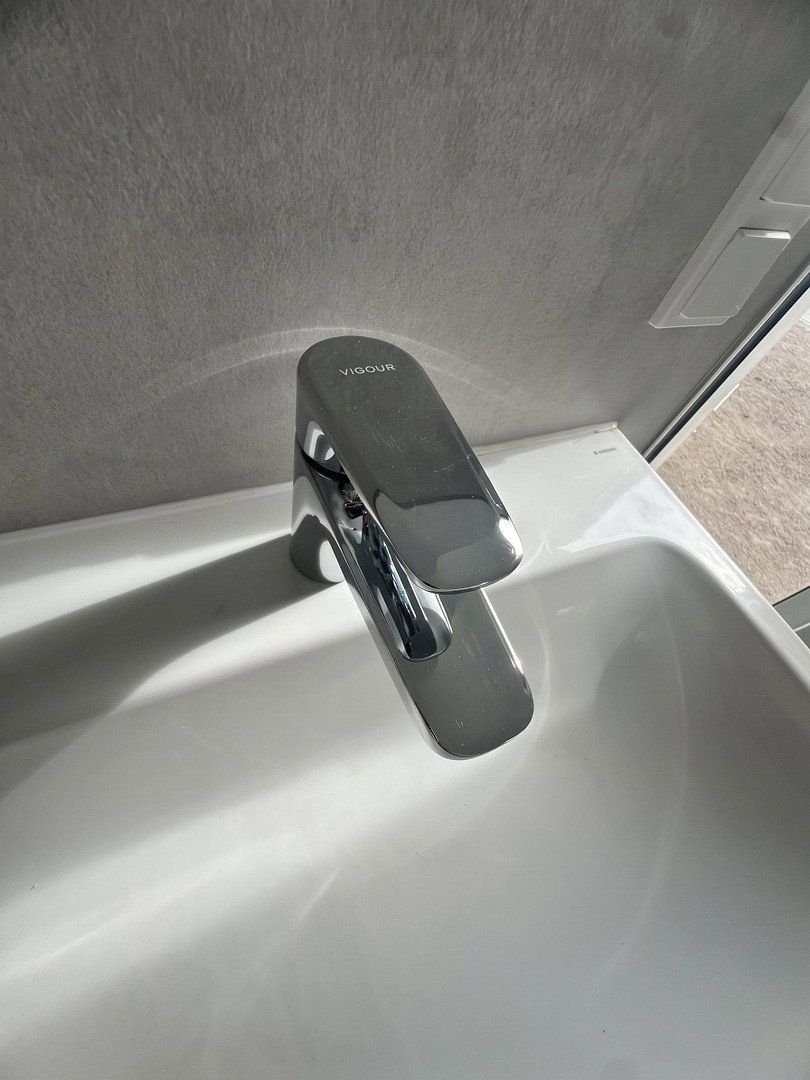
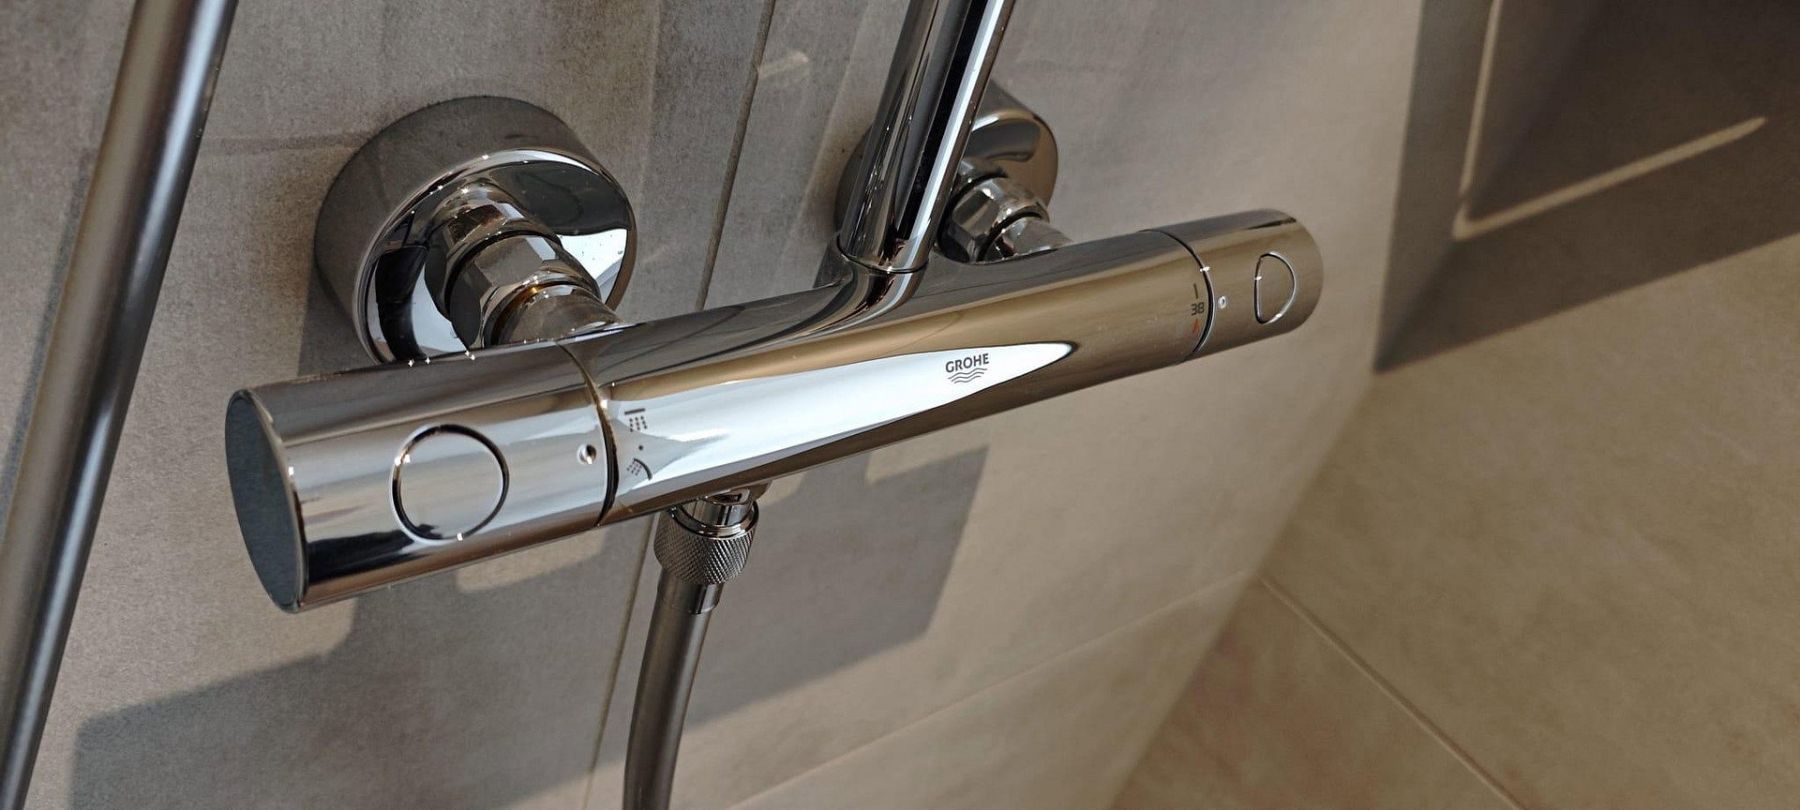
• Bathroom with natural light, bathtub, illuminated level-access shower, double washbasin, and WC
• Guest WC with window
• Utility room with connections for a washing machine and tumble dryer
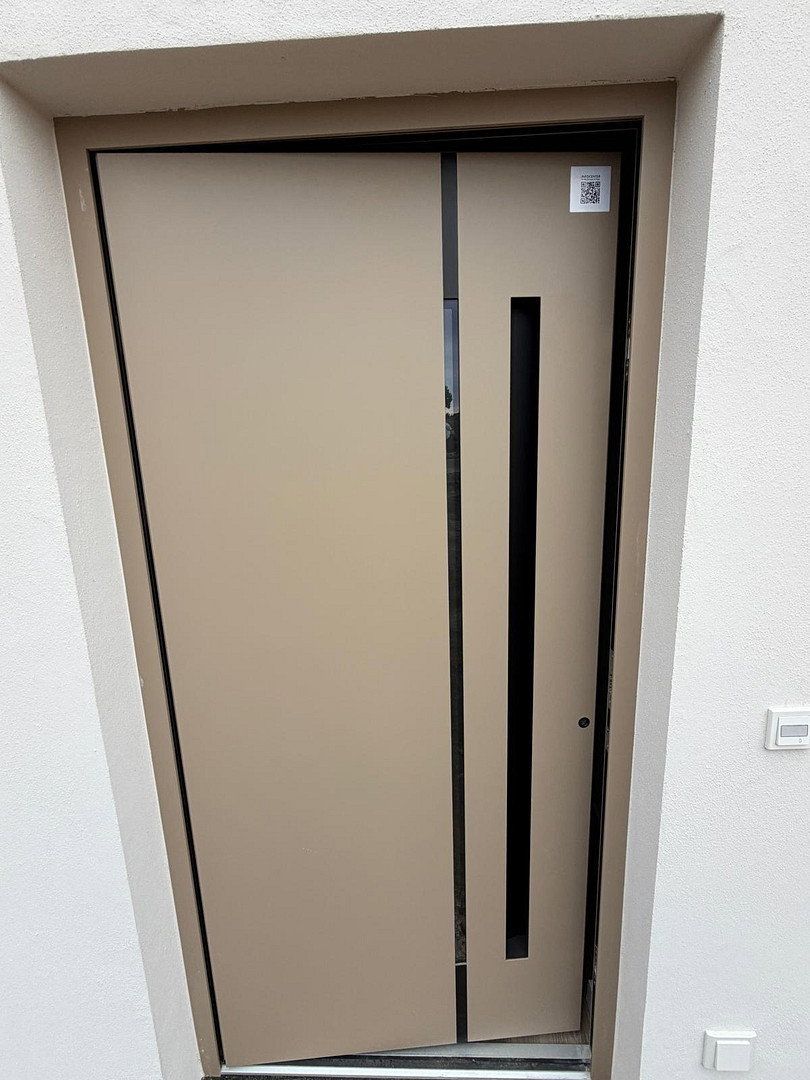
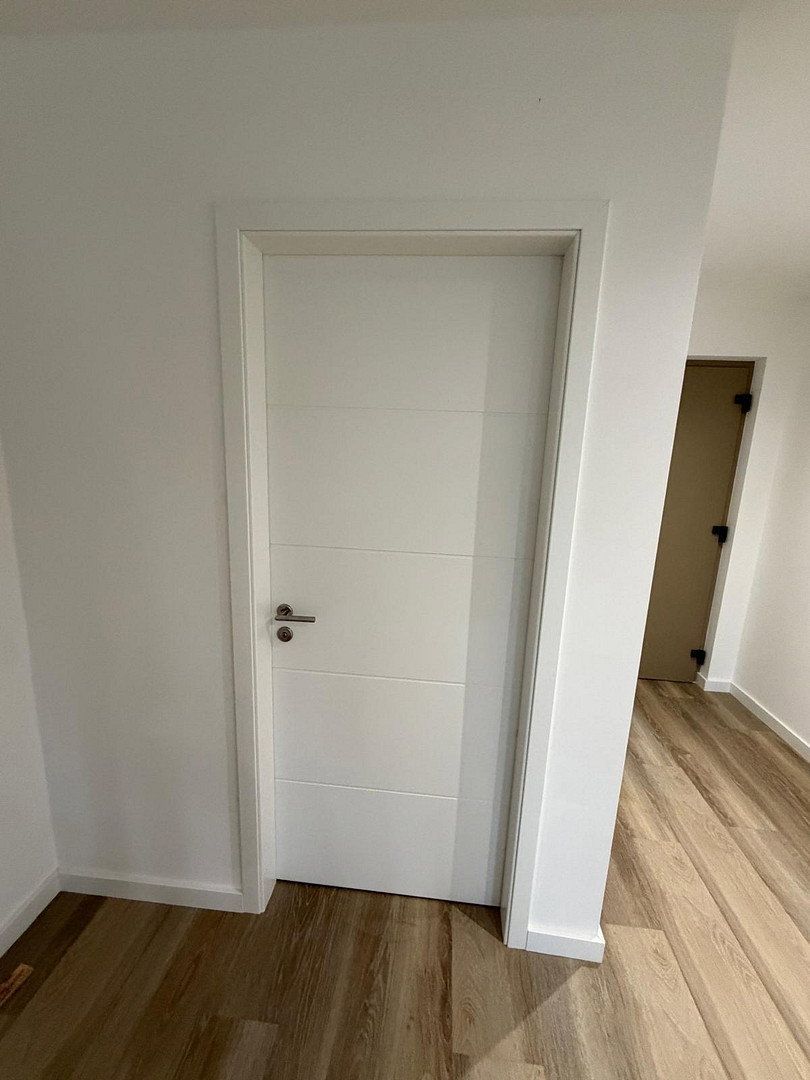
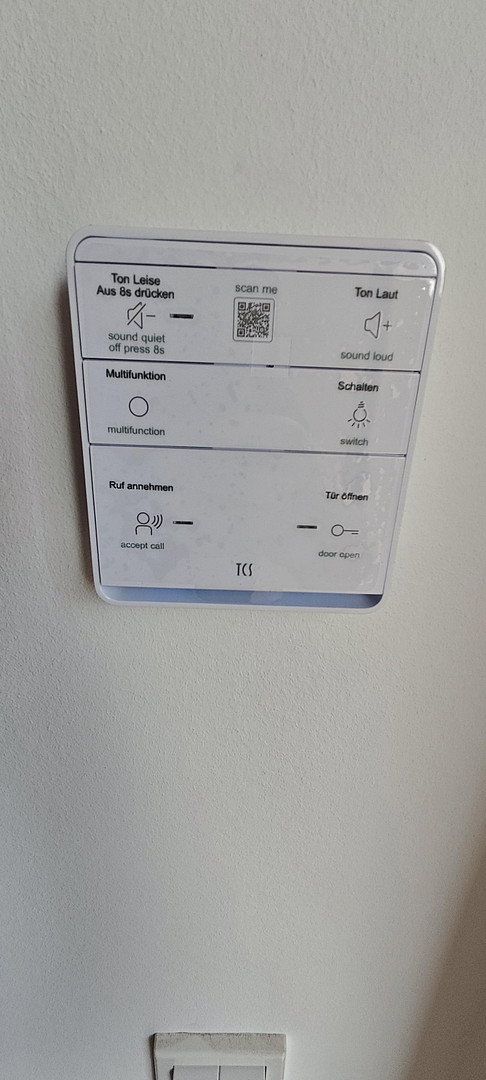
• High-quality branded interior doors; designer aluminium entrance door with automatic multi-point locking system
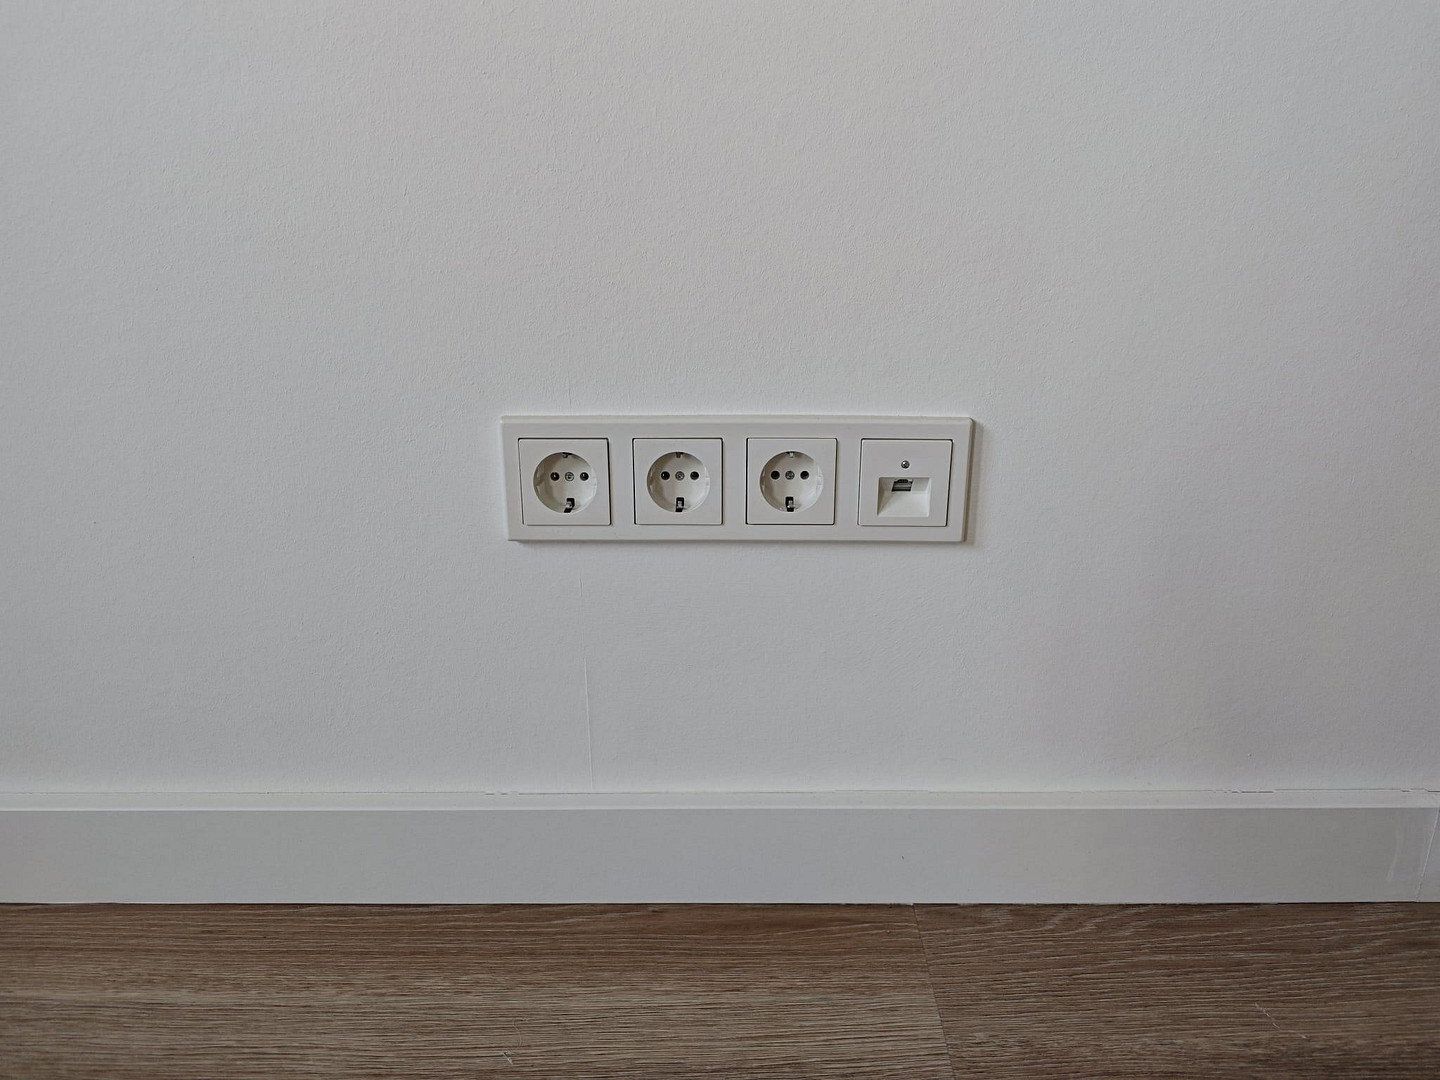
• Network connections in every room; fibre-optic connection at the house
• Motion sensors on both floors; smoke detectors
• Open-plan kitchen area with prepared utility connections
• Terrace of approximately 30 m²; garden with lawn already sown
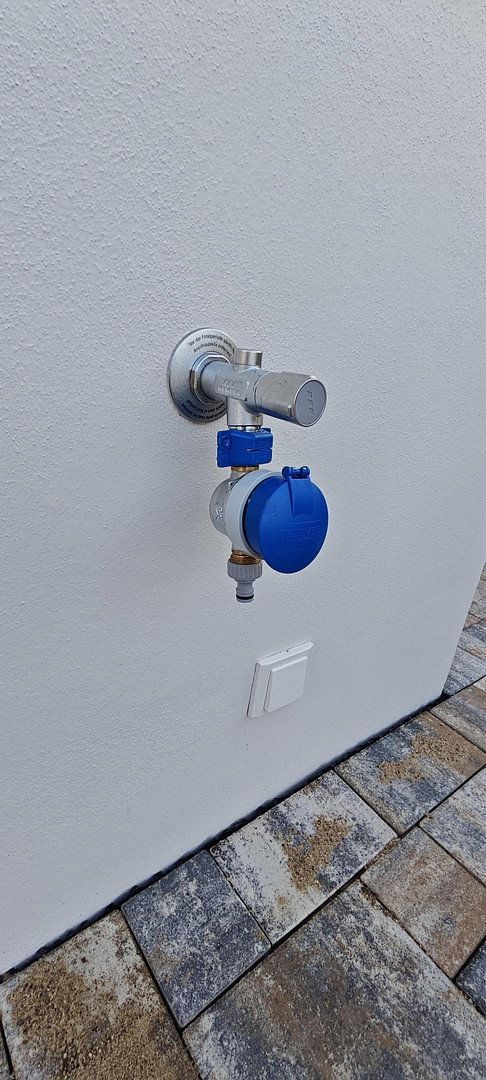
• Outdoor tap with a separate water meter—no wastewater charges for garden water
• Two paved outdoor parking spaces; power supply for an EV wallbox already installed (wallbox installation available on request)
Costs and terms:
• Base rent excluding utilities: €1,950
• Monthly advance payment for ancillary costs: €100 (waste collection, building insurance, and property tax)
• Electricity and heating via the heat pump must be contracted directly with an energy supplier of your choice; water/wastewater and telephone/internet must likewise be contracted directly with the respective providers
• Security deposit: €3,900
• Minimum rental term: 2 years, with both parties waiving their right to ordinary termination during this period
• Pets by agreement
• The tenant is responsible for garden maintenance
• Available by arrangement
Energy performance certificate: energy demand certificate; final energy requirement 24.0 kWh/(m²·year); energy-efficiency class A+; main energy source: electricity; year of construction according to the energy performance certificate: 2025.
The floor plans are attached as a PDF. Viewings by appointment.
Property characteristics
| Age | Over 5050 years |
|---|---|
| Condition | New-build |
| EPC | A - Extremely economical |
| Land space | 957 m² |
| Price per unit | €12.33 / m2 |
| Available from | 13/11/2026 |
|---|---|
| Layout | 5+1 |
| Usable area | 150 m² |
| Total floors | 2 |
What does this listing have to offer?
| Parking |
| Terrace |
Listing
| ID | 1089046 |
|---|
| Posted | 12/11/2026 |
|---|
What you will find nearby
Still looking for the right one?
Set up a watchdog. You will receive a summary of your customized offers 1 time a day by email. With the Premium profile, you have 5 watchdogs at your fingertips and when something comes up, they notify you immediately.