Flat to rent 6+1 • 204 m² without real estate, Baden-Württemberg
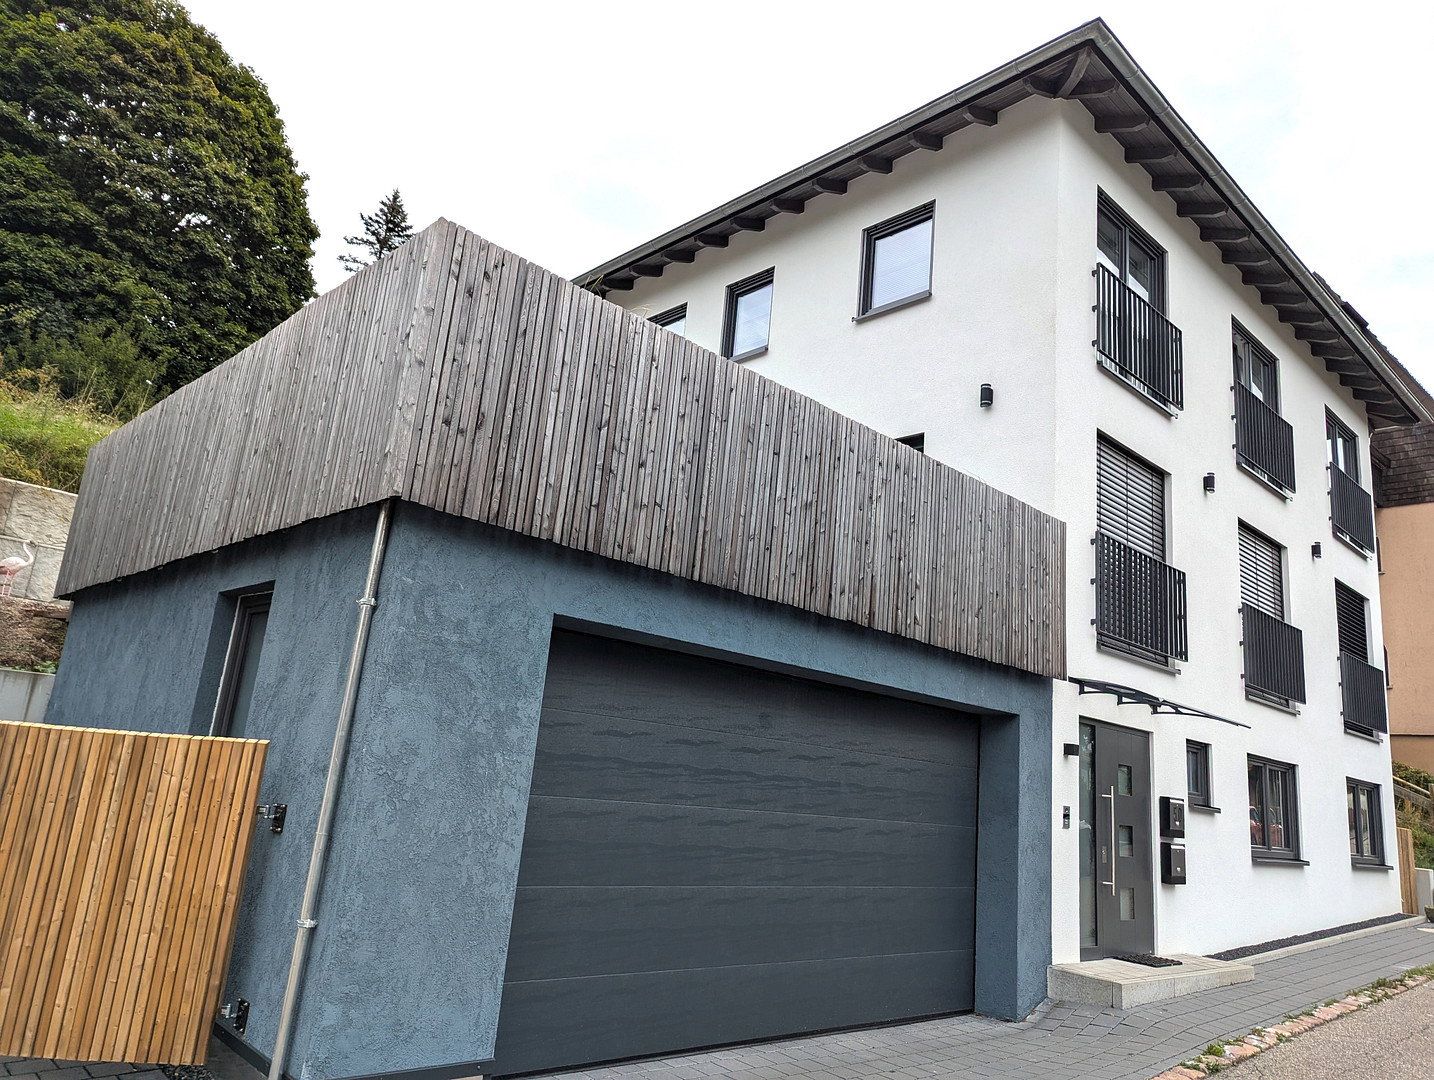
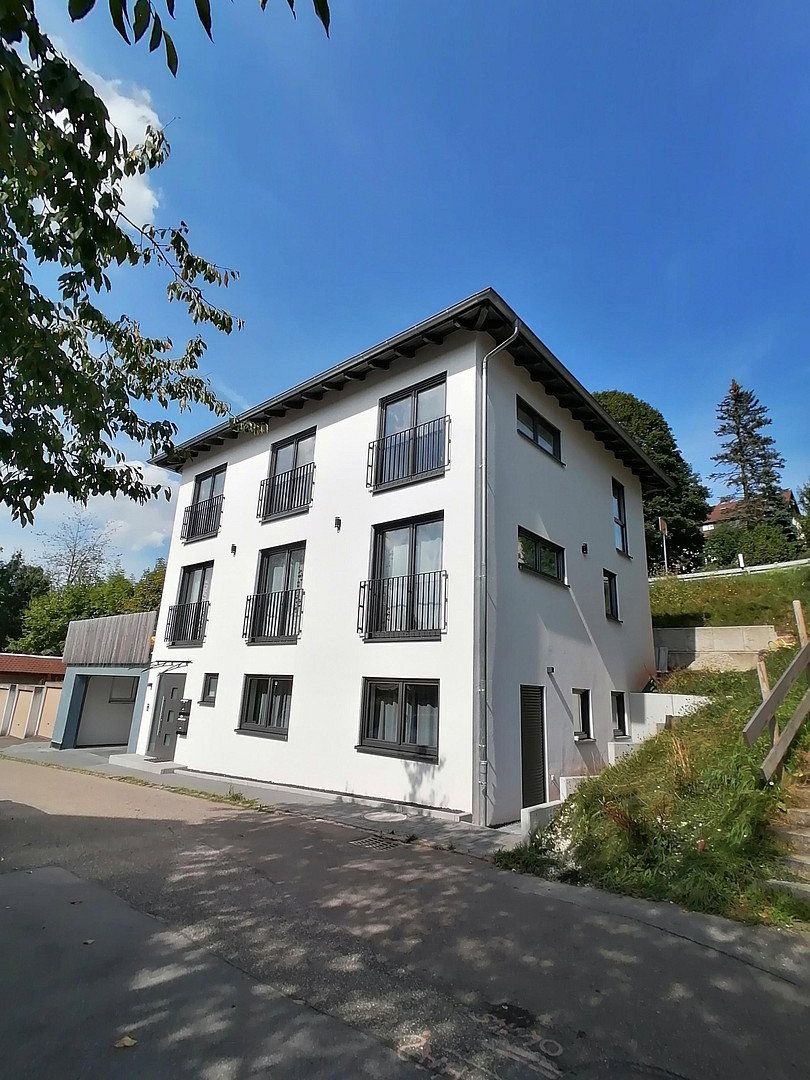
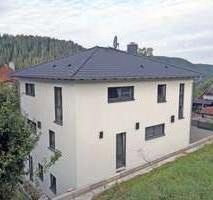
, Baden-WürttembergParking • GarageThe modern six-room apartment, with spacious living areas, a roomy double garage and a large terrace, offers plenty of space for sophisticated living. The well-designed layout combines city life with a high degree of privacy—modern urban living in Freudenstadt.
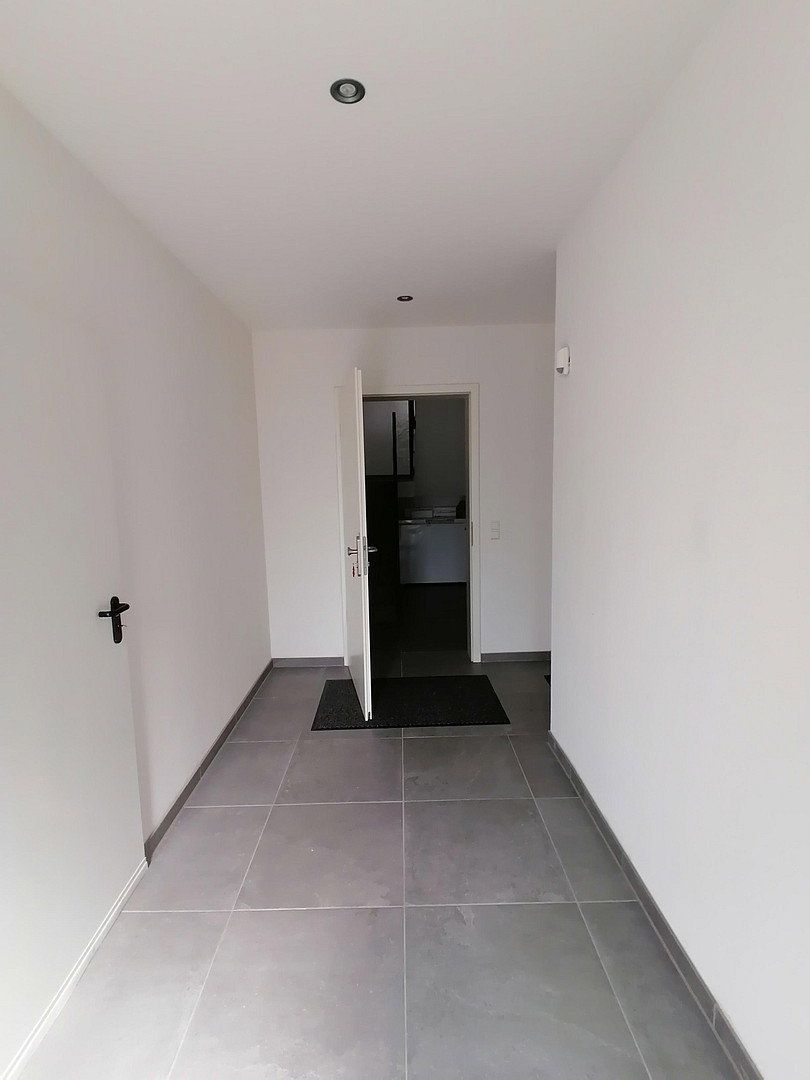
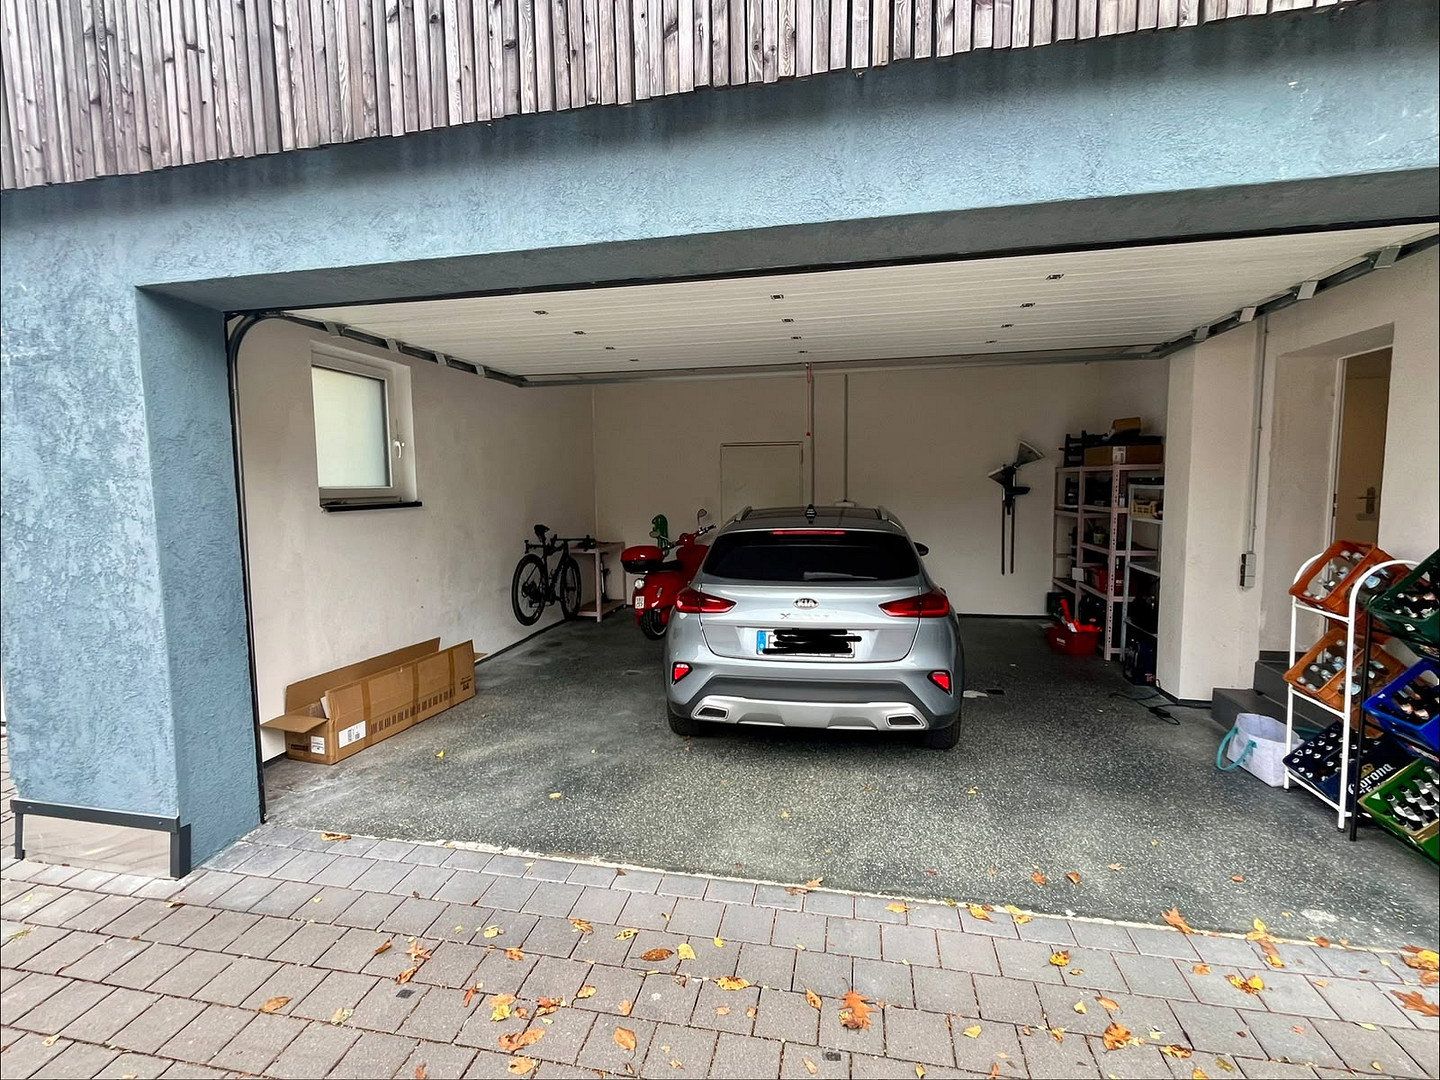
The basement level of the building contains the double garage and a spacious entrance area, which can be accessed both from the garage and through the front door.
There are two separate apartment entrance doors here, leading to the individual residential units.
The residential unit on the basement level is also rented out.
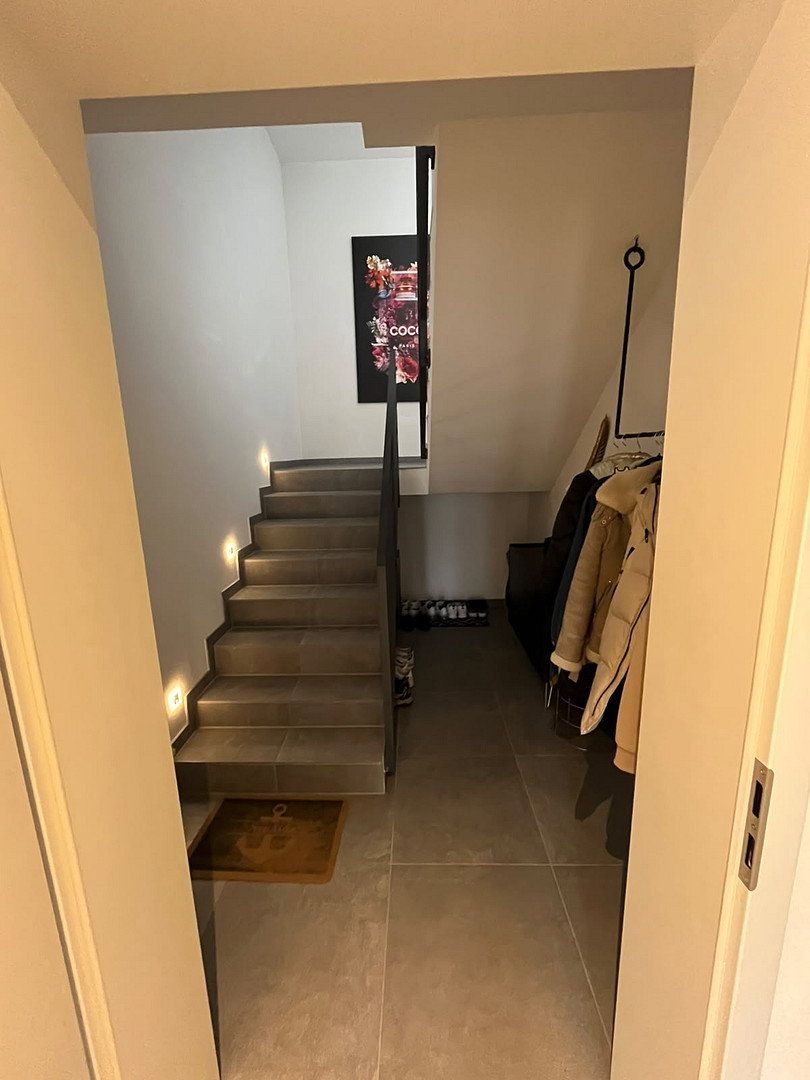
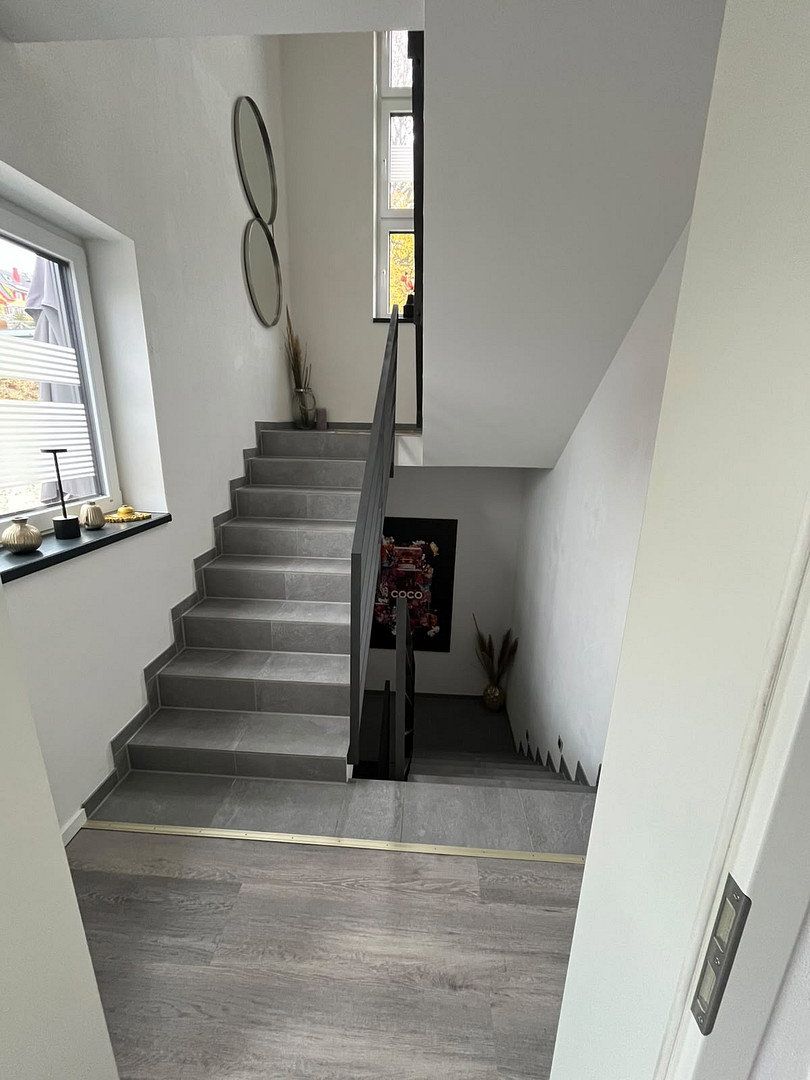
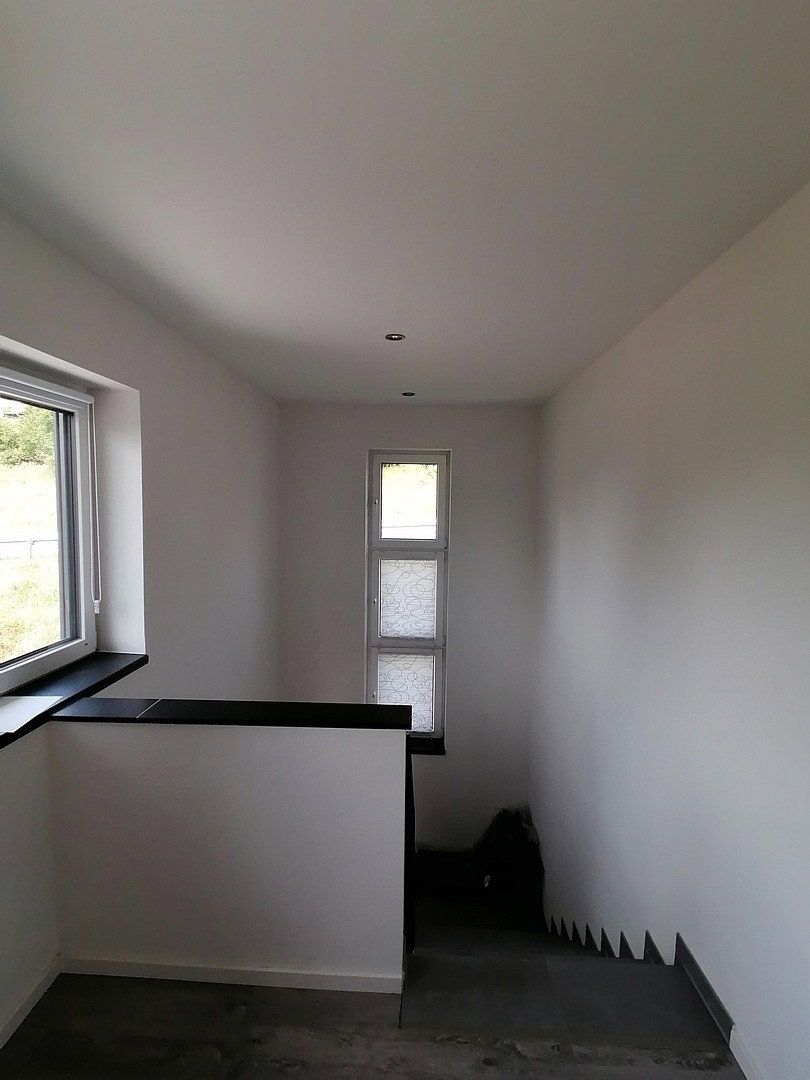
The apartment’s private entrance door leads into the airy stairwell, which offers ample space for a cloakroom area.
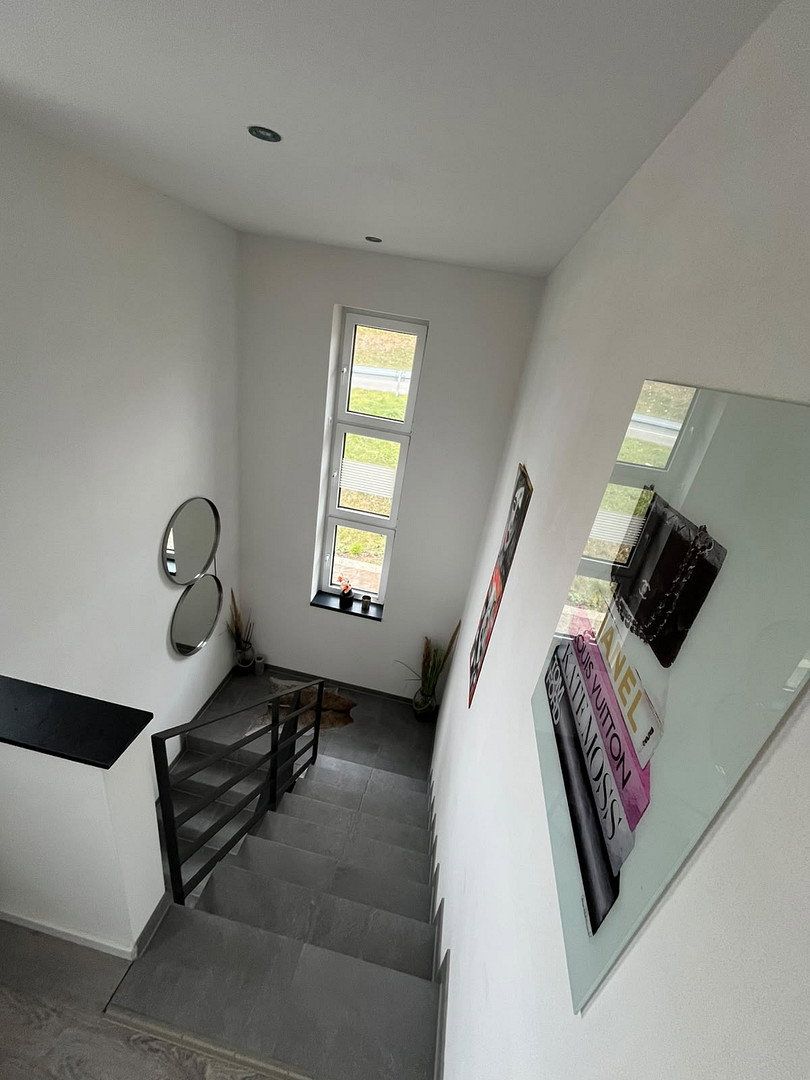
The LED-lit staircase, featuring an acoustically isolated concrete stairway, leads to the lower of the two residential floors.
Here, the stairwell is separated from the living area by a glass door.
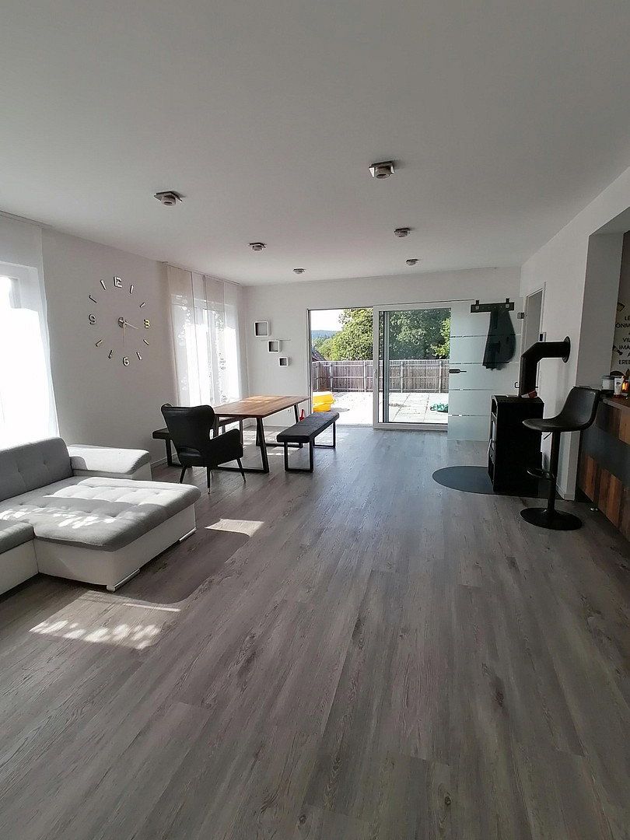
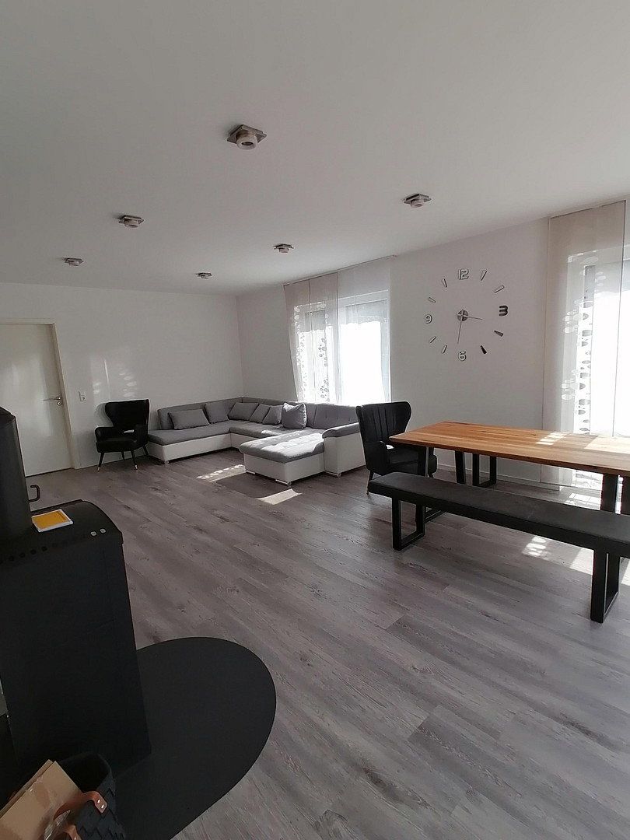
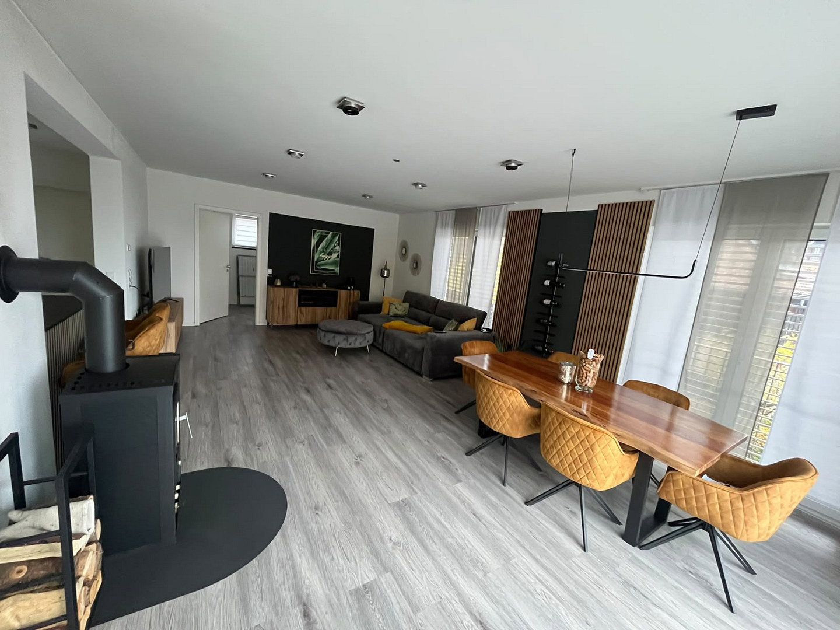
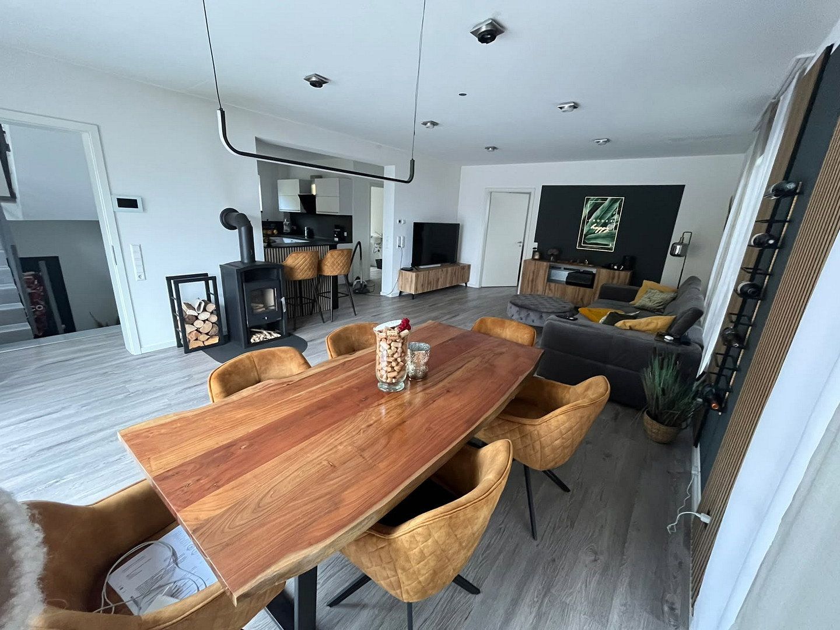
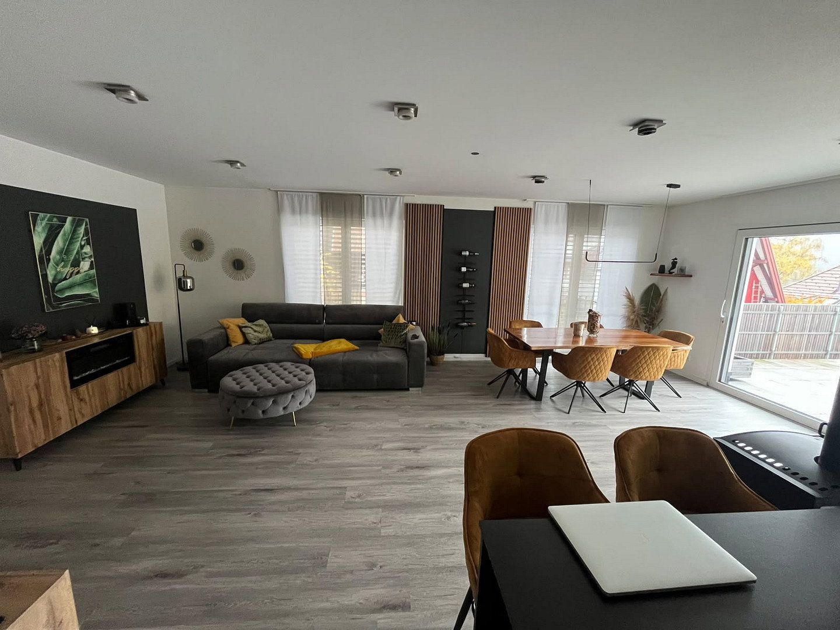
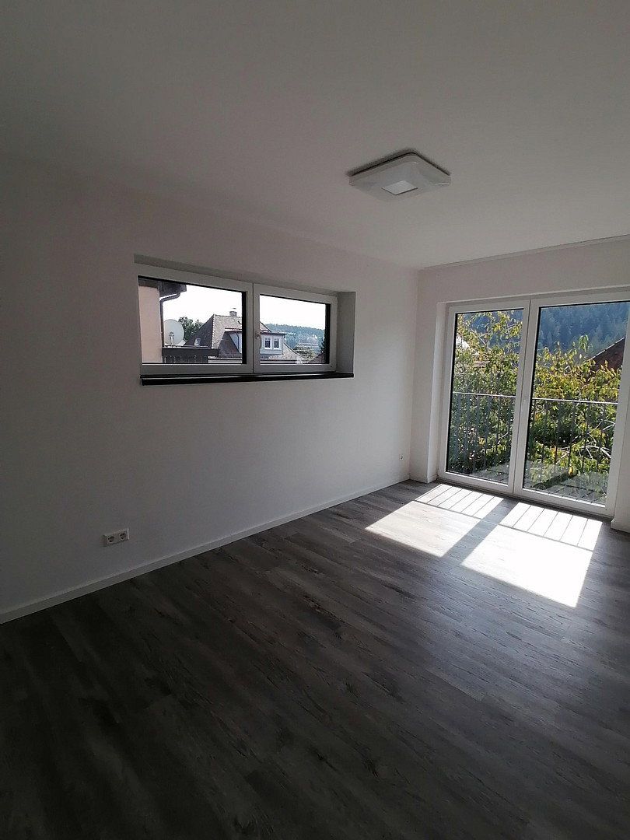
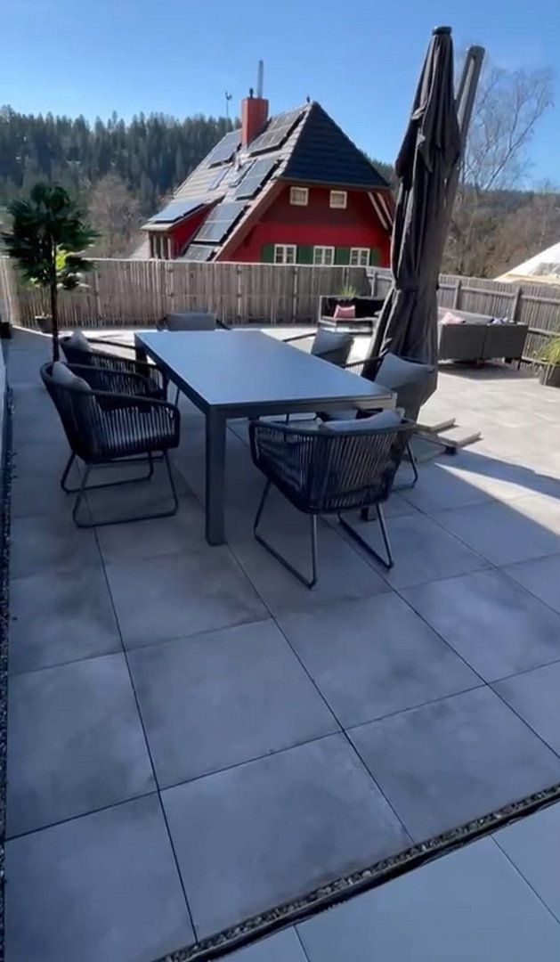
This level features a spacious open-plan living and dining area with a ceiling height of 2.62 m, two floor-to-ceiling windows and a large lift-and-slide door leading onto the terrace above the double garage.
A wood-burning stove completes the living area.
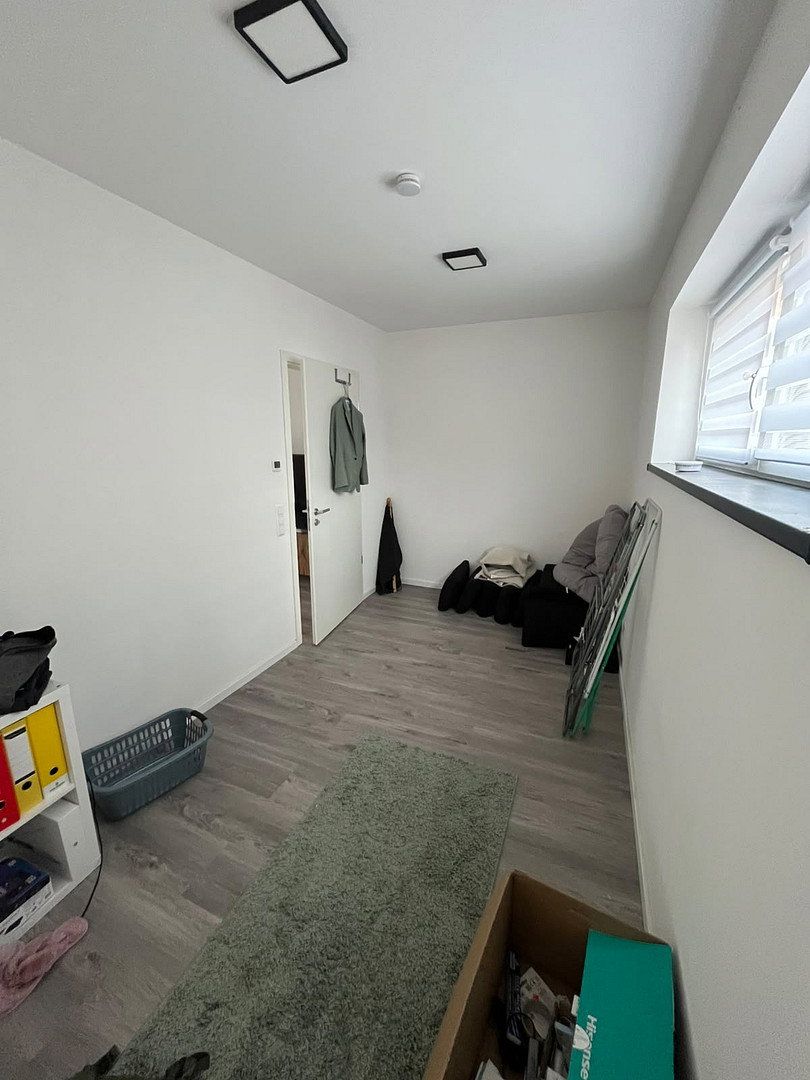
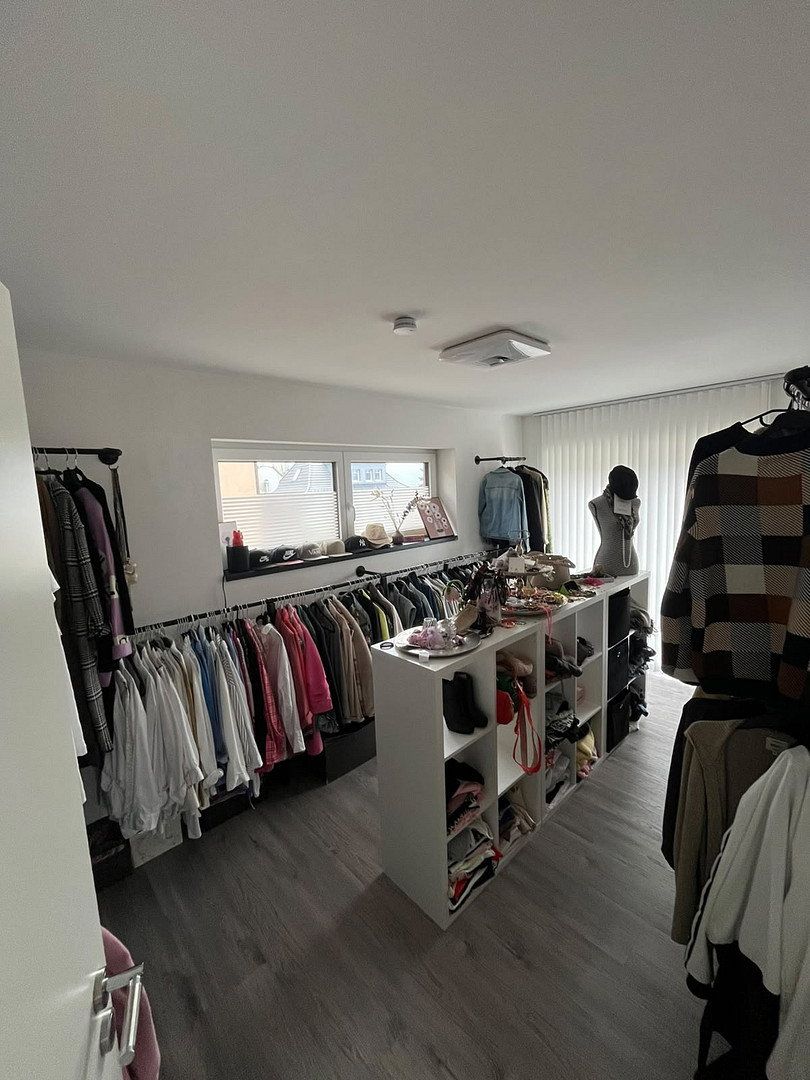
An additional room adjoining the living area can be used as a study and/or guest room.
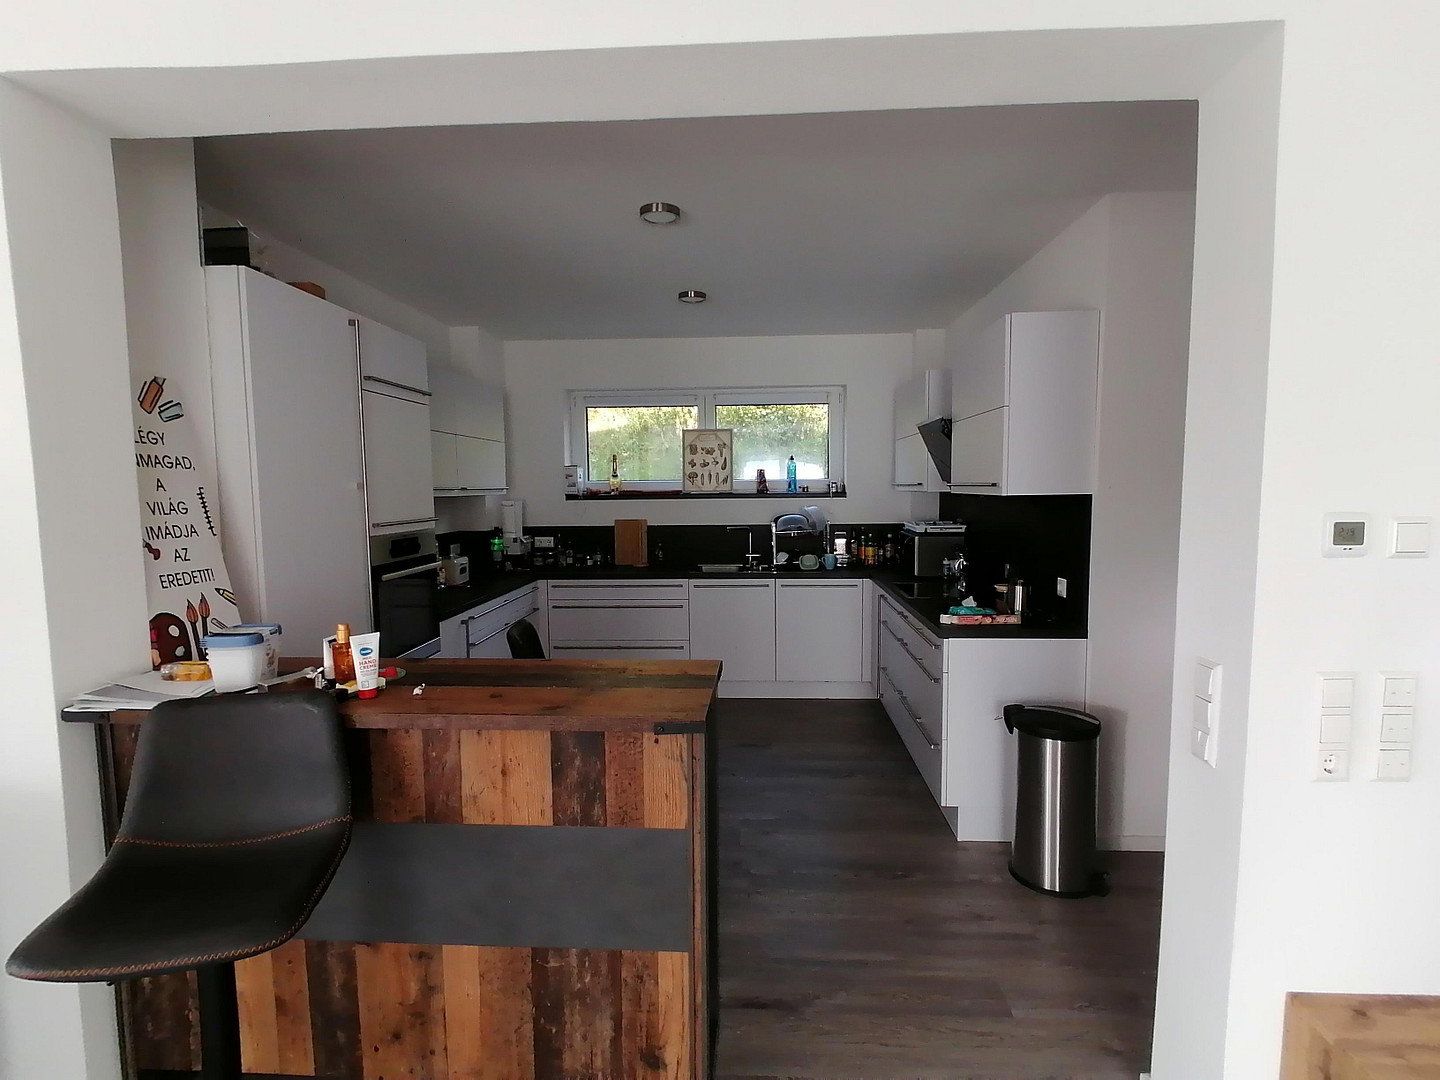
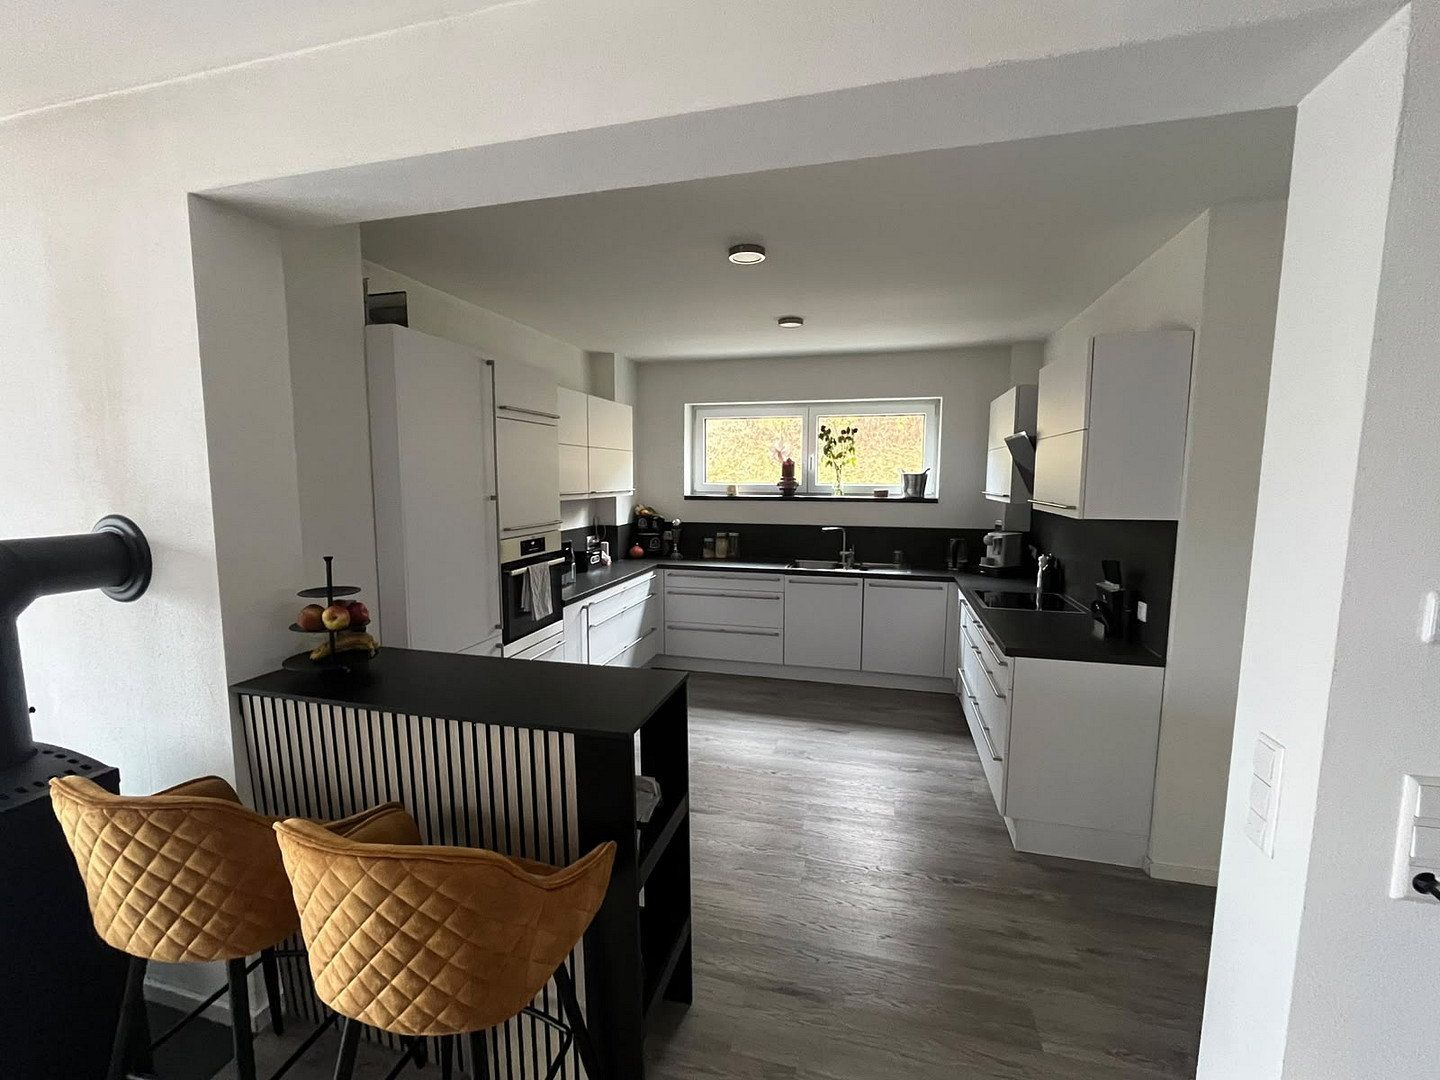
At the rear of the house is the semi-open, equally spacious kitchen. It is fitted with a high-quality, nearly new kitchen featuring brand-name electrical appliances.
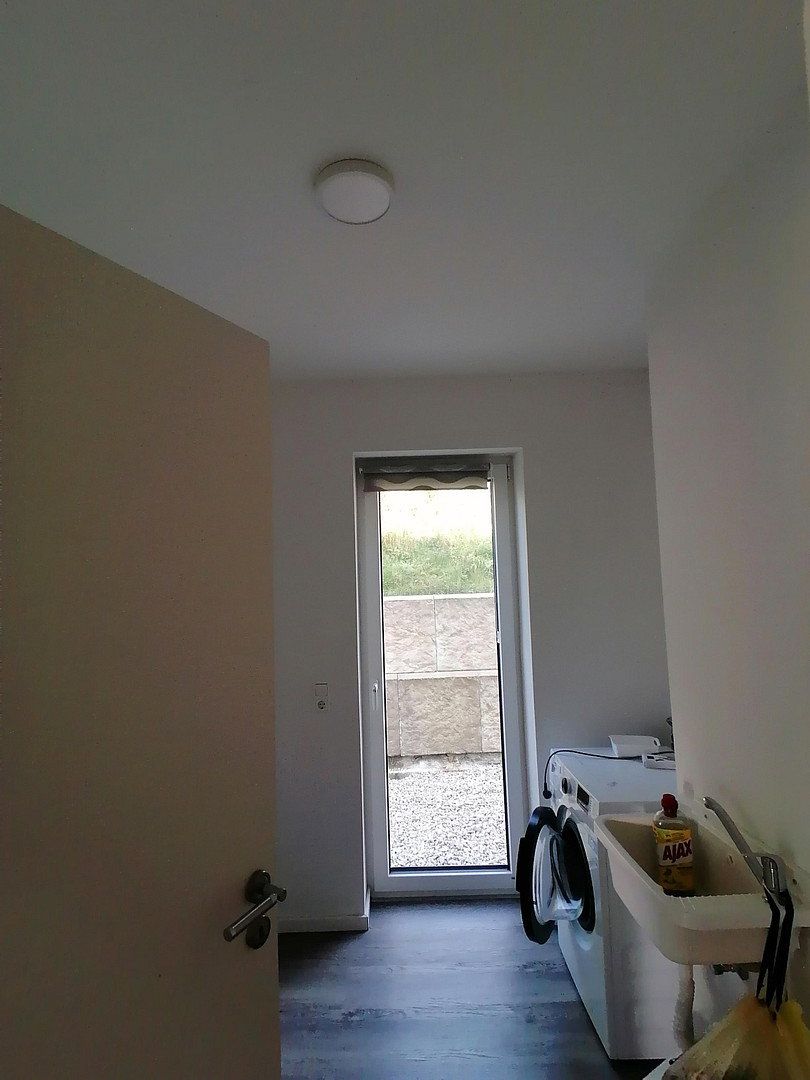
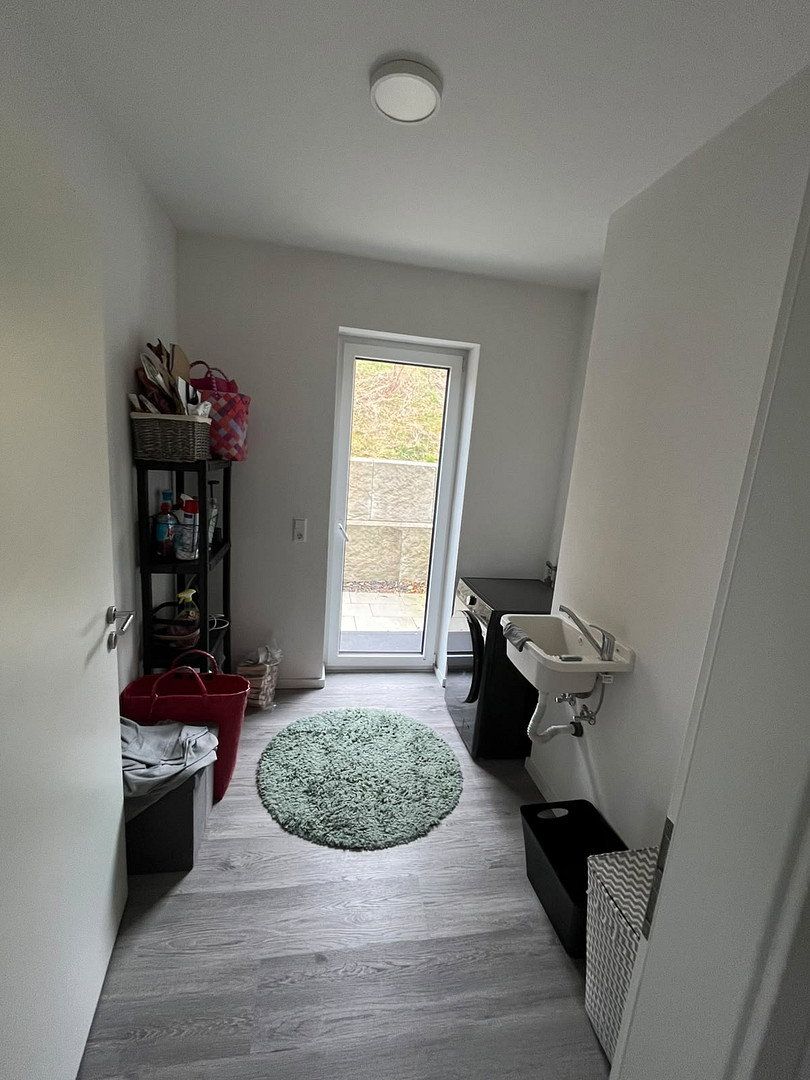
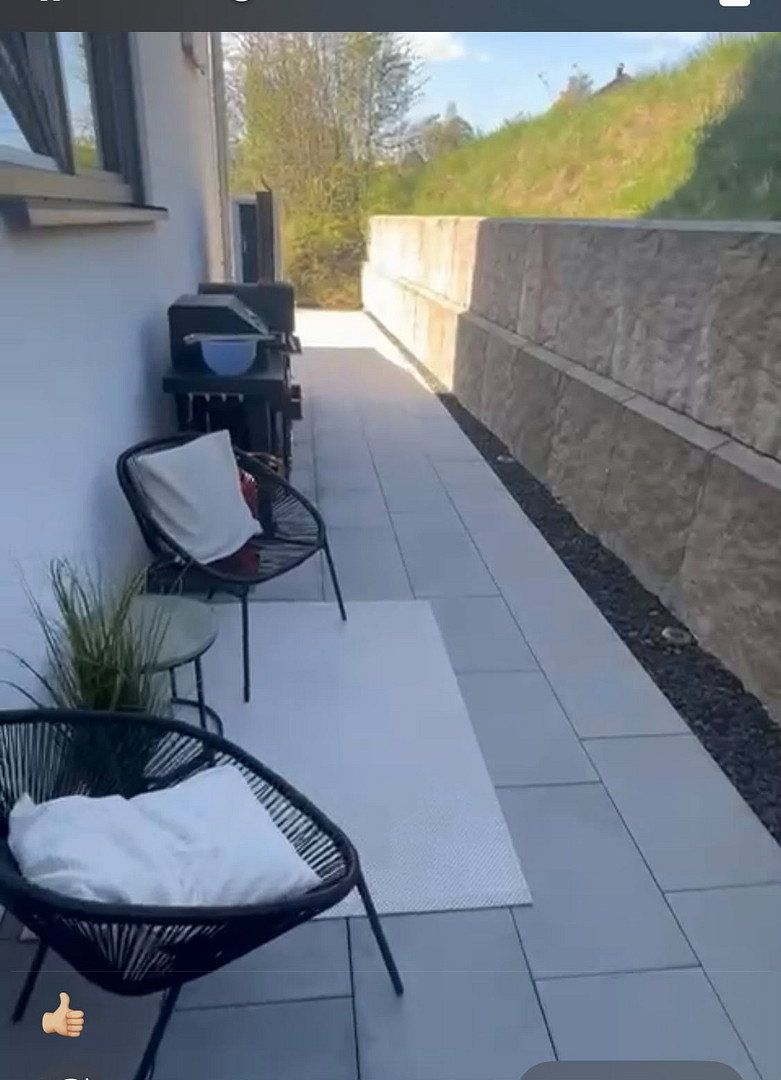
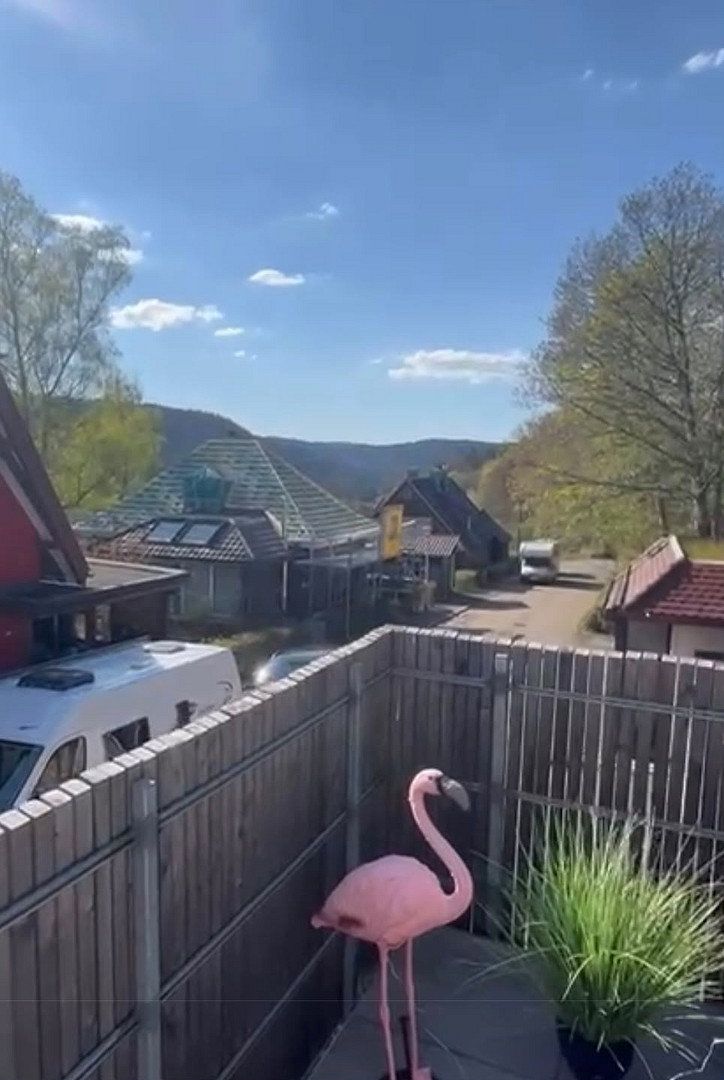
Next to the kitchen is the utility room, which has a washing machine connection, a sink and a patio door providing step-free access to the area behind the house.
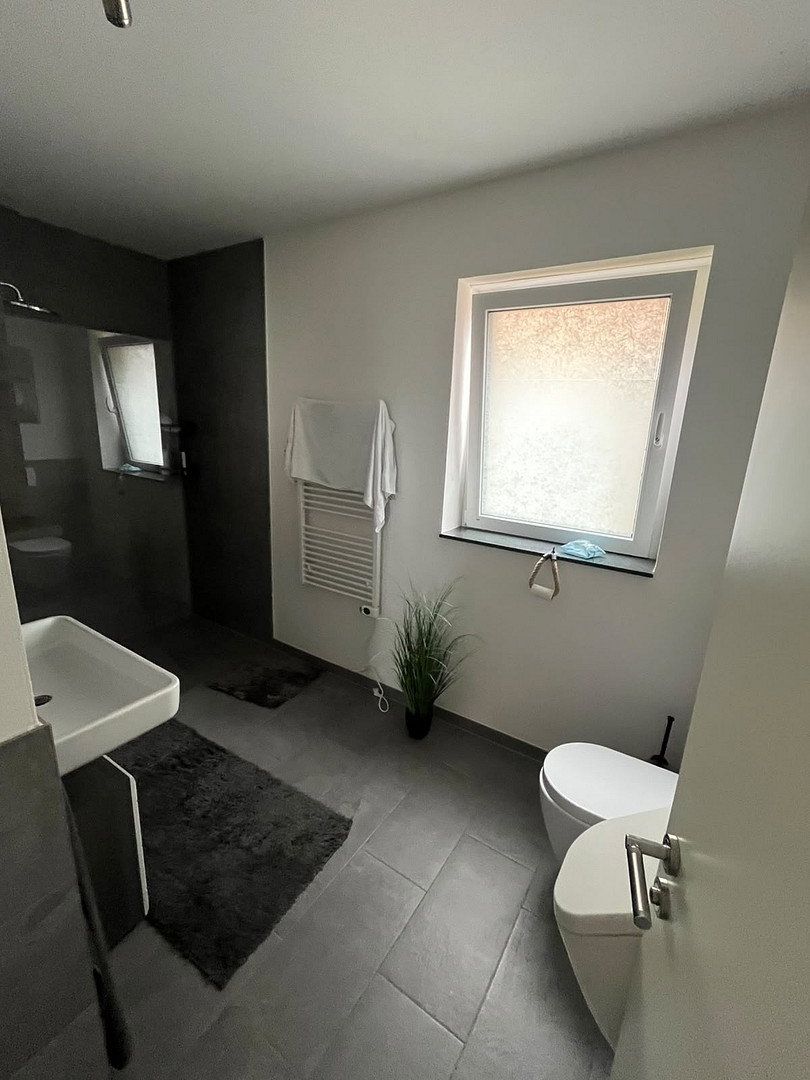
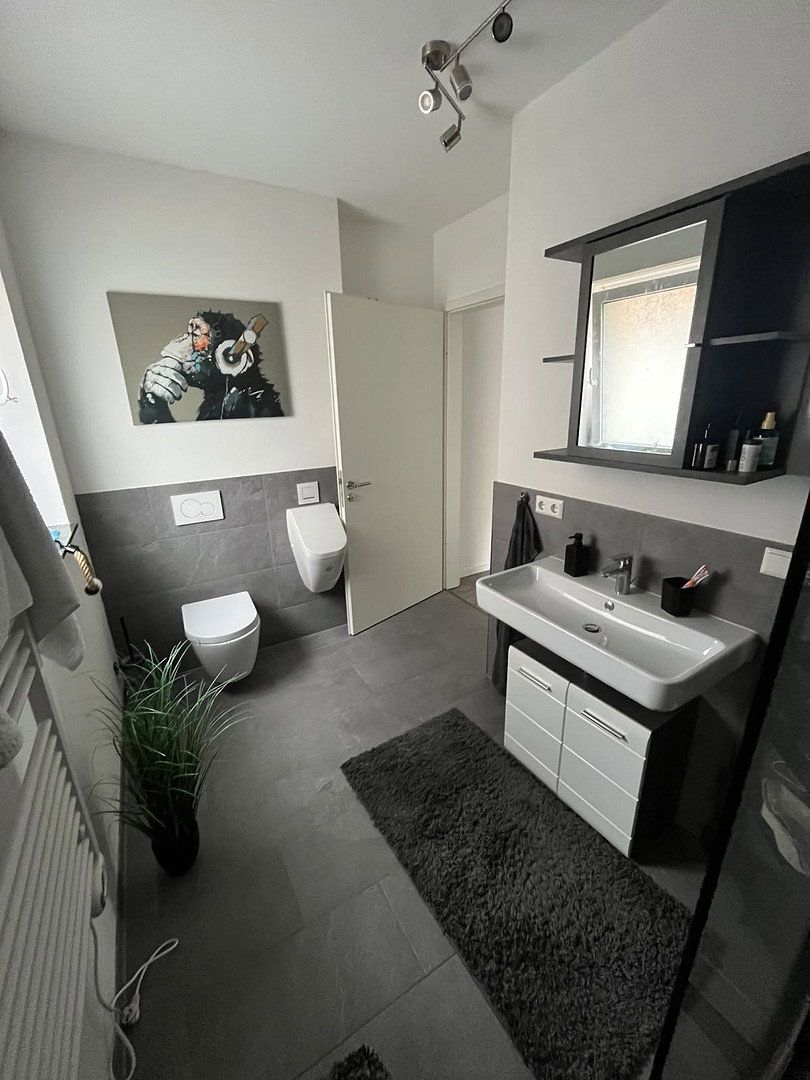
Finally, this level also contains the first of the two bathrooms, equipped with a toilet, urinal, washbasin and large walk-in shower.
The staircase leads up to the upper floor.
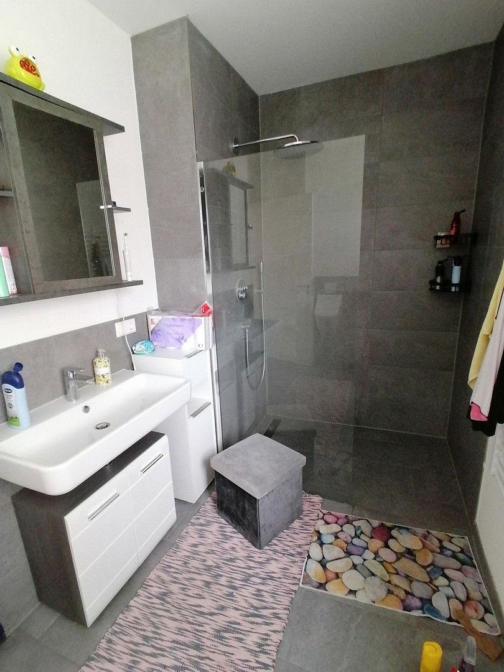
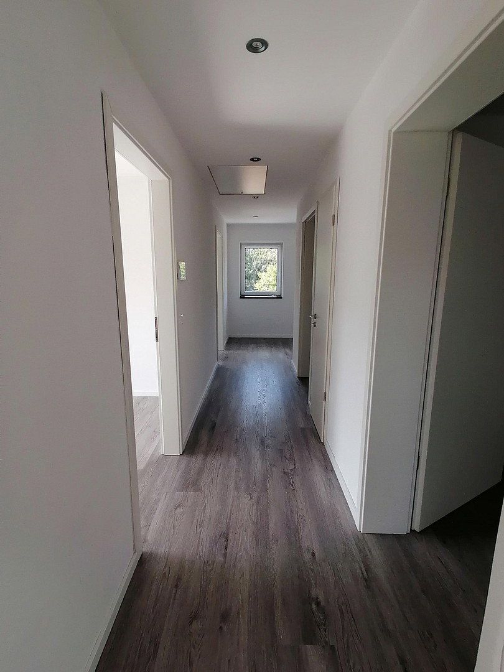
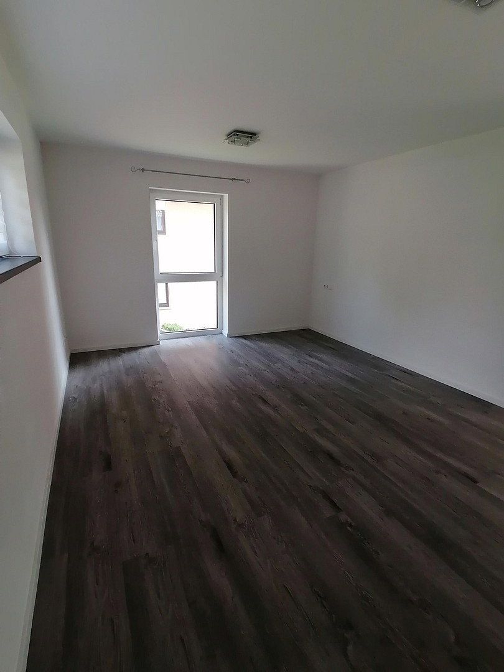
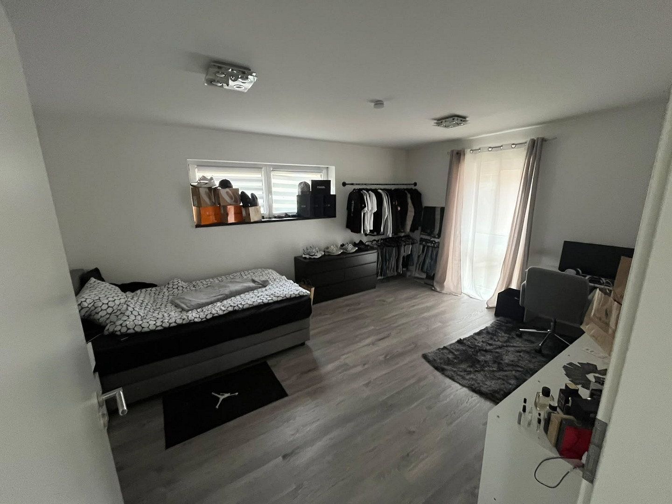
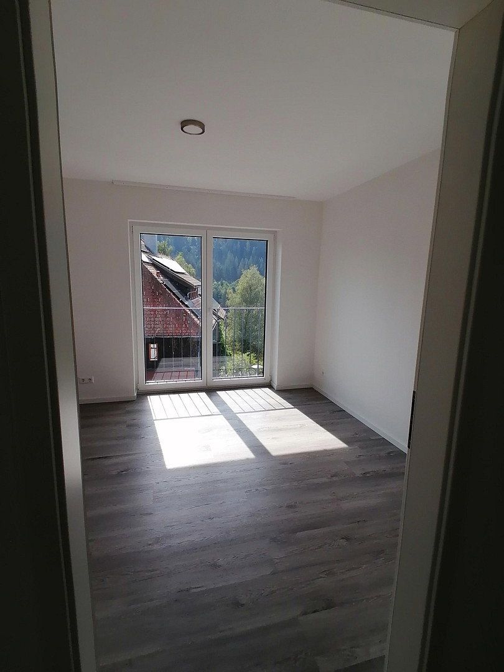
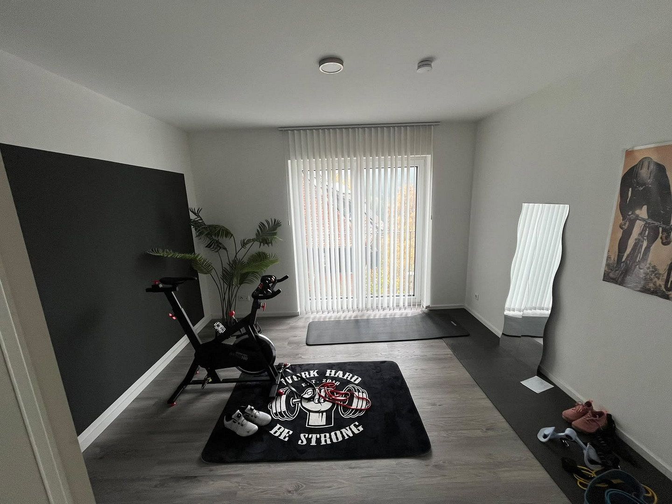
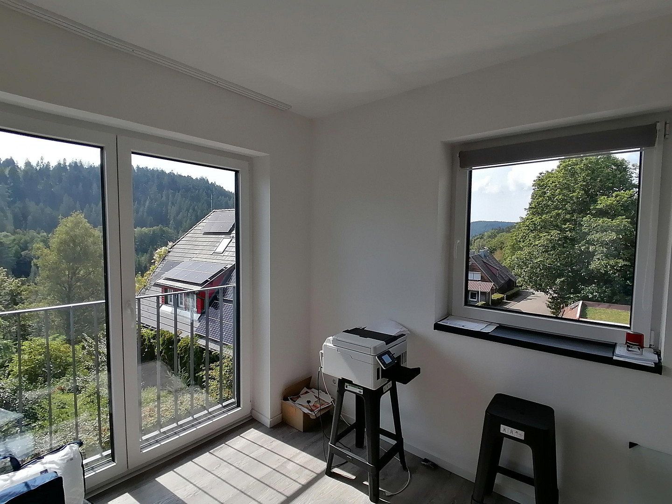
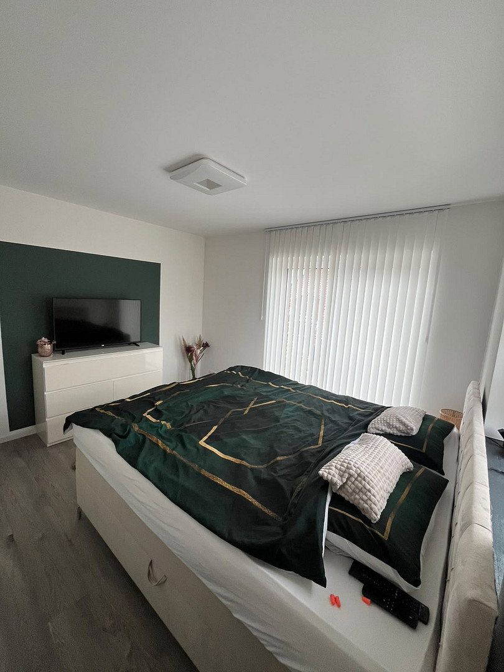
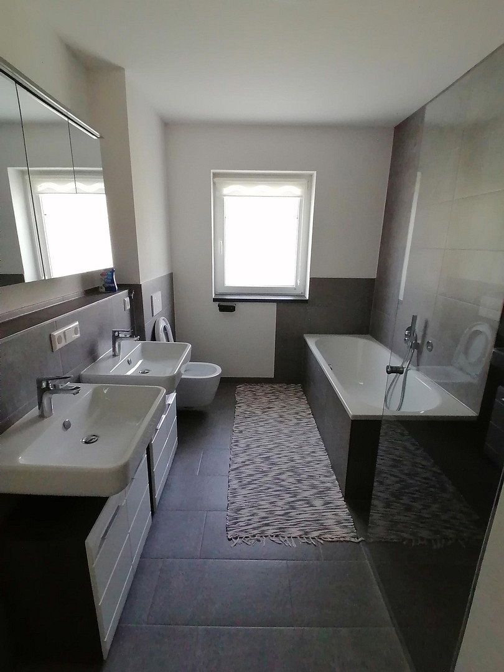
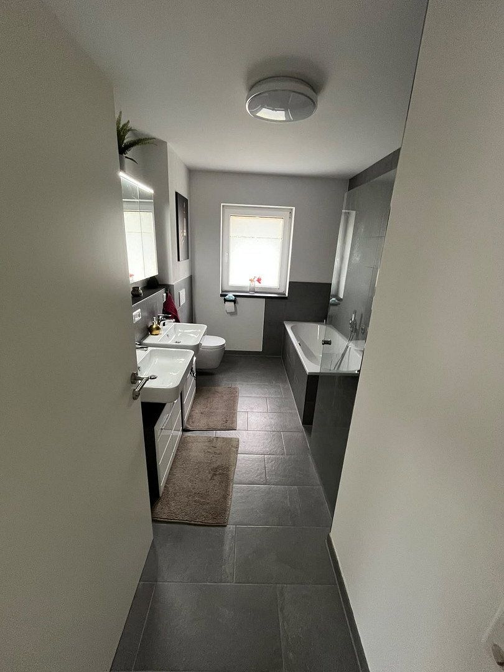
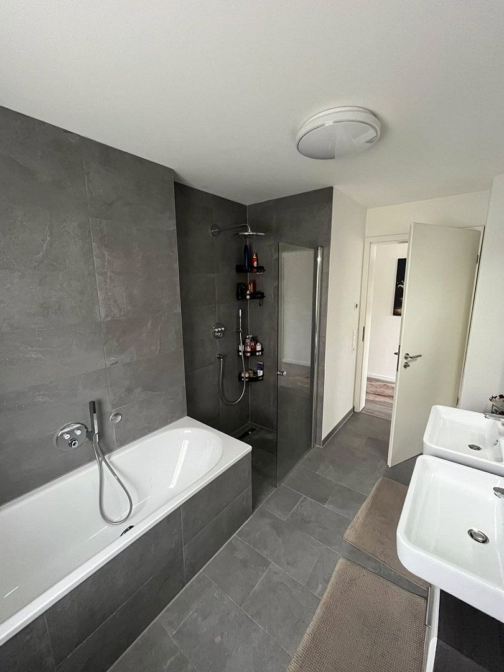
Here, the stairwell opens into a spacious, bright hallway. Leading off it are four bedrooms with a ceiling height of 2.50 m—three of which face the front and also have floor-to-ceiling windows—as well as a bathroom with a toilet, double washbasin, bathtub with waterfall inlet and large walk-in shower, plus a small storage area.
The attic can also be accessed from here via a retractable ladder and may be used for storage if required.
Freudenstadt—live where others go on holiday.
Thanks to its location and extensive range of leisure activities, cultural attractions, businesses and educational facilities, the major district town of Freudenstadt has something for everyone.
Families appreciate the exceptionally wide selection of childcare and educational facilities.
The region offers ambitious outdoor sports enthusiasts many excellent opportunities in both summer and winter.
The town and surrounding area also provide more than enough cultural activities.
The market square, renowned far beyond the region, is ideal for shopping or stopping for a meal or drink—and best of all, it is only a few minutes’ walk from your new home.
**Ground floor**
Terrace (60 m²): 30 m² counted as living space
Kitchen: 16 m²
Bathroom: 7.5 m²
Utility room: 9.4 m²
Living/dining area: 38 m²
Study/guest room: 11.3 m²
**Upper floor**
Hallway: 12.9 m²
Bathroom: 8.5 m²
Master bedroom: 19.9 m²
Room 1: 13.2 m²
Room 2: 12.4 m²
Room 3: 12.4 m²
Storage room: 0.9 m²
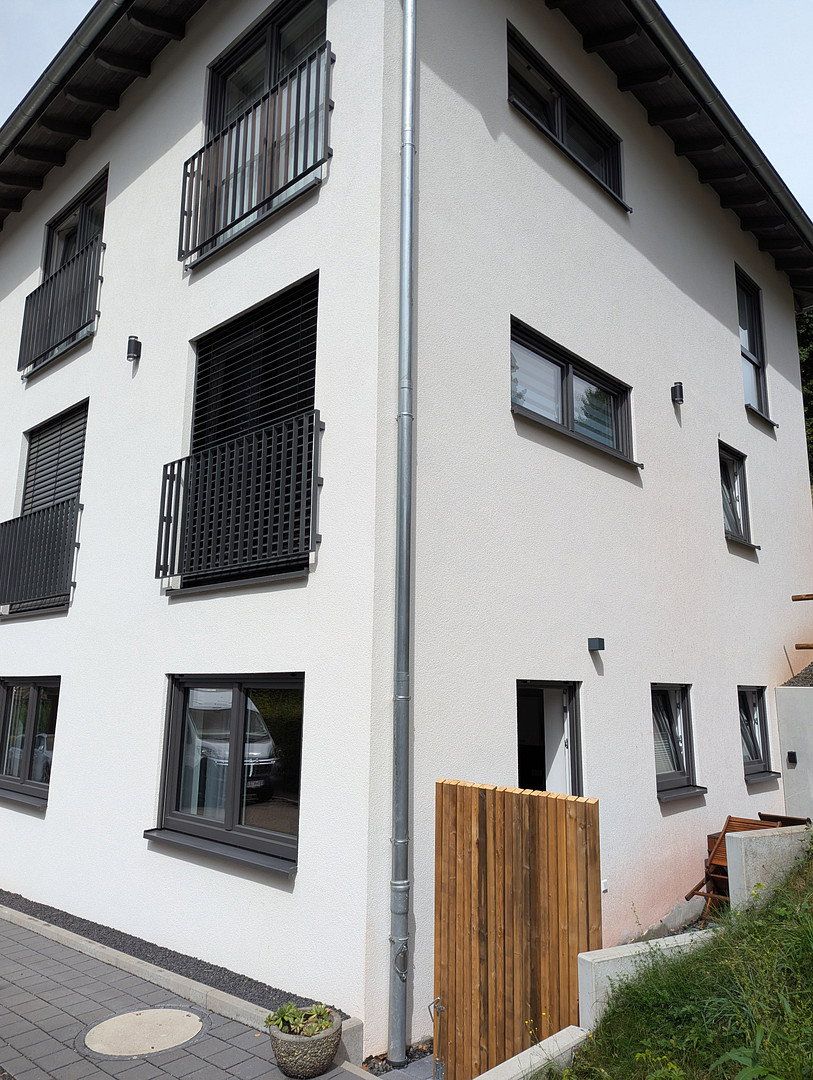
- Windows: UNILUX IsoStar, SAFE +++ burglar protection, triple-glazed, white on the inside, matt DB 703 aluminium finish on the outside, roller shutters/external Venetian blinds
- Electrically operated external Venetian blinds (ground floor, front) or roller shutters
- TV and data cable connections in all rooms, satellite system
- Front door with video intercom
- Wood-burning stove compliant with current emissions regulations
- Flooring: Villeroy & Boch tiles in the stairwell and bathrooms; high-quality grey wood-effect rigid vinyl flooring with a commercial-grade rating
- Underfloor heating throughout, with additional towel radiators in the bathrooms
- Villeroy & Boch bathroom fittings, Grohe concealed fittings, step-free walk-in showers, urinal and bathtub with waterfall inlet
- LED lighting in the basement stairwell
- Recessed ceiling spotlights with motion sensor in the basement hallway
- Recessed ceiling spotlights in the upper-floor hallway
- Interior doors with a special height of 2.12 m
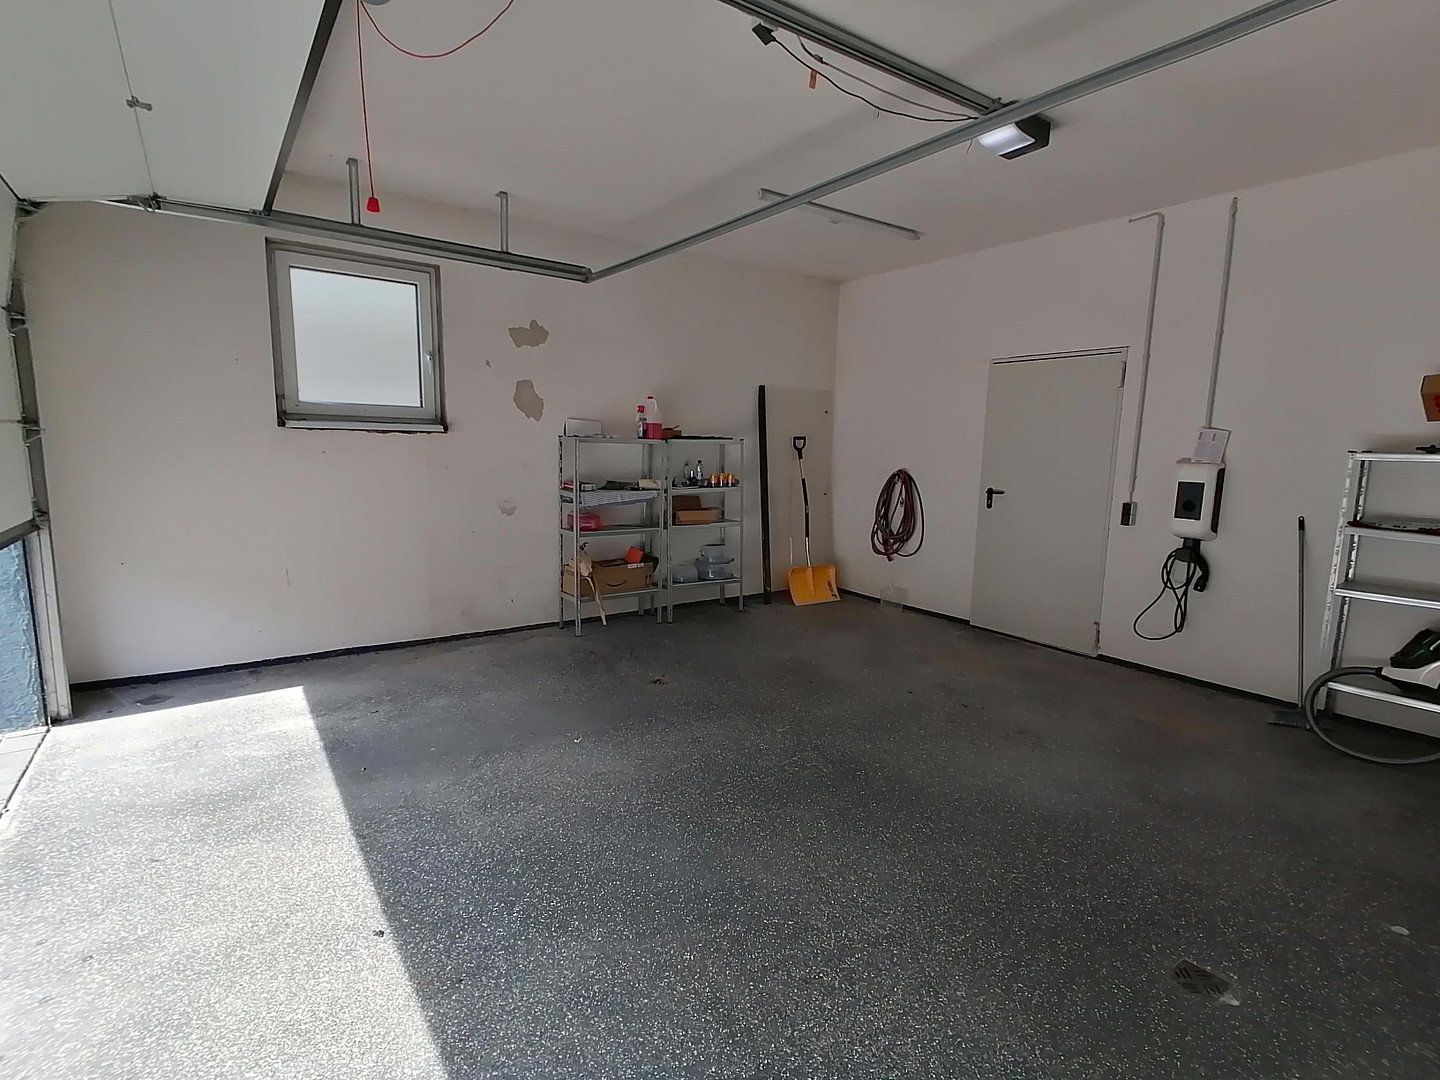
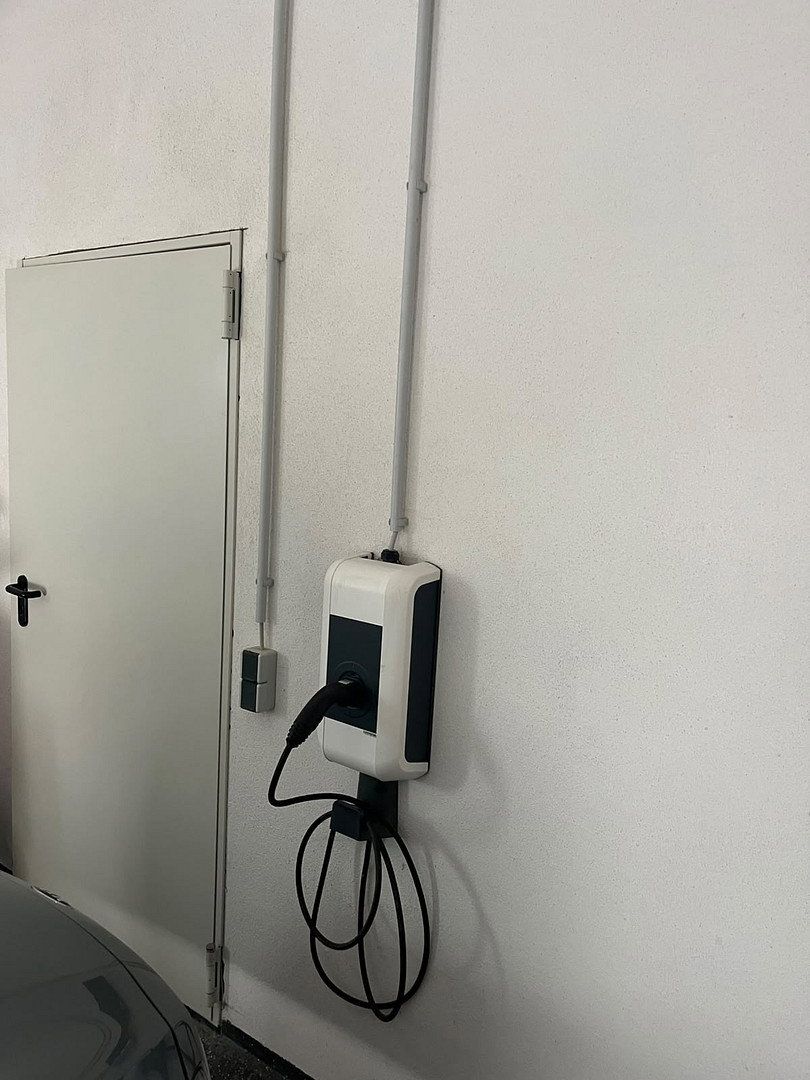
- Wallbox for charging electric vehicles in the garage
- Three French balconies on the ground floor
- Three French balconies on the upper floor
- Spacious double garage suitable for two large vehicles, including an EV wallbox. Generously sized utility/plant room providing additional storage space
- Outdoor water connection near the utility room and a water connection inside the garage, for example for a pressure washer
In addition to the base rent of €2,200 per month, a monthly rental fee of €90 is charged for the fitted kitchen.
The rent for the entire garage is €100. If only one parking space is required, the rent is €50.
The service charges include, for example, insurance, property tax, water and heating system maintenance.
The main energy source is electricity via a heat pump. The electricity contract is currently held by the landlord, and the monthly advance payment is €245 (EnBW, from 2027).
It is not possible to rent this property using housing benefit. An application for this apartment would not be approved based on the plausibility assessment carried out.
Applicants are requested to complete a tenant self-disclosure form.
We are offering a viewing appointment on Saturday, 28 November 2026, at a time to be arranged.
Property characteristics
| Age | Over 5050 years |
|---|---|
| Condition | Very good |
| EPC | A - Extremely economical |
| Price per unit | €10.78 / m2 |
| Available from | 01/02/2027 |
|---|---|
| Layout | 6+1 |
| Usable area | 204 m² |
What does this listing have to offer?
| Garage | |
| Terrace |
| Parking |
Listing
| ID | 1088999 |
|---|
| Posted | 12/11/2026 |
|---|
What you will find nearby
Still looking for the right one?
Set up a watchdog. You will receive a summary of your customized offers 1 time a day by email. With the Premium profile, you have 5 watchdogs at your fingertips and when something comes up, they notify you immediately.