House for sale • 618 m²Stephensonstraße 29 Dresden Leuben Sachsen 01257
Stephensonstraße 29 Dresden Leuben Sachsen 01257Parking**Commission-free – directly from the owners.**
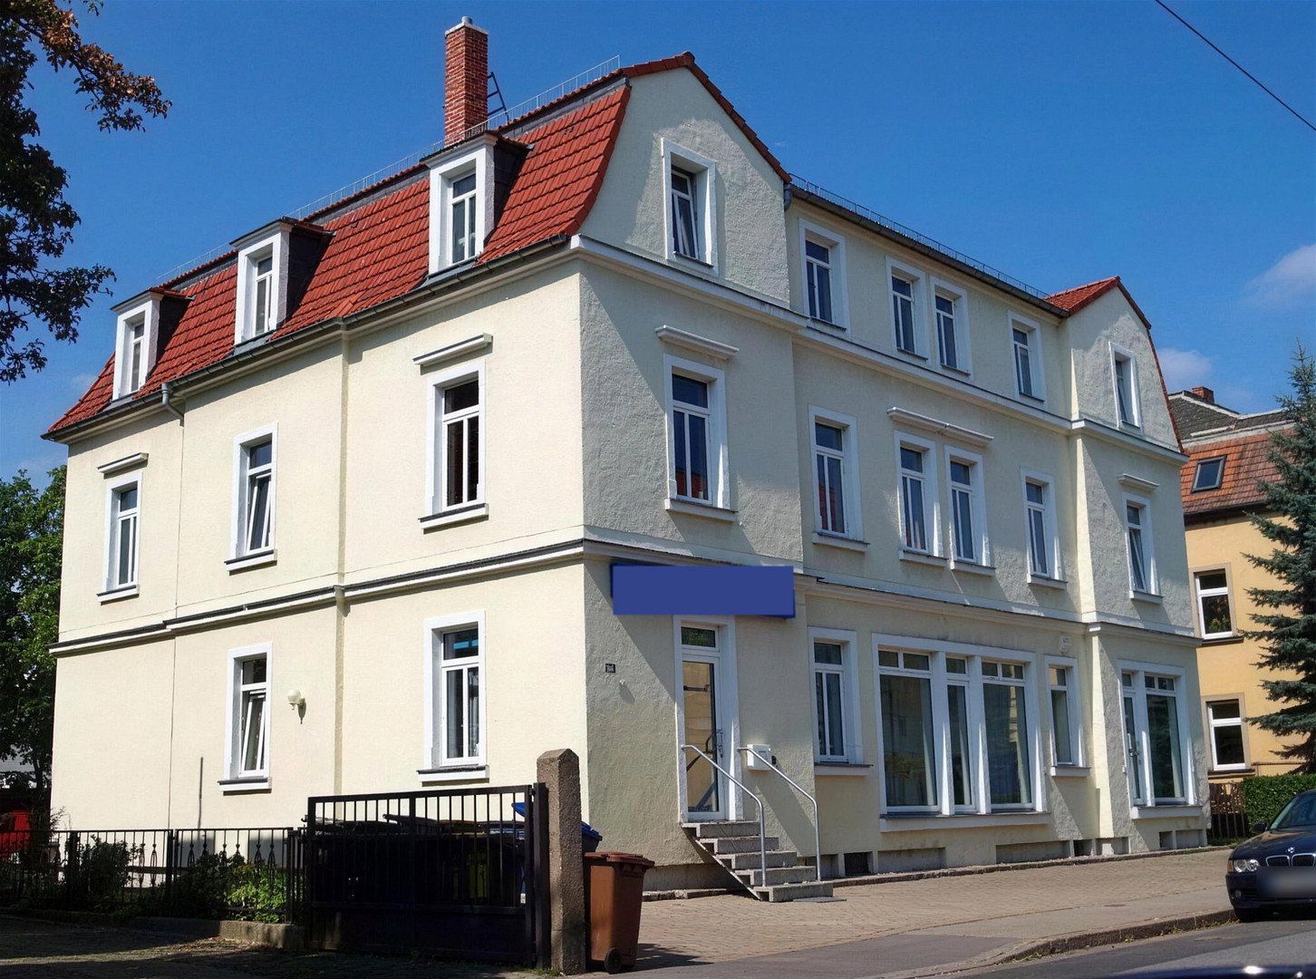
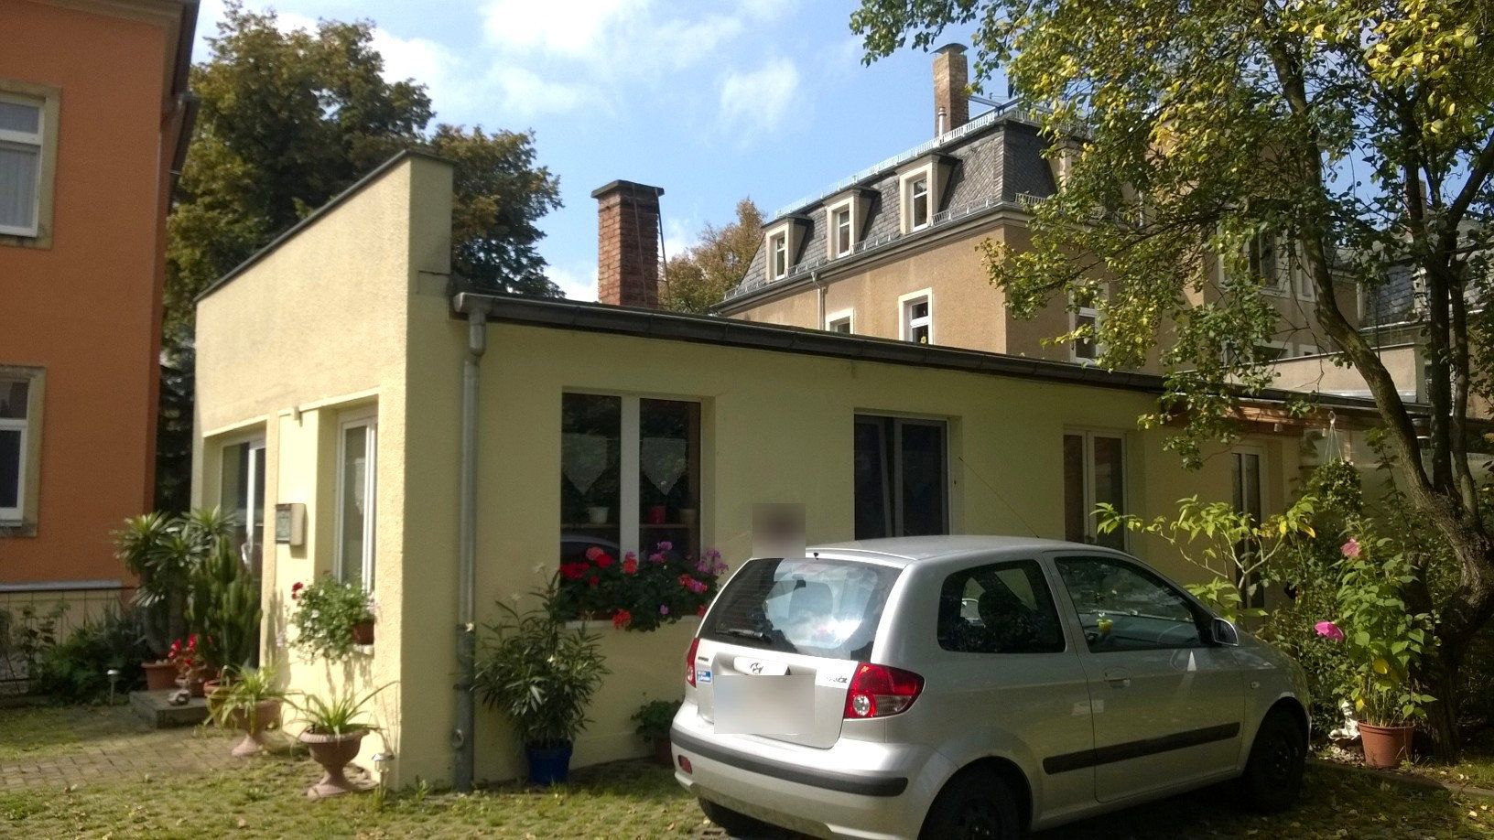
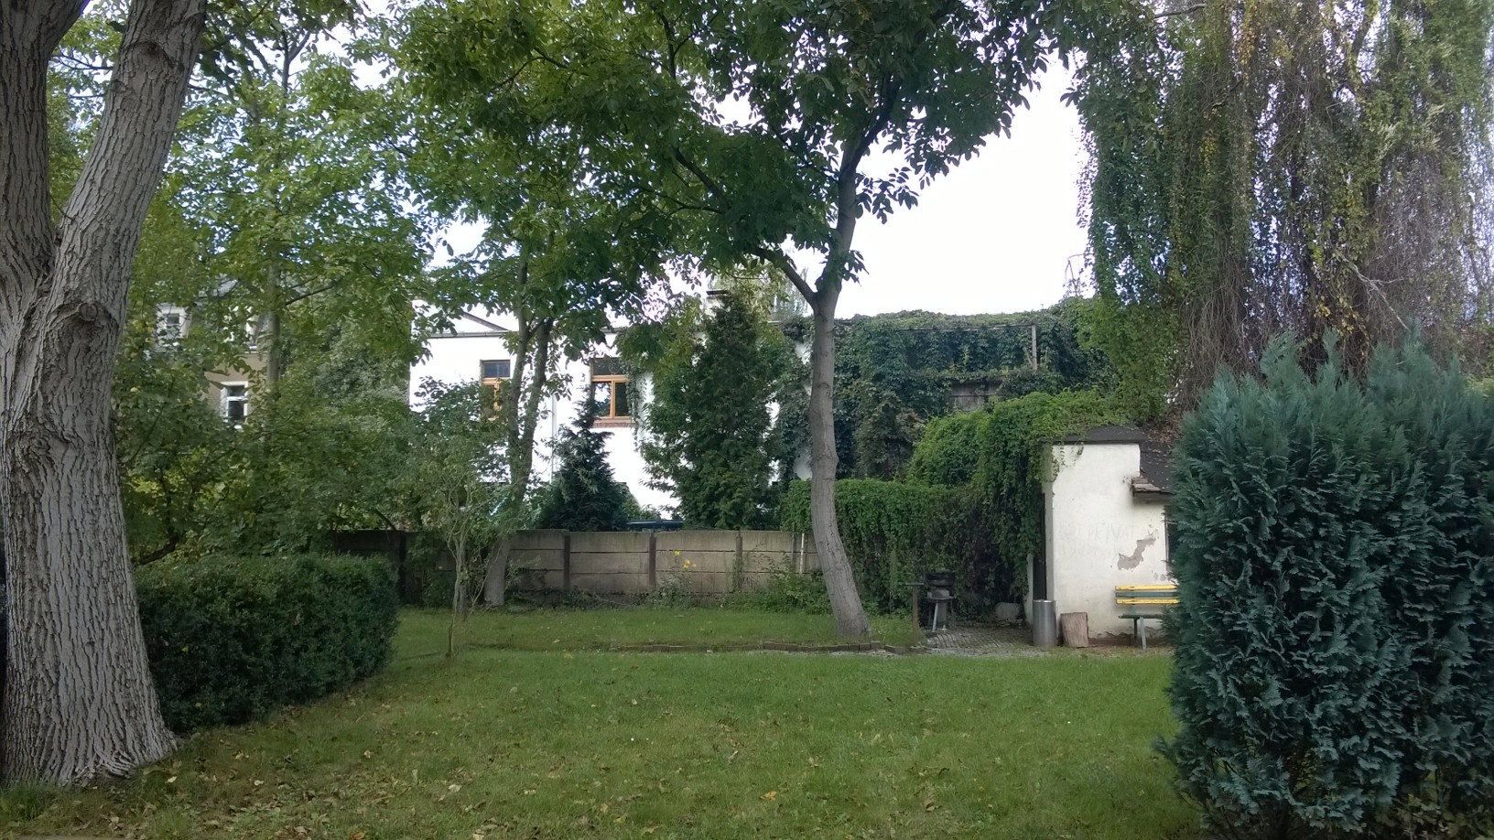
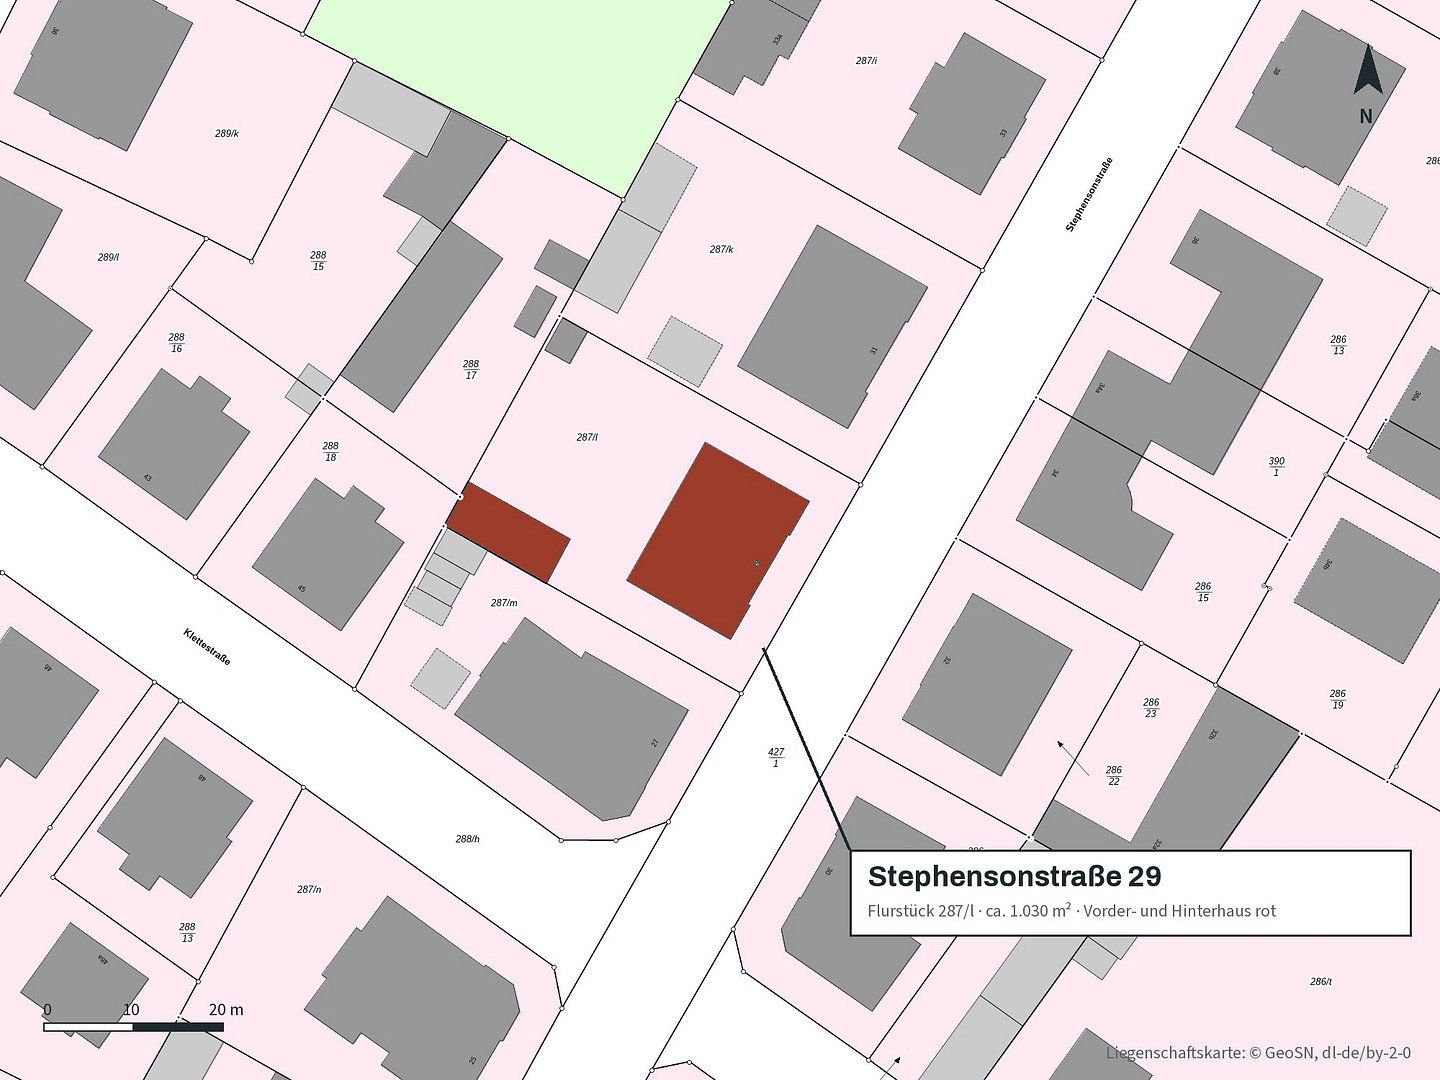
A well-maintained residential and commercial property dating from around 1900 is offered for sale in Dresden-Leuben. The complex, comprising a front building and a rear building, stands on a plot of approximately 1,030 m² with a courtyard, garden, and five car parking spaces.
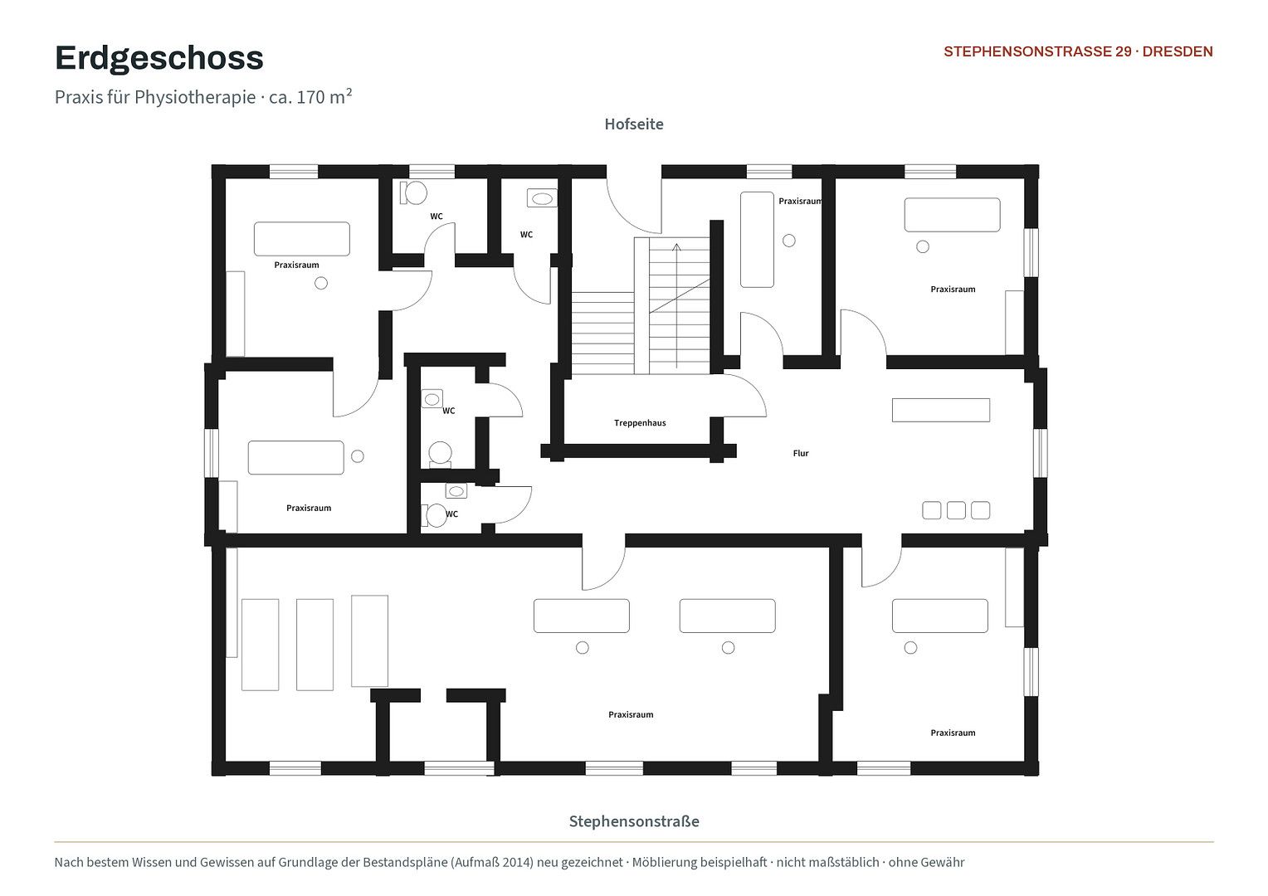
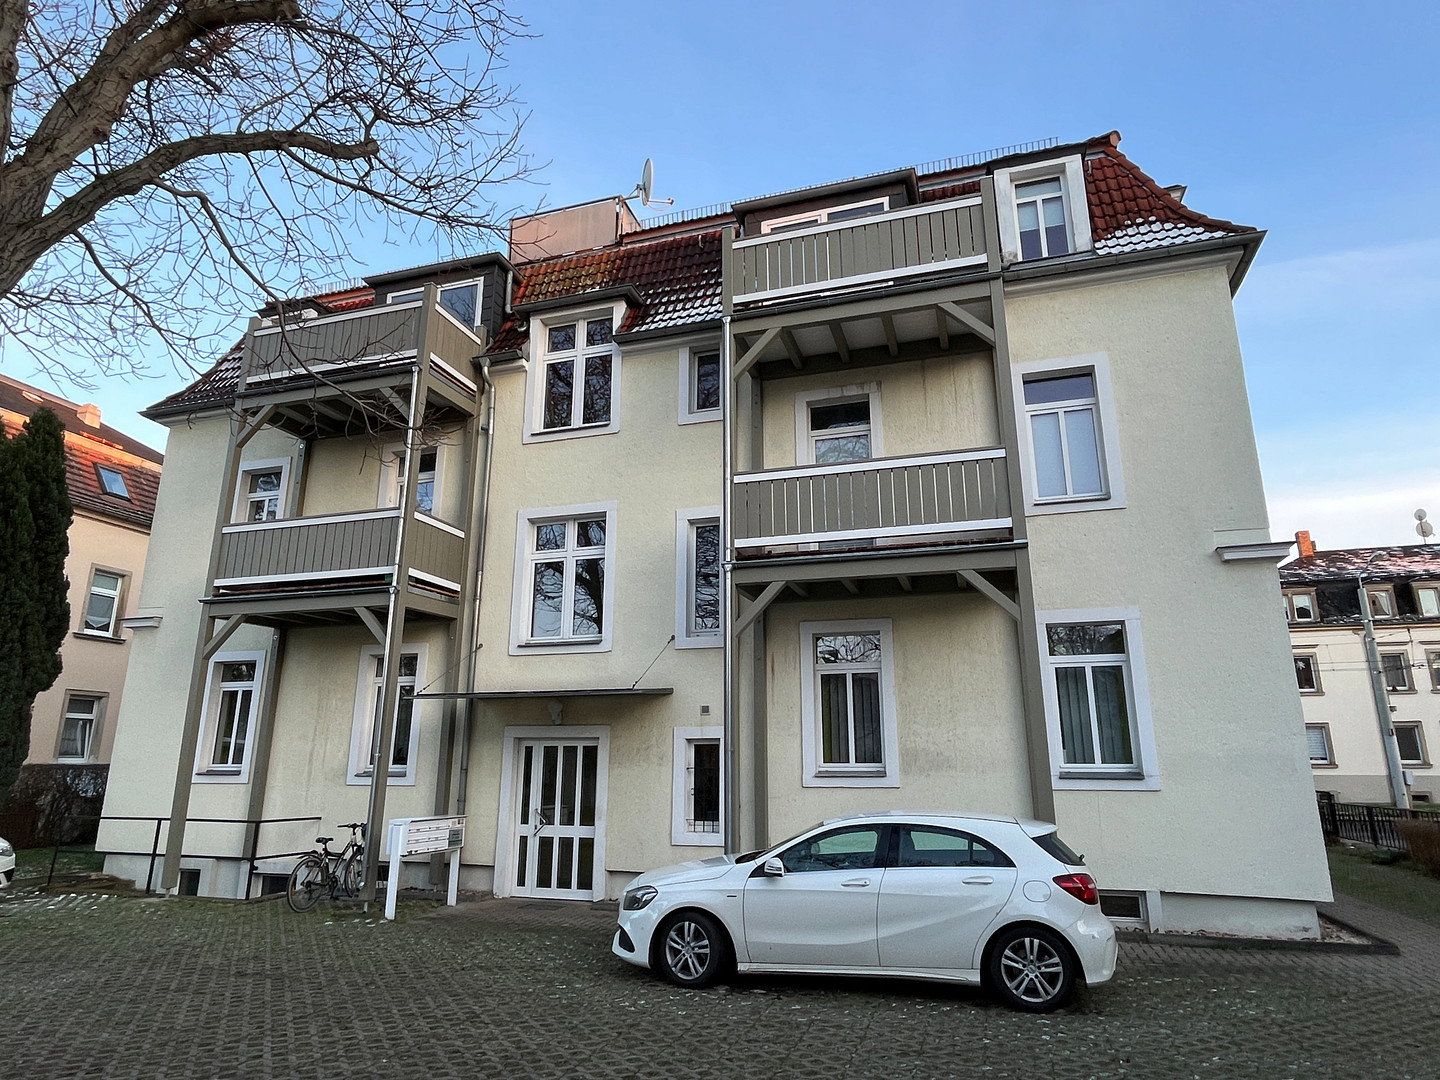
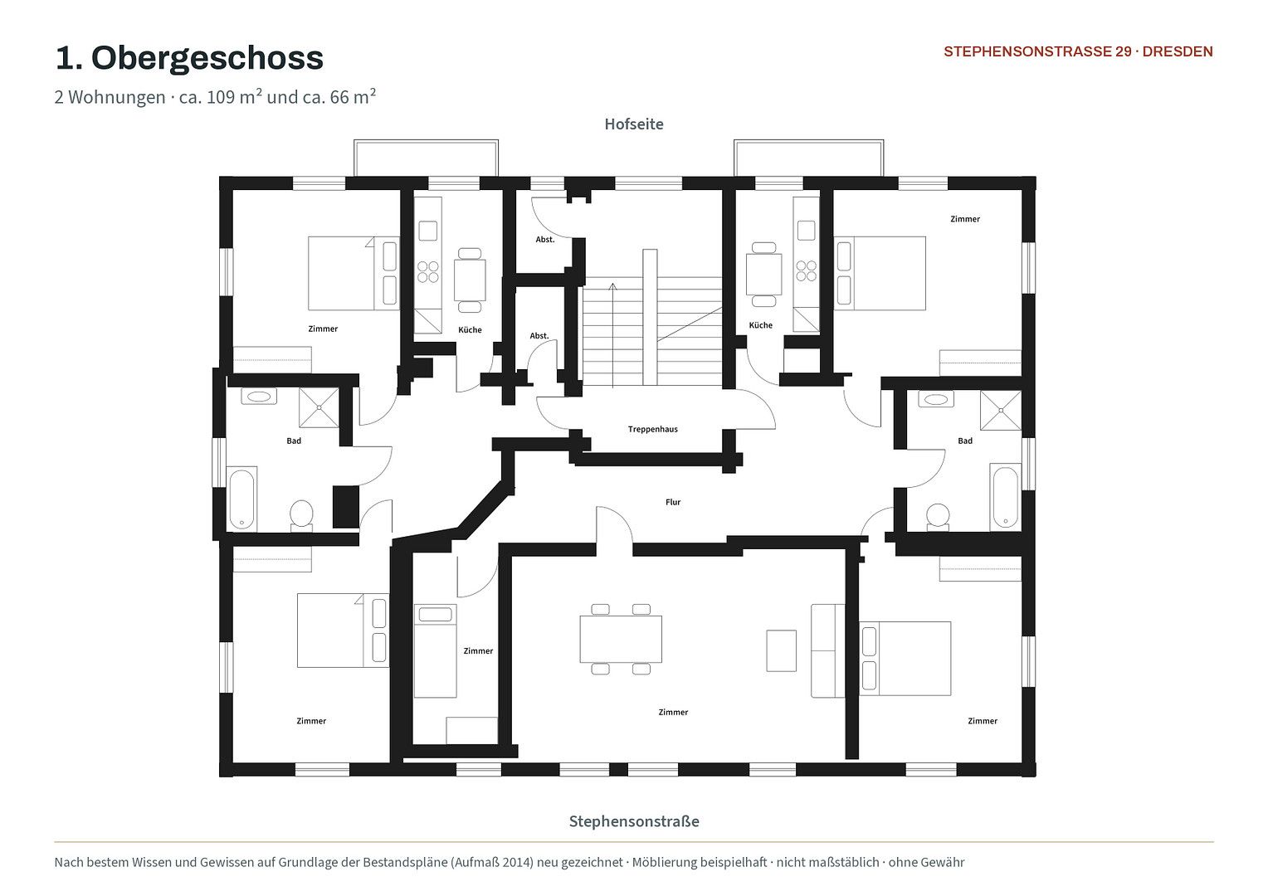
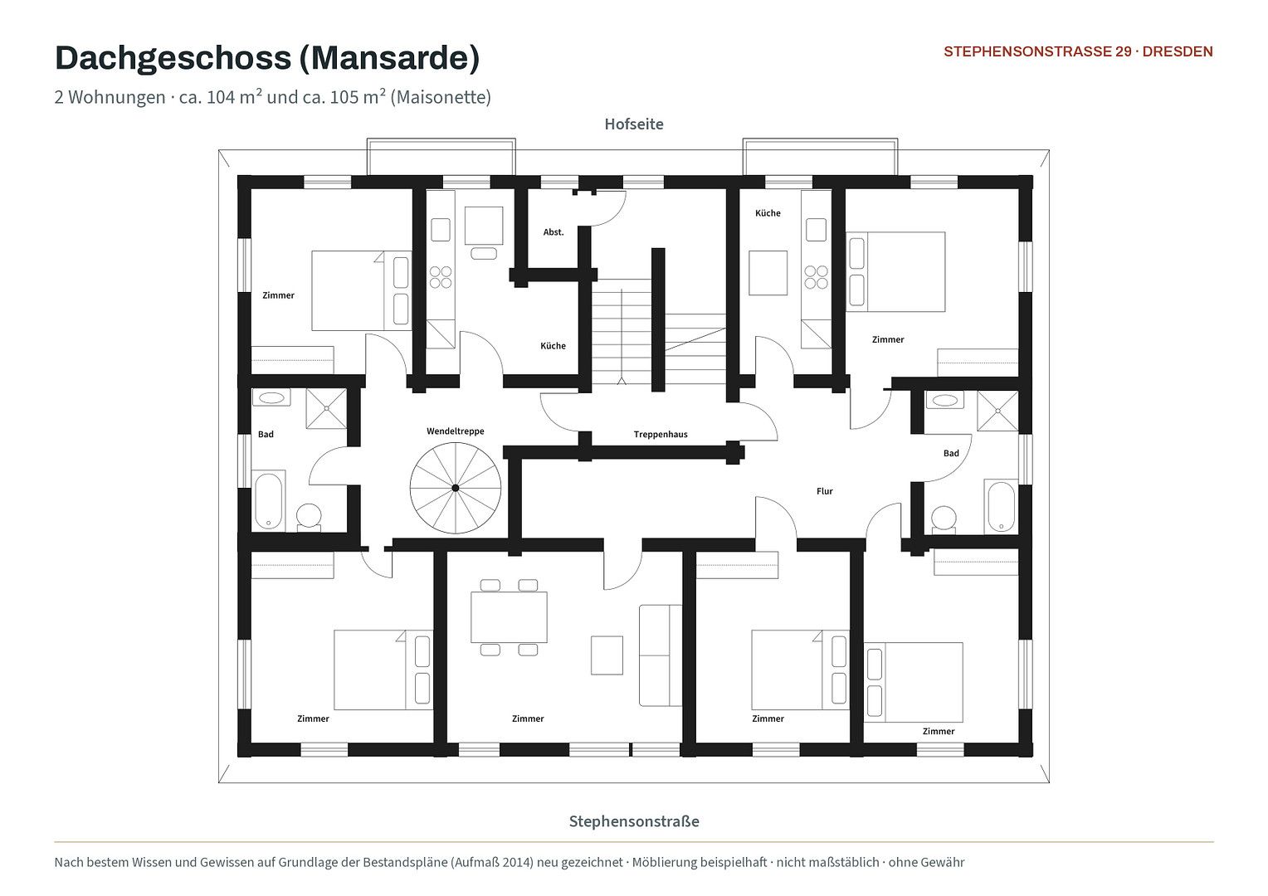
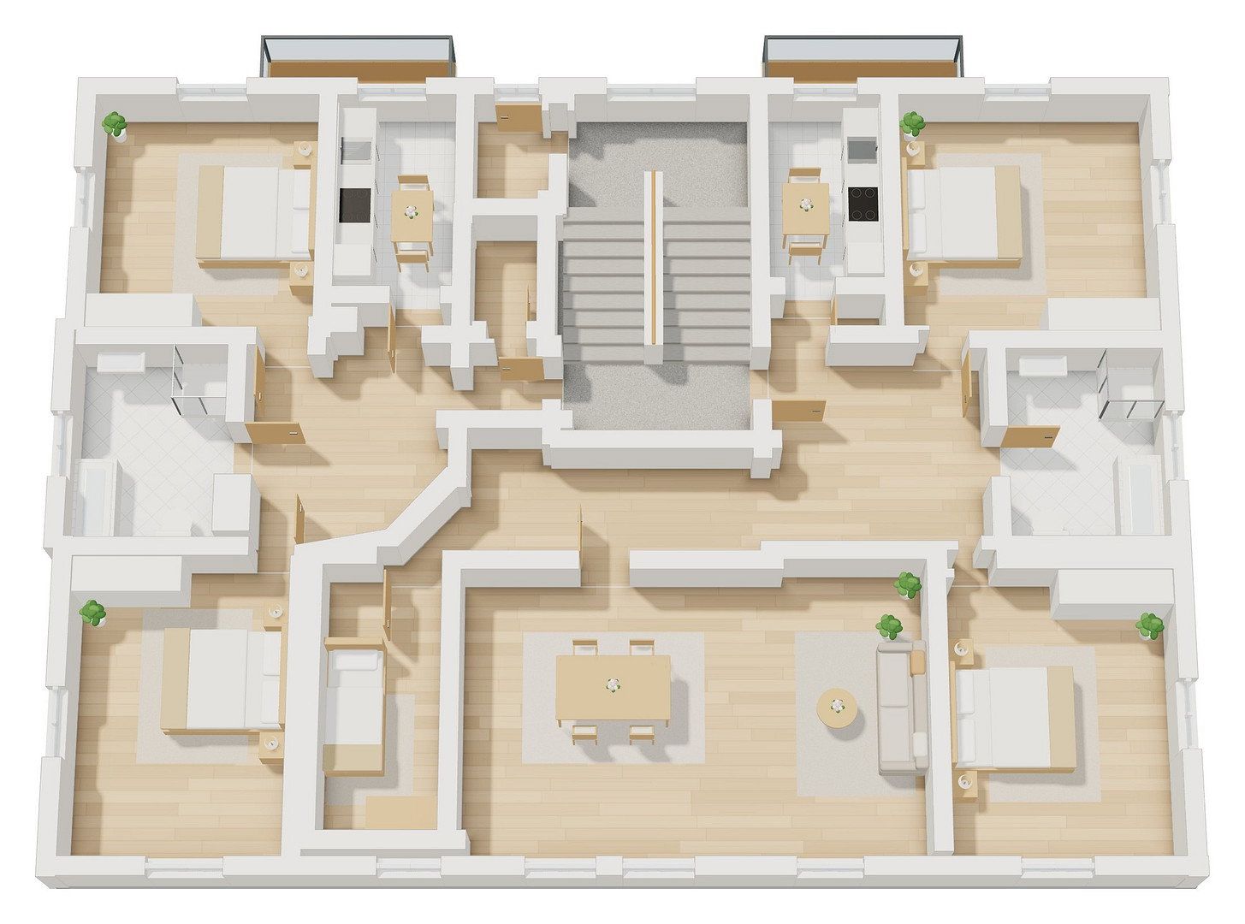
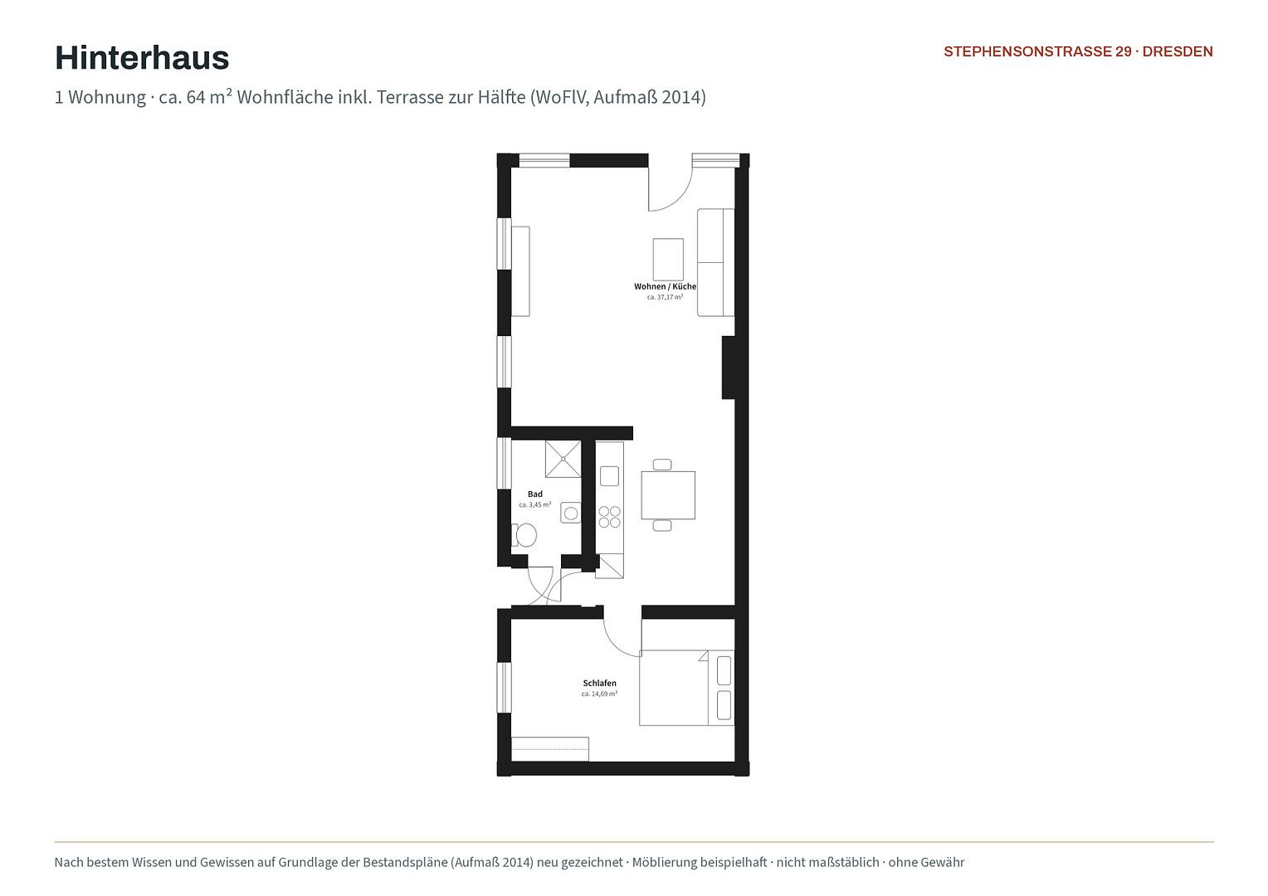
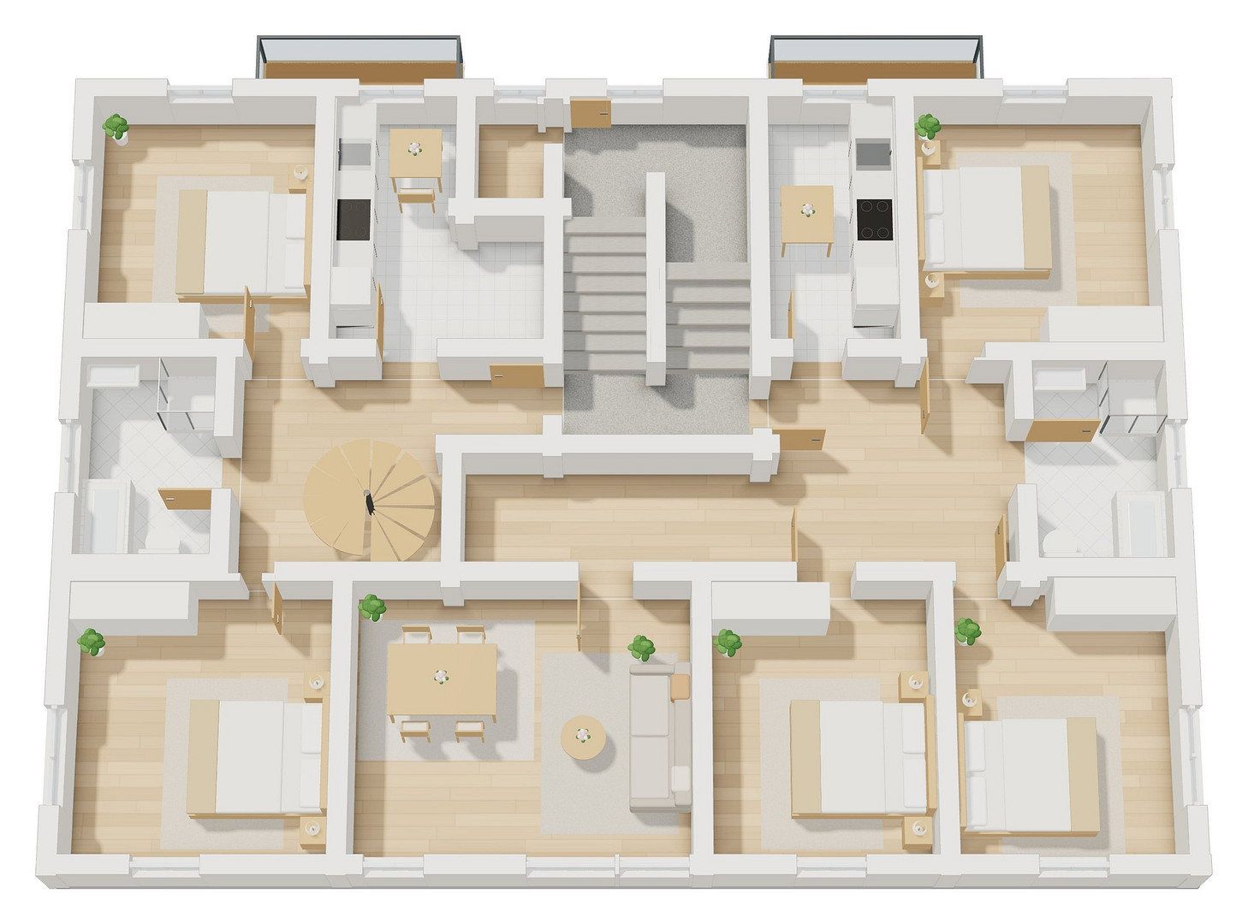
The ground floor of the front building has been occupied by a physiotherapy practice since 1999 (approx. 170 m²). The first floor and attic floor contain four apartments ranging from approximately 66 to 109 m², including a maisonette apartment. The rear building contains an additional apartment of approximately 64 m², including a terrace. The front building has a full basement: each tenant has a private storage room, and there is also a shared bicycle room. A completely new balcony structure was added on the courtyard side in 2022.
The property is fully let. Five of the six tenancies have been in place for more than ten years, while the commercial tenant has occupied the property for over 25 years. The annual net rent excluding utilities amounts to €52,349.16 (target rent, as of 09/2026). Existing residential rents average approximately €6.75/m² and offer potential for further growth.
Purchase price: €1,150,000 – equivalent to 22.0 times the annual net rent excluding utilities (gross yield: 4.55%).
**Overview of floor areas:**
Commercial unit, ground floor: approx. 170.00 m²
First-floor apartment, left: approx. 109.00 m²
First-floor apartment, right: approx. 65.79 m²
Attic-floor apartment, left: approx. 104.00 m²
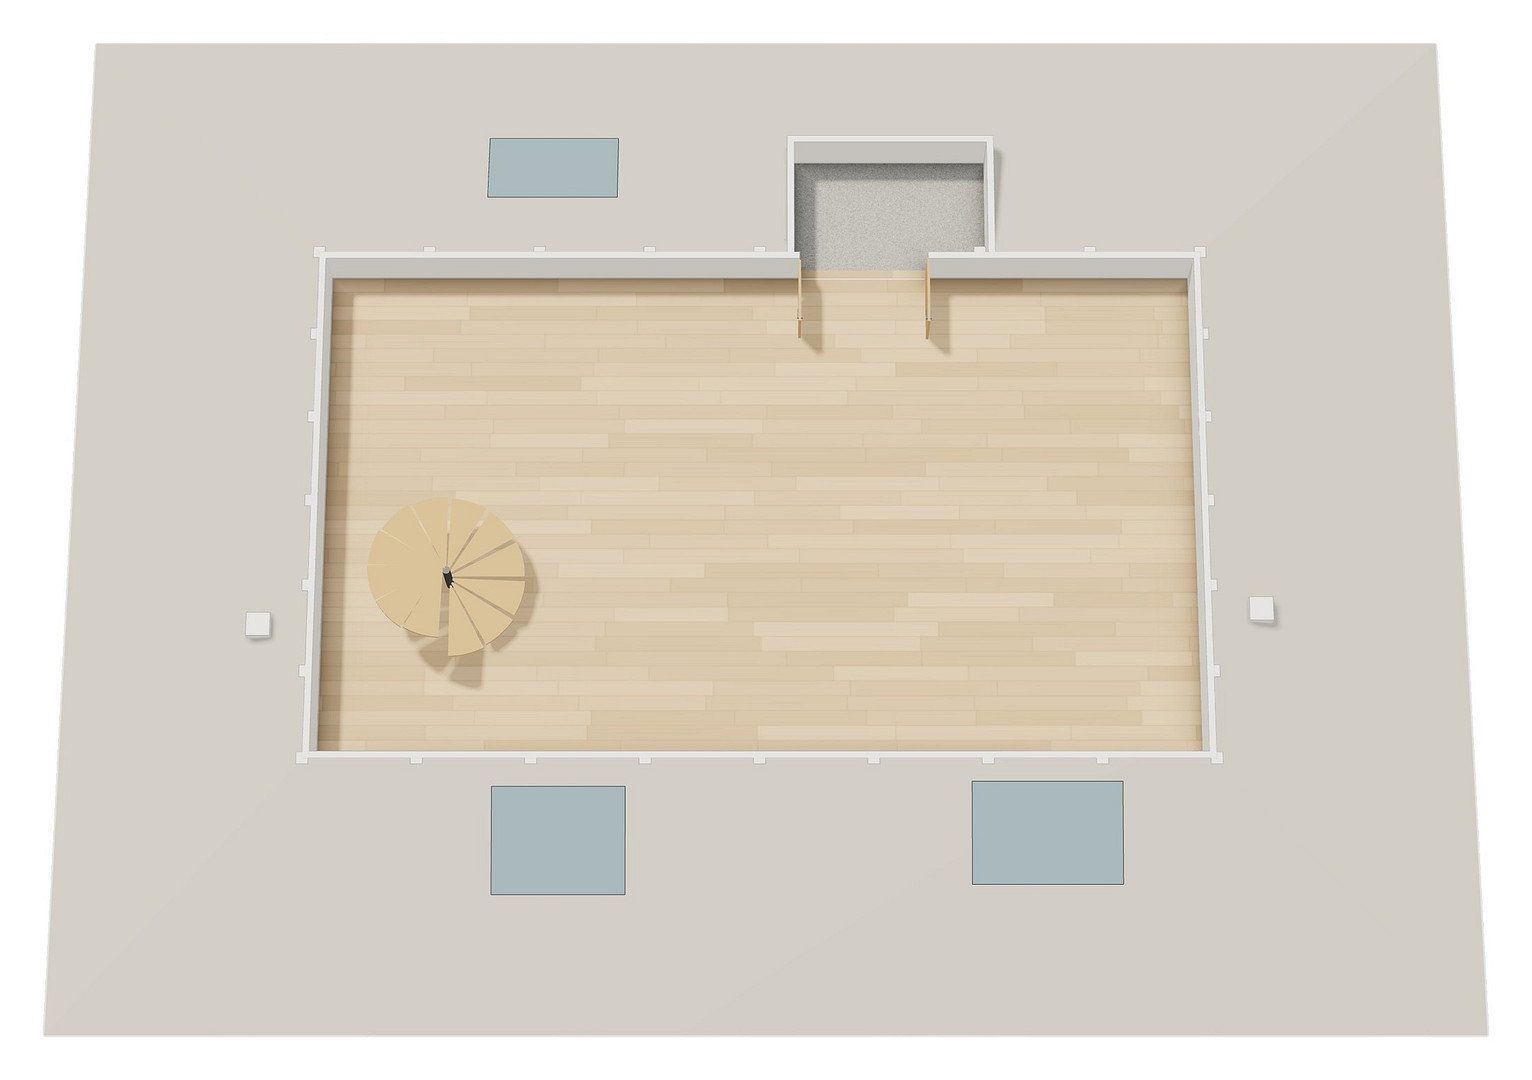
Maisonette apartment, attic floor, right: approx. 105.47 m²
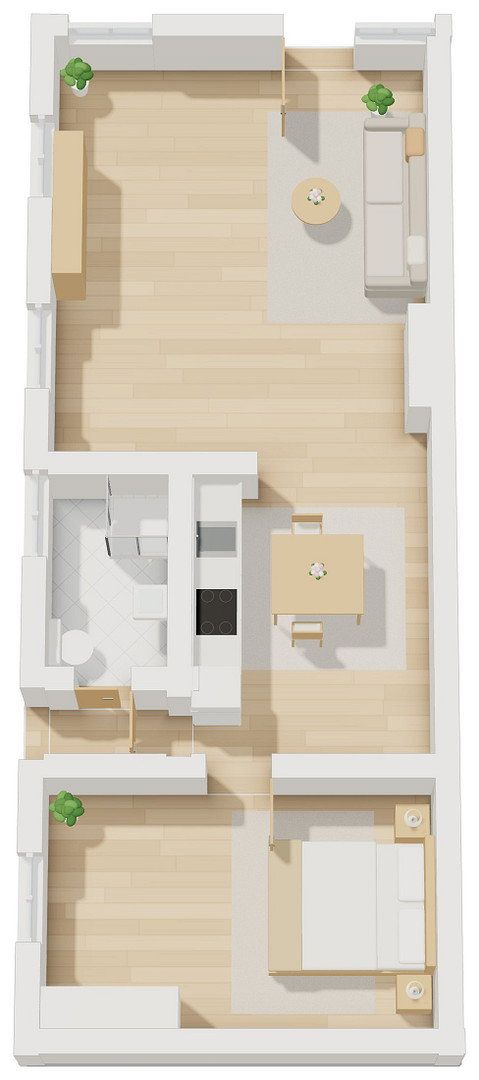
Rear-building apartment: approx. 64.00 m² (including 50% of the terrace area)
**Total: approx. 618.26 m²**
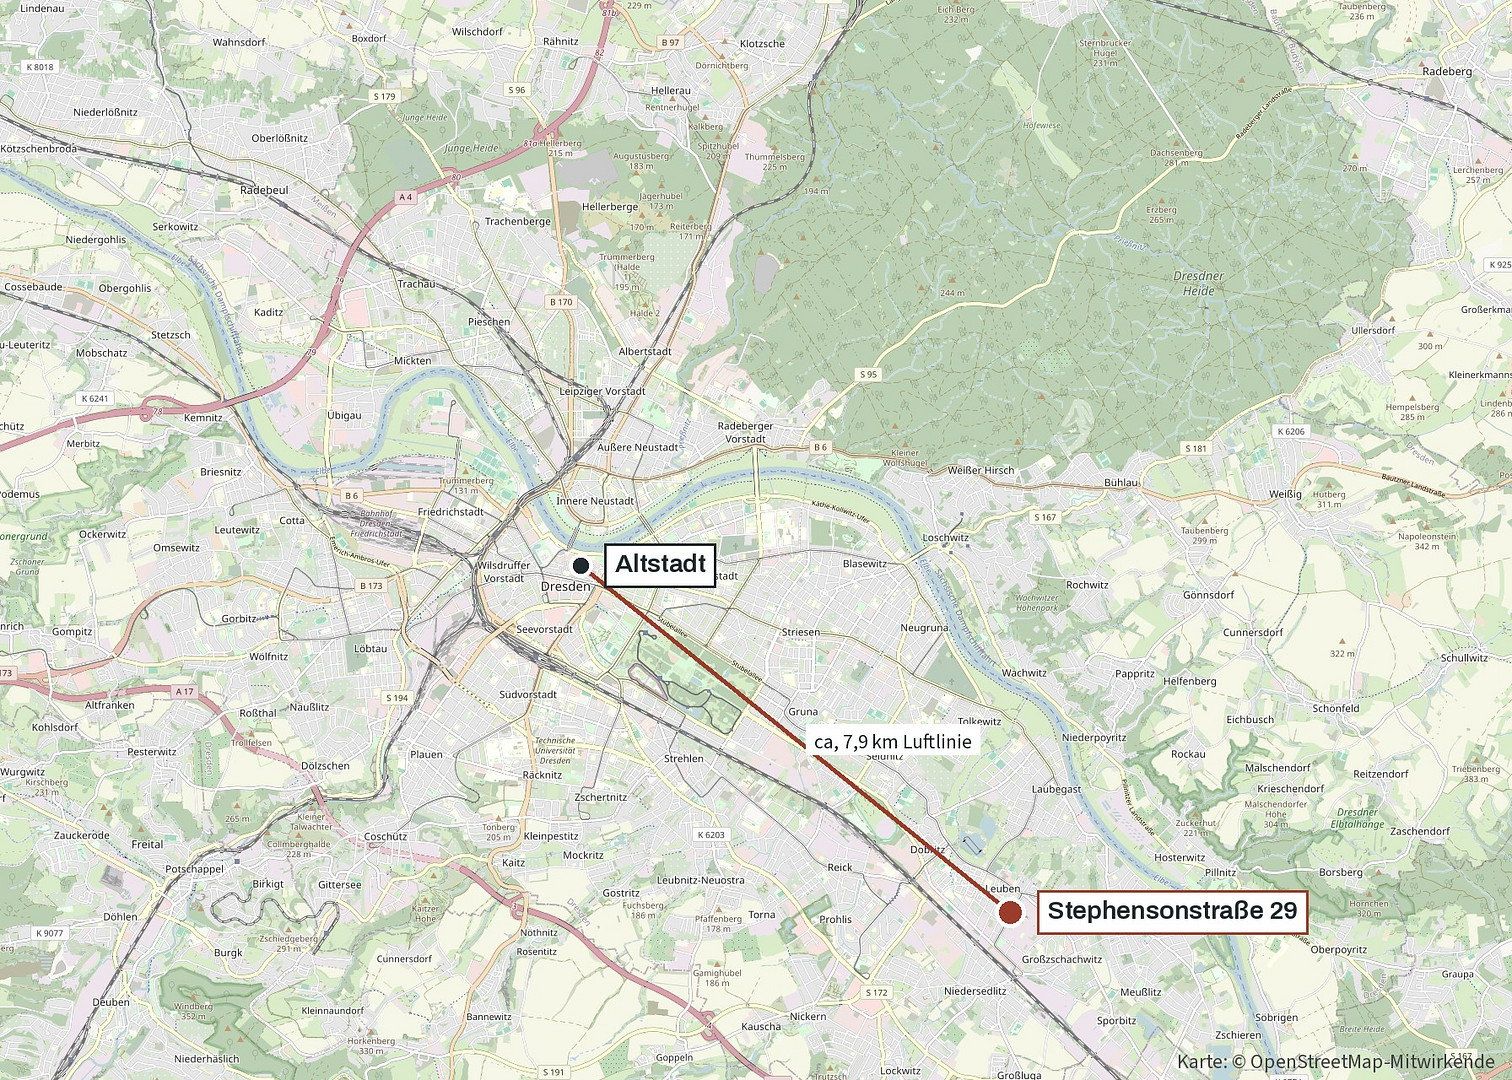
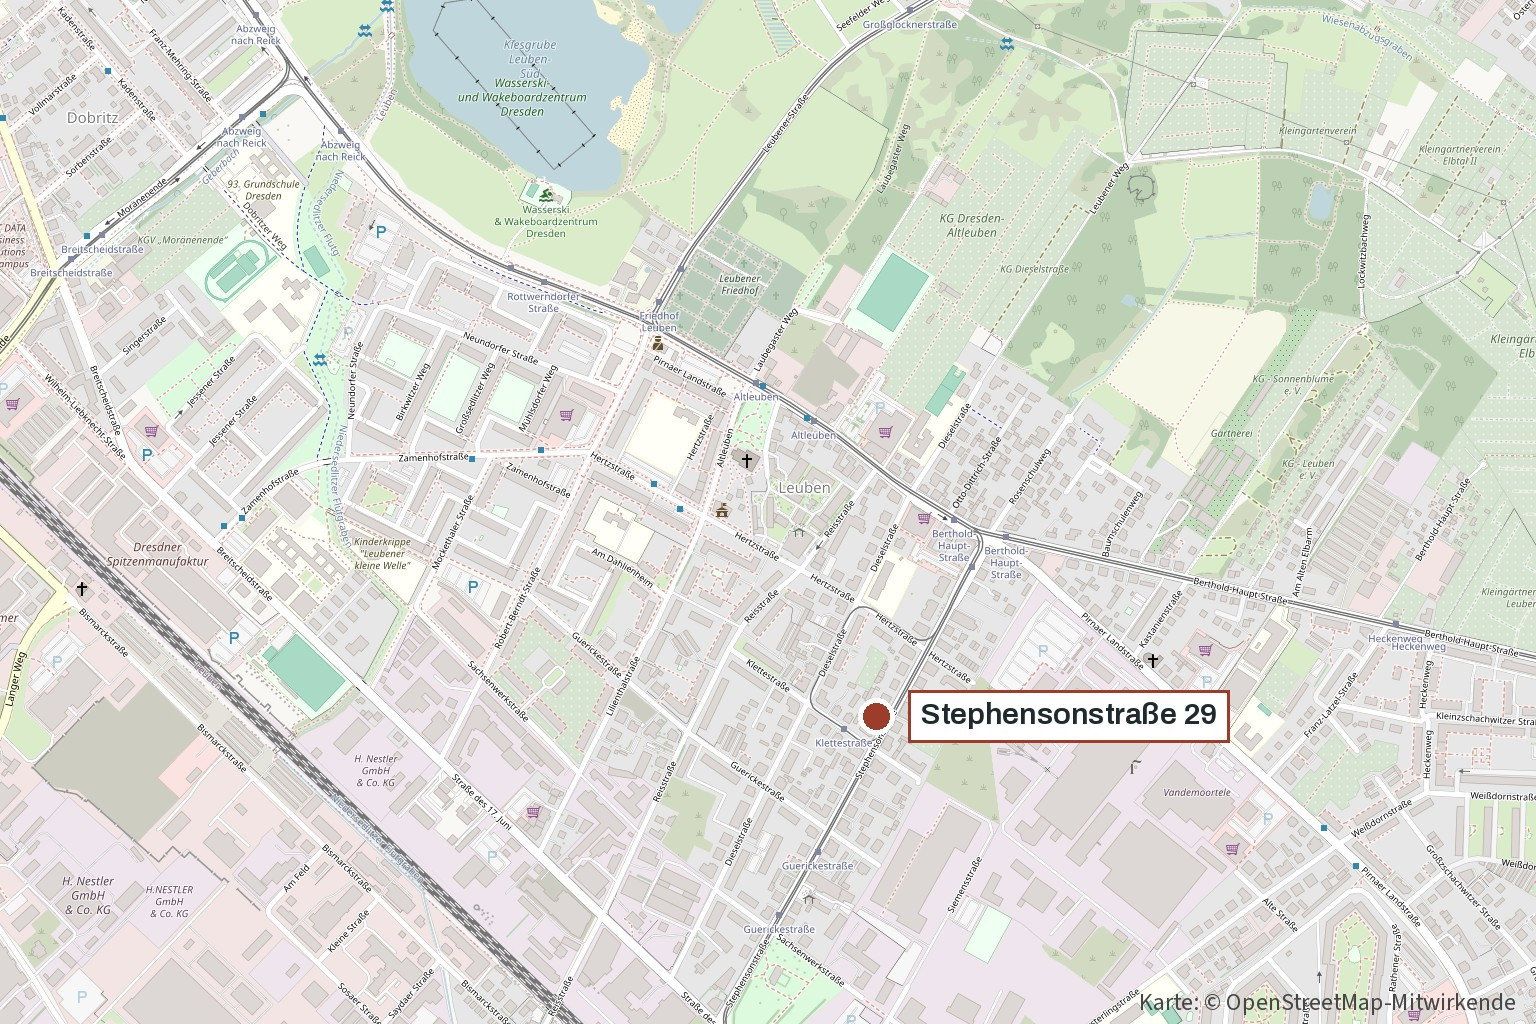
The property is located in Leuben, an established residential district in the southeast of Dresden featuring Wilhelminian-era architecture, gardens, and abundant greenery. The tram runs directly along Stephensonstraße – as early as 1903, the Leuben suburban railway had its depot here. Dresden-Niedersedlitz S-Bahn station is within easy reach, and the city centre is approximately 7–8 km away as the crow flies.
Shops, doctors, day-care centres, and schools are located nearby. The Elbe meadows and the Elbe Cycle Route can also be reached quickly.
- Completely new balcony structure on the courtyard side (2022)
- Central gas heating (natural gas)
- Mansard roof with dormer windows and converted attic floor
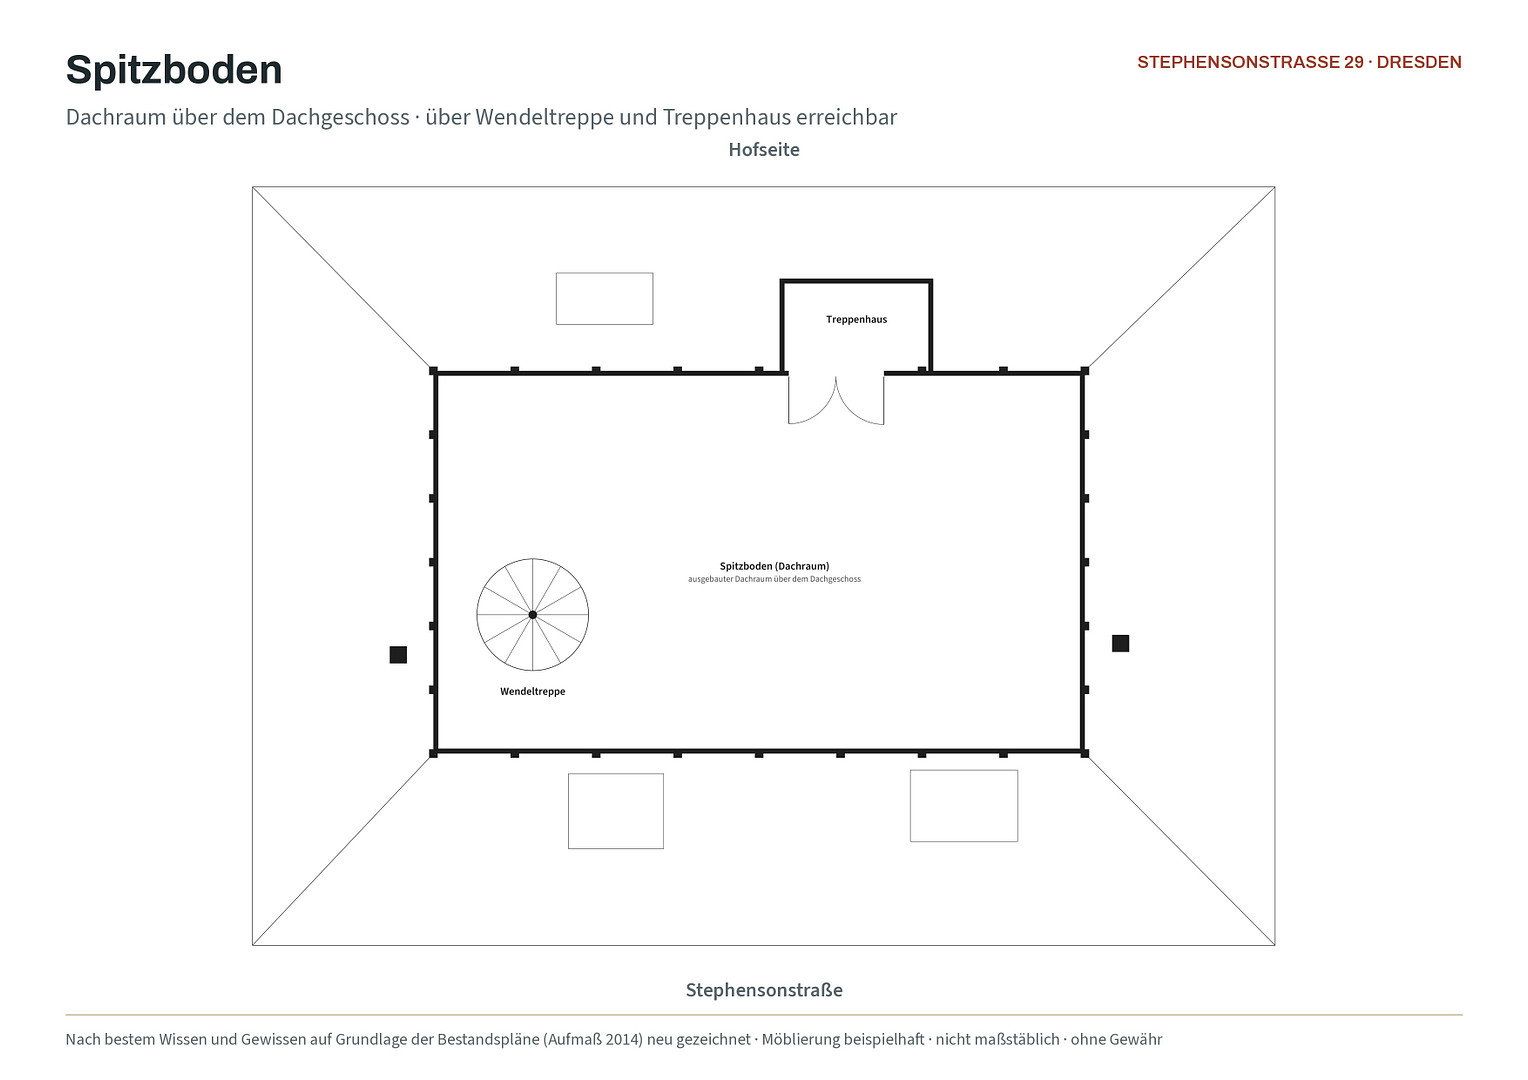
- Maisonette apartment on the attic floor with a spiral staircase leading to the loft
- Commercial unit on the ground floor, created by combining two units into one practice space
- Front building with full basement: private storage room for each tenant and a shared bicycle room
- Courtyard with five car parking spaces and a garden
- External property management
The property is being sold commission-free directly by the owners. The buyer will only incur real estate transfer tax (5.5% in Saxony), as well as notary and land registry fees. The notarisation will be handled by a notary’s office selected by us; you will receive the draft agreement in advance and have sufficient time to review it.
We will be pleased to provide a detailed sales brochure, including a tenant list, floor plans, and floor-area calculations, upon request. Viewings are available by appointment – please do not contact the tenants directly.
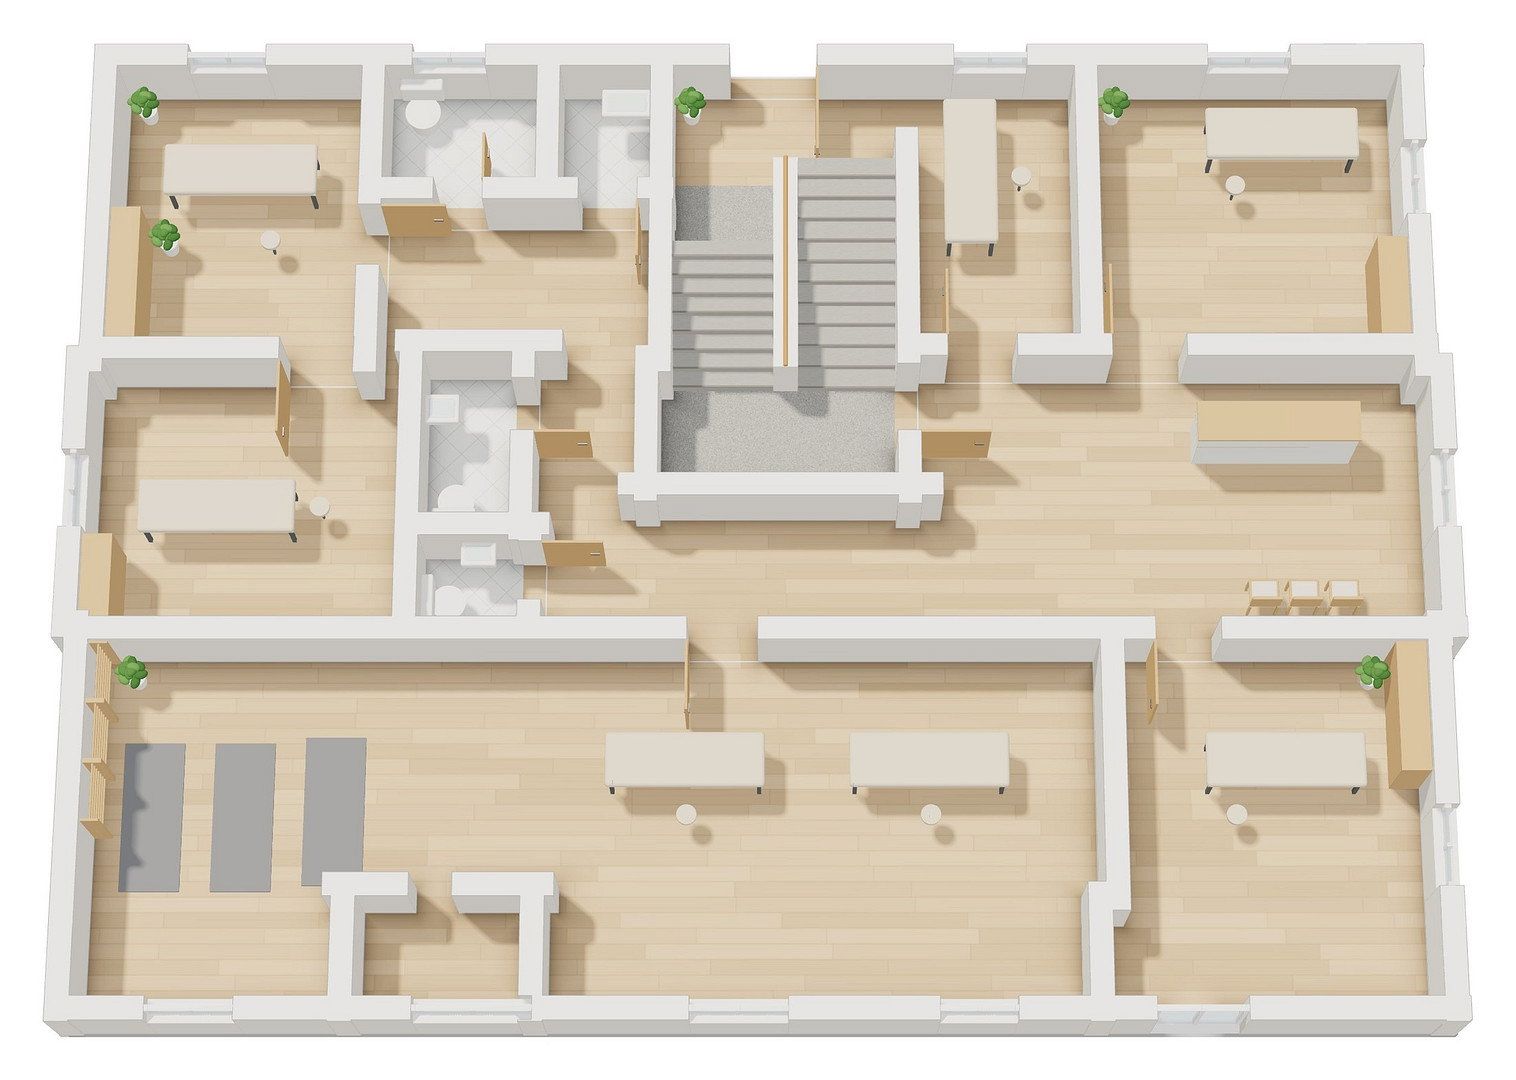
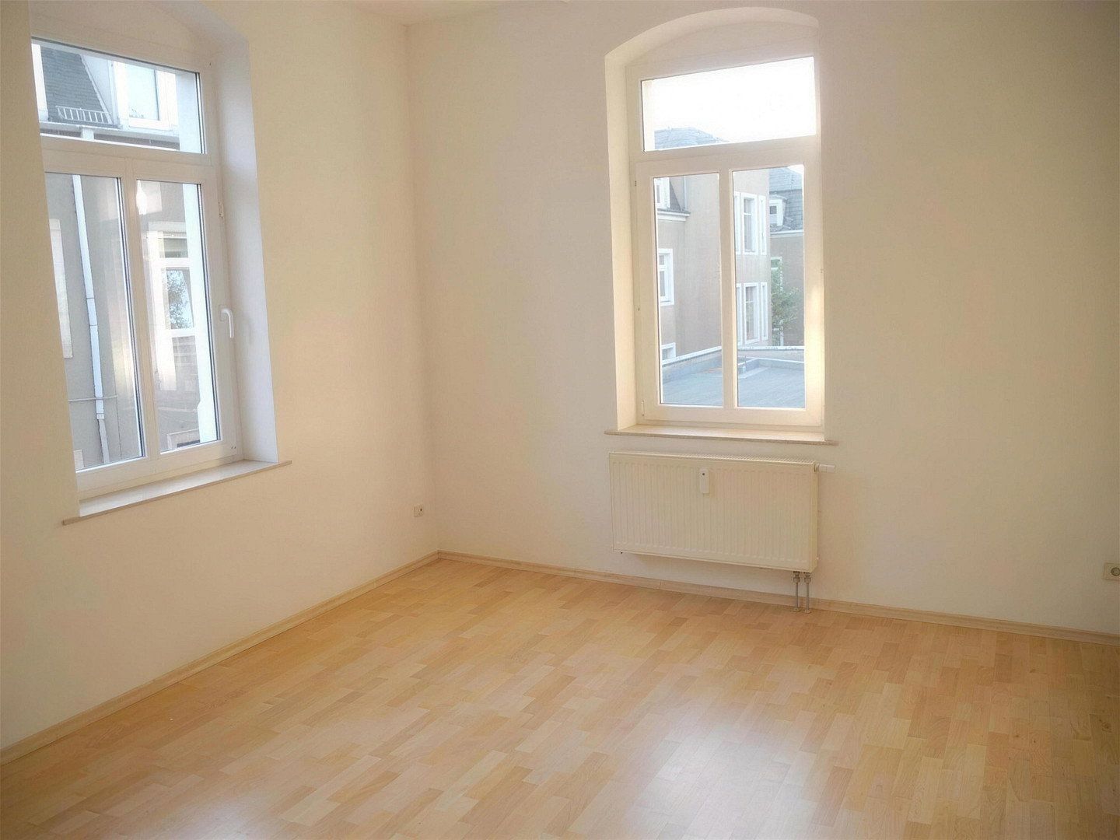
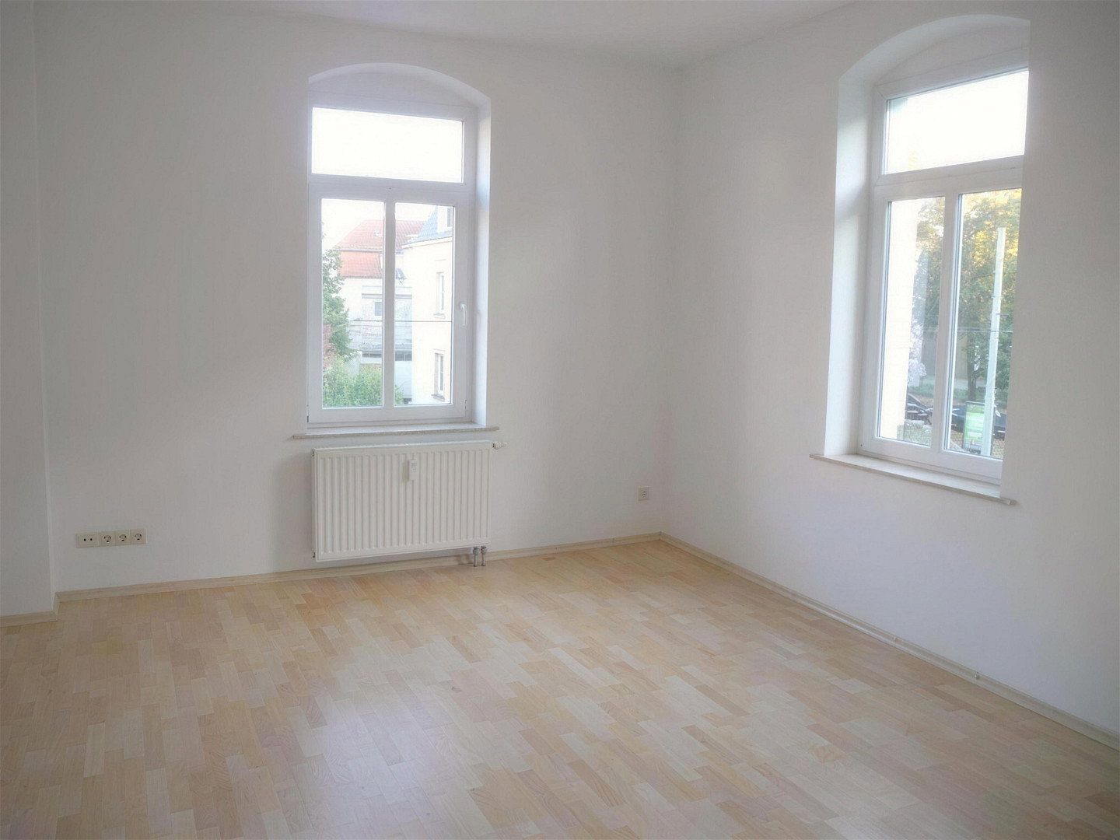
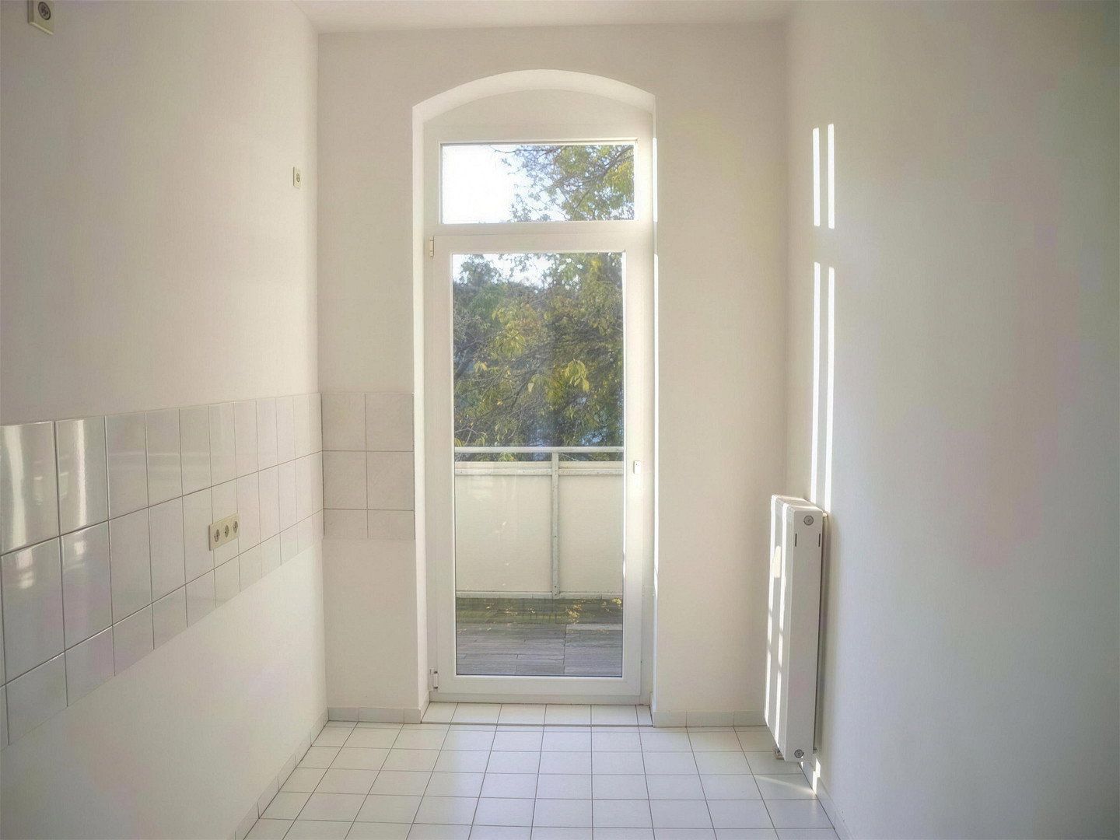
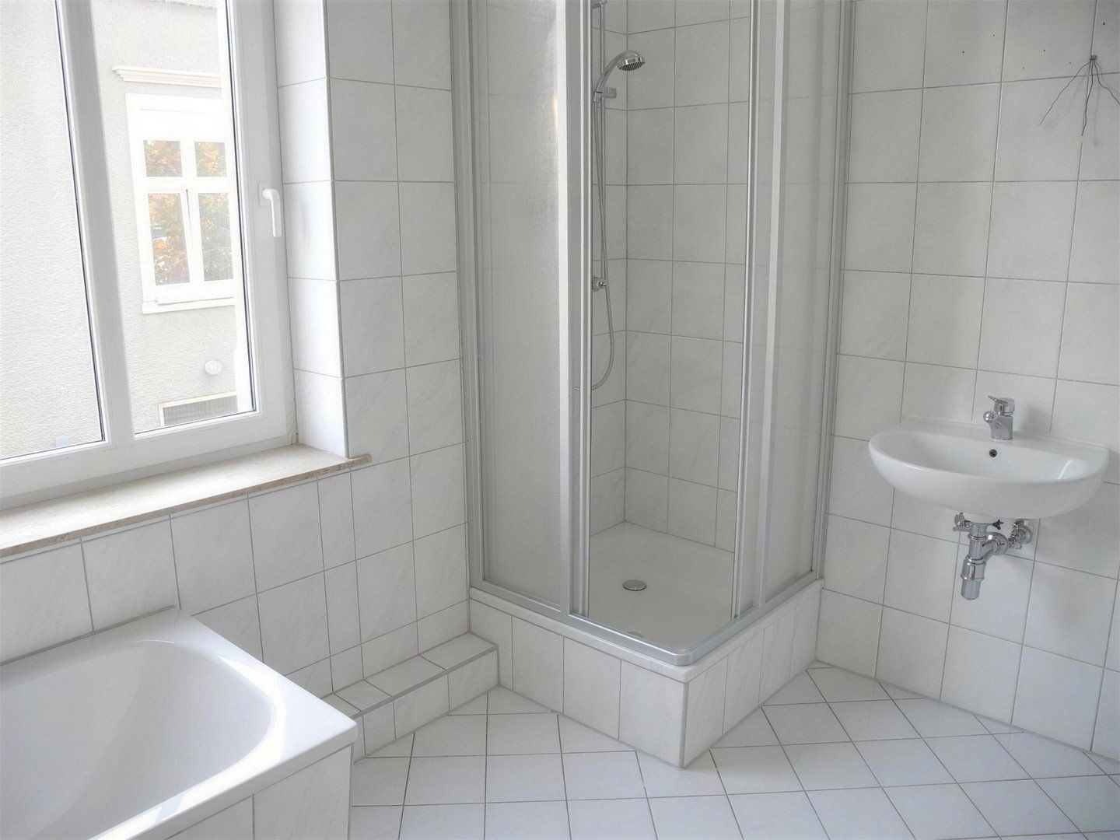
The 3D floor plans were prepared to the best of our knowledge and belief on the basis of the existing plans and measurements taken in 2014. Furnishings are shown for illustrative purposes only, are not to scale, and no liability is accepted for their accuracy. The interior photographs are sample images from a previous new letting.
**Energy performance certificate:** Consumption-based energy certificate; final energy consumption 142 kWh/(m²·a); primary energy source: natural gas; year of construction according to the certificate: 1900; energy efficiency class E; valid until 10 December 2028.
All information is based on documents provided by the owners and the property management company and is supplied without guarantee.
Property characteristics
| Age | Over 5050 years |
|---|---|
| EPC | E - Wasteful |
| Land space | 1,030 m² |
| Price per unit | €1,860.84 / m2 |
| Condition | Good |
|---|---|
| Usable area | 618 m² |
| Total floors | 3 |
What does this listing have to offer?
| Balcony | |
| Parking |
| Basement |
Listing
| ID | 1088948 |
|---|
| Posted | 12/11/2026 |
|---|
What you will find nearby
Still looking for the right one?
Set up a watchdog. You will receive a summary of your customized offers 1 time a day by email. With the Premium profile, you have 5 watchdogs at your fingertips and when something comes up, they notify you immediately.