House for sale • 300 m²Kiel Ellerbek Schleswig-Holstein 24148
Kiel Ellerbek Schleswig-Holstein 24148ParkingPrice€674,000
Translated with the help of AI
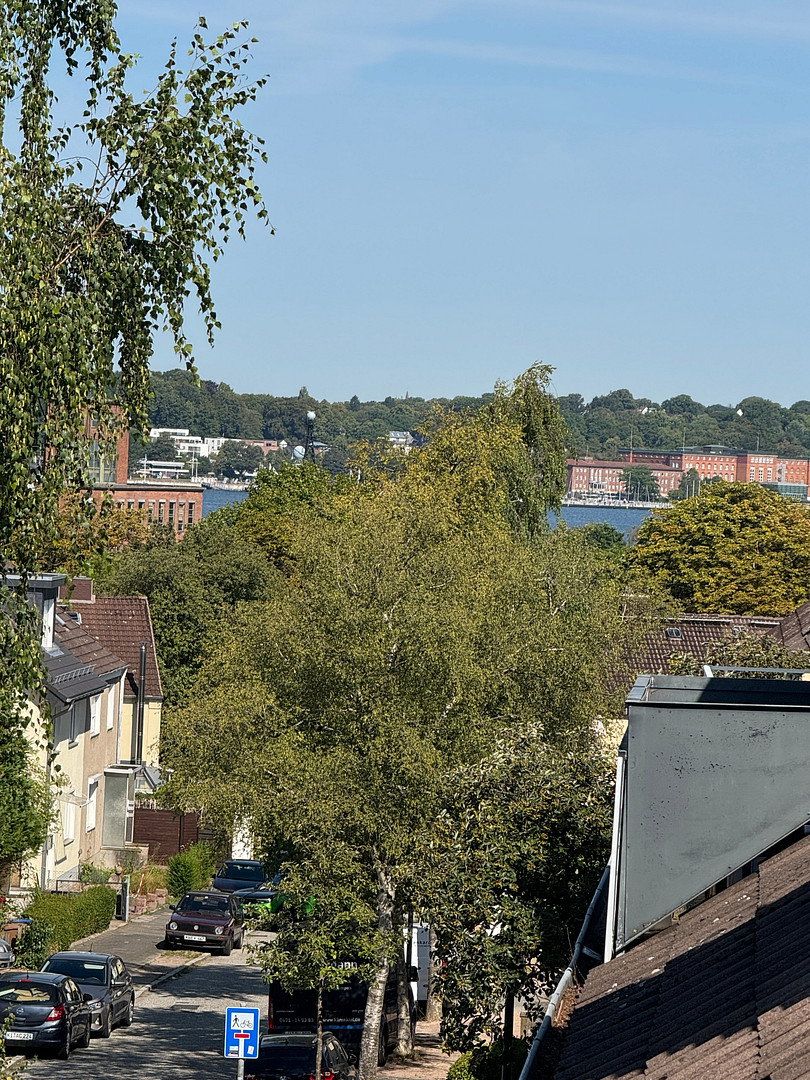
Live, invest, and enjoy views of the Kiel Fjord!
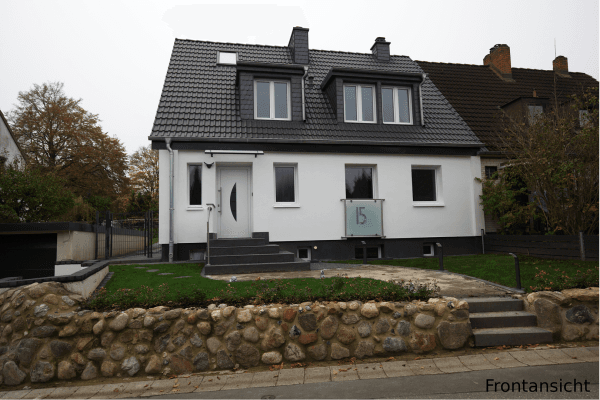
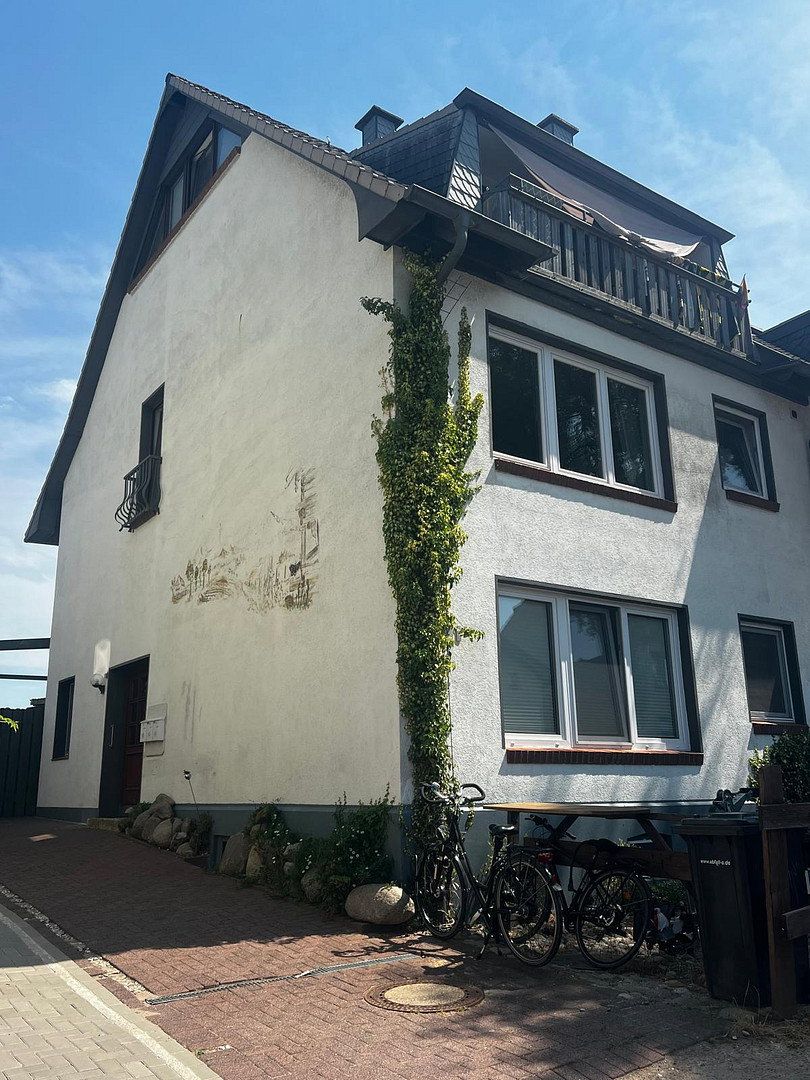
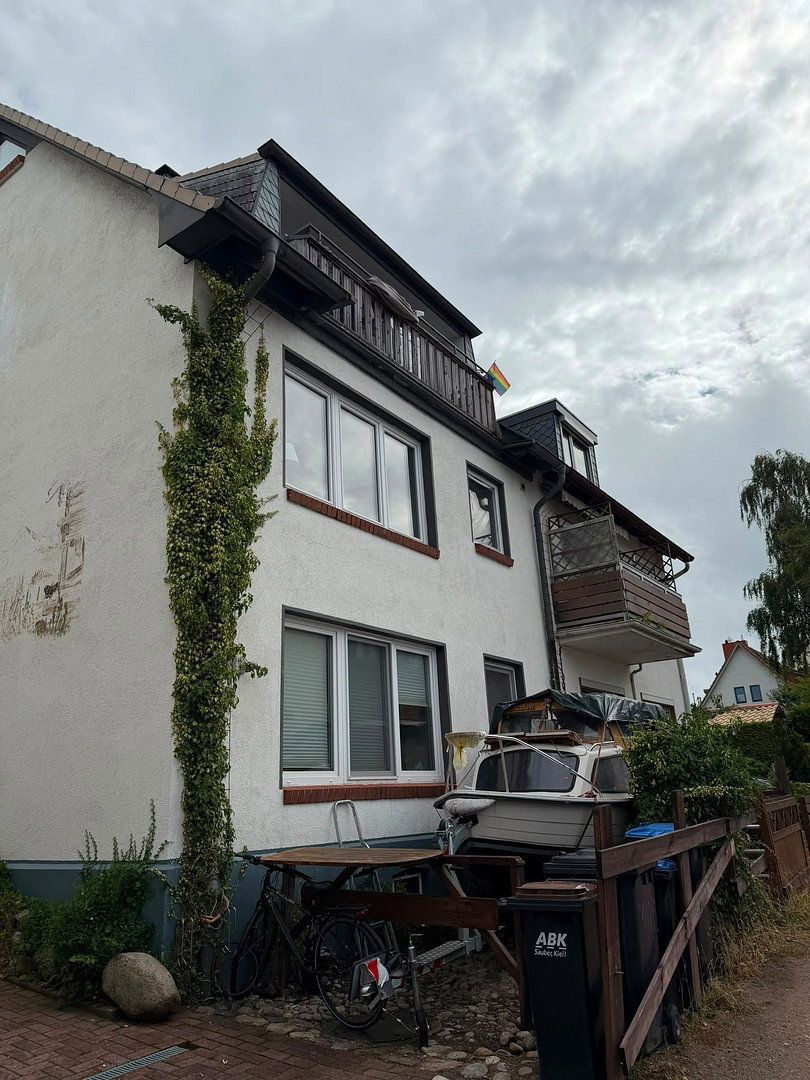
This well-maintained three-unit apartment building is located in an exceptionally quiet and sought-after residential area of Kiel-Ellerbek. It offers approximately 300 m² of living space on a 313 m² plot.
The current annual net rent, excluding utilities, is approximately €37,400.
The property offers a rare combination of owner-occupancy, ongoing rental income, generous outdoor areas, and exceptional views.
Three legally self-contained residential units provide a wide range of possible uses—from a traditional apartment building or a multi-generational living concept to a combination of owner-occupation and rental.
In principle, the residential units may also be sold separately.
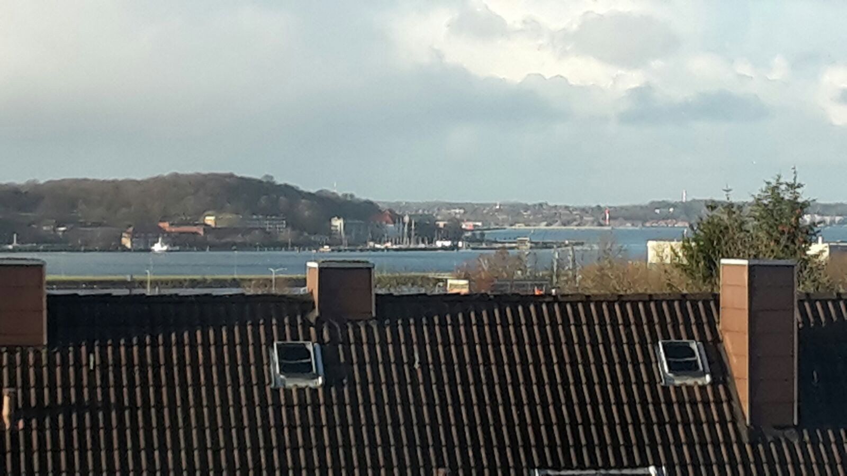
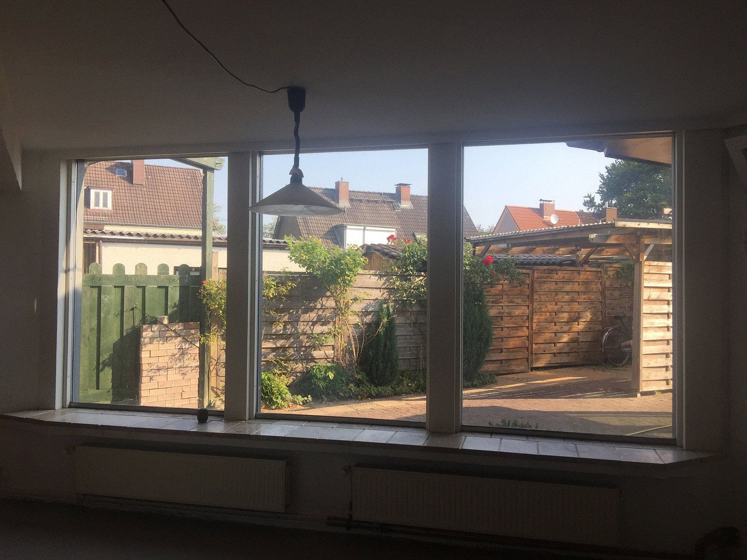
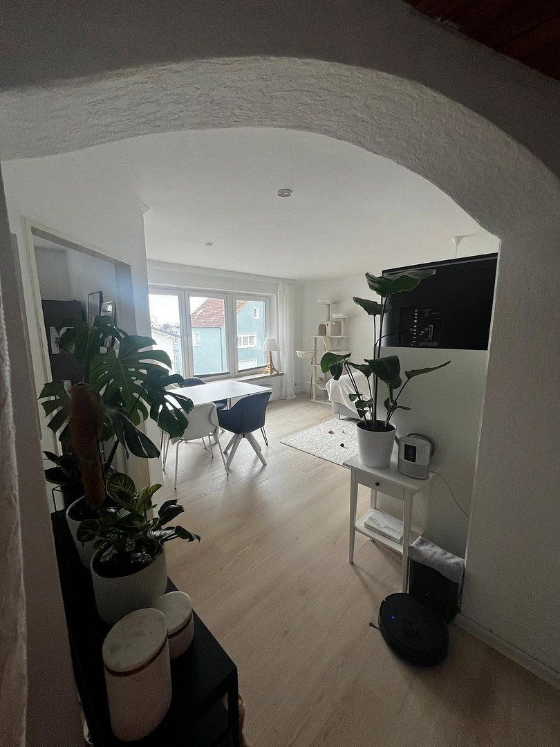
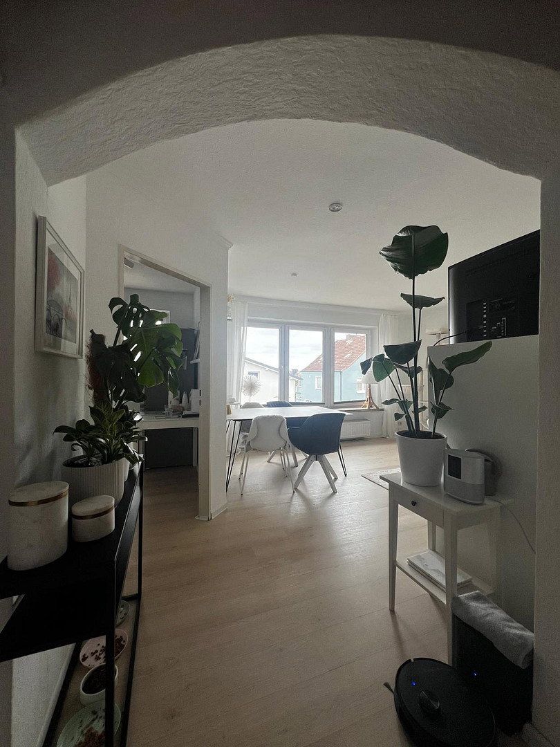
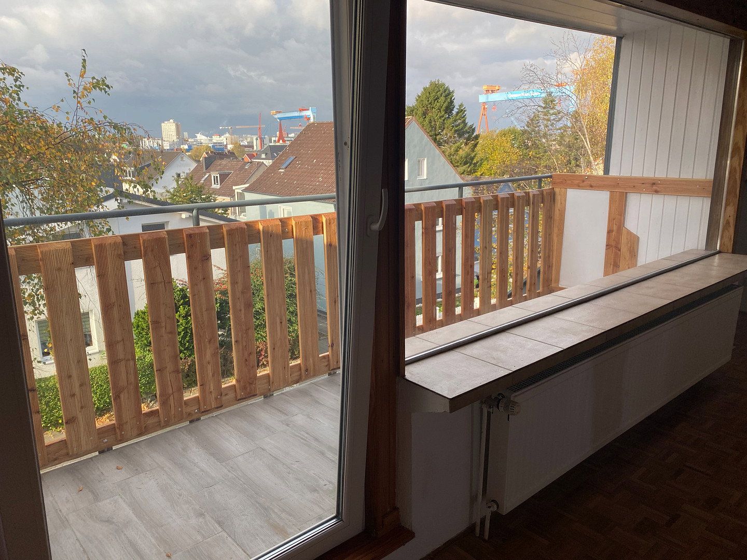
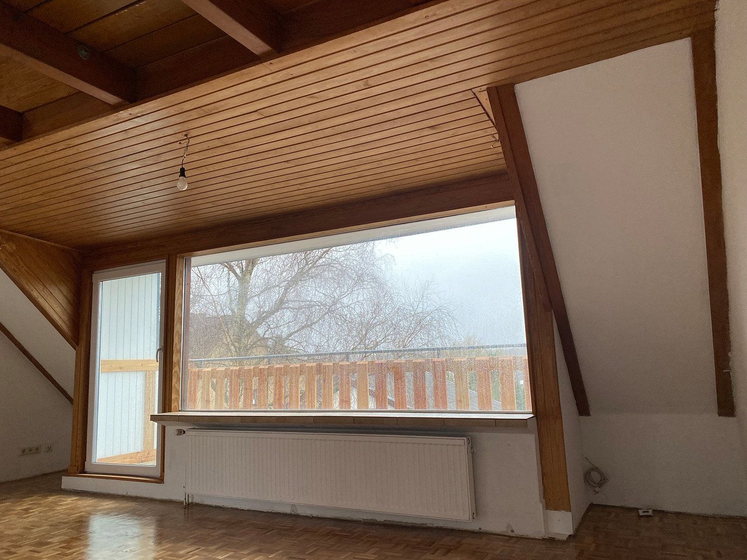
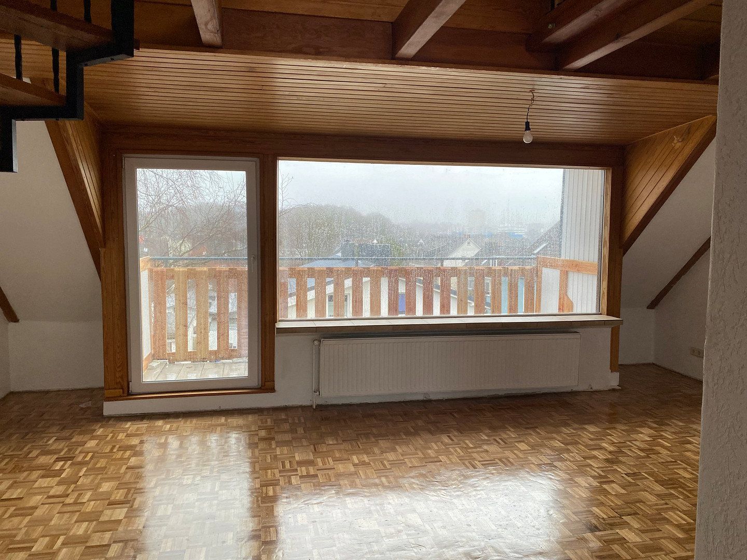
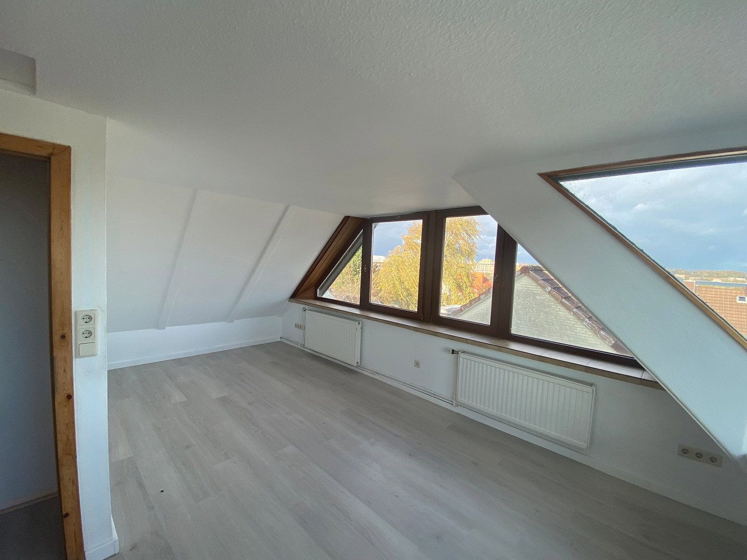
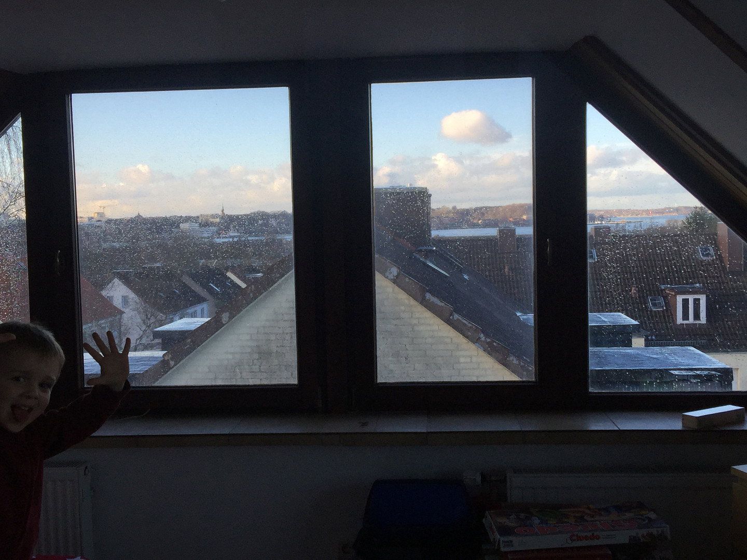
The special highlight is the maisonette apartment on the top floor, the jewel of the property, with views of the Kiel Fjord.
From here, there are impressive views across the Kiel Fjord. The large panoramic window allows you to experience the maritime setting firsthand, overlooking the activity on the fjord and the ships arriving and departing.
Property overview
* Approx. 300 m² of living space
* 3 self-contained residential units
* Building completed in 1990
* Continuously maintained, extended, and modernized
* Energy consumption rating of approx. 70 kWh/(m²·year)
* PVC windows and patio doors
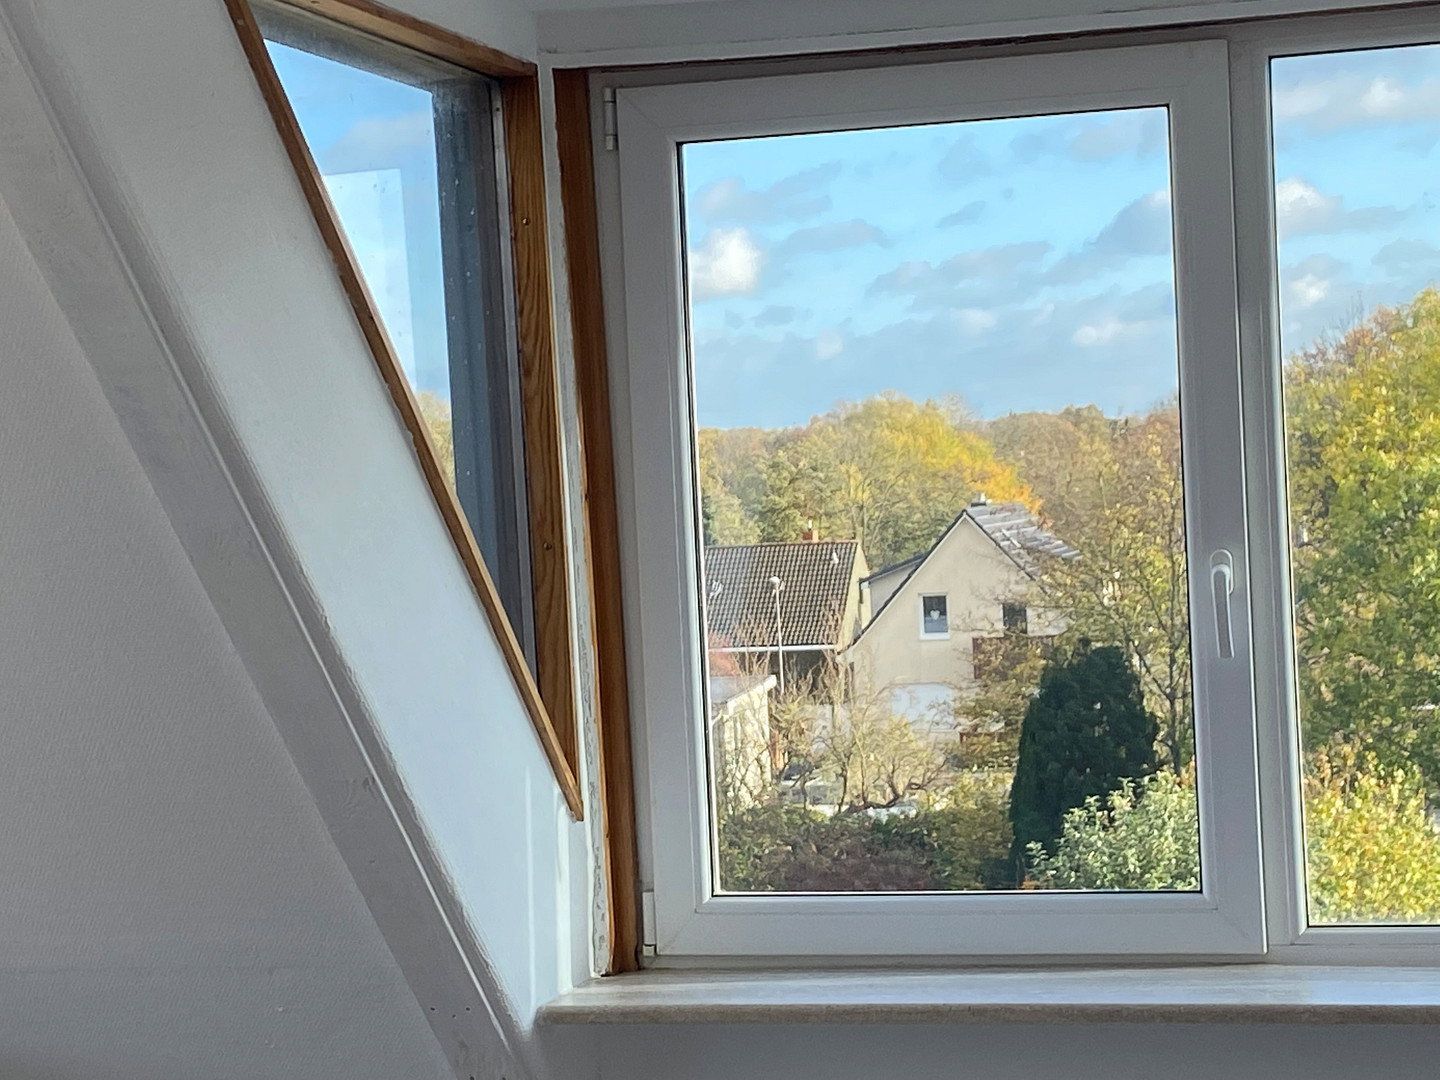
* Skylights and large panoramic window most recently replaced in 2023
* Gas heating system replaced in 2016
* Wi-Fi video intercom system with fingerprint recognition and transponders newly installed in 2025
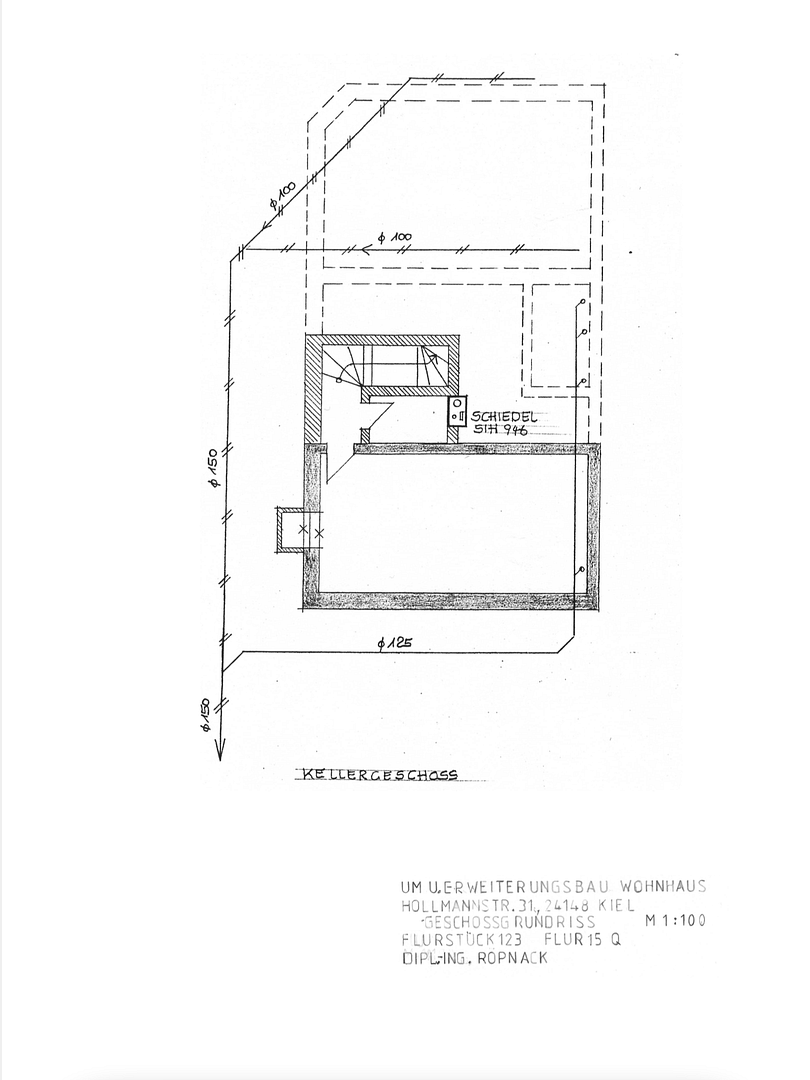
* Separate basement areas for each residential unit, each with its own washing machine connection
* Utility, workshop, and storage rooms
* Outdoor areas for all three apartments
* Option to install wood-burning stoves
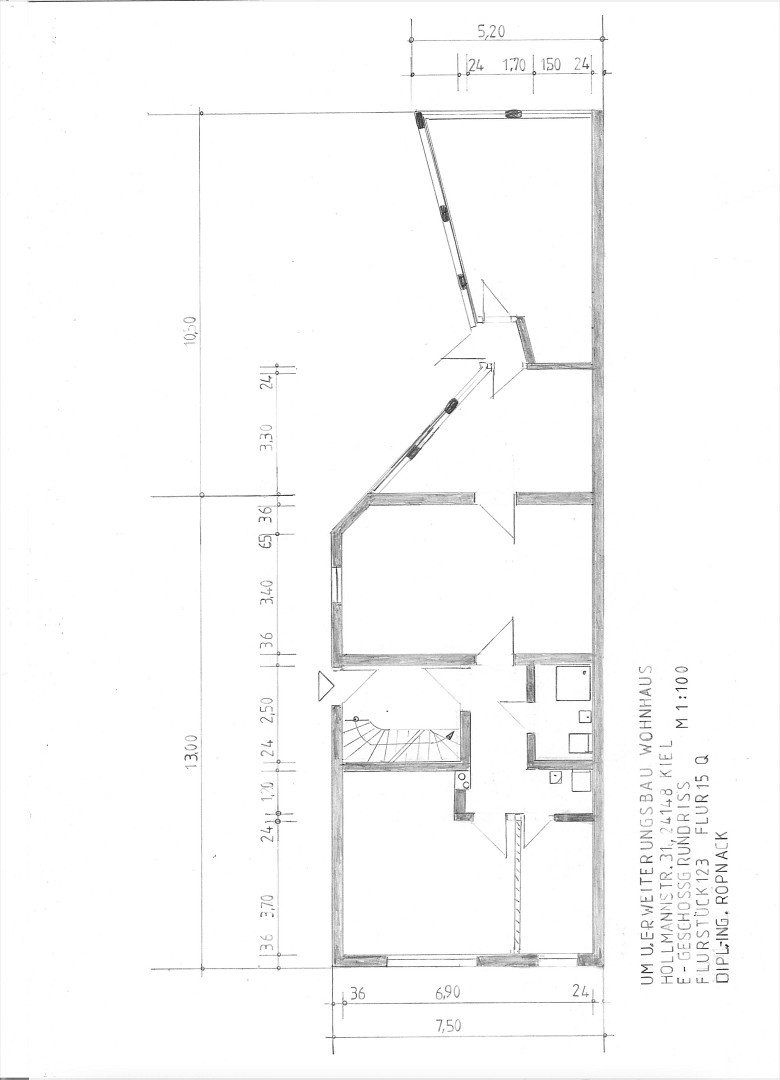
Ground floor – approx. 107 m²
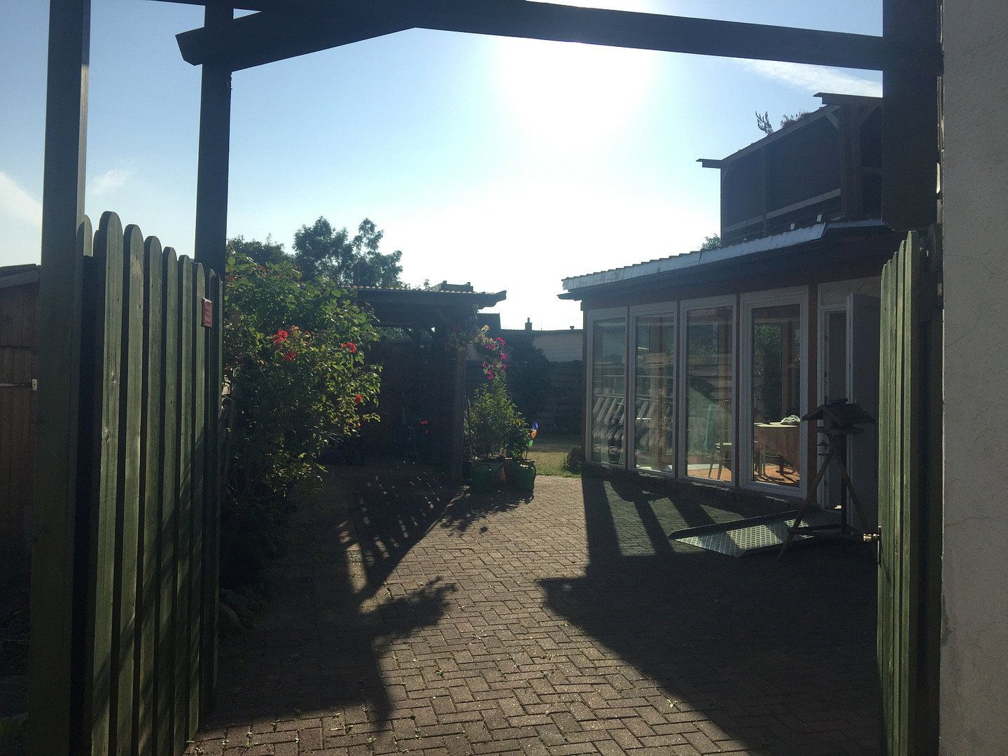
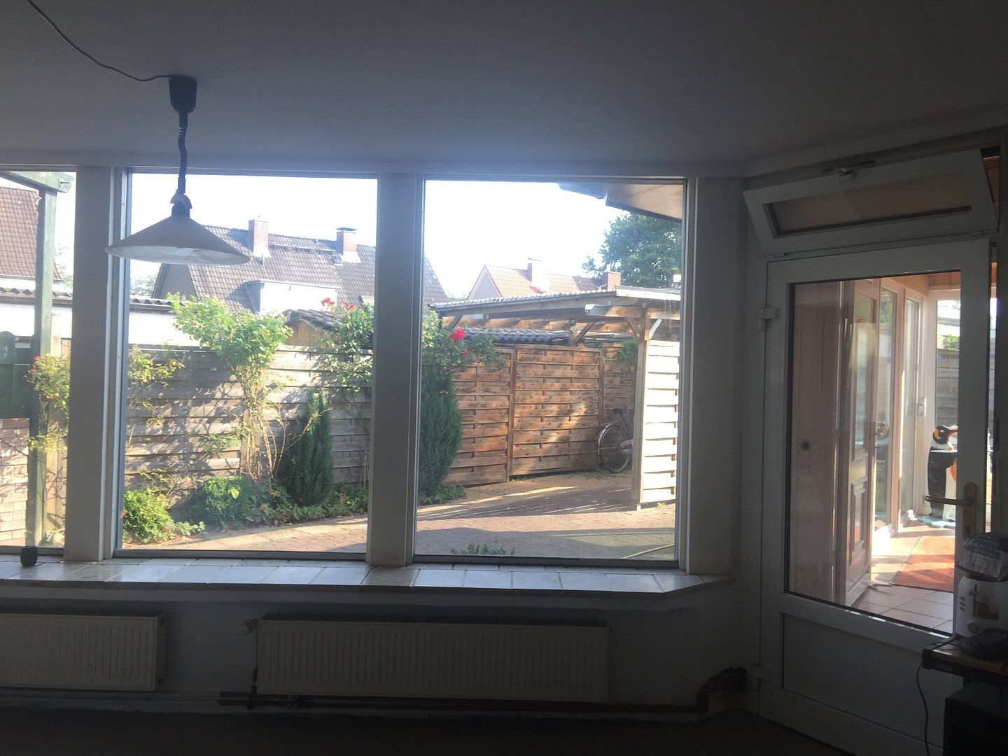
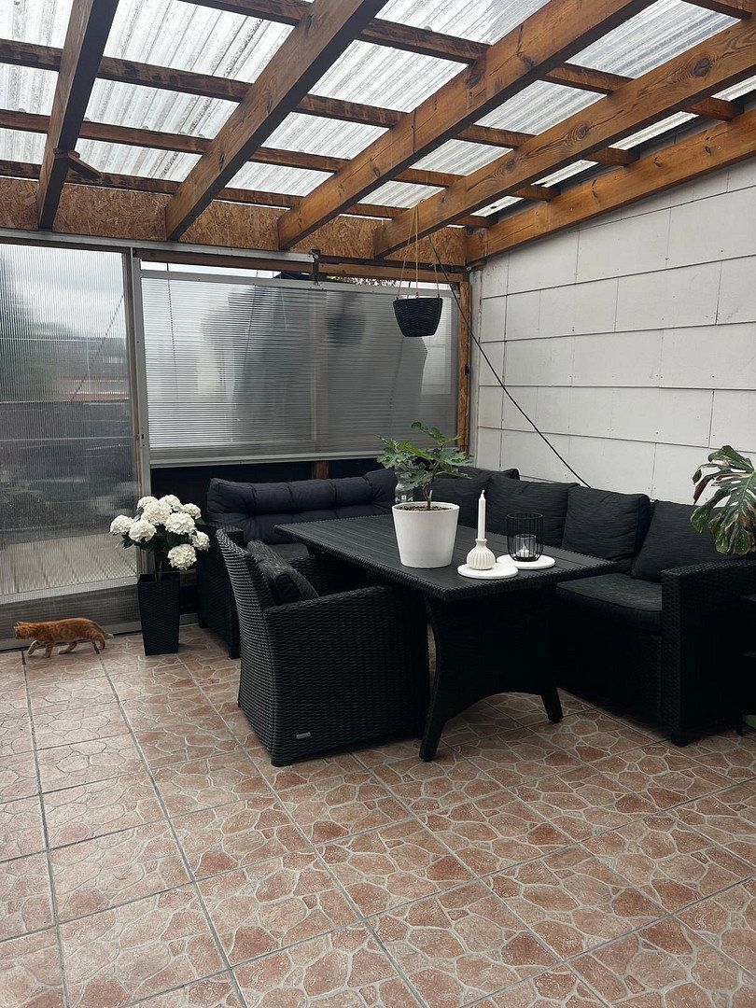
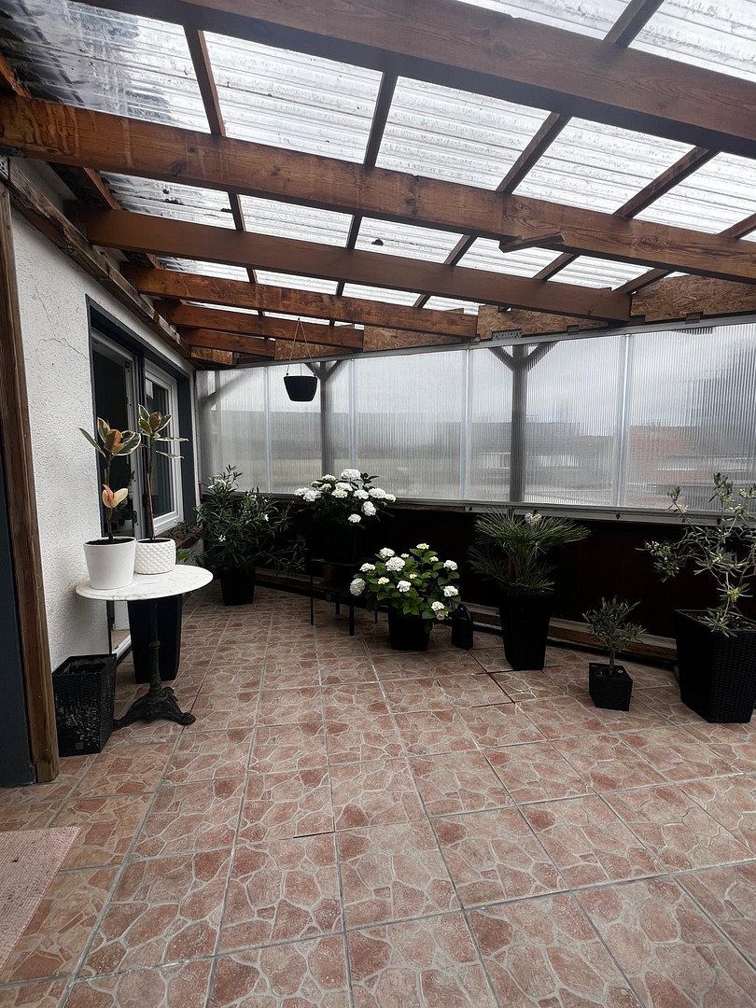
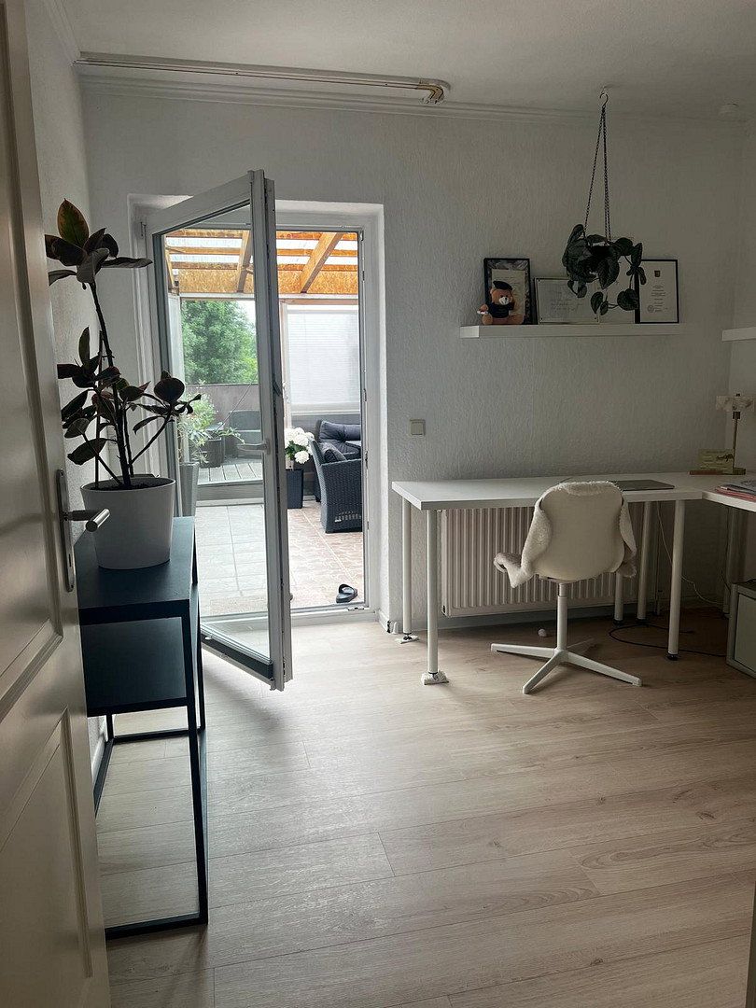
The spacious ground-floor apartment is currently rented out. With its largely step-free design, bright rooms, and large private outdoor area, it offers almost the same living experience as a detached house.
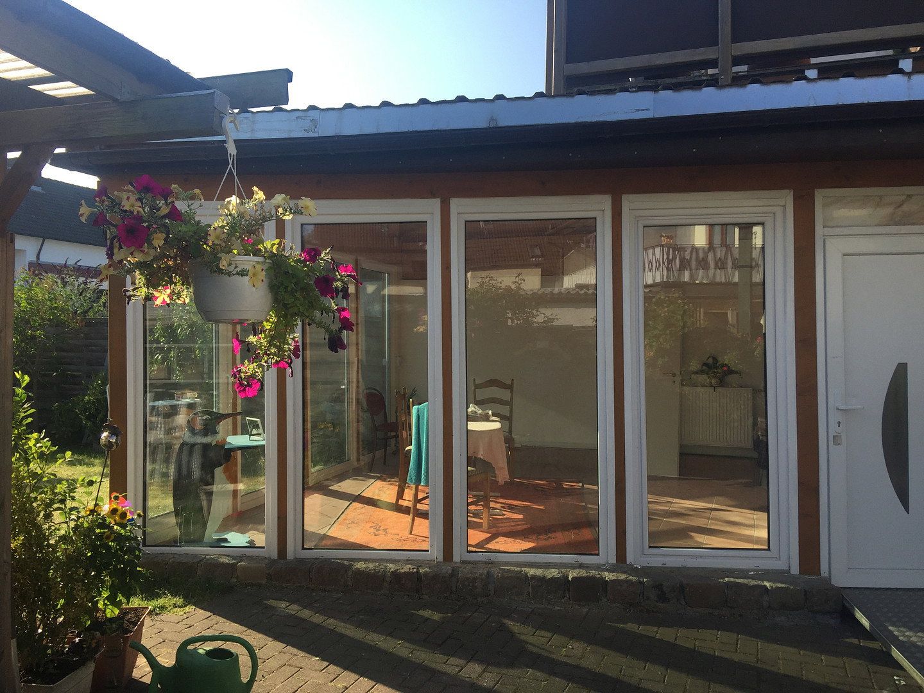
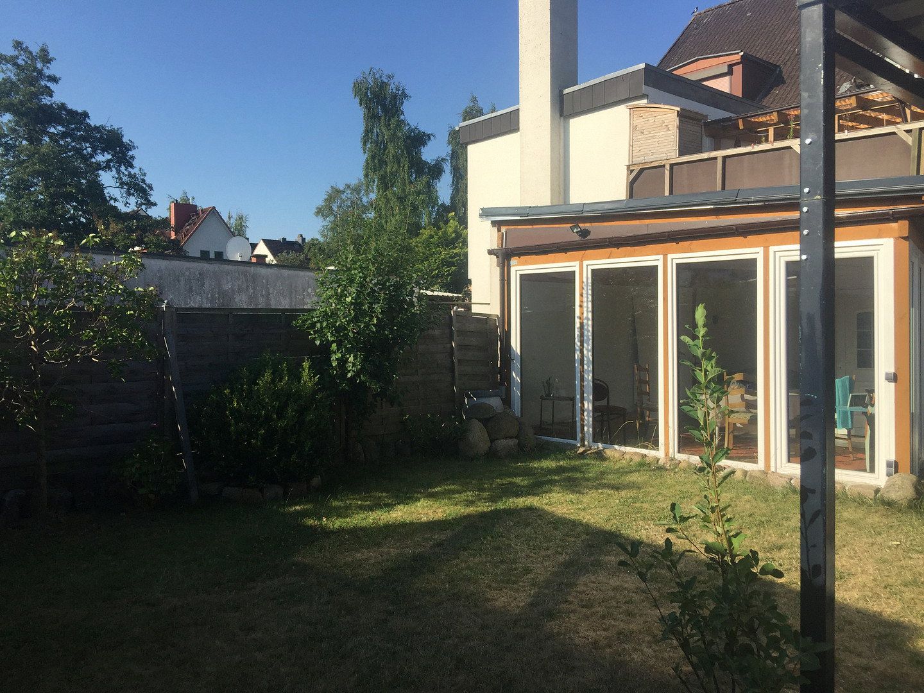
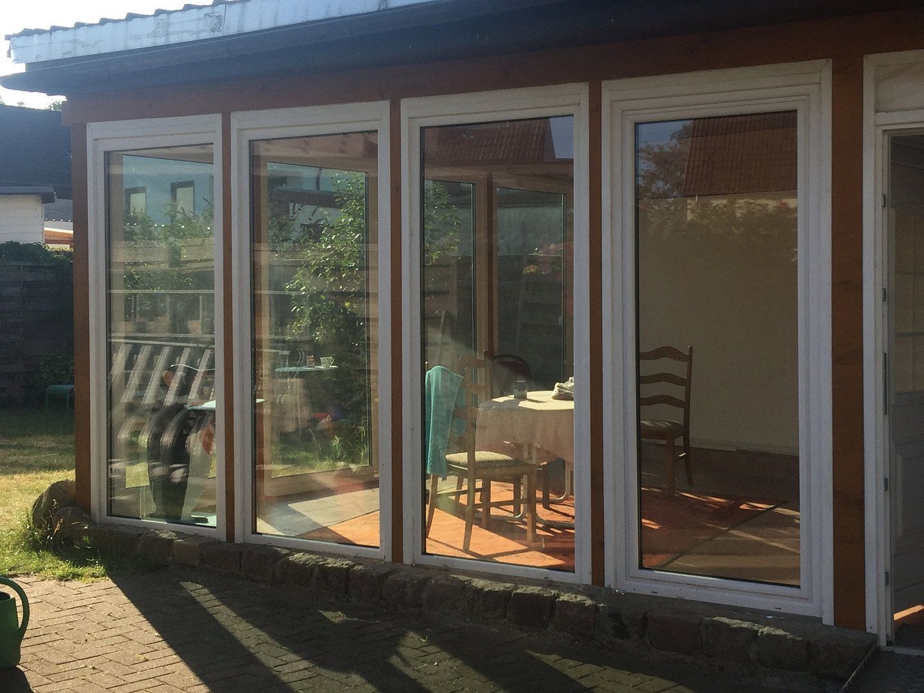
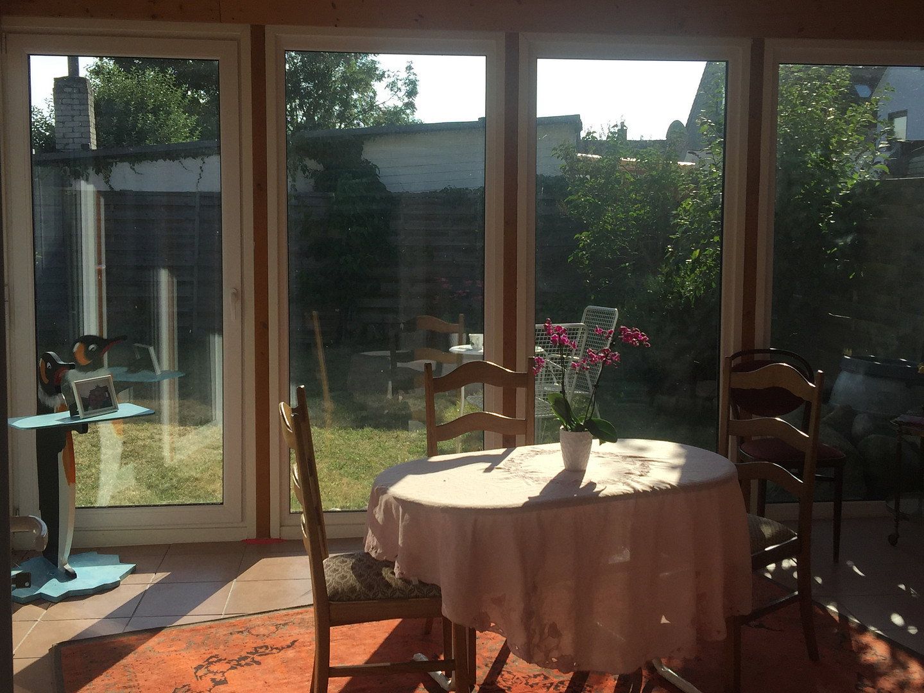
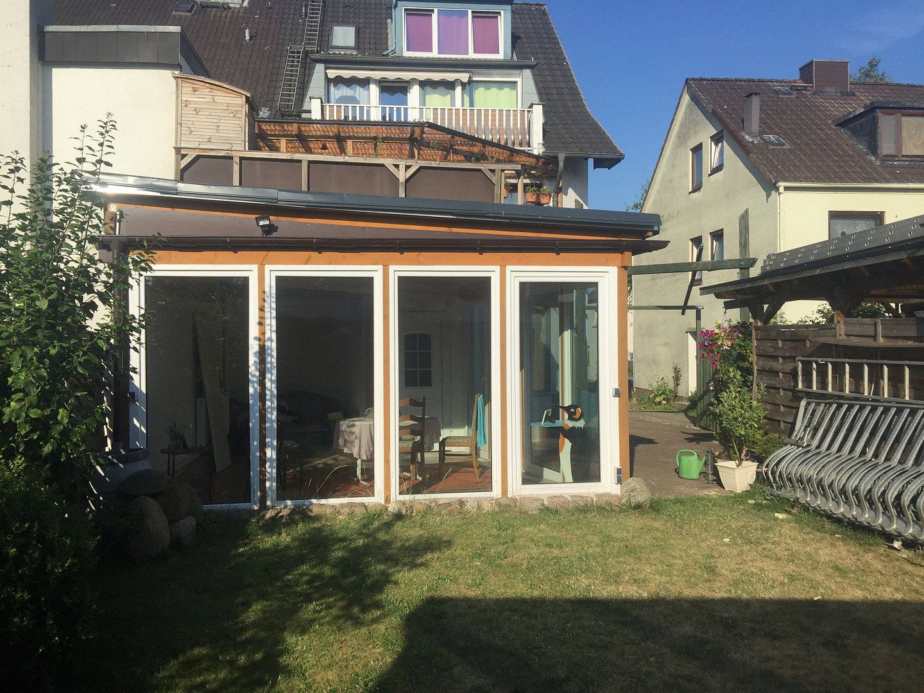
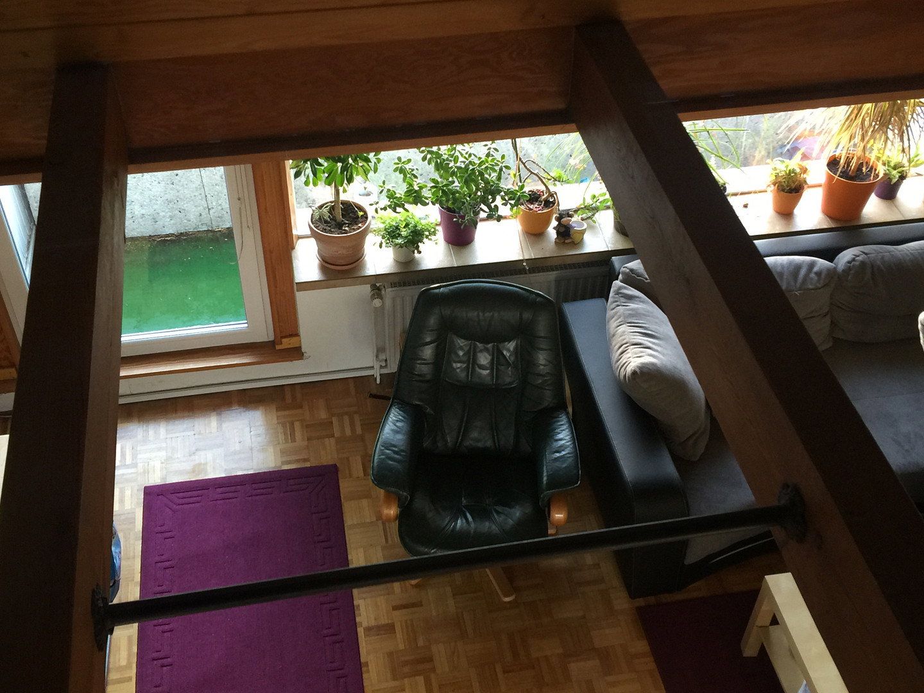
A particularly attractive feature is the floor-to-ceiling glazed garden room, completed in 2019, where plants also thrive.
* 5 rooms
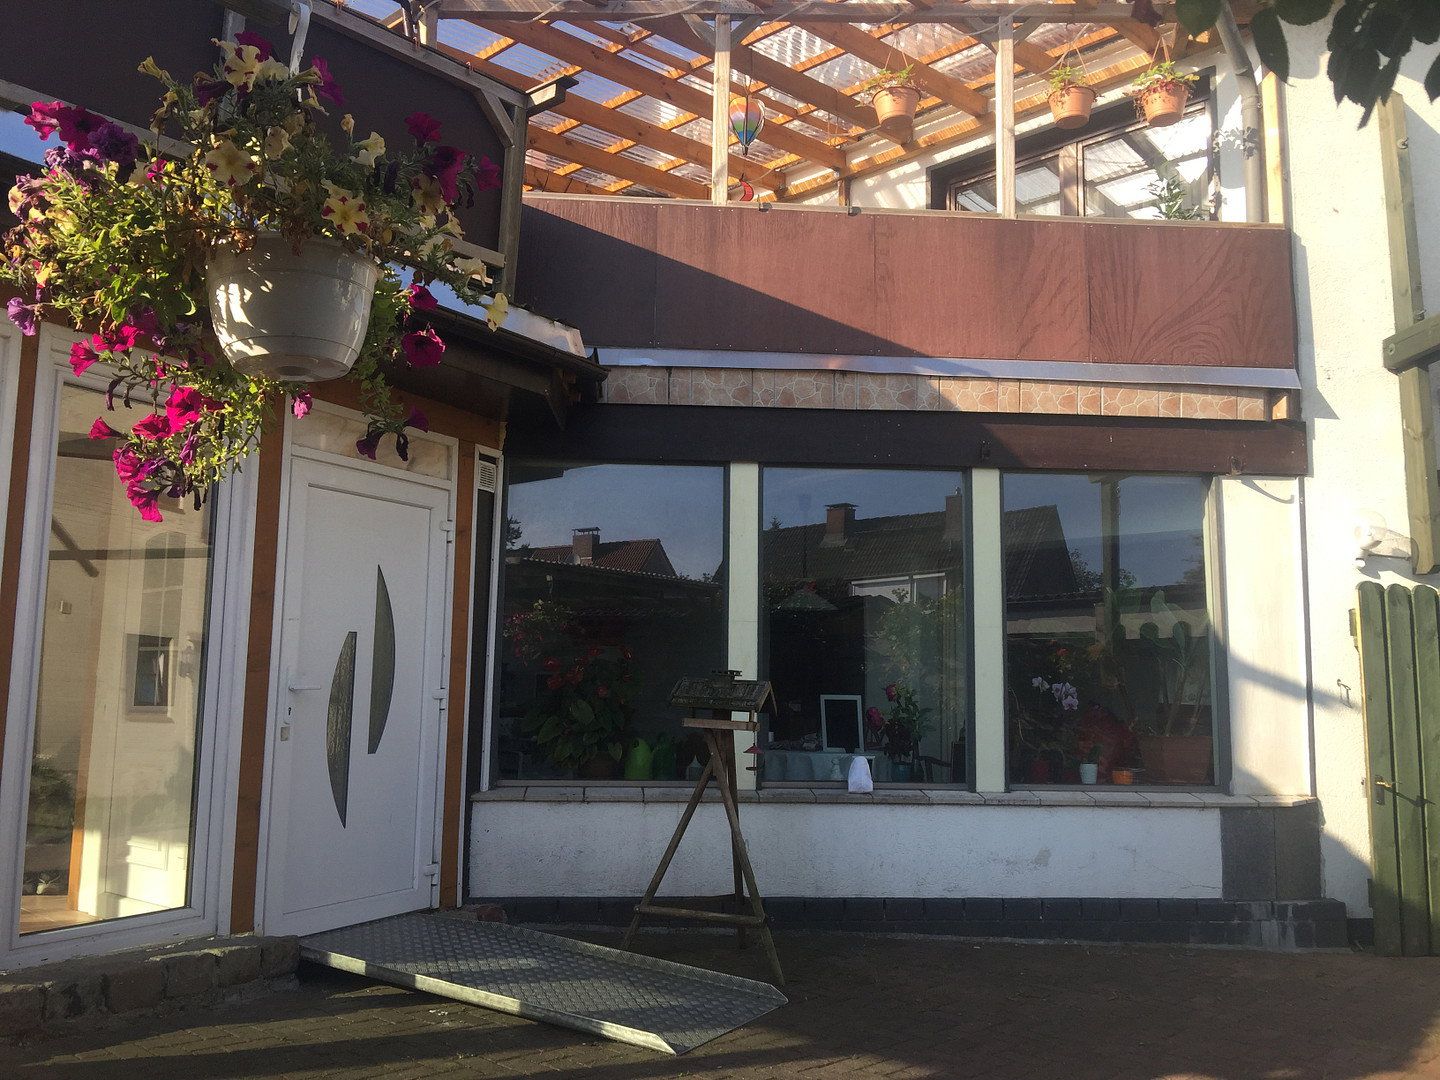
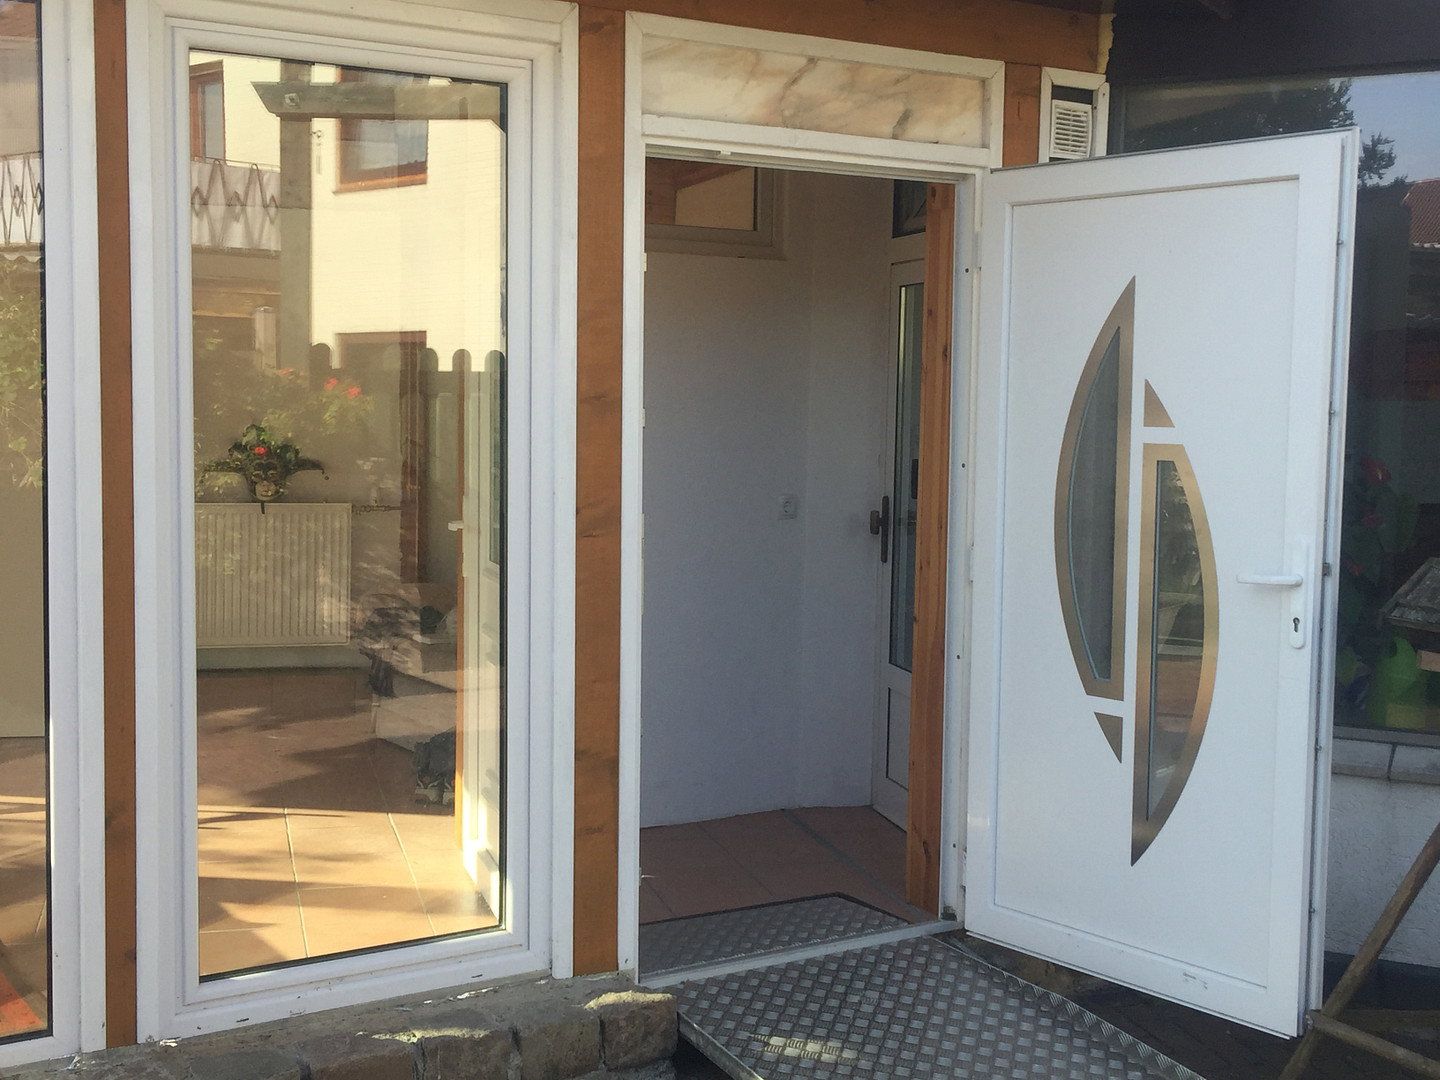
* Private, largely step-free entrance
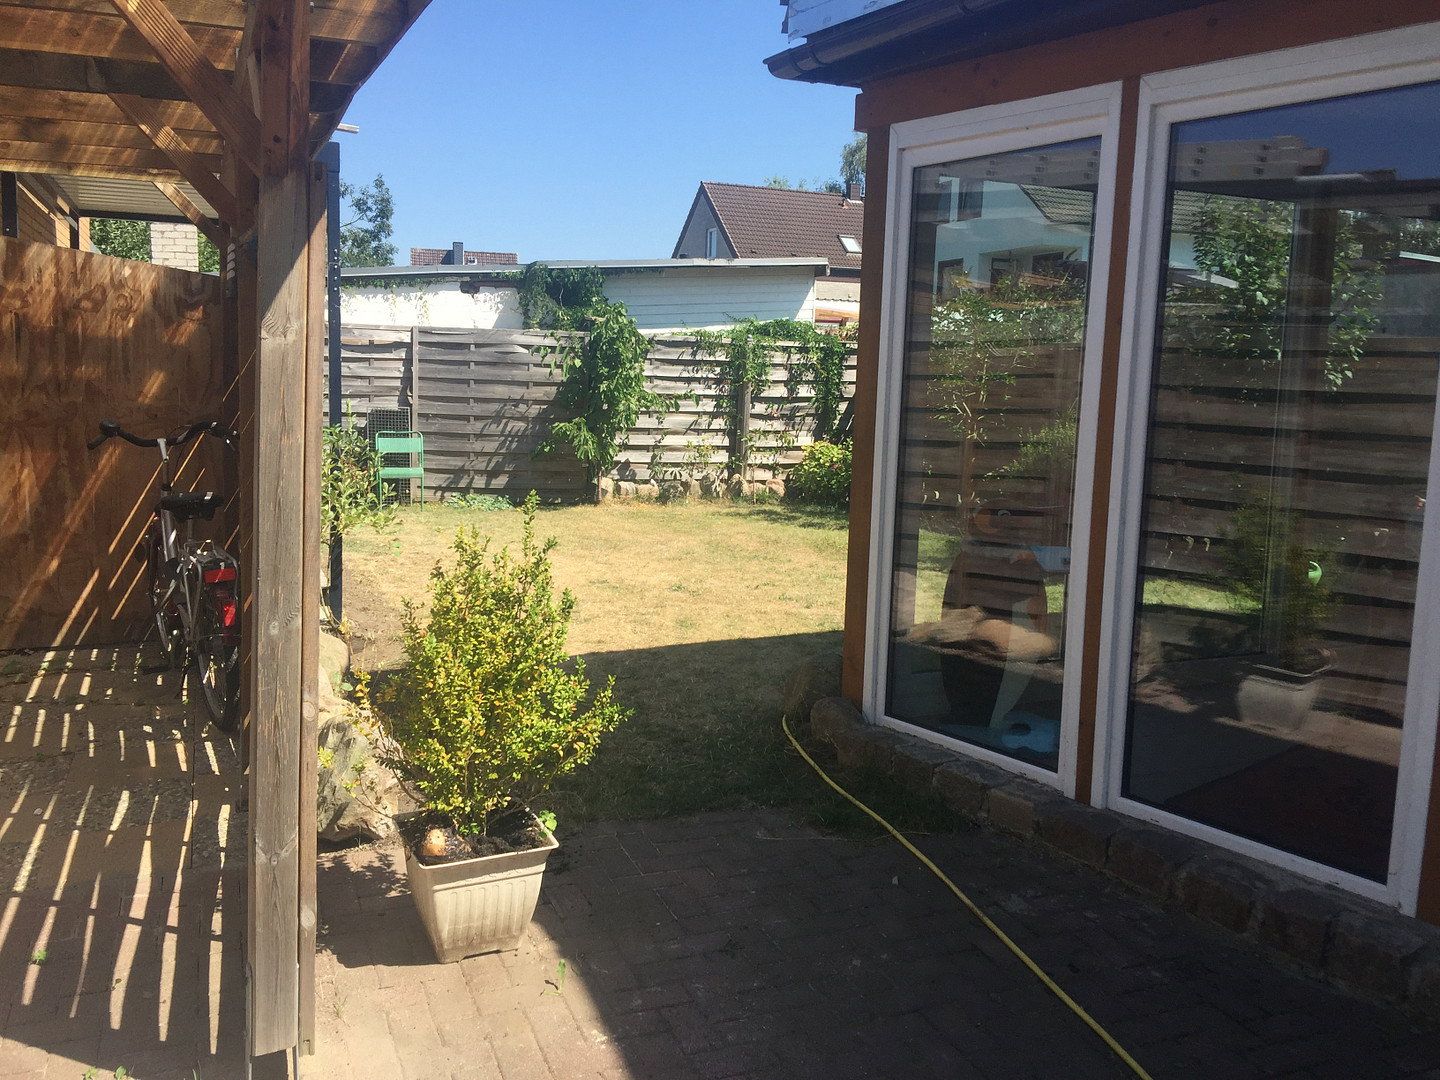
* Enclosed private garden
* Garden pavilion
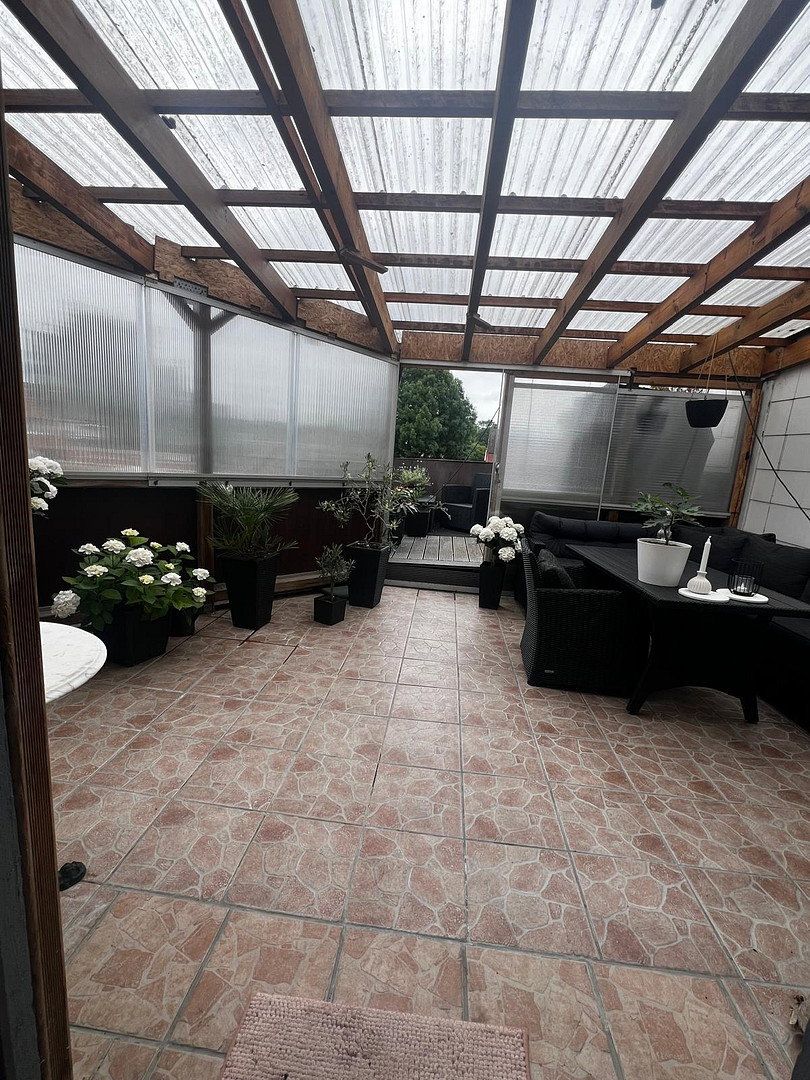
* Spacious, sheltered courtyard terrace
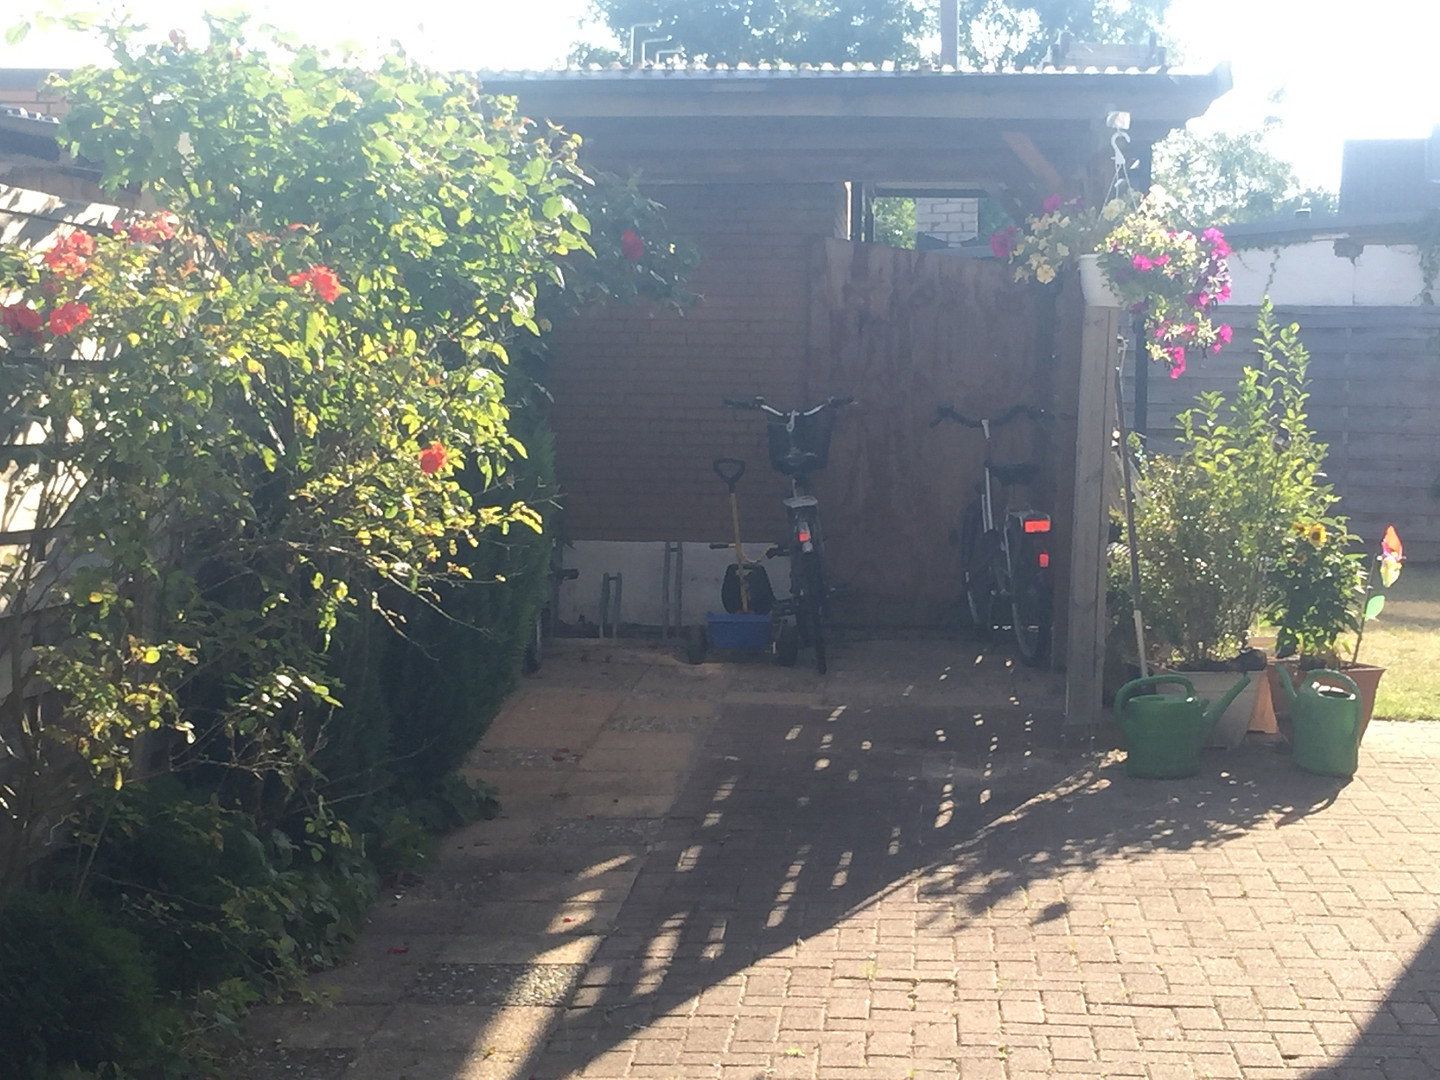
* Covered terrace, also suitable for use as a carport
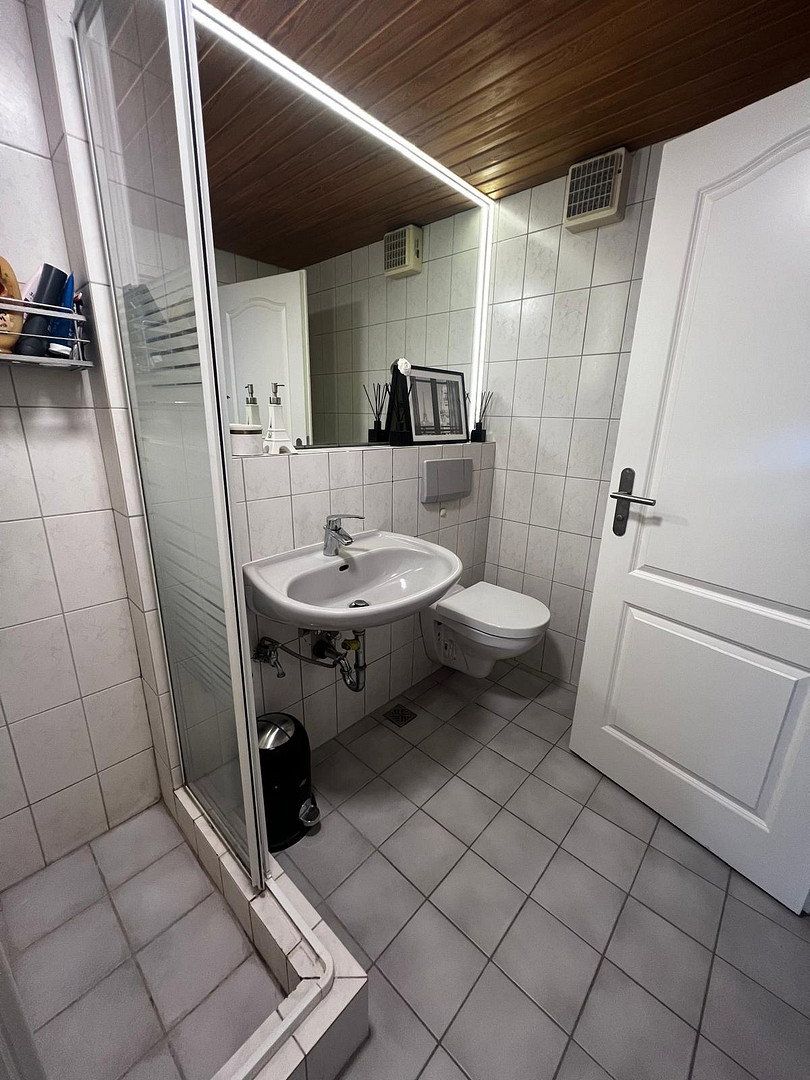
* Bathroom with shower
* Guest WC
* Oak parquet flooring and tiles
* Connection available for a wood-burning stove
First floor – approx. 99 m² with roof terrace and balcony
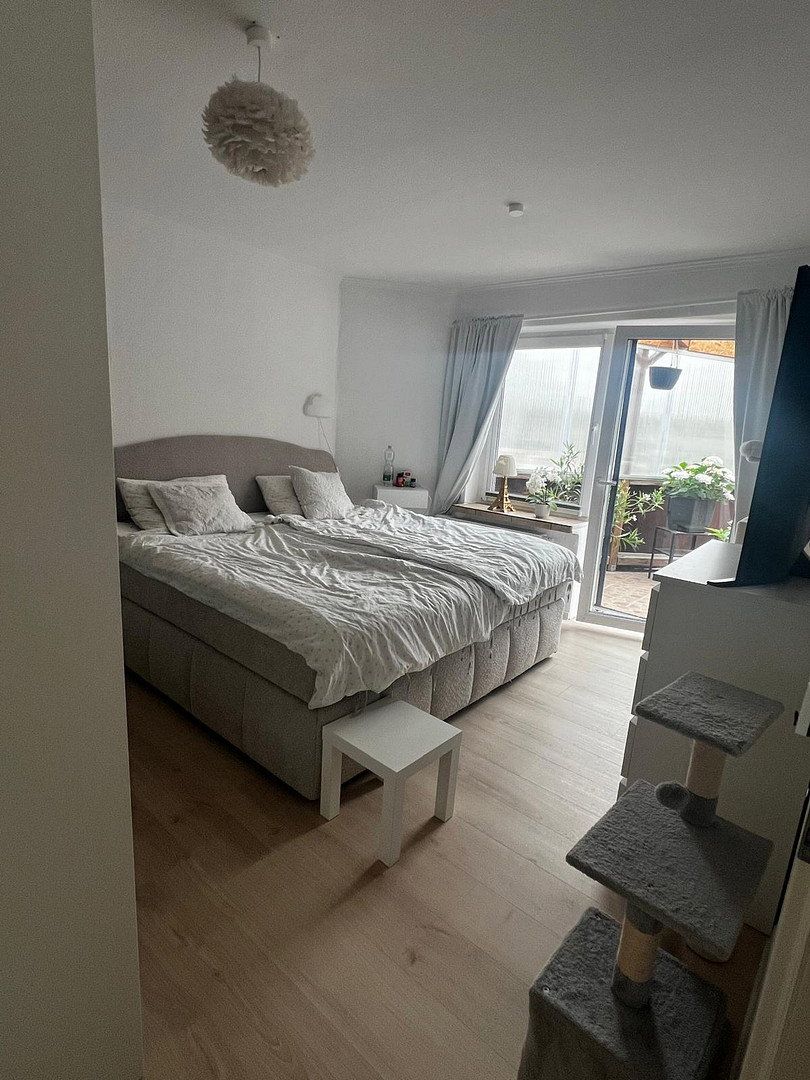
The first-floor apartment, which is currently owner-occupied, impresses with its clever layout, abundant natural light, and attractive outdoor areas.
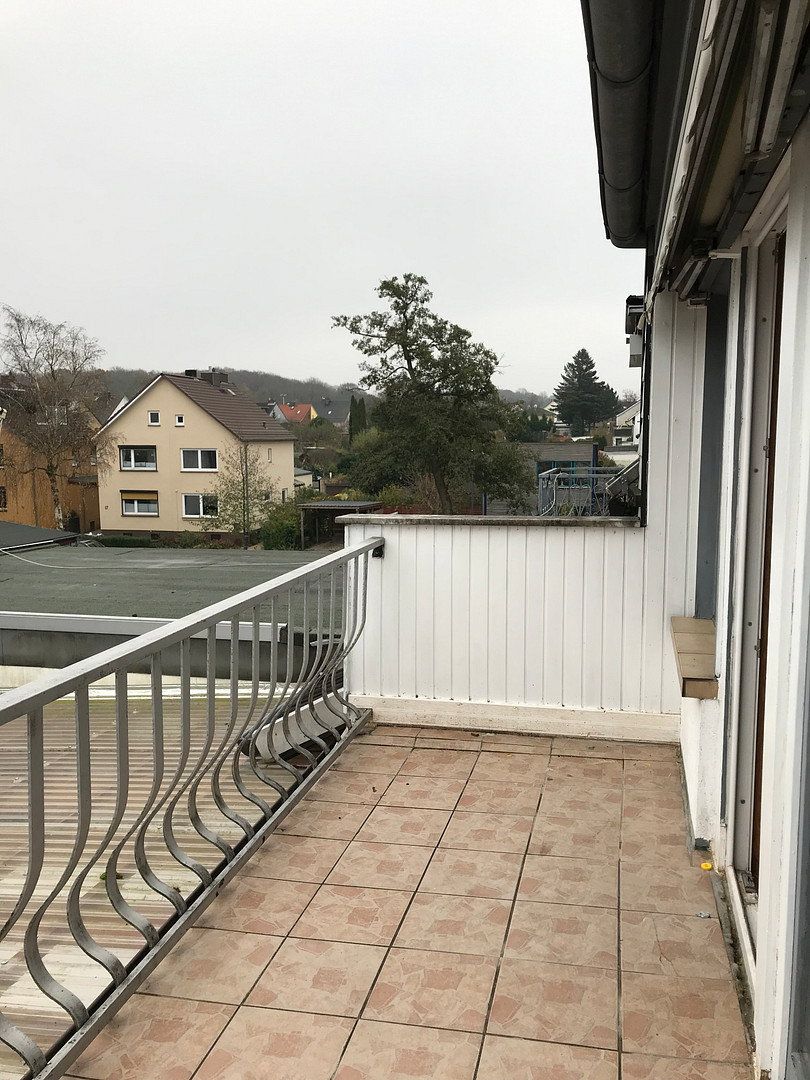
The large covered roof terrace and an additional balcony provide plenty of space for breakfast in the sun or relaxing evenings.
* Approx. 99 m²
* 4 rooms
* Roof terrace and balcony
* Optional wood-burning stove
* Plenty of sunshine throughout the day
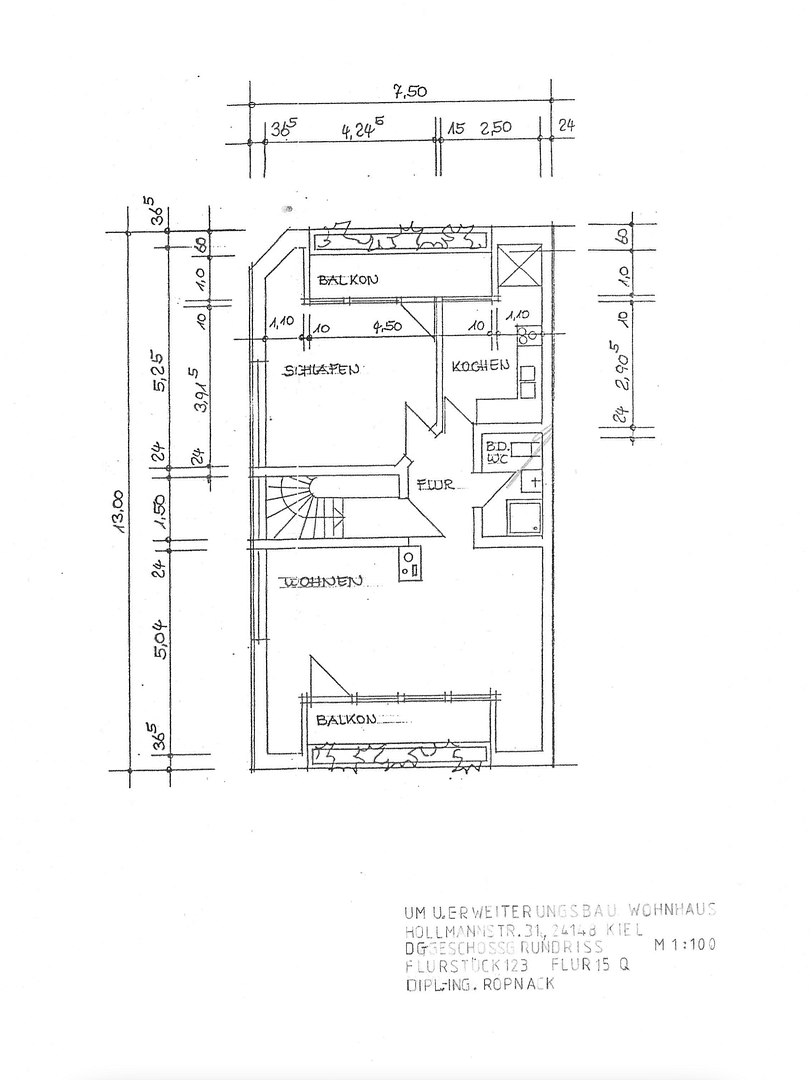
Top floor/maisonette – approx. 102 m²
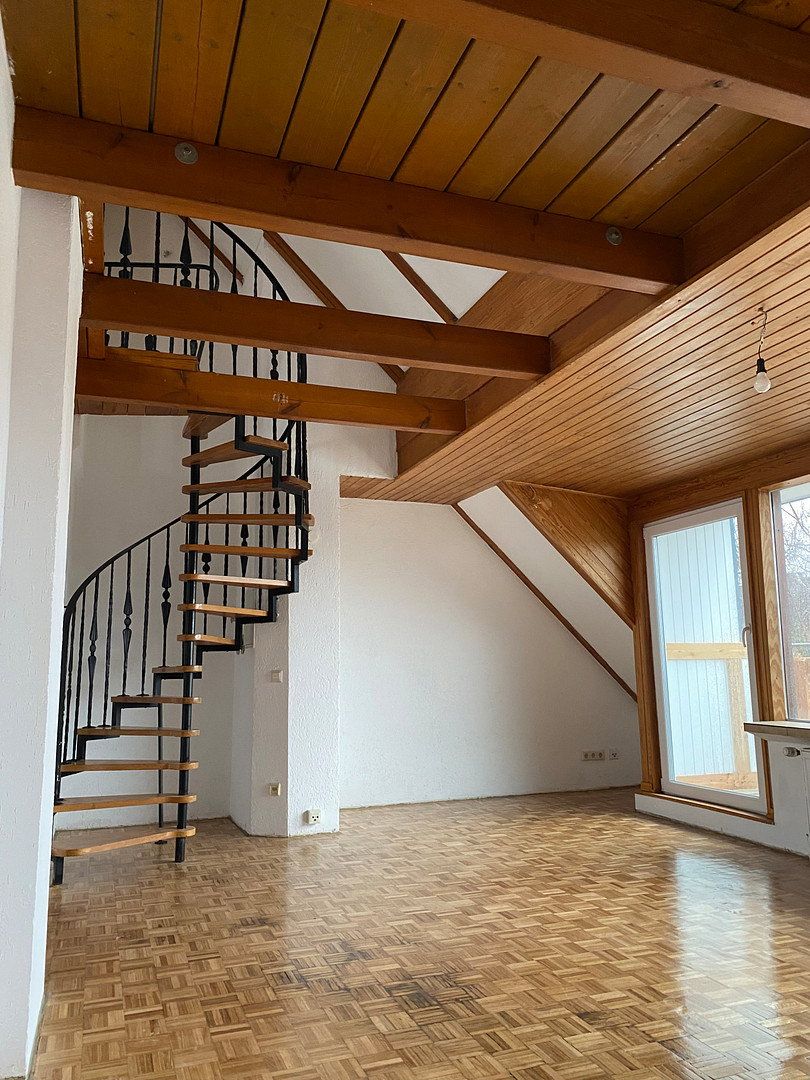
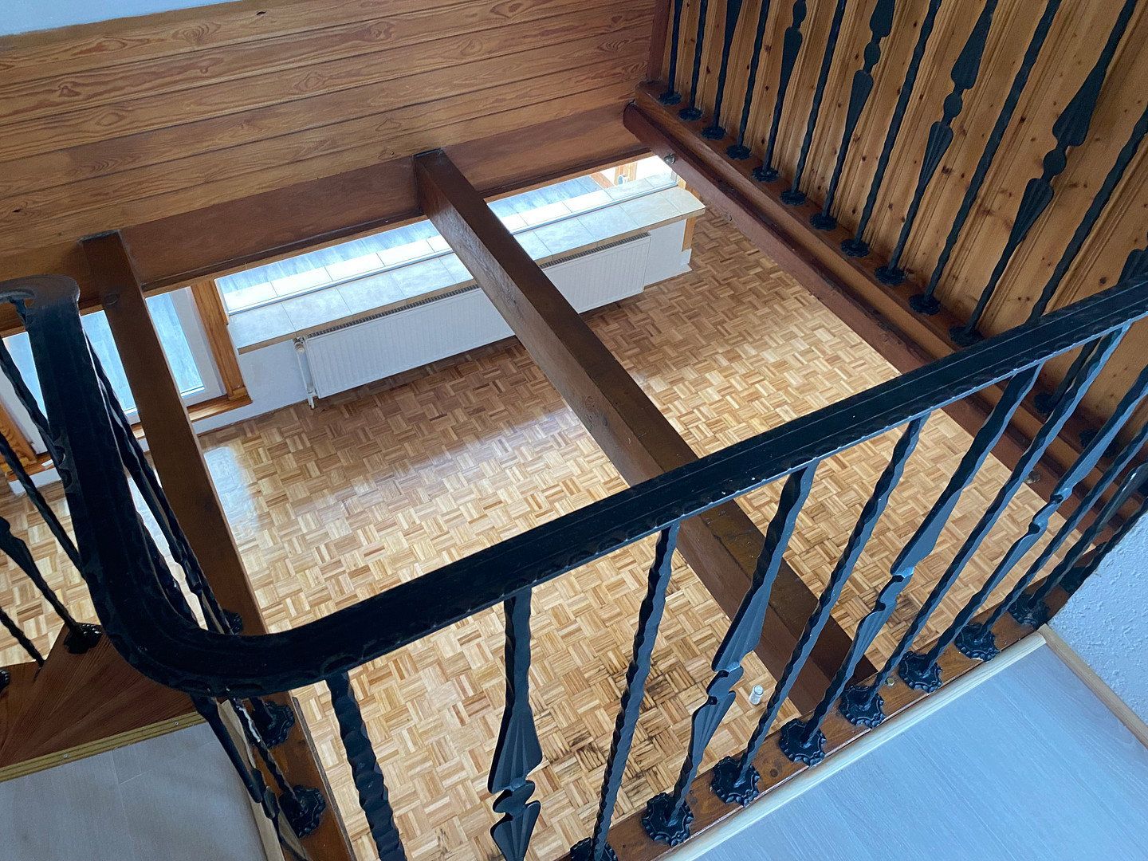
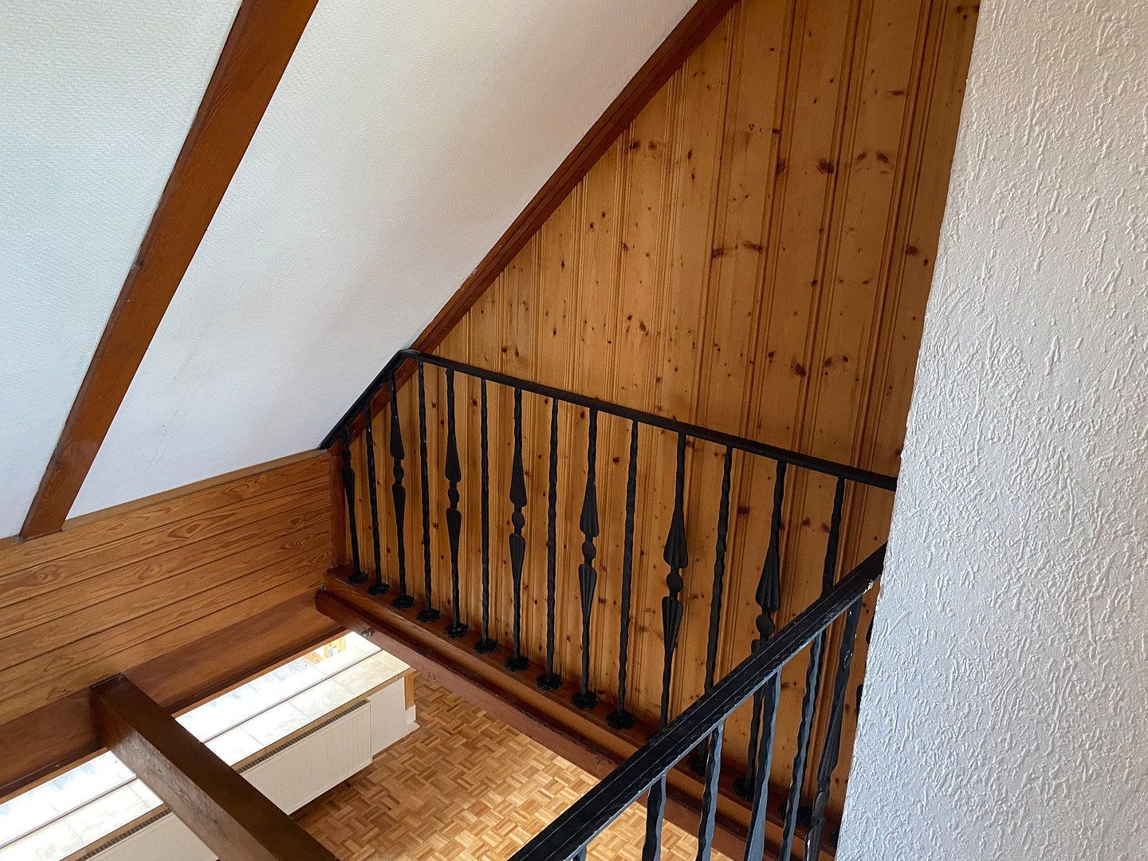
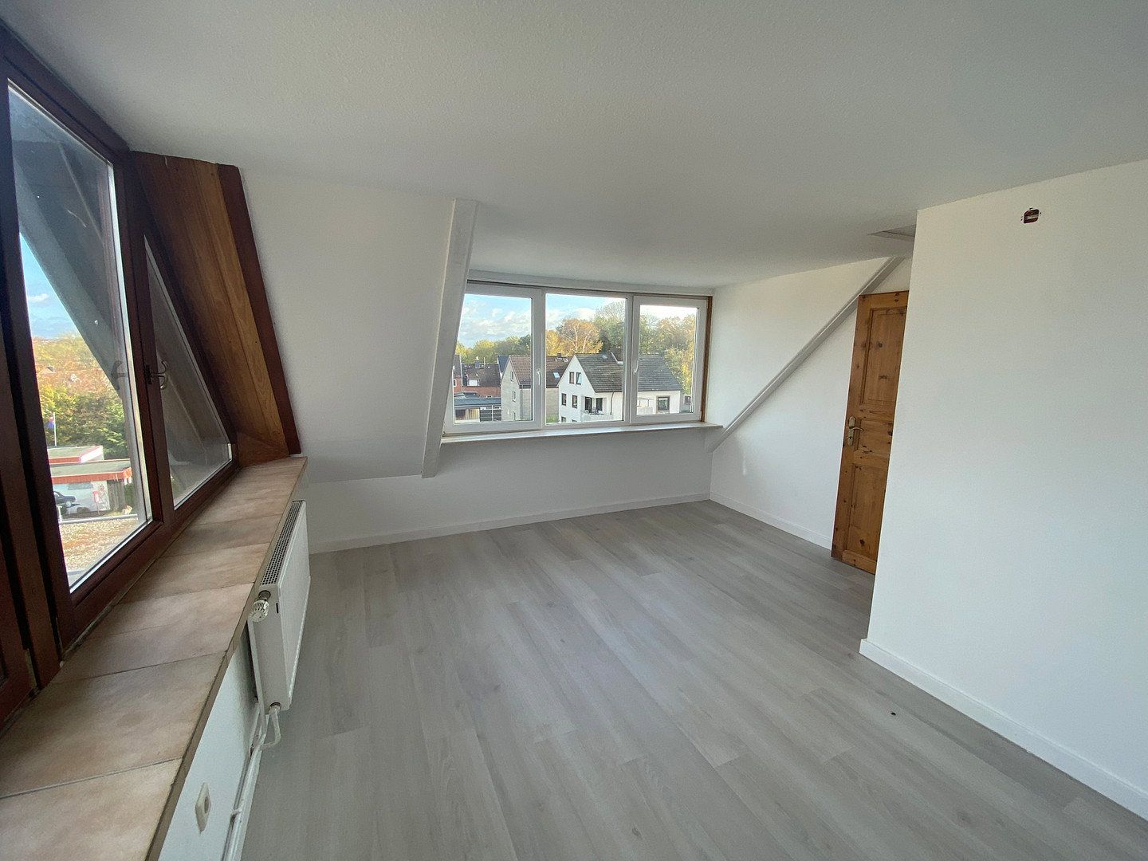
This exceptional two-level maisonette combines spaciousness, individuality, and maritime flair. A gallery, the large panoramic window, and two balconies create a distinctive living environment.
* Approx. 102 m²
* Maisonette arranged over two levels
* Gallery, which can optionally be partitioned off
* Large panoramic window
* Unobstructed views across the Kiel Fjord
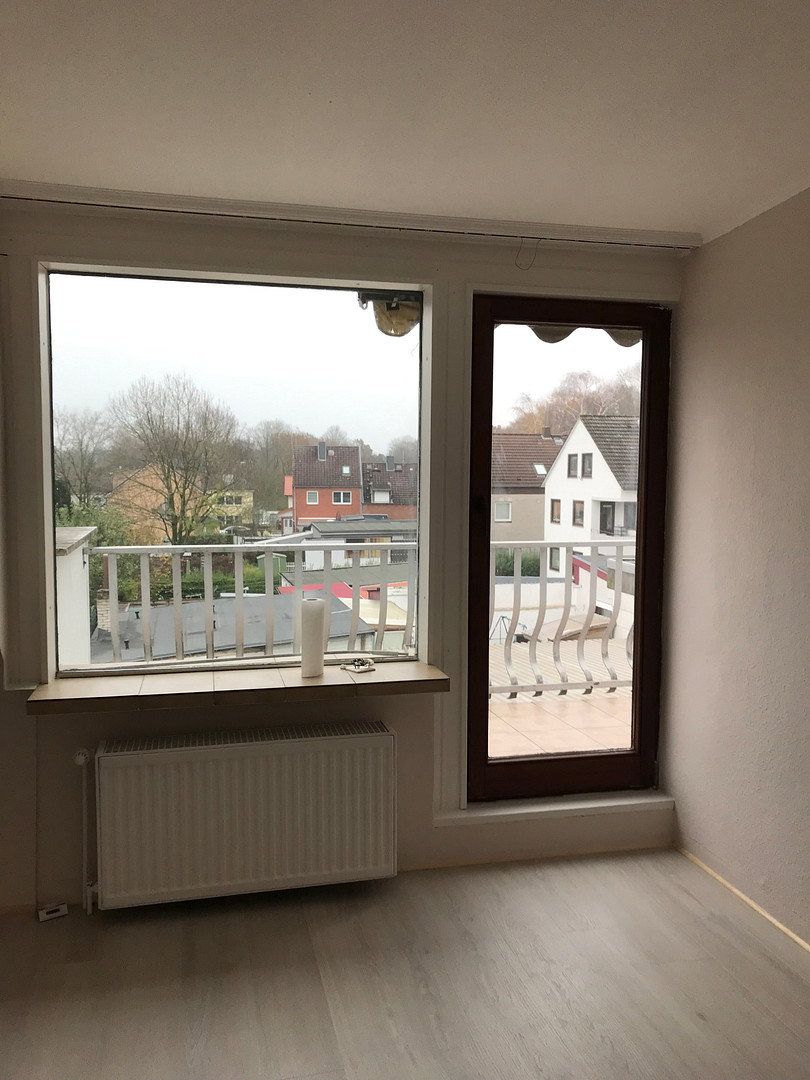
* Balcony on each side
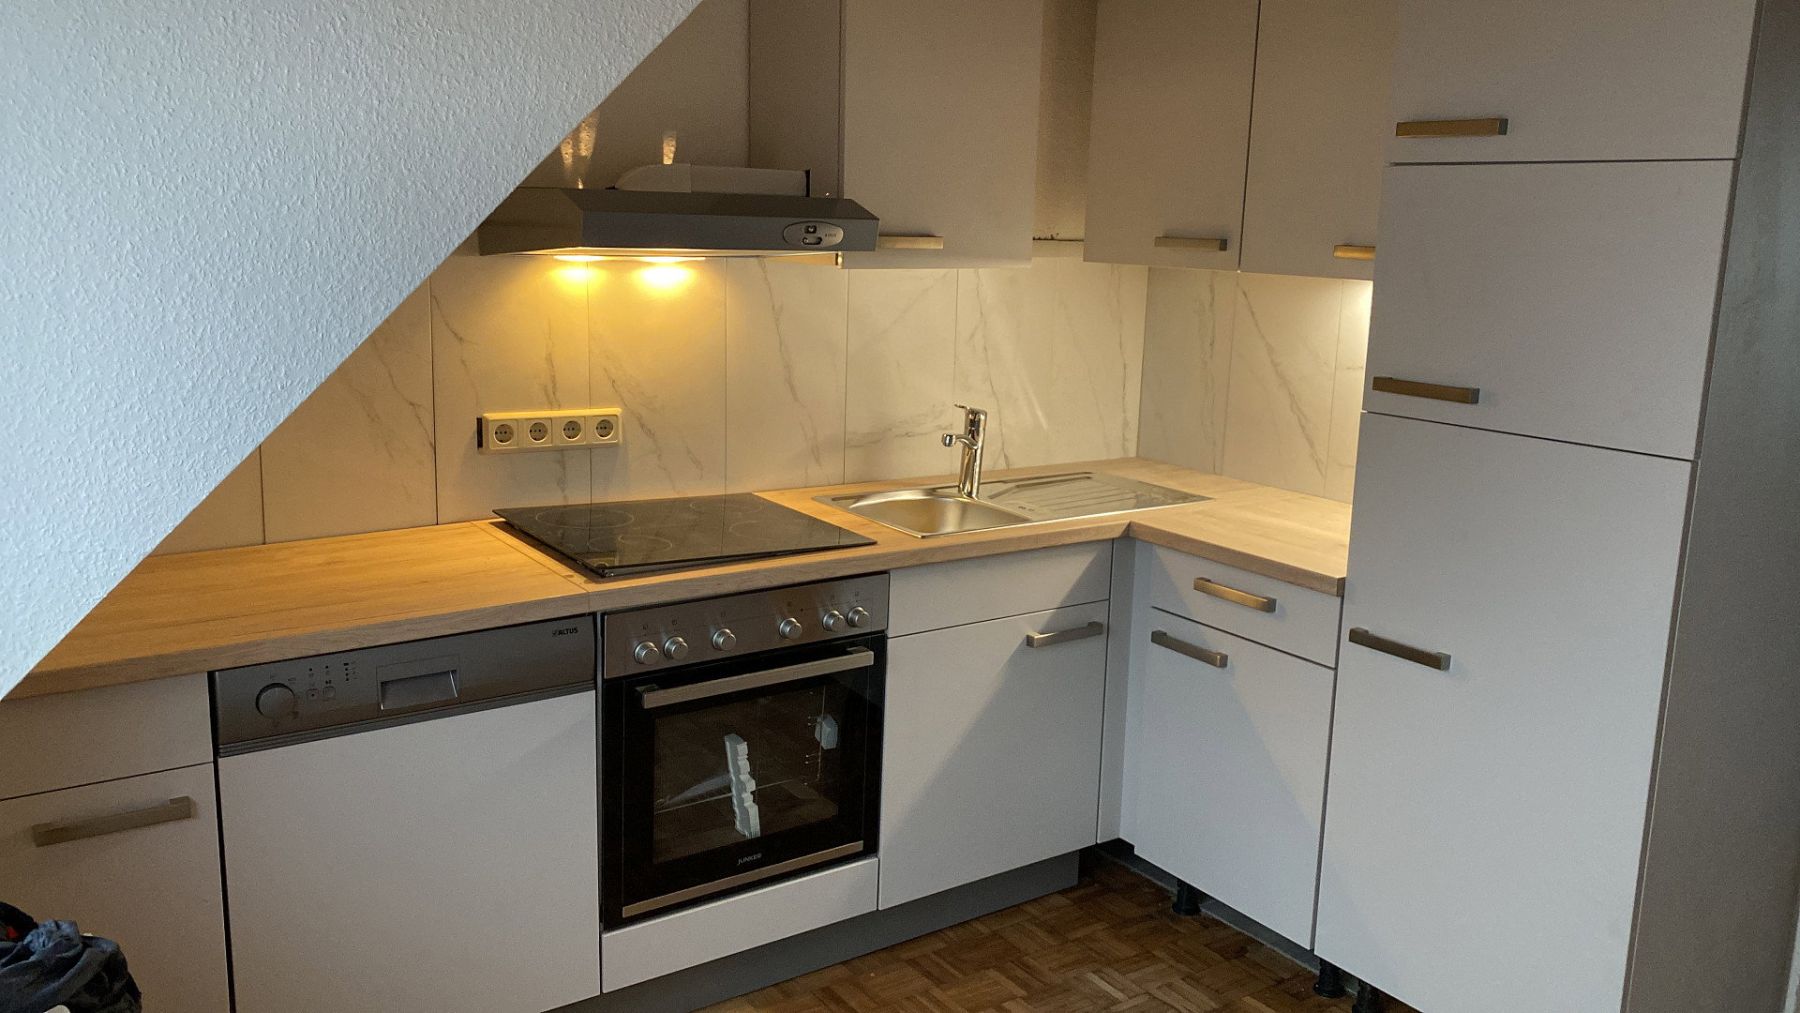
* New fitted kitchen
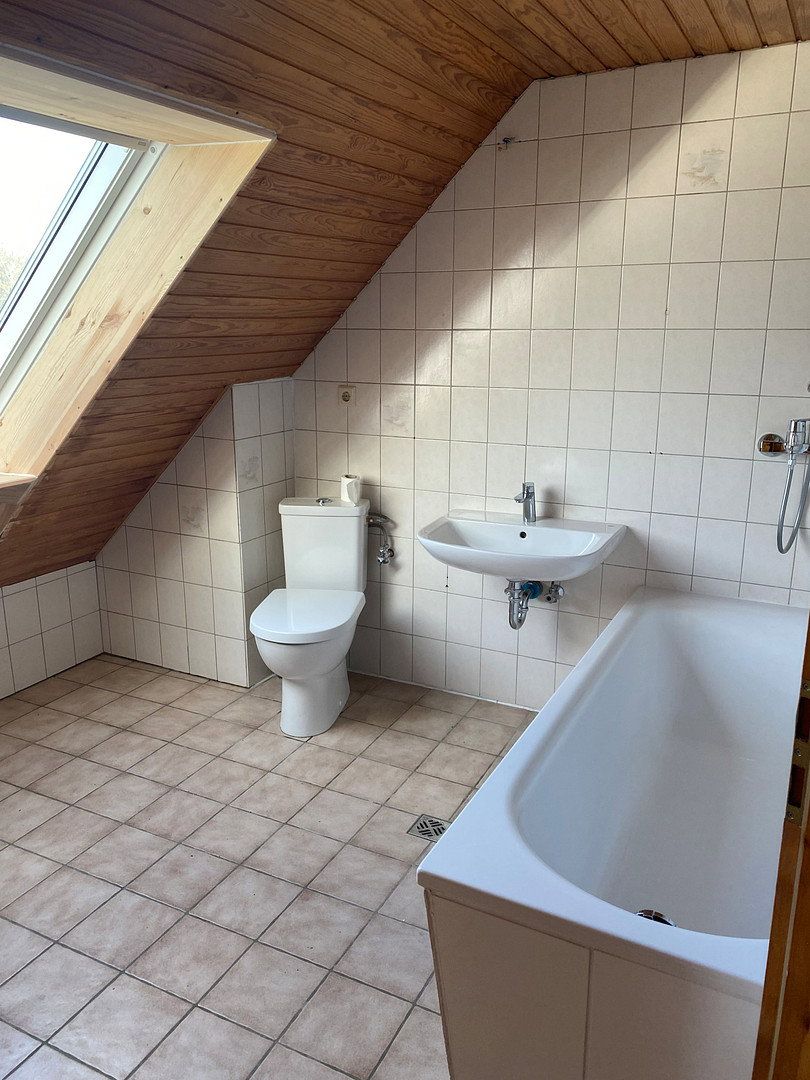
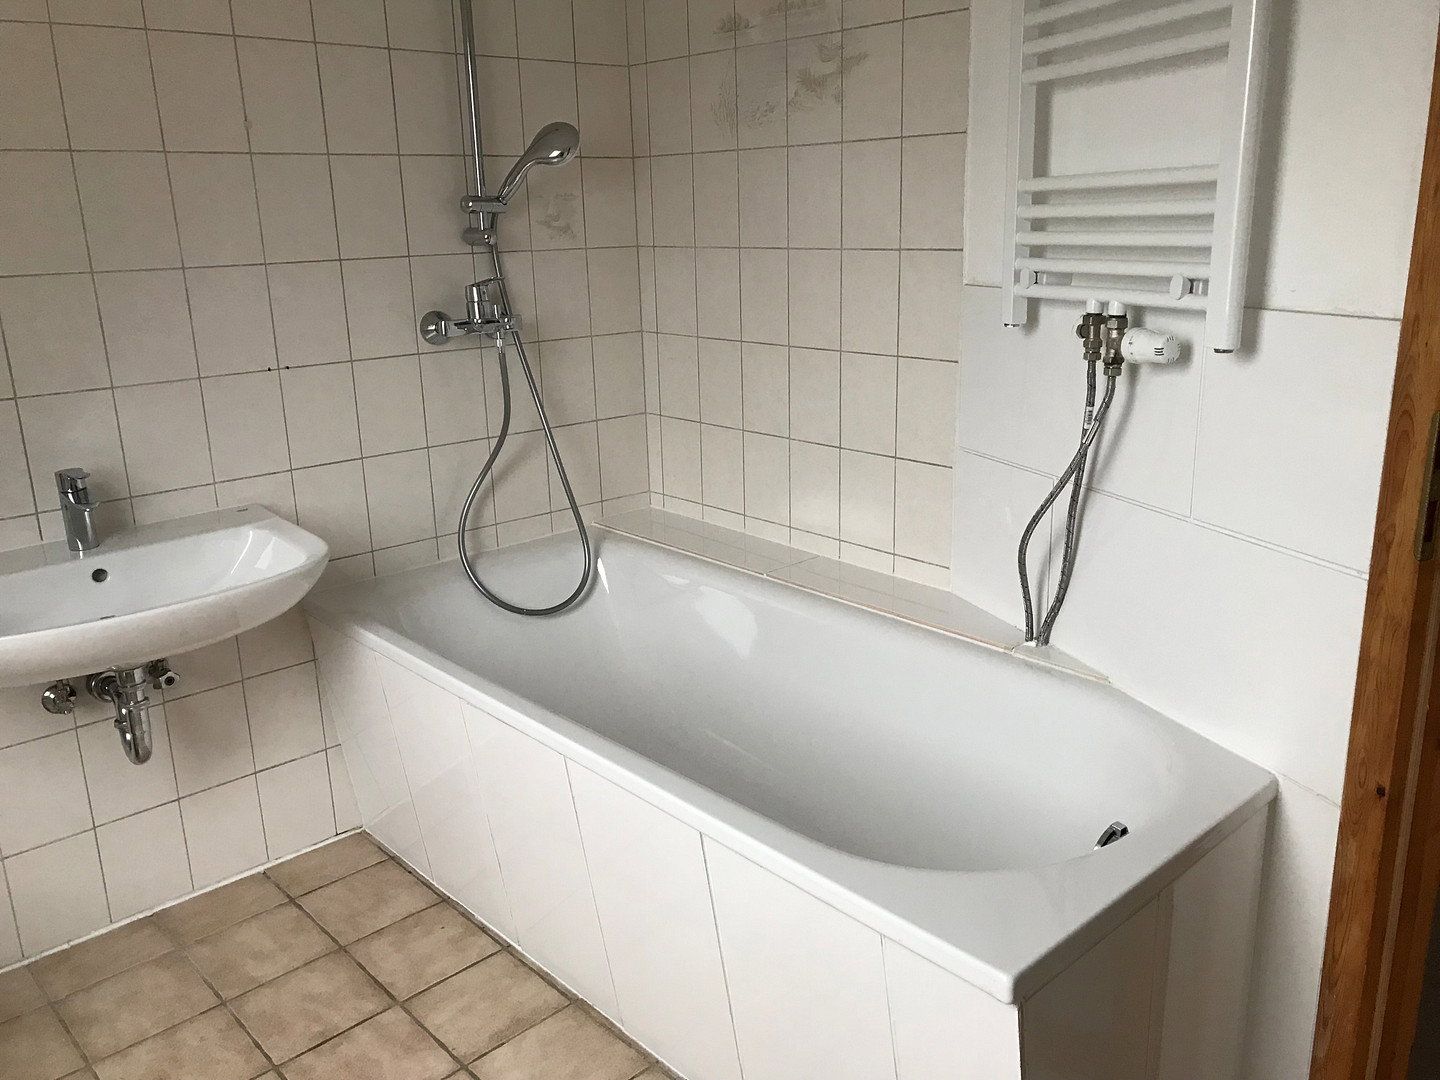
* Two bathrooms
* Bathroom with shower
* Bathroom with bathtub
* Predominantly high-quality oak parquet flooring
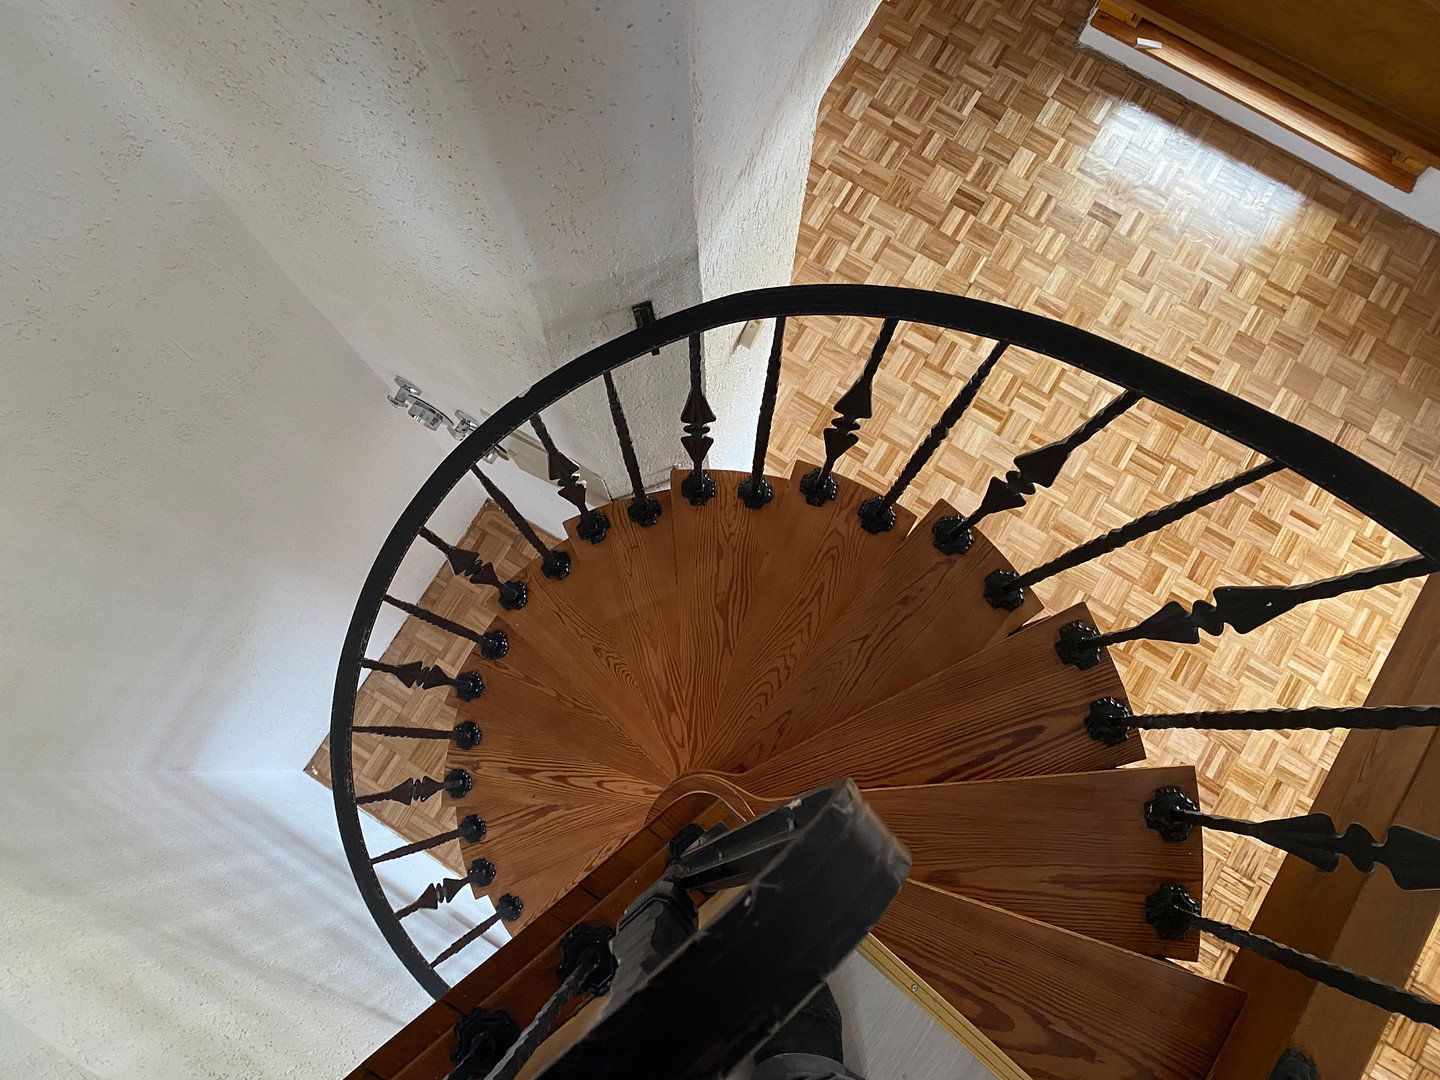
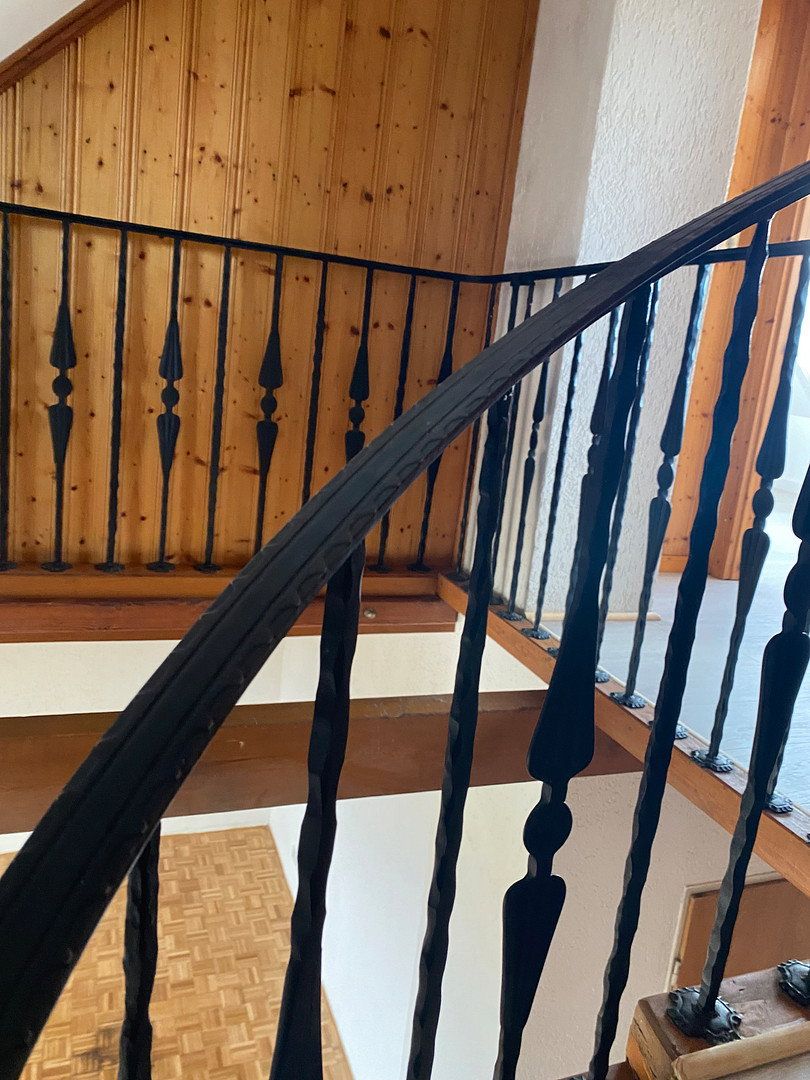
* Stylish, handcrafted wrought-iron handrails and balustrade elements
* Connection available for a wood-burning stove
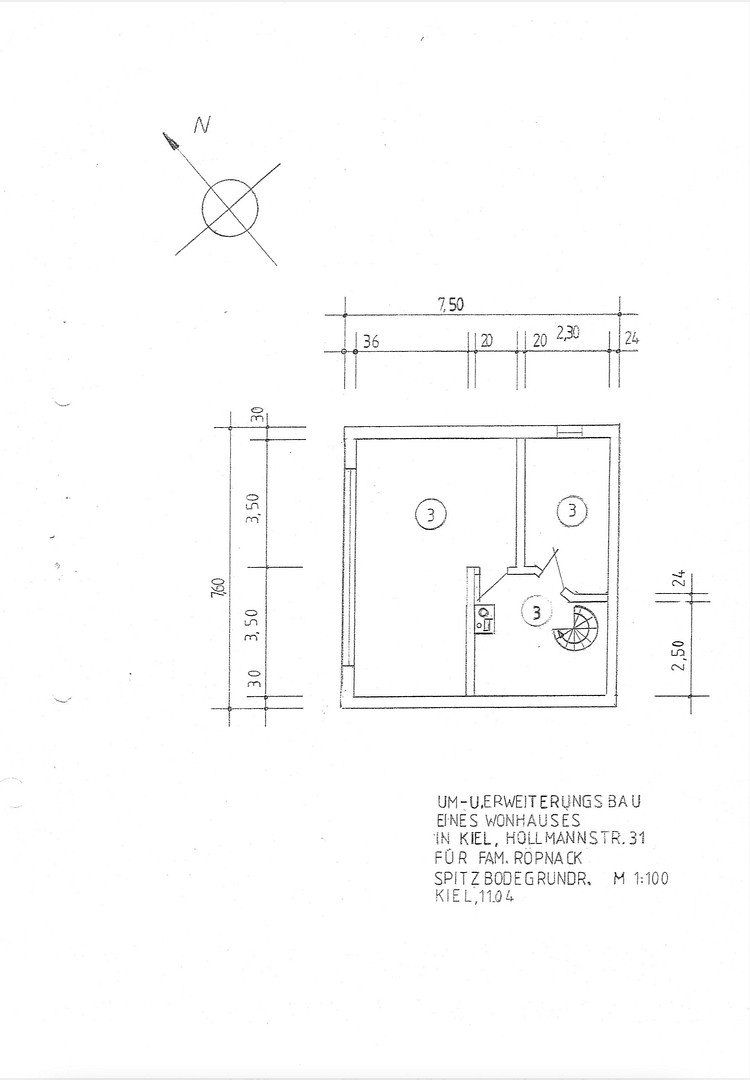
* Small attic
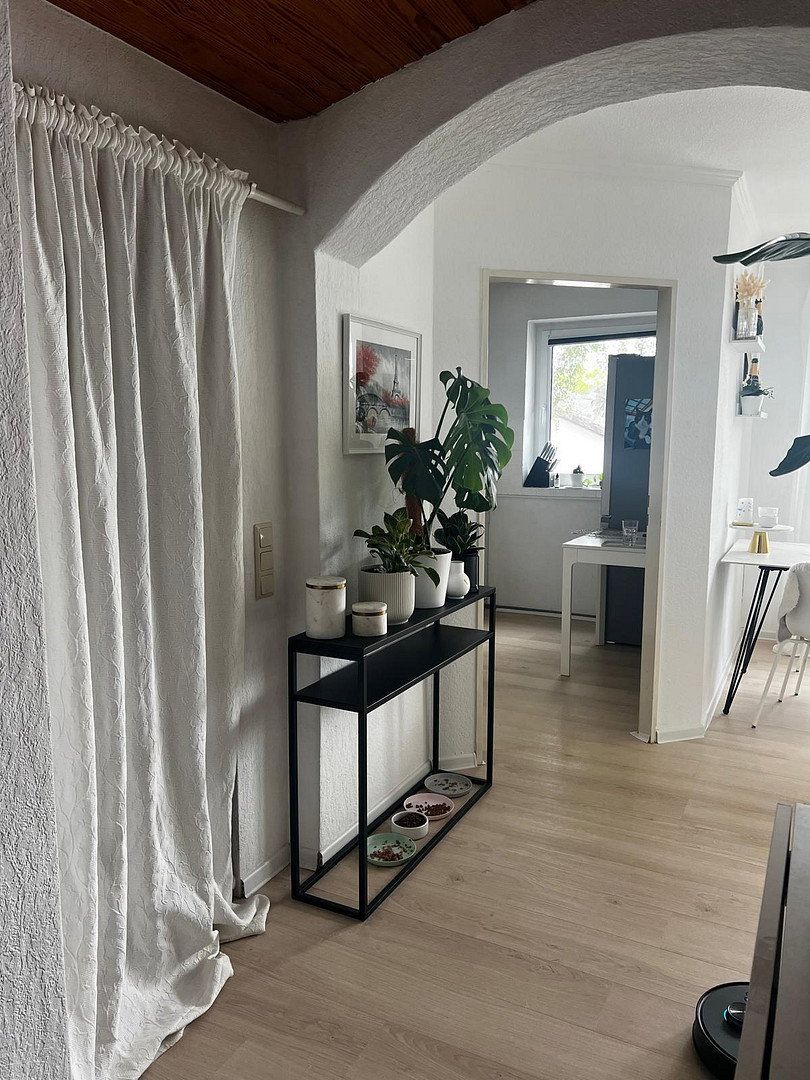
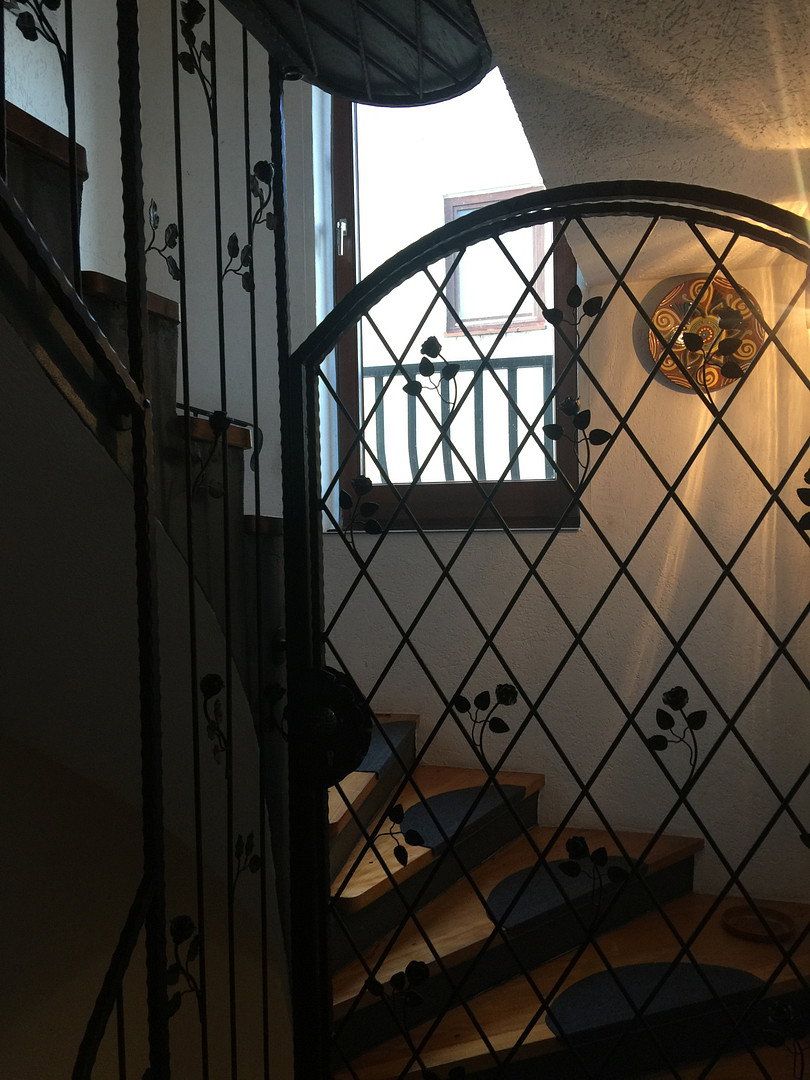
A special detail is the handcrafted wrought-iron design that begins in the stairwell and continues via a rose arch to the maisonette apartment, as well as along the gallery balustrade and spiral staircase.
Location: Peaceful living in Kiel-Ellerbek
Hollmannstraße is situated in a well-maintained residential area of Kiel-Ellerbek, predominantly characterized by detached and semi-detached houses.
Despite its quiet residential setting, everyday amenities are within easy reach.
The immediate area includes:
* Kindergartens and schools
* Doctors and pharmacies
* Shops for everyday needs
* Public transportation within approx. 5 minutes’ walking distance
* Good connections to Kiel city center
* Cycle routes and additional bicycle paths
* Volkspark, Schwanenseepark, and Stadtrat-Hahn-Park
* The Kiel Fjord and maritime leisure activities
* A wide range of sports, leisure, and recreational opportunities
* Quick access to the beaches on Kiel’s eastern shore
The combination of a peaceful residential setting, nature, good infrastructure, and proximity to the Kiel Fjord makes this location particularly attractive.
A property with many possibilities
Whether as:
* A spacious home with additional rental income
* A long-term investment
* A multi-generational housing project
* A combination of owner-occupation and rental
—this property offers an unusually wide range of options.
Asking price: €674,000, negotiable
The property is being sold privately and without an estate agent’s commission.
This means that the usual buyer’s commission does not apply, potentially resulting in considerable savings compared with a similar sale subject to commission.
Viewings are available by prior appointment.
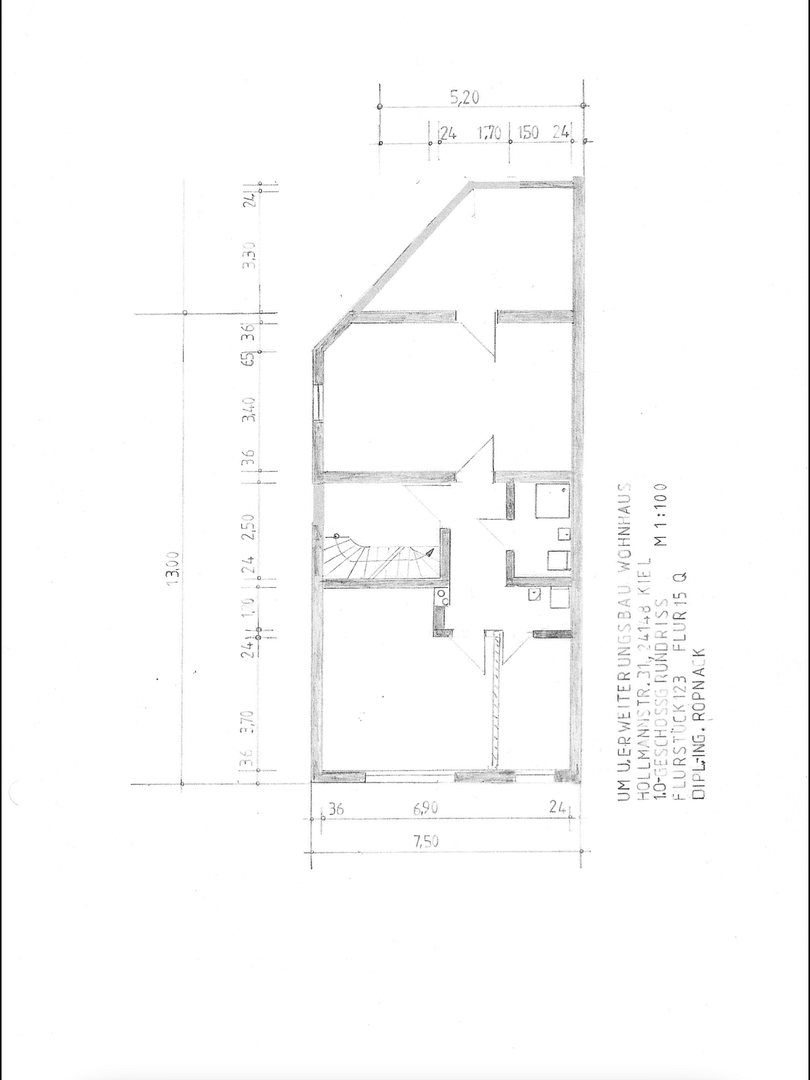
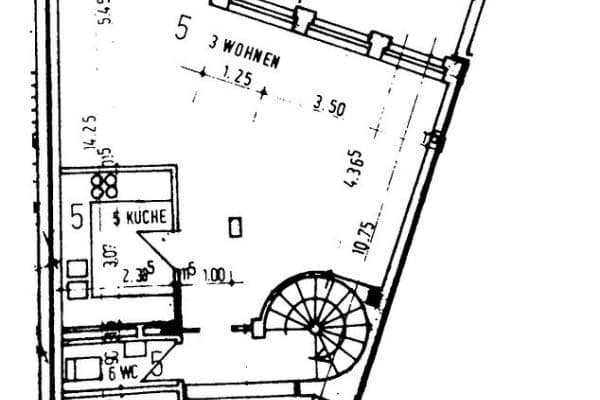
Further information, floor plans, the energy performance certificate, and other documents can be provided to genuinely interested parties.
Well maintained, modernized, and designed with great attention to detail
The building, completed in 1990, has been continuously maintained, modernized, and extended over the years.
The PVC windows and patio doors have been replaced with modern triple-glazed units. In 2023, the skylights and large panoramic window were among the features replaced.
The welcoming stairwell, renovated in 2023, combines functional quality with individual character. Solid wooden steps and handcrafted wrought-iron work give the building an exceptional touch.
The gas heating system, replaced in 2016, and the necessary technical systems for the water supply and water hygiene are in place.
Property characteristics
| Age | Over 5050 years |
|---|---|
| EPC | B - Very economical |
| Land space | 313 m² |
| Price per unit | €2,246.67 / m2 |
| Condition | Good |
|---|---|
| Usable area | 300 m² |
| Total floors | 3 |
What does this listing have to offer?
| Balcony | |
| Parking |
| Basement | |
| Terrace |
Listing
| ID | 1088939 |
|---|
| Posted | 12/11/2026 |
|---|
What you will find nearby
How far to…:
Price€674,000
Still looking for the right one?
Set up a watchdog. You will receive a summary of your customized offers 1 time a day by email. With the Premium profile, you have 5 watchdogs at your fingertips and when something comes up, they notify you immediately.