Flat for sale 5+1 • 175 m²Rotthäuser Weg 8 Düsseldorf Ludenberg Nordrhein-Westfalen 40629
Rotthäuser Weg 8 Düsseldorf Ludenberg Nordrhein-Westfalen 40629GaragePrice€695,000
Translated with the help of AI
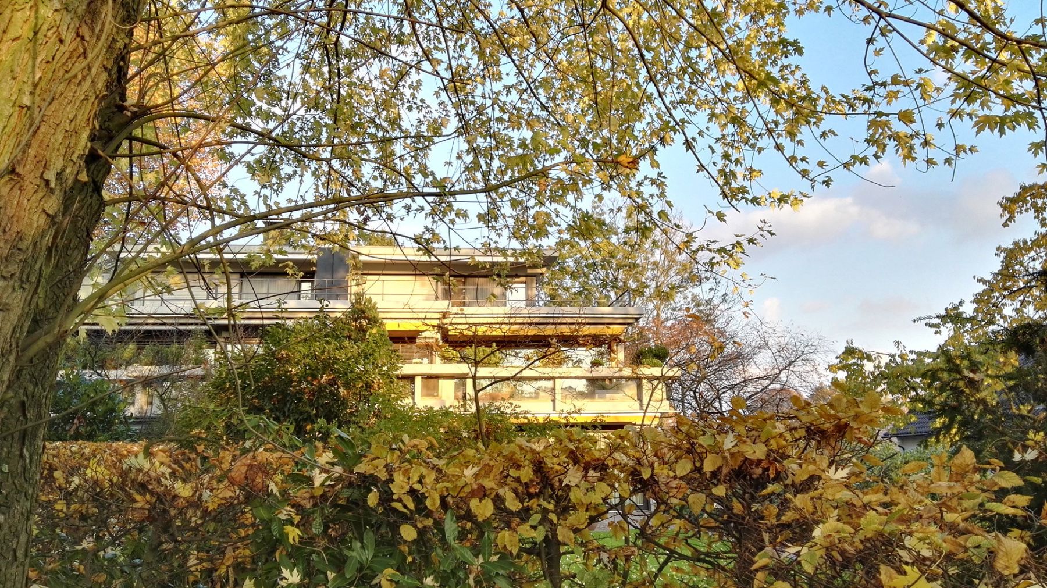
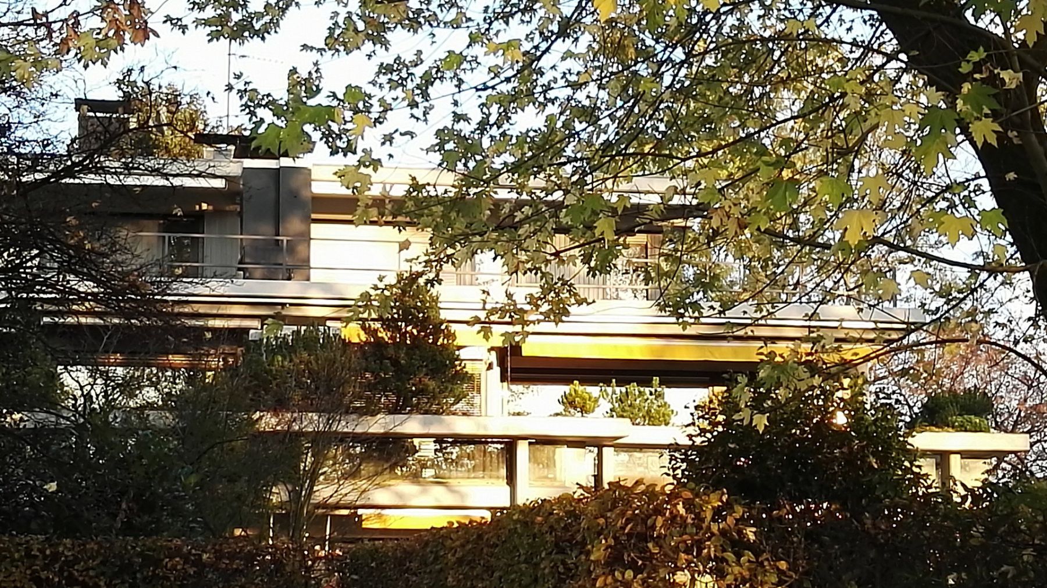
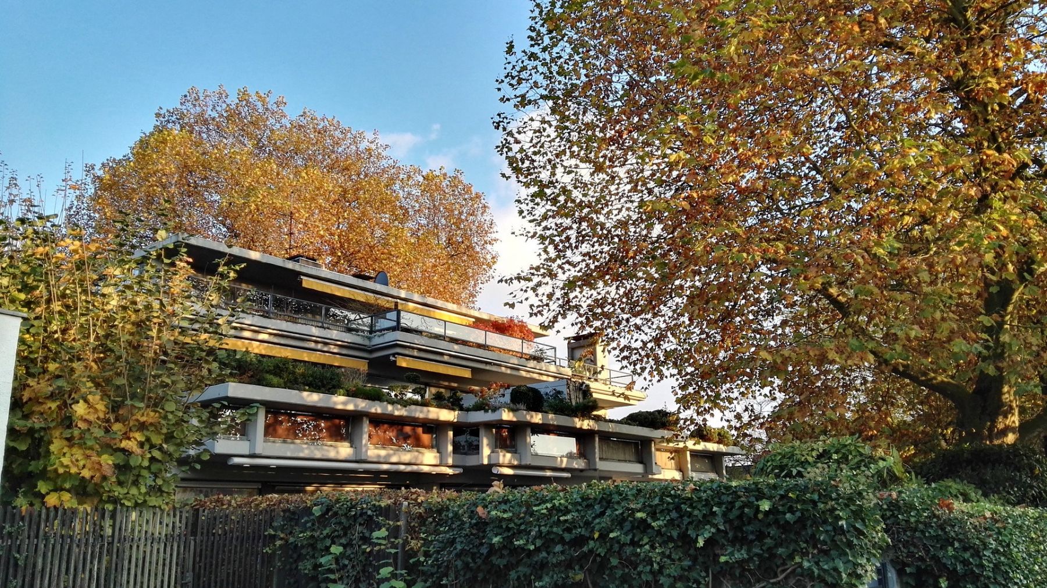
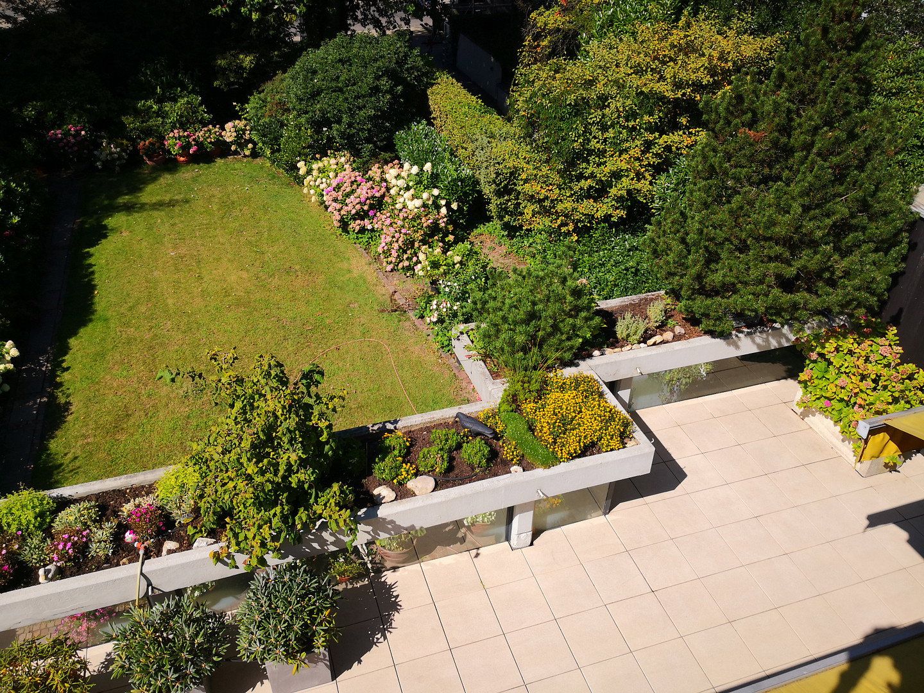
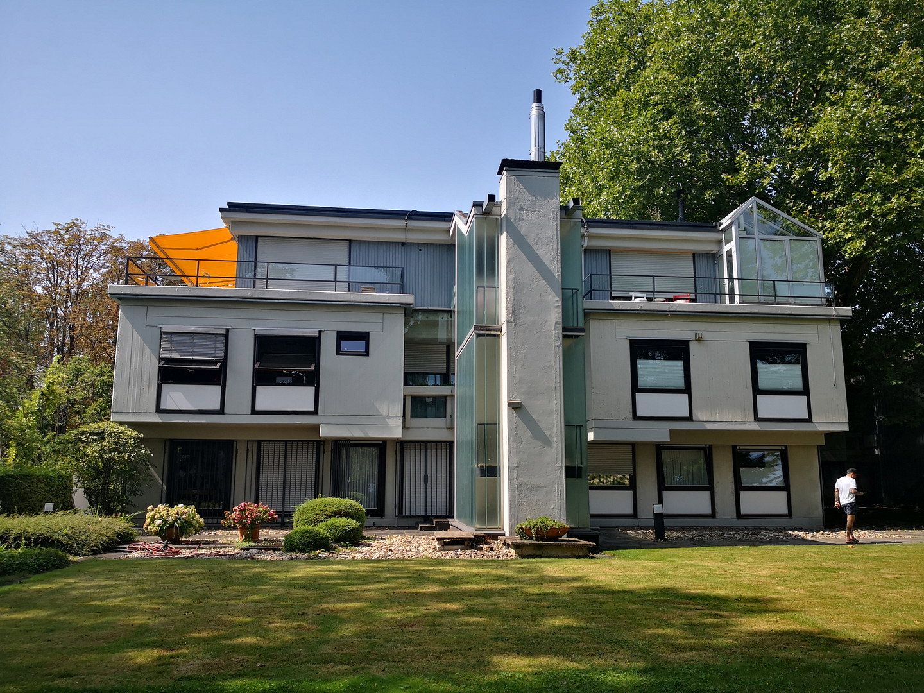
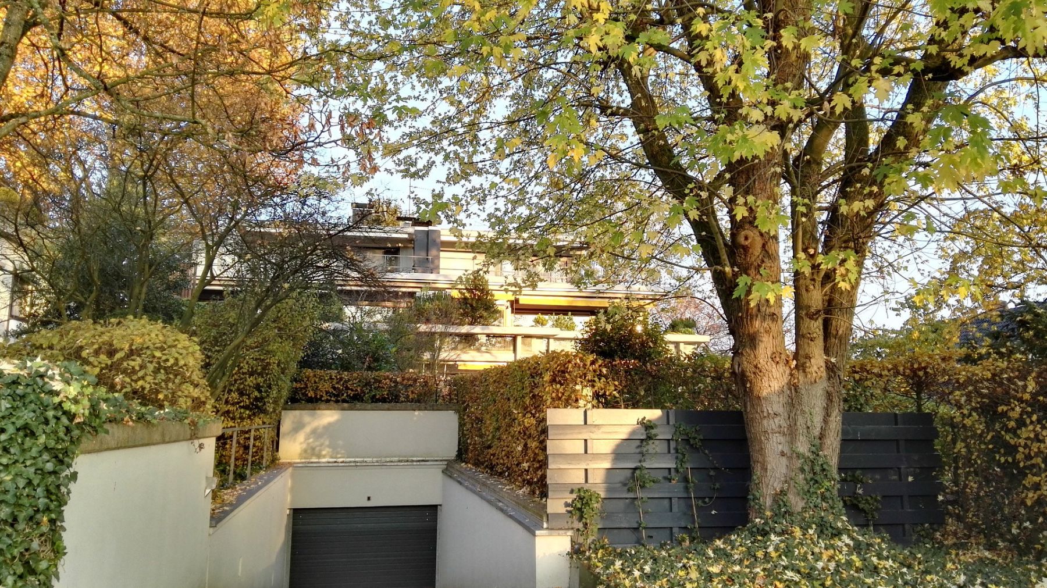
Amid approximately 4,069 m² of beautifully maintained, park-like grounds, now barely visible from the street, two staggered terraced apartment buildings—each containing five apartments—were constructed in 1969/1970 in the style of the late International Modernist movement. A magnificent plane tree separates the two buildings along the pathway leading to the stairwell at the rear.
This apartment is undoubtedly the best-situated home within the grounds: set back, completely private and offering unobstructed views of nature to the south and west.
Private sale—no commission! Viewings by appointment. No enquiries from estate agents, please.
Located on an attractive hillside in the state capital, in a landscape shaped by the foothills of the Bergisches Land and surrounded by woodland and picturesque countryside, this property offers the opportunity to enjoy nature close to the city—in District 7. This district comprises Gerresheim, Grafenberg, Ludenberg, Hubbelrath and Knittkuhl.
Long walks begin right outside your front door. The apartment buildings are situated 120 metres above sea level, beyond the Rhine’s haze zone, in an exclusive residential area of Hubbelrath. The surroundings are characterised by extensive parkland, several golf courses, bridle paths and equestrian centres. The area also borders a nature reserve as well as agricultural and forestry land.
Rotthäuser Weg ends at Gerresheim Cemetery and provides access to two small residential areas (Am Gieb and Sauerweg), as well as the Gut Moschenhof equestrian centre with its hotel and restaurant (available online at ...gutmoschenhof.de).
At a glance:
* Five-room terraced apartment
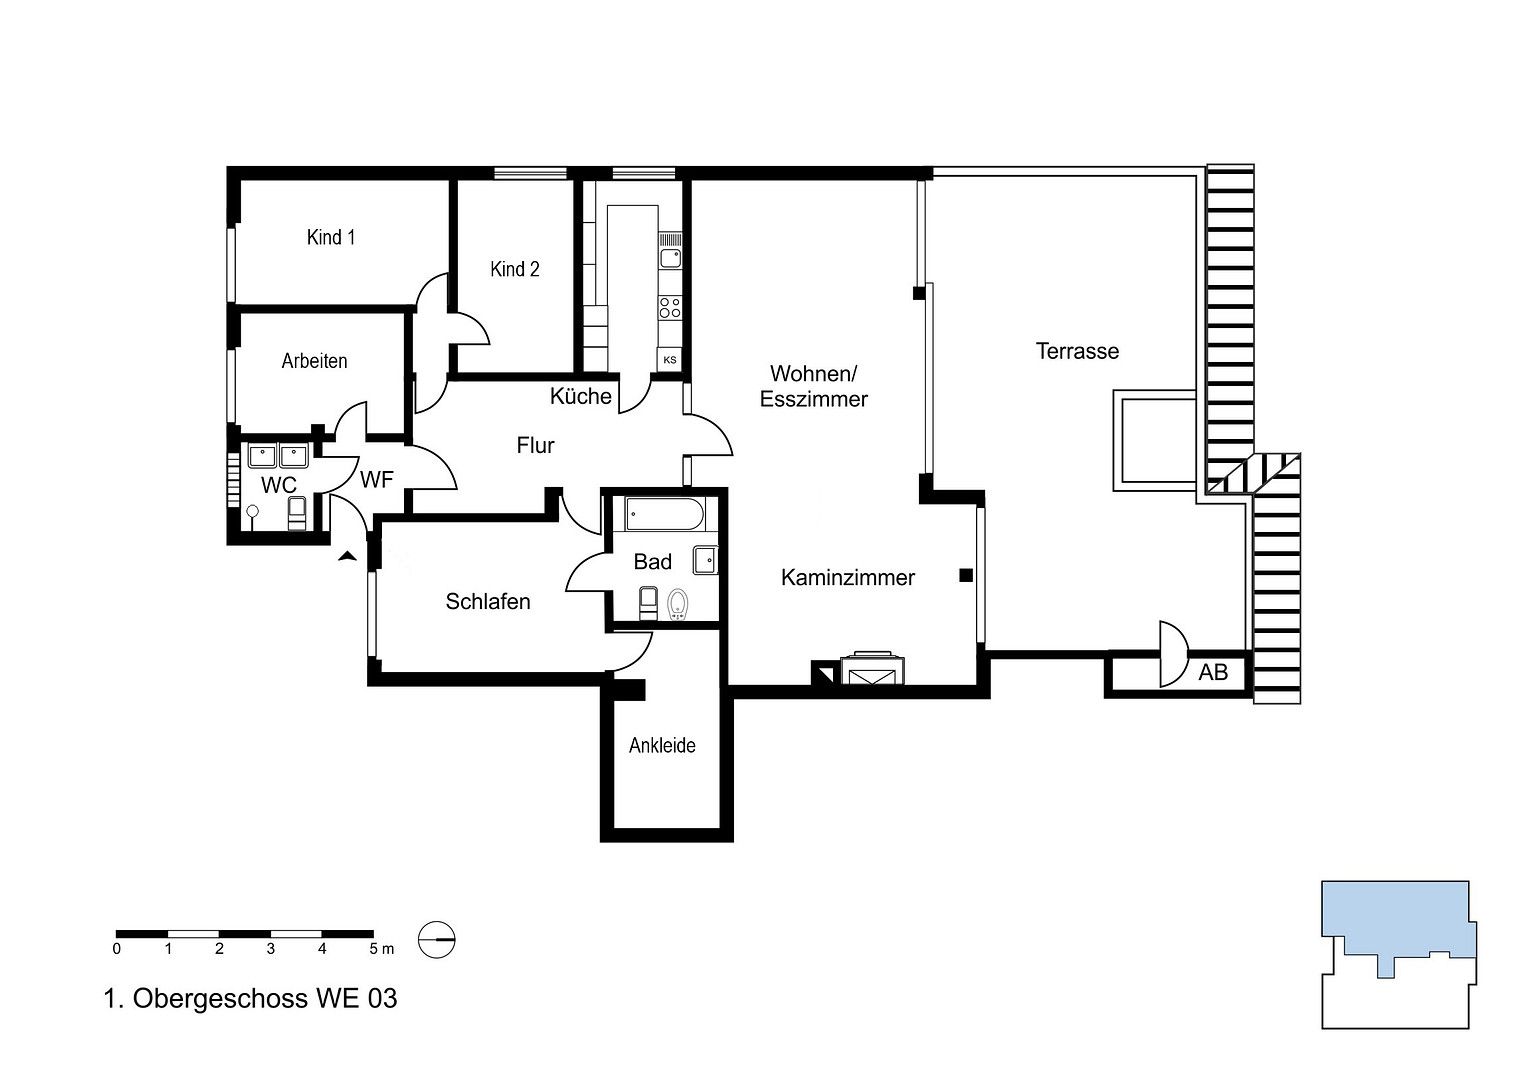
* Family-friendly layout: two children’s bedrooms, office (also suitable as a guest room), bedroom with en-suite bathroom and walk-in wardrobe, guest WC, corridor and entrance hall
* Unobstructed views—south-west facing
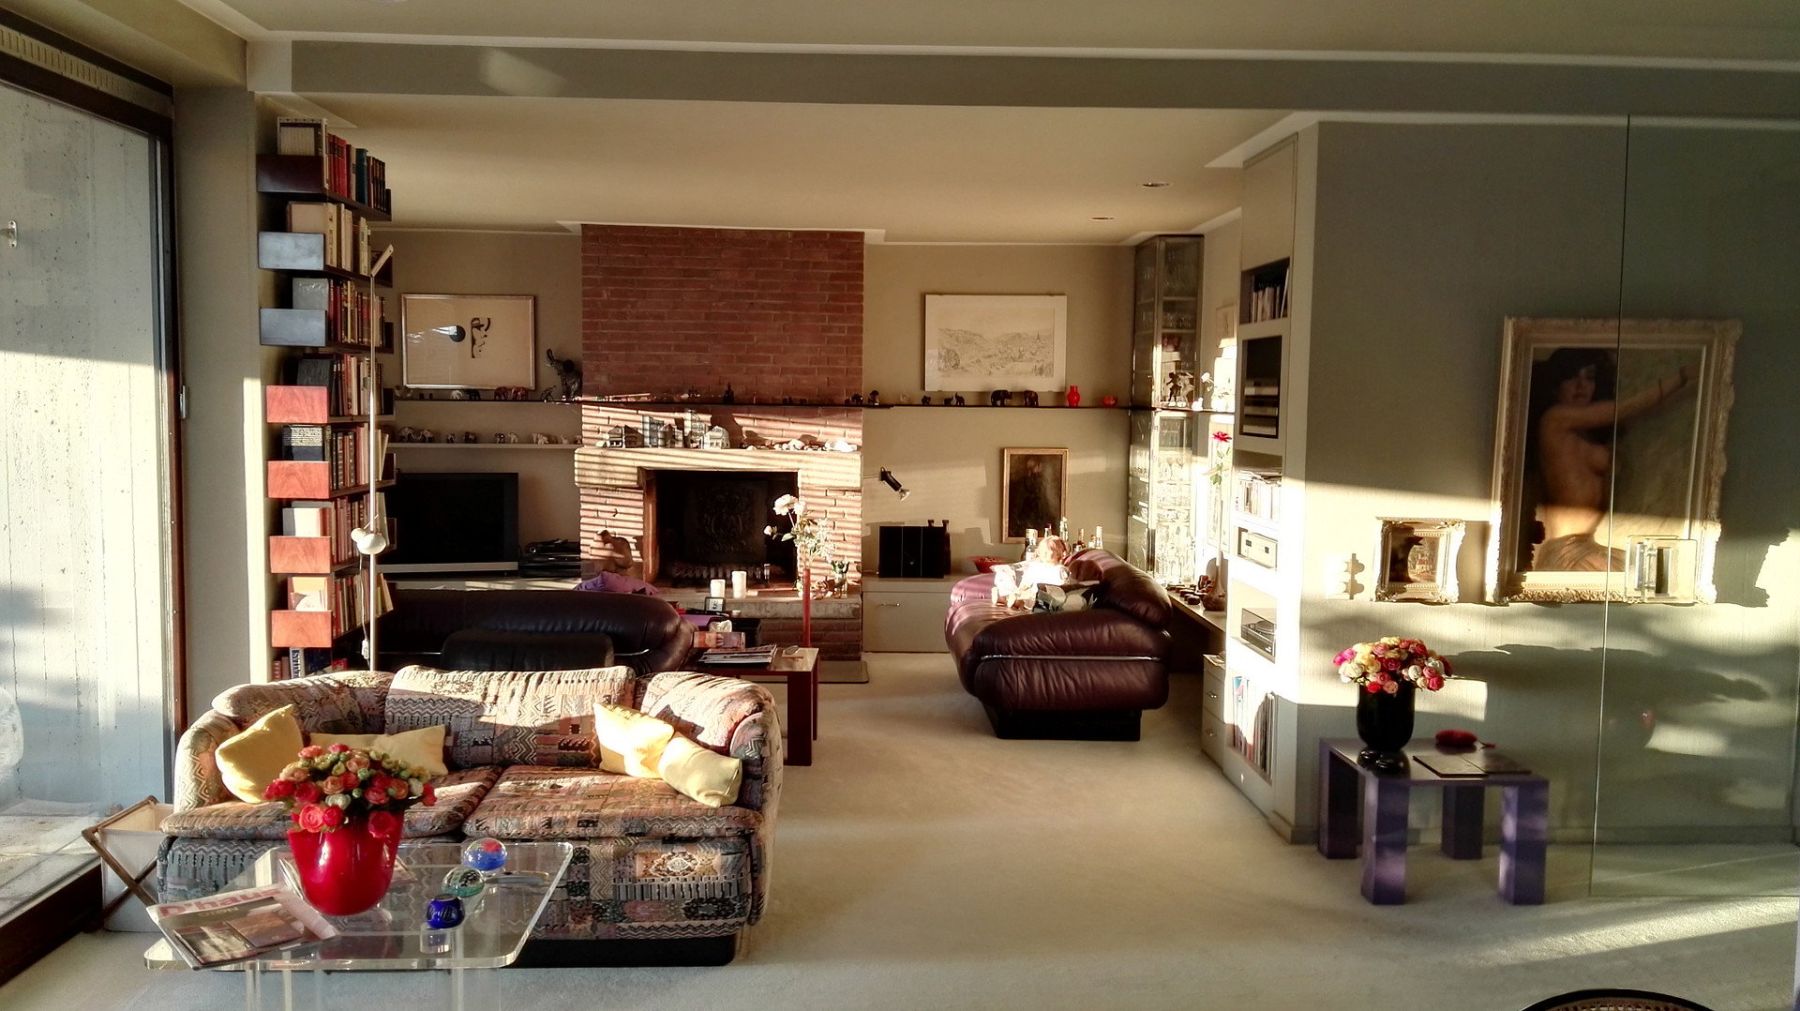
* Living-room glazing measuring 6 m × 2.70 m, replaced in 2020; Sipo mahogany frames
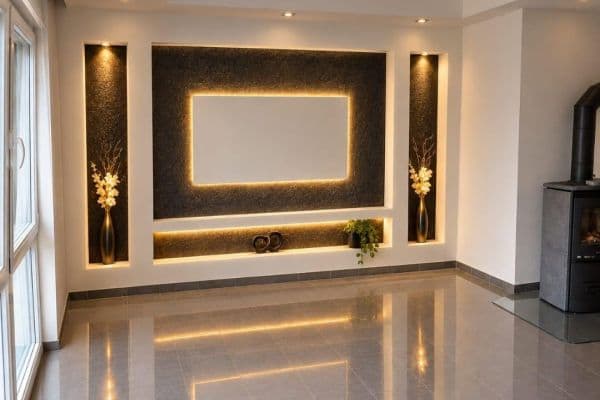
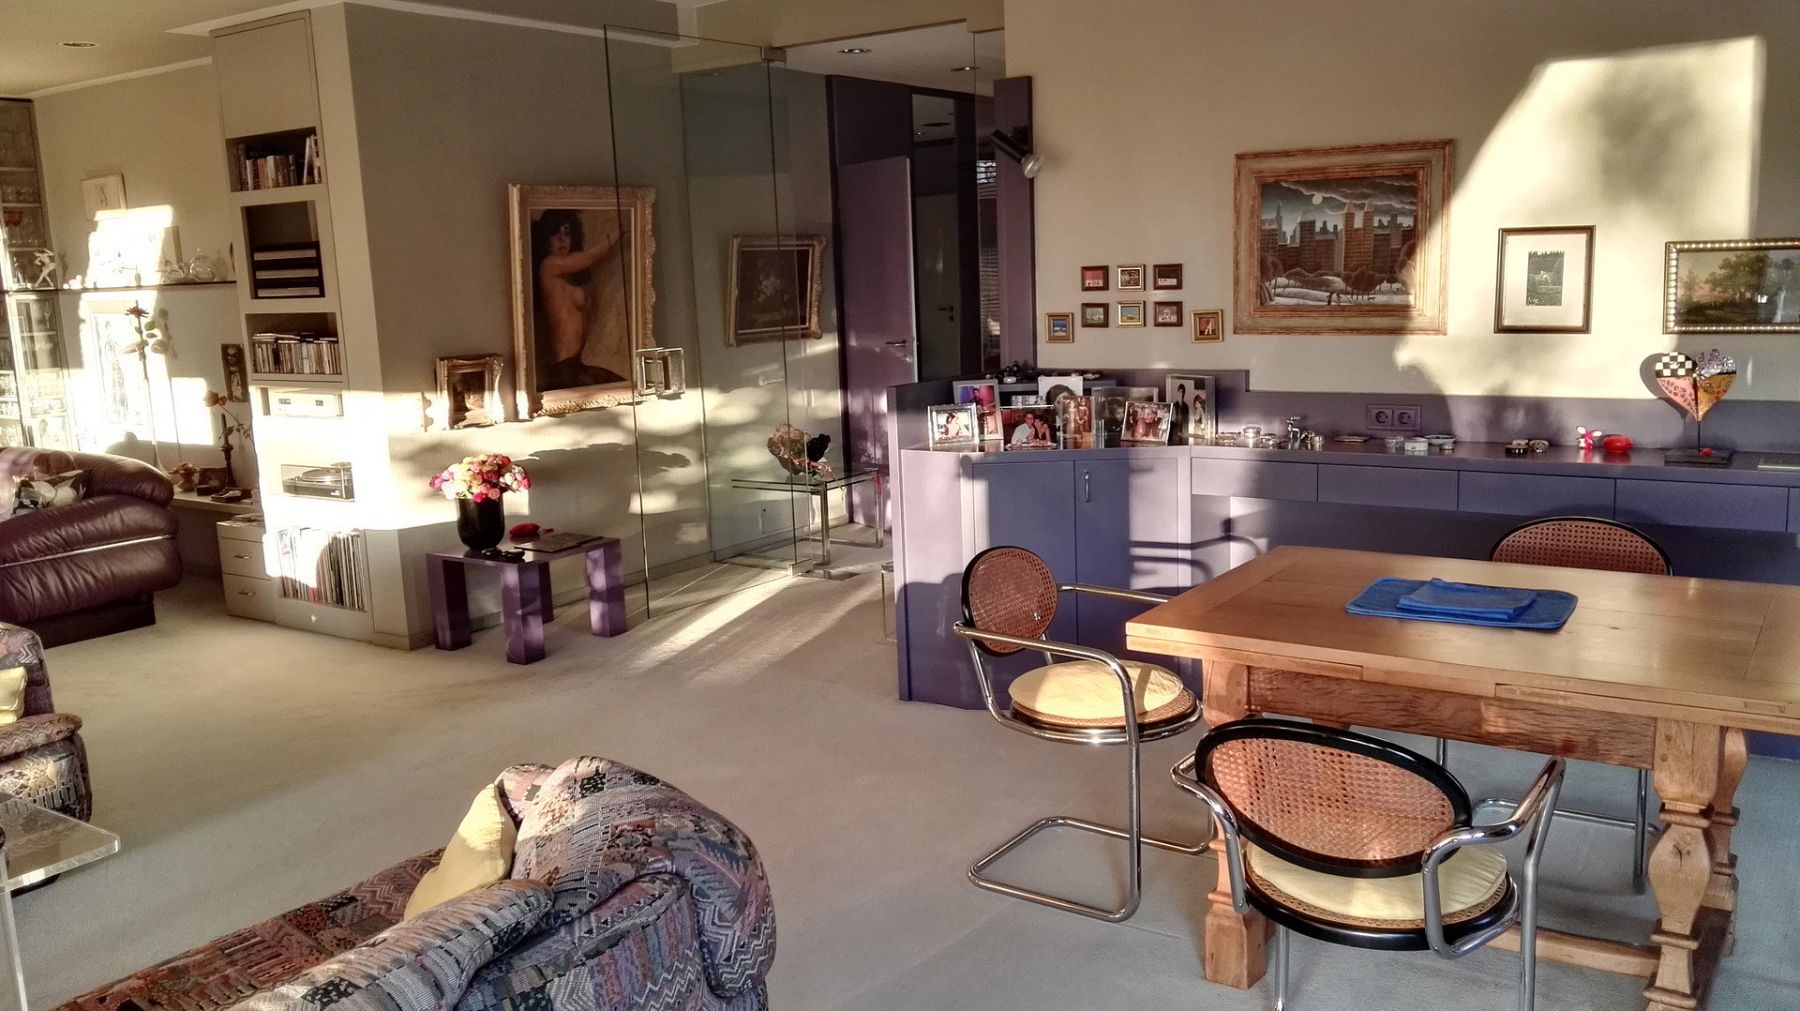
* High-quality, custom-made fitted furniture available by arrangement
* Interior design by Prof. Ellen Birkelbach*
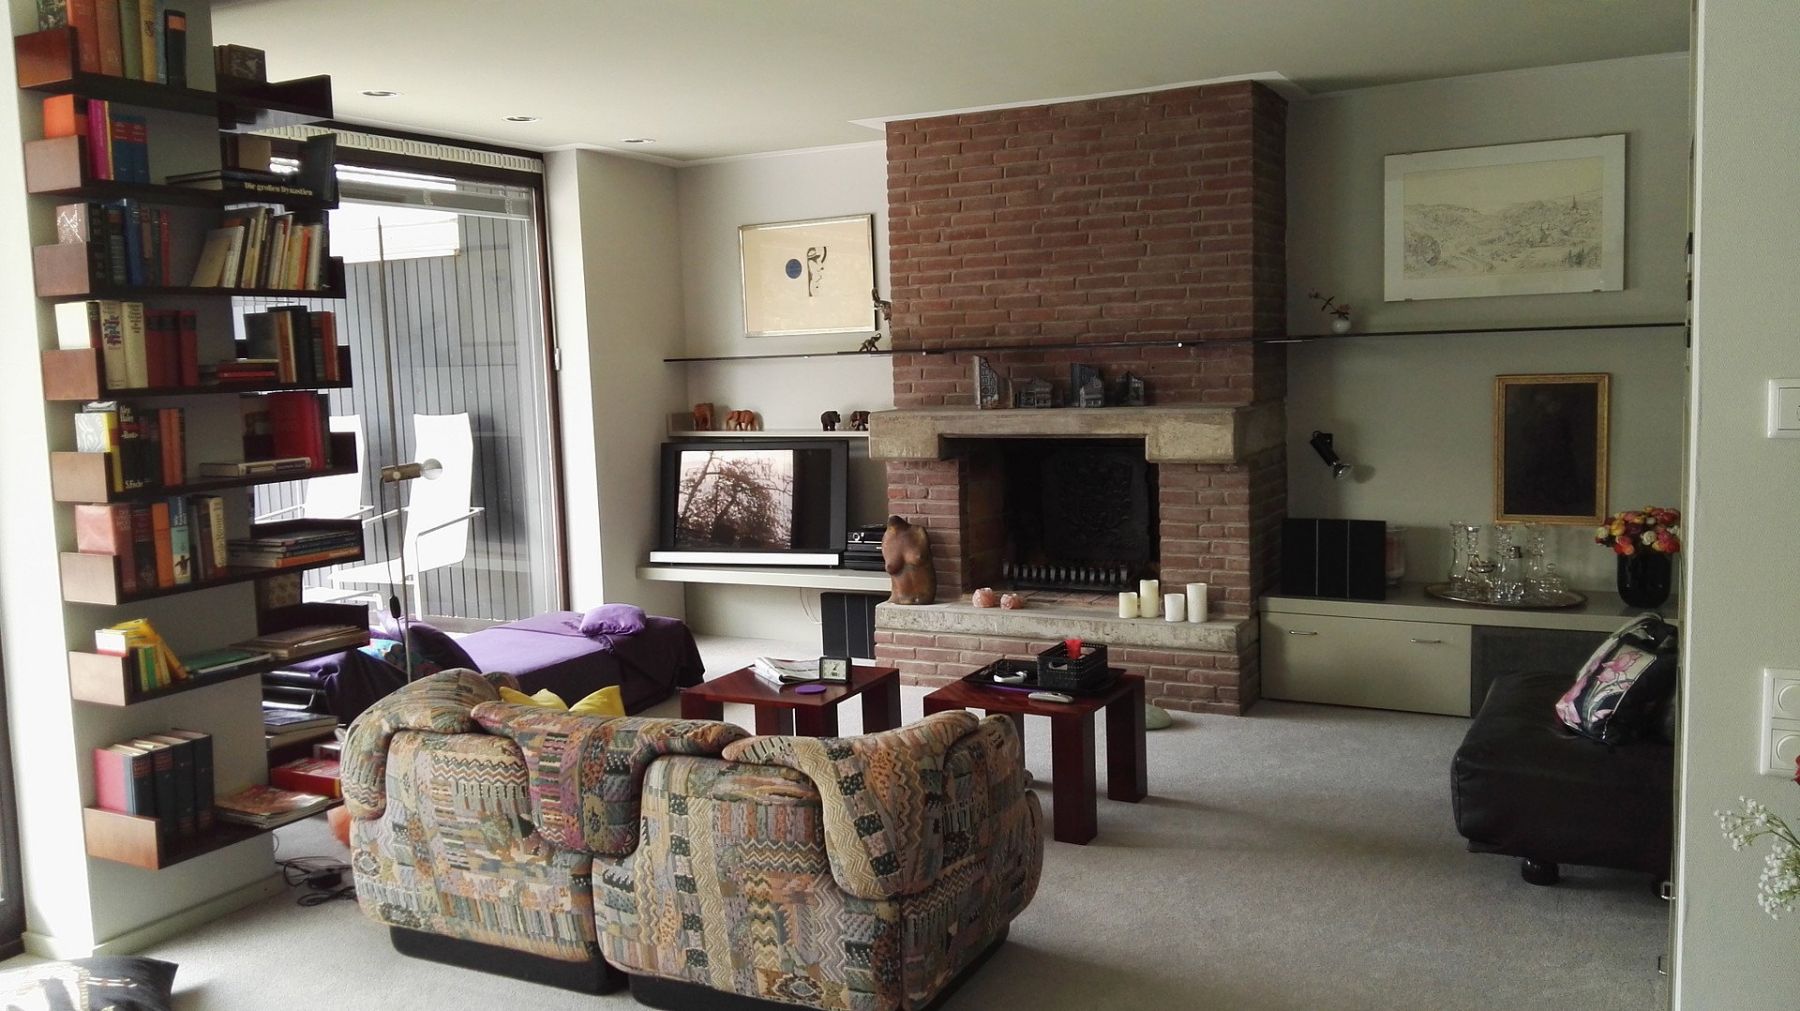
* Open fireplace
* Approx. 60 m² private terrace, not overlooked, with a surrounding planter and storage room
* Underfloor heating in the living room, kitchen and entrance hall (renewed in 2017); radiators in the children’s bedrooms and office
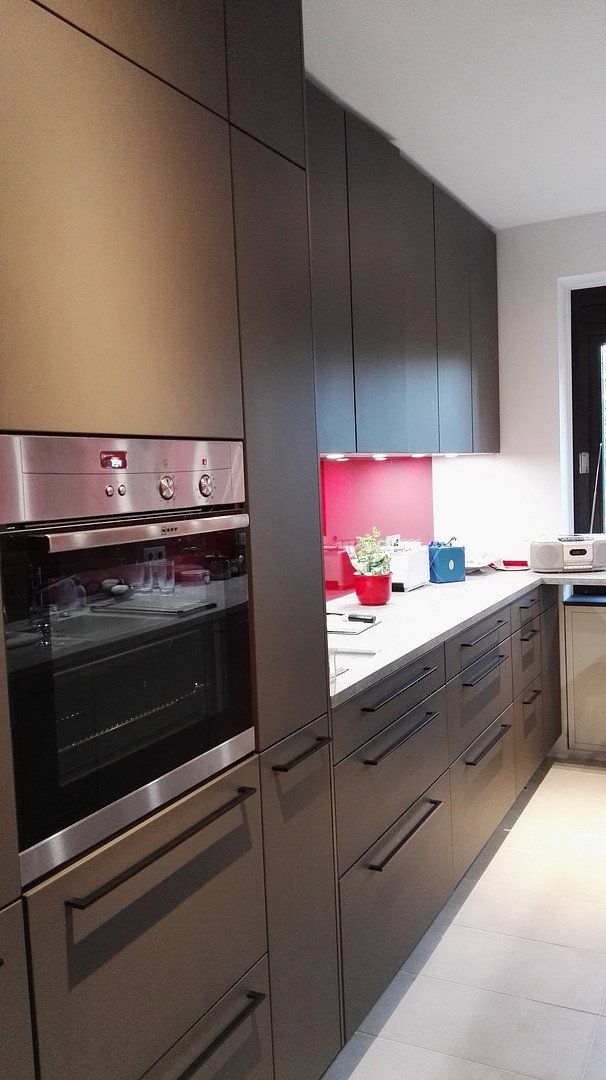
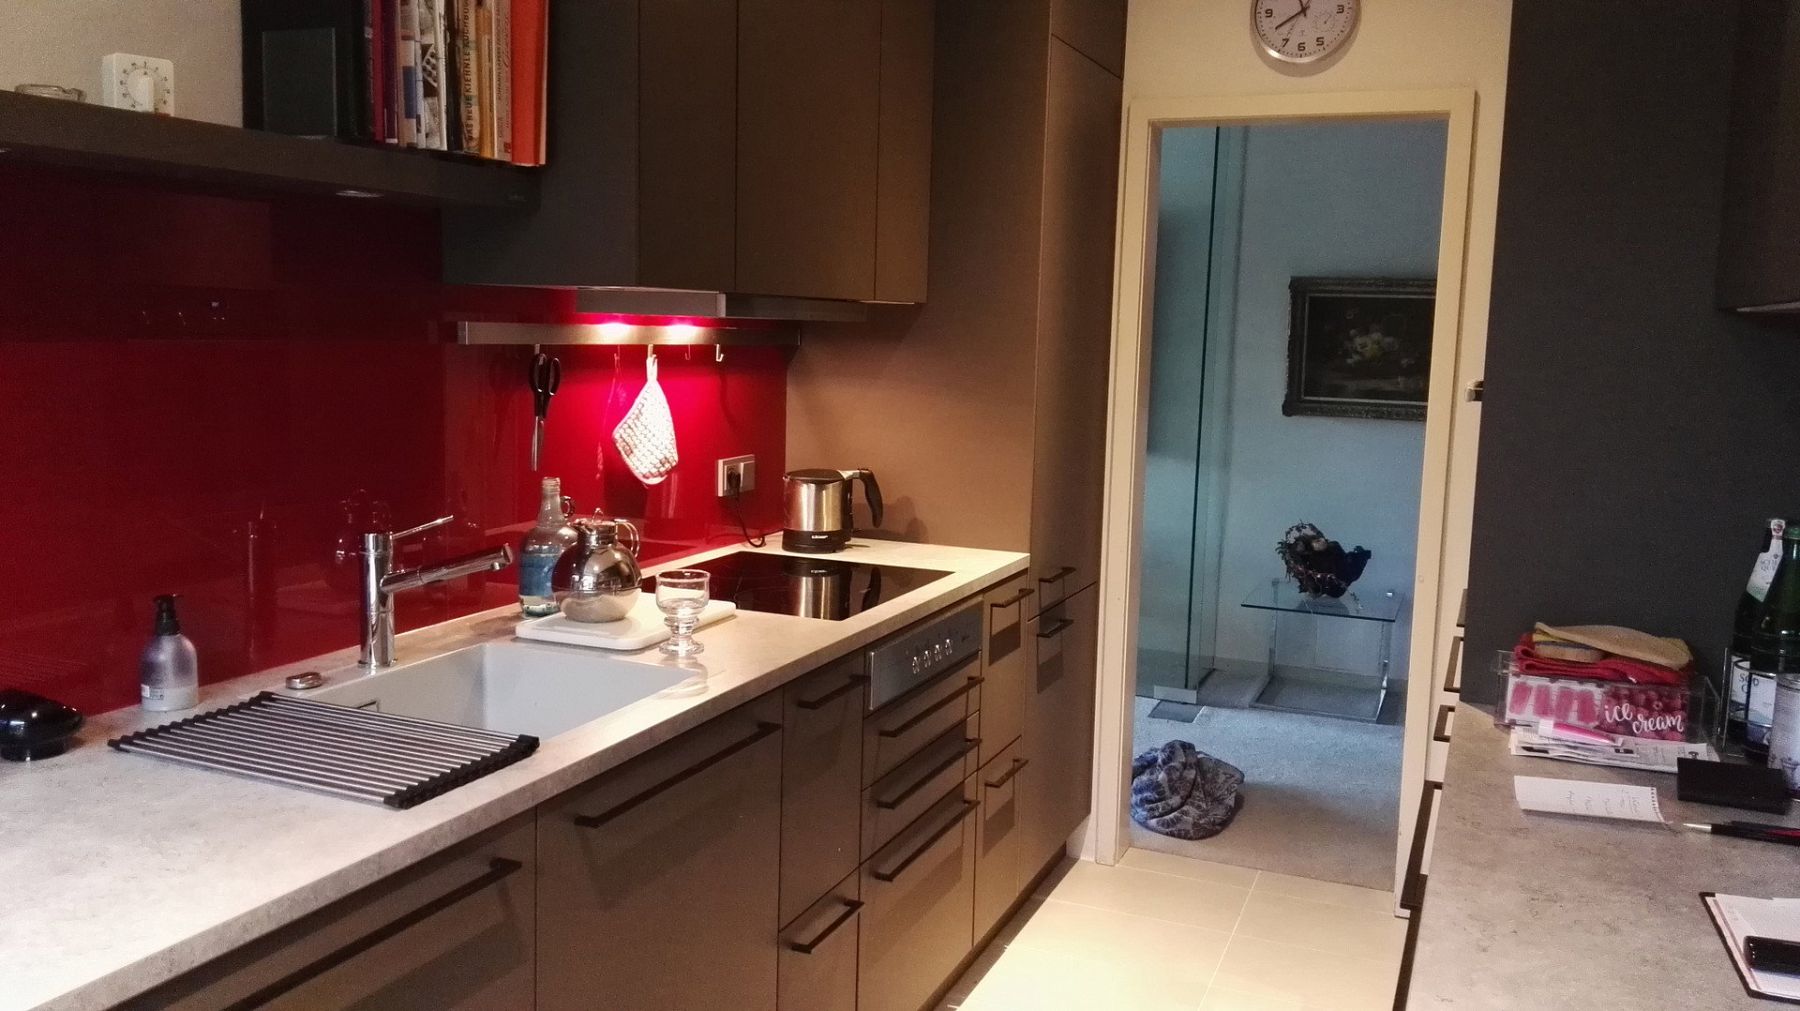
* Modern fitted kitchen by SieMatic
* Walk-in wardrobe
* Built-in cupboards in the entrance hall
* Basement storage room, laundry room and drying room
* Two underground parking spaces in open individual garages
* Sauna and indoor swimming pool (approx. 11 metres long)
* Heating system replaced in 2012
* “The study of living is, above all, the study of people’s true needs,” said Ellen Birkelbach (1924–2011). Her interiors for more than 50 private homes and numerous major projects are distinguished by striking ideas, precise execution and exceptional craftsmanship down to the finest detail.
Convenient transport links: only three minutes to the A3 motorway, Mettmann exit, and approximately five minutes to Gerresheim. Tram connections at Gerresheim Krankenhaus can be reached via bus routes 733 and 738. A REWE supermarket on Bergische Landstraße is within walking distance.
Property characteristics
| Age | Over 5050 years |
|---|---|
| Layout | 5+1 |
| EPC | G - Extremely uneconomical |
| Price per unit | €3,971.43 / m2 |
| Condition | Good |
|---|---|
| Floor | 1. floor out of 2 |
| Usable area | 175 m² |
What does this listing have to offer?
| Basement | |
| Terrace |
| Garage |
Listing
| ID | 1088919 |
|---|
| Posted | 12/11/2026 |
|---|
What you will find nearby
How far to…:
Price€695,000
Still looking for the right one?
Set up a watchdog. You will receive a summary of your customized offers 1 time a day by email. With the Premium profile, you have 5 watchdogs at your fingertips and when something comes up, they notify you immediately.