Flat to rent 3+1 • 144 m² without real estateBörstener Kamp 12, , Lower Saxony
Börstener Kamp 12, , Lower SaxonyLift • ParkingAt the very top of the building, with only two apartments on the floor, Apartment 9 combines an open-plan living, kitchen and dining area of around 55 m² with a west-facing roof terrace of around 57 m². It also features an en-suite bathroom adjoining the bedroom, a second shower room for guests, a dressing room and a guest room. Everything is on one level and can be reached step-free by lift. First occupancy from 1 January 2027.
THE APARTMENT
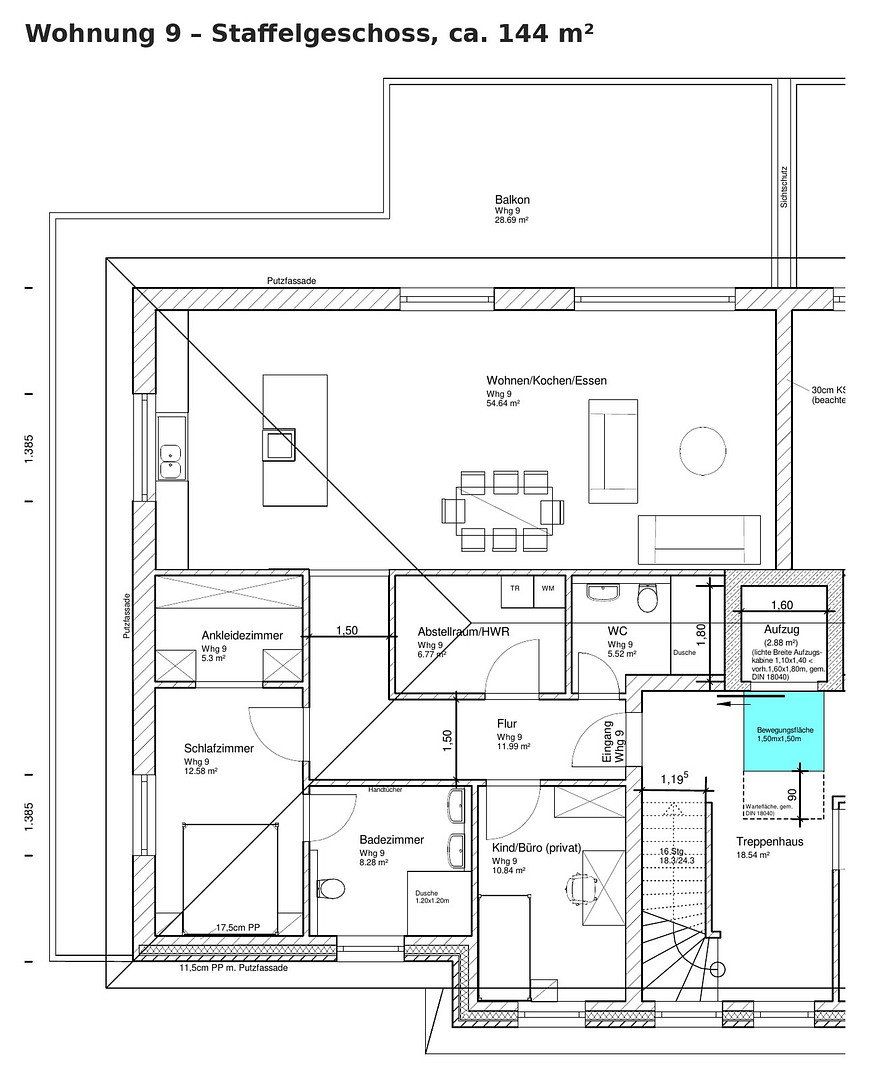
Approx. 144 m² of living space on the set-back top floor, designed to be accessible. No one lives above you.
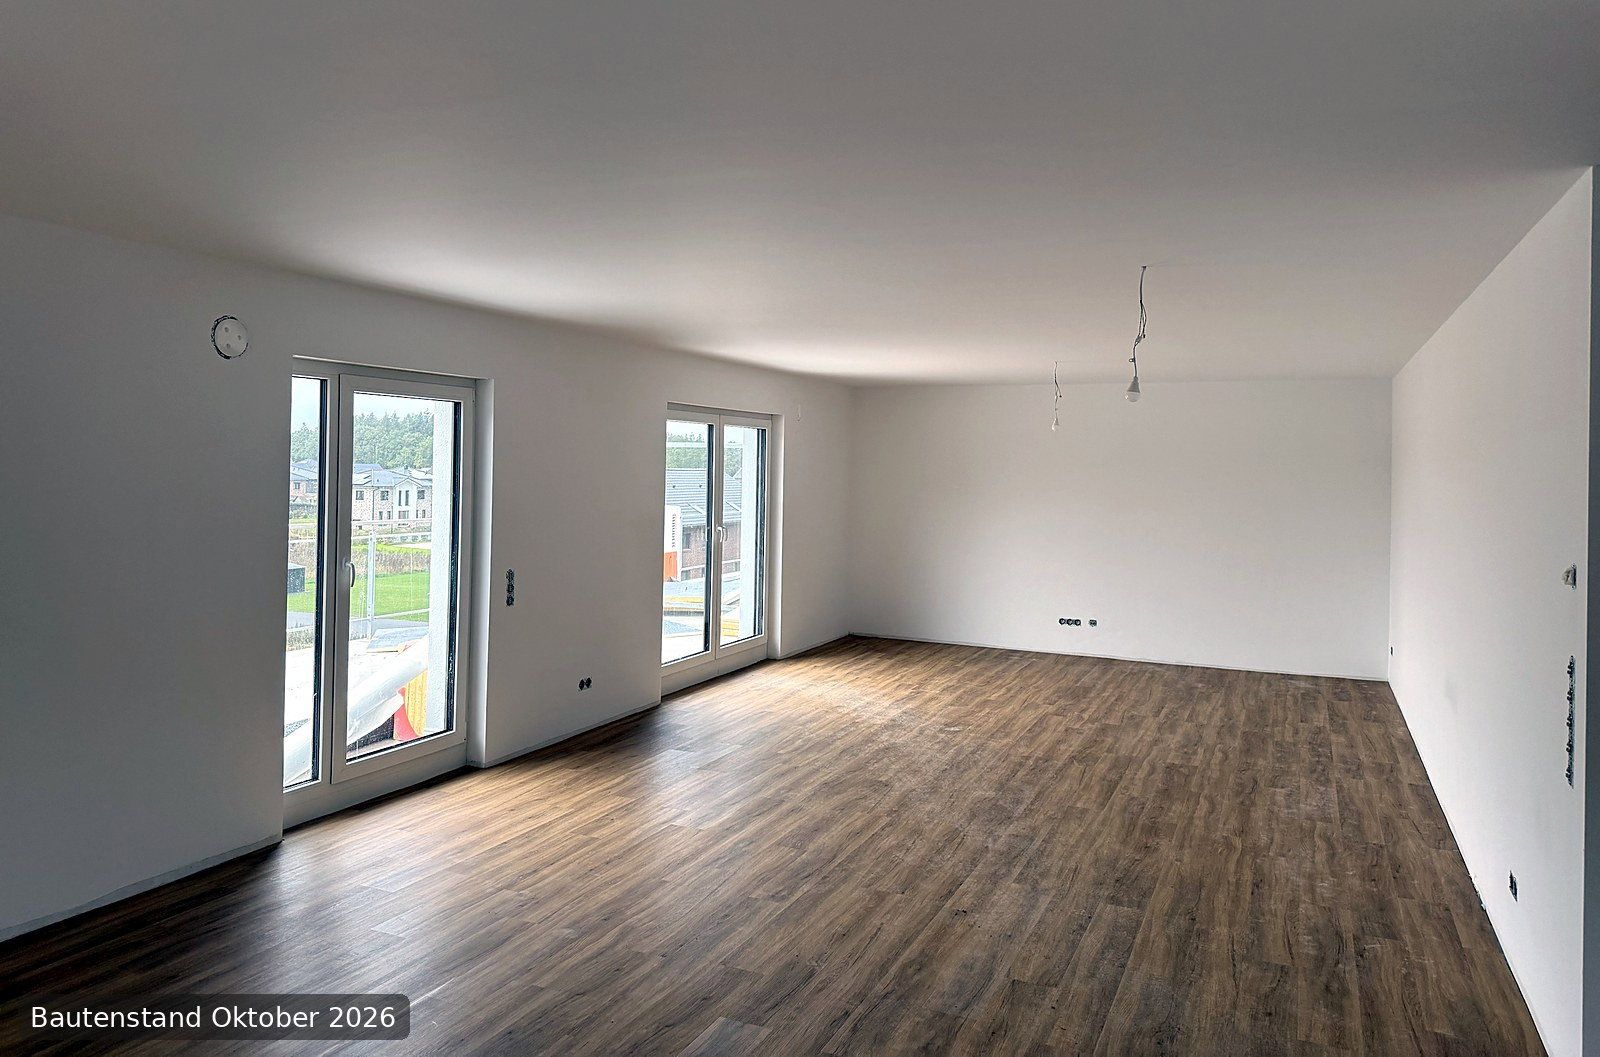
- Open-plan living, kitchen and dining area: 55 m², with two doors leading to the roof terrace
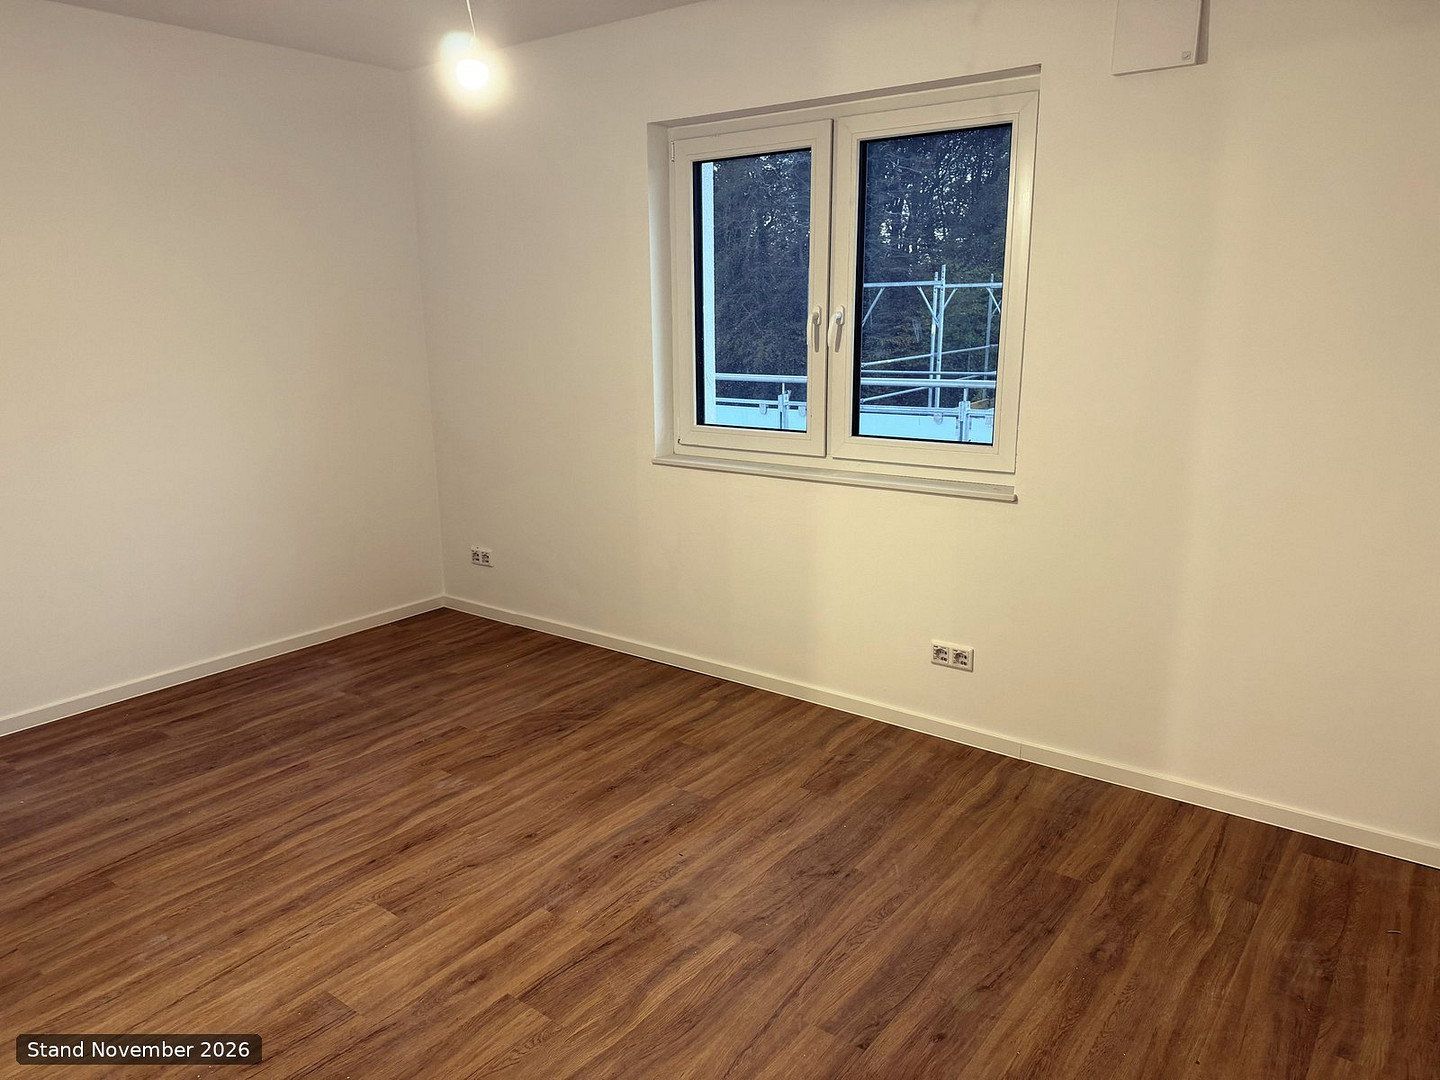
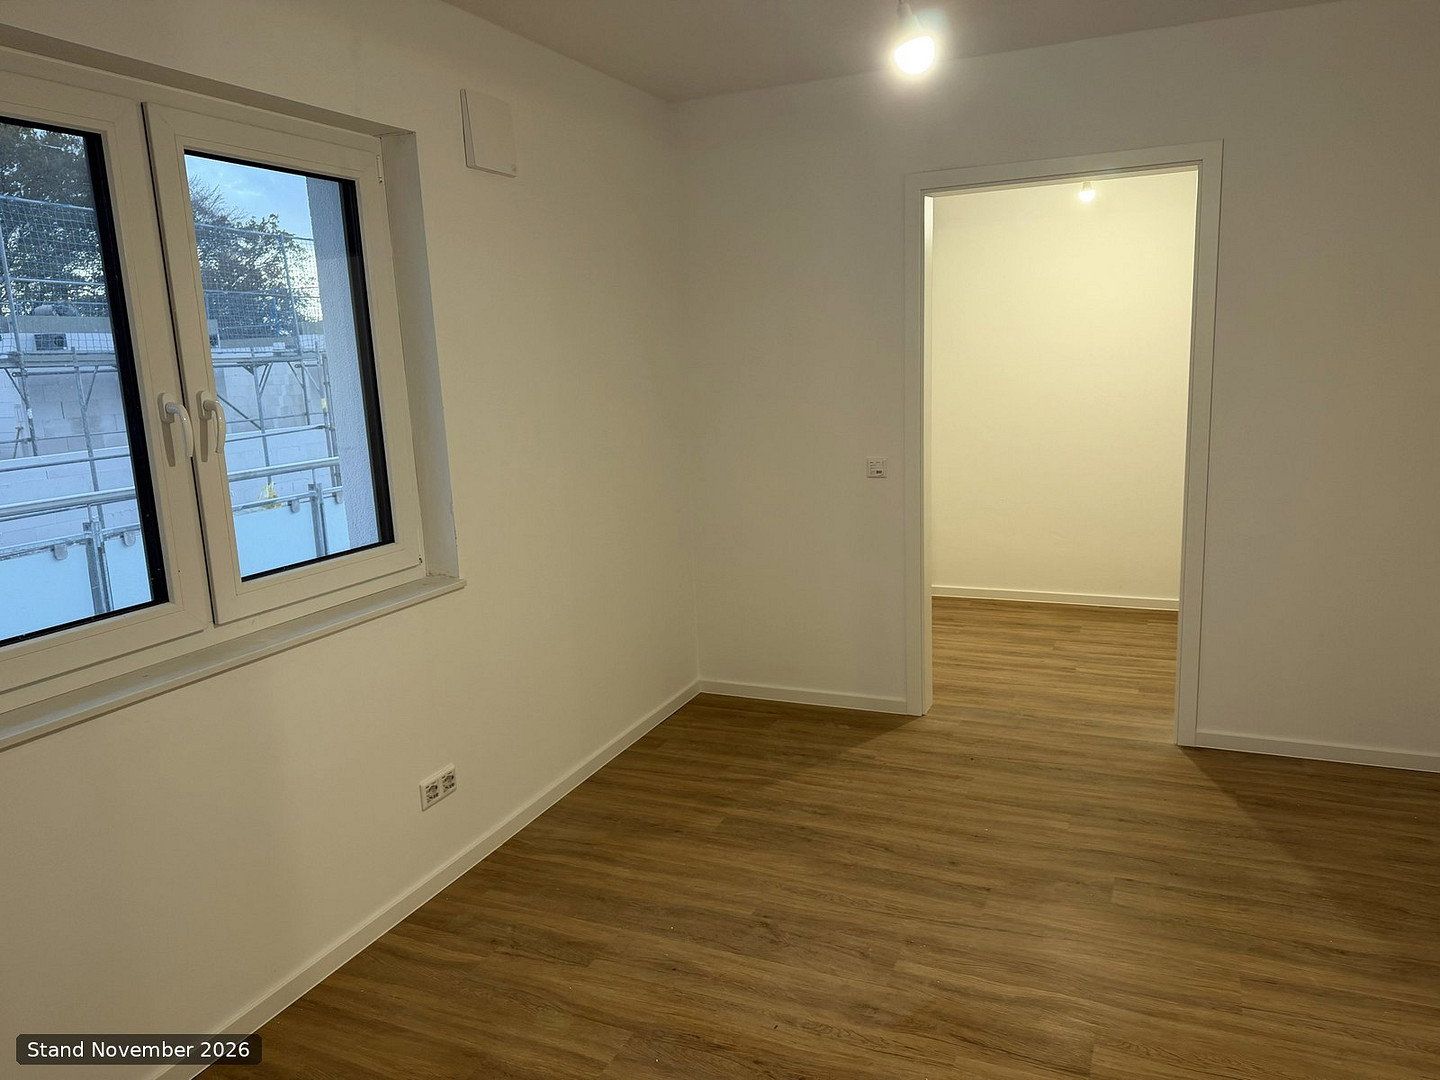
- Bedroom: 13 m², plus dressing room: 5 m²
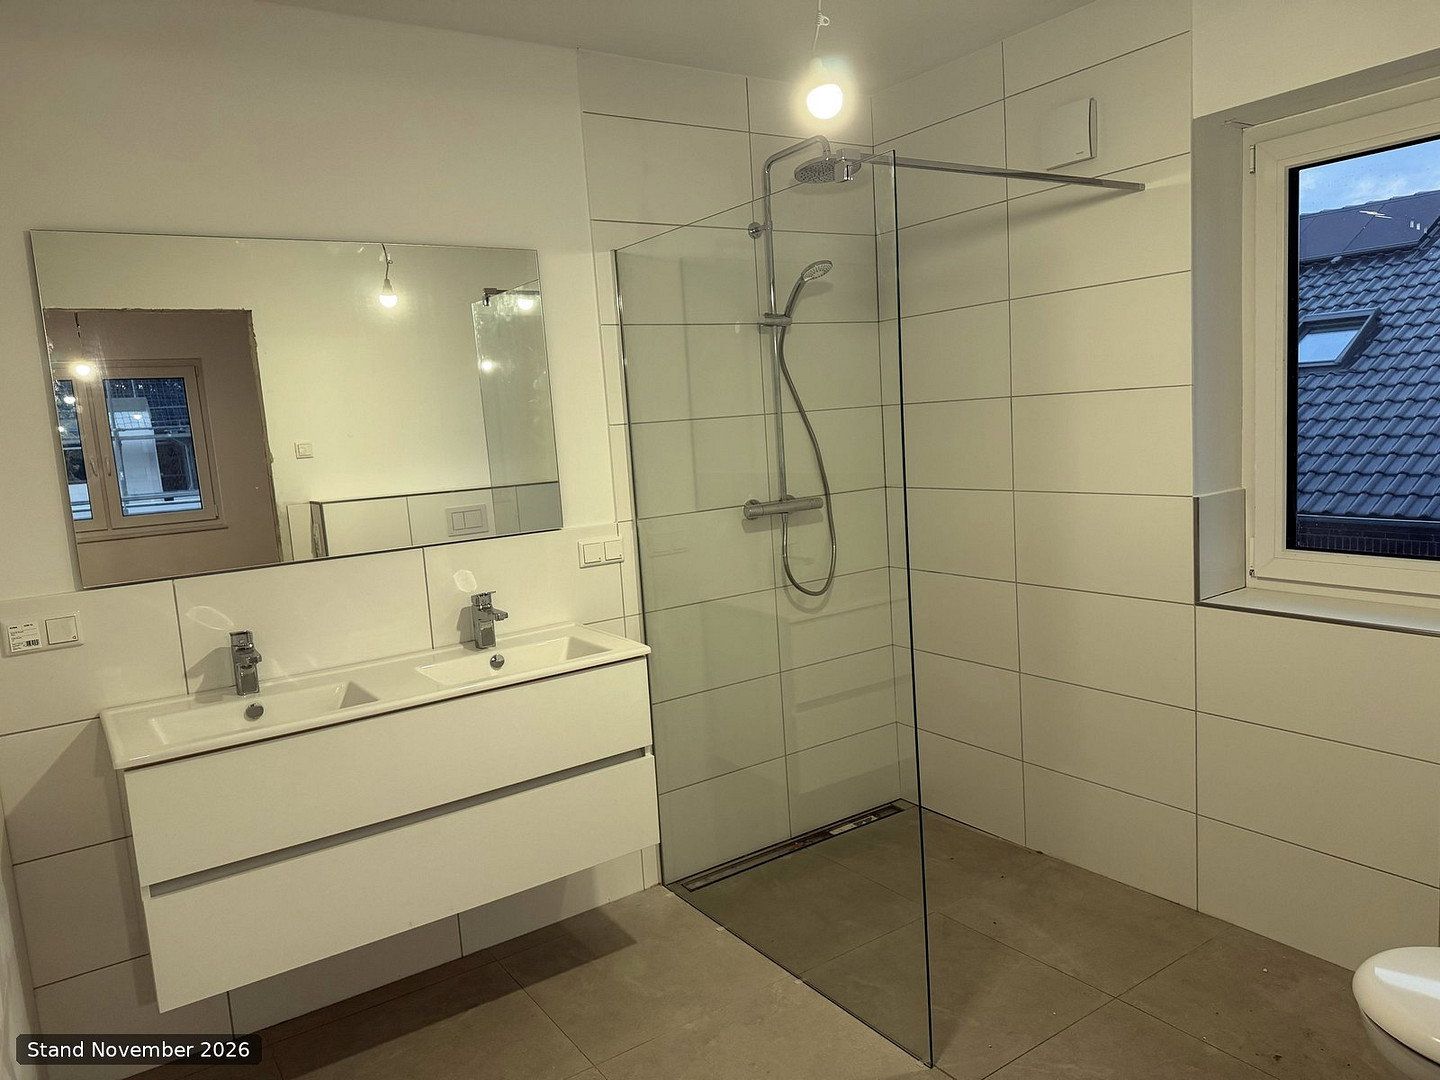
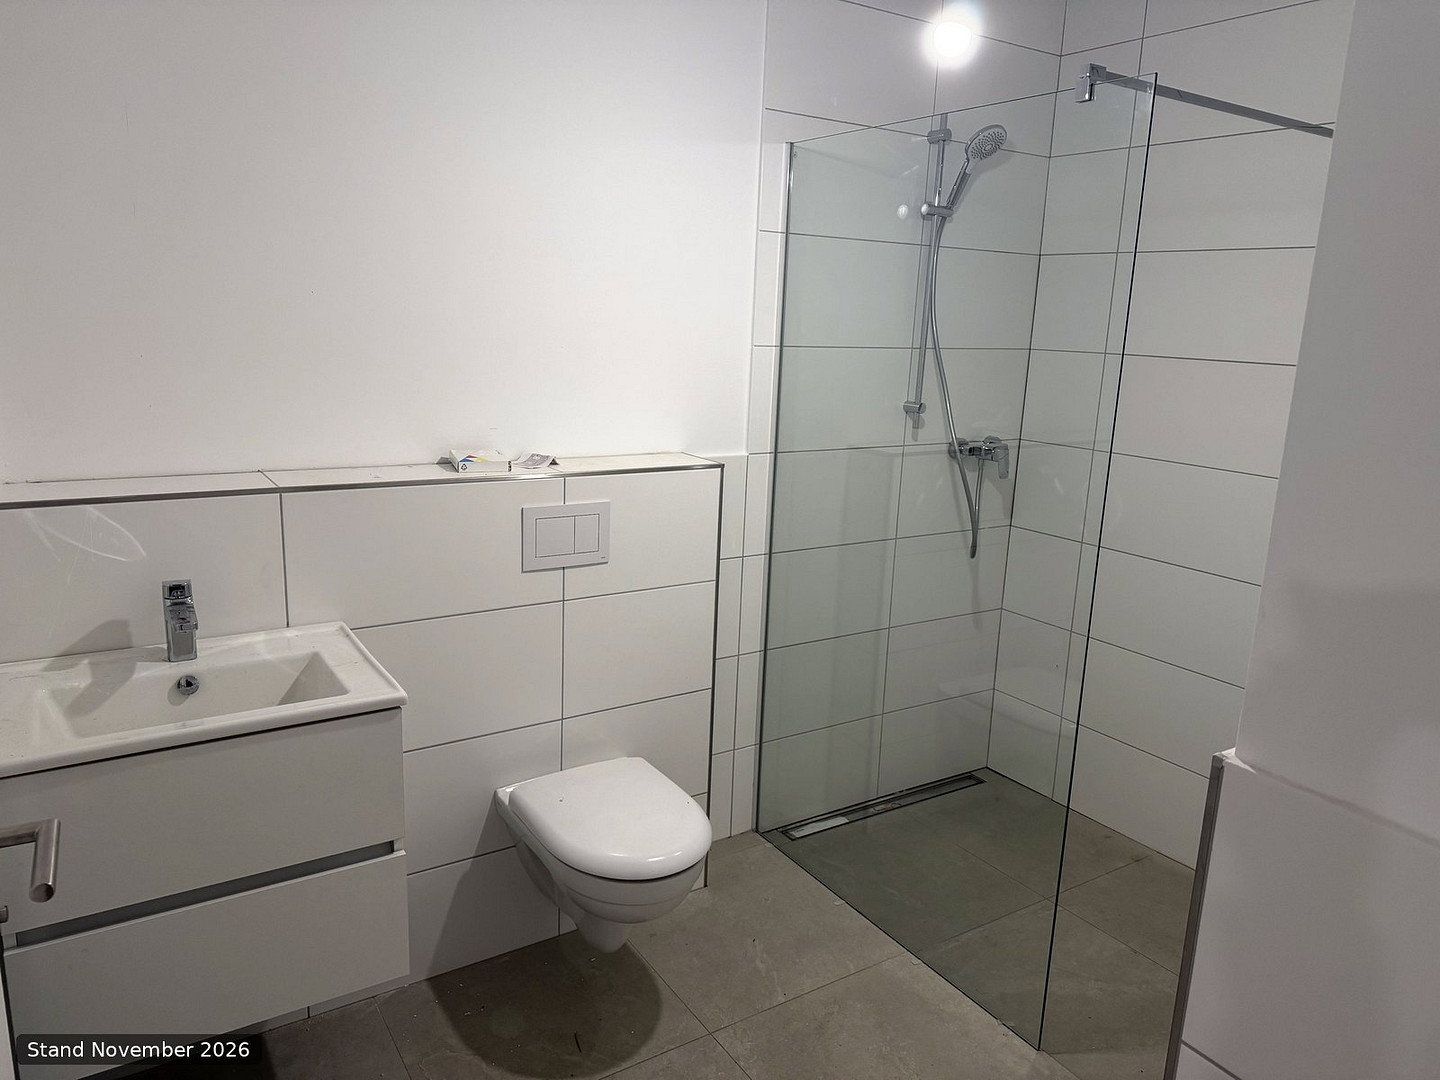
- En-suite bathroom, accessible only from the bedroom: 8 m², with a window, level-access shower measuring 1.40 x 1.00 m and double vanity
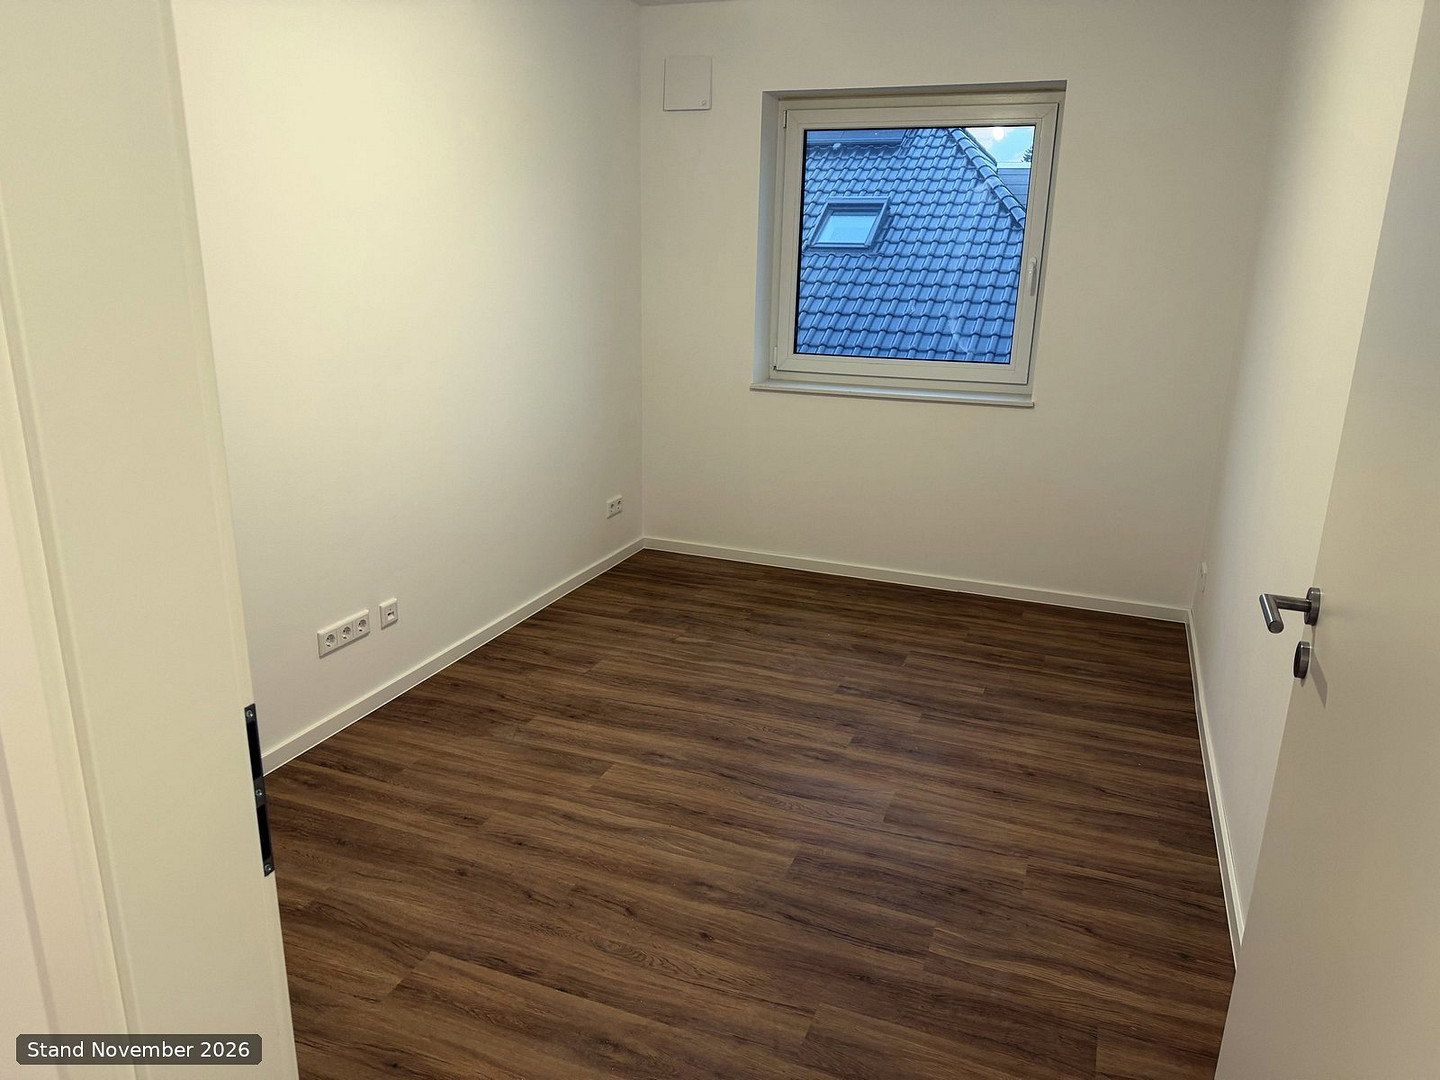
- Study or guest room: 11 m²
- Second shower room with toilet off the hallway: 6 m²
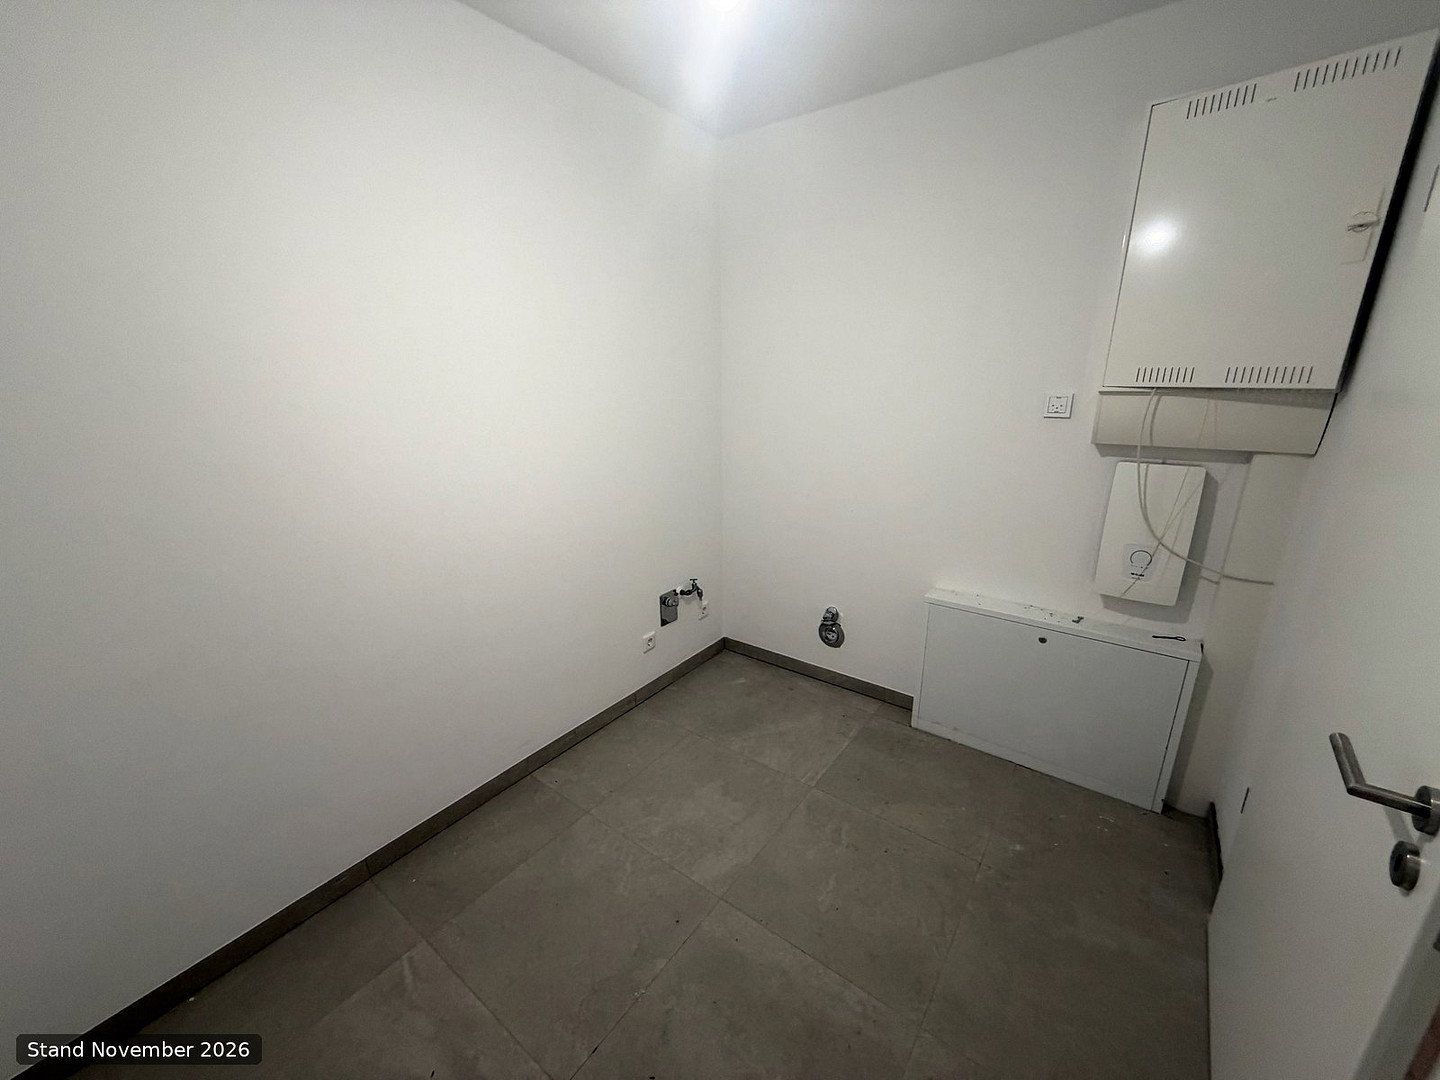
- Utility/storage room with connections for a washing machine and tumble dryer: 7 m²
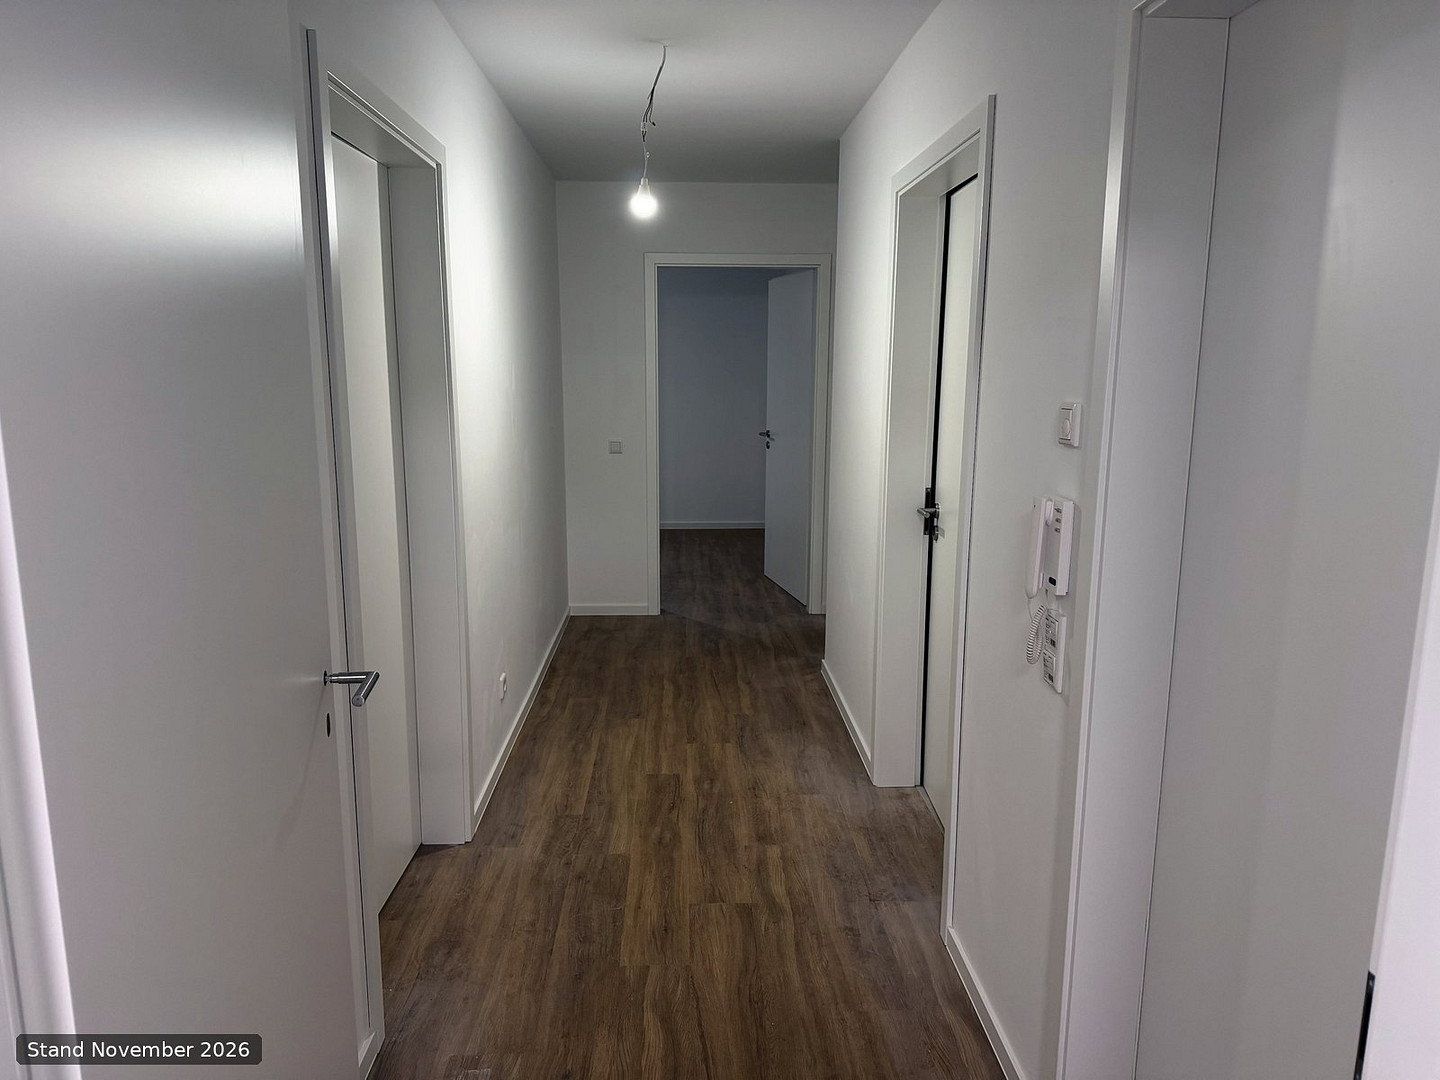
- Hallway: 11 m²
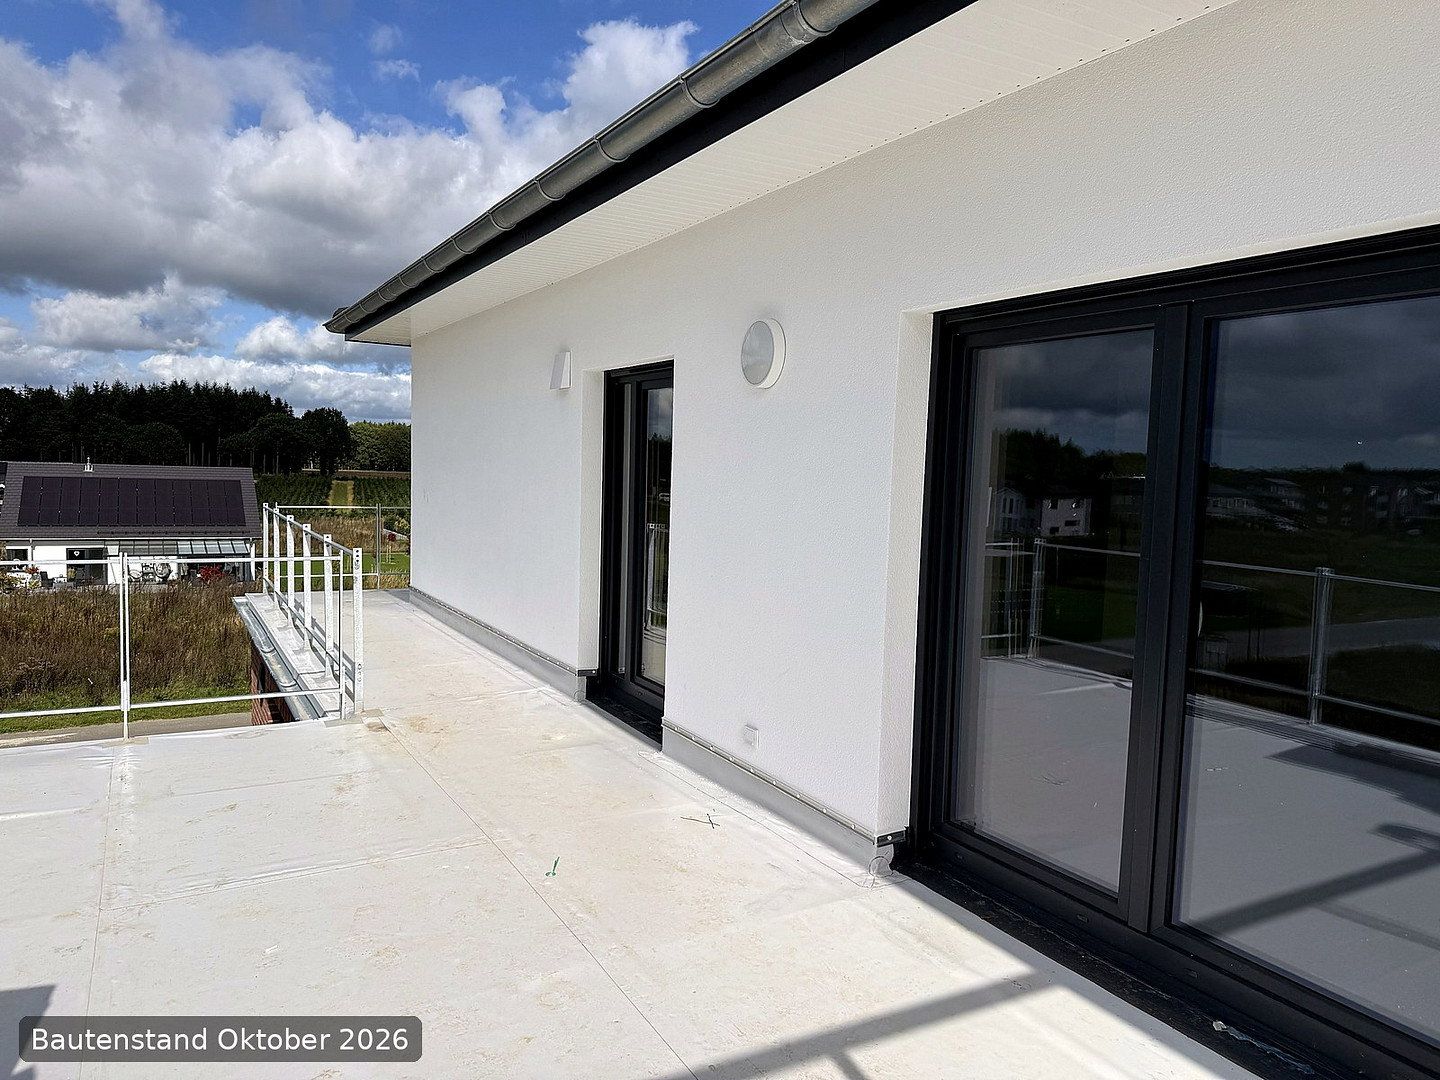
- West-facing roof terrace, approx. 57 m² (50% counted towards the living area)
THE KITCHEN
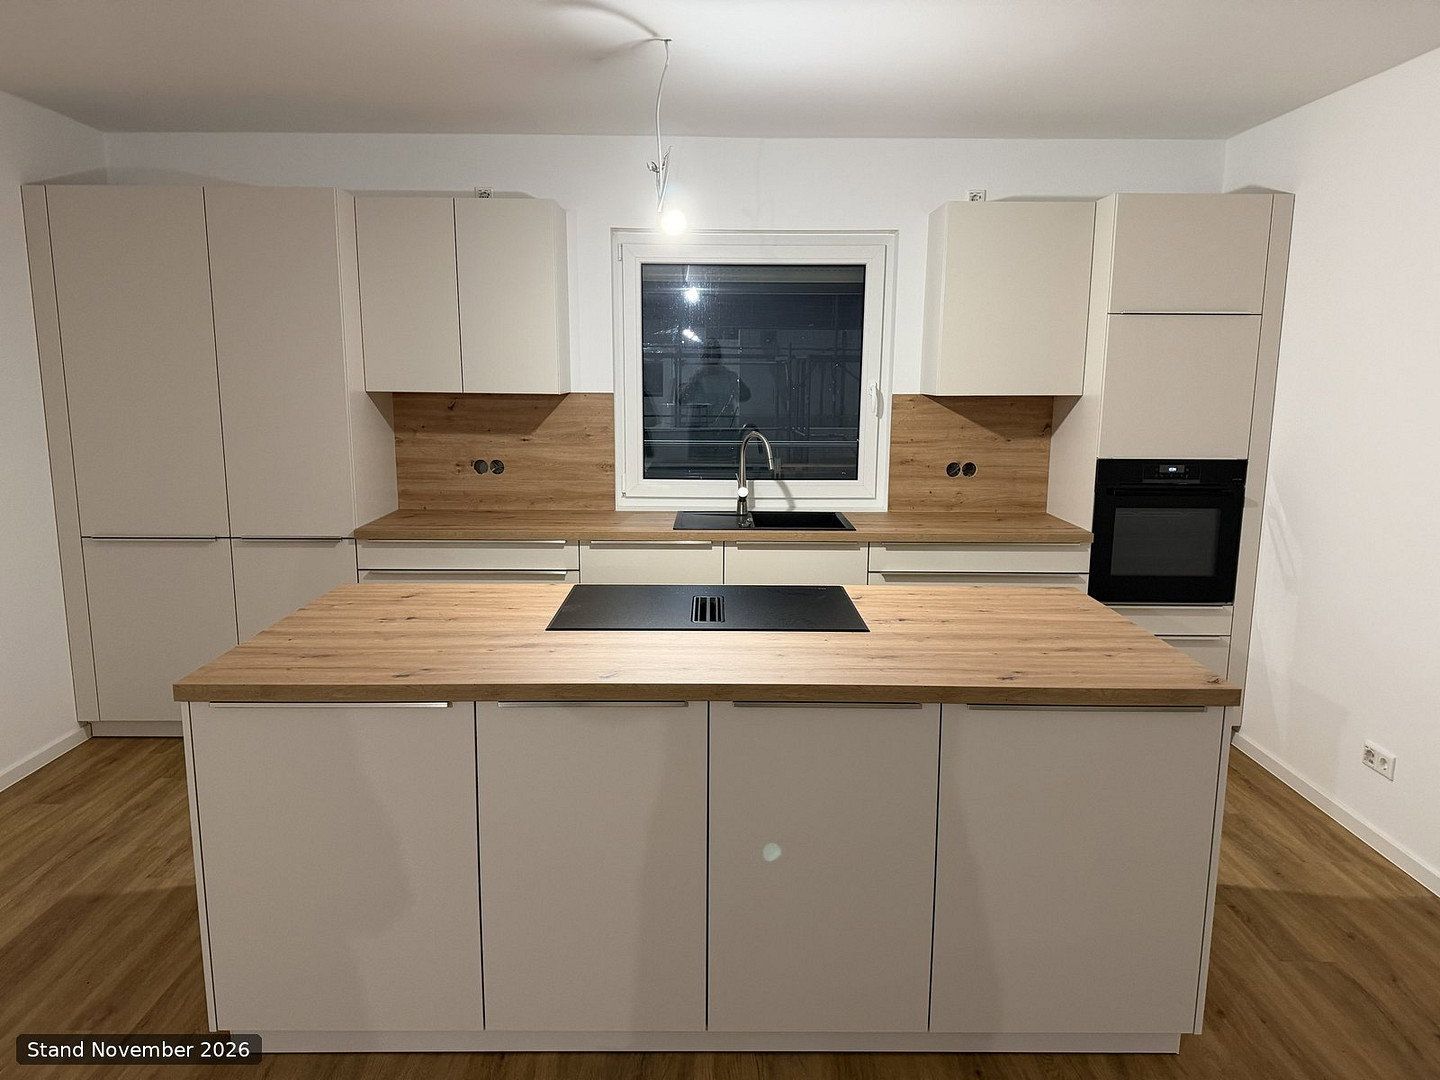
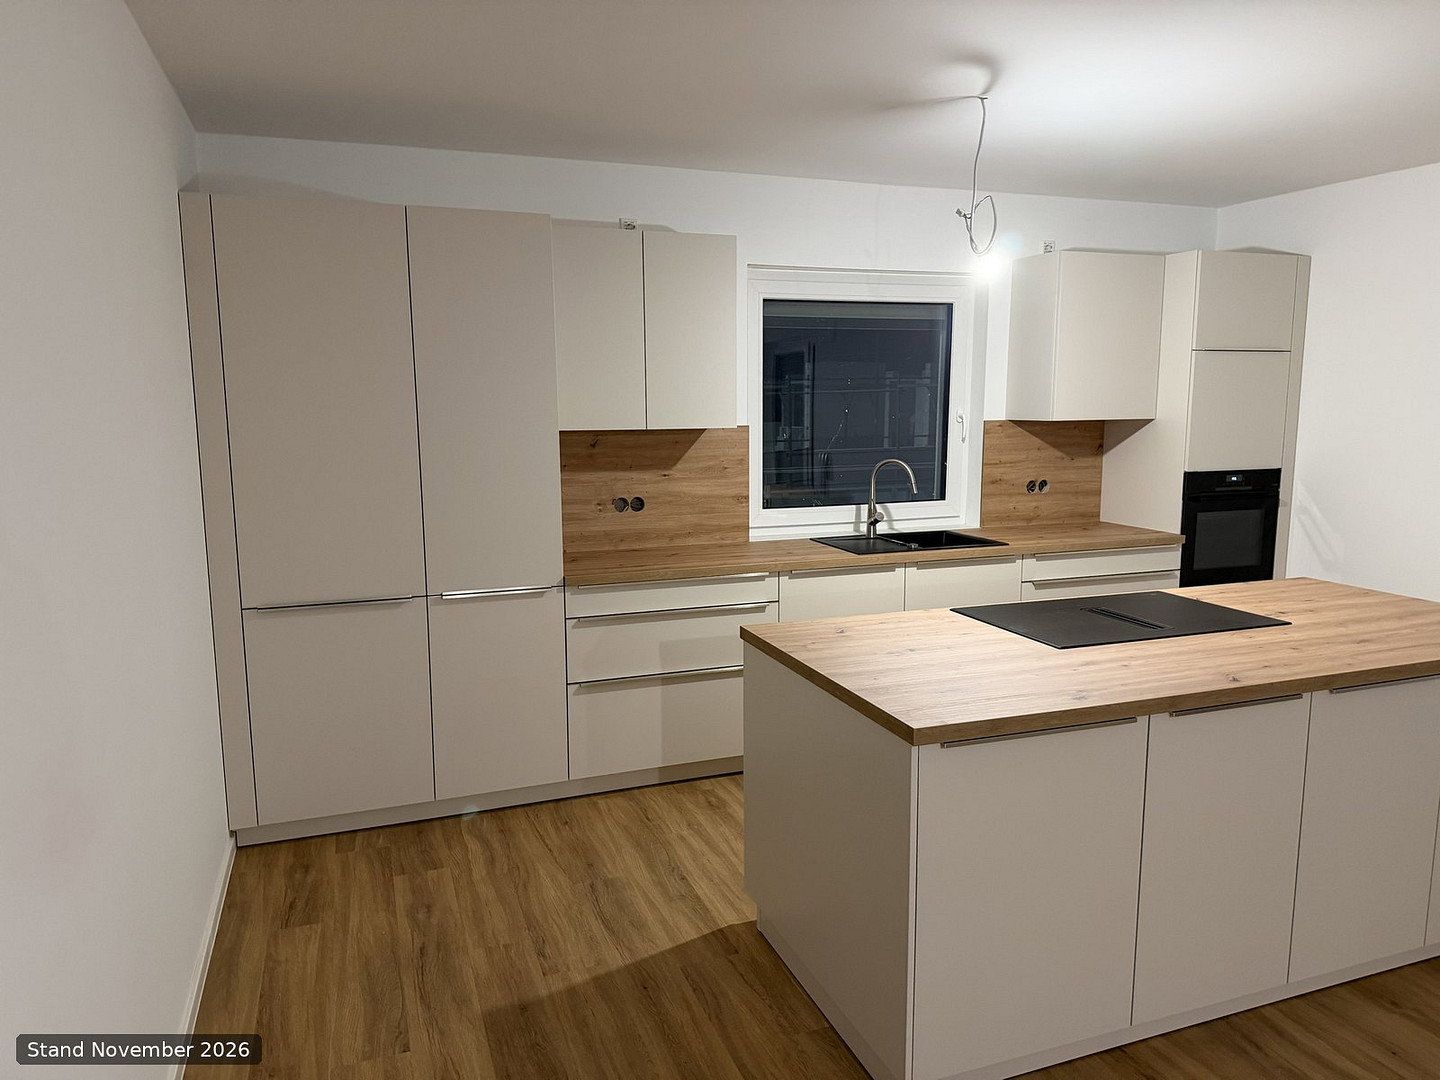
New fitted kitchen by Schüller with a kitchen island, included in the rent. Induction hob with integrated extractor, meaning no hood above your head. Raised oven, plenty of tall cabinets and a sink beneath the window. The kitchen photos show this exact apartment (photographed on 11 November 2026).
FEATURES
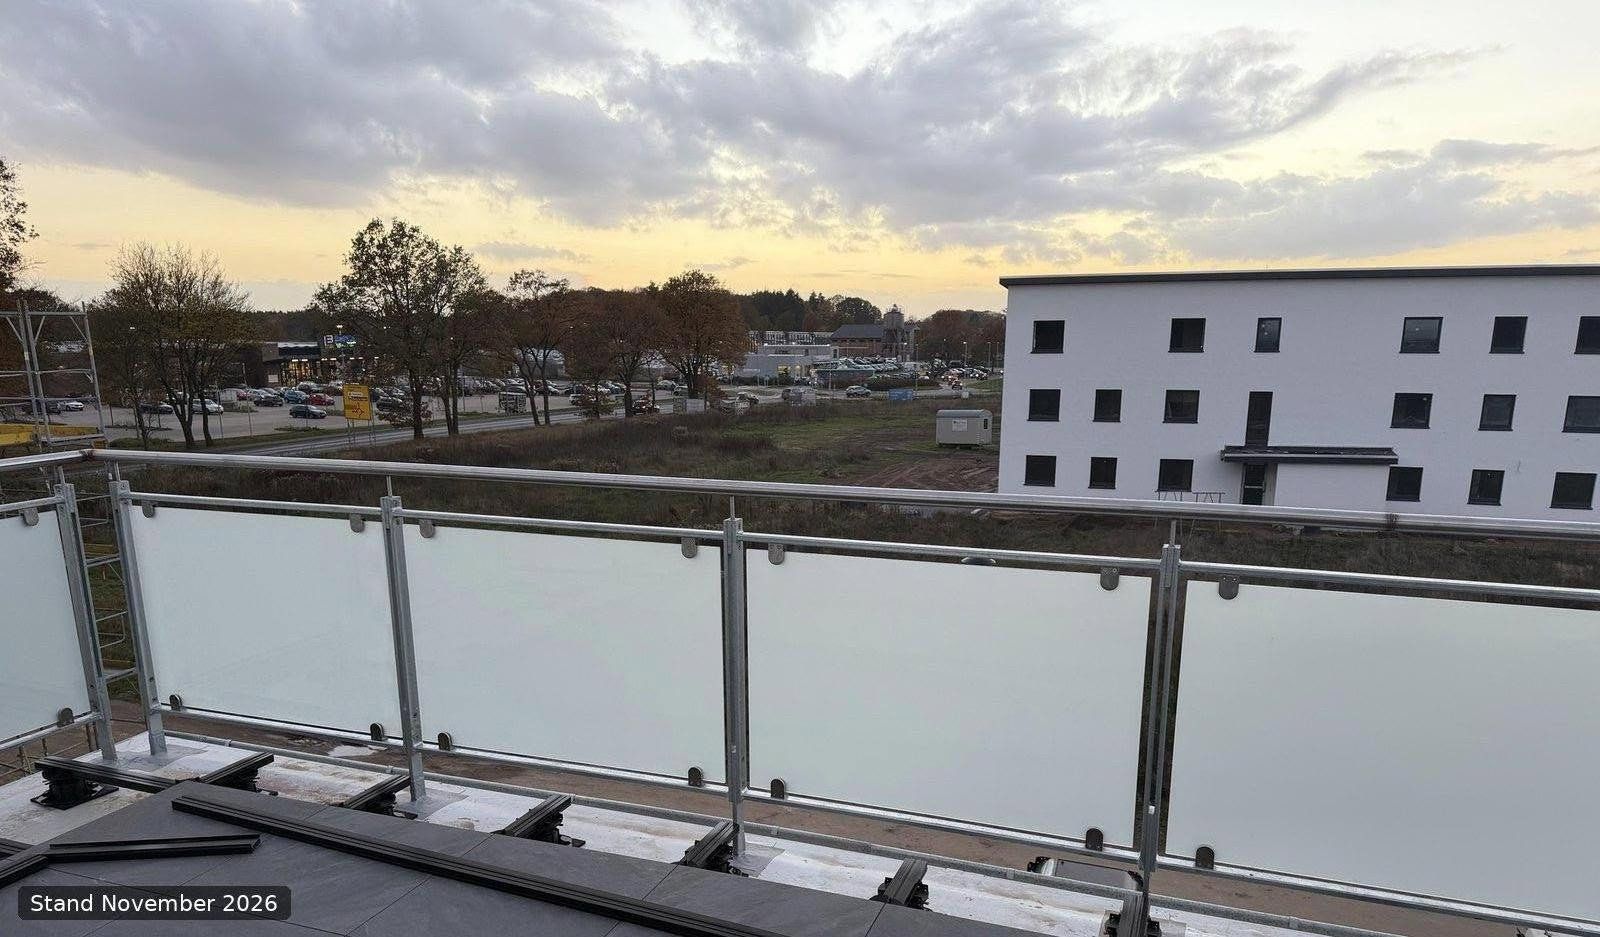
- Roof terrace with evening sun; railings with frosted-glass panels providing privacy
- Underfloor heating in all rooms, individually adjustable by room
- Hot water supplied by instantaneous water heaters in the apartment (electricity billed via the apartment’s own meter)
- Flooring: wood-effect vinyl in all rooms and the hallway; large-format tiles in both bathrooms and the utility/storage room
- Triple glazing; all windows fitted with roller shutters
- One outdoor parking space, included in the base rent
THE BUILDING
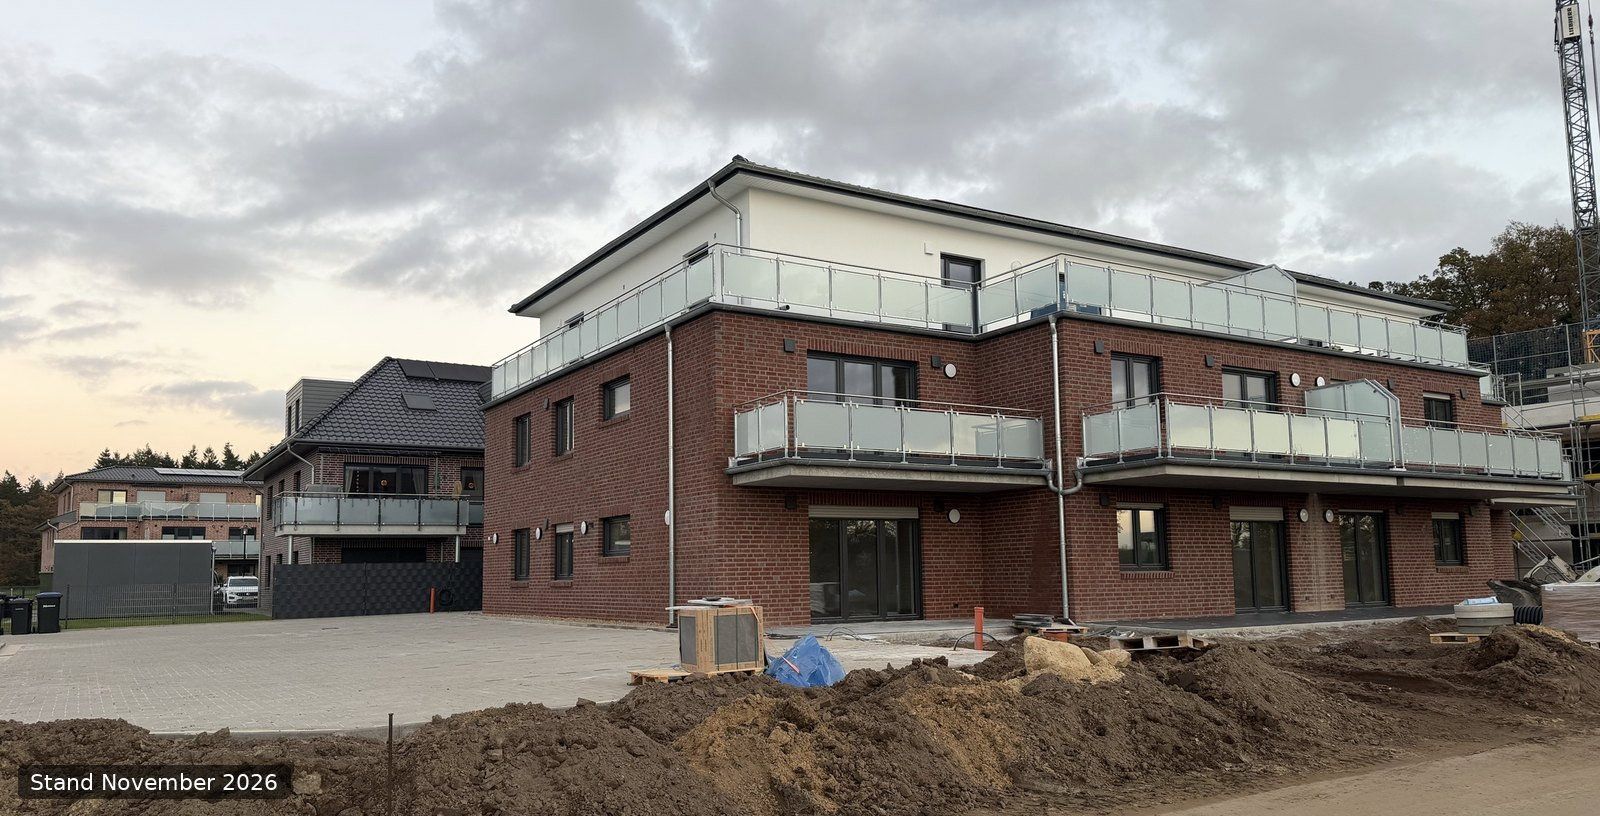
New-build apartment building with 10 units, expected to be completed by the end of November 2026.
- Passenger lift to the set-back top floor (cabin dimensions: 1.60 x 1.80 m)
- Air-to-water heat pump and central ventilation system with heat recovery
- 29 kWp rooftop photovoltaic system with battery storage
- Fibre-optic connection provided by Deutsche Glasfaser; you choose your own plan
- Storage room for pushchairs and wheelchairs on every floor
ELECTRICITY FROM THE BUILDING’S OWN ROOF
We also offer a tenant electricity contract at discounted rates. Participation is voluntary: it is a separate contract, you remain free to choose your electricity supplier, and signing up is not a condition of renting the apartment.
ABOUT THE PHOTOS
The room photos show the stage of construction as of 4 October 2026, while the kitchen photos show the stage as of 11 November 2026. Before handover, electrical sockets will still be installed in the kitchen backsplash, the remaining bathroom fittings will be completed, and the frosted-glass panels will be fitted to the railings.
RENT
Net base rent excluding utilities: €1,610; service charges: €260; heating costs: €120; total rent: approx. €1,990 per month. As this is a new-build property, the advance payments are estimates and will be reconciled annually. Security deposit: €4,830 (three months’ net base rent, payable in three monthly instalments).
ENERGY PERFORMANCE CERTIFICATE
Energy demand certificate; final energy demand: 14.1 kWh/(m²·year); primary energy demand: 12.7 kWh/(m²·year); main energy source for heating: electricity (air-to-water heat pump, ambient energy); year of construction of the building and heat generator: 2026; energy efficiency class: A+; registration number: NI-2026-006621191.
You will rent directly from the owner. Viewings are available by appointment. The detailed brochure, including the floor plan, can be found in the documents accompanying this listing.
Note: Room dimensions have been rounded to the nearest full square metre. Based on the current floor plan, the calculated area is approx. 144.6 m²; the final measurements taken after completion will be authoritative. All information is approximate and based on the construction documents; it does not constitute an agreement regarding the property’s characteristics. Only the tenancy agreement is legally binding. Subject to prior rental.
New residential development in the Hagen district of the municipality of Hagen im Bremischen, Cuxhaven district. The municipality offers several nurseries, three primary schools, Hermann-Allmers-Schule as a secondary school, and Waldschule Hagen-Beverstedt grammar school. Bremerhaven and Bremen can be reached via the A27 motorway. All of the building’s outdoor seating areas face west and receive afternoon and evening sun.
Property characteristics
| Age | Over 5050 years |
|---|---|
| Condition | New-build |
| Floor | 2. floor out of 3 |
| Usable area | 144 m² |
| Available from | 01/01/2027 |
|---|---|
| Layout | 3+1 |
| EPC | A - Extremely economical |
| Price per unit | €11.18 / m2 |
What does this listing have to offer?
| Balcony | |
| Lift |
| Wheelchair accessible | |
| Parking |
Listing
| ID | 1088862 |
|---|
| Posted | 12/11/2026 |
|---|
What you will find nearby
Still looking for the right one?
Set up a watchdog. You will receive a summary of your customized offers 1 time a day by email. With the Premium profile, you have 5 watchdogs at your fingertips and when something comes up, they notify you immediately.