House for sale 6+1 • 126 m² without real estateOlching Olching Bayern 82140
New
Olching Olching Bayern 82140Parking • GaragePrice€749,000
Translated with the help of AI
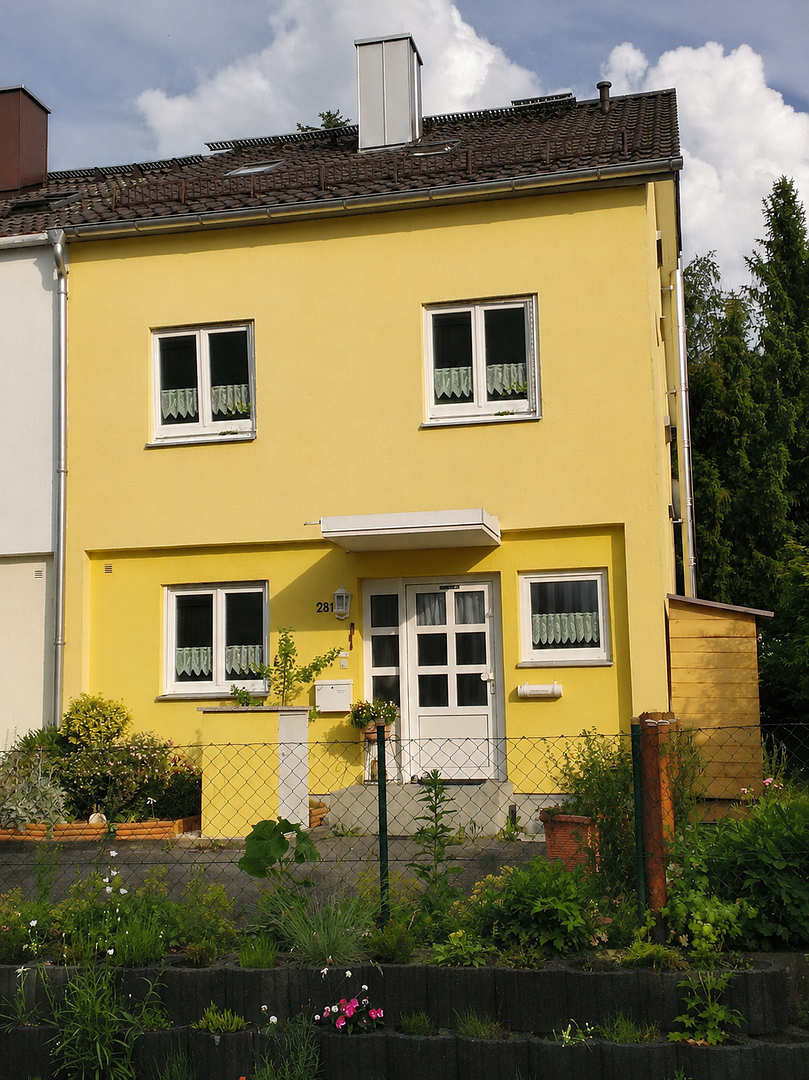
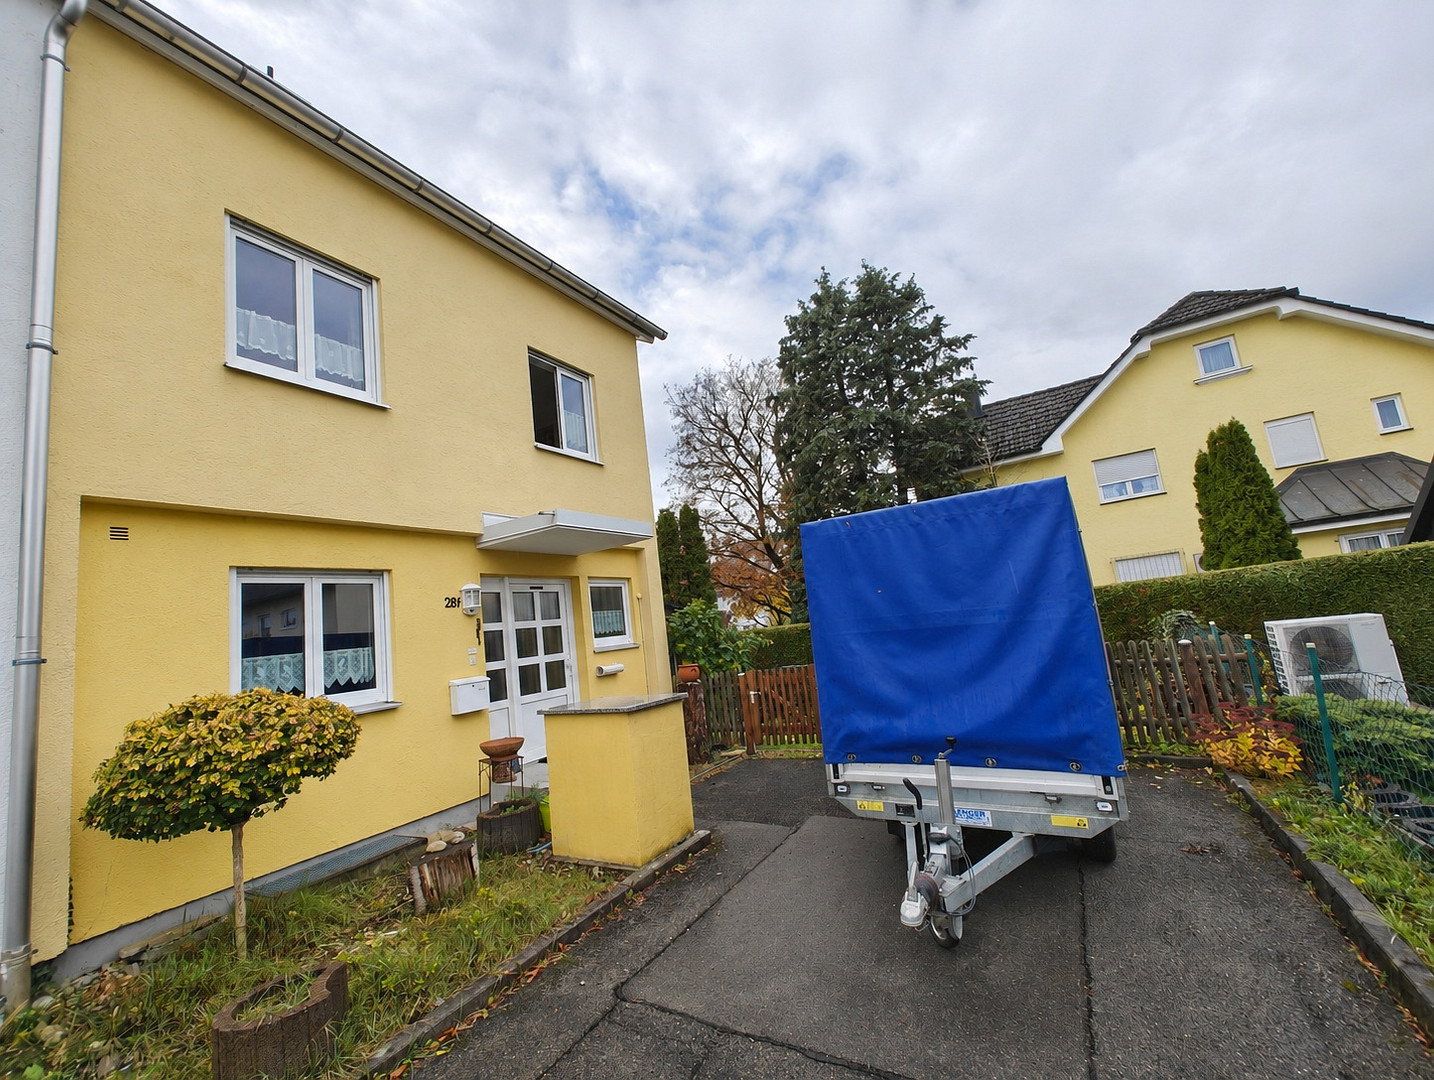
We are selling our well-maintained end-of-terrace house in a quiet yet central location in Olching. Built in 1971, the house offers approximately 126 m² of living space, six rooms across three residential floors, and a beautiful south-facing garden, providing plenty of space for families and individual living concepts.
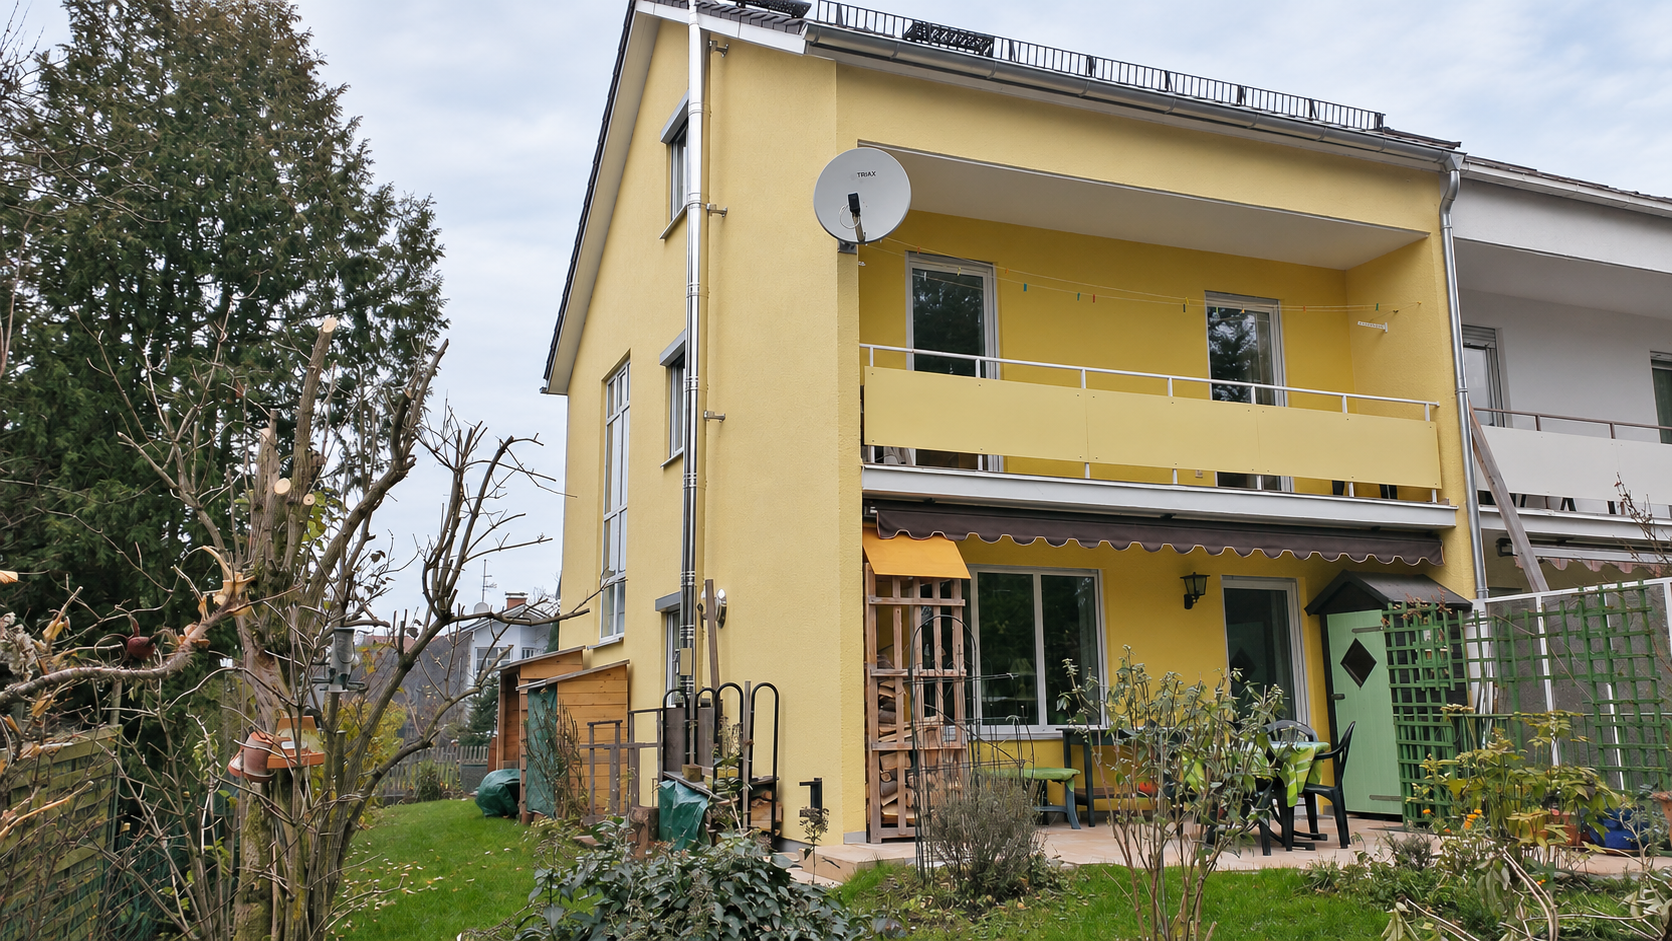
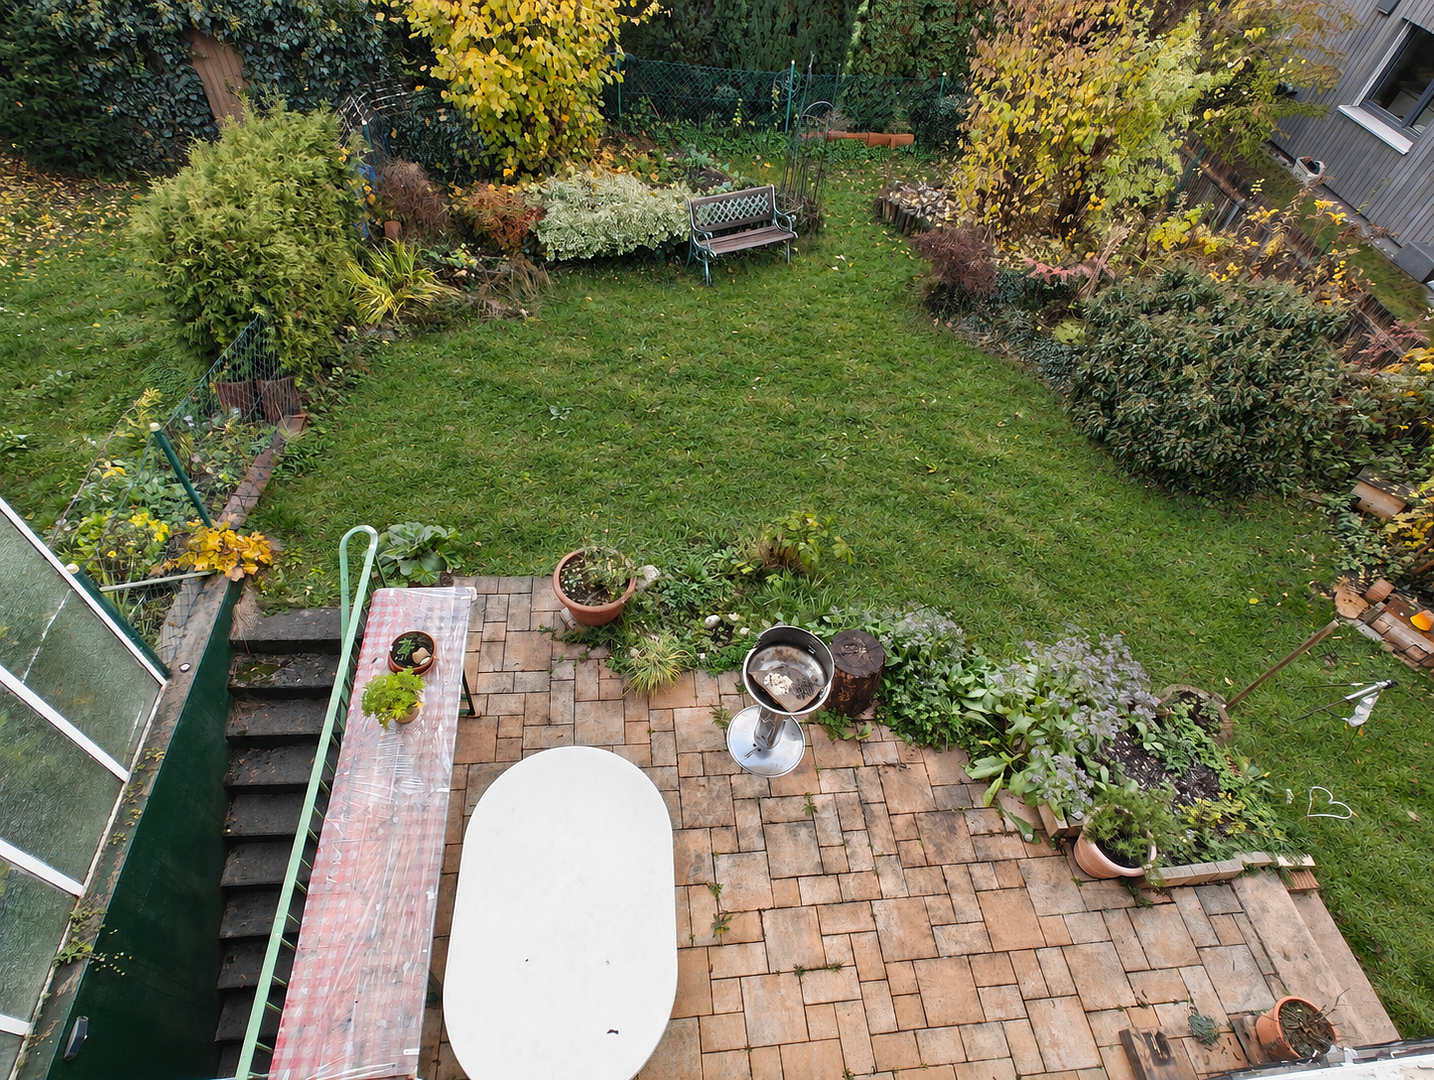
As the last house in a terrace of seven properties, it benefits from its attractive end position, additional windows, and its own side access to the garden.
**Ground floor:**
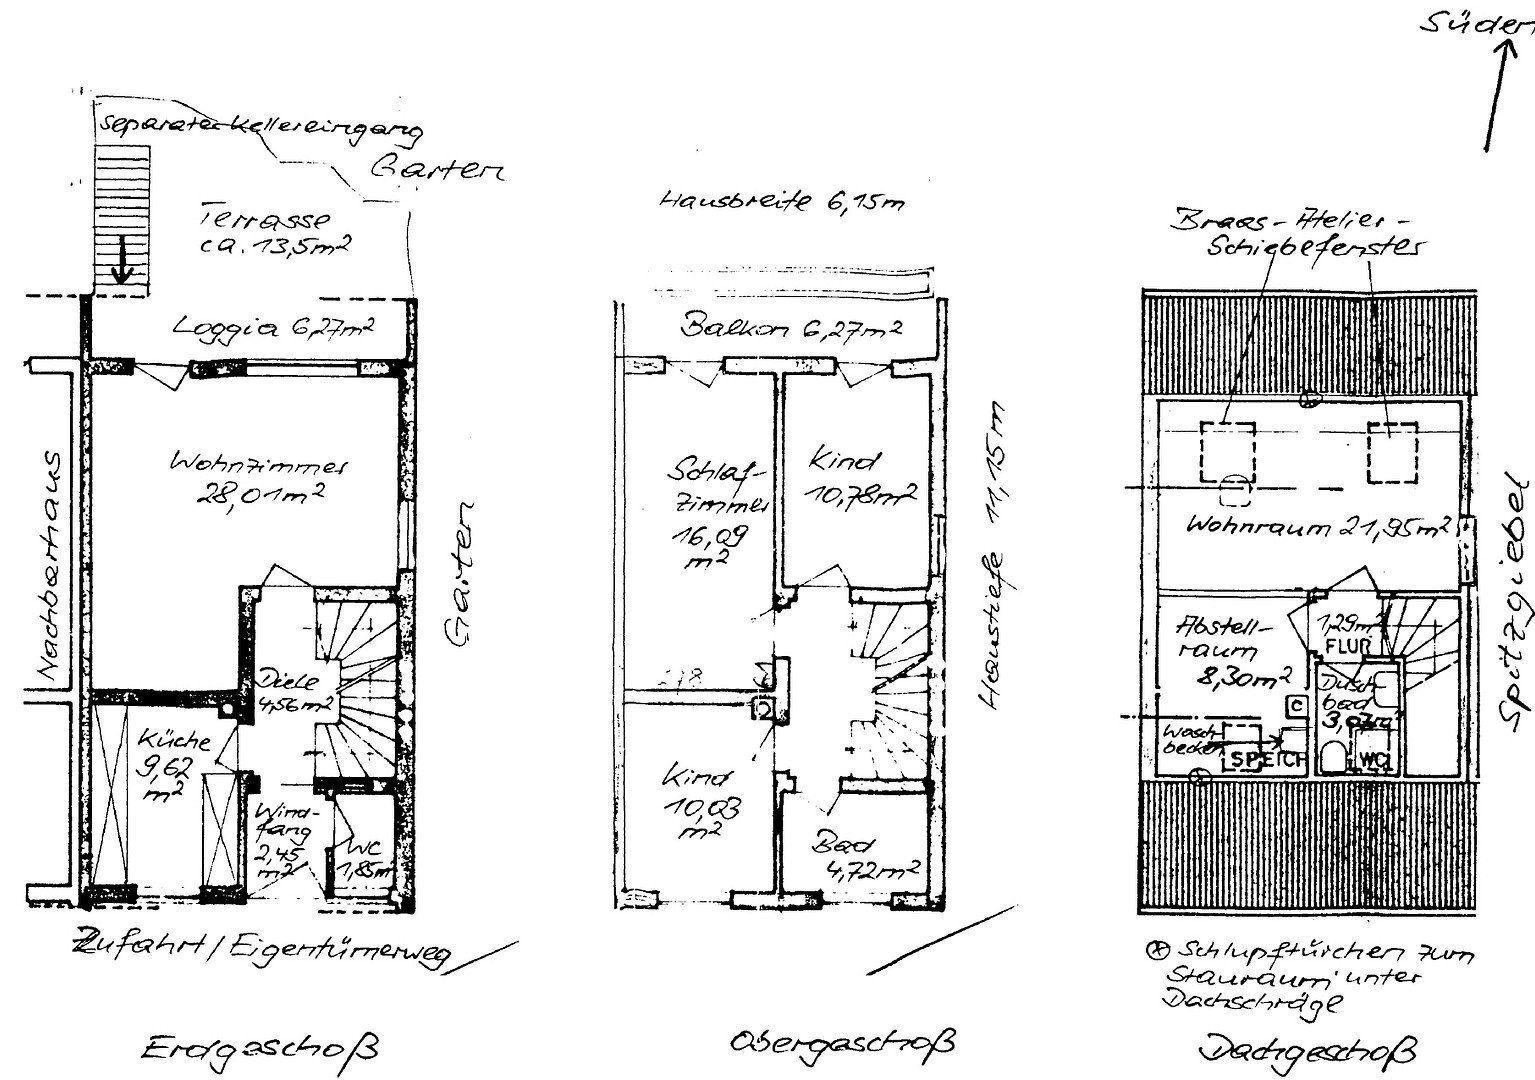
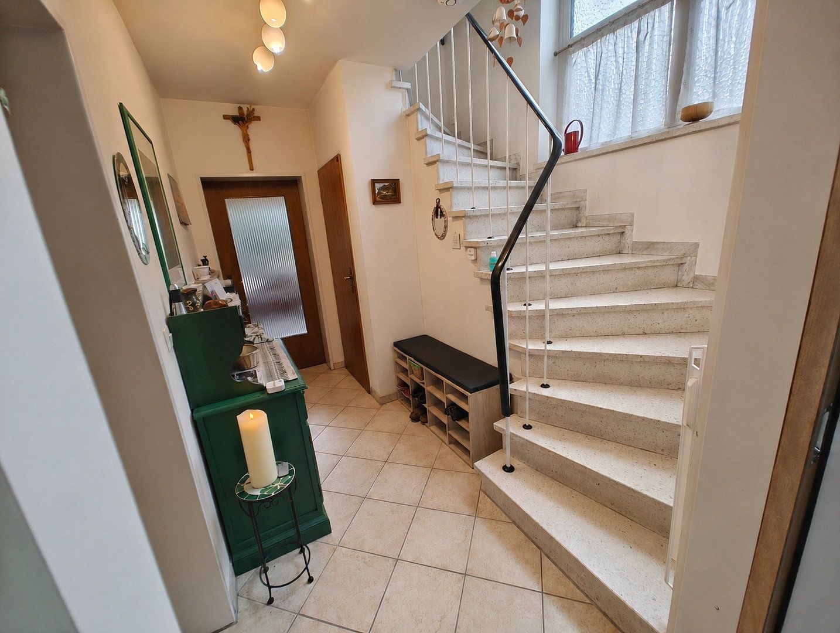
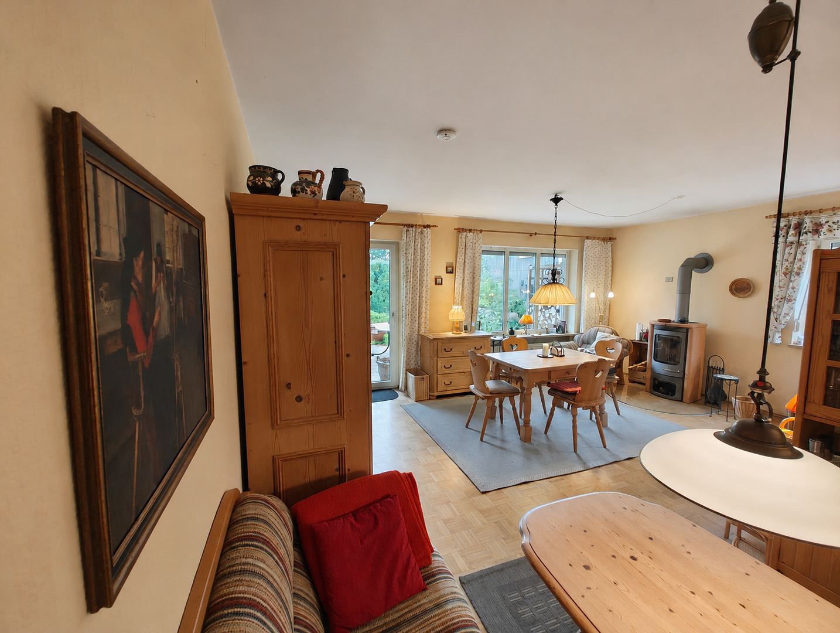
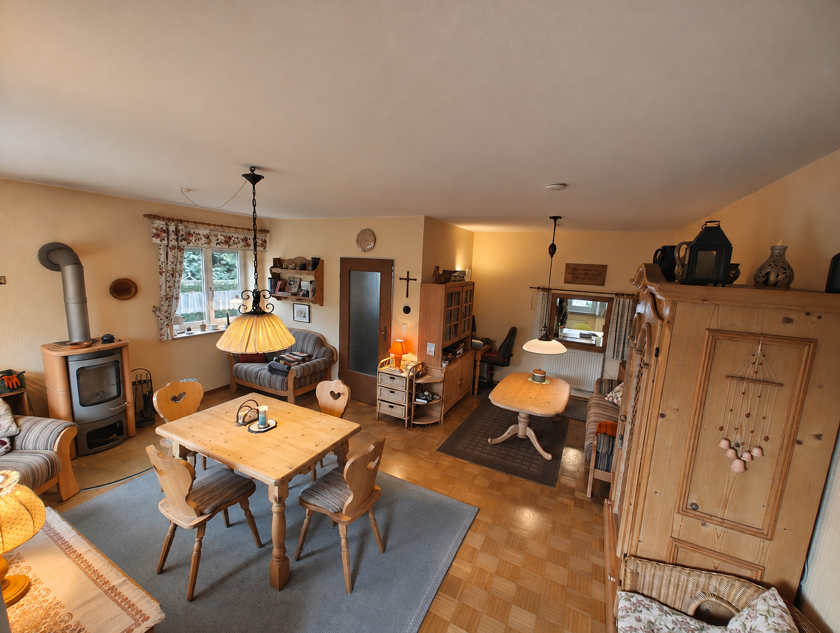
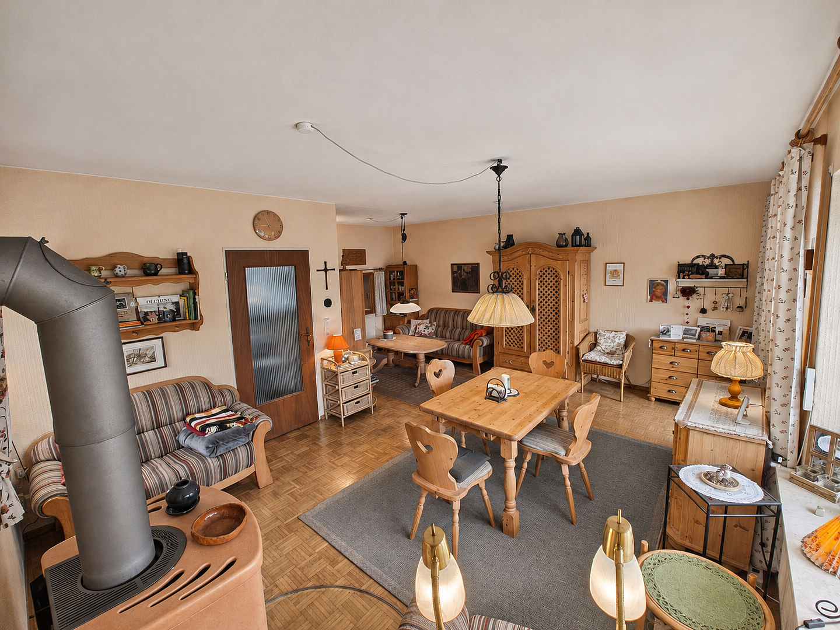
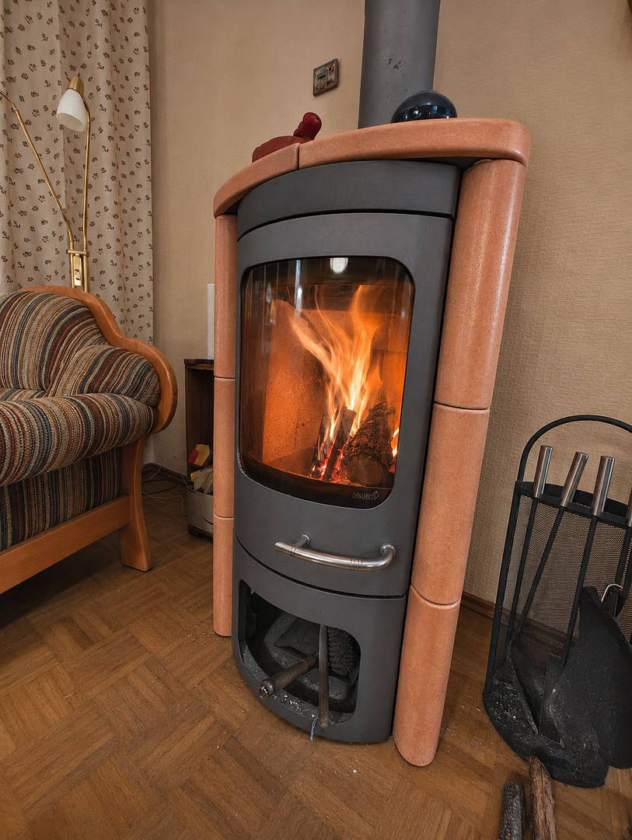
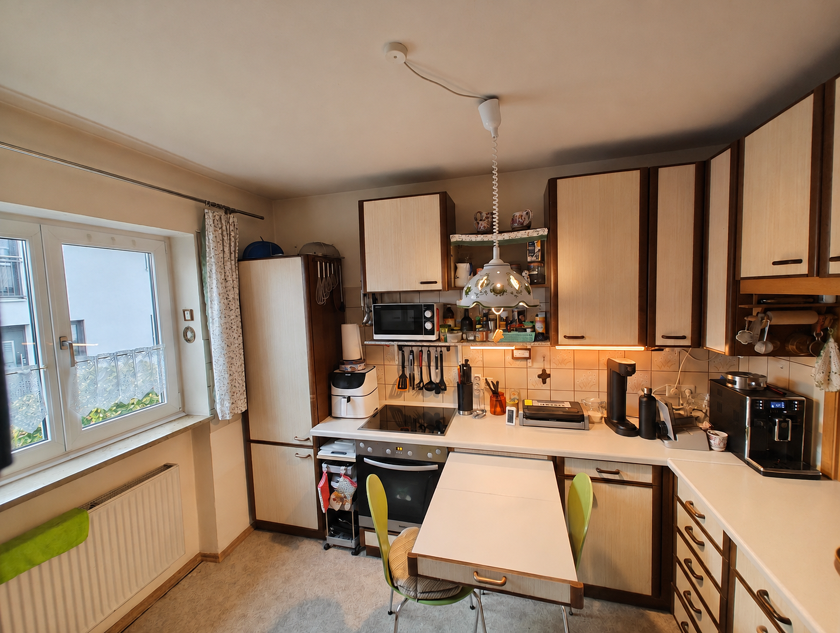
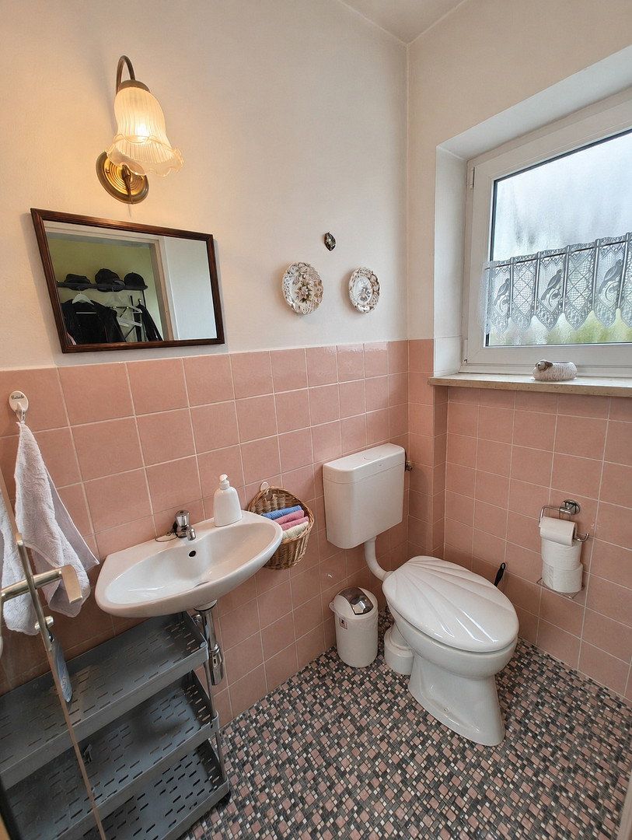
The ground floor comprises a spacious living and dining area with direct access to the south-facing terrace and garden. A wood-burning stove with an external stainless-steel flue creates a cosy living atmosphere. This floor also includes a separate kitchen, an entrance hall with a vestibule, and a guest WC.
**First floor:**
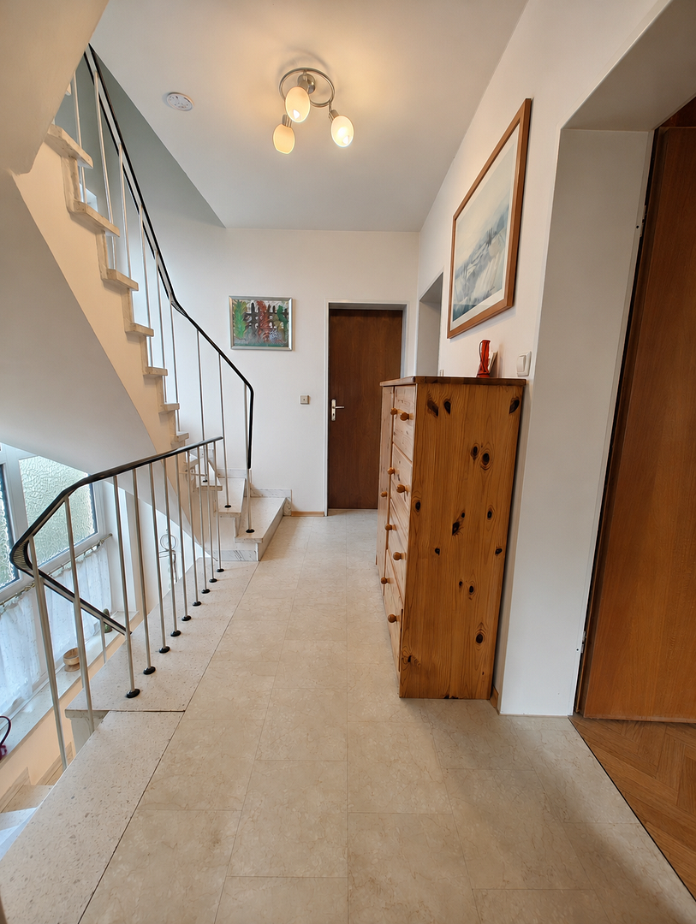
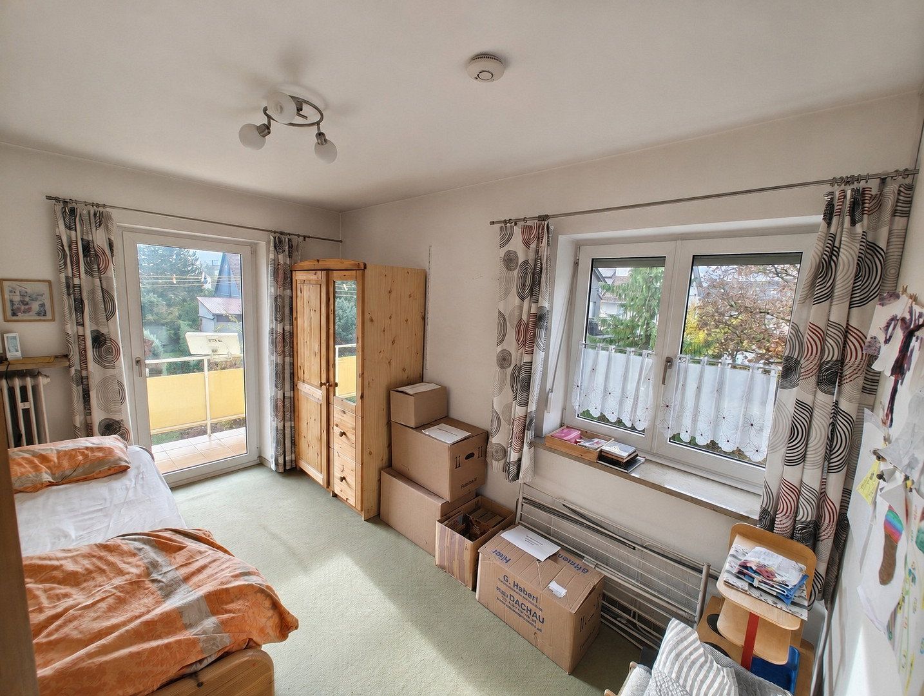
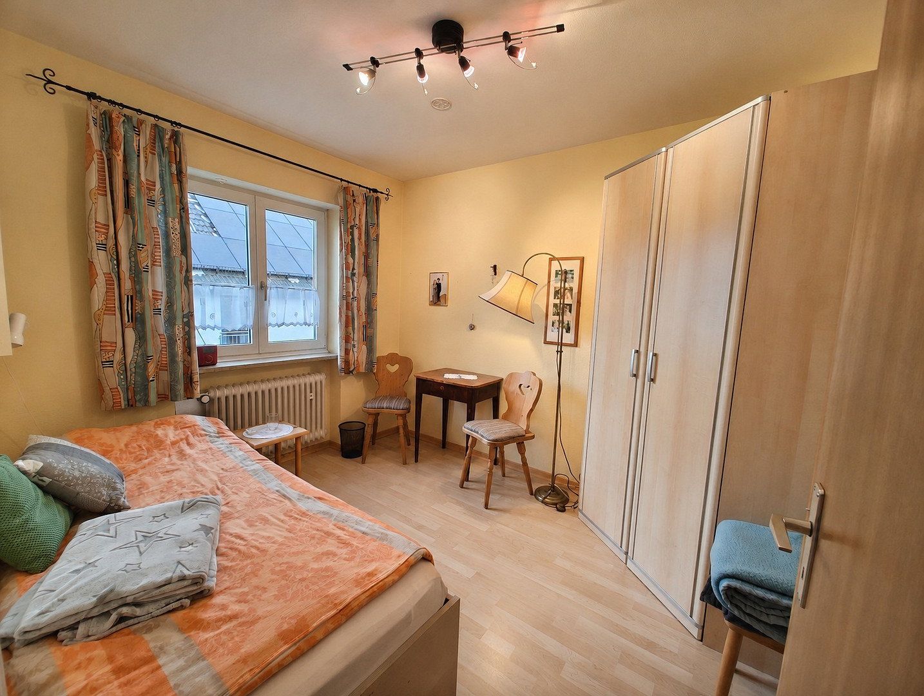
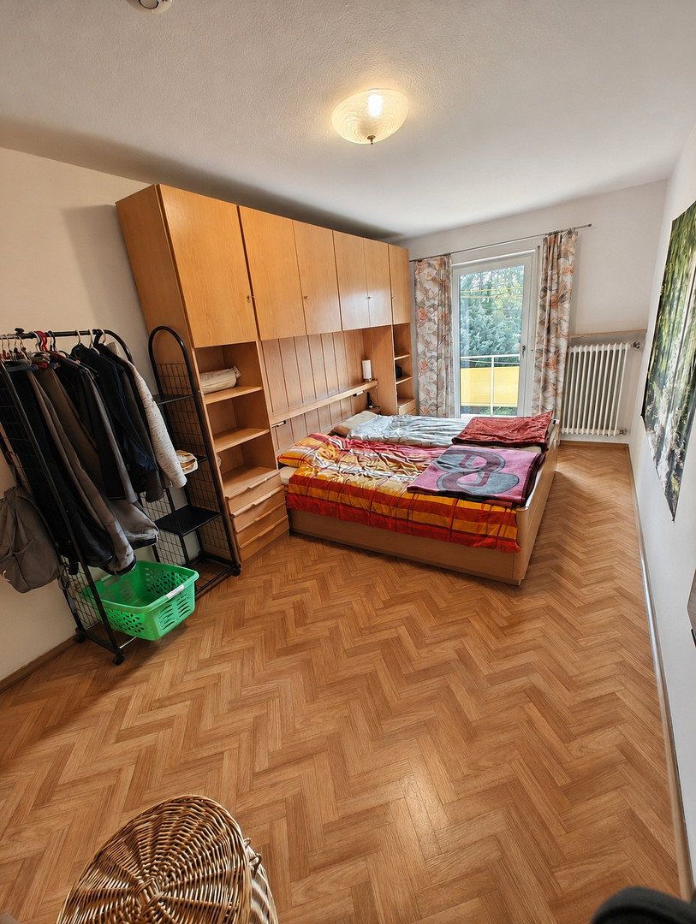
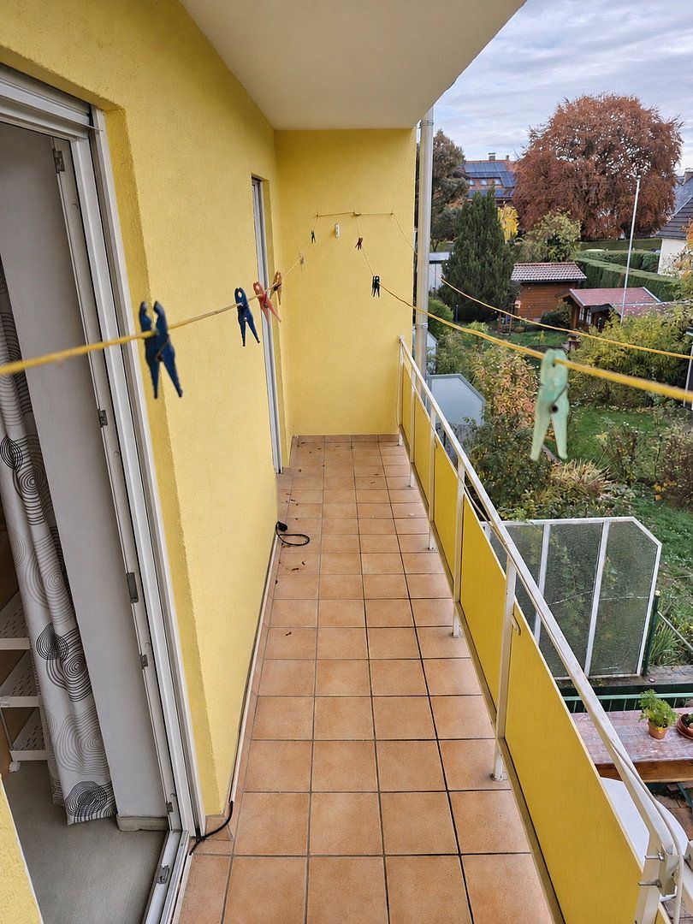
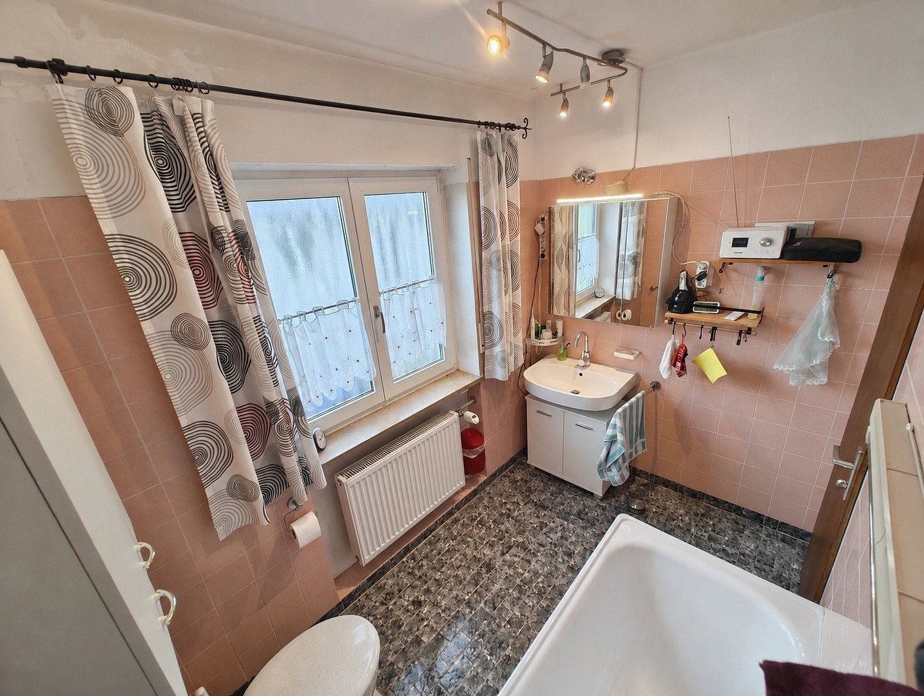
The first floor has three bedrooms and a bathroom. Two of the bedrooms have direct access to the covered south-facing balcony.
**Attic floor:**
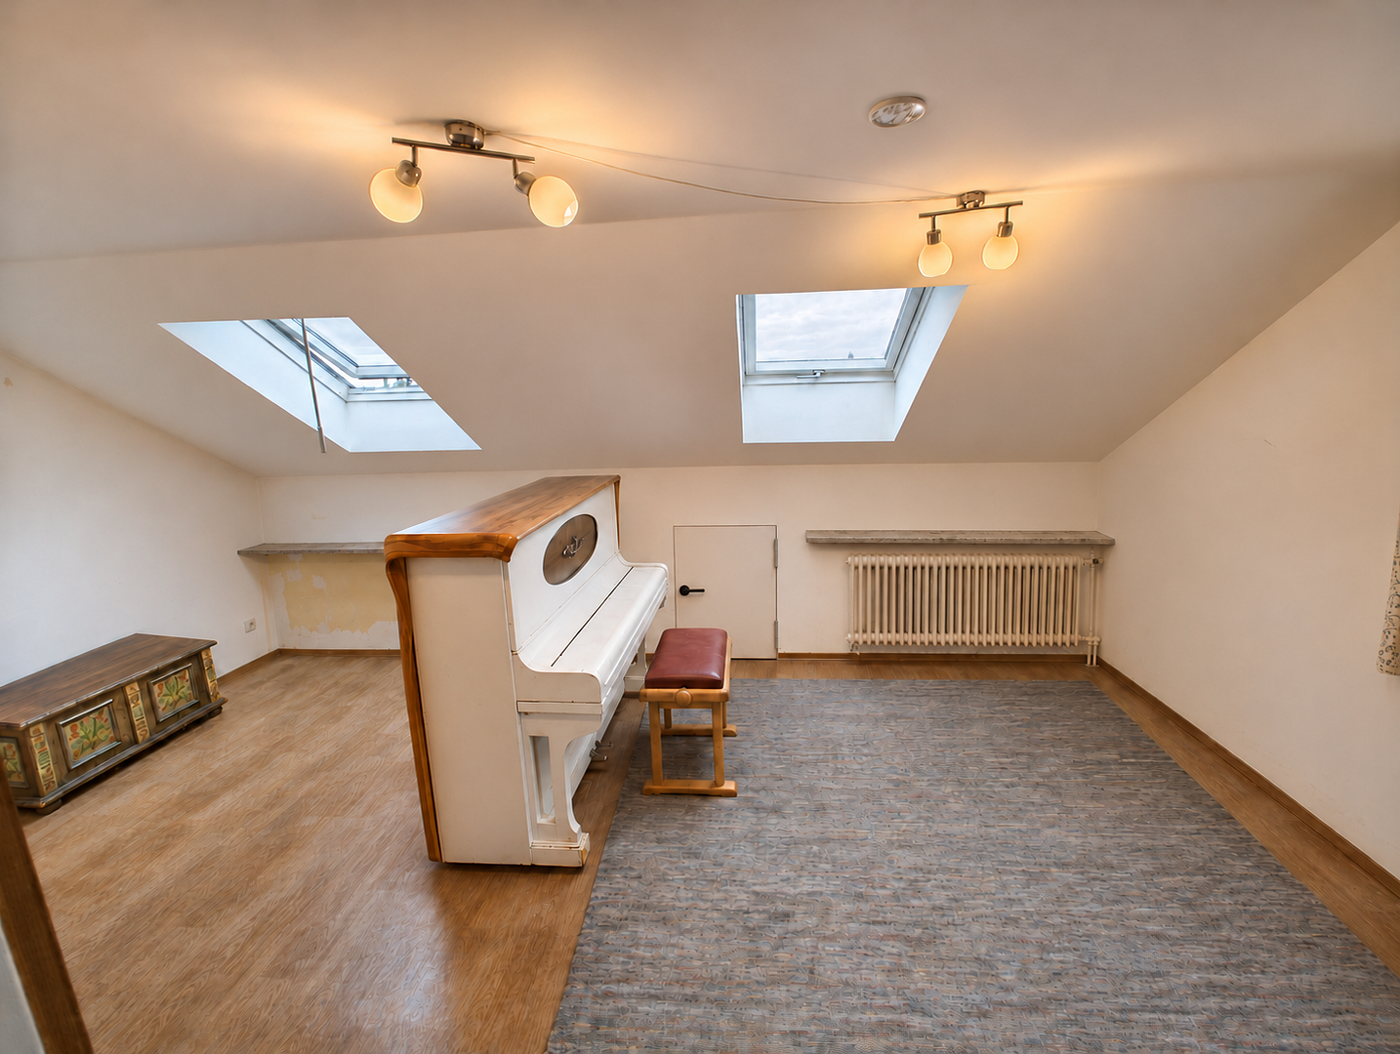
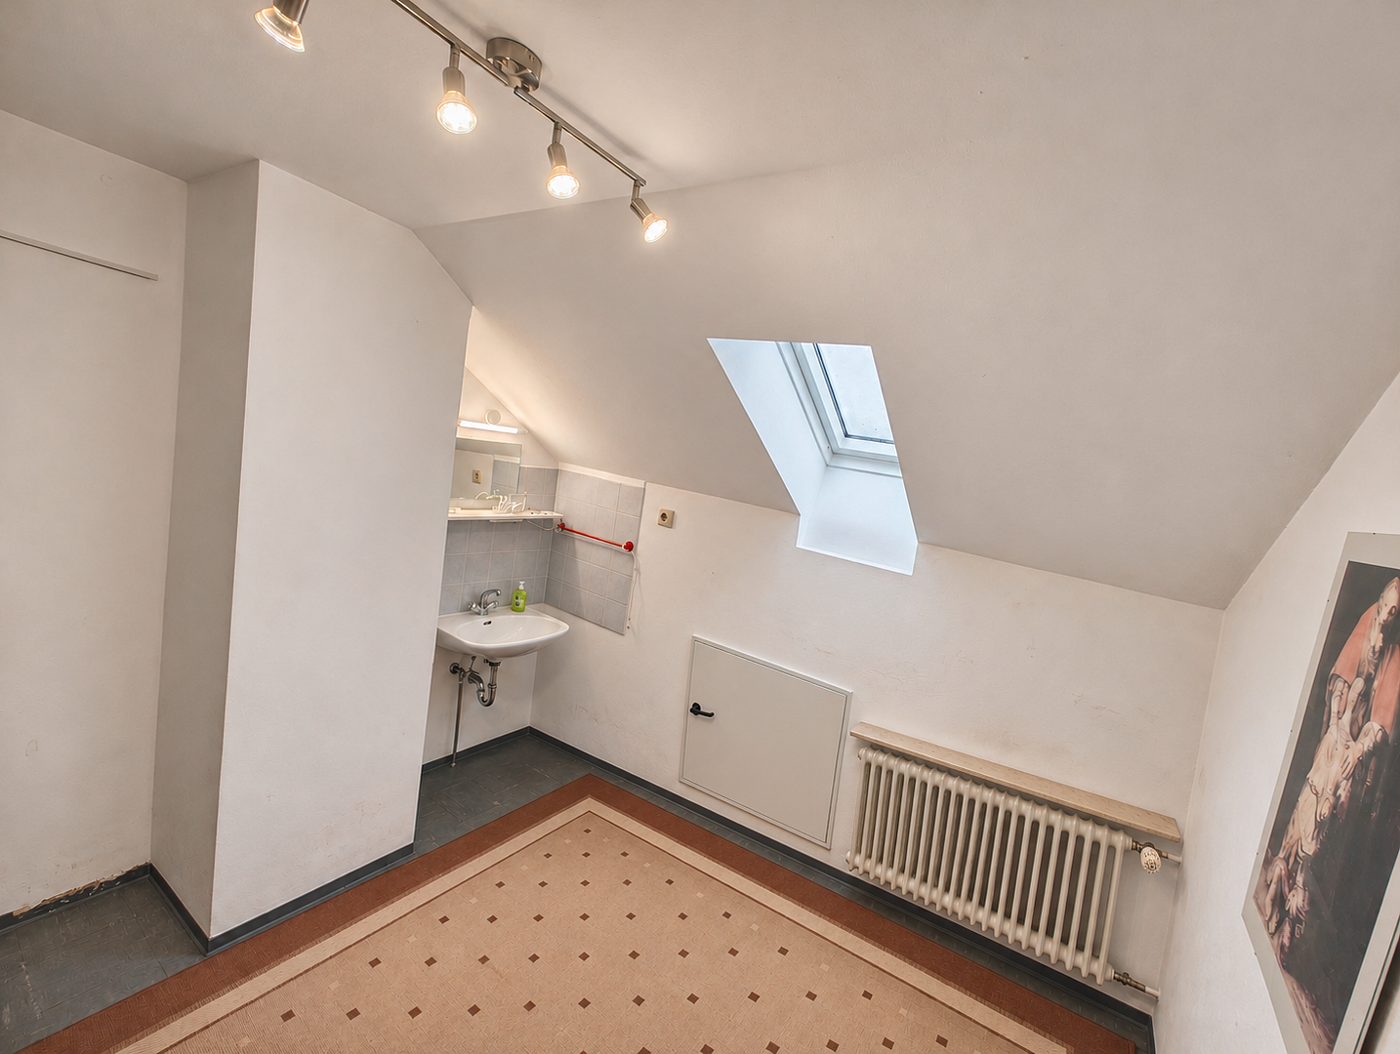
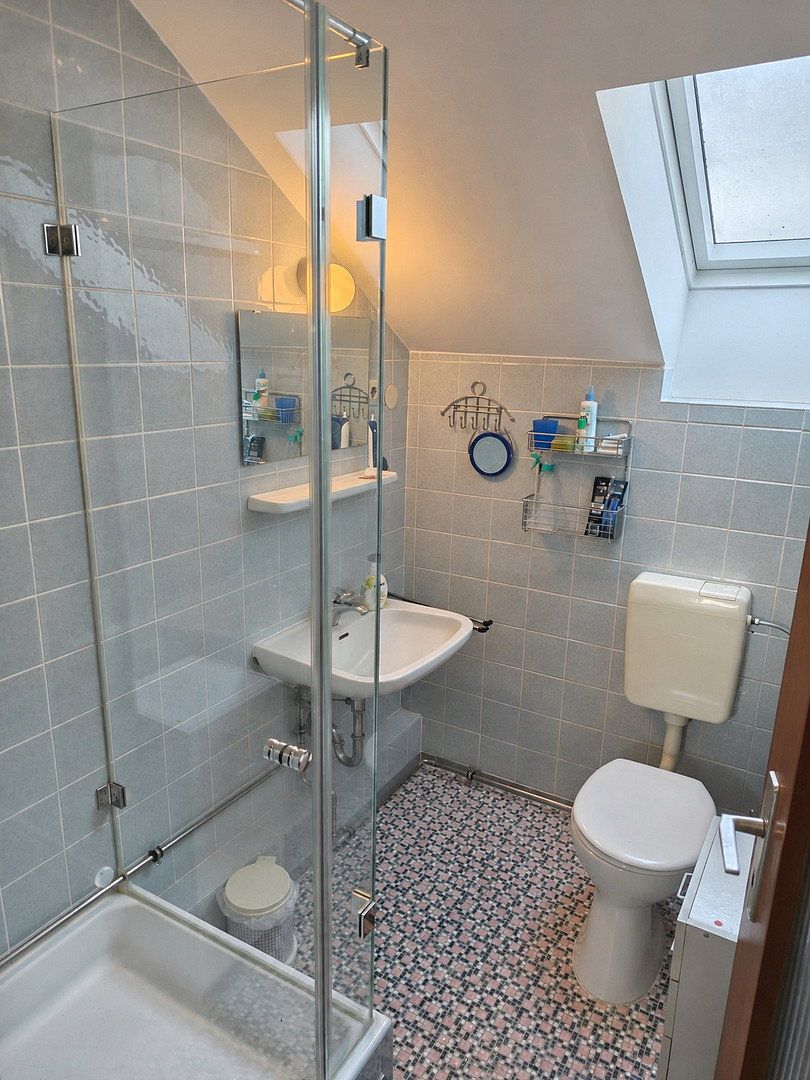
The converted attic offers two additional rooms—one with its own washbasin alcove—as well as an additional shower room with WC. These rooms are suitable for use as bedrooms, studies, guest rooms, or private retreats for older children.
**Basement:**
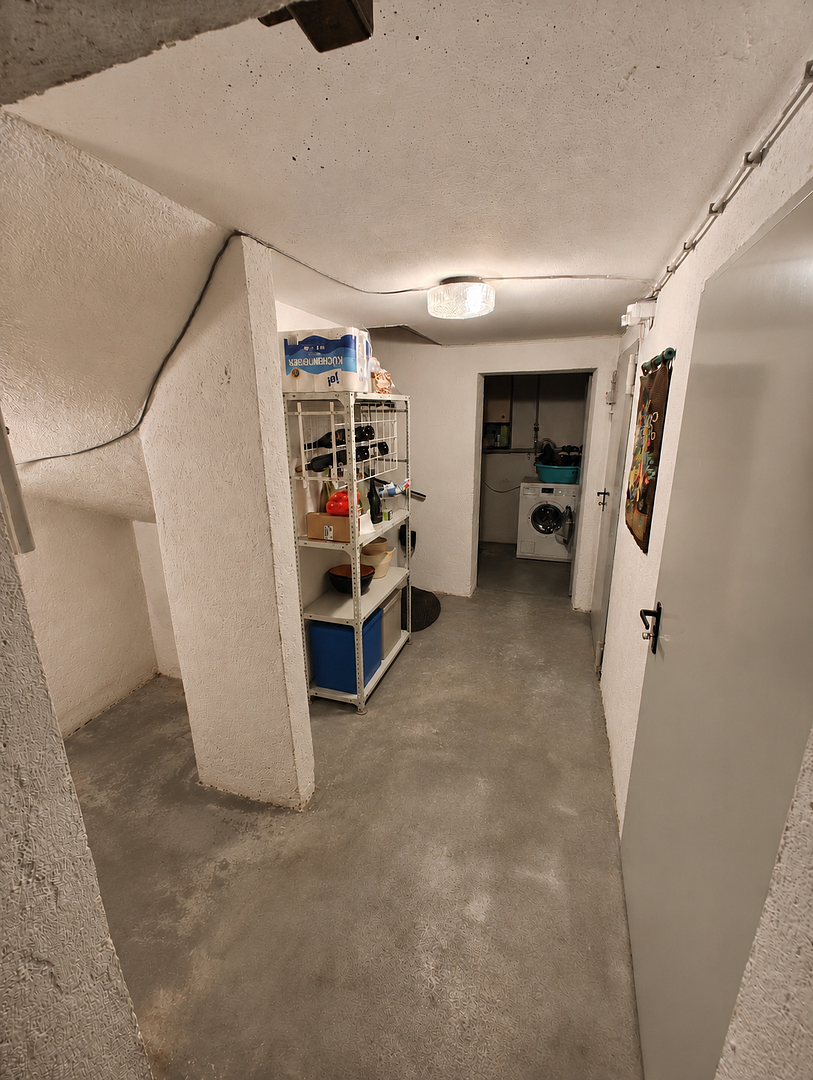
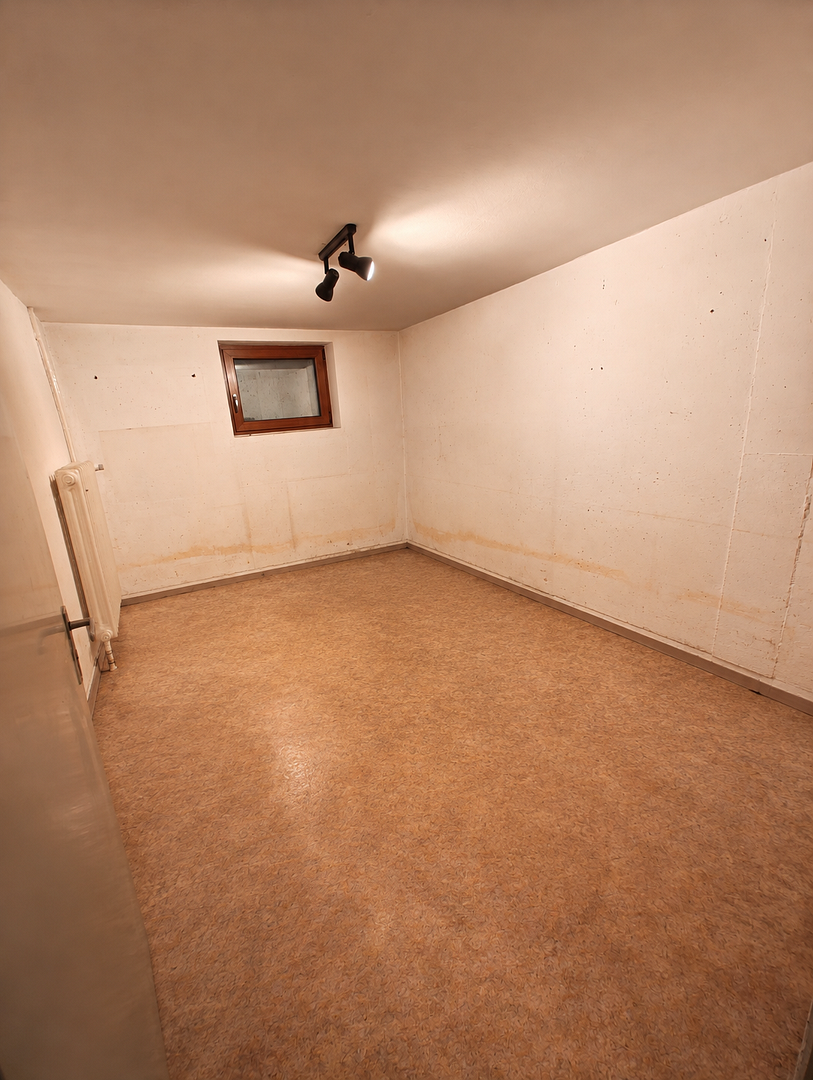
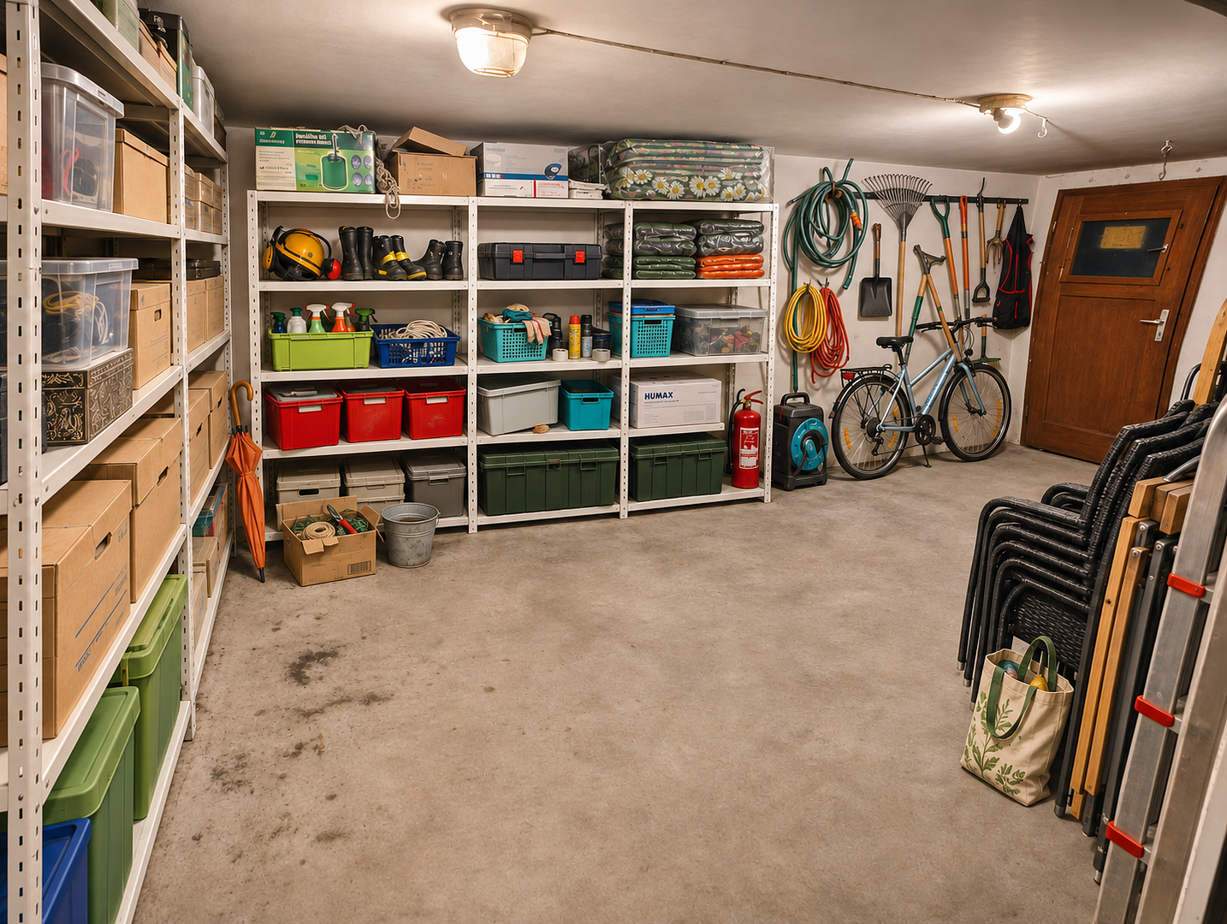
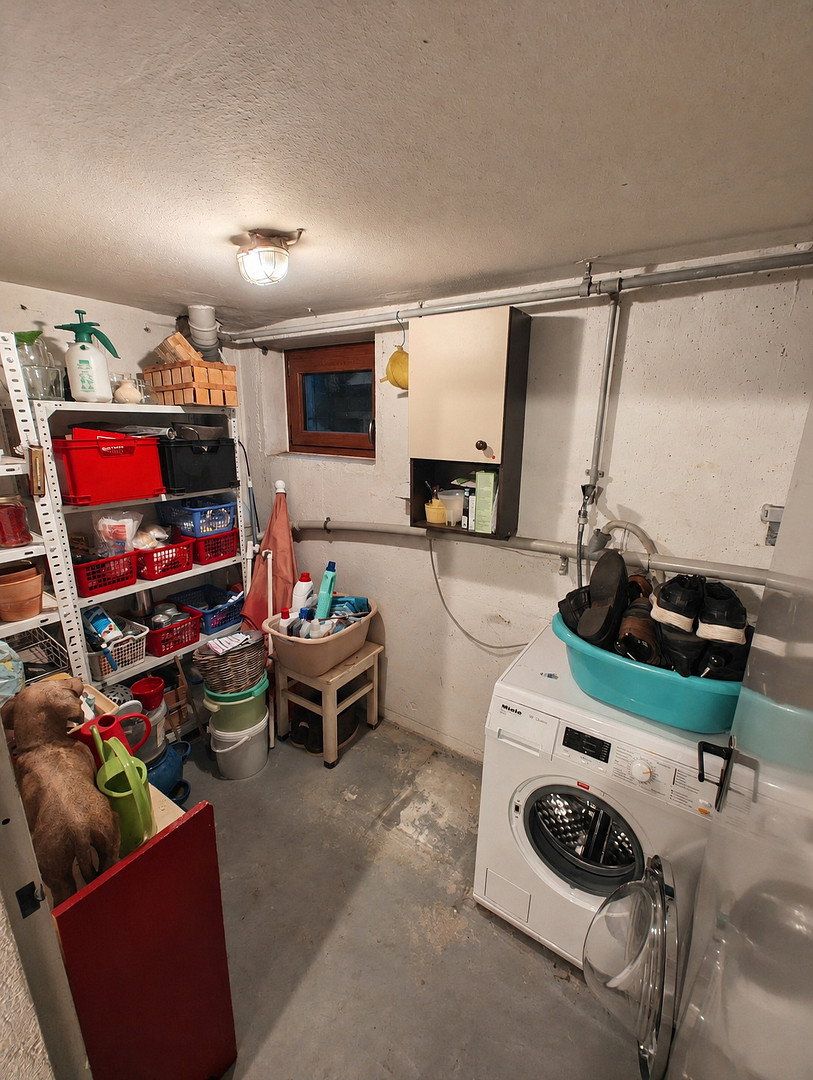
The house is fully basemented and features a heated hobby room, additional storage space, and a utility and heating area.
A particularly practical feature is the separate basement entrance directly from the garden. This allows garden tools, outdoor furniture, or plants to be stored conveniently in the basement without having to carry them through the living areas.
**Garden and plot:**
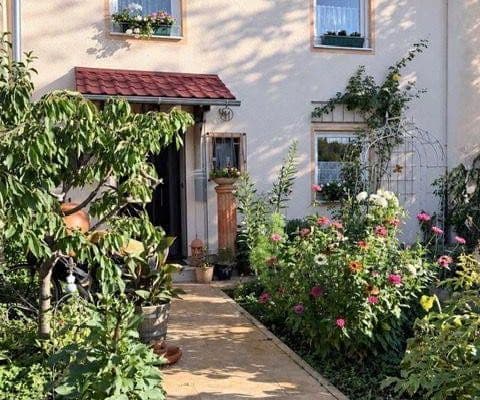
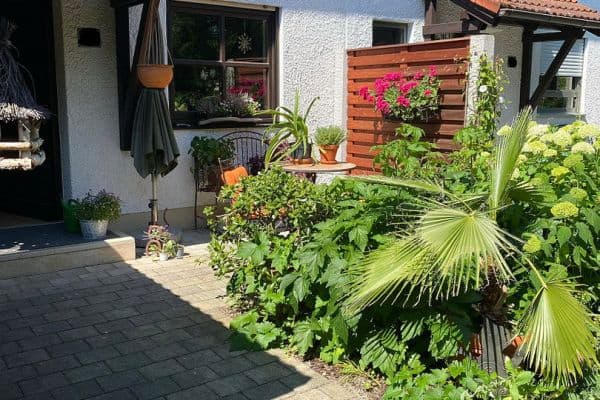
The south-facing garden is ideal for relaxing, playing, and gardening. The spacious terrace is equipped with an electrically operated awning.
The property for sale comprises the 296 m² house and garden plot as well as a separate 16 m² garage plot. The total plot area is therefore 312 m².
The property also includes a 1/7 co-ownership share in the communal residential access path, corresponding to approximately 55 m².
The house provides a solid basis for anyone looking for a well-maintained existing property with a private garden, a good layout, and scope for individual customisation.
The end-of-terrace house is located in a quiet, established residential area of Olching in the Fürstenfeldbruck district, west of Munich. The location combines pleasant living in a family-friendly environment with good infrastructure and transport links.
The proximity to Olching S-Bahn station is particularly attractive, as it can be reached in approximately six to eight minutes on foot. From there, the S3 S-Bahn line provides a direct connection to Munich city centre.
All essential everyday amenities are located nearby. Shops, supermarkets, bakeries, doctors, pharmacies, and banks are all within easy reach.
For families, Olching offers a wide range of childcare and educational facilities, including kindergartens, primary schools, secondary schools, and a grammar school.
The surrounding area also has plenty to offer in terms of leisure and recreation. Lake Olching, walking and cycling paths, and various sports and leisure facilities provide excellent opportunities for relaxation. A golf course, miniature golf course, and additional green spaces are also located nearby.
The combination of a quiet residential setting, short walking distance to the S-Bahn, good local amenities, and attractive leisure opportunities makes this location particularly appealing to families and commuters.
The house has been regularly maintained over the years and modernised in various areas. Key components of the building envelope and technical systems have already been replaced.
**Features and highlights:**
- End-of-terrace house with additional windows and private side access to the garden
- Six rooms across three residential floors
- South-facing terrace and covered south-facing balcony
- Wood-burning stove in the living room with an external stainless-steel flue
- Genuine wood parquet flooring in the living room
- Two bathrooms and a separate guest WC, plus a washbasin alcove in one of the attic rooms
- Fully basemented, including a heated hobby room
- Separate basement entrance directly from the garden
- Single garage on a separate plot
- Electrically operated terrace awning
- Water and electricity connections in the terrace area
**Modernisation work completed:**
- 2001: Installation of PVC windows with thermal-insulating glazing
- 2009: Extensive roof renovation, including thermal insulation, new roof covering, skylights, gutters, and downpipes
- 2009: Exterior façade repainted
- 2014: Terrace surface renewed
- 2016: Installation of a Buderus oil-fired condensing boiler
- Partial replacement of radiators and insulation of the recesses behind them
- 2020: Installation of a glass shower enclosure on the attic floor
- 2021: Replacement of the electrically operated terrace awning
**Condition:**
The property is well maintained and essentially ready for immediate occupancy.
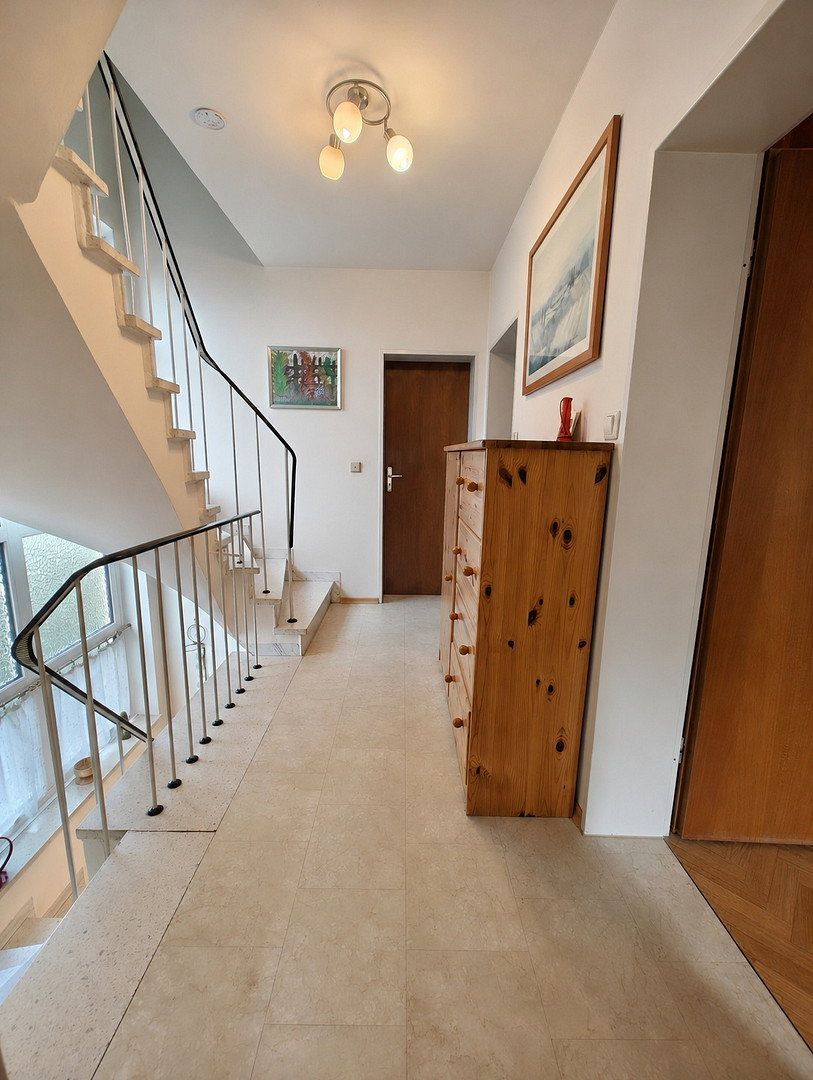
Old wallpaper has been removed from most of the walls, which are now finished in white. The living room has genuine wood parquet flooring in good condition. The other rooms feature various floor coverings, including tiles, linoleum, and some carpeting.
The kitchen and sanitary facilities are fully functional. The kitchen dates from 1982, while most of the bathroom tiling dates from the original construction year of 1971. Their appearance therefore no longer reflects contemporary tastes and offers scope for modernisation according to the buyer’s preferences.
**Energy performance:**
The valid energy consumption certificate indicates energy-efficiency class D, with final energy consumption of 104.0 kWh/(m²·year).
The primary energy source is heating oil. The oil-fired condensing boiler was installed in 2016.
The property is being sold directly by us as the private owners and is **free of buyer’s commission**.
The purchase price includes the 296 m² house and garden plot, the separate 16 m² garage plot, and the 1/7 co-ownership share in the communal residential access path.
A valid energy performance certificate is available and can be inspected during a viewing.
We will be happy to provide further documents and information to genuinely interested prospective buyers.
Viewings are available by individual appointment.
We look forward to hearing from you.
*All information has been compiled to the best of our knowledge. The actual conditions and the provisions agreed in the notarised purchase agreement shall be decisive.*
Property characteristics
| Age | Over 5050 years |
|---|---|
| Condition | Good |
| EPC | D - Less economical |
| Land space | 312 m² |
| Price per unit | €5,944.44 / m2 |
| Available from | 01/05/2027 |
|---|---|
| Layout | 6+1 |
| Usable area | 126 m² |
| Total floors | 3 |
What does this listing have to offer?
| Balcony | |
| Garage | |
| Terrace |
| Basement | |
| Parking |
Listing
| ID | 1088842 |
|---|
| Posted | 12/11/2026 |
|---|
What you will find nearby
How far to…:
Price€749,000
Still looking for the right one?
Set up a watchdog. You will receive a summary of your customized offers 1 time a day by email. With the Premium profile, you have 5 watchdogs at your fingertips and when something comes up, they notify you immediately.