House for sale 4+1 • 71 m² without real estate, Baden-Württemberg
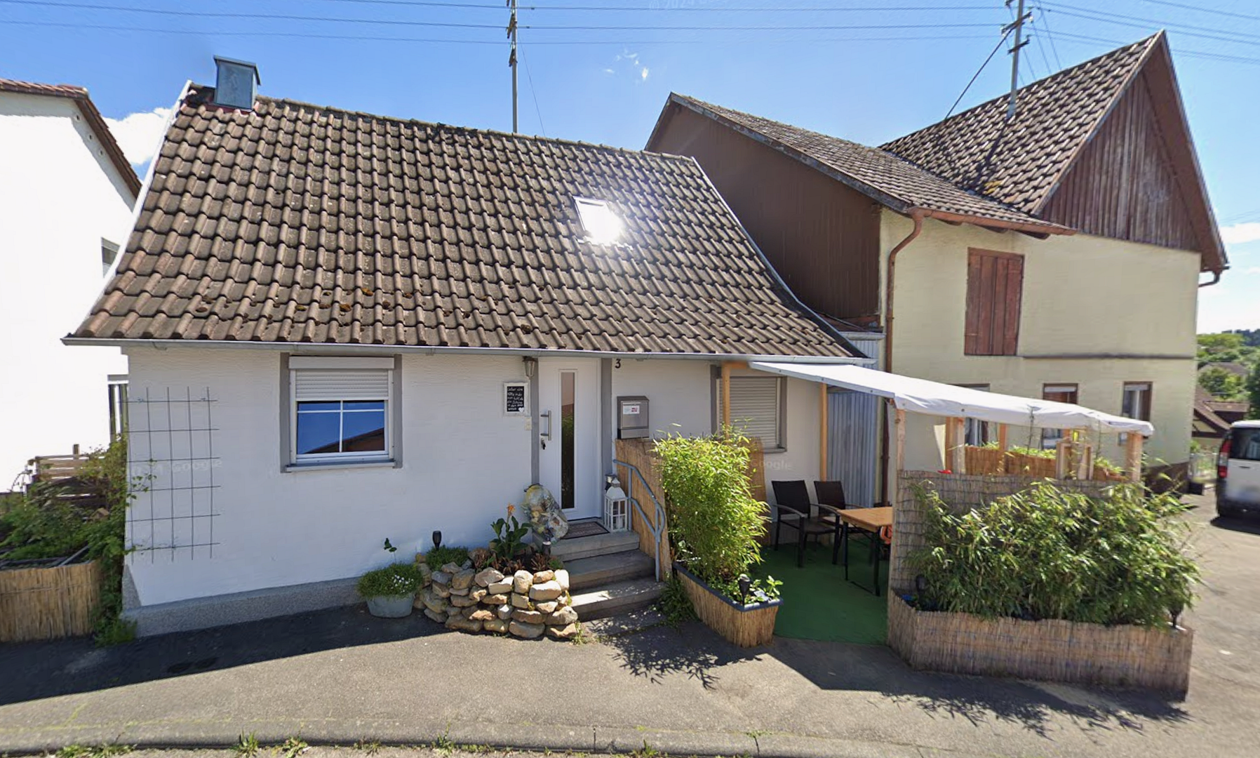
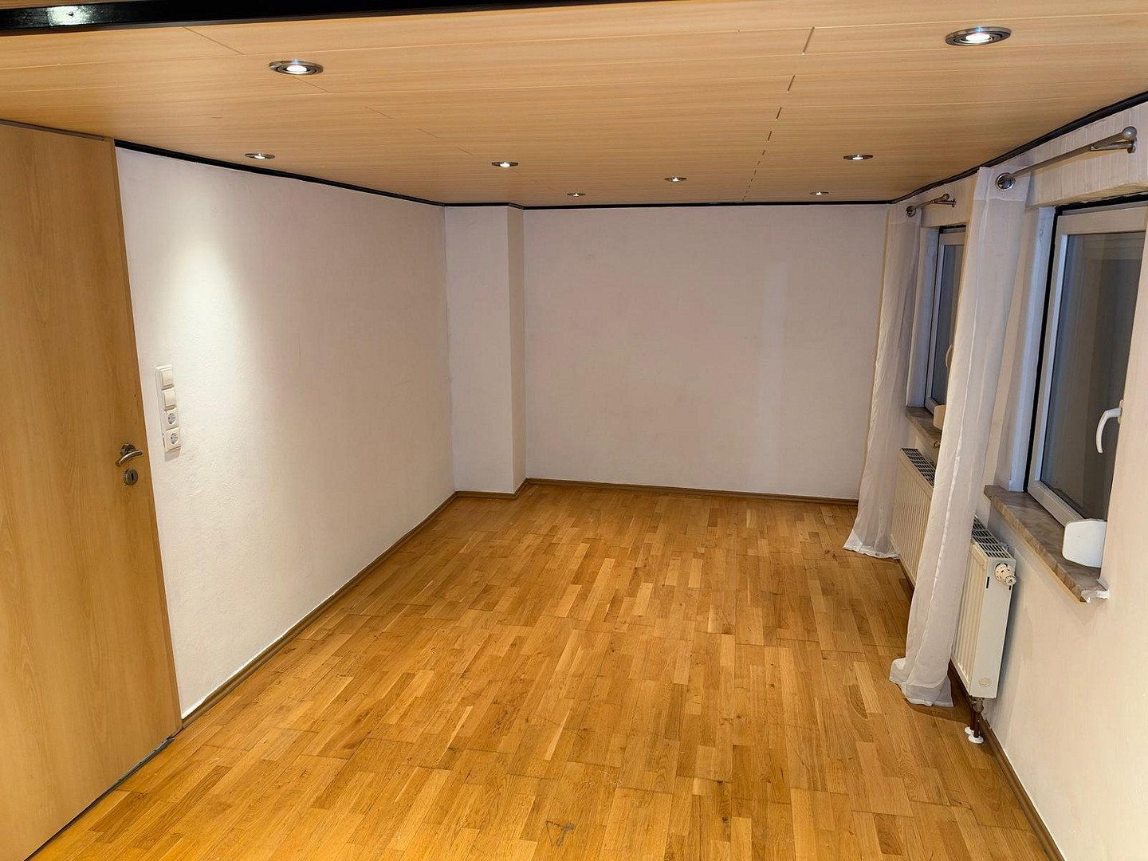
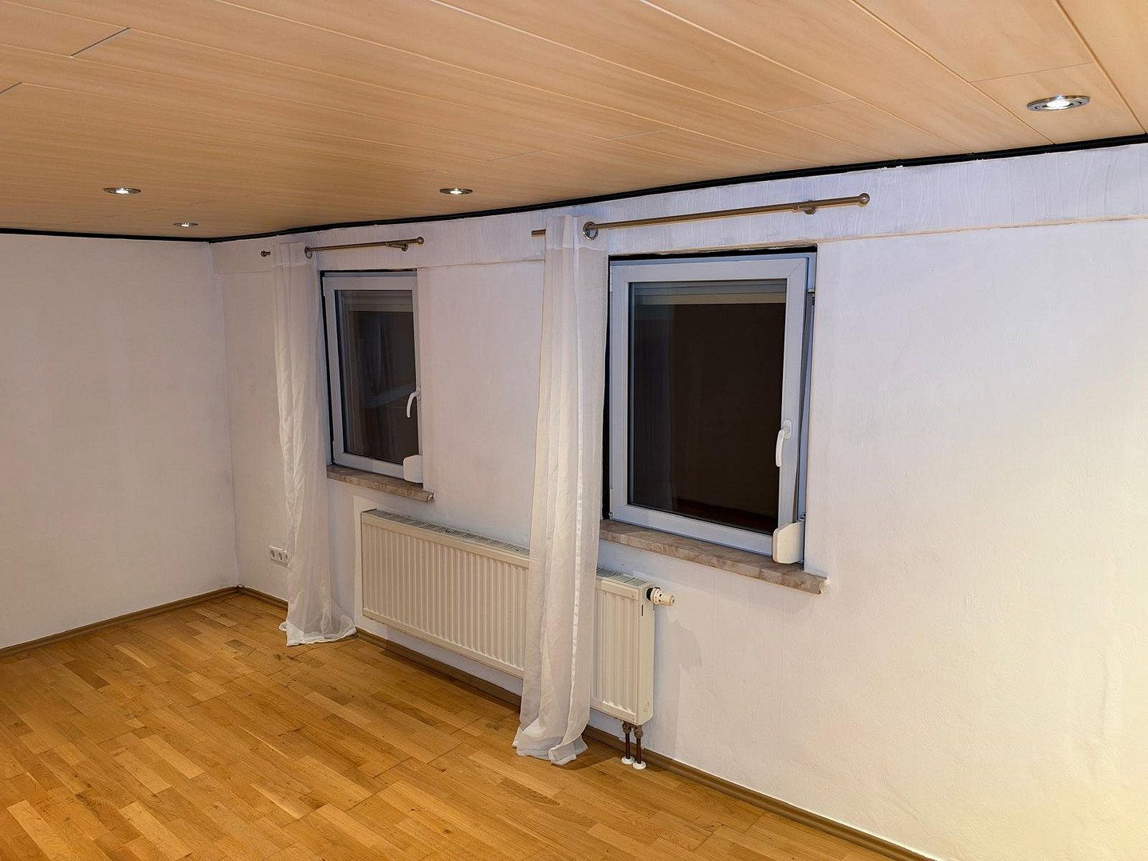
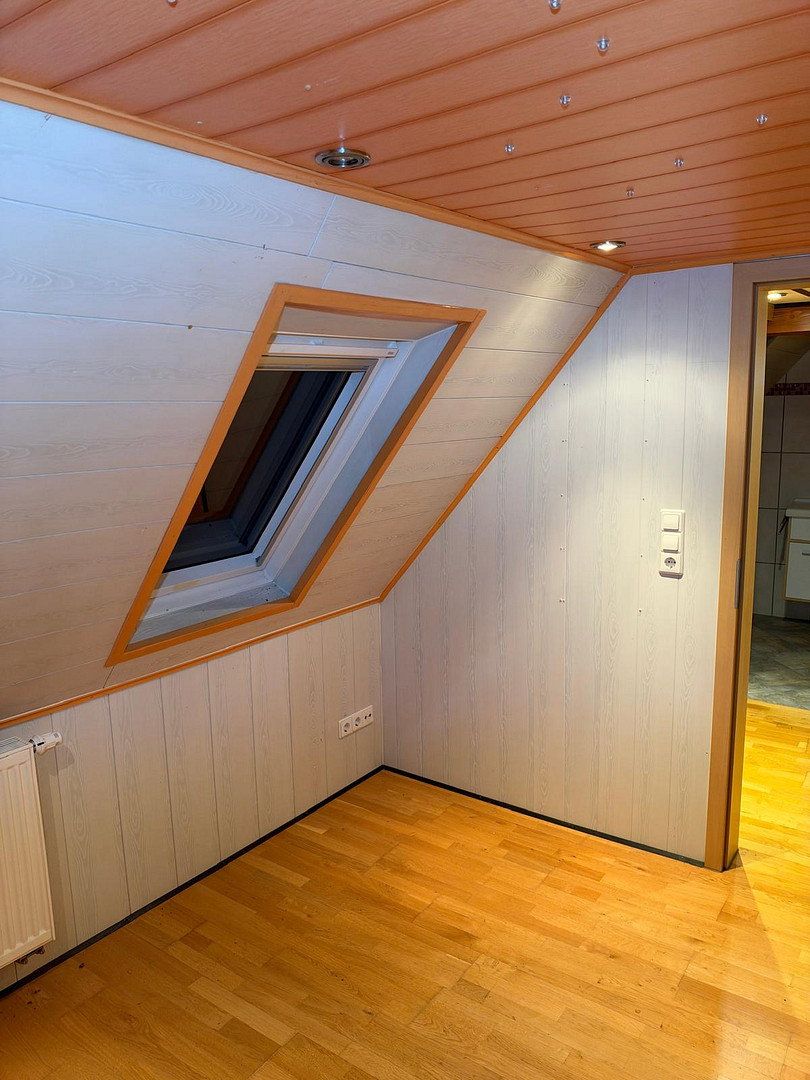
A home of your own with a cozy atmosphere and space for personal ideas: This detached house in Haigerloch-Gruol combines approximately 70 m² of living space with an individual room layout and charming details. Exposed wooden beams, warm parquet flooring, and thoughtfully designed lighting elements define the character of the house.
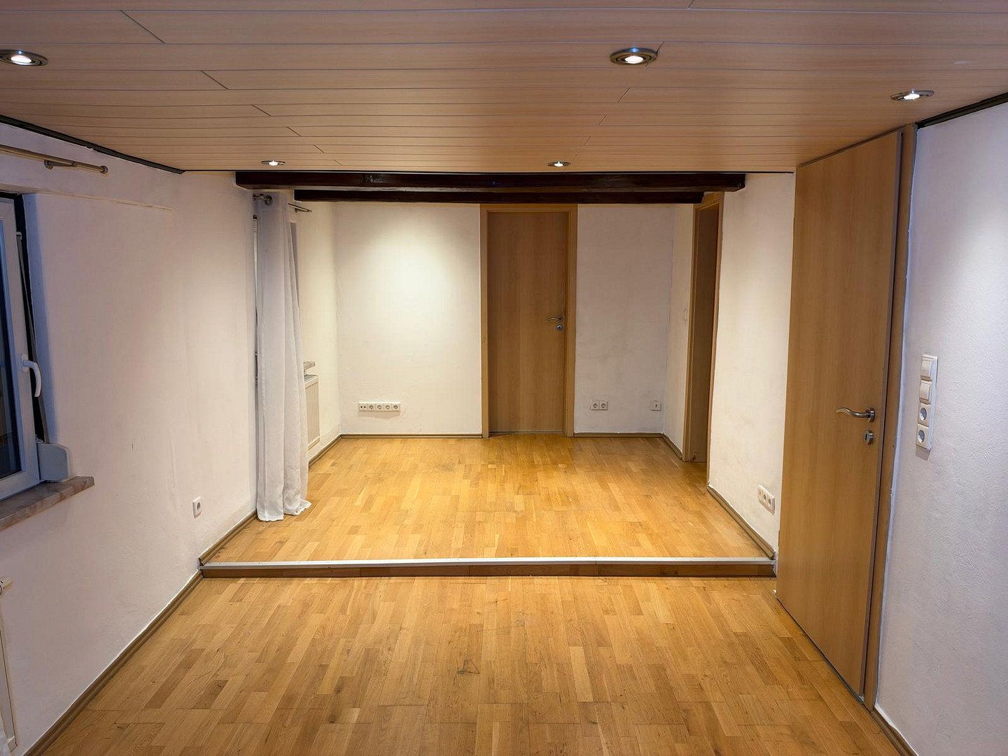
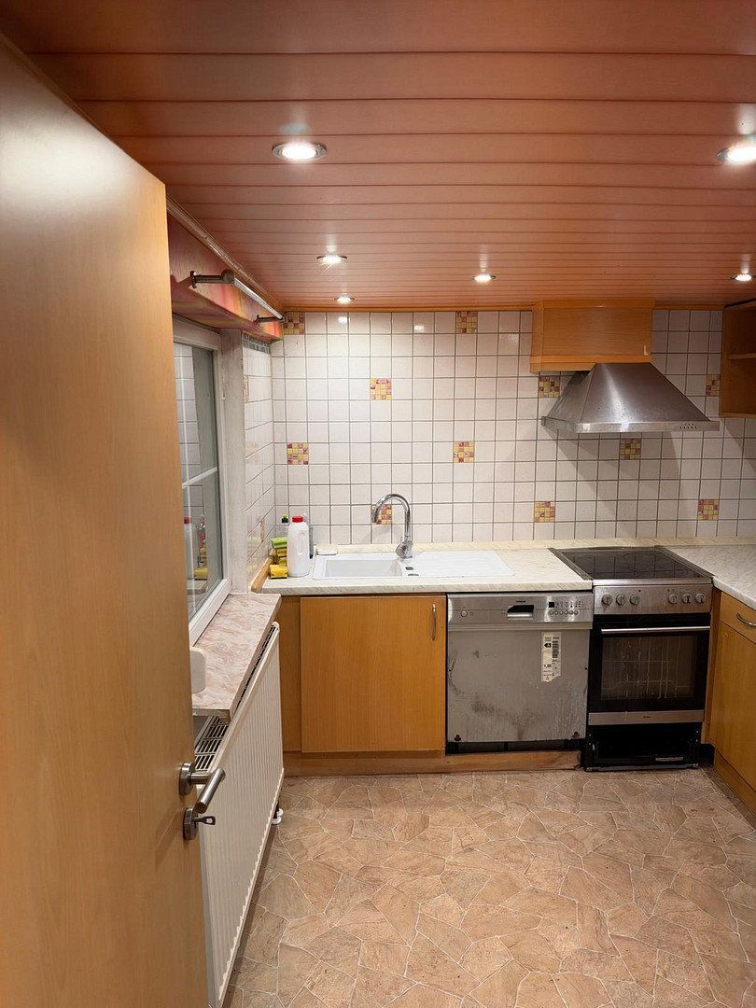
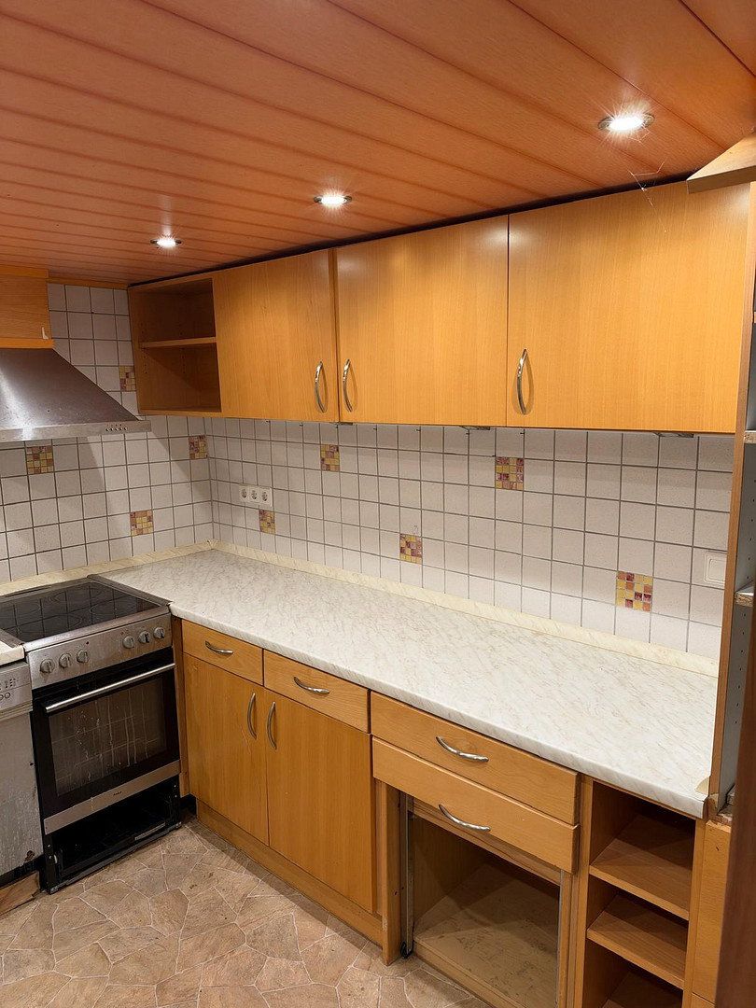
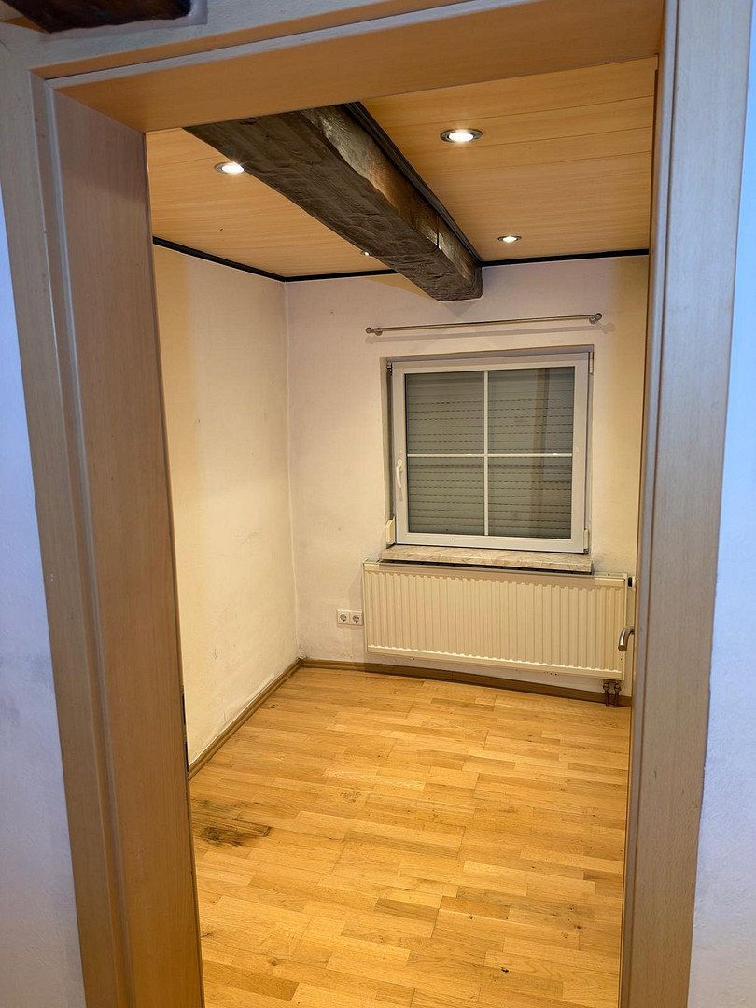
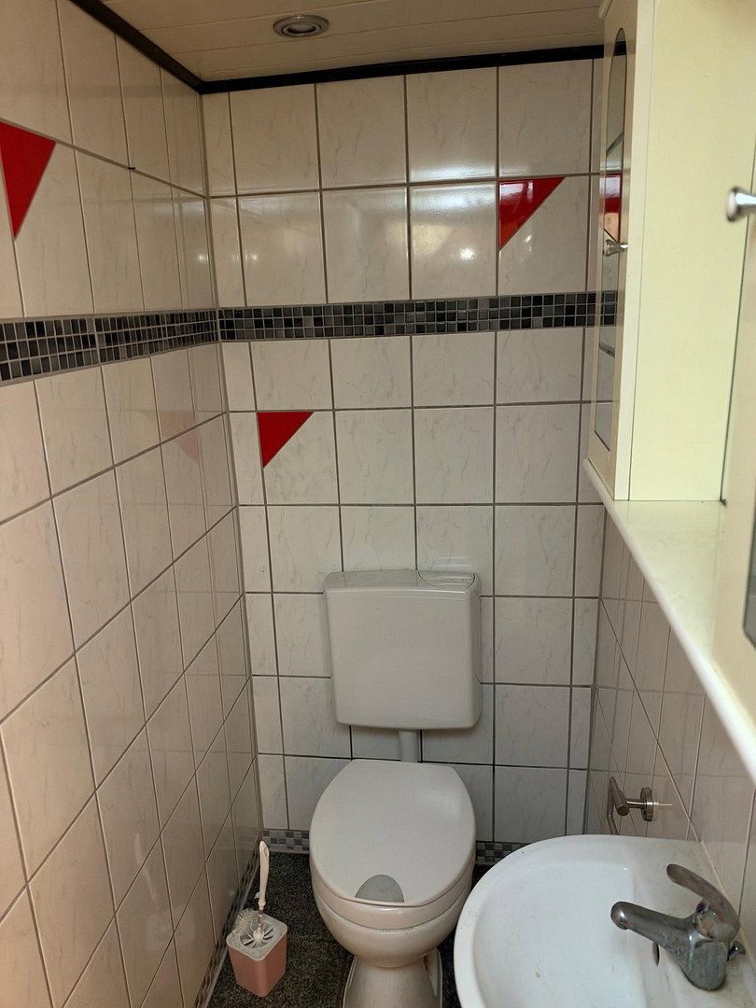
The ground floor is the heart of everyday living. The open-plan living and dining area offers space for relaxing and enjoying meals together. Adjacent to it are a separate kitchen with an existing fitted kitchen and a small room that could be used as a home office, for example. A shower and toilet complete this floor.
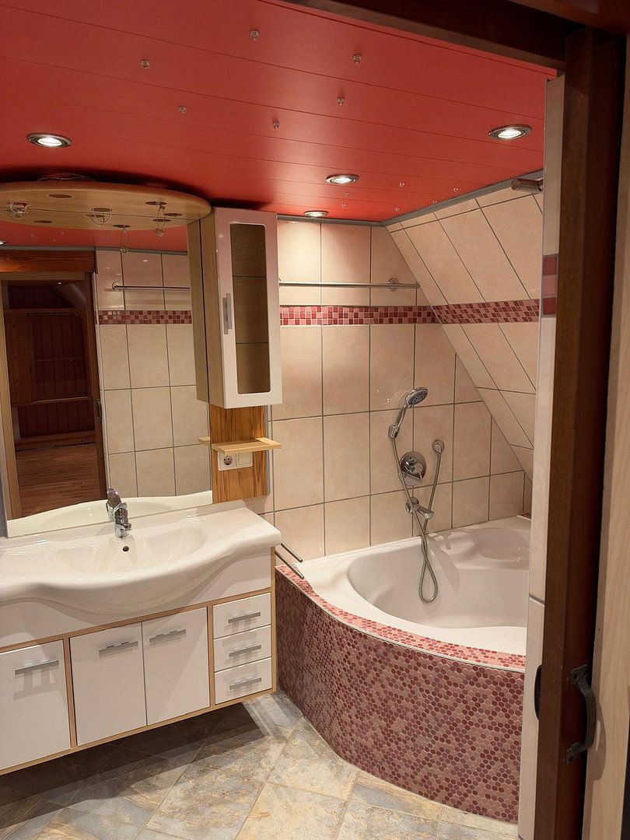
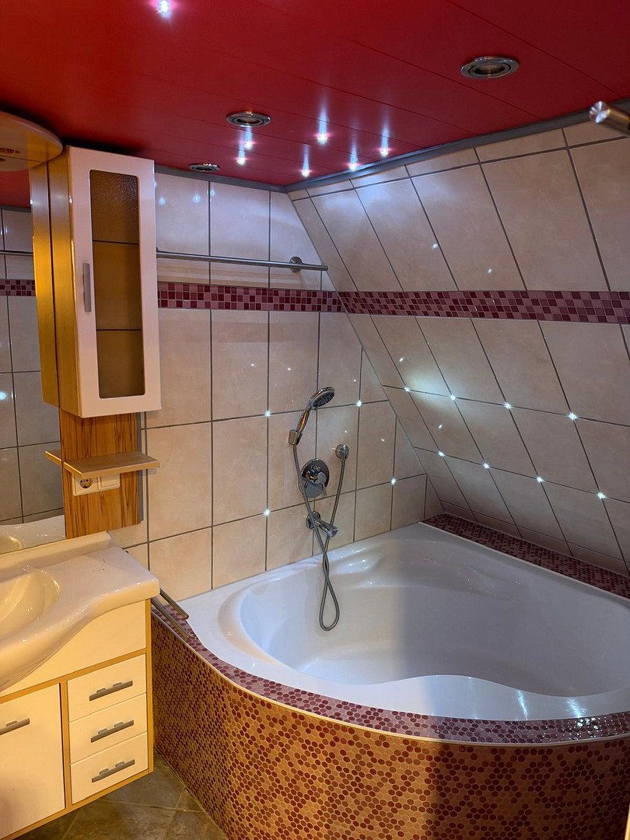
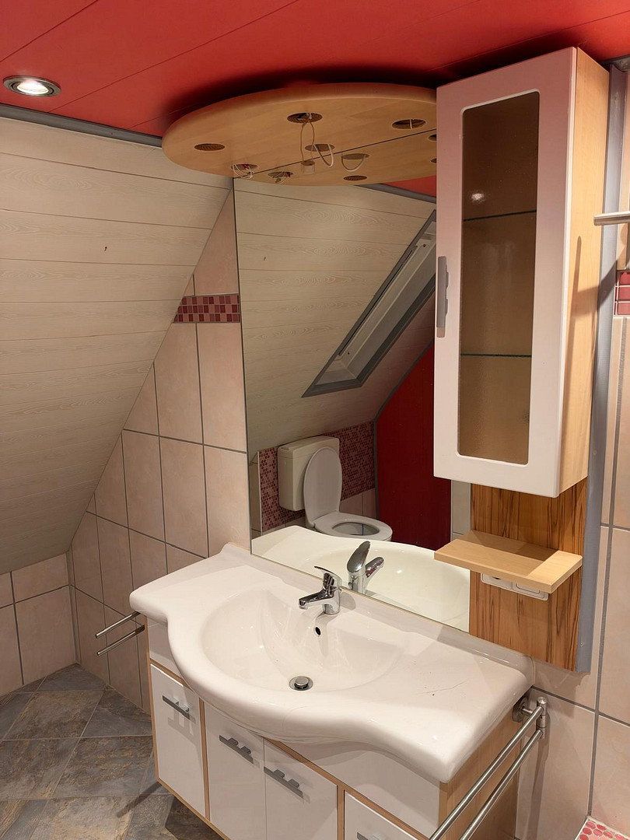
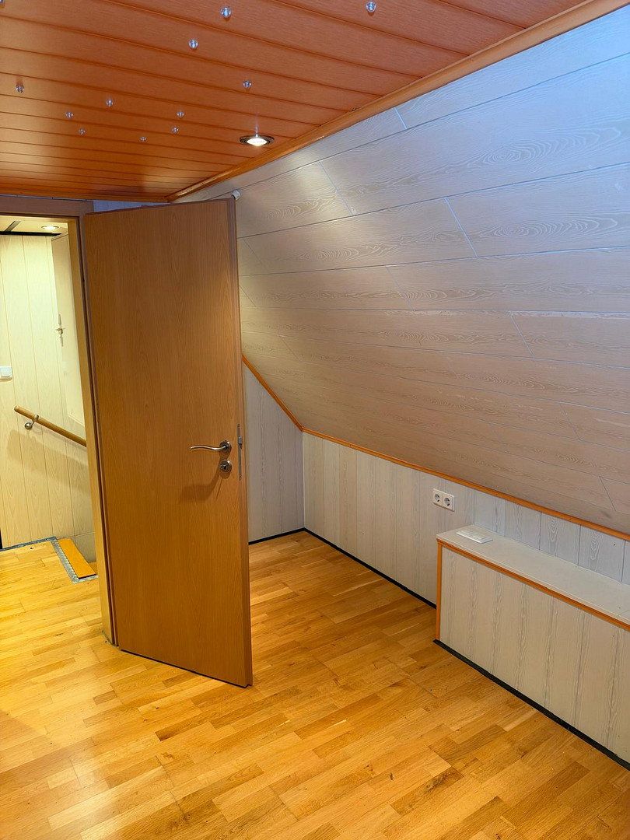
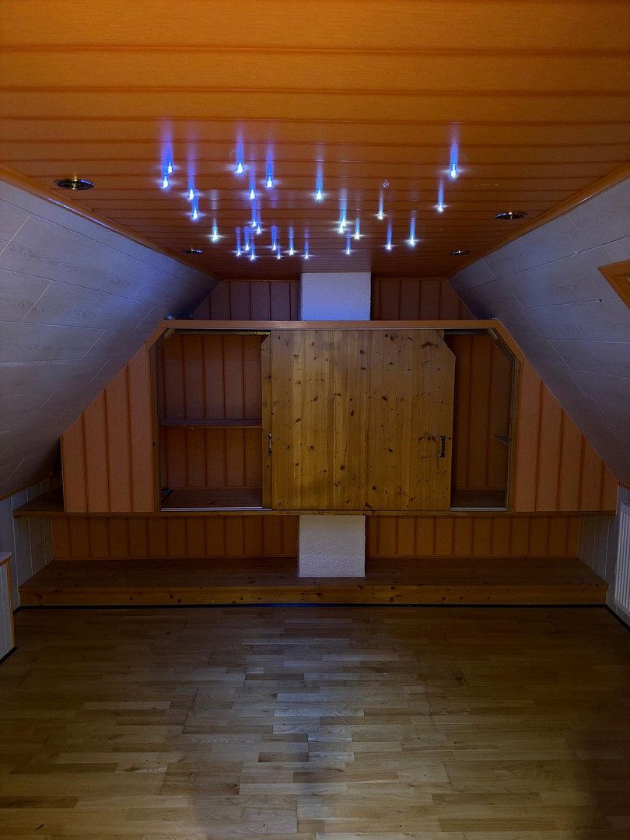
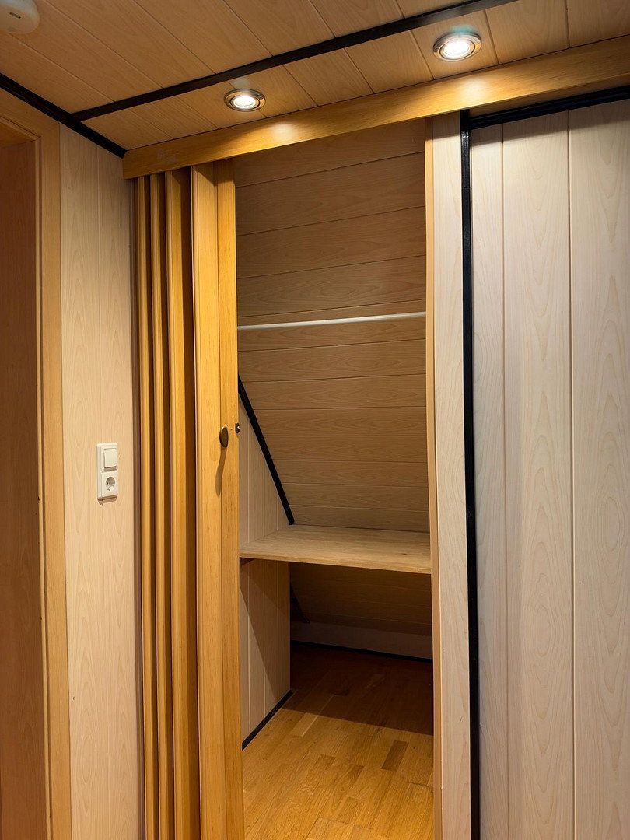
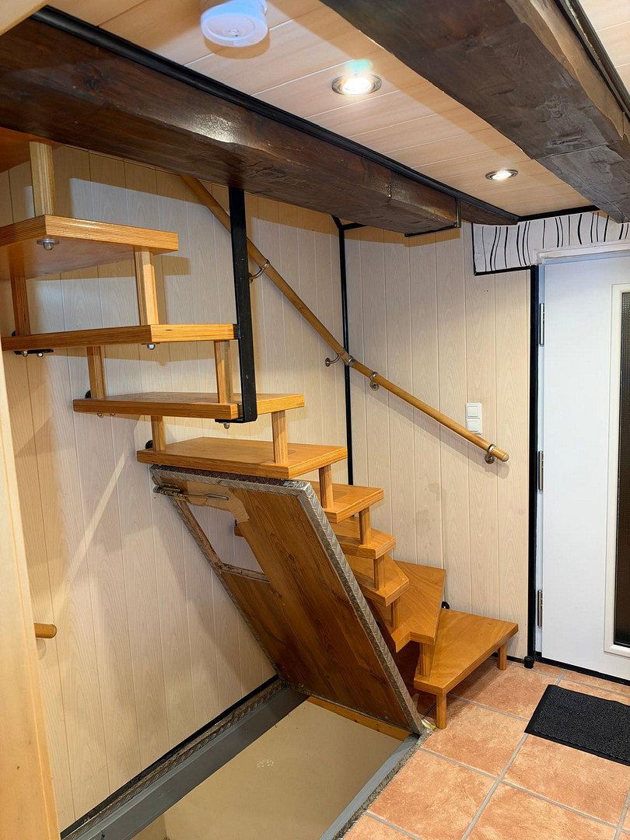
A wooden staircase leads to the converted attic floor. Here you will find a cozy bedroom with practical storage solutions beneath the sloping ceilings. Starry-sky lighting adds a distinctive touch. The bathroom, featuring a large corner bathtub, washbasin, and toilet, provides space to relax and unwind.
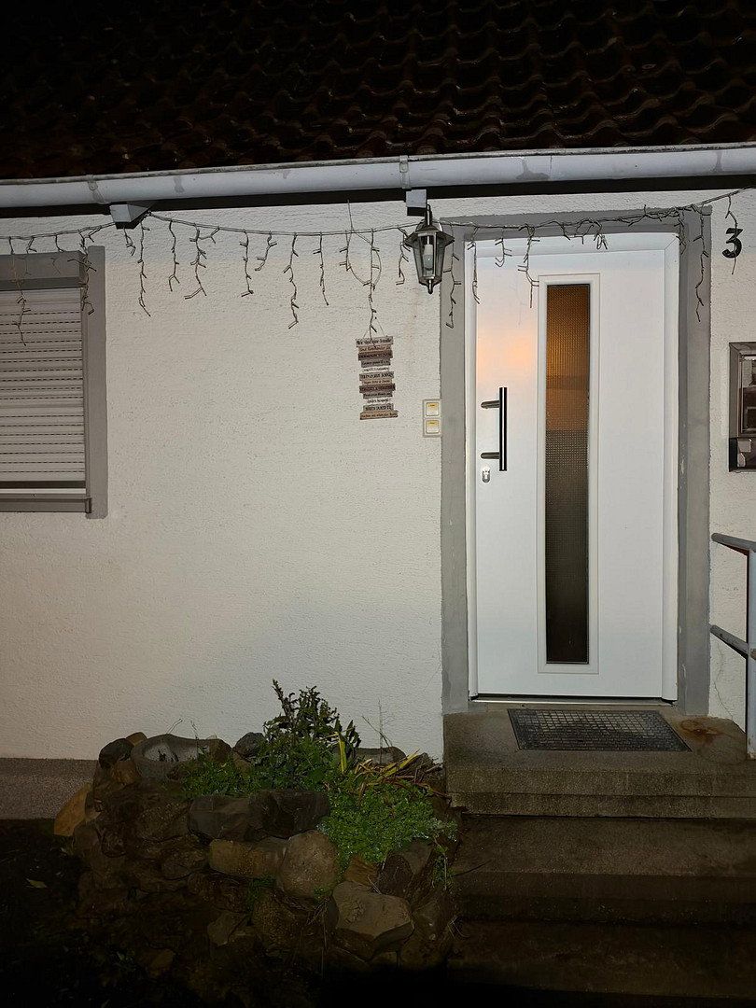
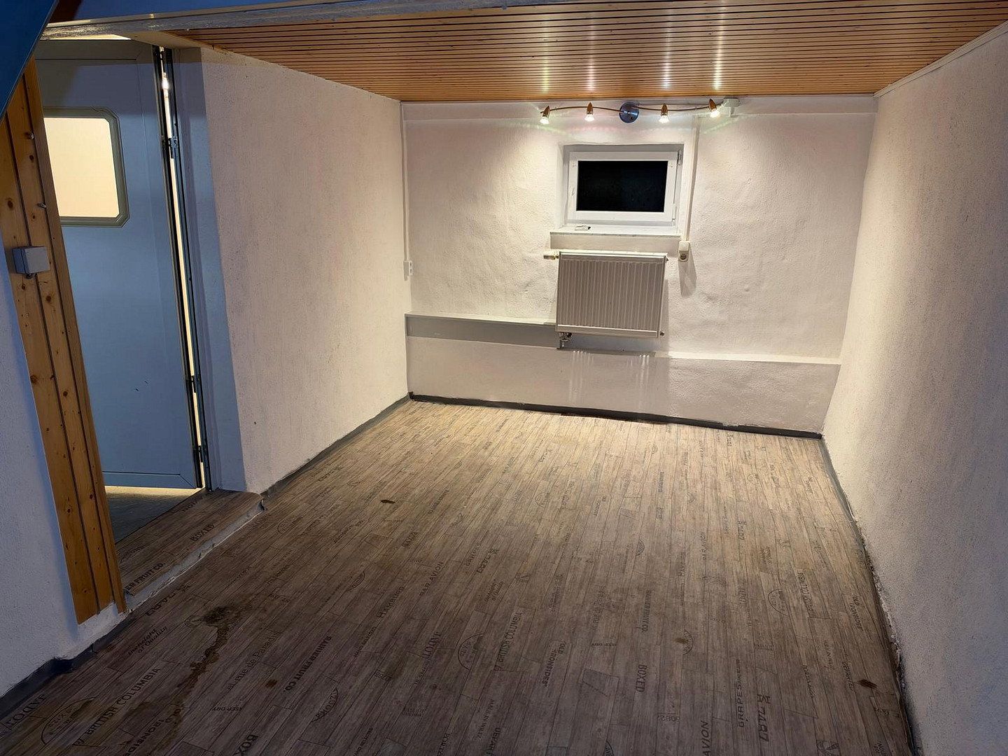
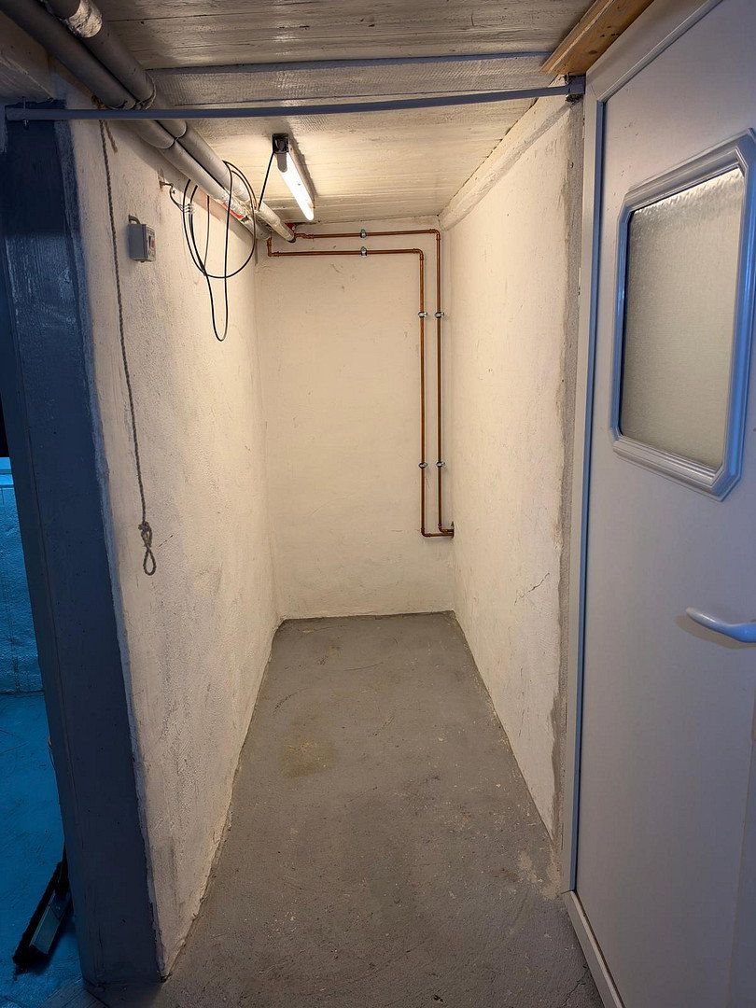
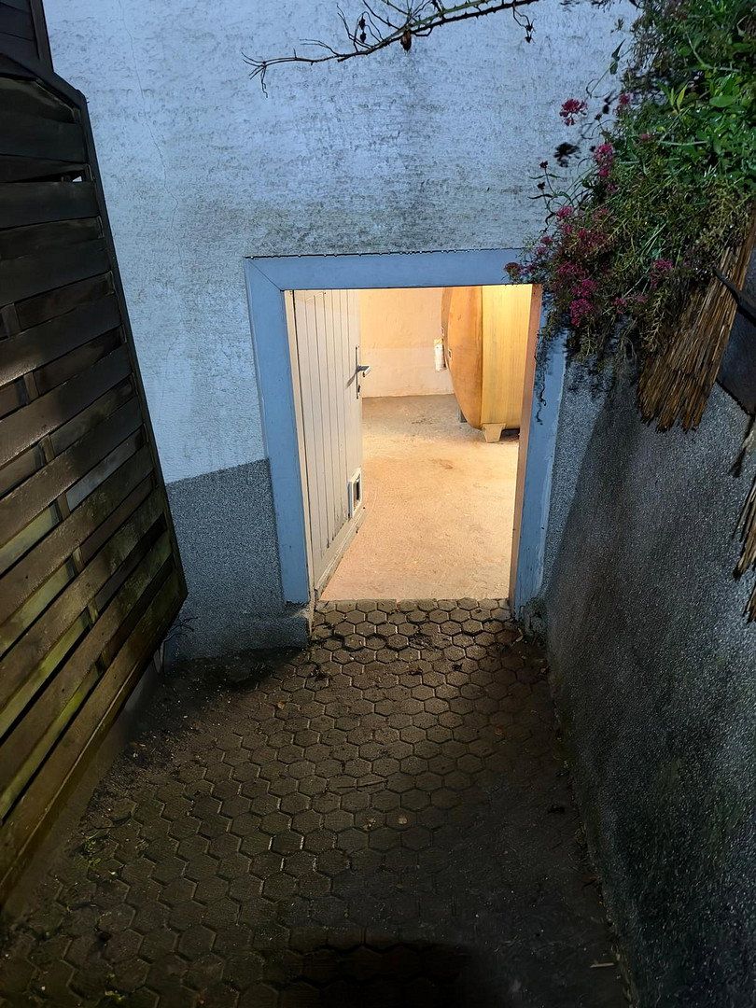
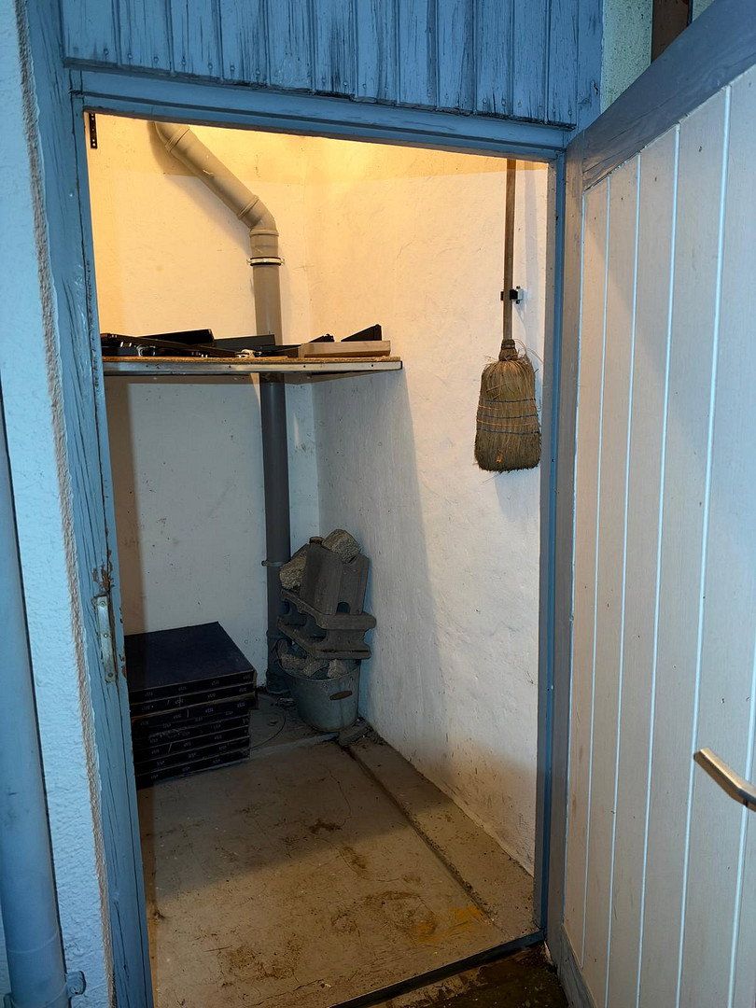
An additional room in the basement expands the available space. Further basement and utility areas measuring approximately 20.92 m², together with a separate exterior entrance, offer practical options for use. A storage room accessible exclusively from outside provides additional storage space.
The compact plot of approximately 64 m² is ideal for anyone looking for a house of their own with minimal outdoor maintenance. There is no garden, balcony, terrace, or private parking.
The house offers singles or couples in particular an appealing opportunity to create an individual home. The existing features can be supplemented and modernized step by step according to your own design ideas.
Enjoy village living and the surrounding countryside: The house is located in the heart of Gruol, a district of Haigerloch.
A kindergarten, the Wiesentalschule primary school, and a general medical practice are located directly in the village. The nearby “Gruol Stunzachstraße” bus stop provides access to local public transportation.
Further shopping facilities, discount supermarkets, and a pharmacy are available in central Haigerloch. Secondary schools offering Werkrealschule, Realschule, and Gymnasium education are also located there.
The surrounding countryside provides a wide range of opportunities for walks, bicycle tours, and relaxing time in nature. The location therefore combines a rural residential atmosphere with the amenities of the nearby town center.
The house stands out for its cozy combination of wooden elements, parquet flooring, and individual features:
• Approximately 70 m² of living space with four rooms
• Open-plan living and dining area
• Separate kitchen with an existing fitted kitchen
• Additional small room on the ground floor, suitable for use as a home office, for example
• Shower and toilet on the ground floor
• Bathroom with a large corner bathtub, washbasin, and toilet on the attic floor
• Bedroom with built-in storage solutions
• Parquet, tile, and partly PVC flooring
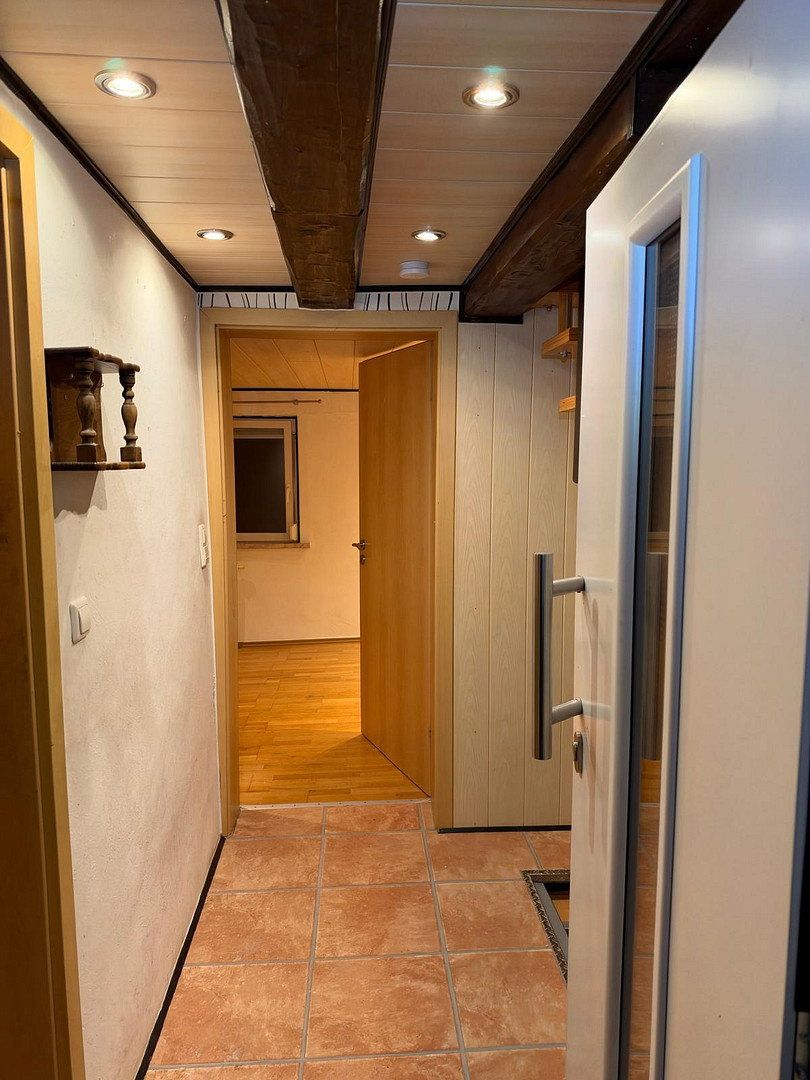
• Exposed wooden beams and decorative ceiling paneling
• Numerous recessed lights and partial starry-sky lighting
• PVC-framed windows with insulating glazing and roller shutters
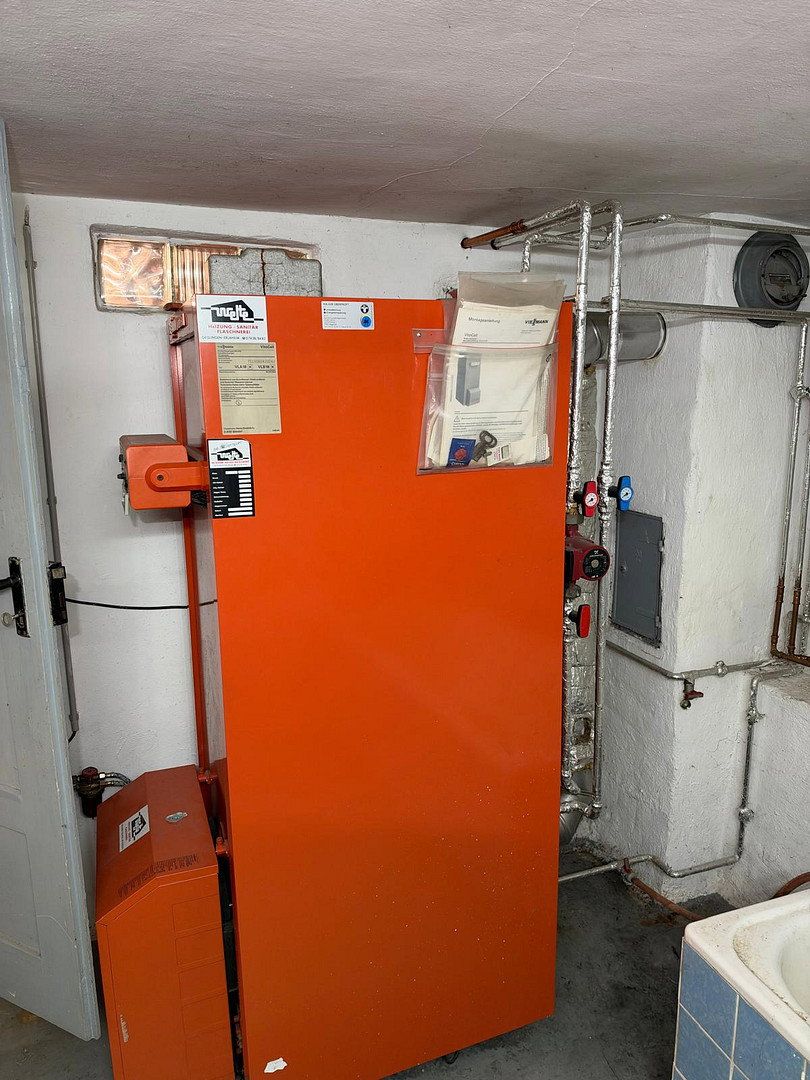
• Central oil heating with hot-water supply
• Additional basement and utility areas with exterior access
• Separate storage room accessible from outside
The character of this older house includes ceiling heights of approximately two meters and narrow, steep staircases. The interior access to the basement has a floor hatch. The house is not wheelchair-accessible.
The fixtures and finishes show signs of use and offer opportunities for individual renovation. Energy-efficiency upgrades should be considered; there is currently no external insulation.
The approximately 70 m² of living space is distributed across the ground floor, attic floor, and an additional room in the basement. The basement room accounts for approximately 13 m² of this total. A further approximately 20.92 m² of basement and utility space is also available.
The original year of construction is unknown. The year 1974 refers to the calculated effective economic year of construction, not the actual year in which the house was built.
An energy performance certificate is not currently available.
Discover during a personal viewing how your ideas for living could be realized in this house. We look forward to hearing from you!
Property characteristics
| Age | Over 5050 years |
|---|---|
| Condition | Good |
| EPC | G - Extremely uneconomical |
| Land space | 64 m² |
| Price per unit | €1,647.89 / m2 |
| Available from | 14/11/2026 |
|---|---|
| Layout | 4+1 |
| Usable area | 71 m² |
| Total floors | 2 |
What does this listing have to offer?
| Basement |
Listing
| ID | 1088815 |
|---|
| Posted | 12/11/2026 |
|---|
What you will find nearby
Still looking for the right one?
Set up a watchdog. You will receive a summary of your customized offers 1 time a day by email. With the Premium profile, you have 5 watchdogs at your fingertips and when something comes up, they notify you immediately.