Office to rent • 169 m² without real estateBerlin Marienfelde Berlin 12277
Berlin Marienfelde Berlin 12277Parking • GarageMonthly rent€1,900
+ Service charges€250
Translated with the help of AI
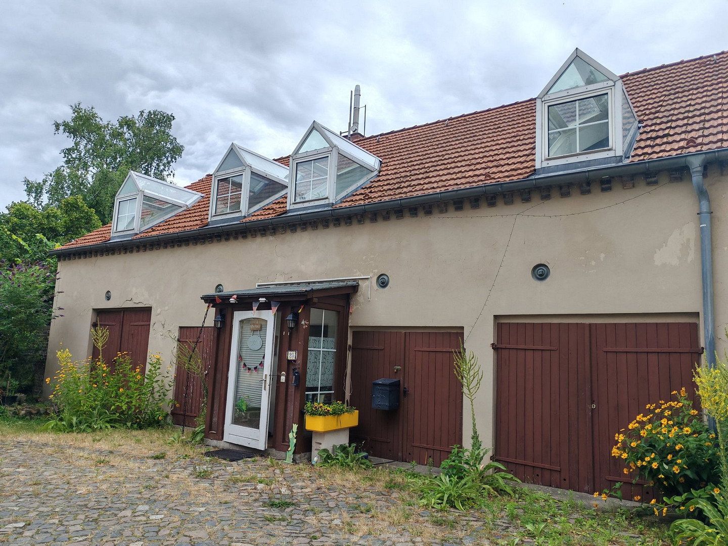
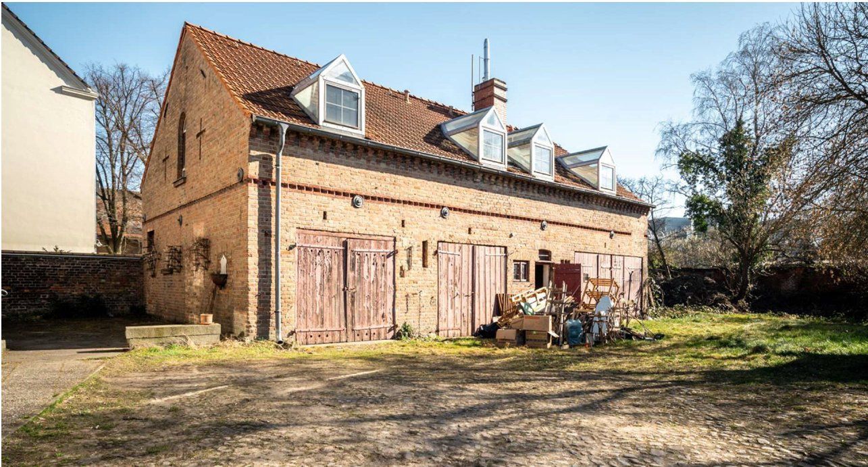
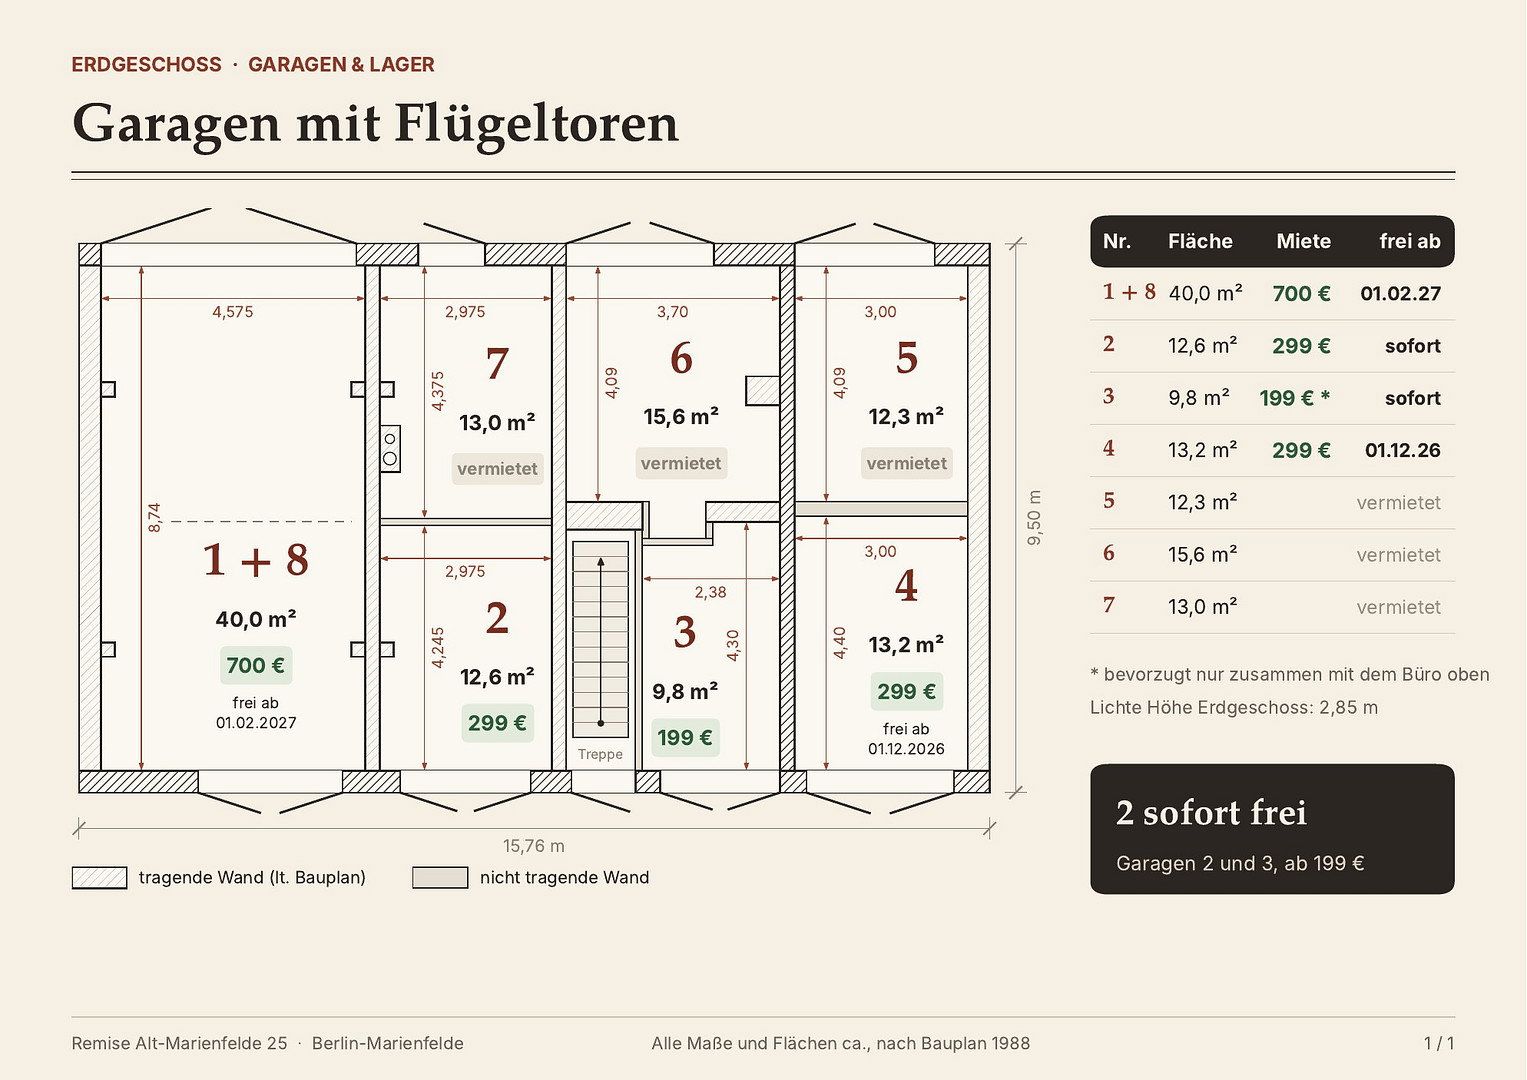
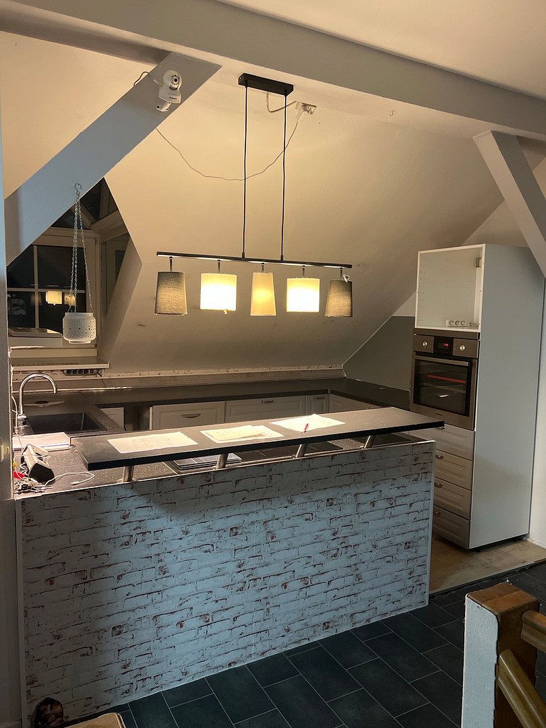
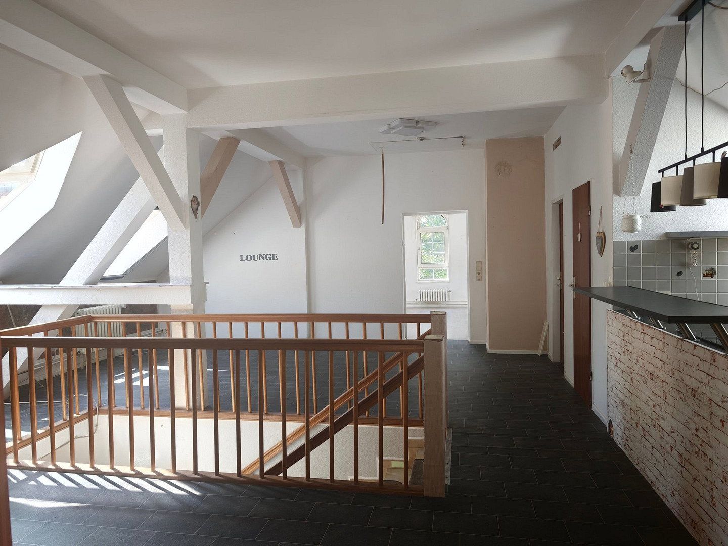
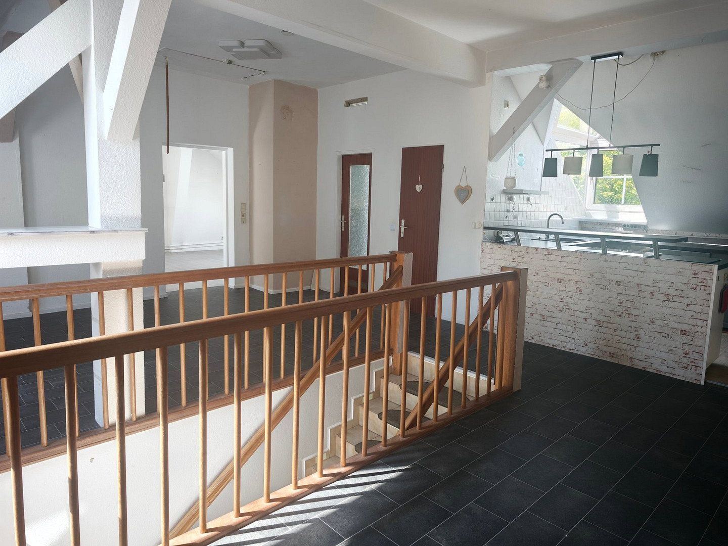
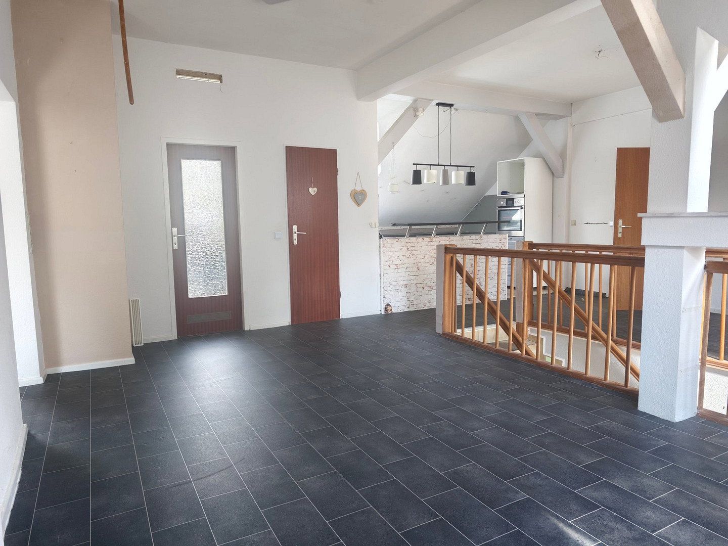
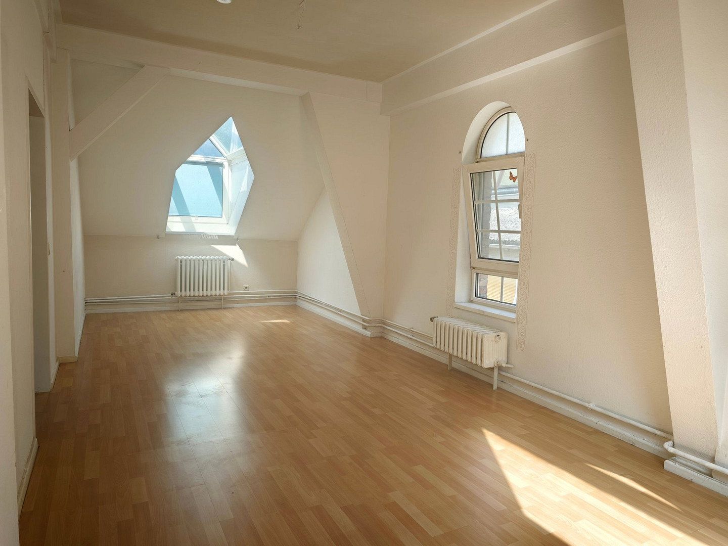
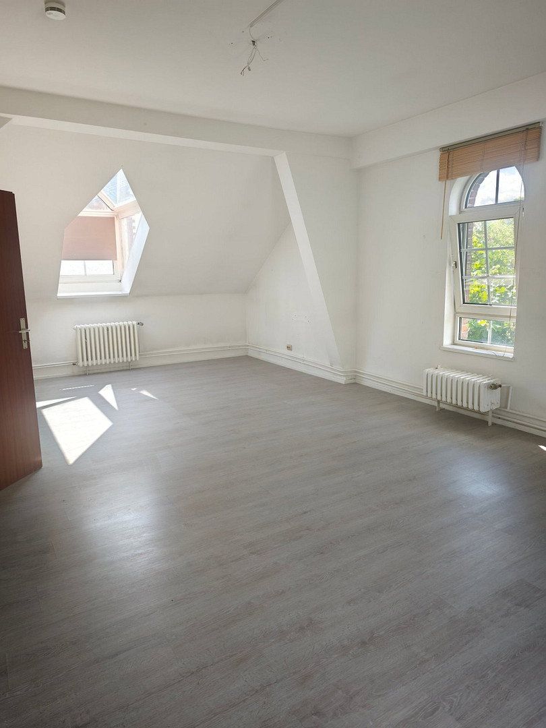
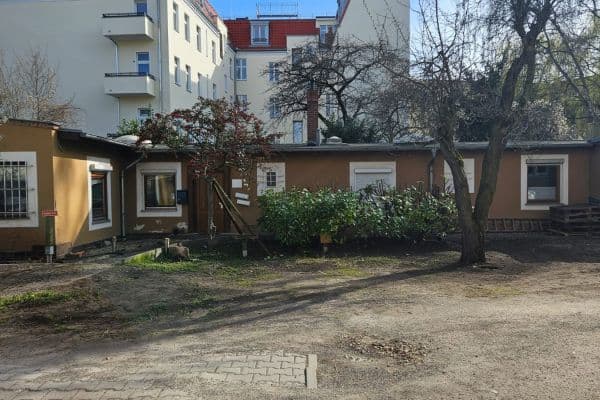
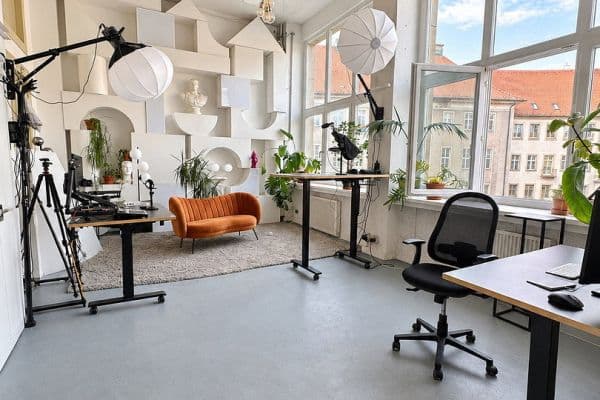
The entire top floor of a historic coach house in Alt-Marienfelde is available to rent: a bright, open space of approximately 129 m² featuring white-painted timber beams, glazed dormer windows, and arched windows in the gable. Garage 3 on the ground floor (approx. 9.8 m²) is included for storage. The large Garage 1+8 (approx. 40 m², with double wooden doors) will also be optionally available from 1 February 2027 and is ideal for storage, use as a workshop, or parking two vehicles. This garage provides direct access to the rear courtyard, with approximately 100 m² of lawn and garden space that may also be used as a vegetable garden.
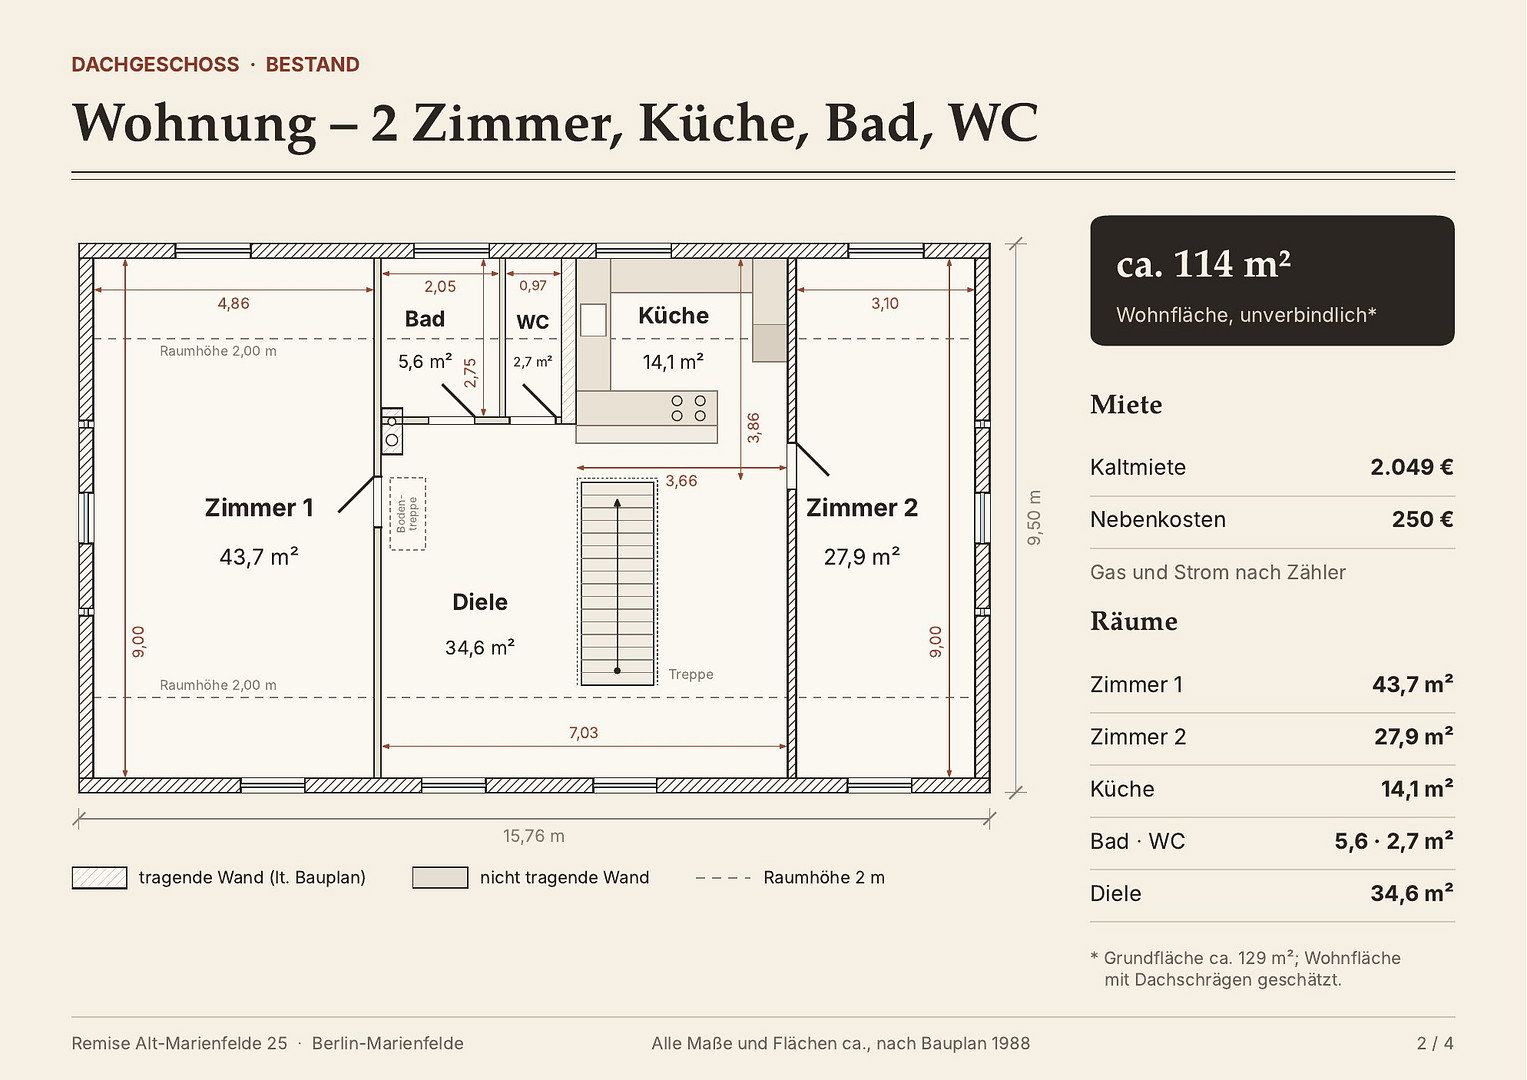
Top-floor layout (approx.):
- open hallway with gallery above the stairwell: 34.6 m²
- kitchen with breakfast bar and fitted units: 14.1 m²
- Room 1 with arched window and dormer: 43.7 m²
- Room 2 with arched window and dormer: 27.9 m²
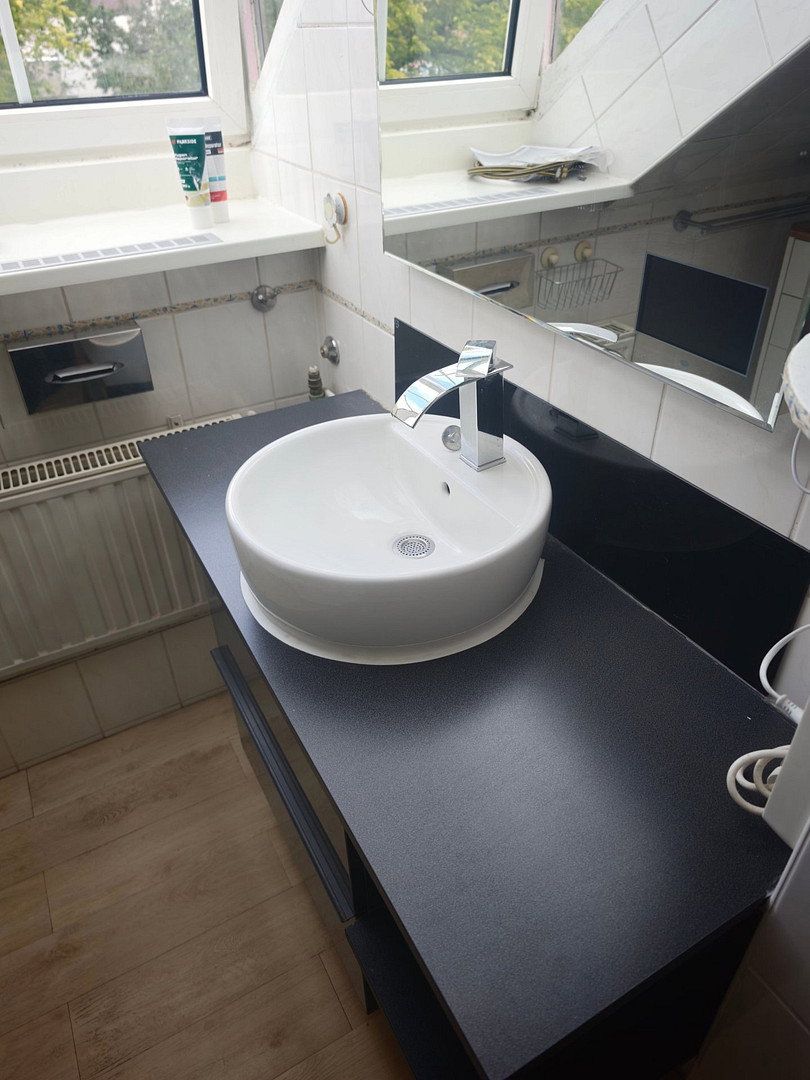
- bathroom: 5.6 m²; separate WC: 2.7 m² (both with windows)
Clear ceiling height approx. 2.51 m, with sloping ceilings along the long sides. The two large rooms can be divided into up to four rooms using lightweight partition walls.
Garage 3: approx. 9.8 m². Optional Garage 1+8: approx. 40 m² (approx. 4.58 × 8.74 m), clear height approx. 2.85 m, with access to the rear garden (approx. 100 m²).
Ideal for an office, studio, agency, or creative workspace, with private storage or parking and a garden in the same building.
Quiet courtyard location in the historic village centre of Alt-Marienfelde (Berlin Tempelhof-Schöneberg): cobbled courtyard, mature trees, and a village atmosphere in the heart of Berlin. Shops, a pharmacy, doctors, and bus stops are nearby; the S-Bahn (S2, Marienfelde station) and the city centre are within easy reach.
- fitted kitchen with oven, hob, and breakfast bar
- bathroom with washbasin; separate WC; both with windows
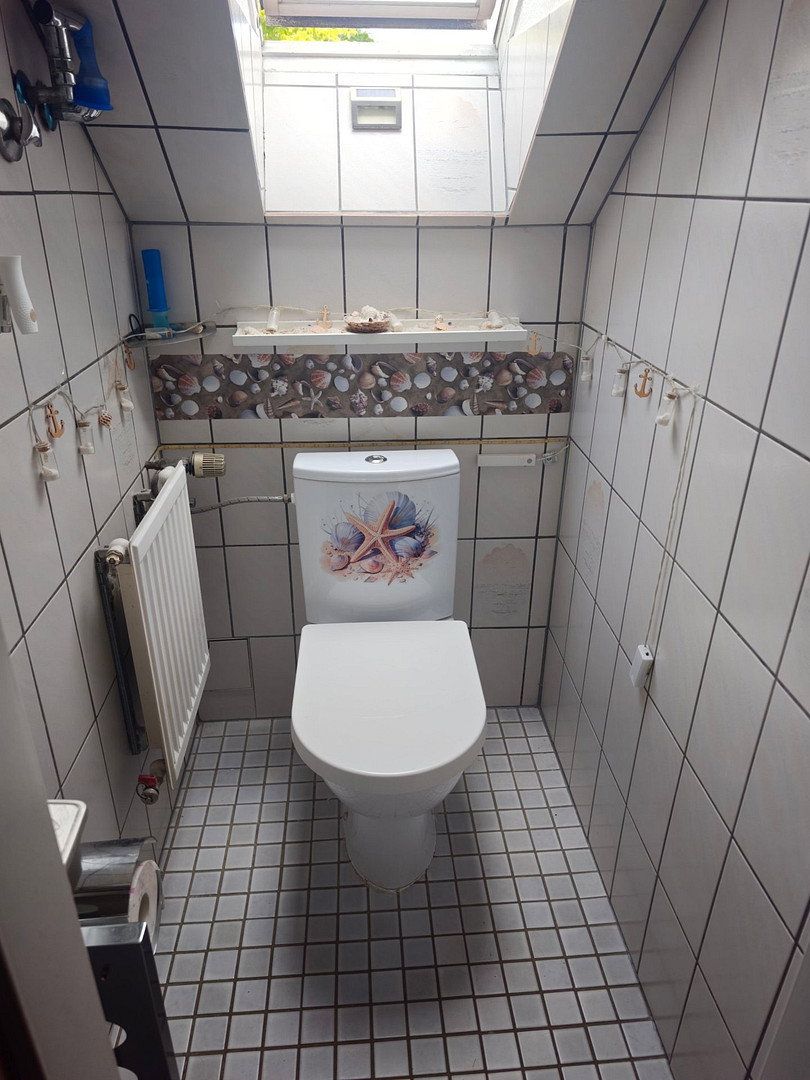
- flooring: vinyl in the hallway and kitchen, laminate or vinyl in the rooms, tiles in the WC
- gas heating, radiators in all rooms
- glazed dormers and arched windows providing plenty of natural light
- private entrance via a ground-floor vestibule, with wooden stairs leading to the top floor
- Garage 3 on the ground floor included
- optional large Garage 1+8 with double wooden doors (available from 1 February 2027)
- Garage 1+8 provides access to the rear courtyard: approx. 100 m² of lawn/garden, also suitable for use as a vegetable garden
Net rent: €1,900, including Garage 3, plus a €250 advance payment for service charges. Optional package including the large Garage 1+8 (from 1 February 2027): net rent of €2,300 plus €250 in service charges. Gas and electricity are billed separately according to meter readings. All dimensions and areas are approximate and based on the building plans. The energy performance certificate will be presented no later than at the viewing. Viewings by appointment.
Property characteristics
| Available from | 15/11/2026 |
|---|---|
| Floor | 1. floor out of 2 |
| Price per unit | €11.24 / m2 |
| Condition | Good |
|---|---|
| Land office | 169 m² |
What does this listing have to offer?
| Garage |
| Parking |
Listing
| ID | 1088581 |
|---|
| Posted | 11/11/2026 |
|---|
What you will find nearby
How far to…:
Monthly rent€1,900
+ Service charges€250
Still looking for the right one?
Set up a watchdog. You will receive a summary of your customized offers 1 time a day by email. With the Premium profile, you have 5 watchdogs at your fingertips and when something comes up, they notify you immediately.