House for sale 3+1 • 112 m² without real estate, Hesse
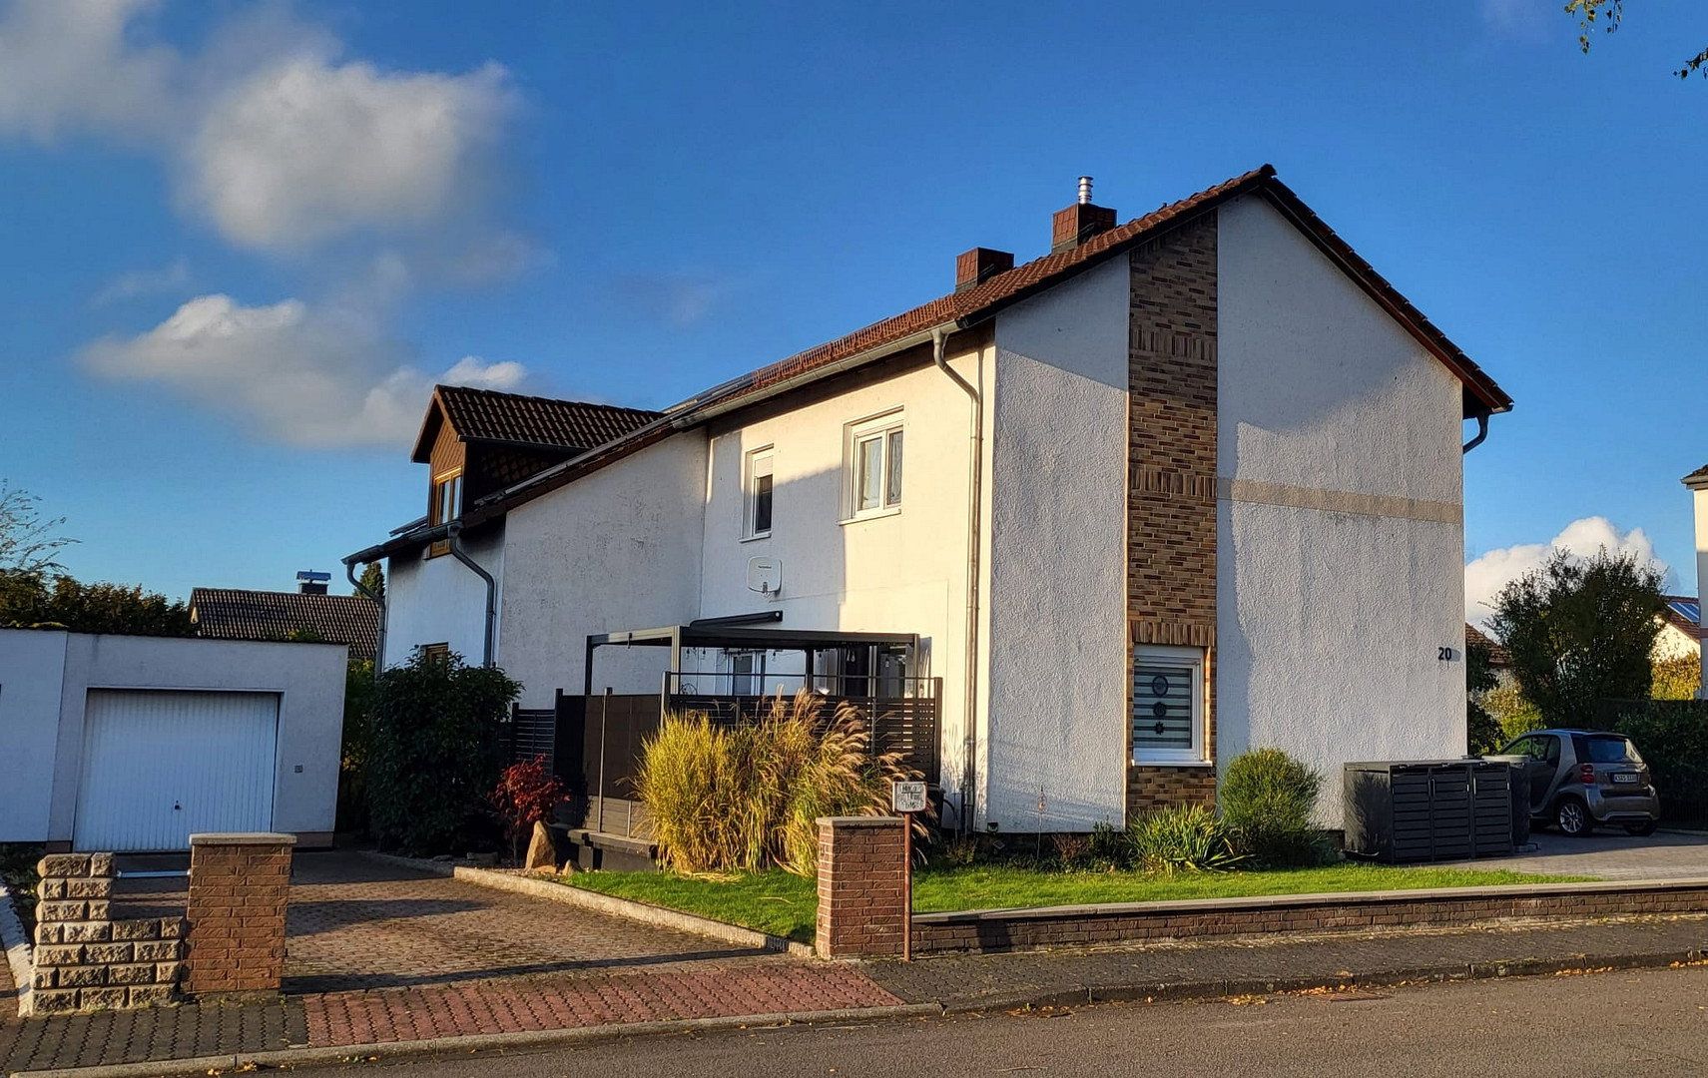
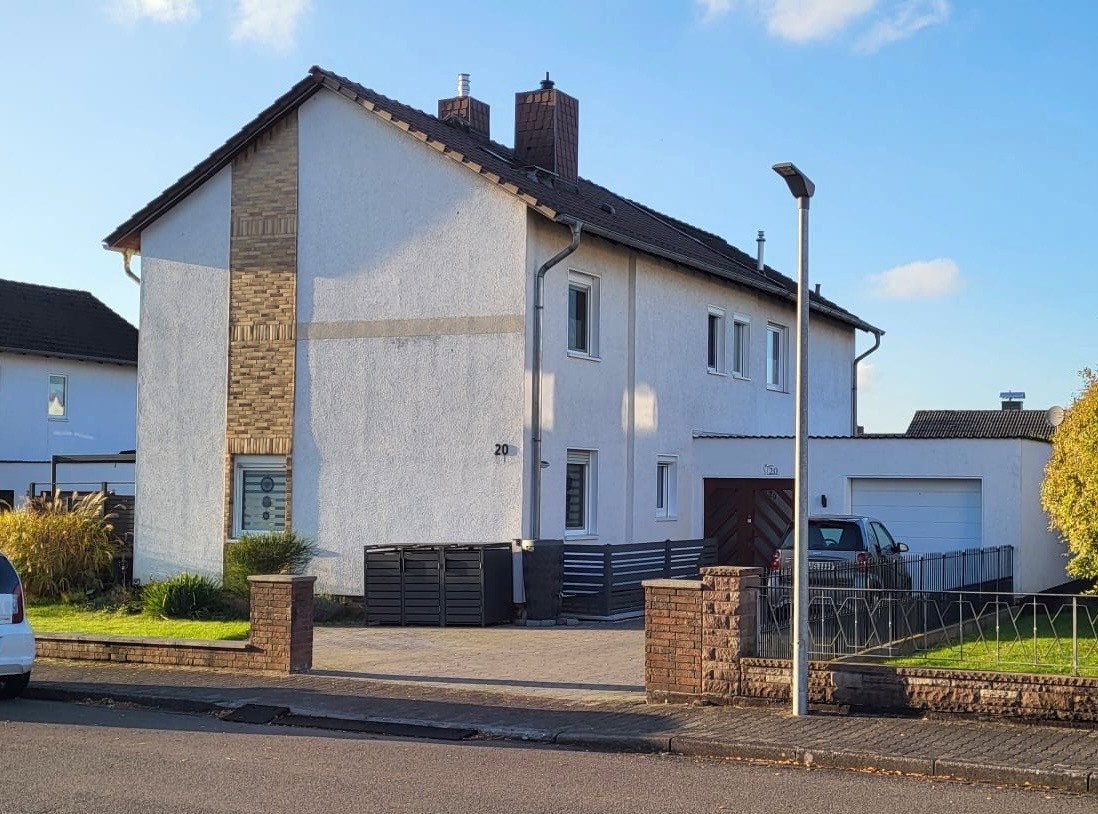
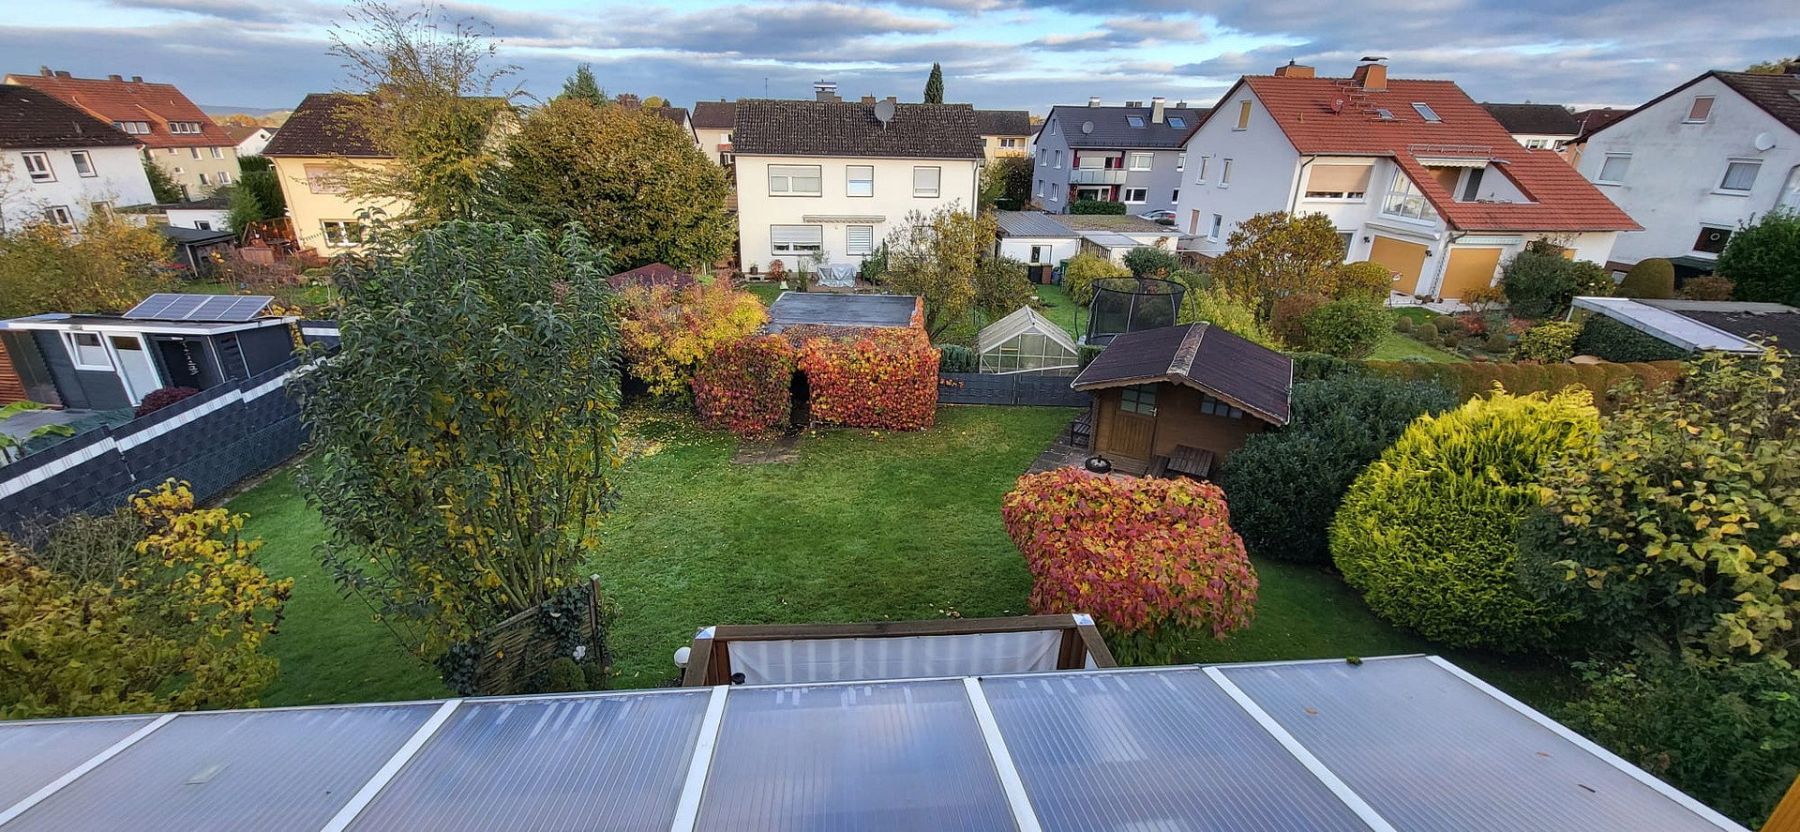
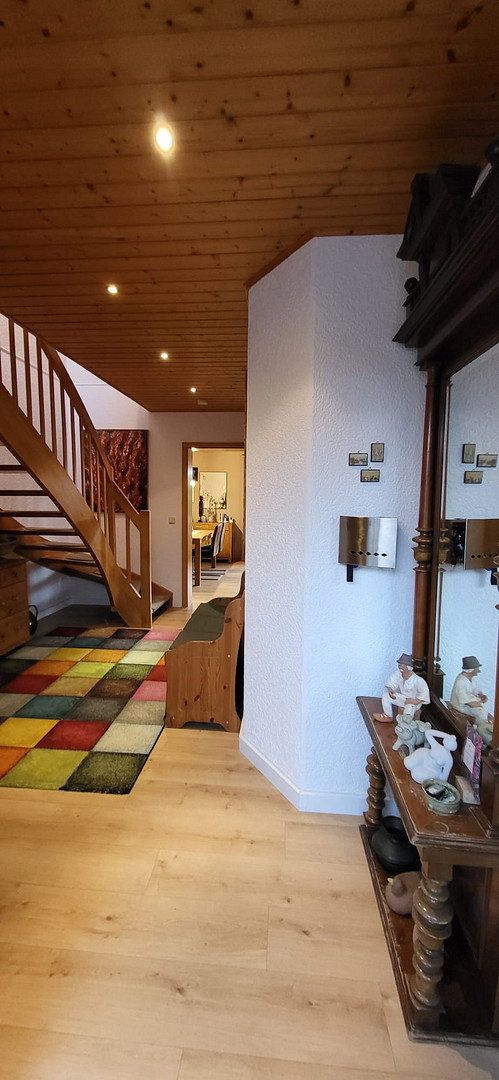
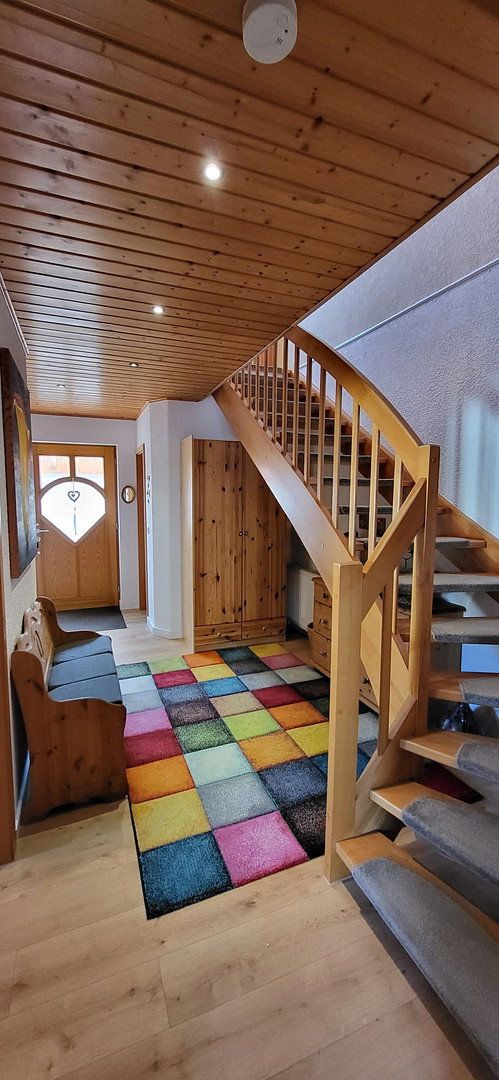
, HesseParking • GarageThis well-maintained semi-detached house, built in 1996, offers approximately 112 m² of living space in a quiet residential area of Immenhausen. The property occupies a total plot of 848 m², with an allocated share of approximately 424 m² attributable to this half of the house.
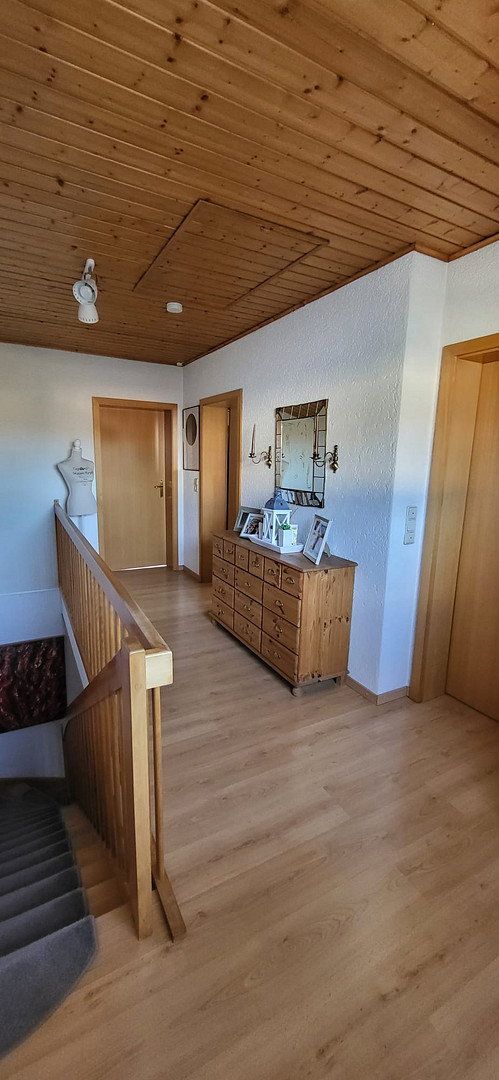
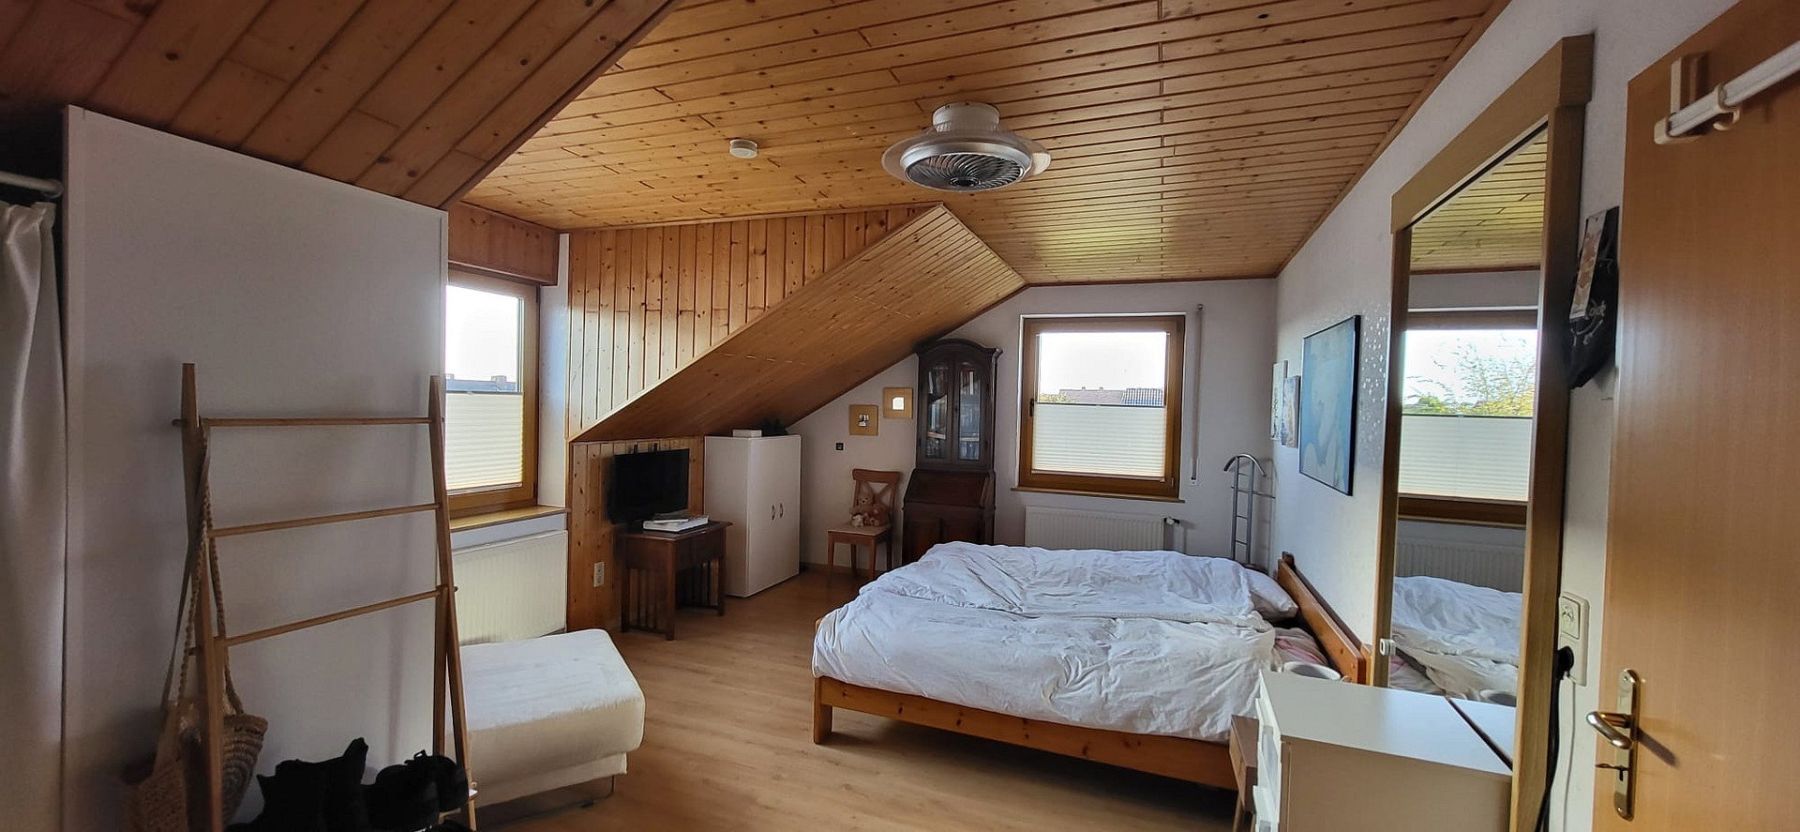
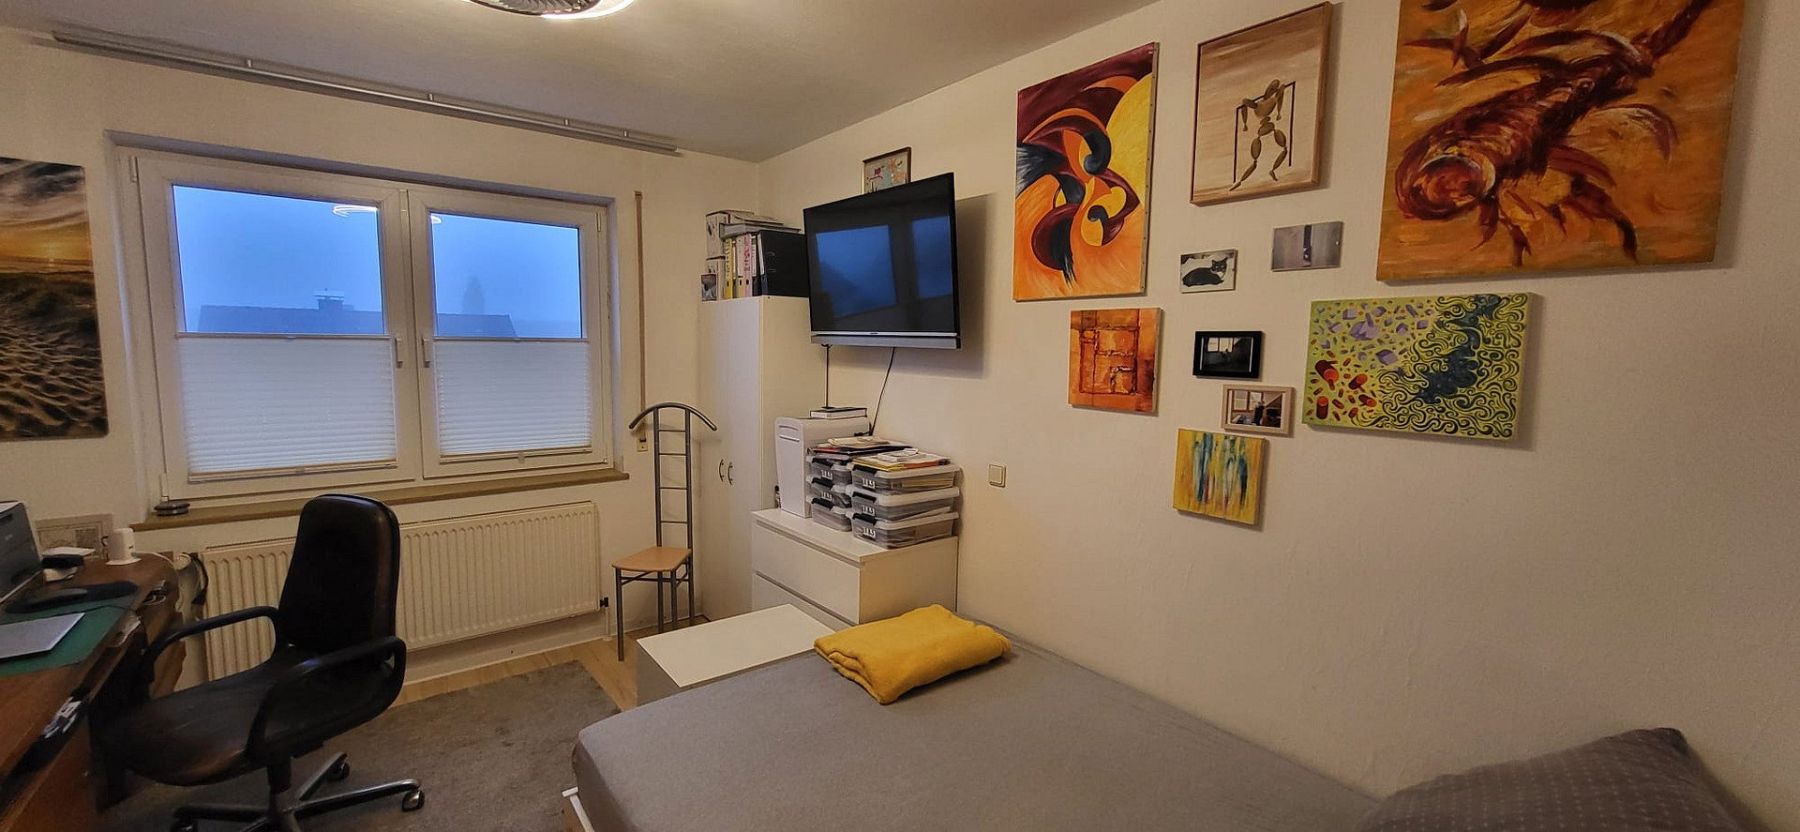
The house currently has three rooms. The generously sized room on the upper floor, currently used as the master bedroom, could be divided into two separate rooms if required.
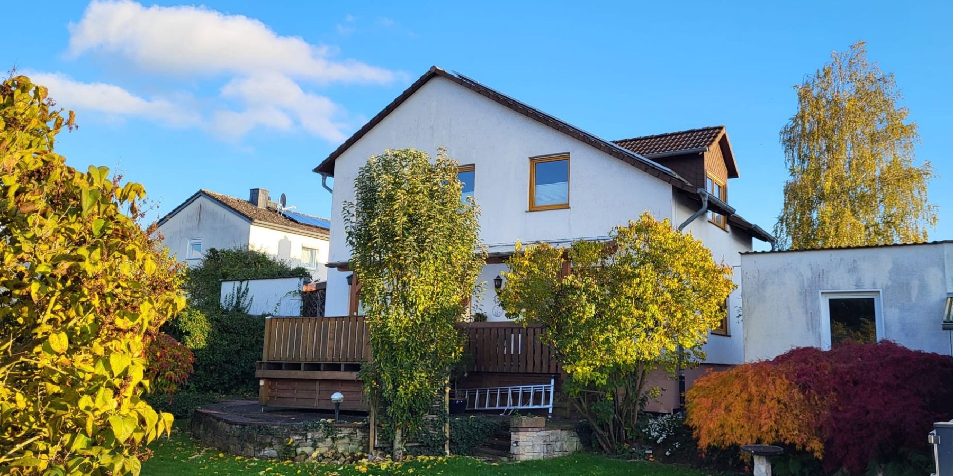
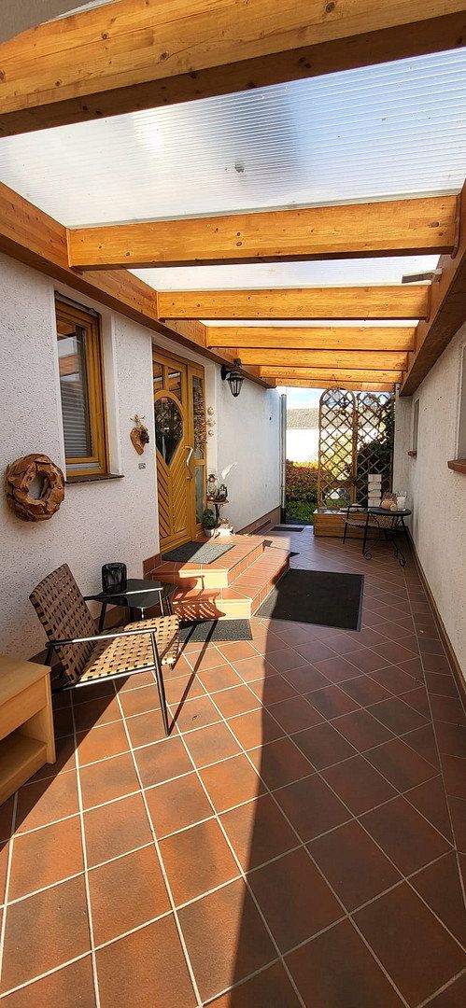
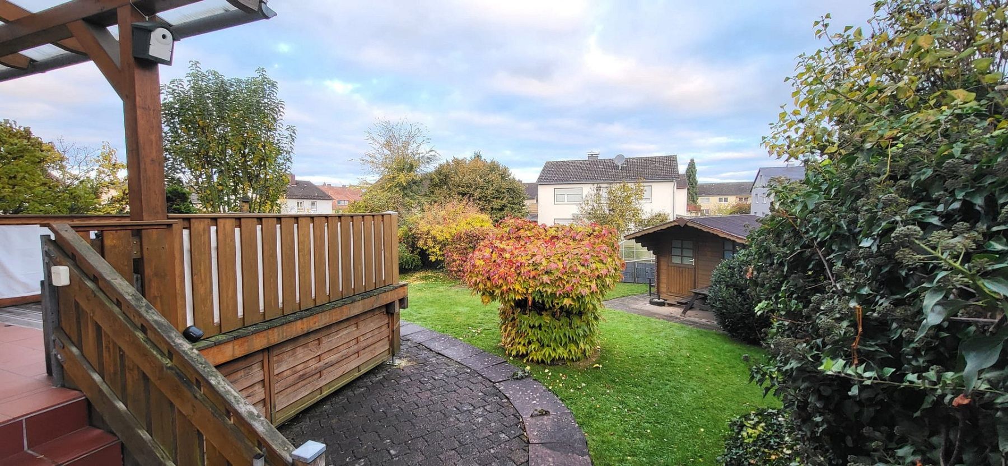
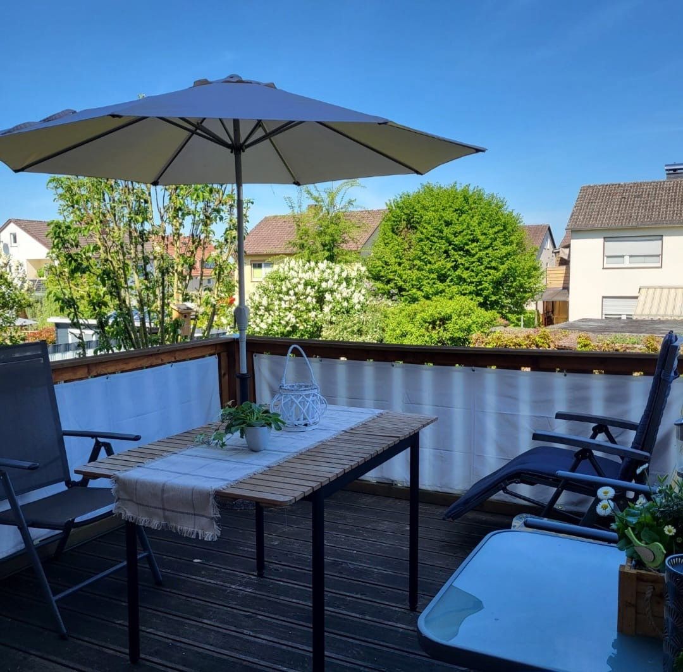
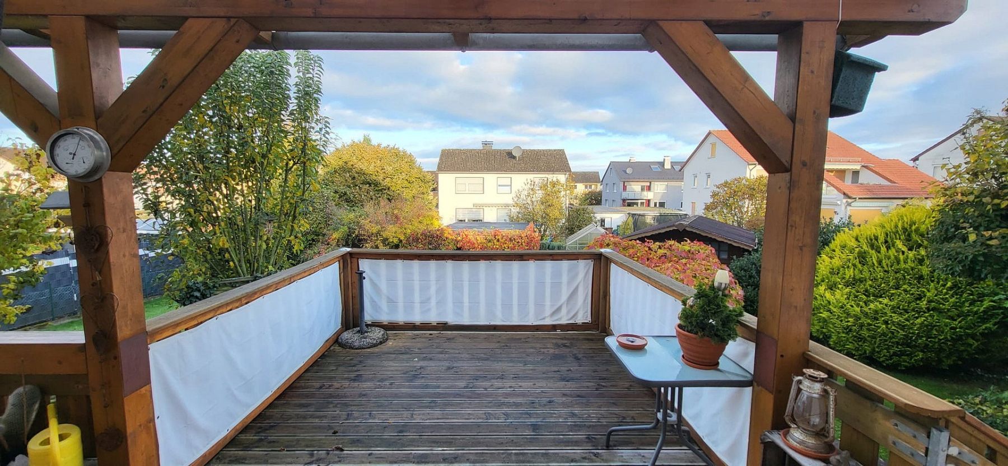
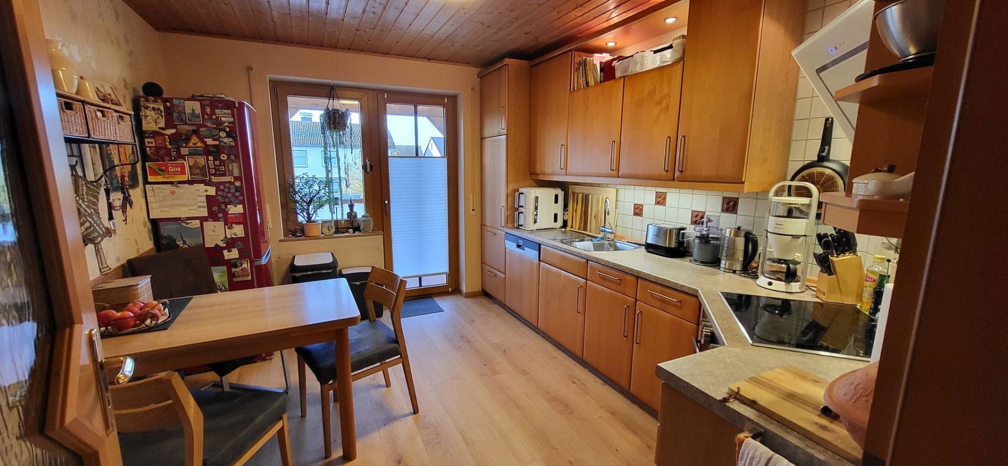
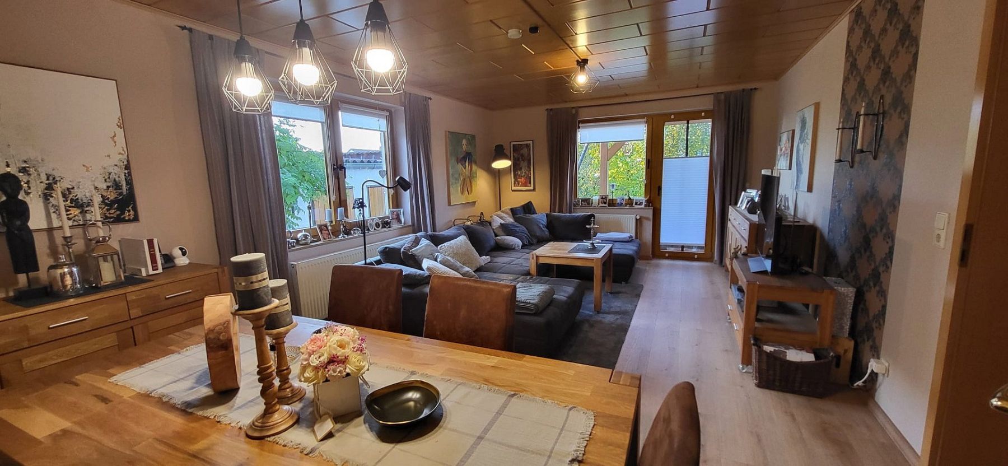
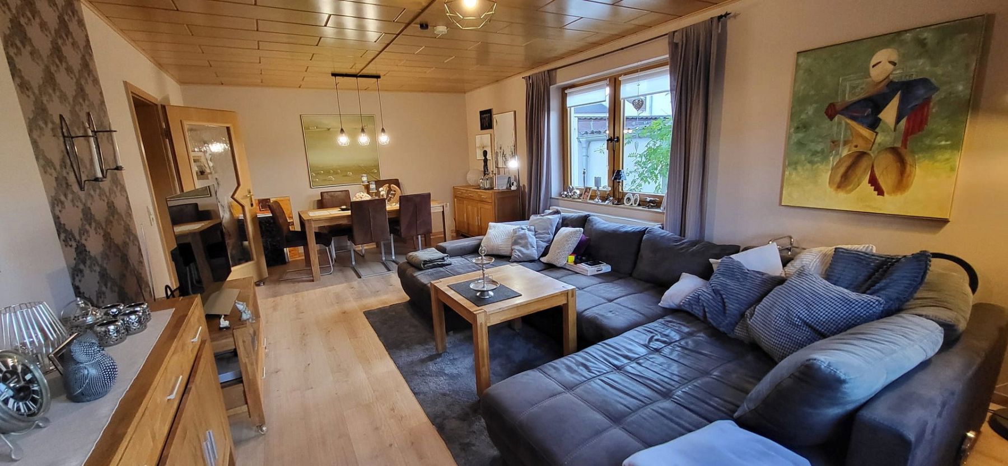
The bright living room provides ample space for a comfortable sofa area and a large dining area. The spacious kitchen also has room for a dining area. The balcony can be accessed from both the kitchen and the living room. It is partially covered and extends into an open wooden balcony overlooking the garden.
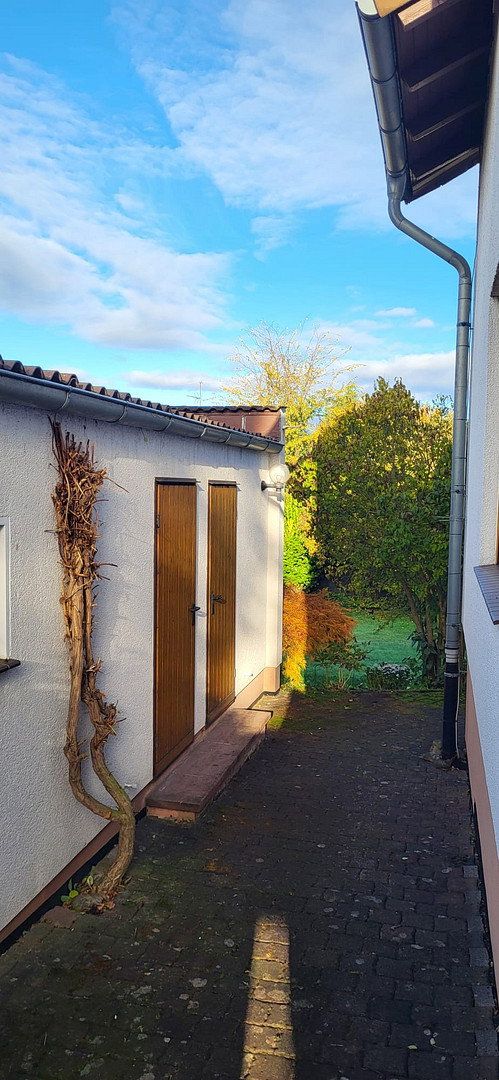
The approximately 200 m² garden is shared and provides additional outdoor space. A garden shed completes the outdoor area.
Overall, the property offers a practical layout, pleasant living spaces and additional options for individual use. The house is ideal for a small family or a couple.
The property is located in 34376 Immenhausen, in a quiet residential area predominantly comprising houses. The neighbourhood is well established and family-friendly. In recent years, the area has undergone a generational change, with many families moving in.
Immenhausen is located north of Kassel and offers an attractive combination of peaceful small-town living and convenient connections to the regional centre of Kassel. The location is also appealing to commuters: Immenhausen railway station is approximately a 10-minute walk from the house. From there, the RegioTram reaches Kassel Central Station in around 20 minutes, making it easy to commute to Kassel without a car.
Immenhausen also has excellent infrastructure for everyday needs. Shops, bakeries, restaurants and a range of medical services are available locally. Families benefit from several day-care centres, a primary school and the Freiherr-vom-Stein comprehensive school.
The town also offers various sports and leisure facilities, a swimming pool and easy access to the nearby Reinhardswald forest. Kassel and the surrounding towns are also readily accessible by car.
The location therefore combines a peaceful residential environment with short distances to everyday amenities and convenient connections to Kassel.
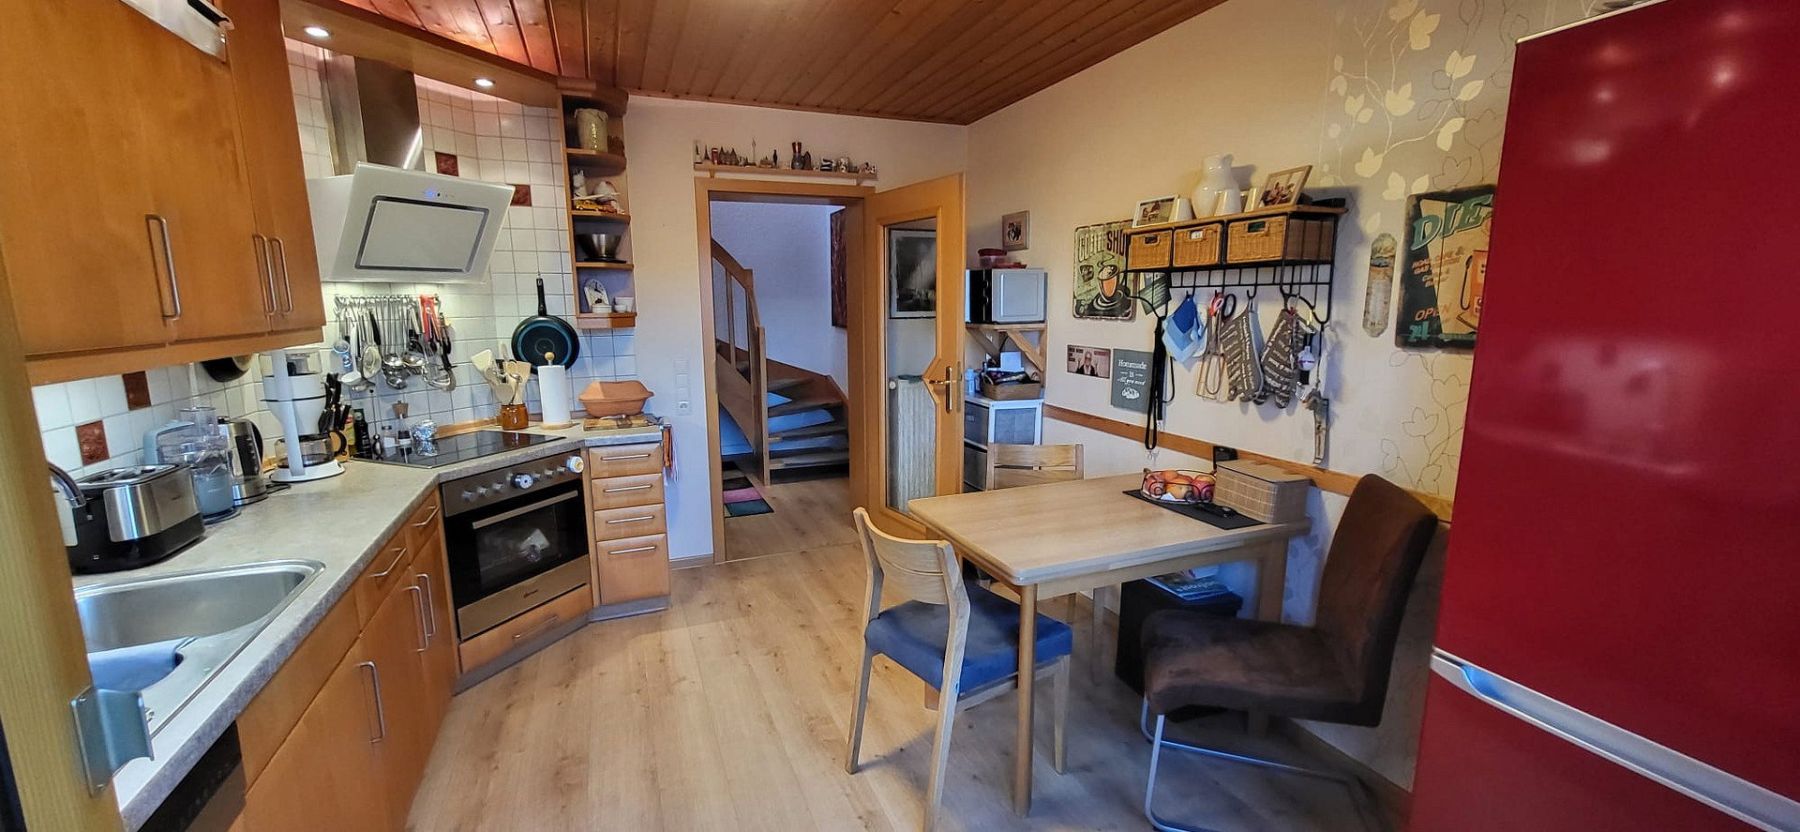
The property features a spacious fitted kitchen, including fully functional electrical appliances and a refrigerator, all of which are included in the purchase price. The kitchen table may also remain in the house if desired.
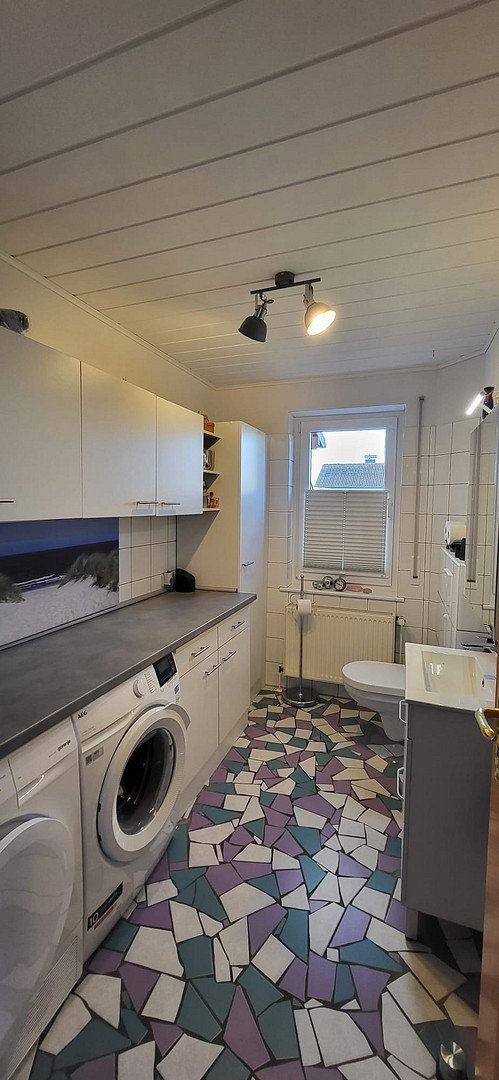
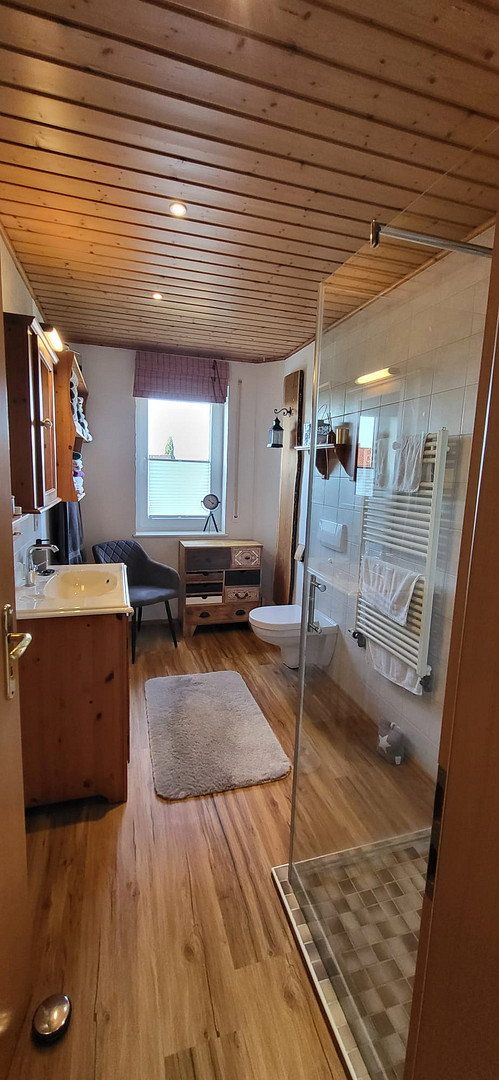
The bathroom benefits from natural light and is fitted with a shower. There is also a guest WC with a window and an integrated utility area with connections and space for a washing machine and tumble dryer. The existing cabinets, washing machine and tumble dryer are also included in the purchase price.
The windows are double-glazed, some were replaced in 2019/2020, and all are fitted with roller shutters. Heating and hot water are provided by a central gas heating system installed in 1995.
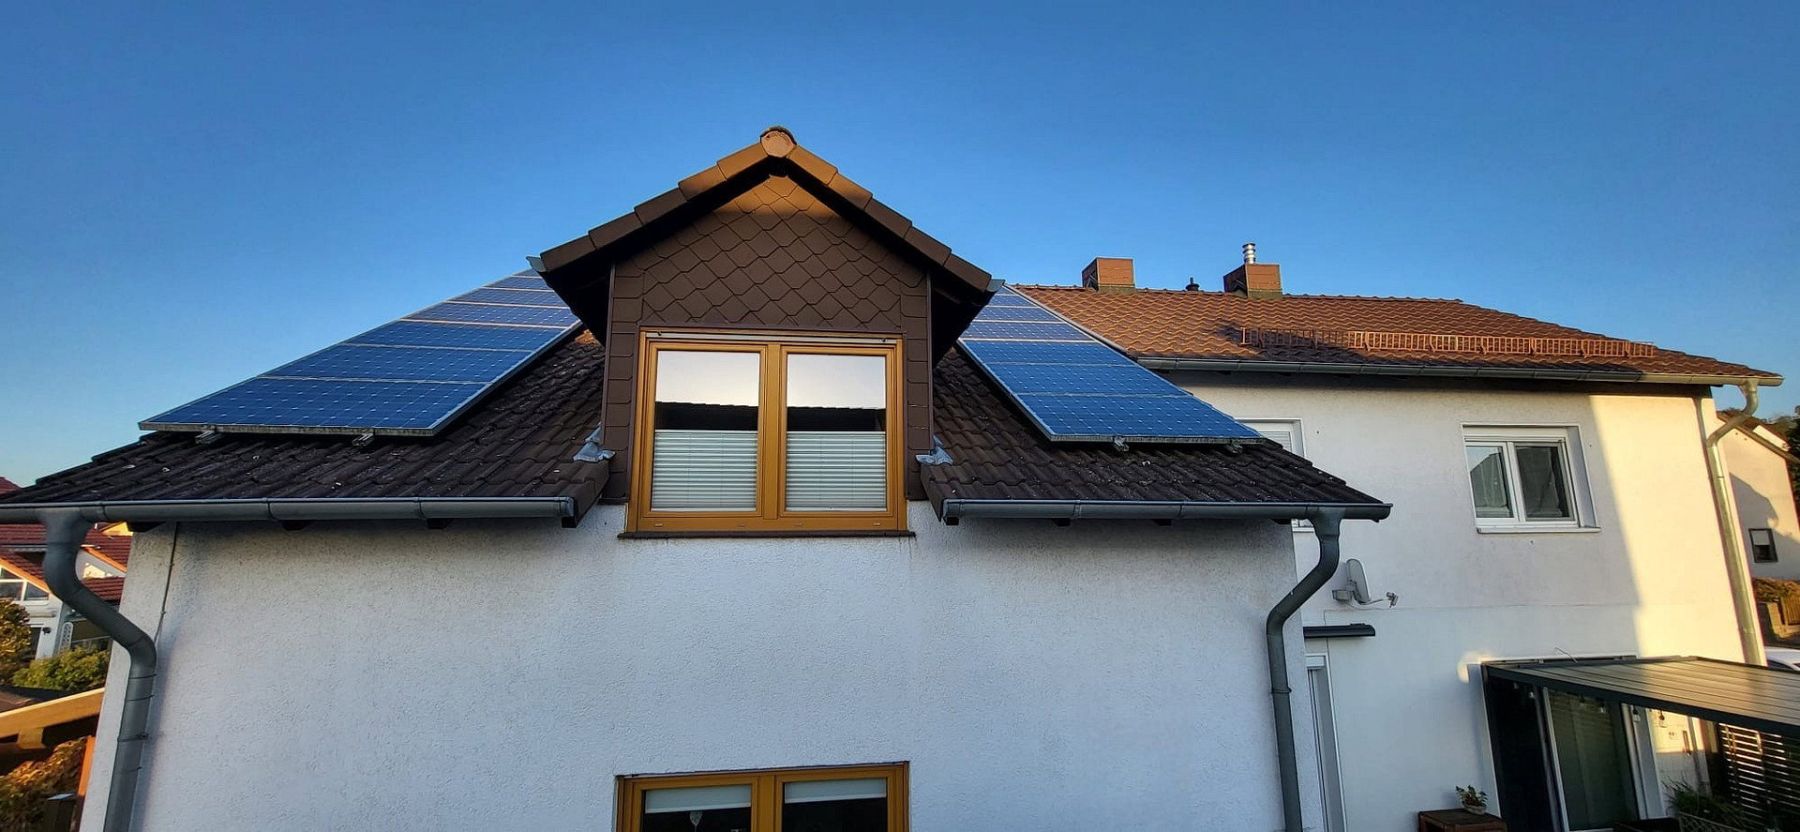
A photovoltaic system with an output of 4.68 kWp was commissioned in 2011 and feeds electricity into the public grid. The resulting feed-in revenue amounts to approximately €100 per month. The feed-in tariff remains in effect until 2030 and can be transferred to the buyer.
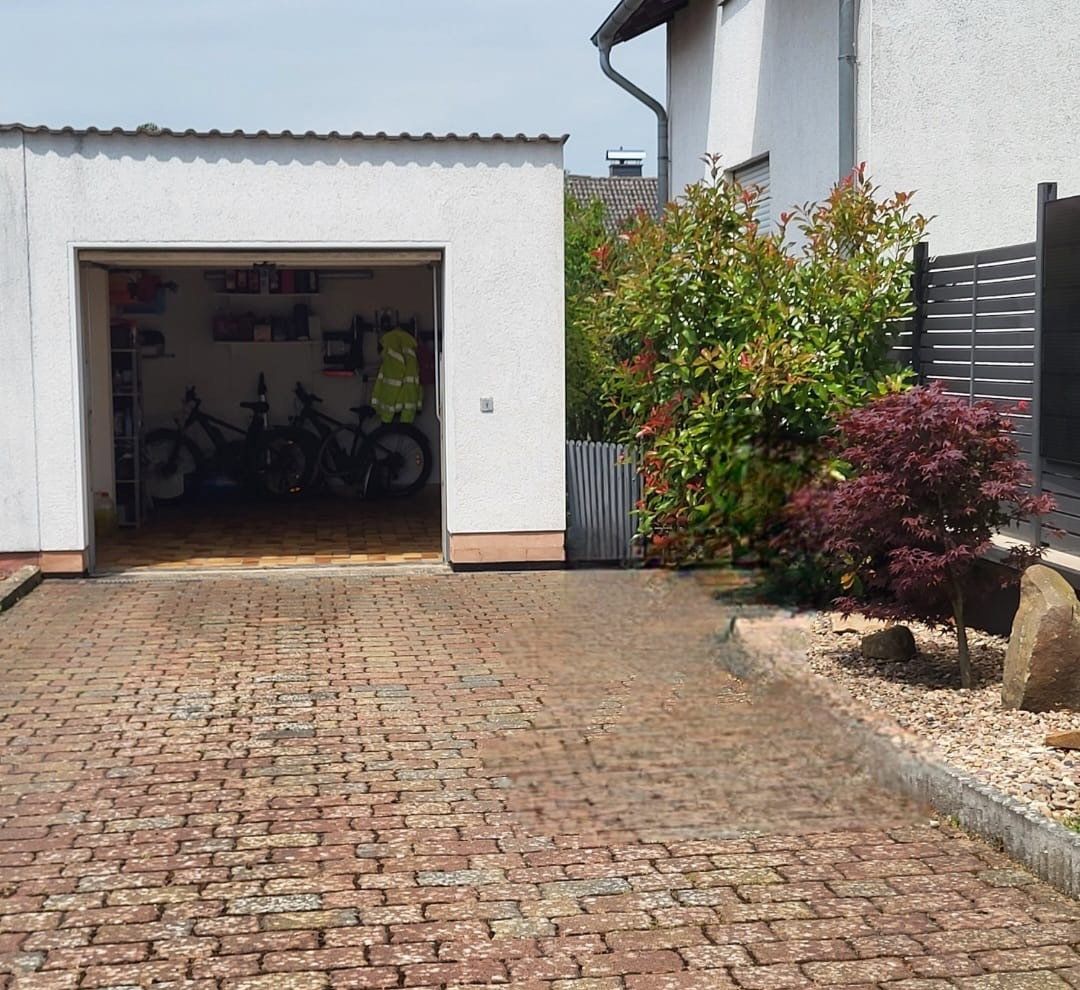
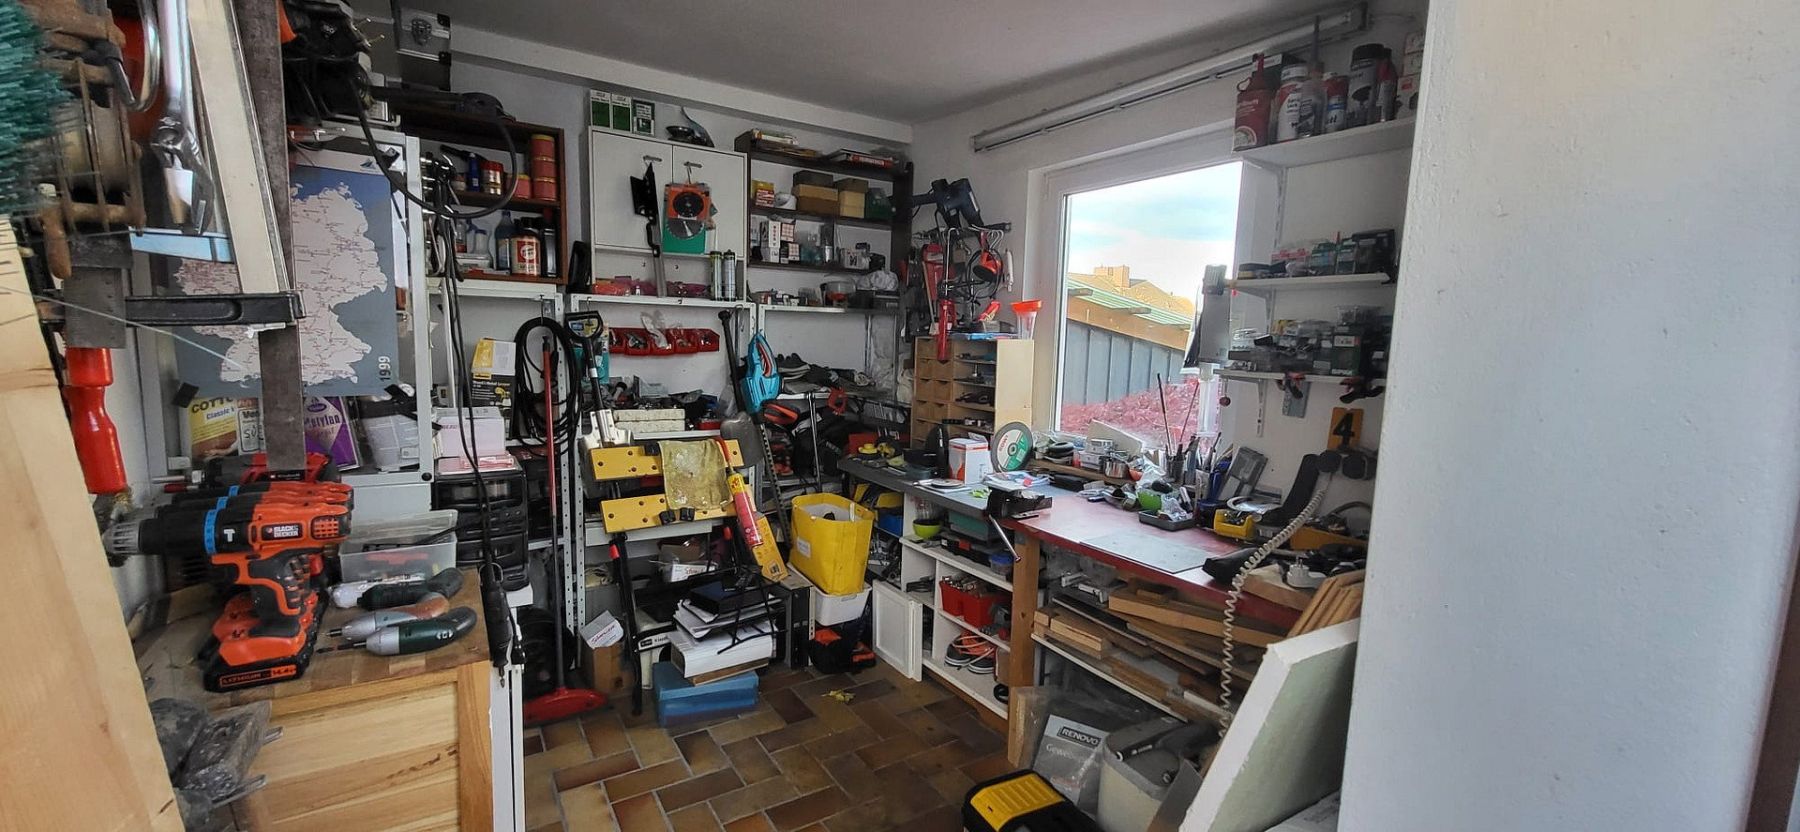
Additional practical storage and work areas include the large attic and a spacious workshop adjoining the garage, complete with a workbench. A garage and two additional parking spaces on the paved driveway further enhance the property.
The purchase price also includes the garden shed, custom-made pleated window blinds and the workbench in the workshop.
The property is being sold privately, commission-free and without the involvement of an estate agent.
The property is ready for occupancy. Handover is planned from February/March 2027, with the exact date to be agreed.
An energy consumption certificate is available. The final energy consumption is 76.0 kWh/(m²·year), corresponding to energy efficiency class C. The main energy source for heating and hot water is natural gas. The energy certificate was issued on 20 October 2026 and is valid until 19 October 2036.
Property characteristics
| Age | Over 5050 years |
|---|---|
| Condition | After reconstruction |
| EPC | C - Economical |
| Land space | 424 m² |
| Price per unit | €2,580.36 / m2 |
| Available from | 01/02/2027 |
|---|---|
| Layout | 3+1 |
| Usable area | 112 m² |
| Total floors | 2 |
What does this listing have to offer?
| Balcony | |
| Parking |
| Garage | |
| Terrace |
Listing
| ID | 1088565 |
|---|
| Posted | 11/11/2026 |
|---|
What you will find nearby
Still looking for the right one?
Set up a watchdog. You will receive a summary of your customized offers 1 time a day by email. With the Premium profile, you have 5 watchdogs at your fingertips and when something comes up, they notify you immediately.