House for sale • 300 m², Bavaria
, BavariaParking • GarageProperty Details:
• Living area: approx. 300 m²
• Plot size: 979 m²
• Year built: 2002
• Energy performance certificate: B
Room Layout:
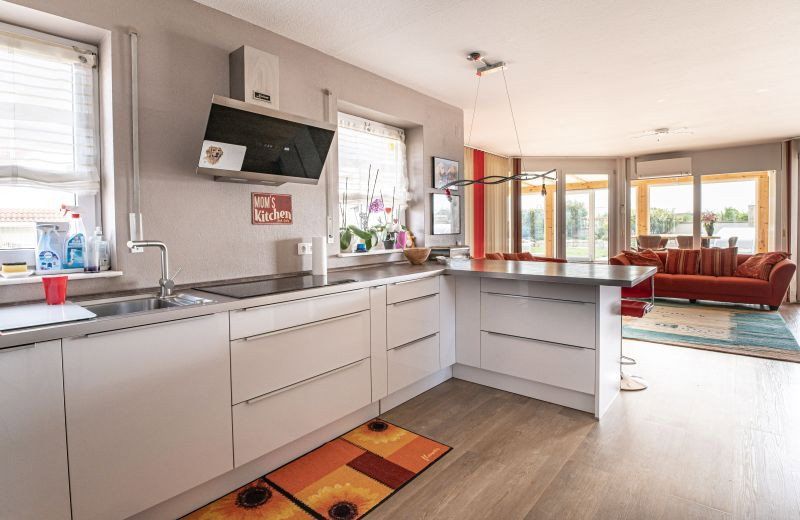
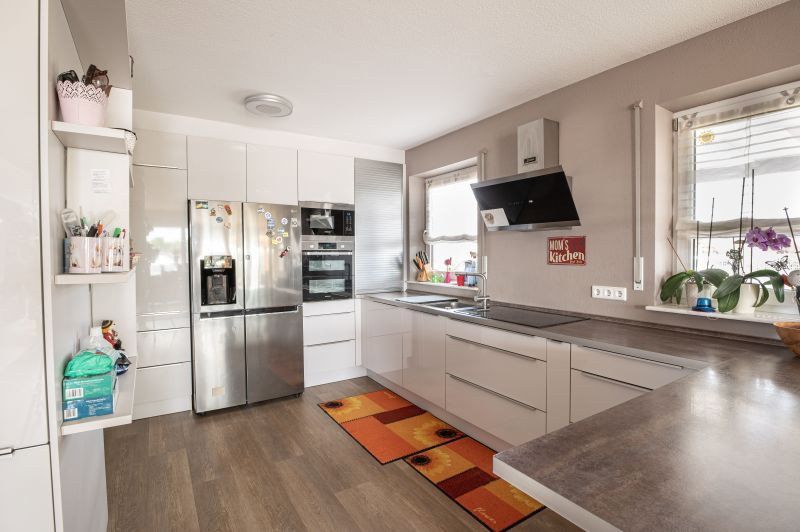
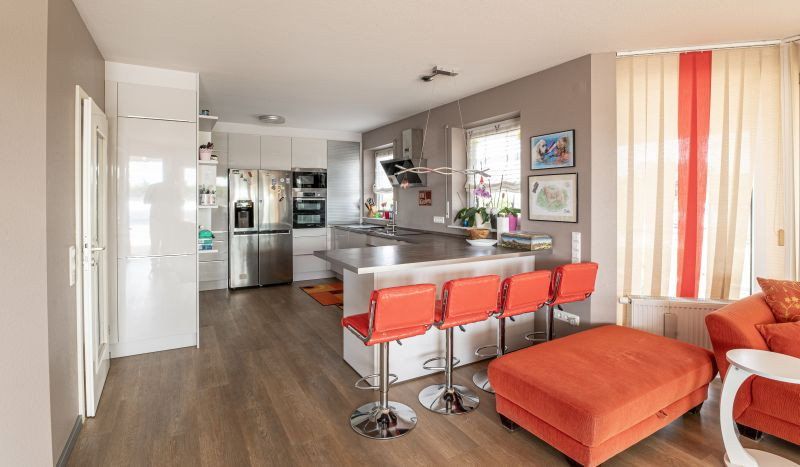
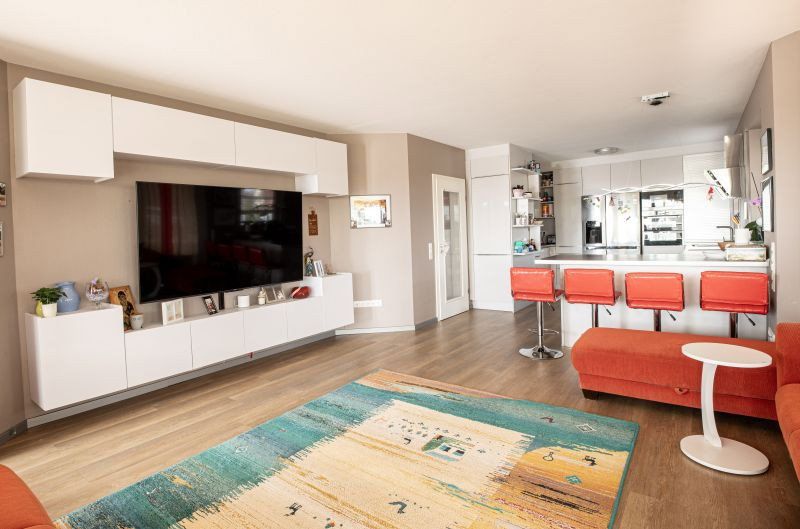
• Modern eat-in kitchen with new fitted kitchen
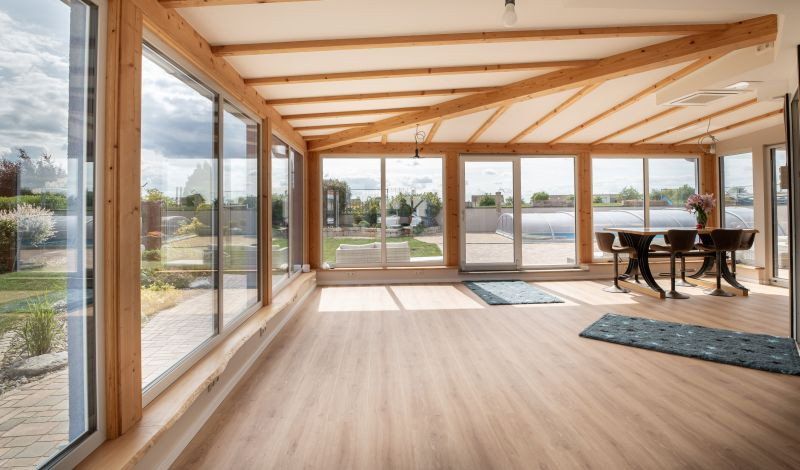
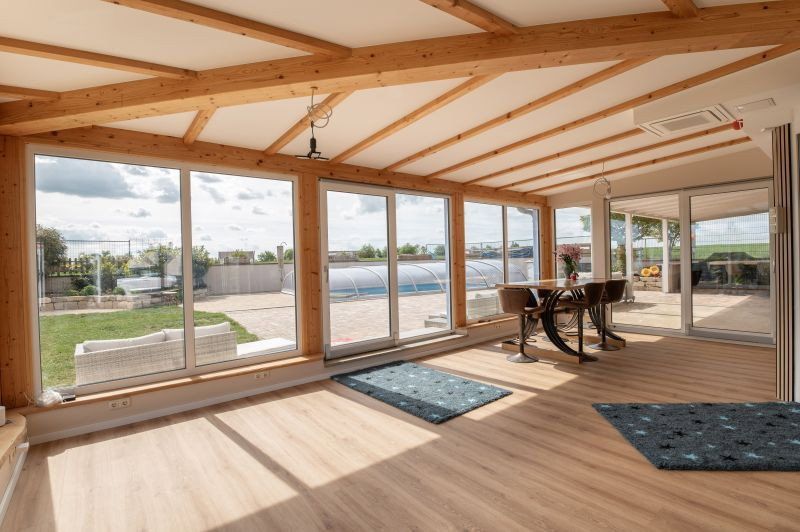
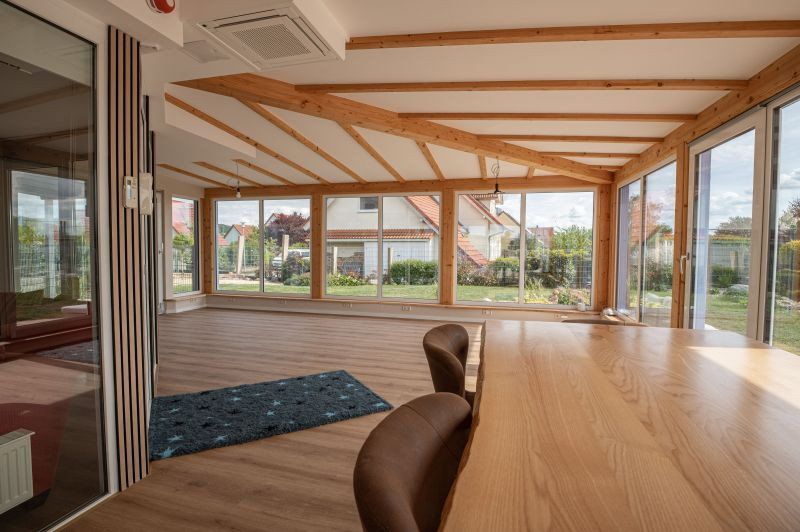
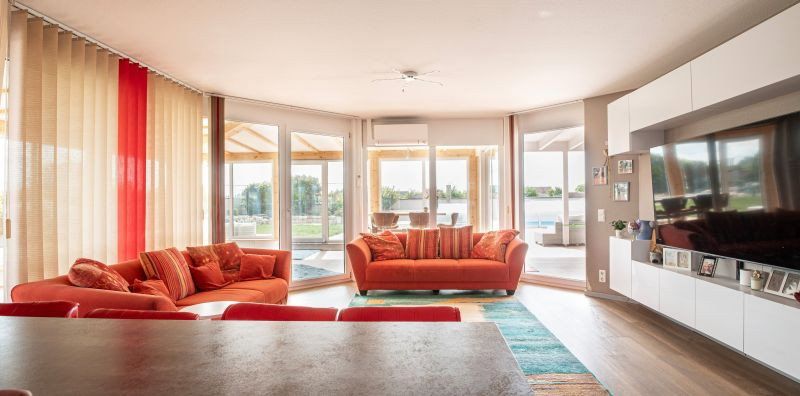
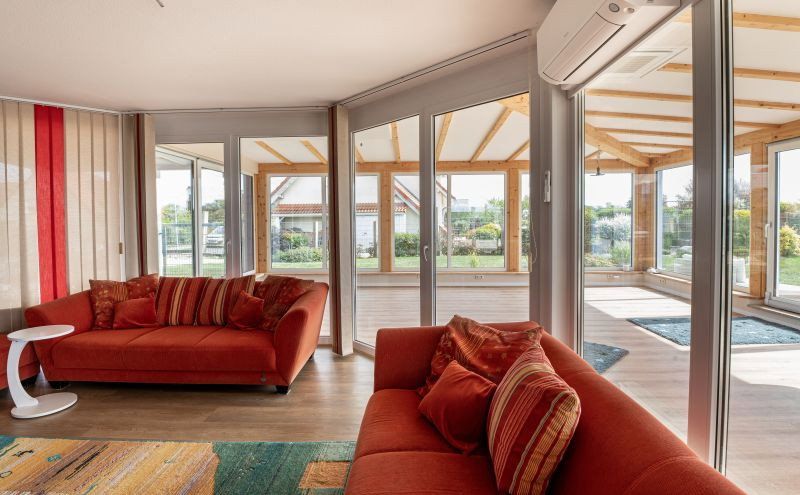
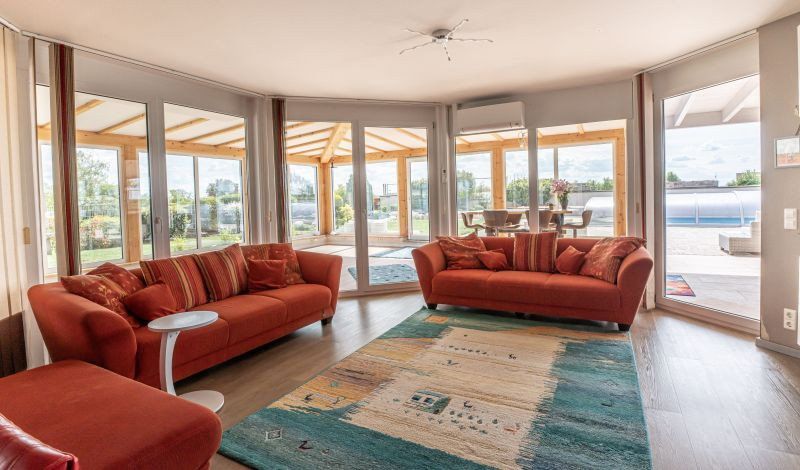
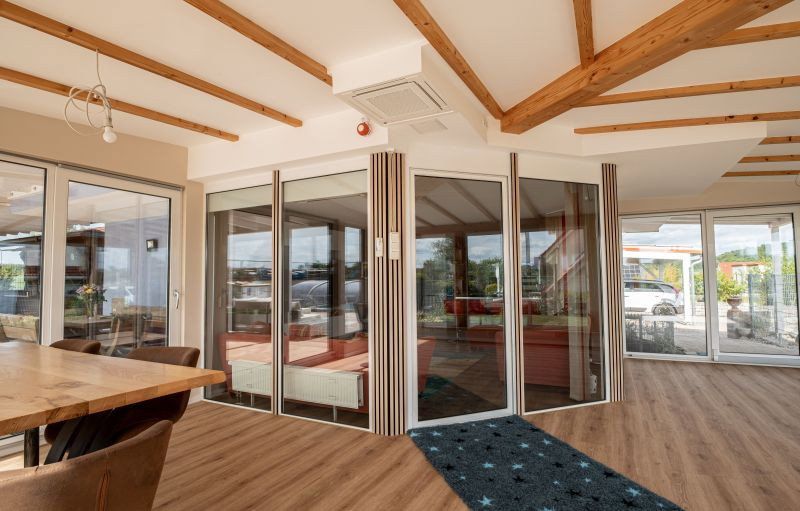
• Spacious conservatory adjoining the living room
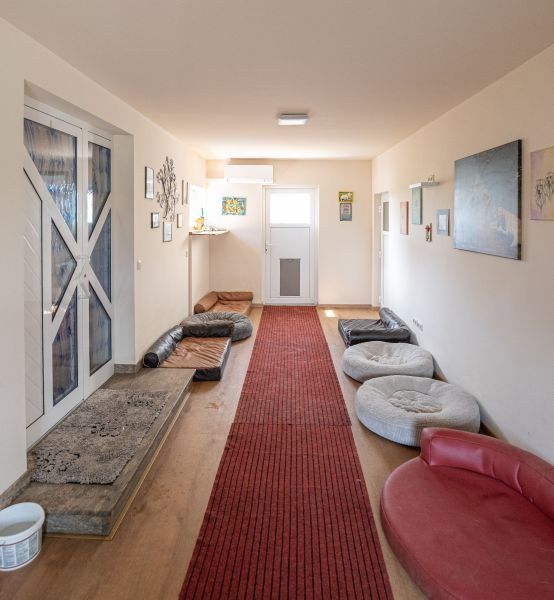
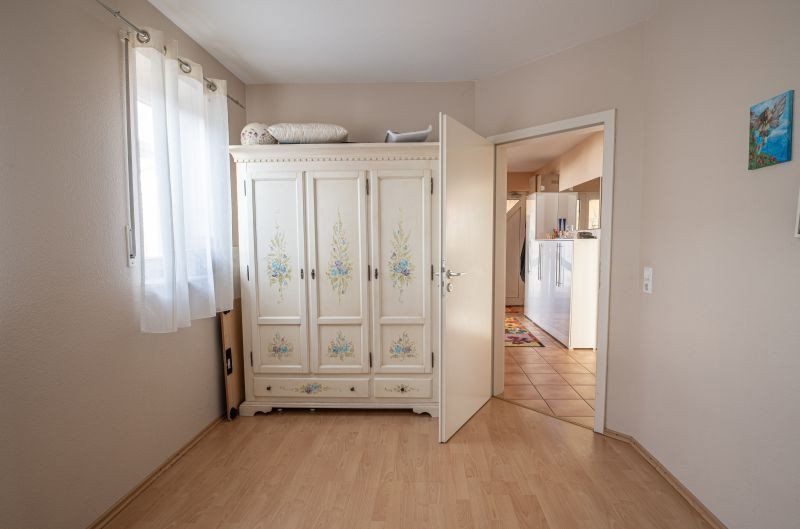
• 1 room in the entrance area (ideal as an office)
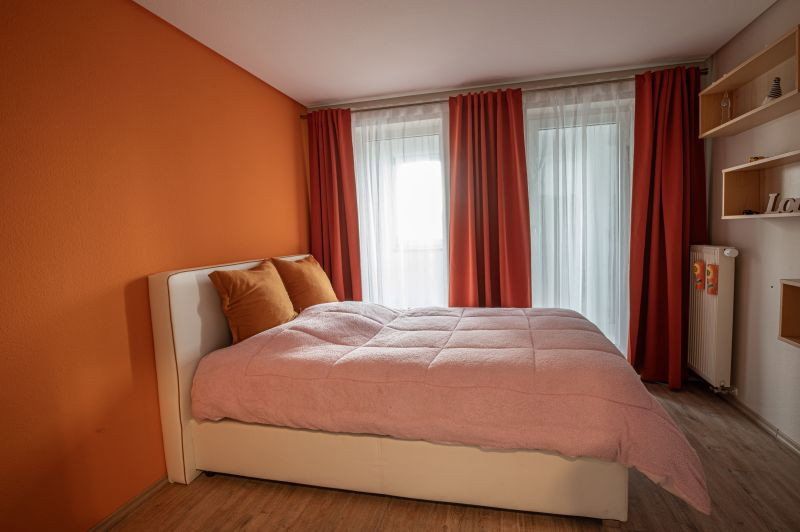
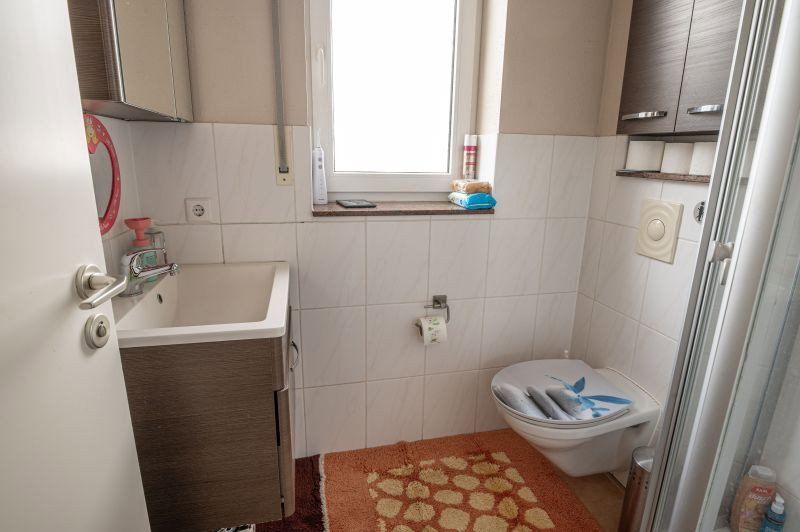
• Guest bathroom and separate bedroom on the ground floor
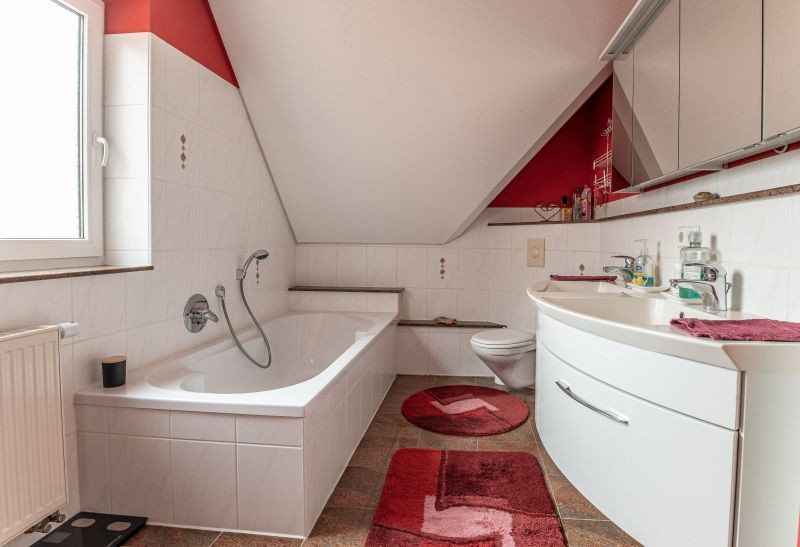
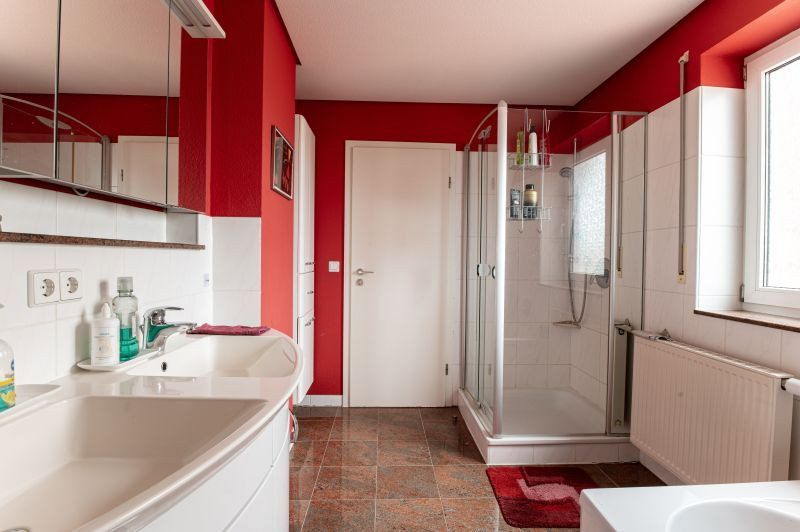
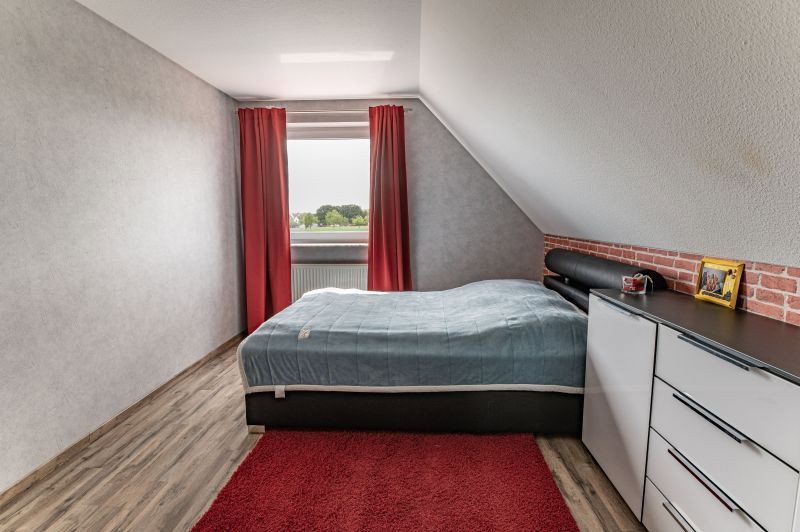
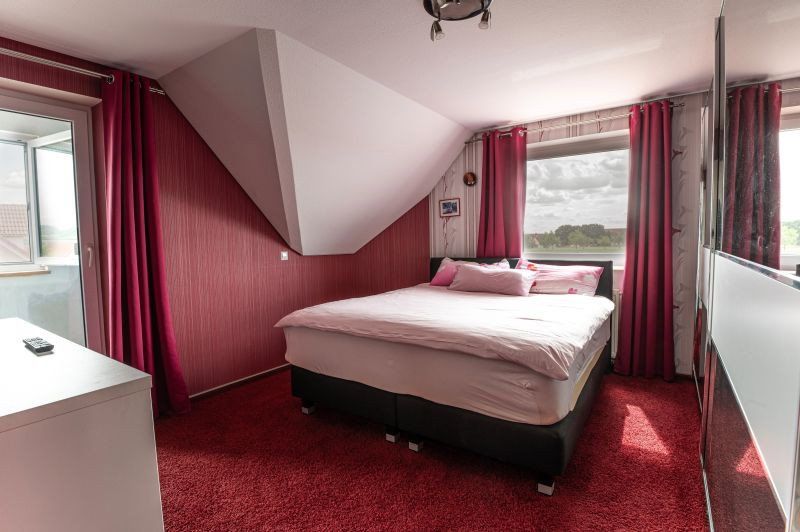
• 3 bedrooms, 1 large hobby room and a large bathroom on the upper floor
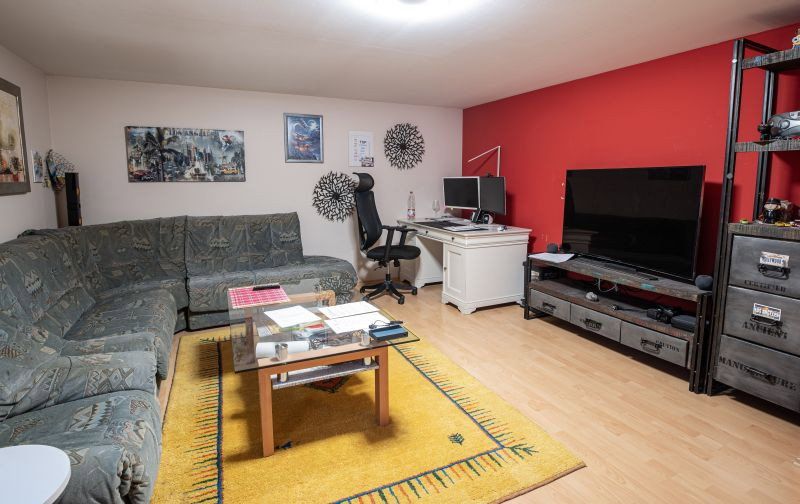
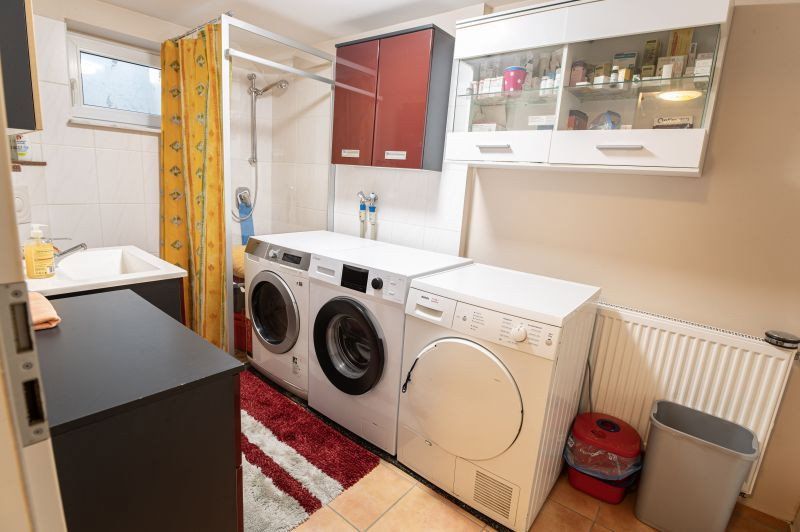
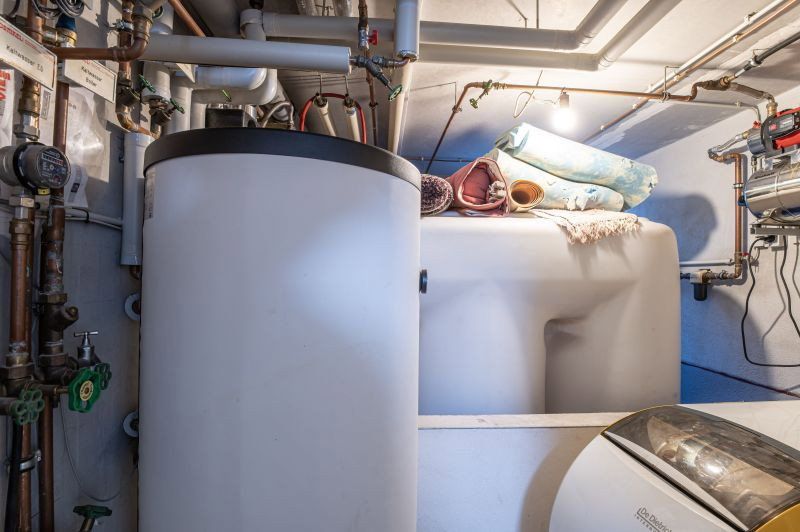
• Basement: large office, storage room, laundry room with shower and WC, utility room with oil tanks
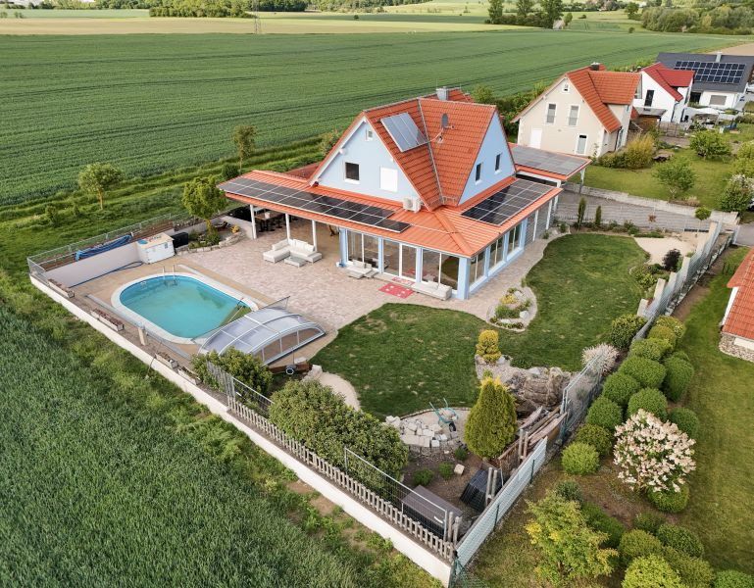
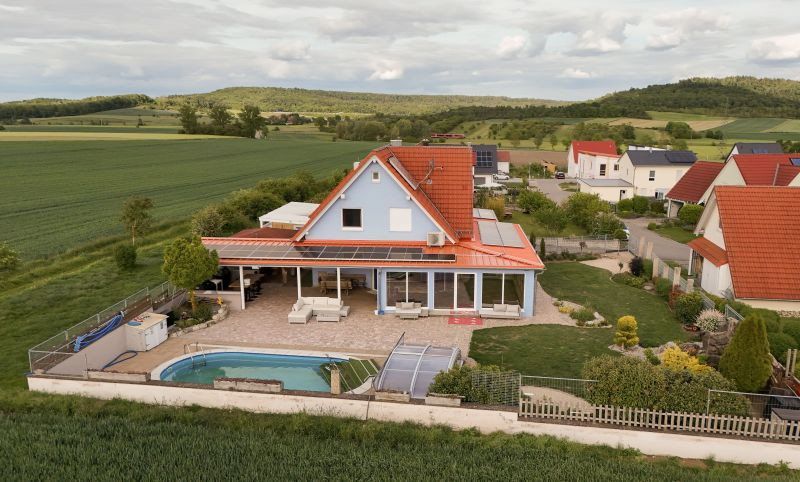
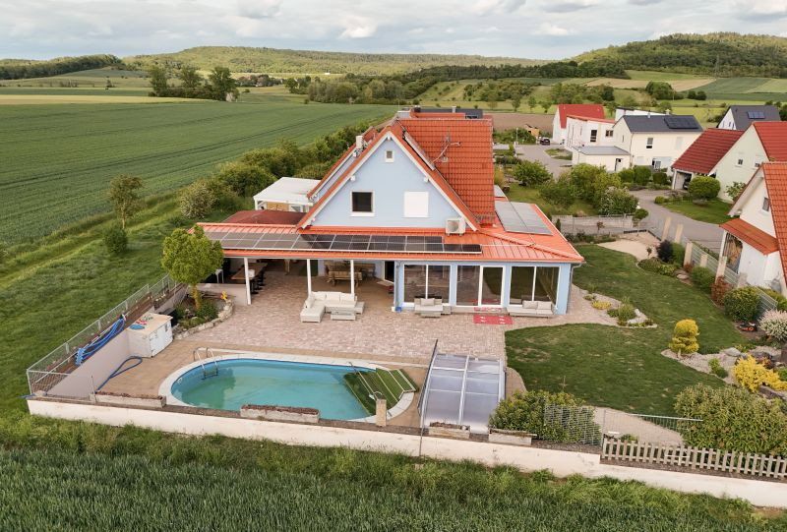
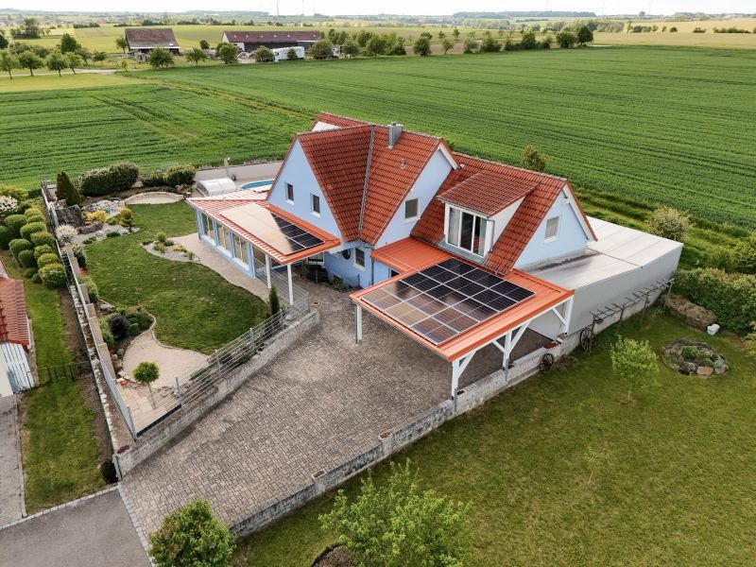
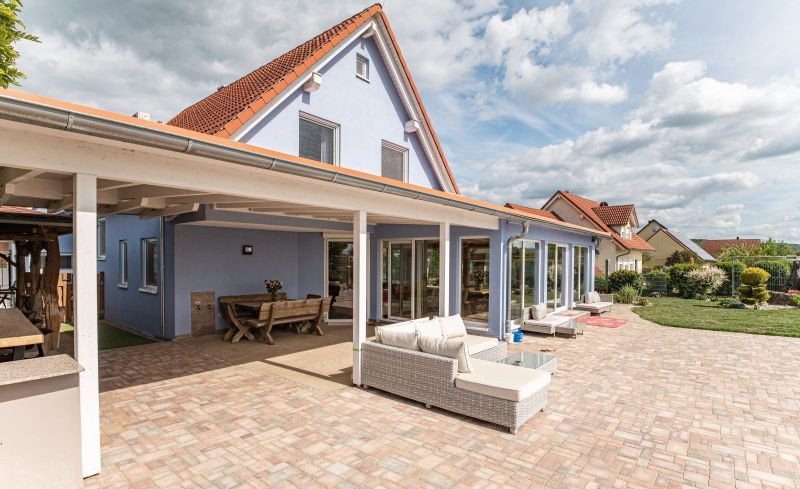
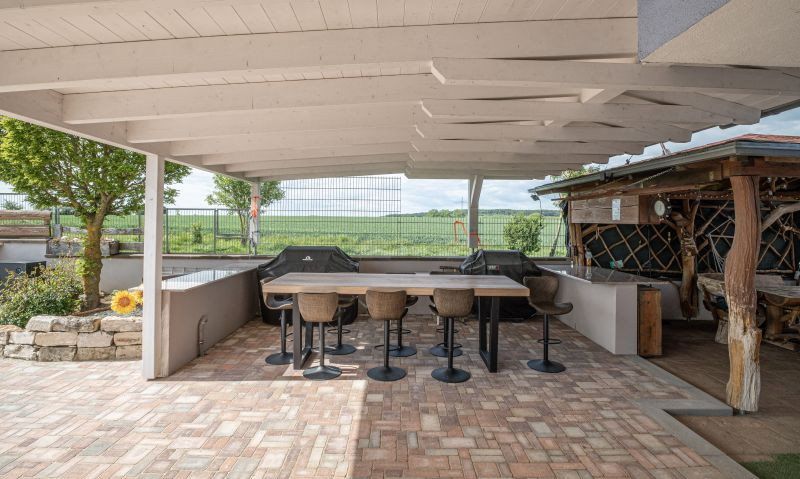
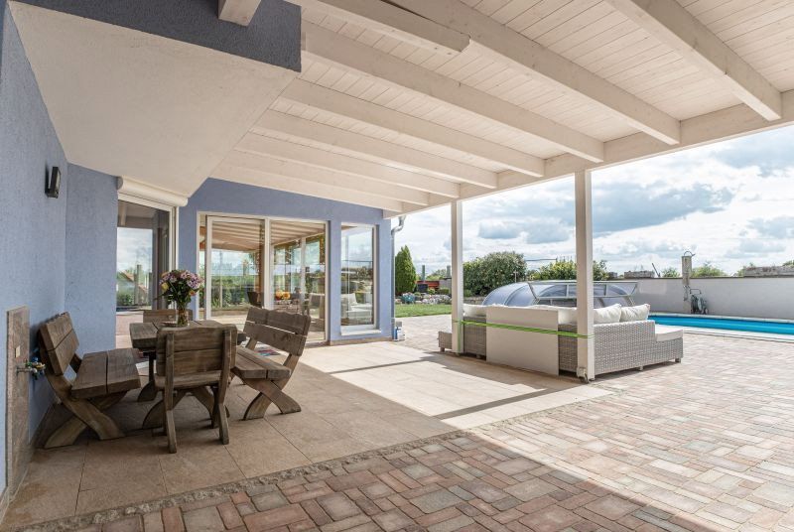
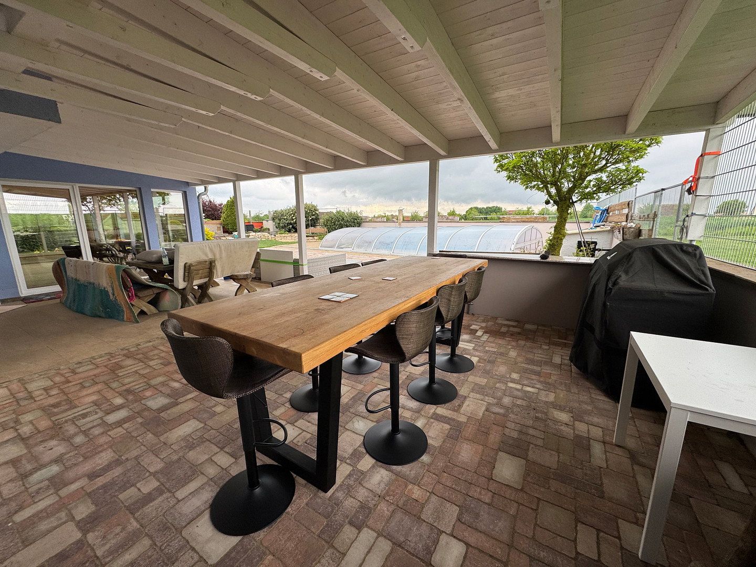
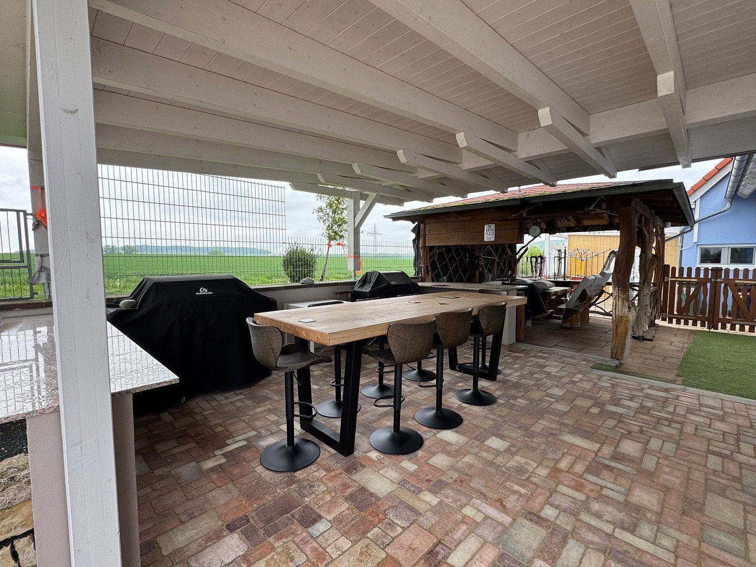
• Very spacious terrace with unobstructed views to the west and north (no neighbours on two sides)
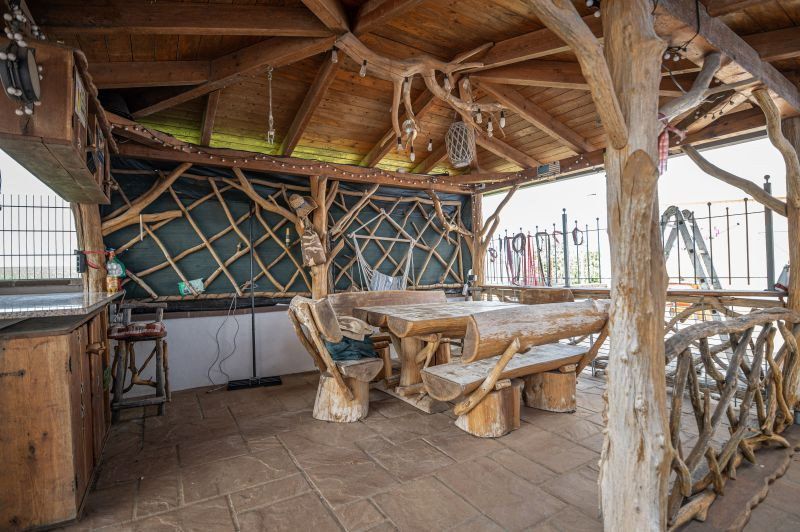
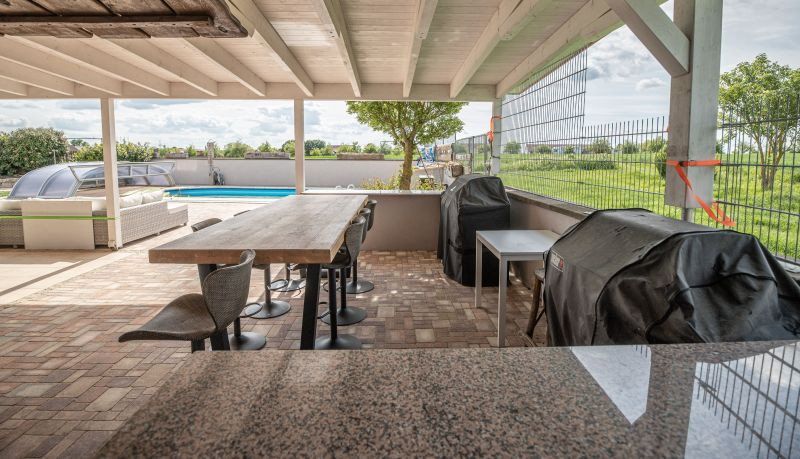
• Outdoor kitchen with a rustic, exclusive covered seating area
Features & Special Characteristics:
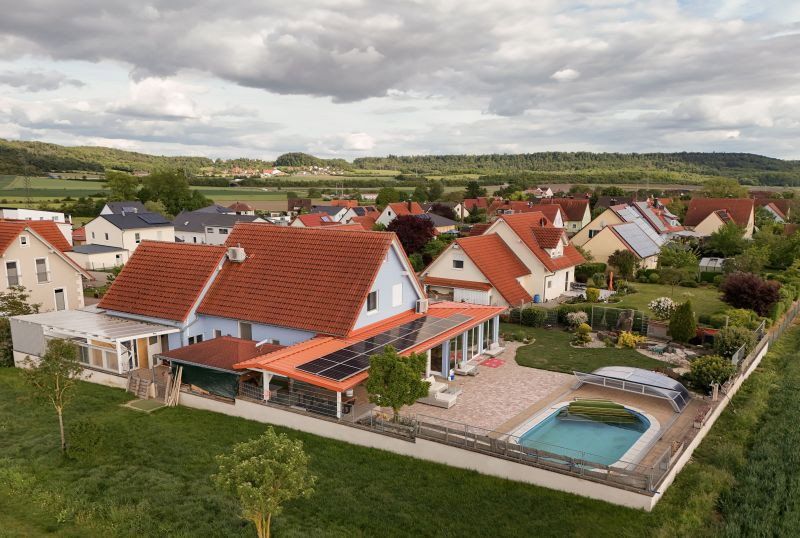
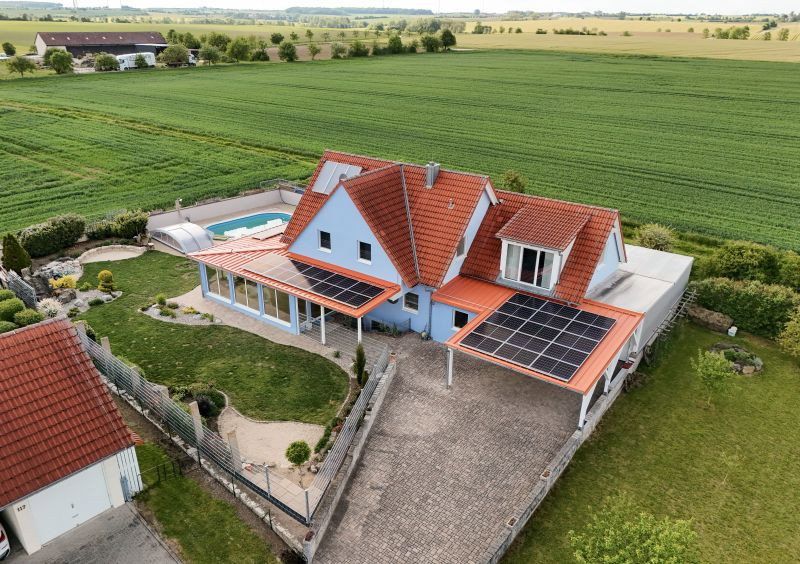
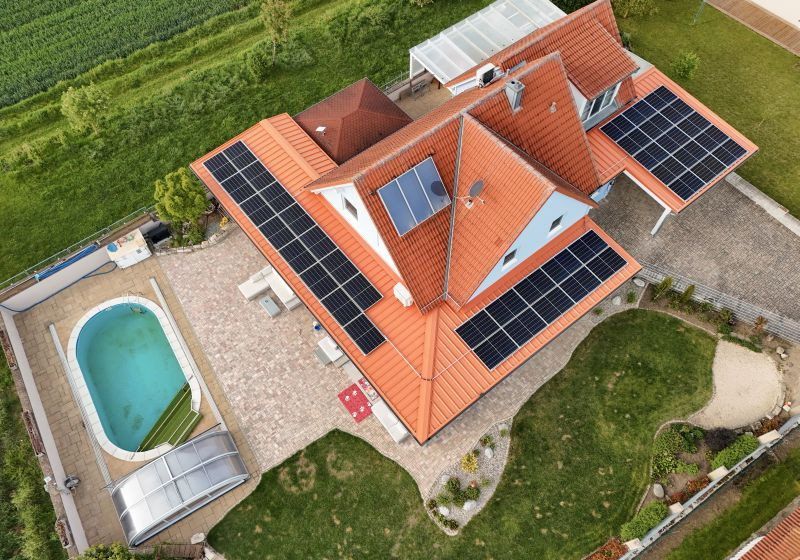
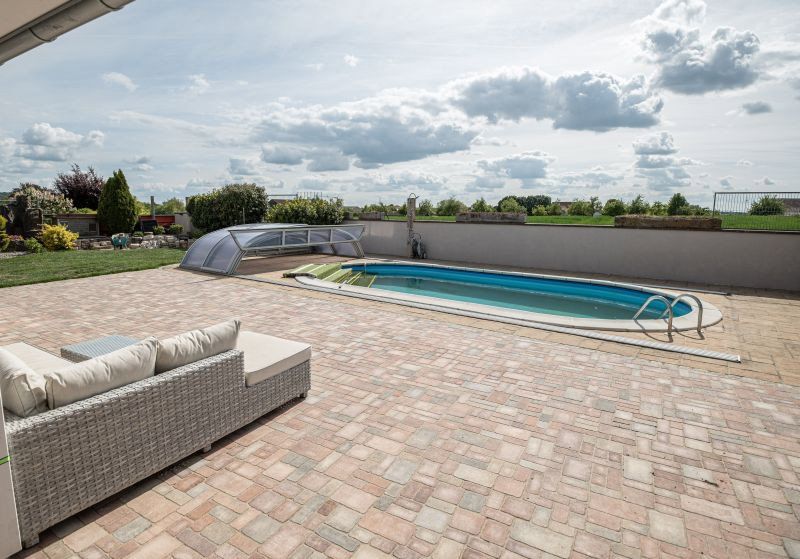
• Swimming pool: 8 × 4 × 1.50 m with enclosure and heat pump
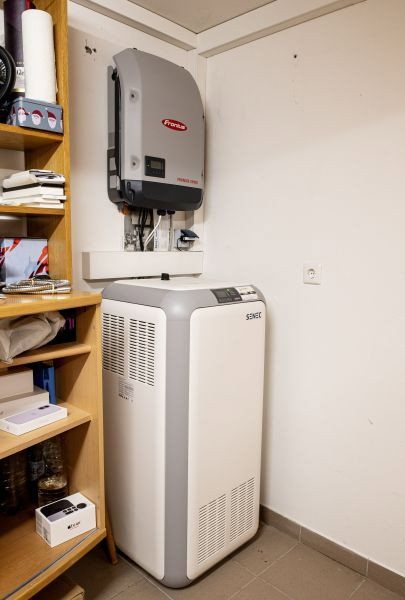
• Photovoltaic system: 16.2 kWp with 14 kWh battery storage
• Solar thermal system: 3 panels for hot water production
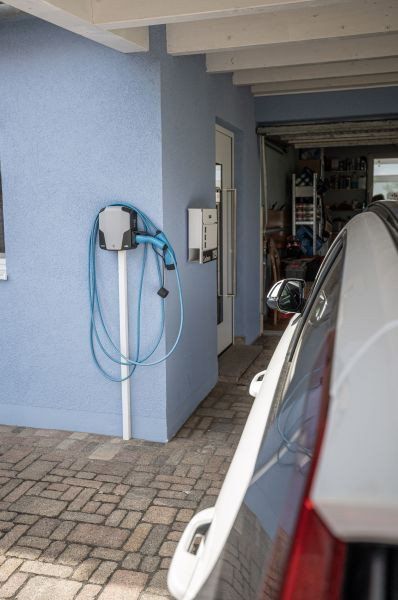
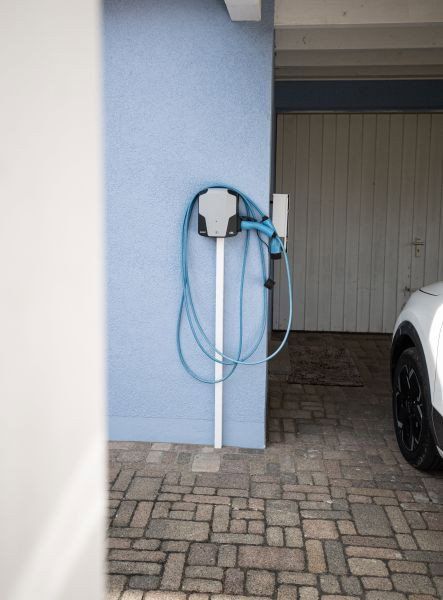
• Wallbox EV charger
• Oil heating system with 4,000-litre tank (new burner)
• Cistern with pump for garden irrigation
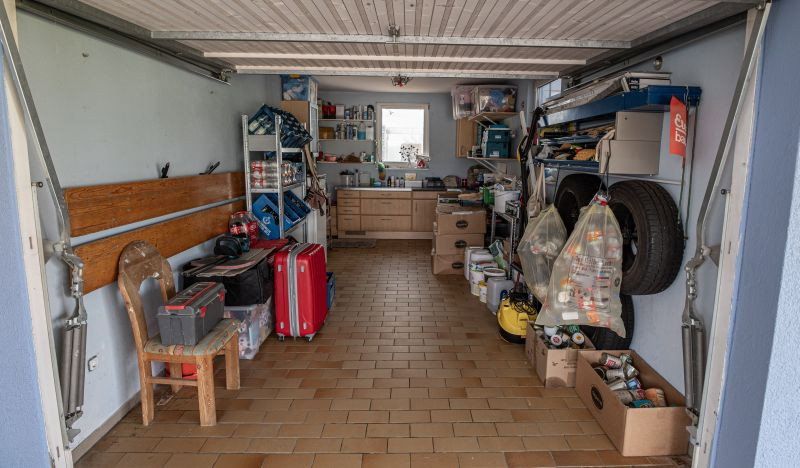
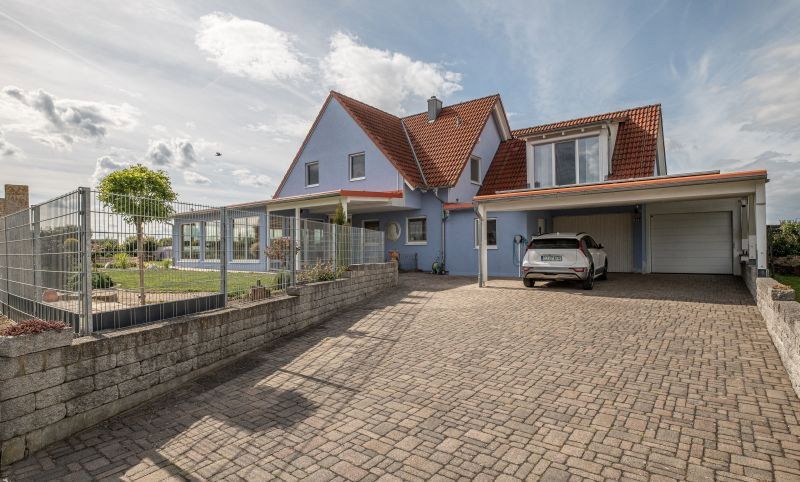
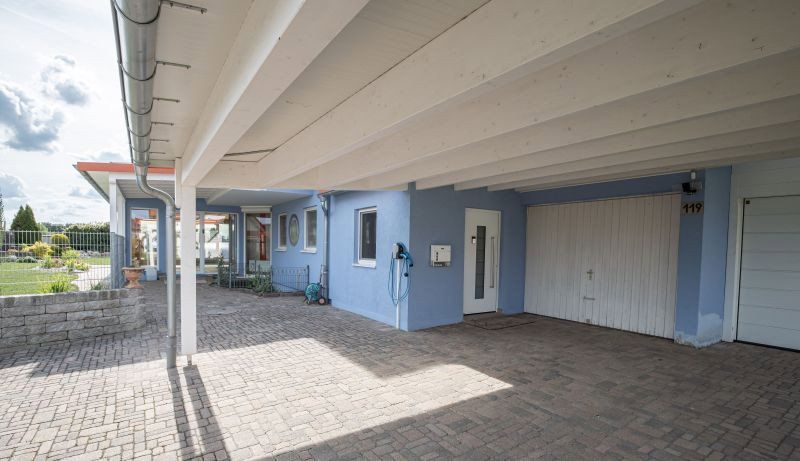
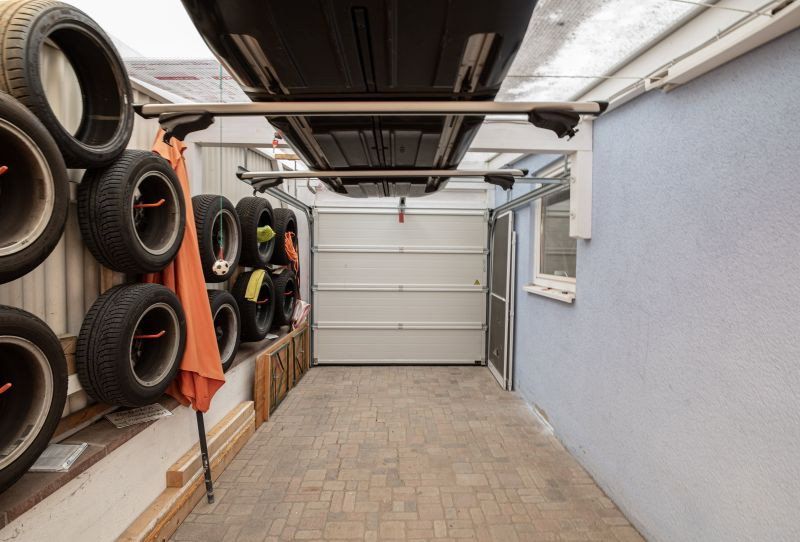
• 2 garages, 2 carports and additional parking spaces
Highlights:
• Light-filled conservatory
• New, modern fitted kitchen
• Spacious, well-maintained plot
• Sustainable energy supply thanks to the photovoltaic system, solar panels and cistern
• Beautiful terrace offering plenty of privacy and an exclusive outdoor area
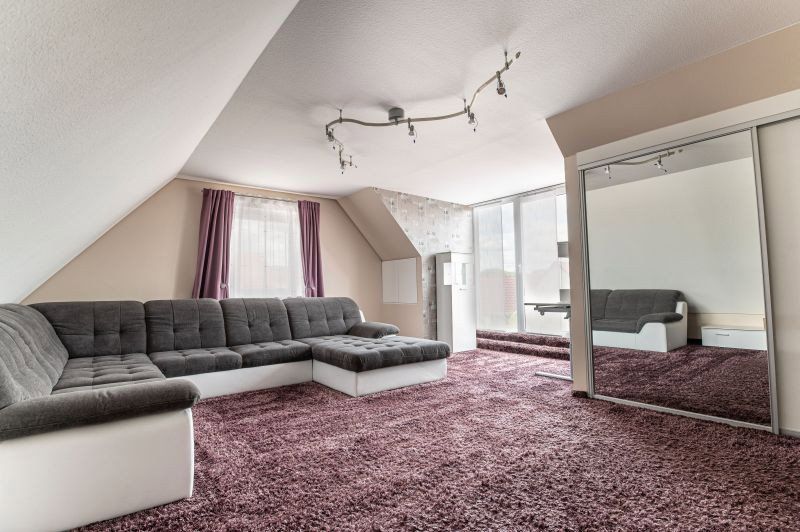
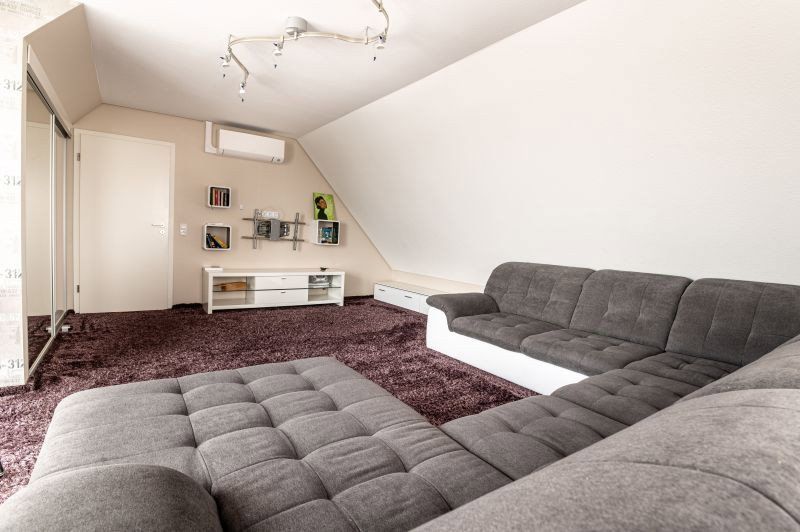
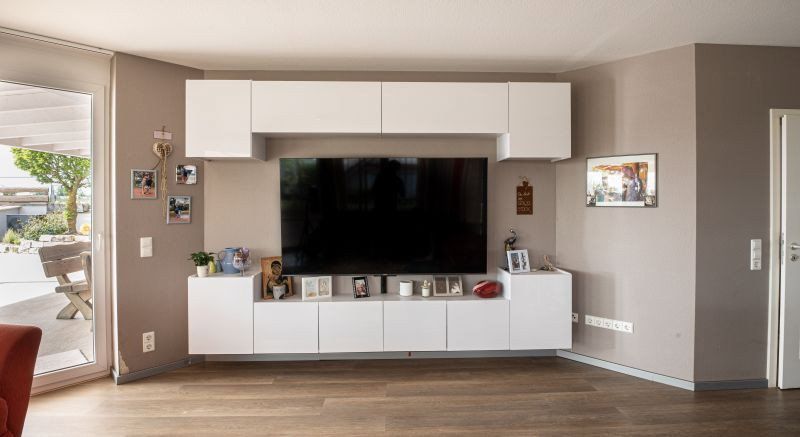
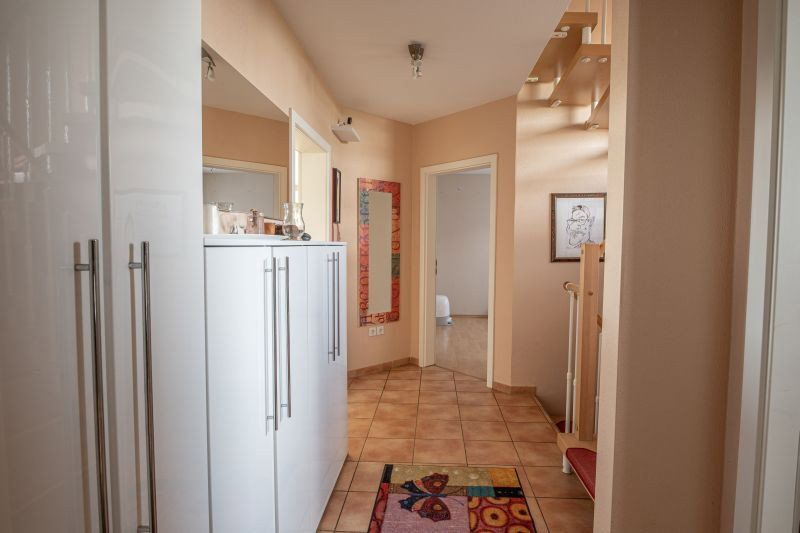
The entrance area leads to bright living rooms and bedrooms, versatile rooms suitable for children, guests, an office or hobbies, as well as an additional living area on the top floor. The kitchen and dining area blend harmoniously into the overall living concept. A bathroom, guest WC and utility room complete the functional room layout.
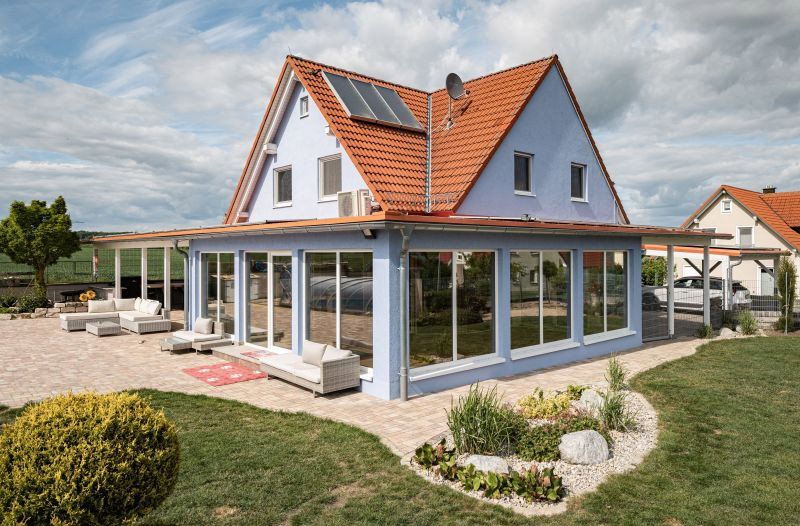
The heart of the house is the open-plan living and dining area, which connects directly to the spacious conservatory. Measuring approximately 40 m², the conservatory was added in 2023 and extends the living space with a bright, inviting area that can be enjoyed all year round. Large glass surfaces, abundant daylight and views of the outdoor area create a special atmosphere in which the interior and exterior flow seamlessly into one another. Start the day with breakfast in the conservatory or on the terrace, with the garden, far-reaching views and relaxation areas becoming an integral part of the living experience.
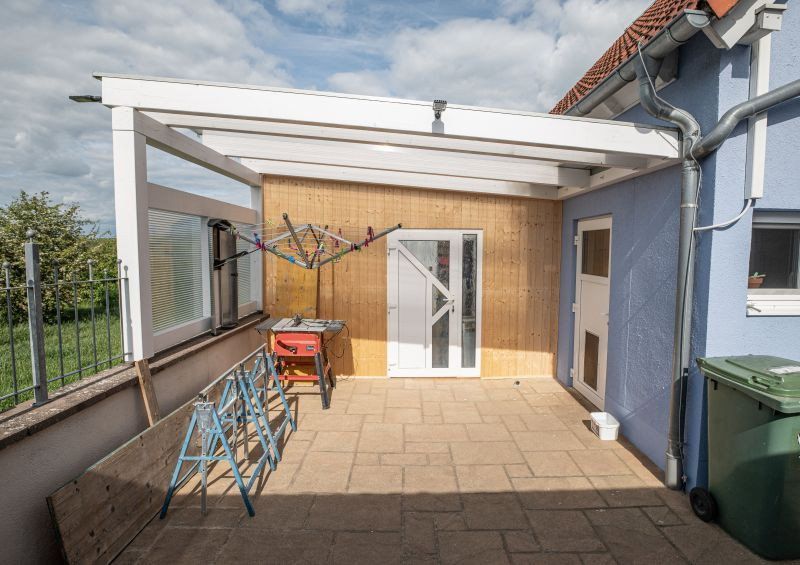
The outdoor area continues this concept and is one of the property’s particular highlights. The swimming pool with saltwater system and pool heat pump, the well-maintained garden, spacious terraces and covered seating areas create the feel of a private holiday resort. High-quality glulam timber structures blend harmoniously into the well-kept overall setting and round off the garden’s distinctive character. On warm summer days, your own refreshing pool is only a few steps away, making summer an integral part of everyday life here. The unobstructed view, with no development directly behind the property, is particularly appealing.
Quiet, family-friendly residential location in Hartershofen, 91628 Steinsfeld, with good transport links and infrastructure.
The house is ideal for families who value comfort, sustainability and plenty of space.
Interested? Arrange a viewing today and see this unique property for yourself!
The house is ideal for families who value comfort, sustainability and plenty of space.
Individual features:
- Photovoltaic system
- Garden shed / tool shed
- Fenced plot
** Swimming pool measuring approx. 8 × 4 × 1.50 m, with enclosure, heat pump and saltwater system
** Spacious conservatory measuring approx. 40 m²
** Large terrace with unobstructed views to the west and north
** Unobstructed outlook with no direct neighbours on two sides
** Outdoor kitchen with a covered, rustic seating area
** High-quality landscaped outdoor area featuring glulam timber structures
** Well-maintained garden with spacious relaxation areas
** Fully enclosed plot
** Garden shed / tool shed
** Cistern with pump for garden irrigation
** Photovoltaic system with approx. 16.2 kWp output and approx. 14 kWh battery storage
** Solar thermal system with 3 panels for hot water production
** Wallbox charger for electric vehicles
** Oil heating system with a 4,000-litre tank
** Heating system burner upgraded in 2024
** Some windows replaced in 2025 with triple glazing
** Split air-conditioning systems for comfortable indoor temperatures
** Air conditioning in the top-floor bedroom, ground-floor living room, top-floor living room, ground-floor office and conservatory
** Top-floor bathroom with washbasin replaced in 2018
** Bright, spacious rooms with high-quality fittings
** New fitted kitchen
** Open-plan living and dining area
** Additional living area on the top floor
** Versatile rooms suitable for family use, guests, an office or hobbies
** Utility room
** 2 solidly built garages
** 2 carports
** Additional parking spaces in the driveway
Interested? Arrange a viewing today and see this unique property for yourself!
Property characteristics
| Age | Over 5050 years |
|---|---|
| EPC | B - Very economical |
| Land space | 975 m² |
| Price per unit | €2,550 / m2 |
| Condition | After reconstruction |
|---|---|
| Usable area | 300 m² |
| Total floors | 1 |
What does this listing have to offer?
| Basement | |
| Parking |
| Garage | |
| Terrace |
Listing
| ID | 1088533 |
|---|
| Posted | 11/11/2026 |
|---|
What you will find nearby
Still looking for the right one?
Set up a watchdog. You will receive a summary of your customized offers 1 time a day by email. With the Premium profile, you have 5 watchdogs at your fingertips and when something comes up, they notify you immediately.