House for sale 6+1 • 133 m²Osnabrück Hellern Niedersachsen 49078
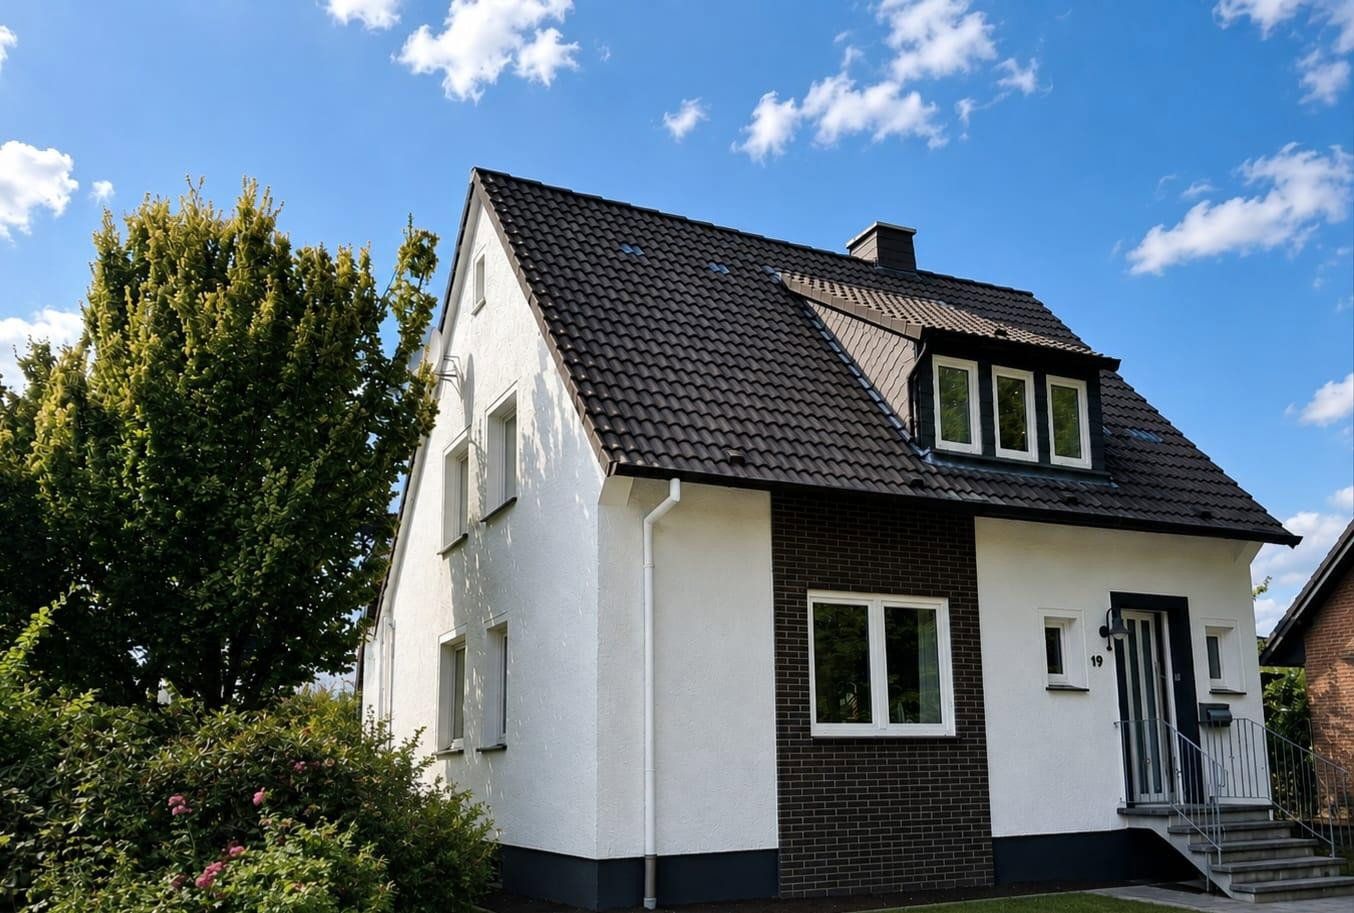
Osnabrück Hellern Niedersachsen 49078Parking • GarageDo you dream of a lovingly designed home for your family? This charming detached house in the popular Osnabrück-Hellern district could be exactly the home you are looking for.
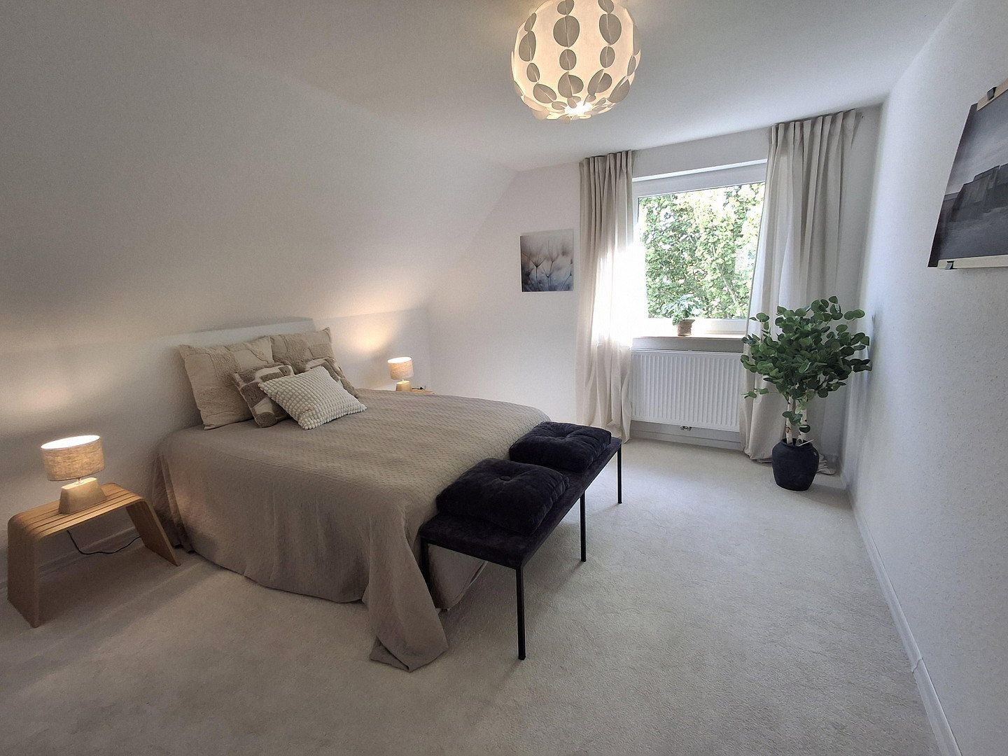
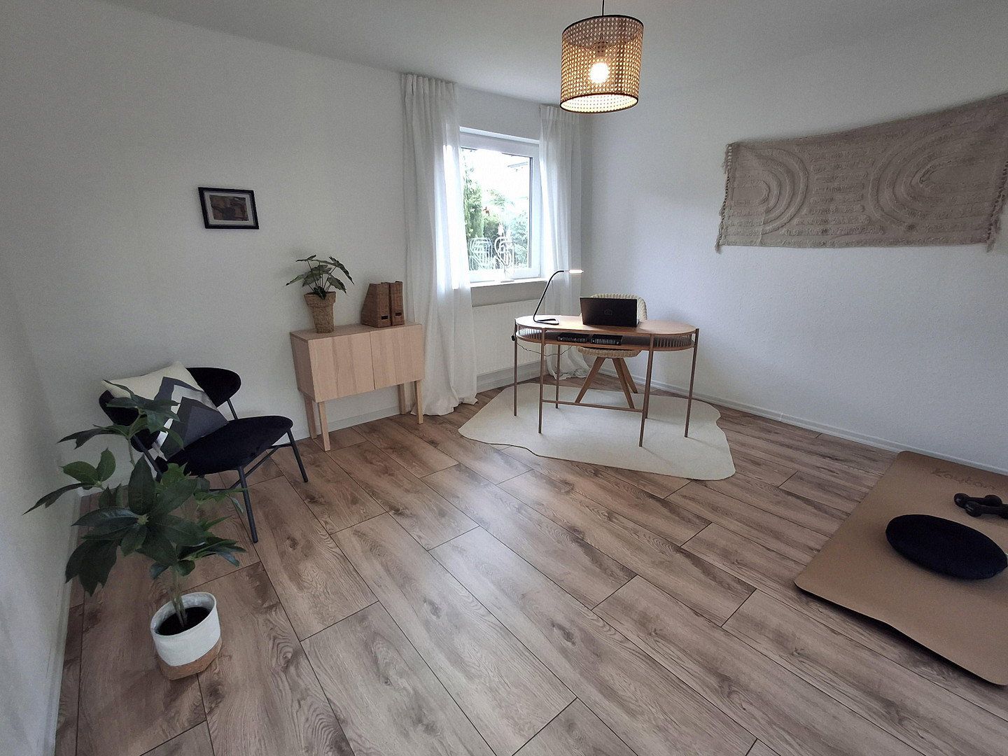
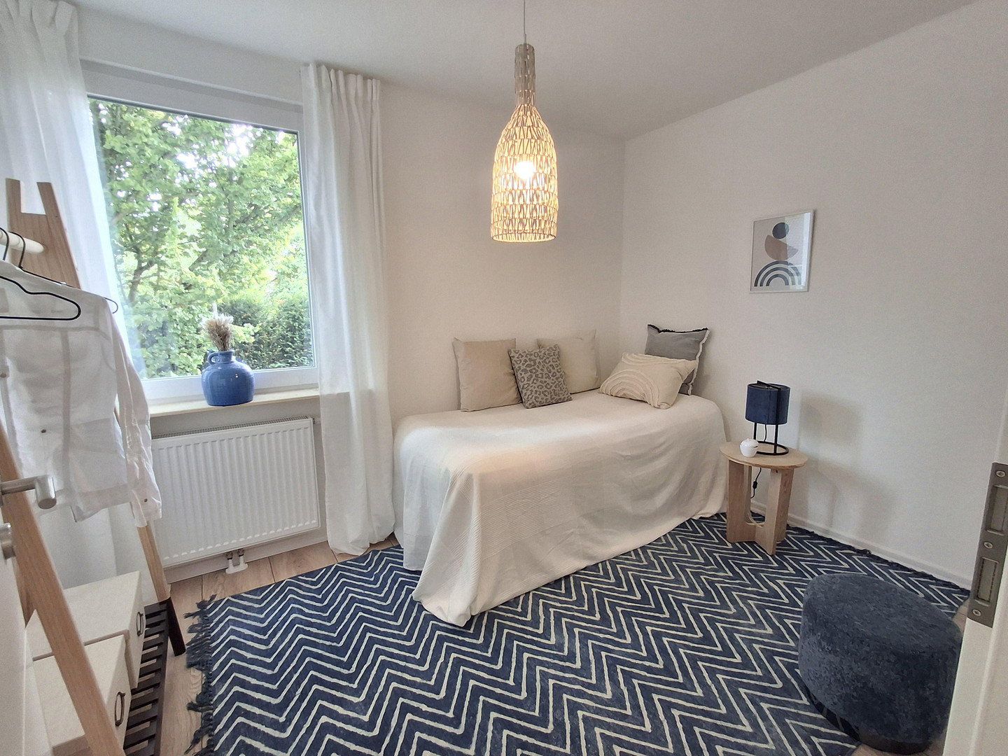
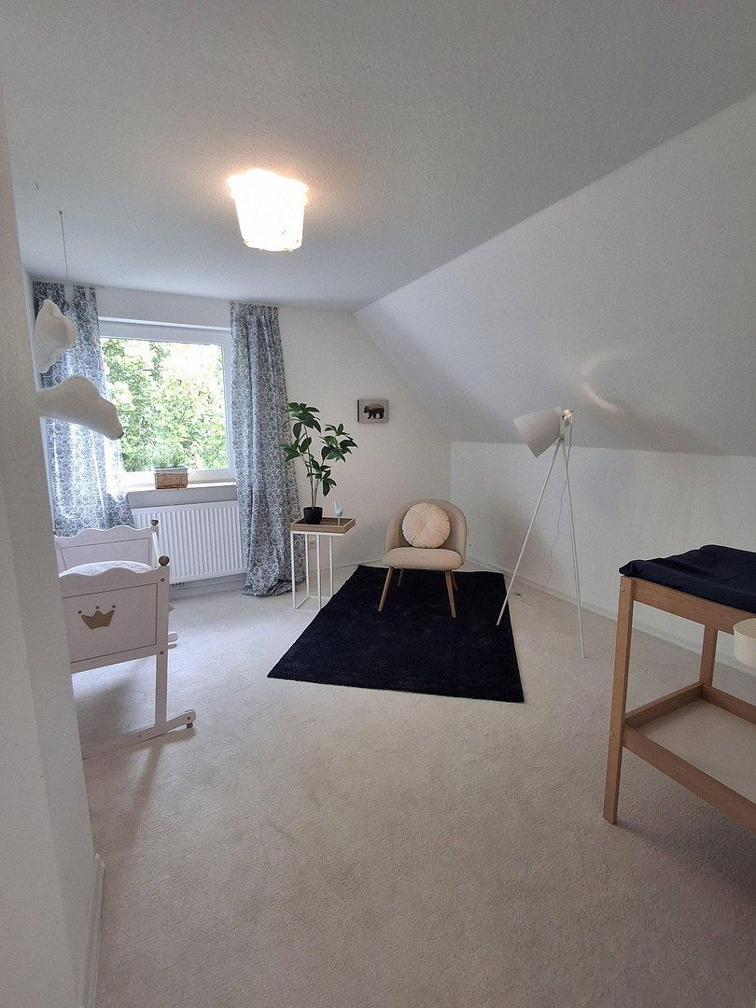
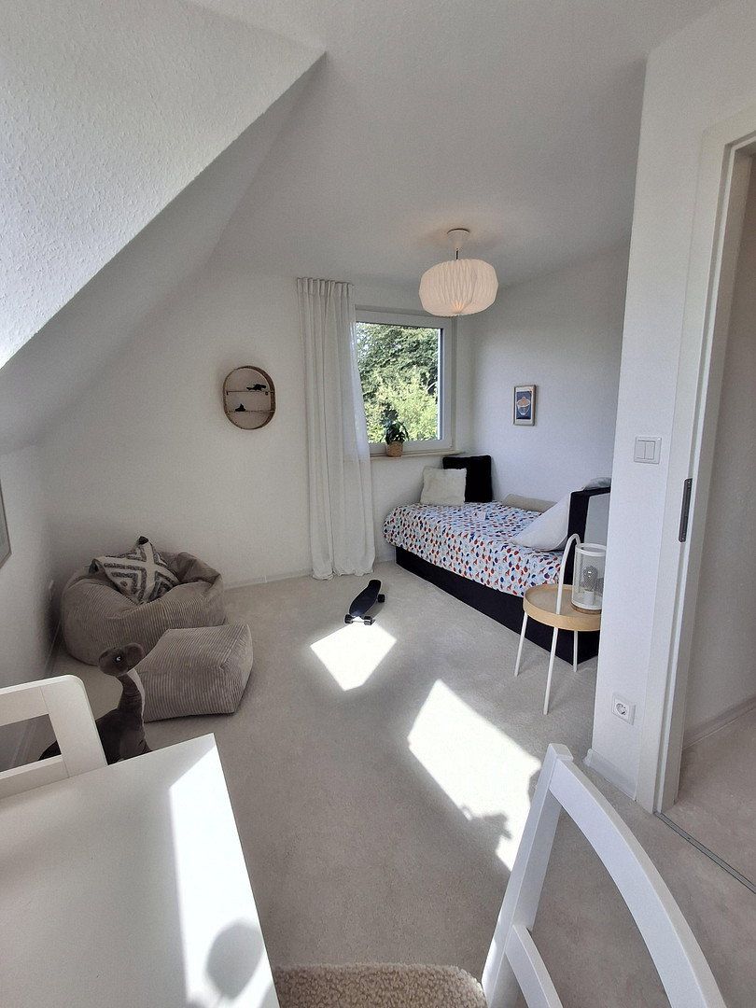
Built in 1955 and continuously maintained, this five-bedroom house offers plenty of space for everyone. Whether as children’s rooms, guest rooms, or a cozy home office, everyone can find their own favorite space here. With a total of two bathrooms, the house is ideally equipped for family life.
Living, laughing, enjoying – the heart of the home
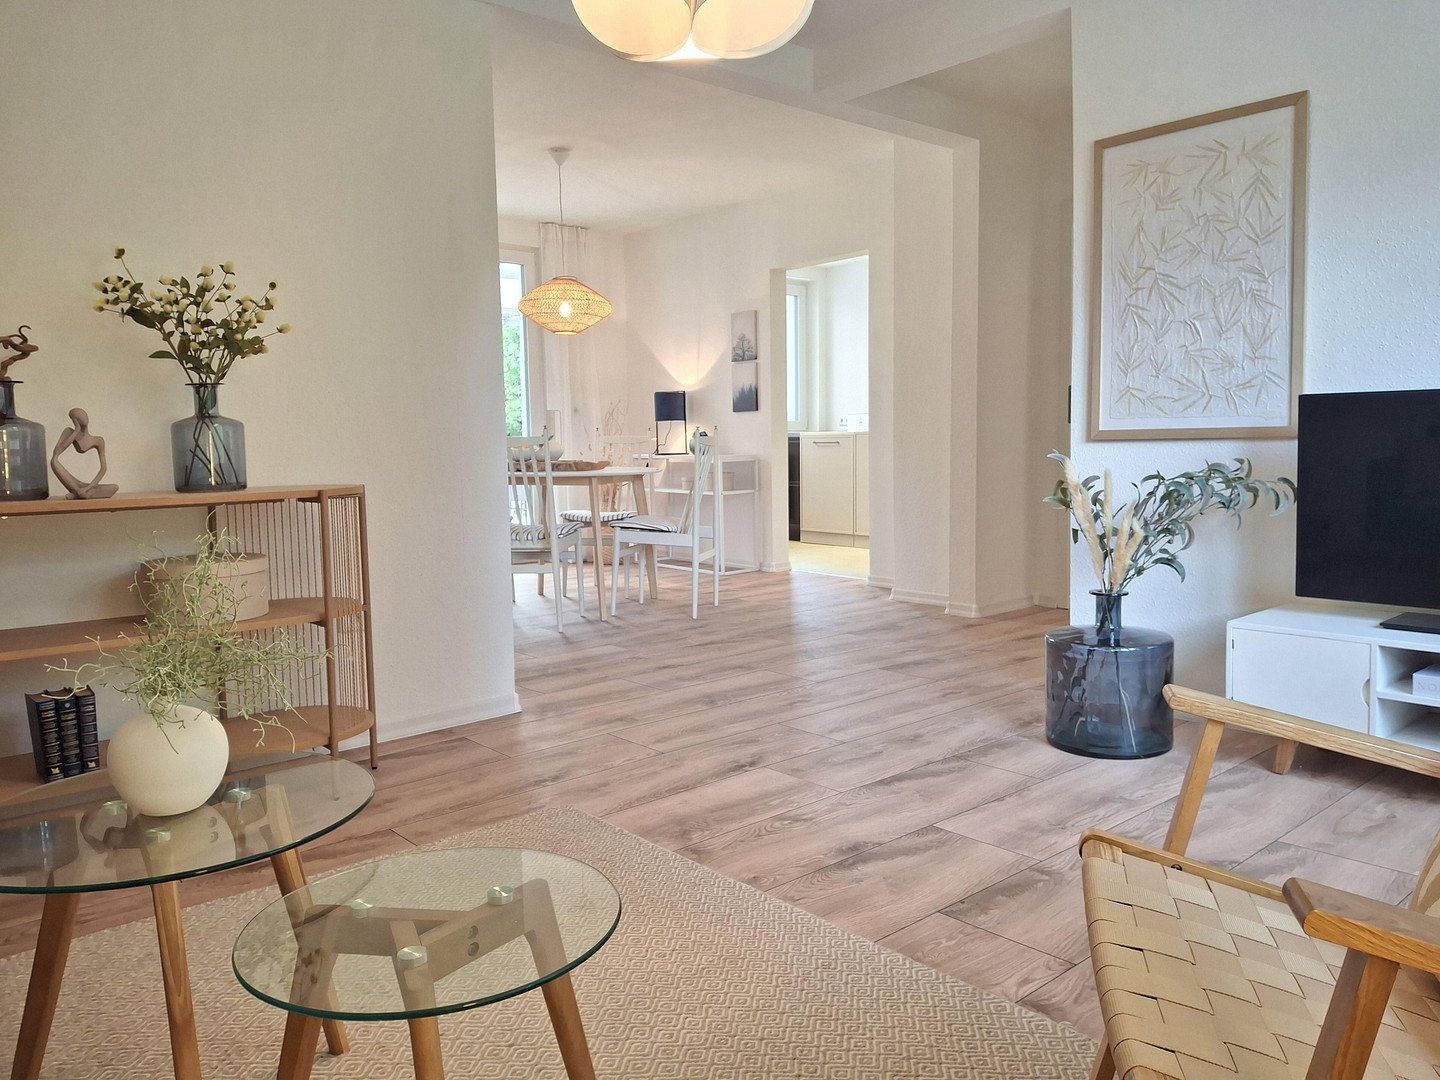
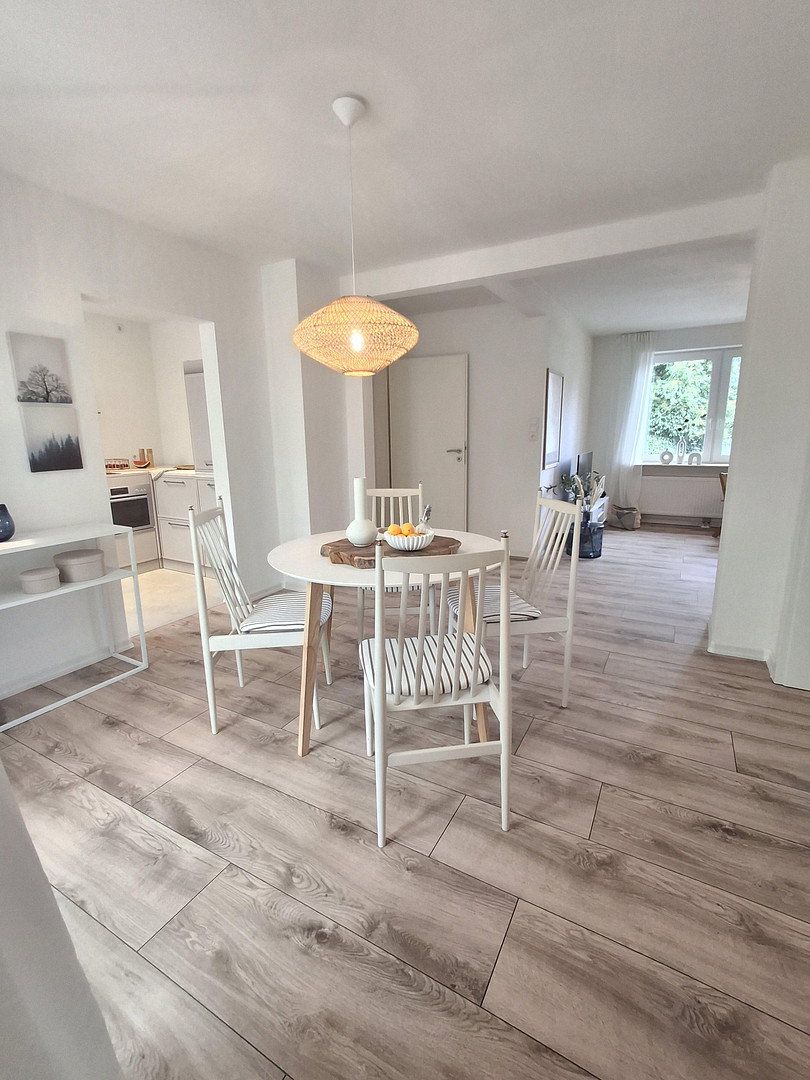
The spacious living room with adjoining dining area provides the perfect setting for memorable family evenings. Large windows flood the room with natural light and create a warm, welcoming atmosphere. This is a place for playing, relaxing, and spending time together, while the enclosed property offers excellent privacy. The house also has a basement.
Additional amenities
In addition to a garage for one car, there are two further parking spaces on the property – plenty of room for your vehicles and those of your guests.
A home waiting to be filled with life
This house has the perfect layout for a young family wishing to move in immediately and feel completely at home. Look forward to a solidly built home on a freehold plot that gives you every opportunity to make your dream home a reality.
The following work has been completed:
- Windows and front door replaced in 2026 (triple glazing)
- New water supply and wastewater pipes in 2026
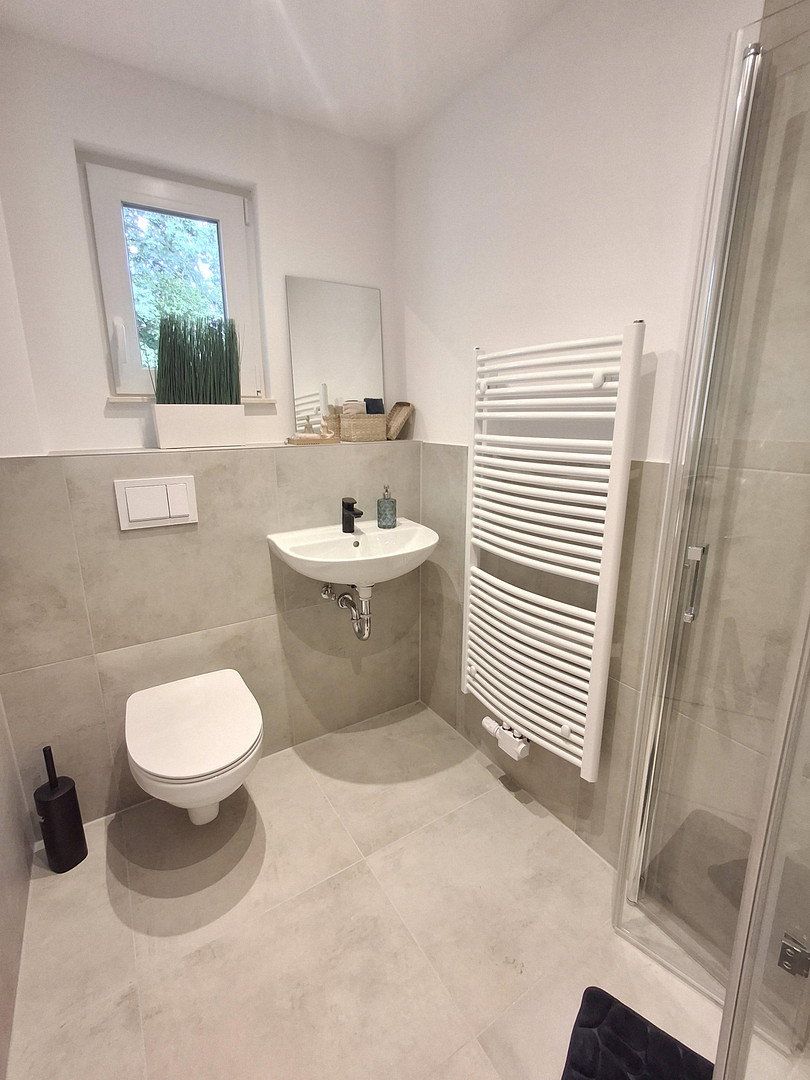
- New bathrooms in 2026
- Electrical system upgraded in 2026: fuse box with modern circuit breakers and residual-current devices (RCDs)
- Insulation of the top-floor ceiling in 2026
- New flooring in 2026
Please also note the funding option “Young Buys Old” – KfW funding program 308.
A location to fall in love with
The house is located in Hellern, in a friendly neighborhood. Children can grow up safely and experience nature here, while all amenities remain within easy reach. Shops, doctors, pharmacies, as well as kindergartens and schools, are all within convenient walking distance – ideal for families both small and large.
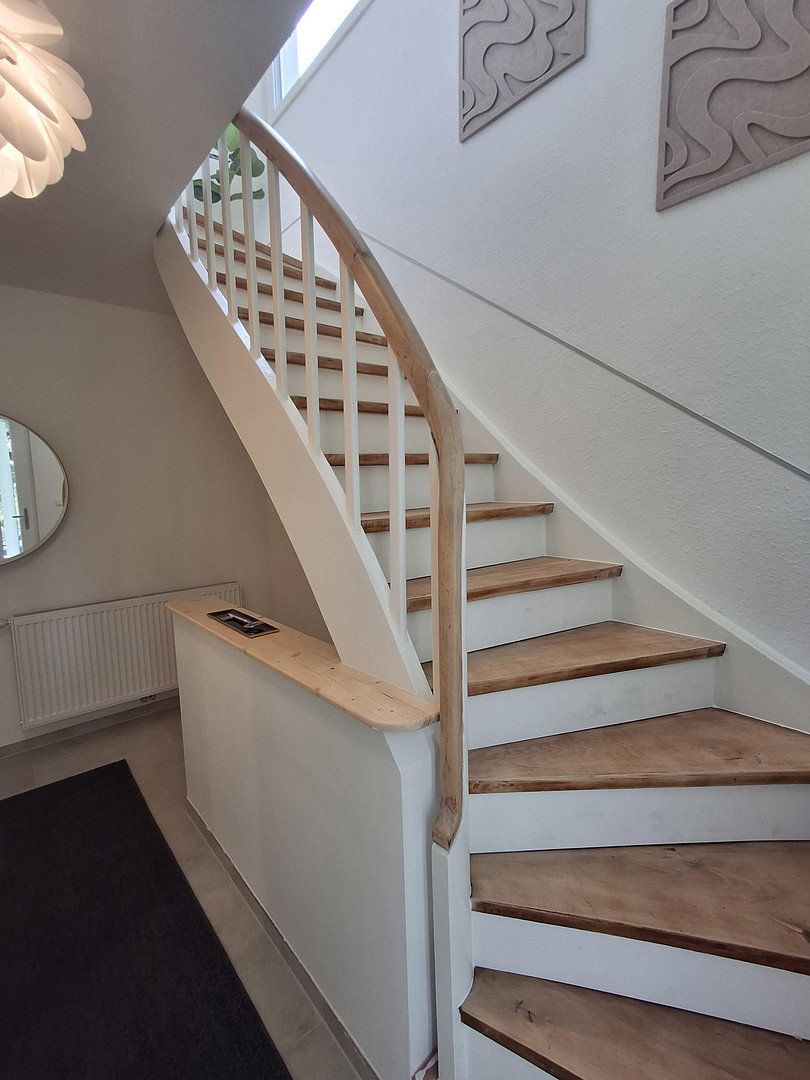
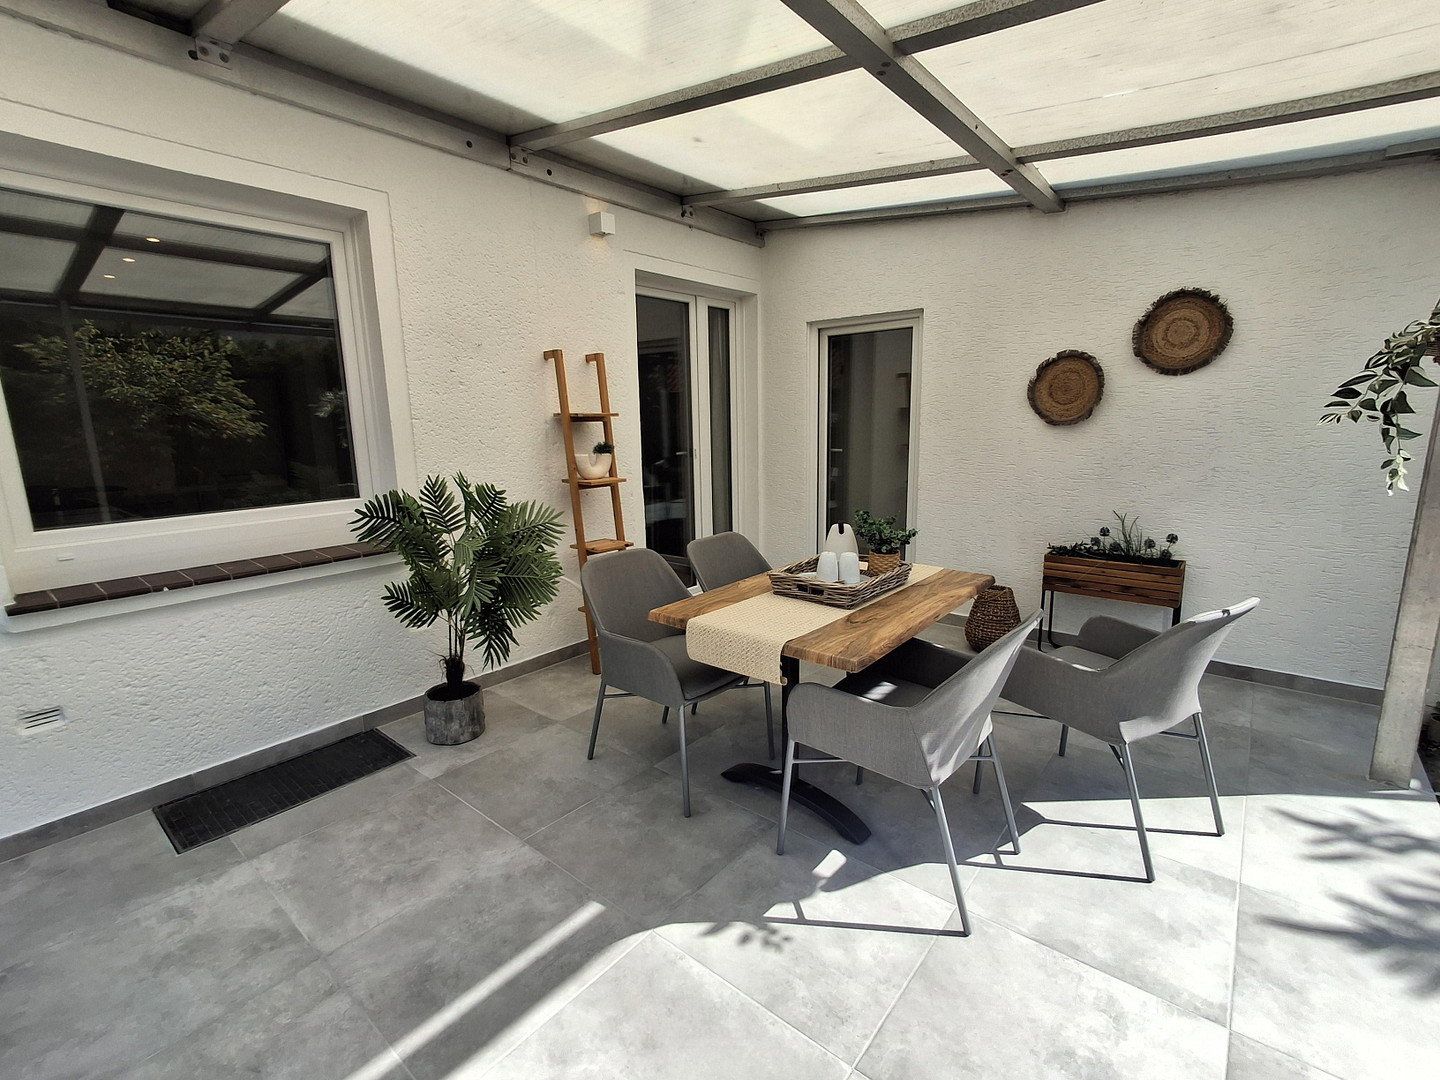
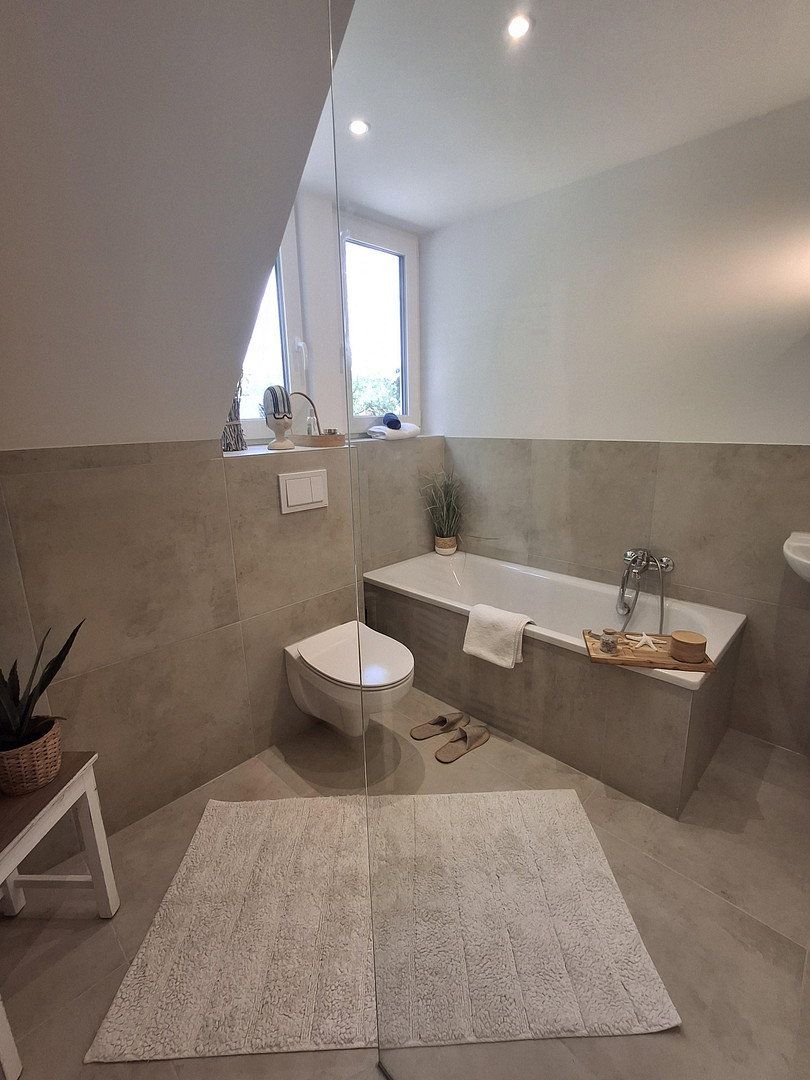
The main bathroom on the first floor features modern underfloor heating, a bathtub, and a walk-in shower. The guest WC also has a walk-in shower, offering maximum flexibility. There is also a covered terrace with direct access from the dining room. The floor plan is modern while still allowing scope for individual customization. The wooden staircase leading to the first floor has been extensively refurbished. The windows and front door are triple-glazed.
Please also note the funding option “Young Buys Old” – KfW funding program 308.
- Windows and front door replaced in 2026 (triple glazing)
- New water supply and wastewater pipes in 2026
- New bathrooms in 2026
- Electrical system upgraded in 2026: fuse box with modern circuit breakers and residual-current devices (RCDs)
- Insulation of the top-floor ceiling in 2026
- New flooring in 2026
- No agent’s commission – available directly from the owner
Property characteristics
| Age | Over 5050 years |
|---|---|
| Layout | 6+1 |
| Usable area | 133 m² |
| Total floors | 1 |
| Condition | Good |
|---|---|
| EPC | B - Very economical |
| Land space | 470 m² |
| Price per unit | €4,503.76 / m2 |
What does this listing have to offer?
| Basement | |
| Parking |
| Garage | |
| Terrace |
Listing
| ID | 1088521 |
|---|
| Posted | 11/11/2026 |
|---|
What you will find nearby
Still looking for the right one?
Set up a watchdog. You will receive a summary of your customized offers 1 time a day by email. With the Premium profile, you have 5 watchdogs at your fingertips and when something comes up, they notify you immediately.