Flat for sale 3+kk • 85 m² without real estateBergen Bergen Bayern 83346
**3.5-Room Apartment in a Quiet Location – Sunshine All Day**
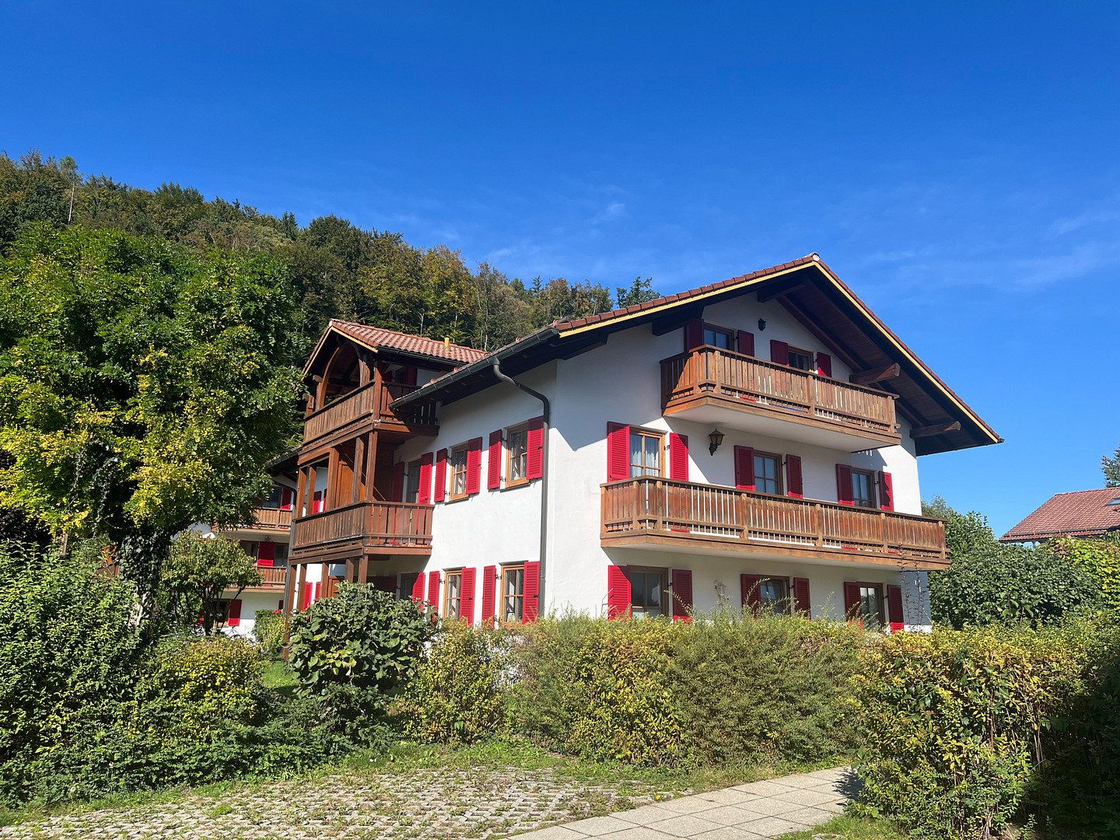
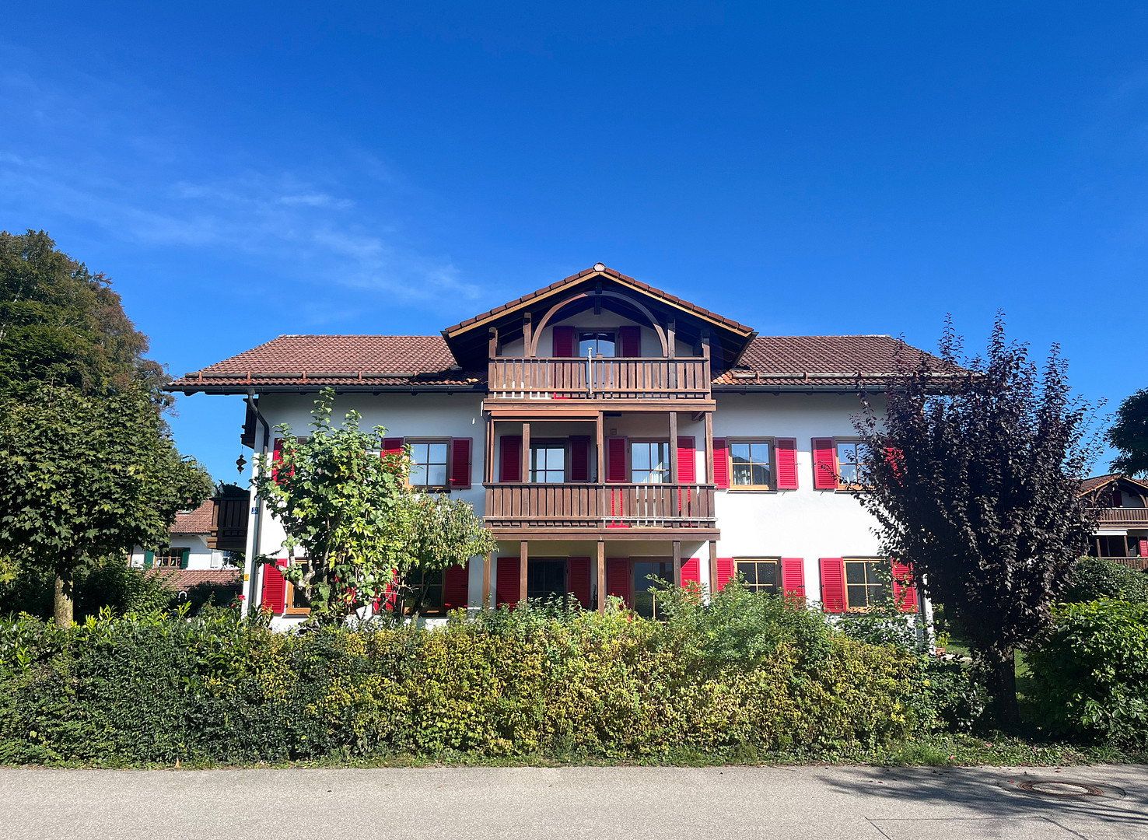
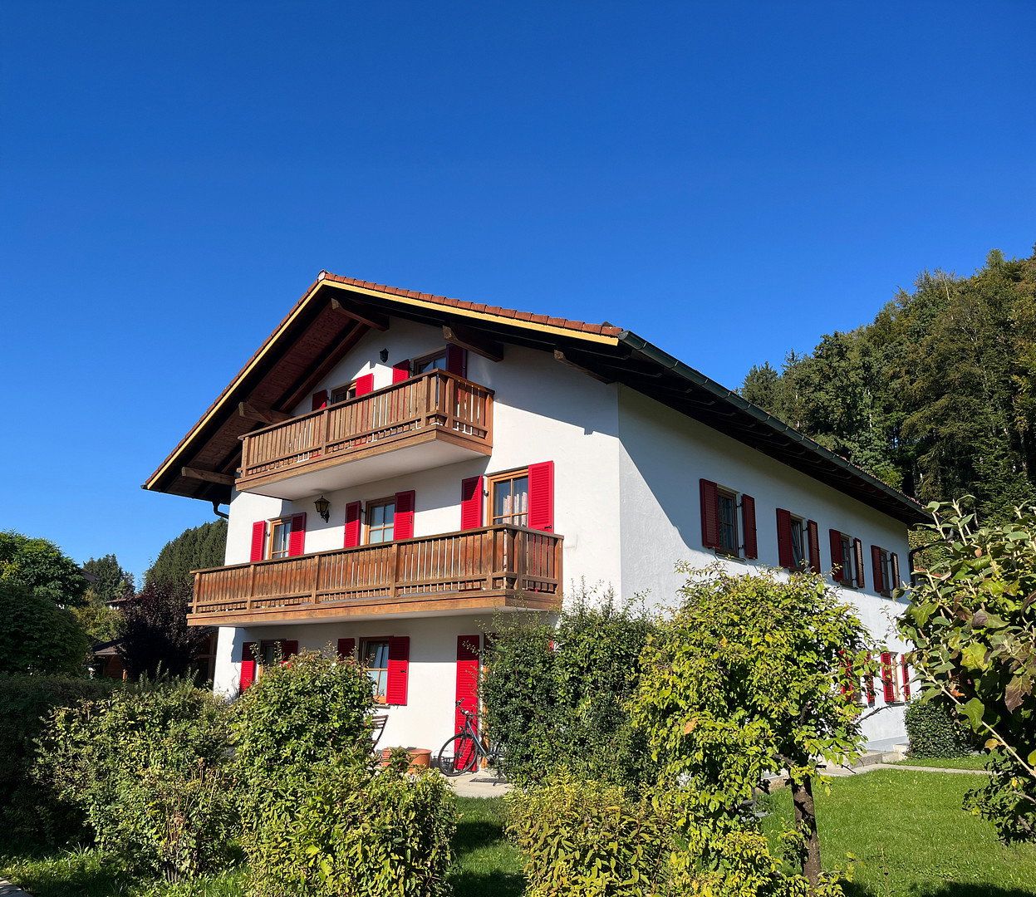
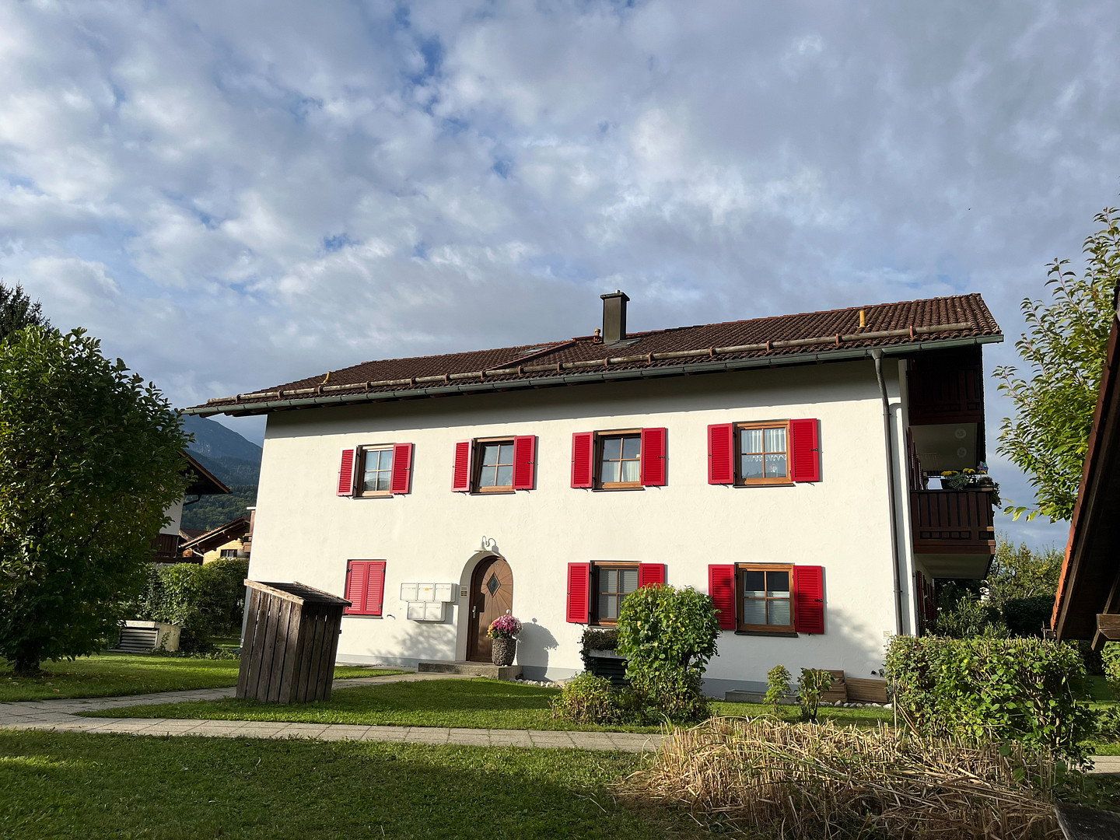
This cosy top-floor apartment, offering approximately 85 m² of living space, is situated in an exceptionally quiet residential area of Bergen. It is located on the second floor of a very well-maintained five-unit building constructed in 1995 and continuously maintained and modernised.
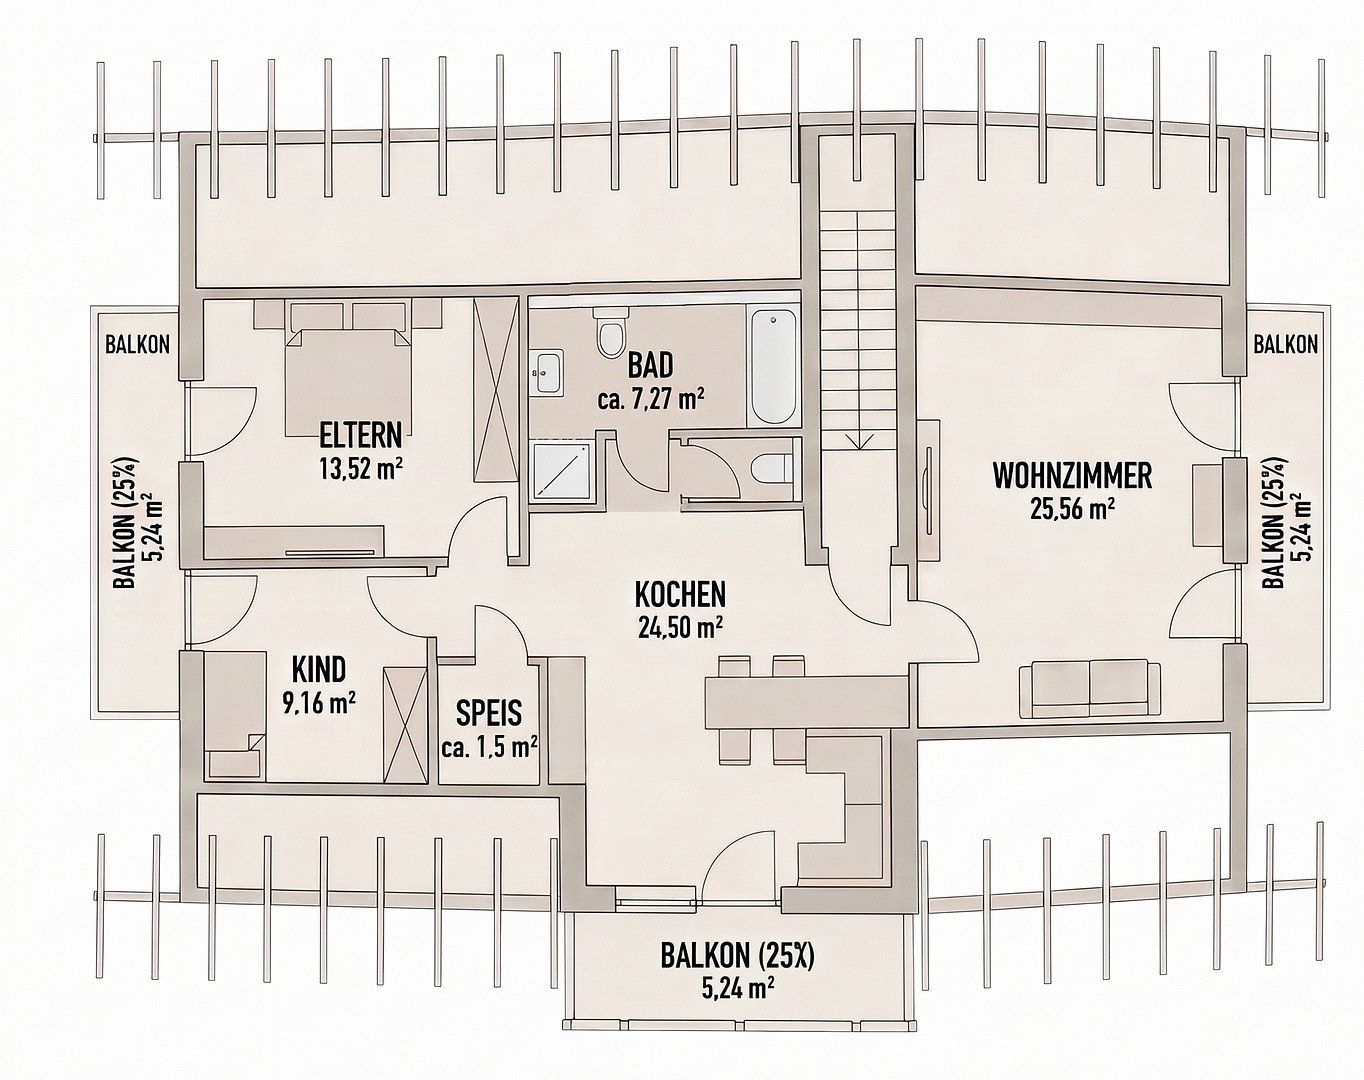
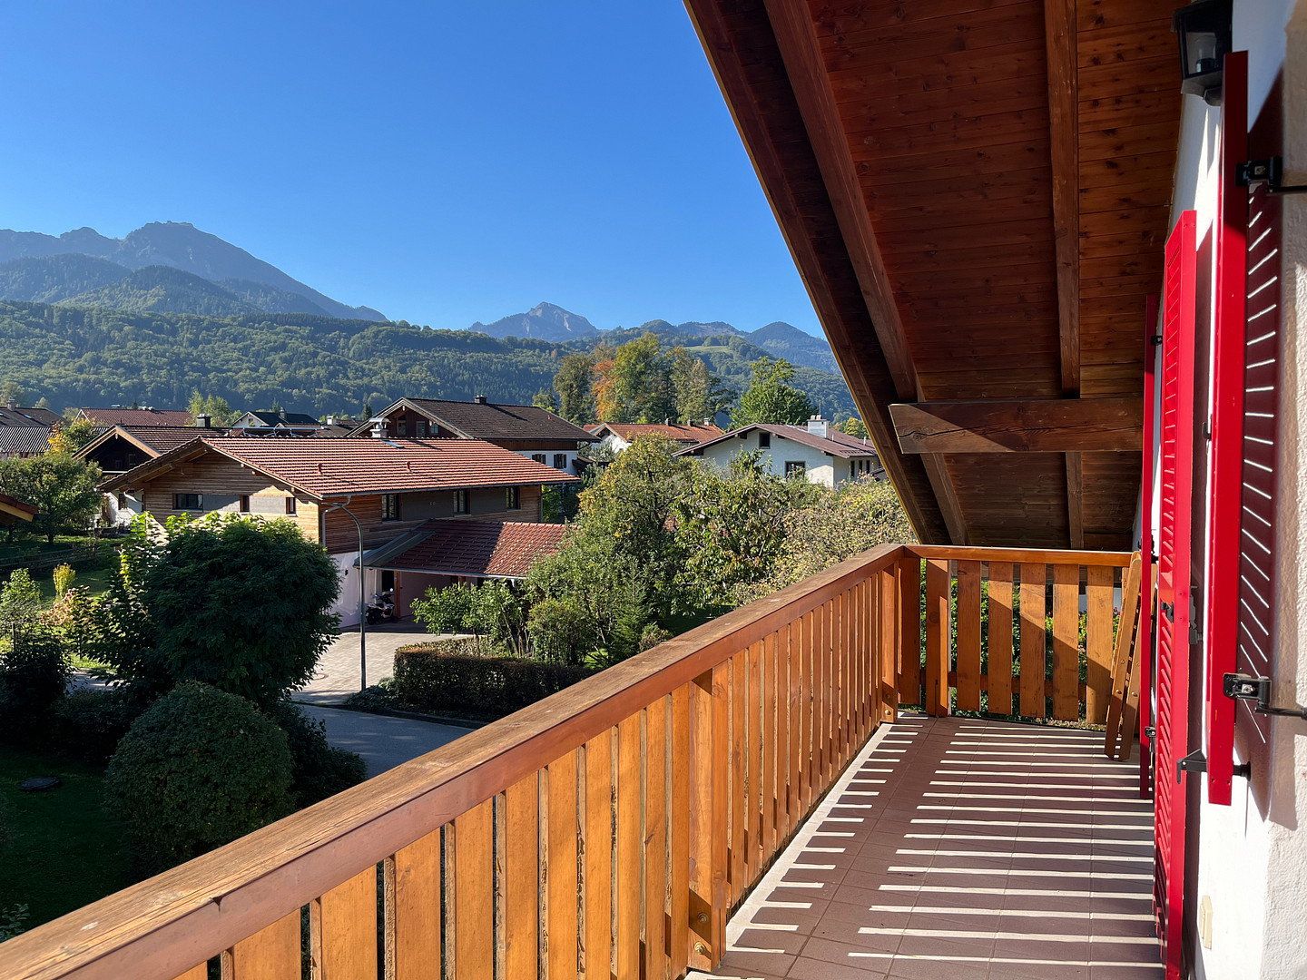
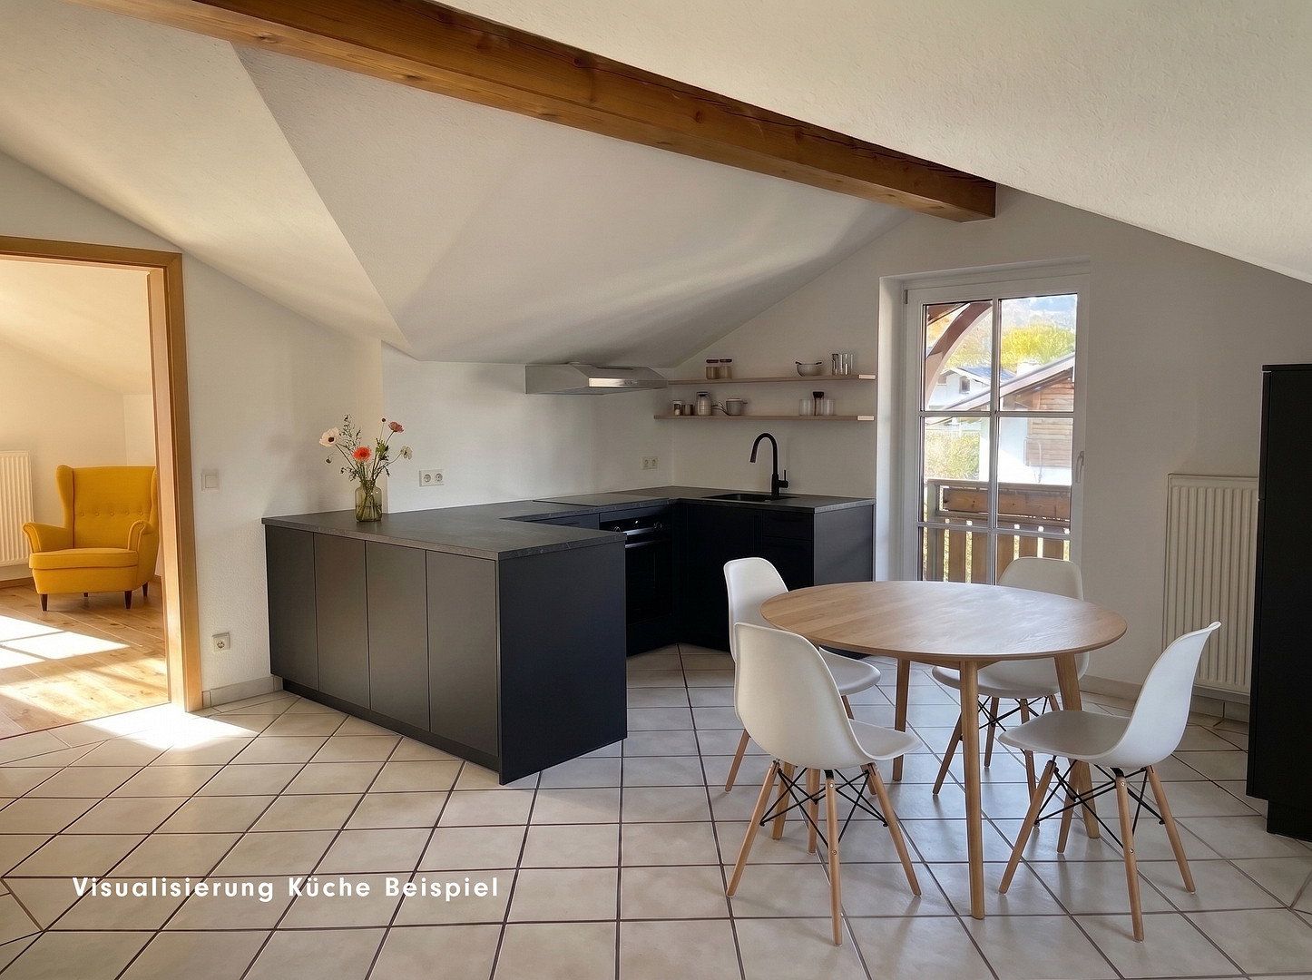
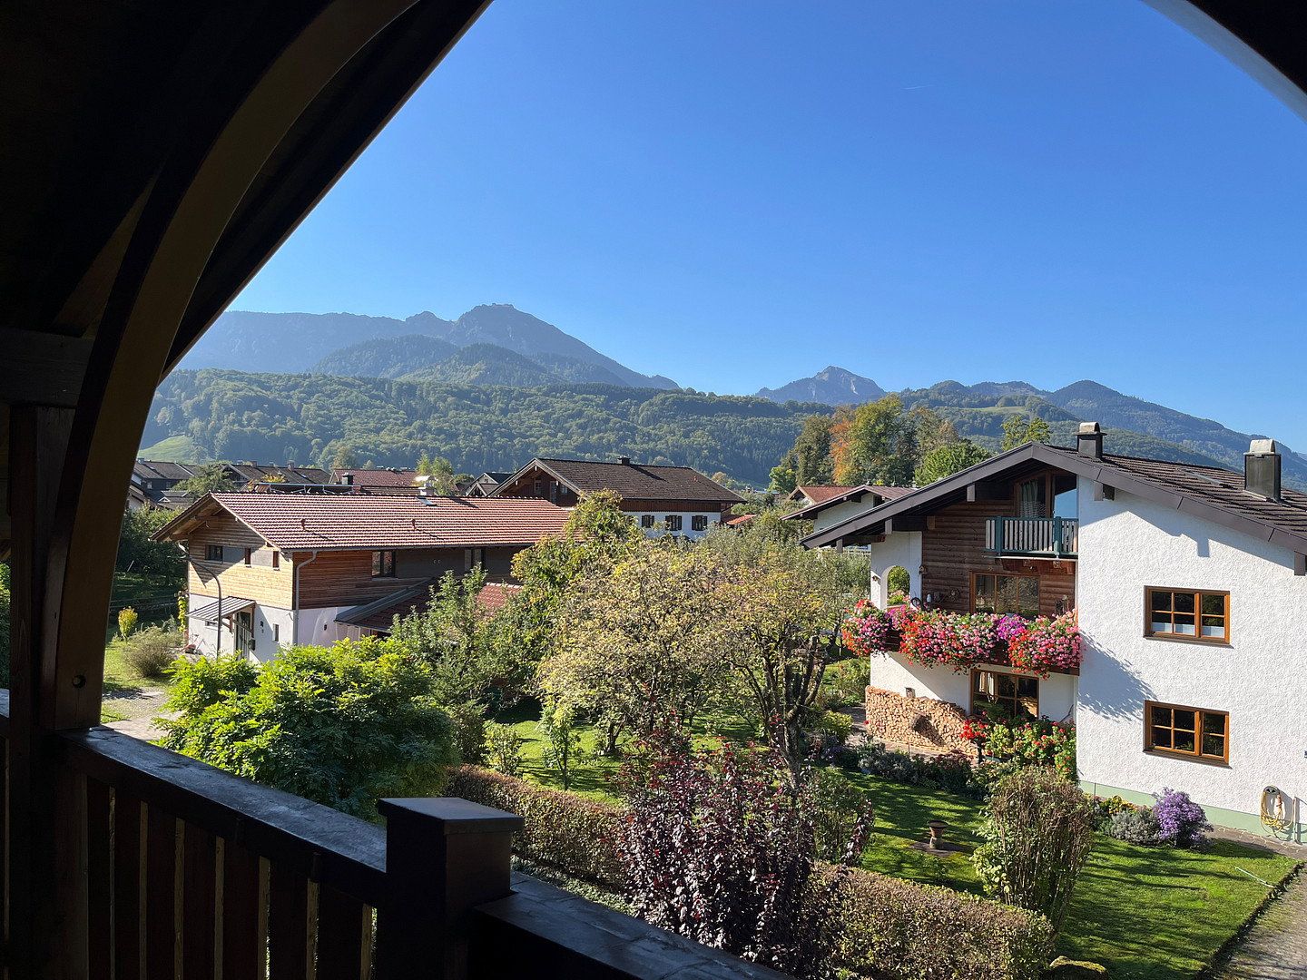
A true highlight is the apartment’s three sun-drenched balconies. They provide sunny outdoor spots throughout the day, accompanied by breathtaking panoramic views of the surrounding Chiemgau Alps. The well-designed layout combines a spacious open-plan kitchen and dining area with three separate rooms.
The property is being sold directly by the owner with no buyer’s commission.
The property is located in a quiet residential area of the popular Chiemgau municipality of Bergen, which has approximately 5,000 residents. Nature lovers will find everything they could wish for here: extensive walking and hiking trails—such as those through the idyllic Bergener Moos—are virtually on your doorstep.
Despite its natural surroundings, all essential amenities are close by. The lively town centre, with everything required for daily life—from bakeries, a butcher’s shop and grocery stores to doctors, a pharmacy, childcare facilities and a school—is within easy walking distance. Local leisure opportunities leave nothing to be desired: the Chiemgau mountains are right on your doorstep, while Lake Chiemsee, known as the “Bavarian Sea”, is just a ten-minute drive away.
The property also benefits from excellent transport links. The local railway station and direct access to the A8 motorway provide quick connections to Salzburg and Munich. It is an ideal location combining relaxation in the mountains with maximum flexibility for commuters and families.
**Living Comfort & Panoramic Views:**
- Three sun-drenched balconies, guaranteeing sunshine from morning until evening
- Breathtaking panoramic views of the Chiemgau mountain range, including Hochfelln, Hochgern, Hochplatte and Kampenwand
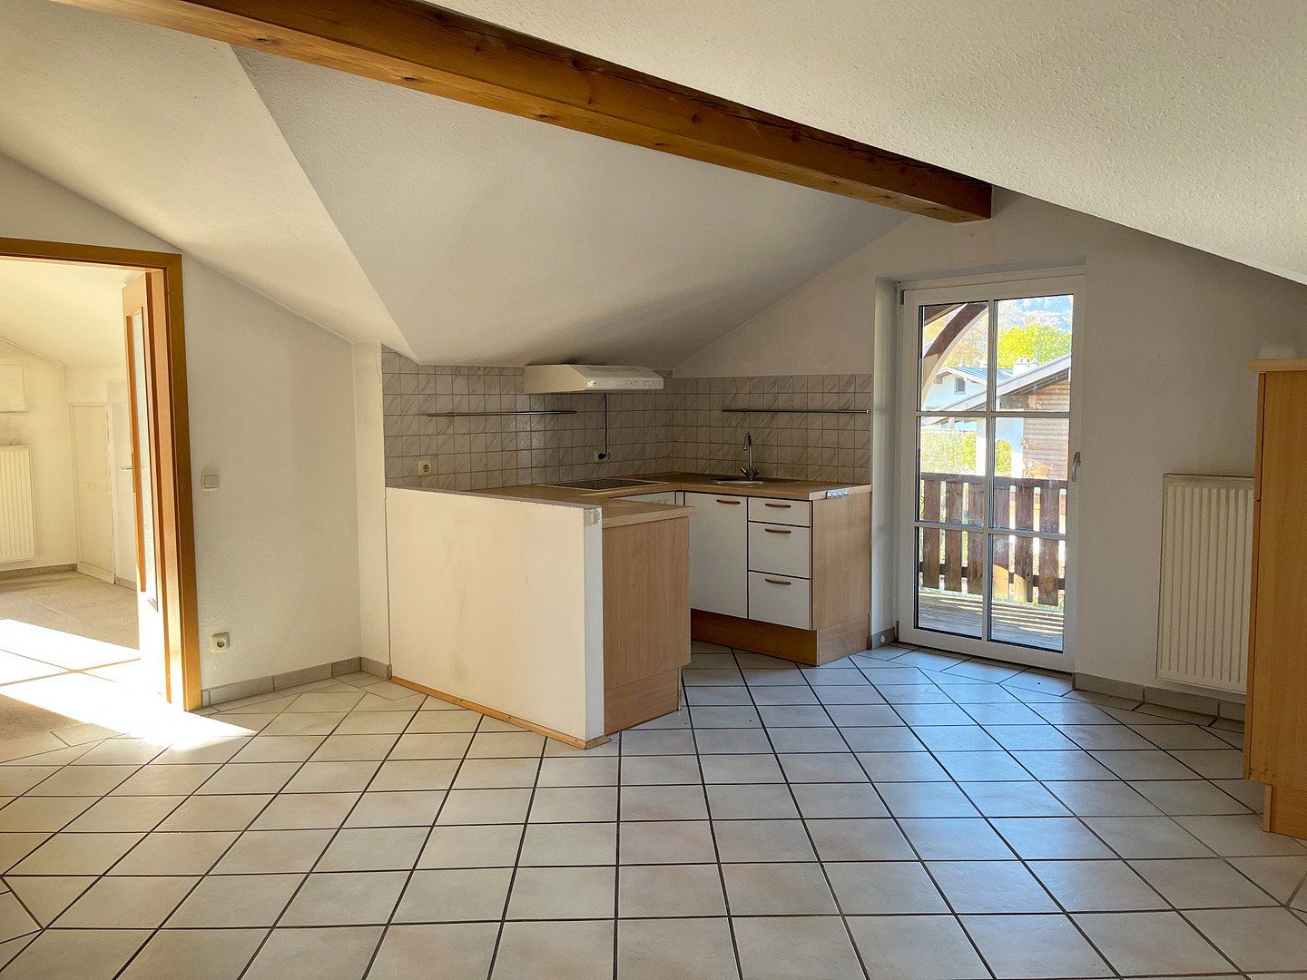
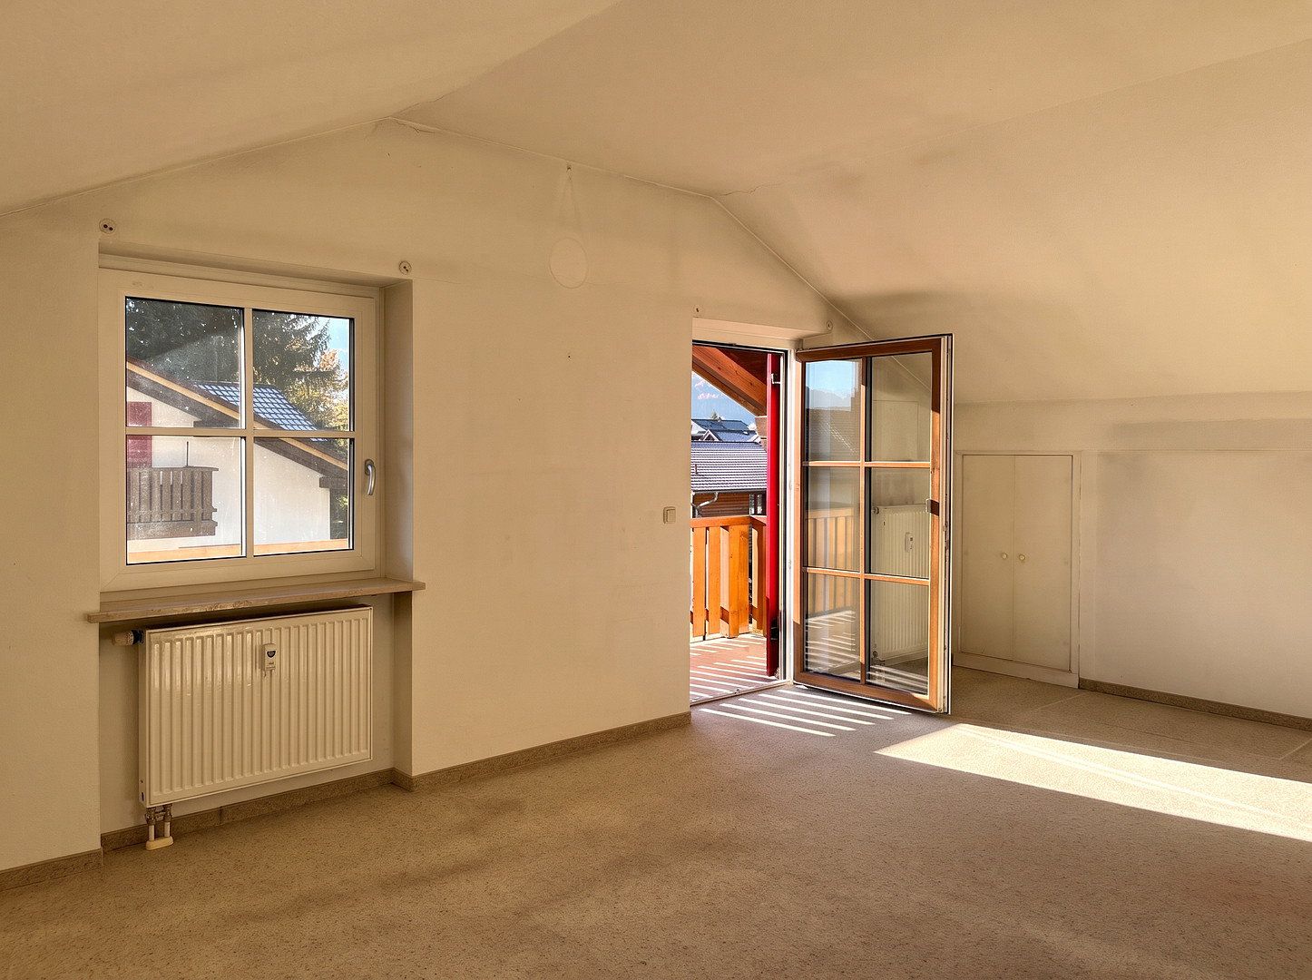
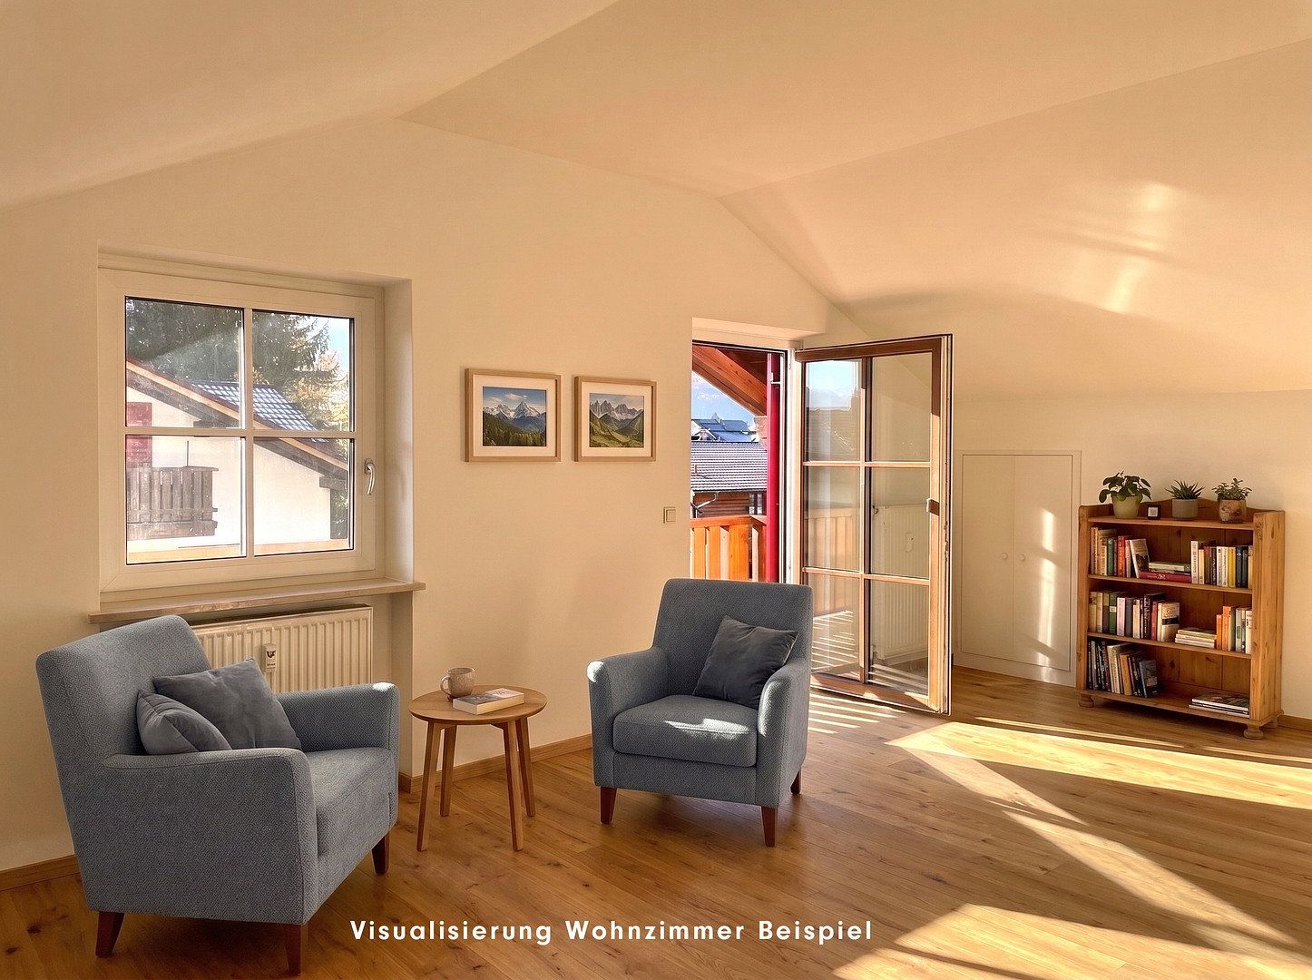
- Inviting layout: spacious open-plan kitchen and dining area (approx. 25 m²), a large living room (approx. 25 m²), and two additional separate rooms (approx. 14 m² and 9 m²)
- New triple-glazed windows and balcony doors installed in 2023 for modern energy efficiency
- Bright bathroom with a window, shower, bathtub, toilet and washing machine connection
- Separate WC
- Heating: central oil-fired heating system
**Storage & Practical Features:**
- Cleverly designed eaves storage: four integrated storage areas beneath the sloping ceilings make optimum use of the available space and provide discreet storage
- Private pantry located directly next to the kitchen
- Additional storage in a separate basement compartment
**Parking & Building:**
- Convenient underground parking space in the building’s own secure underground garage
- Sheltered access: direct, weather-protected access from the underground garage to the stairwell
- Quiet residential community: well-maintained five-unit apartment building in an idyllic location
**Renovation Required:**
- The three rooms currently have carpeting that needs to be replaced with flooring of your choice
- Walls require painting
- Kitchen and bathroom: solid basic fittings and fully functional; modernisation is possible according to personal taste
Property characteristics
| Age | Over 5050 years |
|---|---|
| Condition | Good |
| Floor | 2. floor out of 1 |
| Price per unit | €4,235.29 / m2 |
| Available from | 14/11/2026 |
|---|---|
| Layout | 3+kk |
| Usable area | 85 m² |
What does this listing have to offer?
| Balcony | |
| Garage |
| Basement | |
| Terrace |
Listing
| ID | 1088473 |
|---|
| Posted | 11/11/2026 |
|---|
What you will find nearby
Still looking for the right one?
Set up a watchdog. You will receive a summary of your customized offers 1 time a day by email. With the Premium profile, you have 5 watchdogs at your fingertips and when something comes up, they notify you immediately.