House for sale 5+1 • 190 m² without real estate, Bavaria
Spaciousness, freedom and architectural elegance – your private American-style retreat.
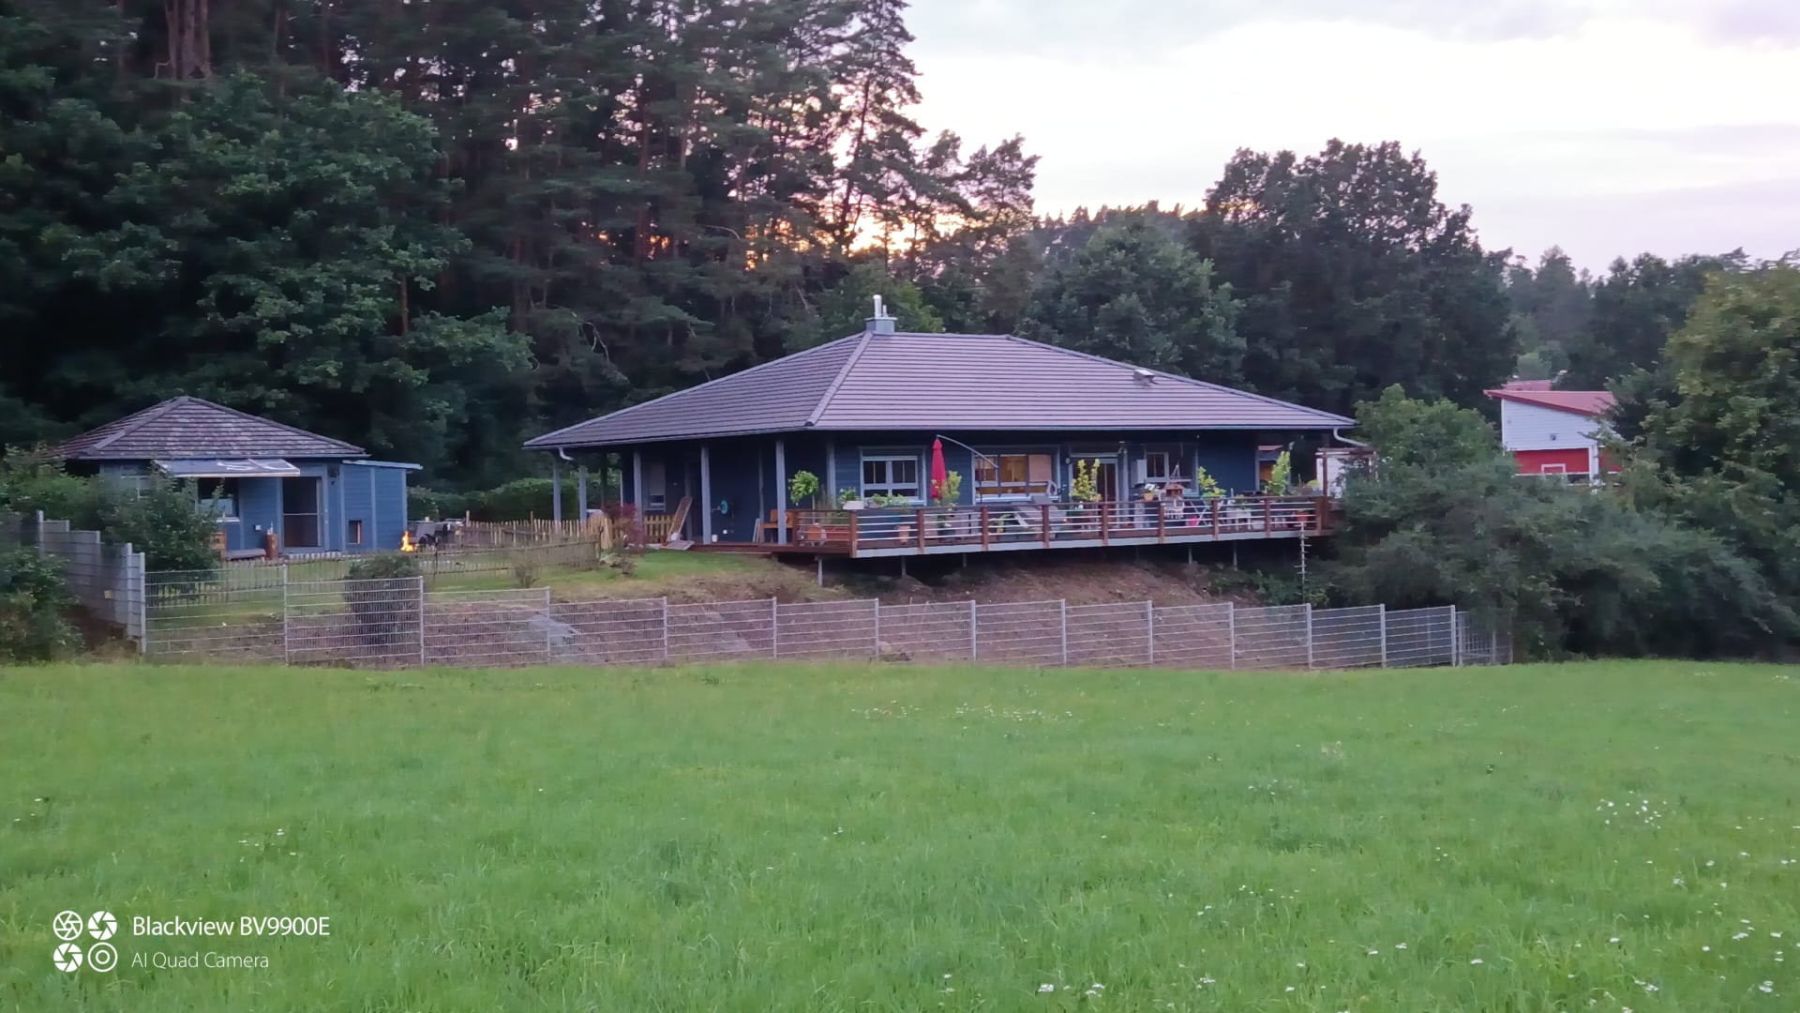
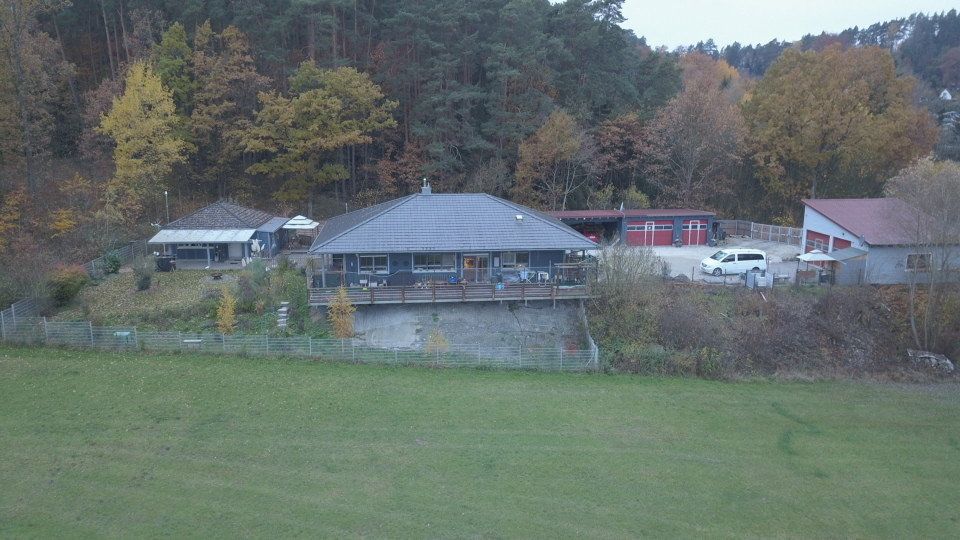
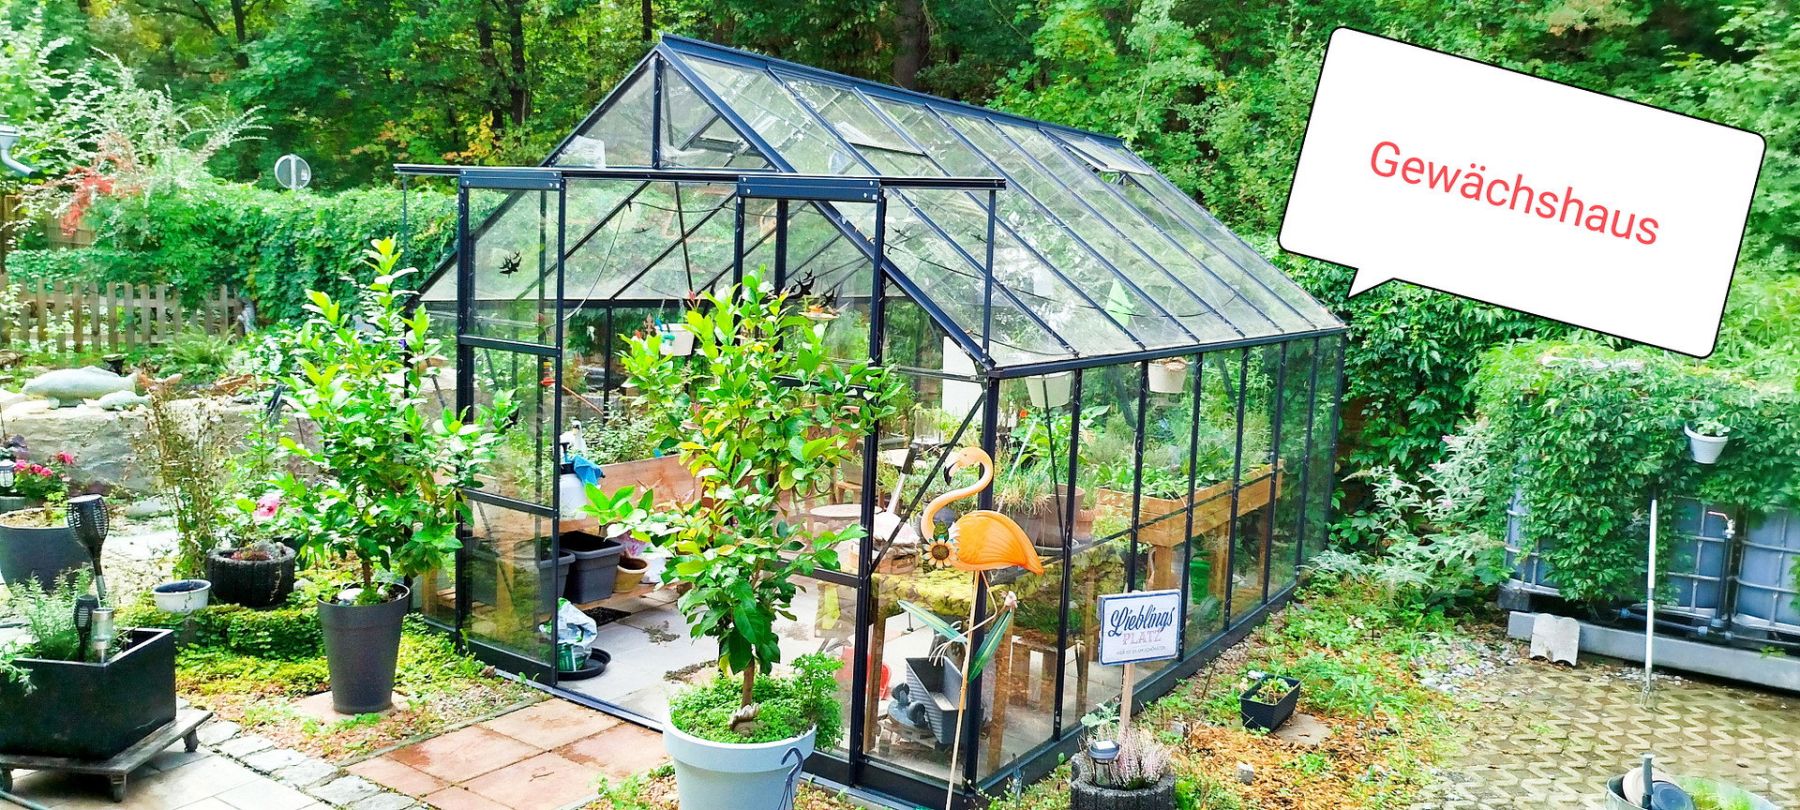
Forget traditional farmsteads – here you will find modern, accessible living inspired by the American lifestyle, set in a stunning, completely secluded location near Kasendorf where no future development can obstruct the surroundings. Built in 2013, this premium property combines the best of both worlds: the generous, open-plan feel of an American bungalow and an uncompromising, future-proof self-sufficiency concept with an Energy Efficiency Class A rating.
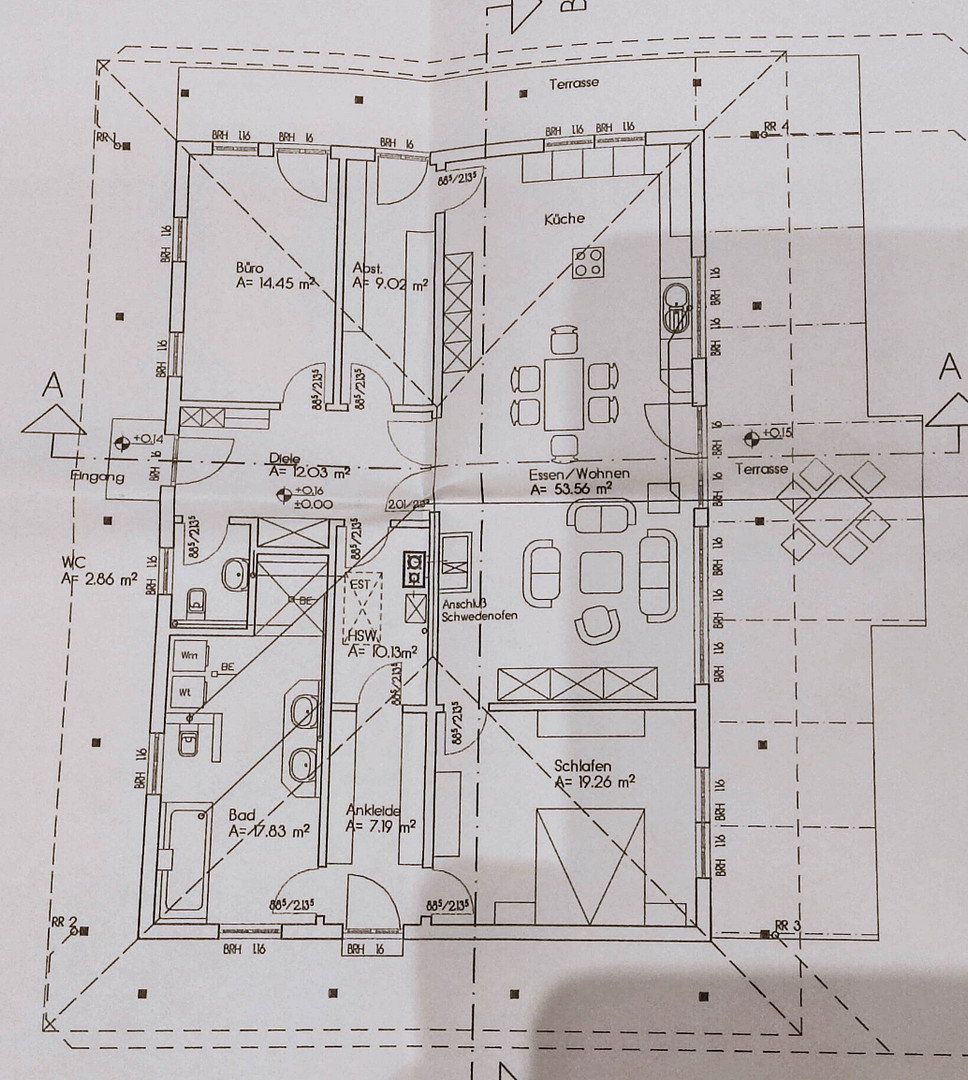
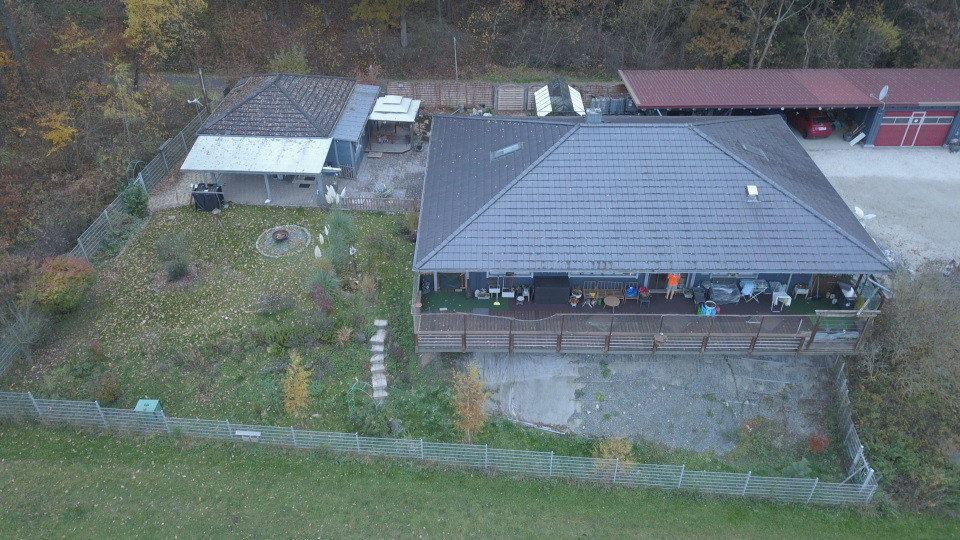
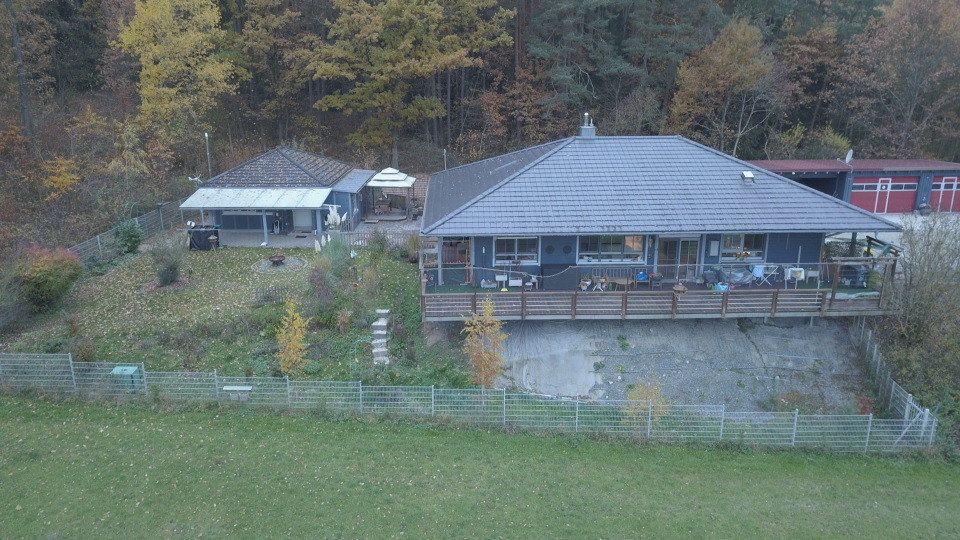
The main bungalow offers approximately 140 m² of spacious, single-level living, light-filled façades and high-end finishes throughout. The open-plan layout is ideal for stylish living and entertaining.
The main house features:
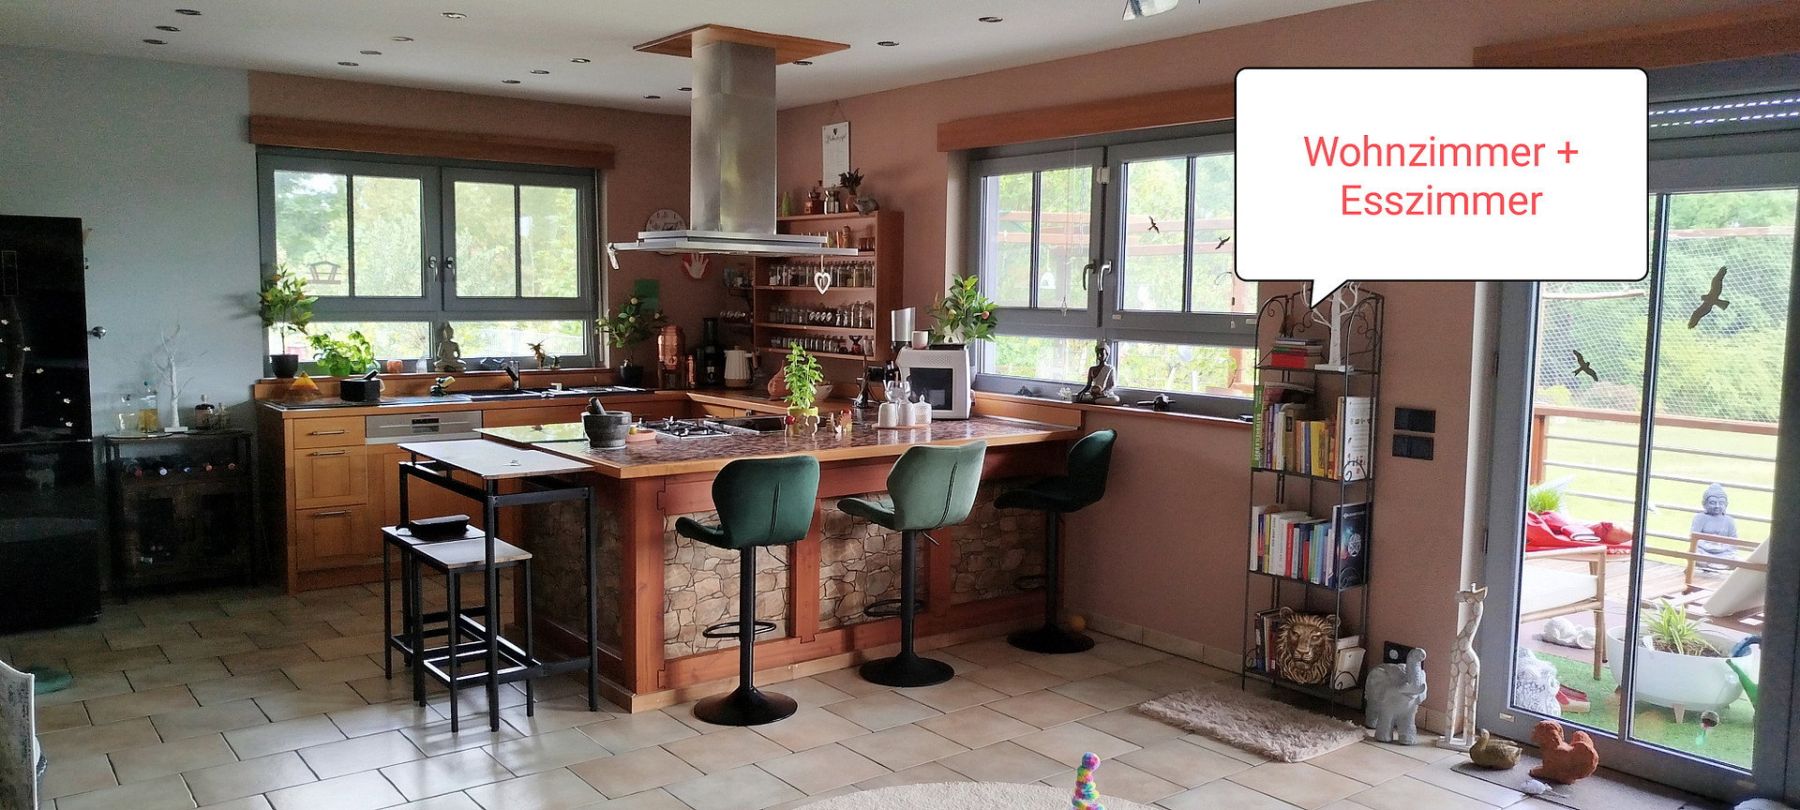
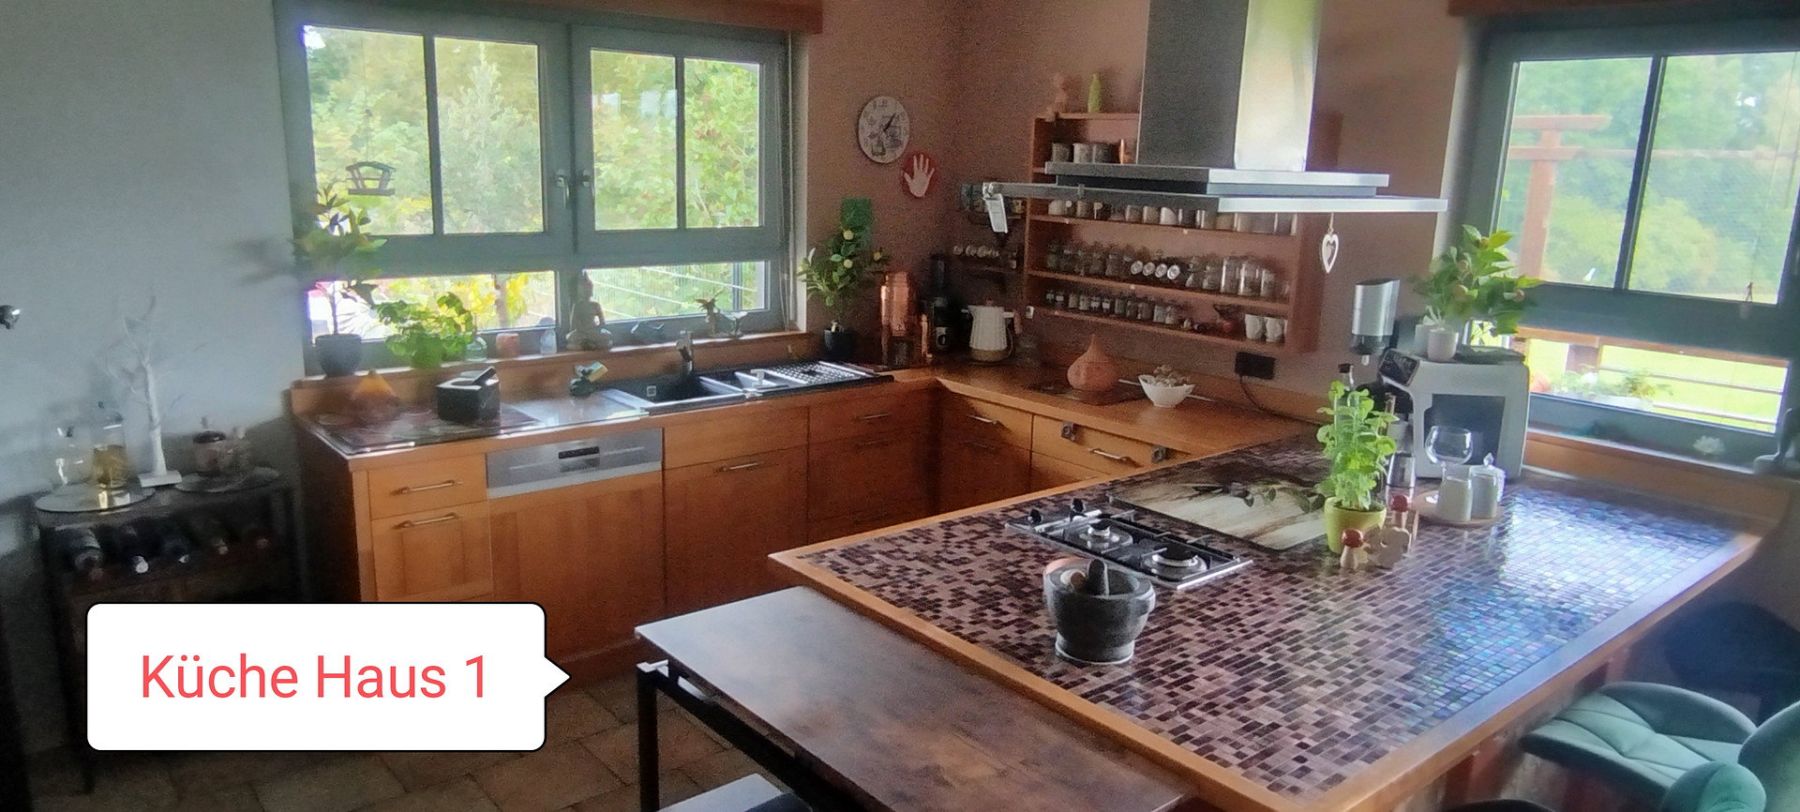
- Custom-made cherrywood kitchen with a large island
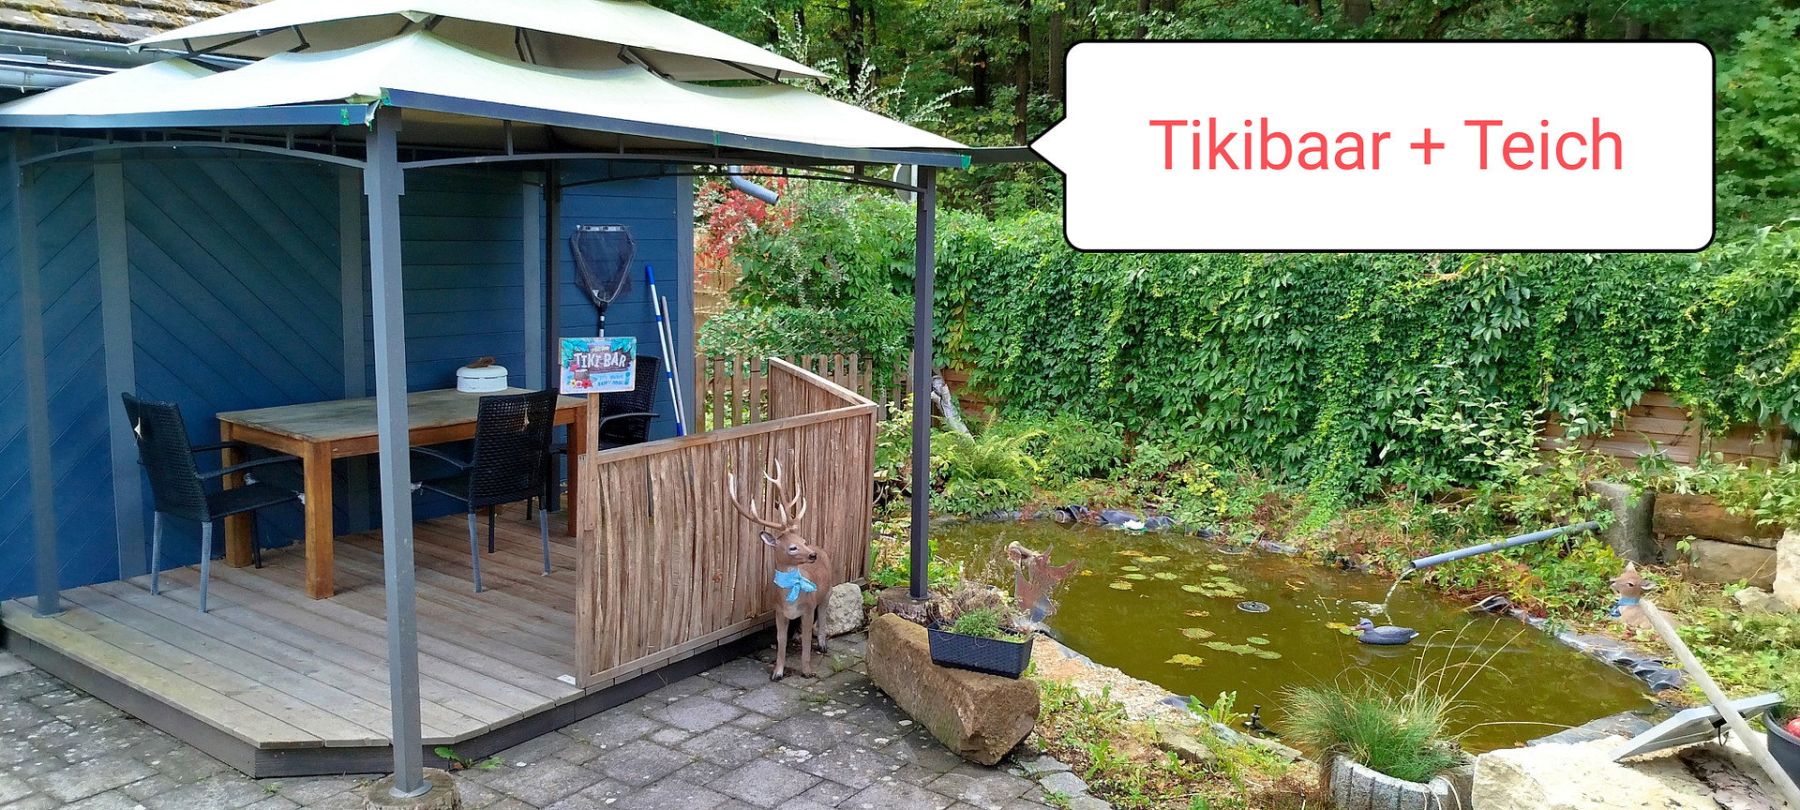
- Covered terrace extending around the entire house
- Large pantry
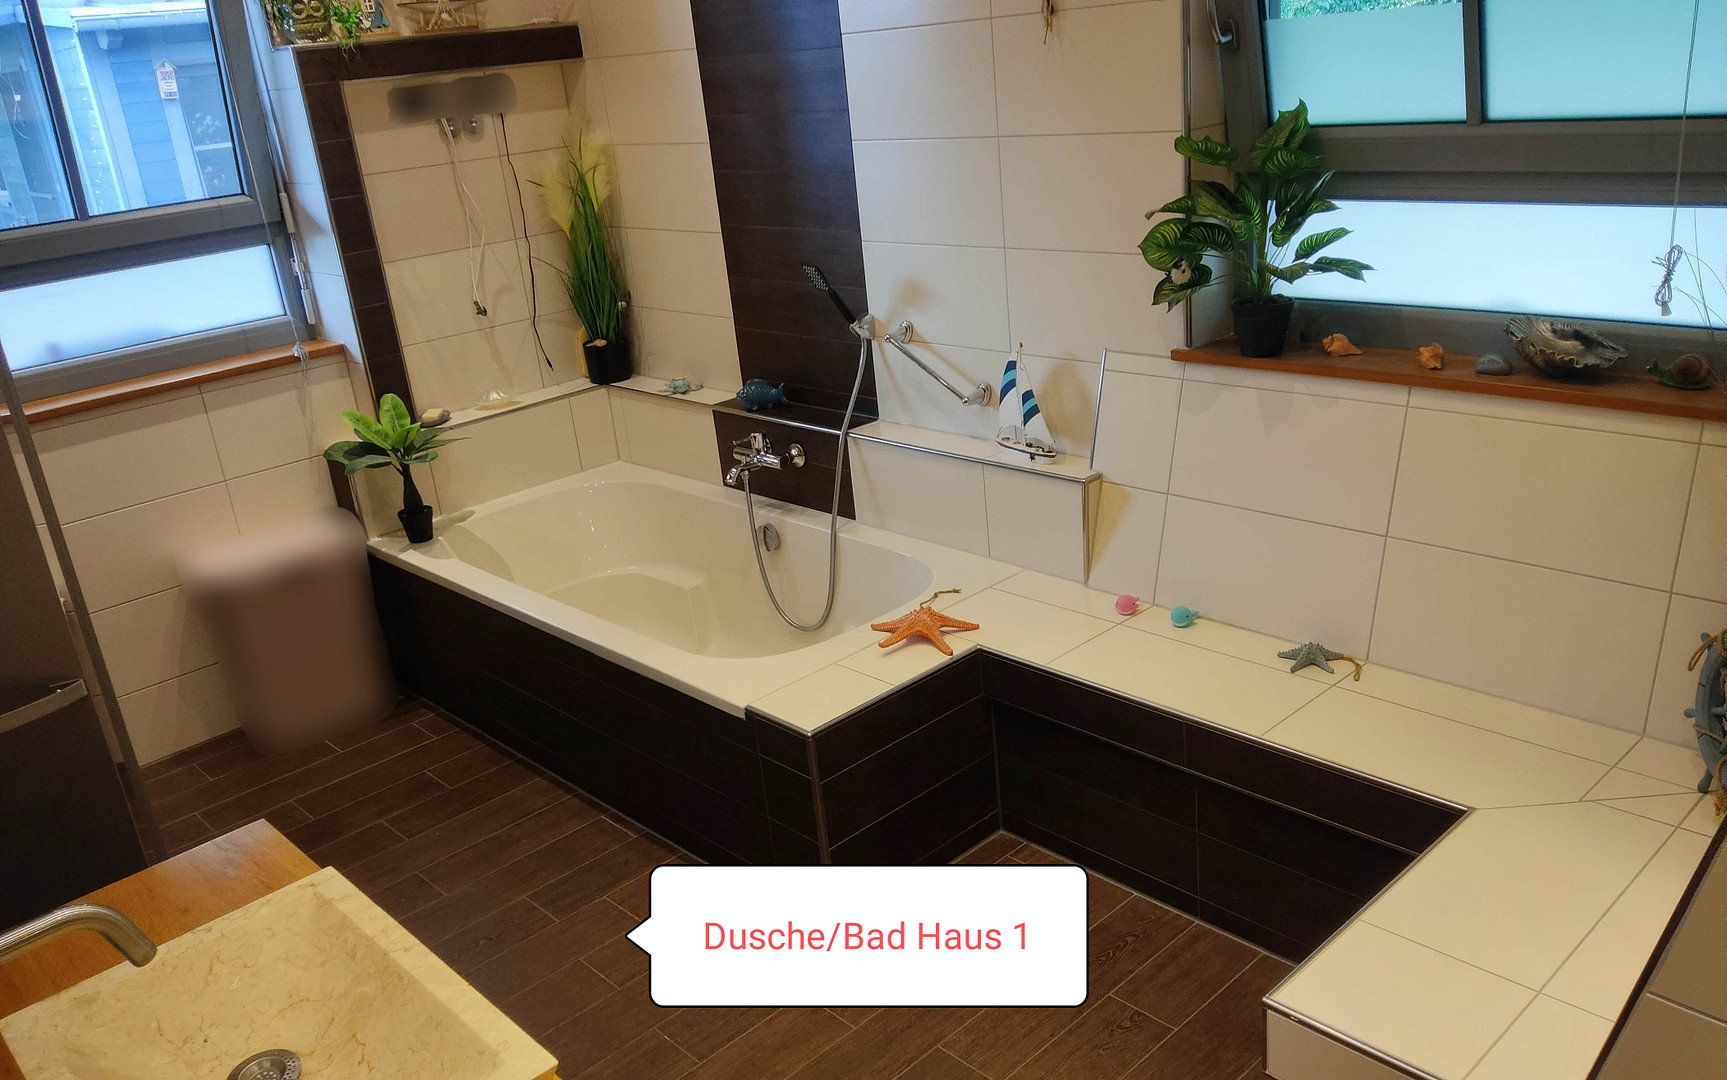
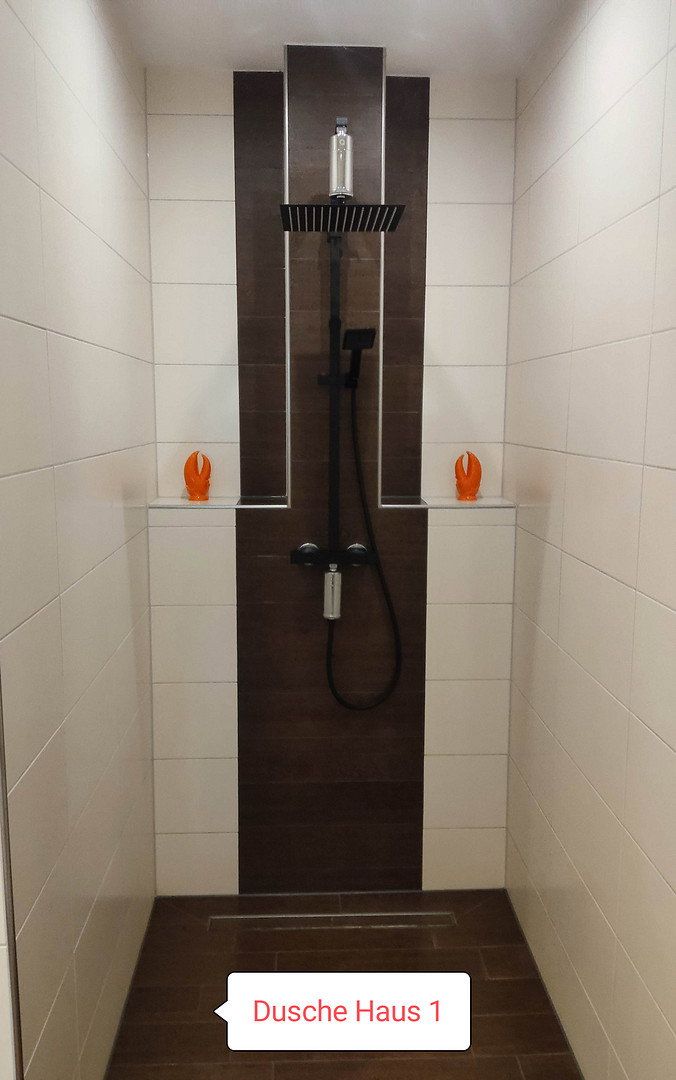
- Large bathroom with walk-in shower and toilet
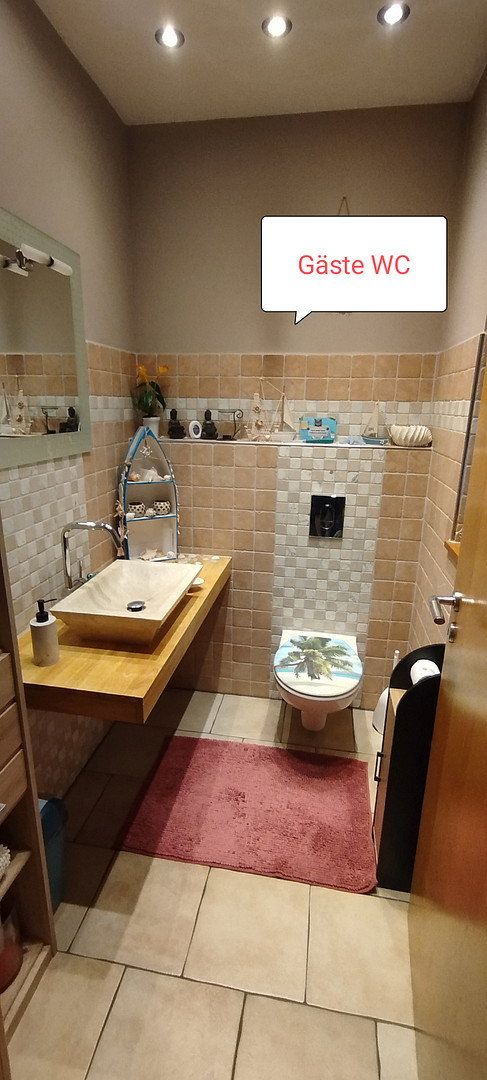
- High-quality guest WC
- 3 bedrooms/children’s rooms
- Large open-plan kitchen and living area
- Separate utility room
- State-of-the-art electrical system
- 175 Mbps internet connection; fibre-optic connection available
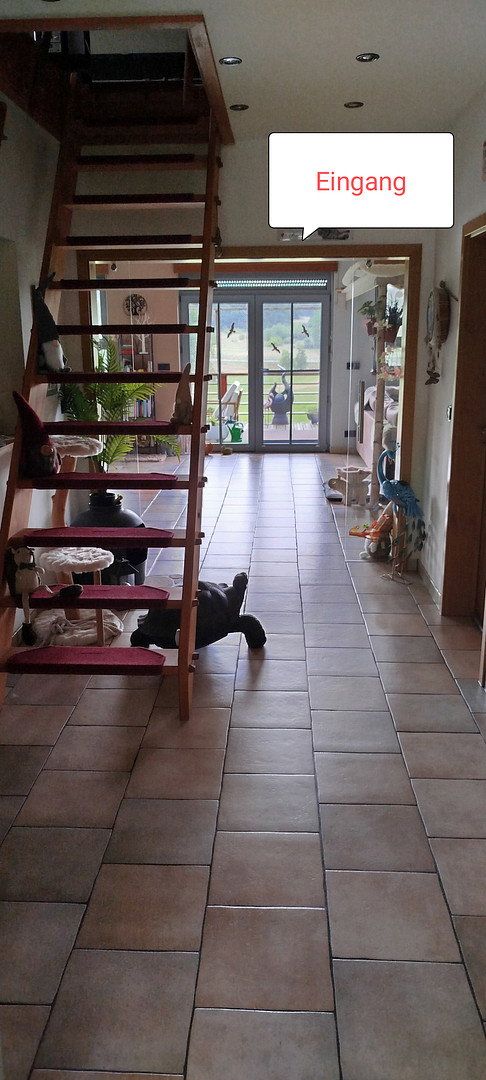
The main house has entrances/exits on all four sides, each operated via an electronic keypad.
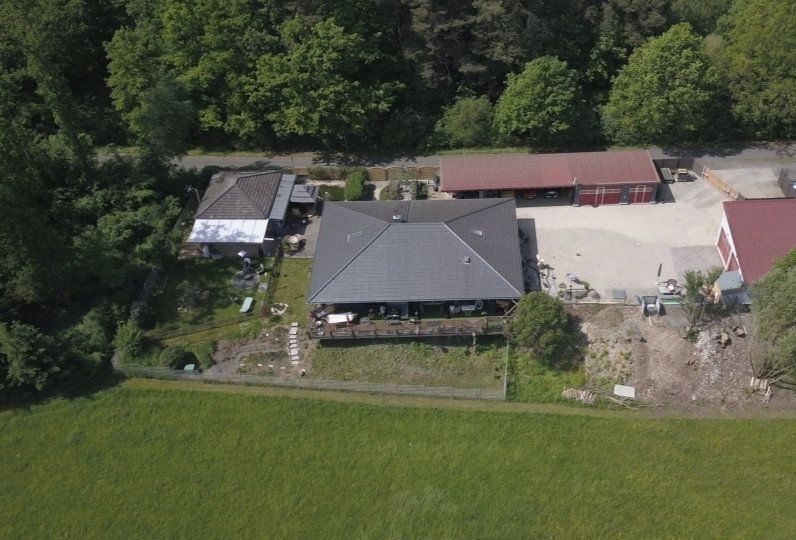
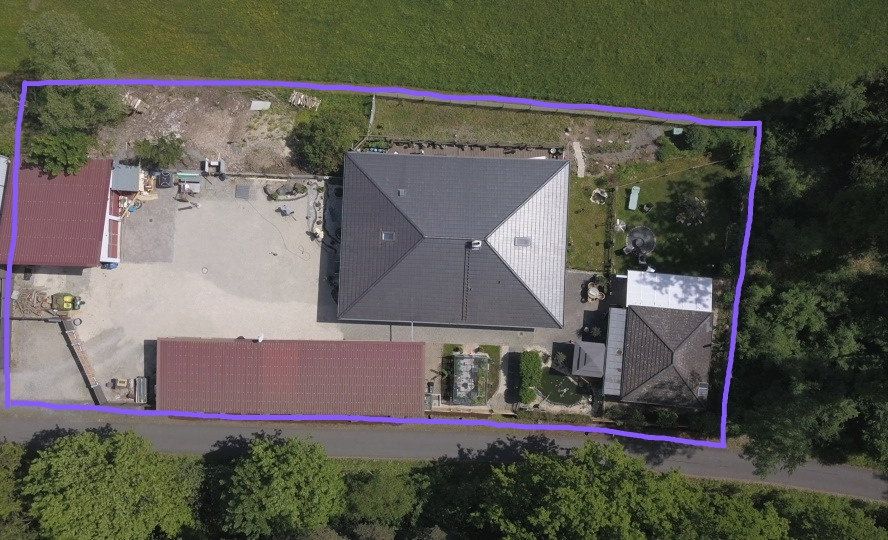
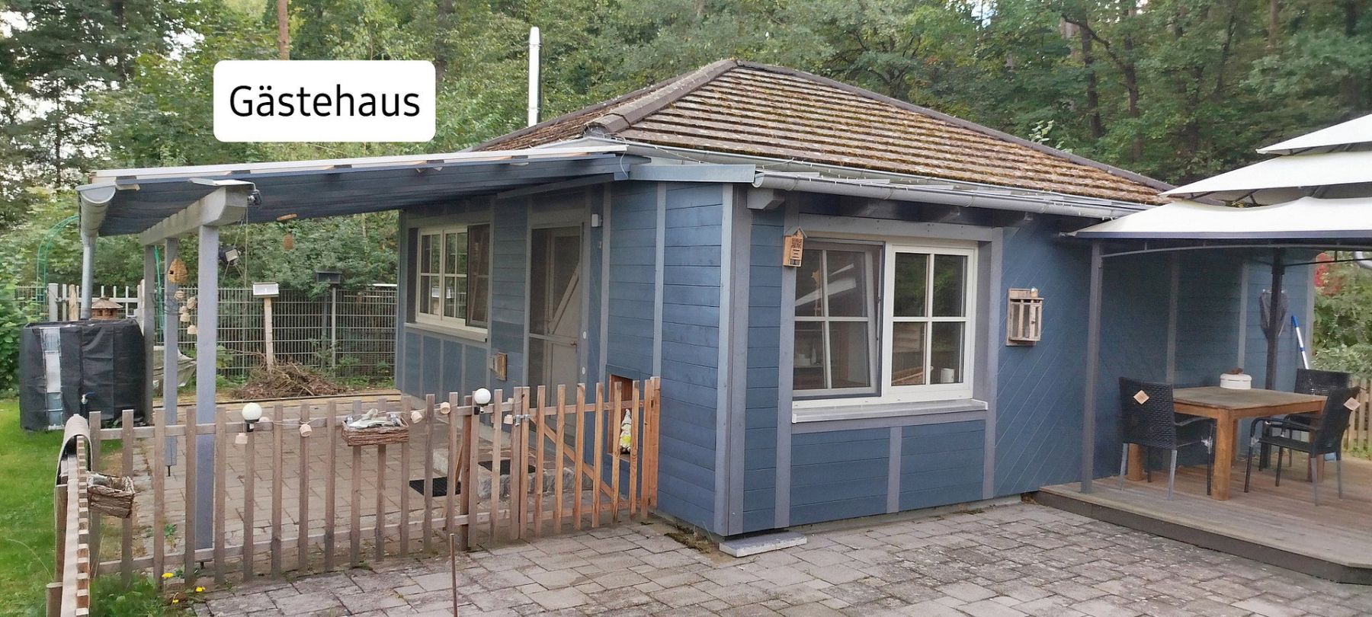
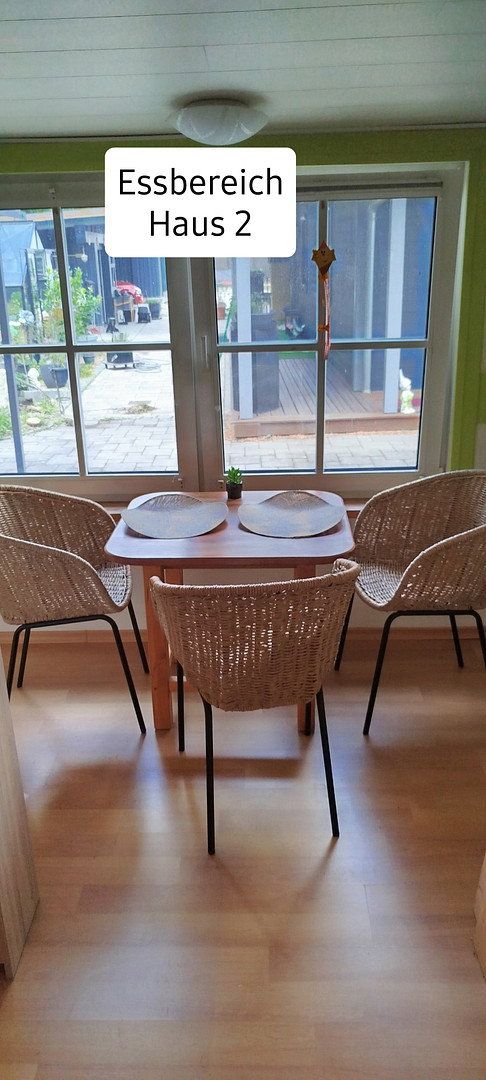
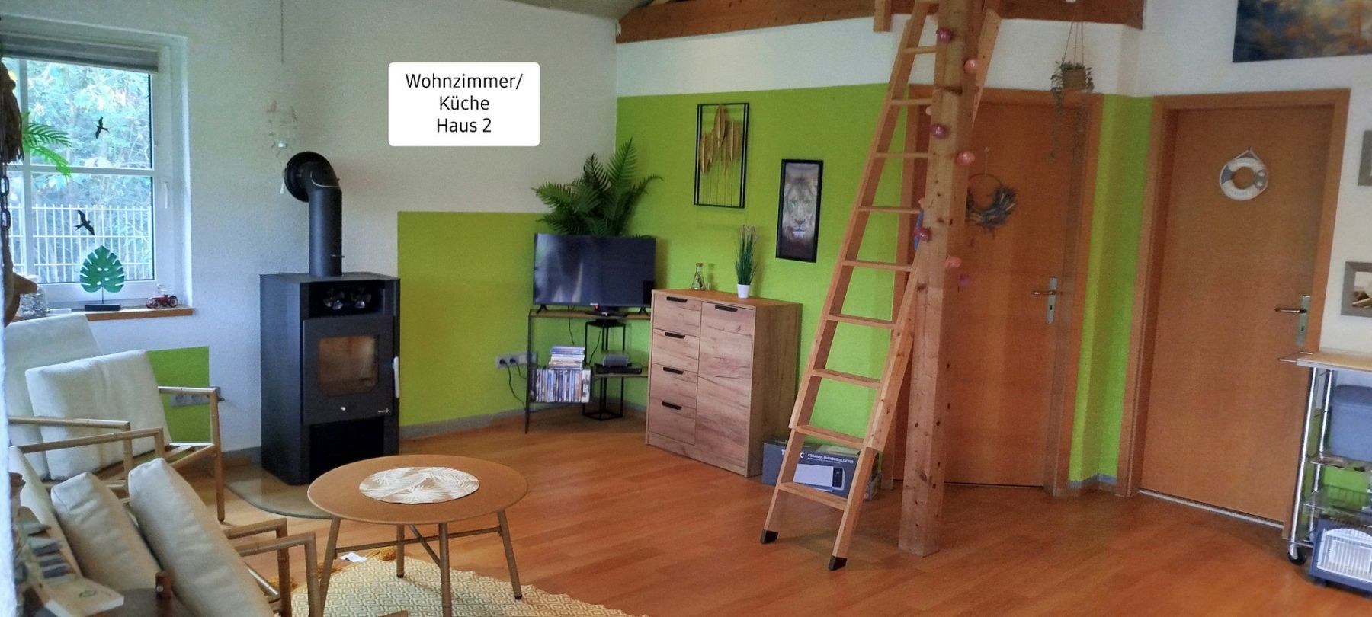
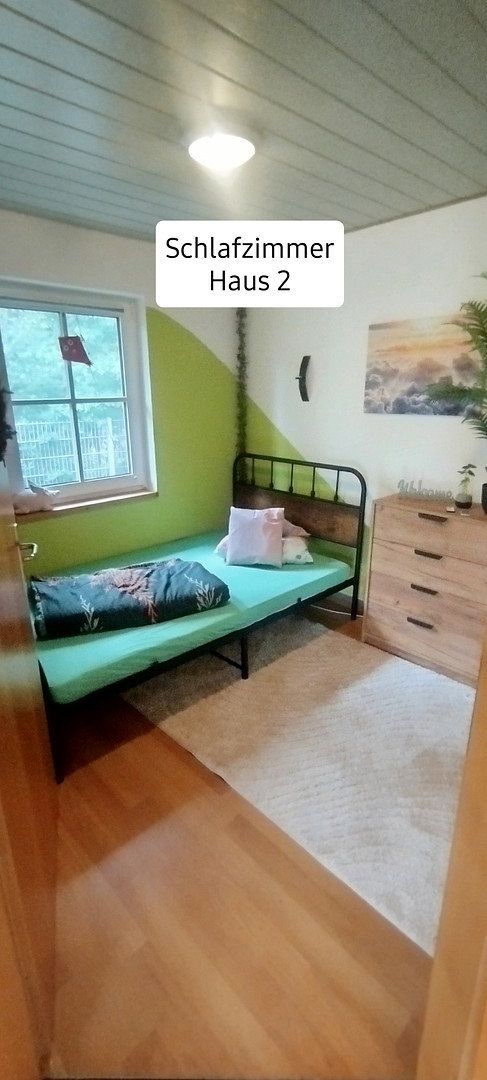
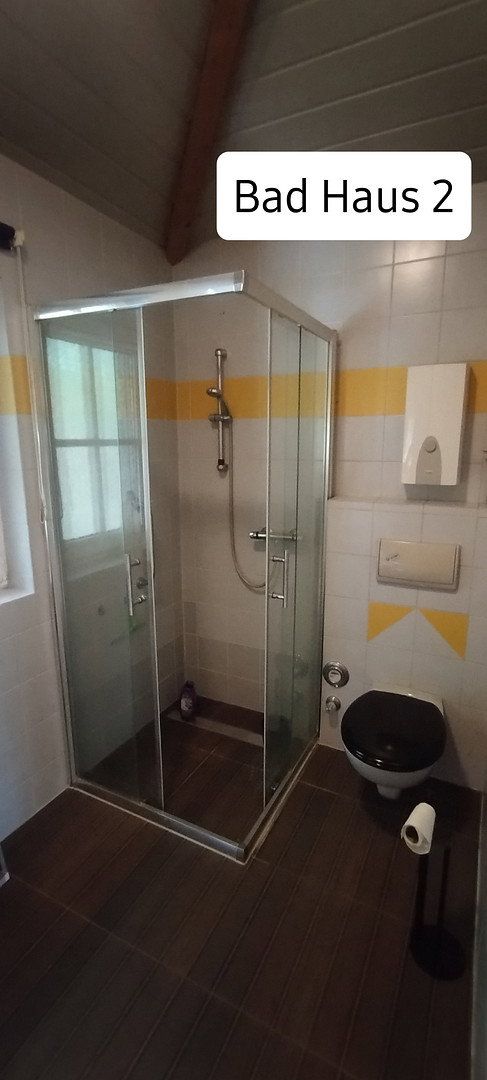
The residence is complemented by a self-contained guest house of approximately 50 m². Its architecture blends in perfectly with the main property, making it ideal as an exclusive home office, guest accommodation or private living area for family members.
The guest house features:
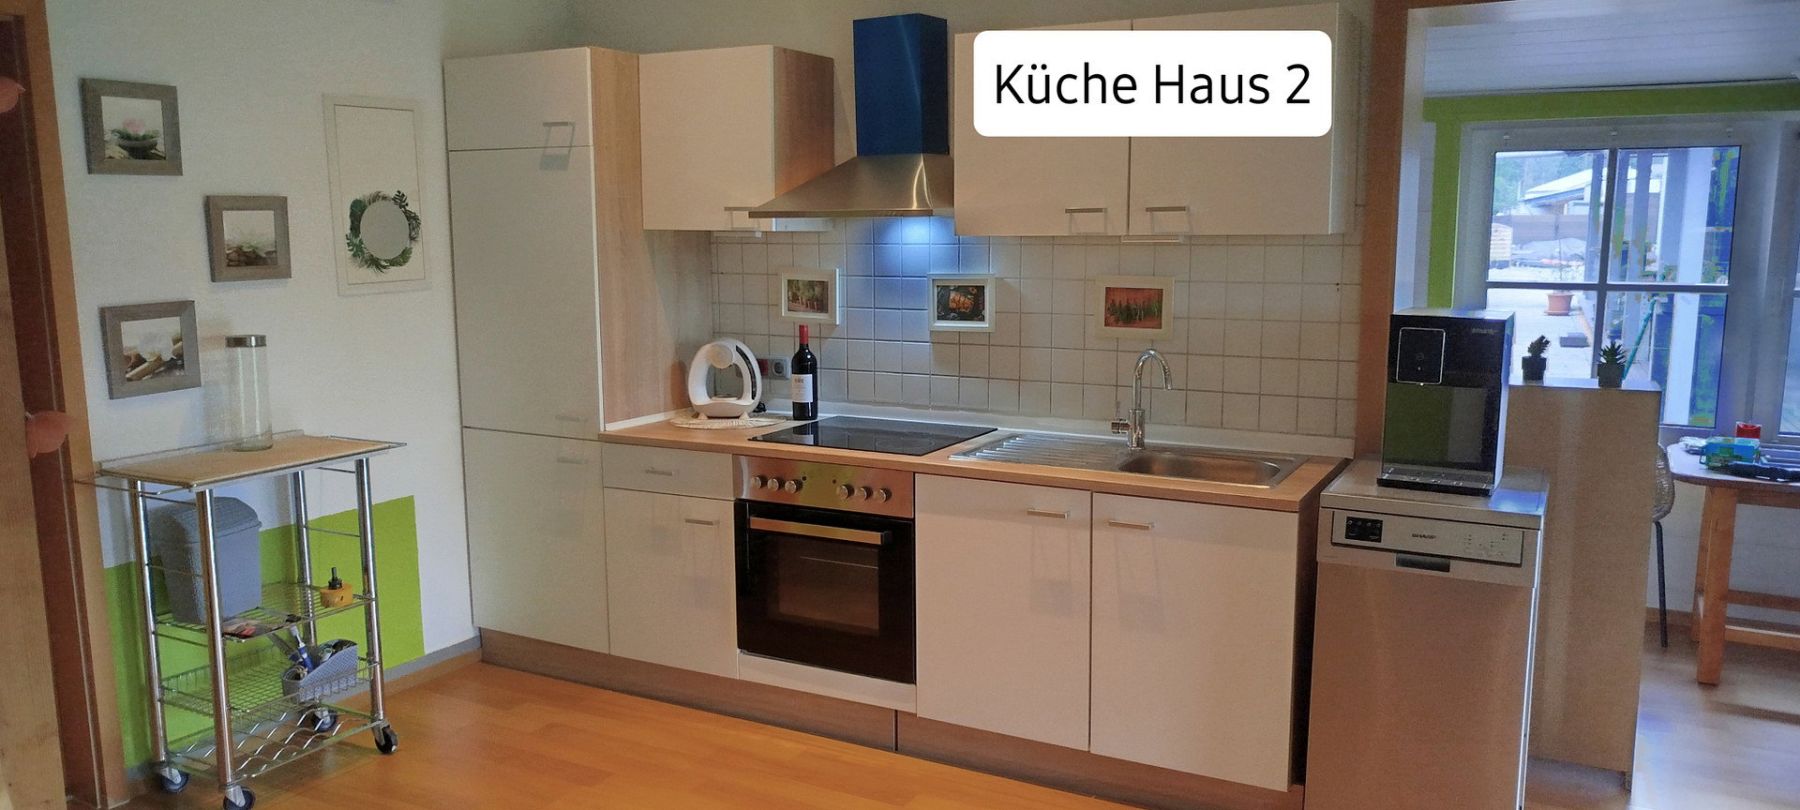
- New fitted kitchen/living area
- 3 rooms
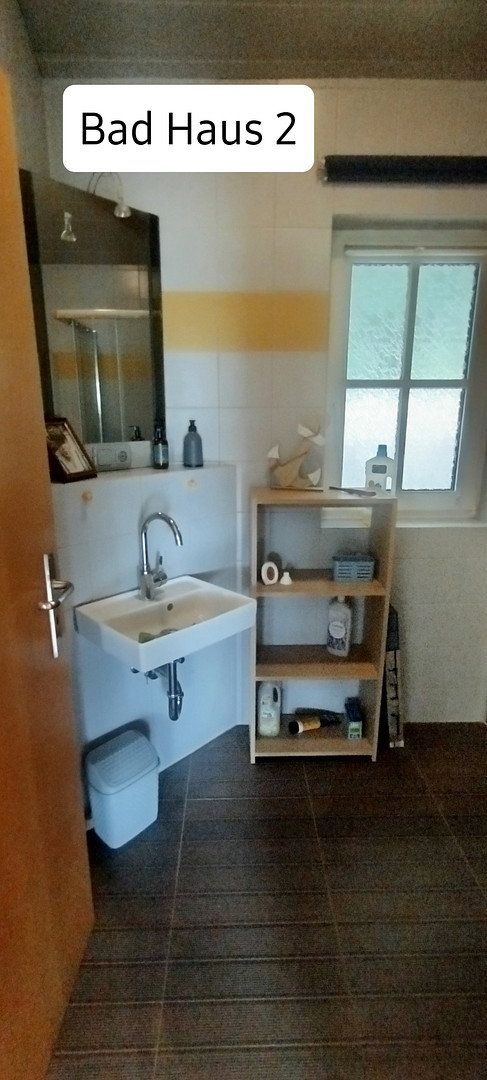
- Bathroom
- Separate utility room
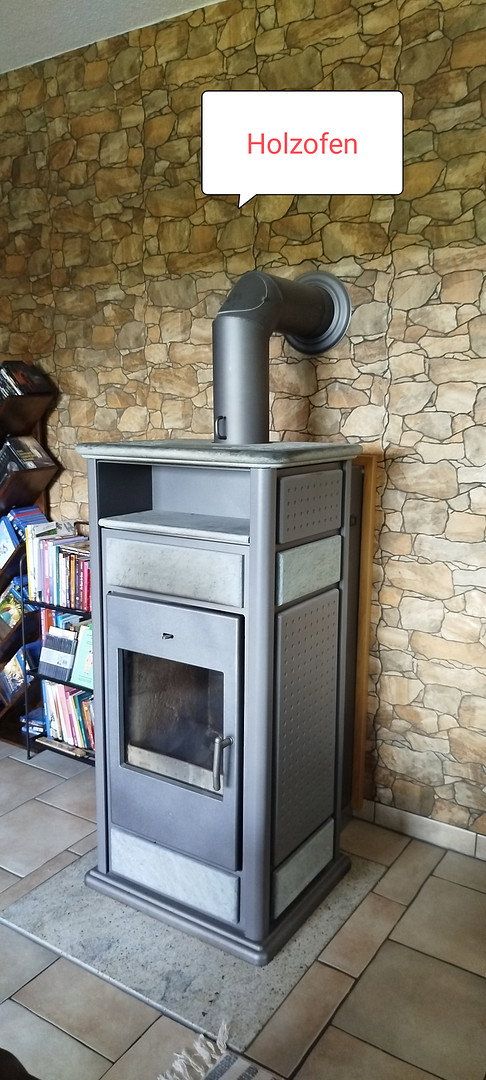
- New Wamsler wood-burning stove; a gas fireplace could also be installed, as the necessary connection is already in place
The guest house will be handed over newly furnished.
Plenty of space for hobbies, vehicles and business
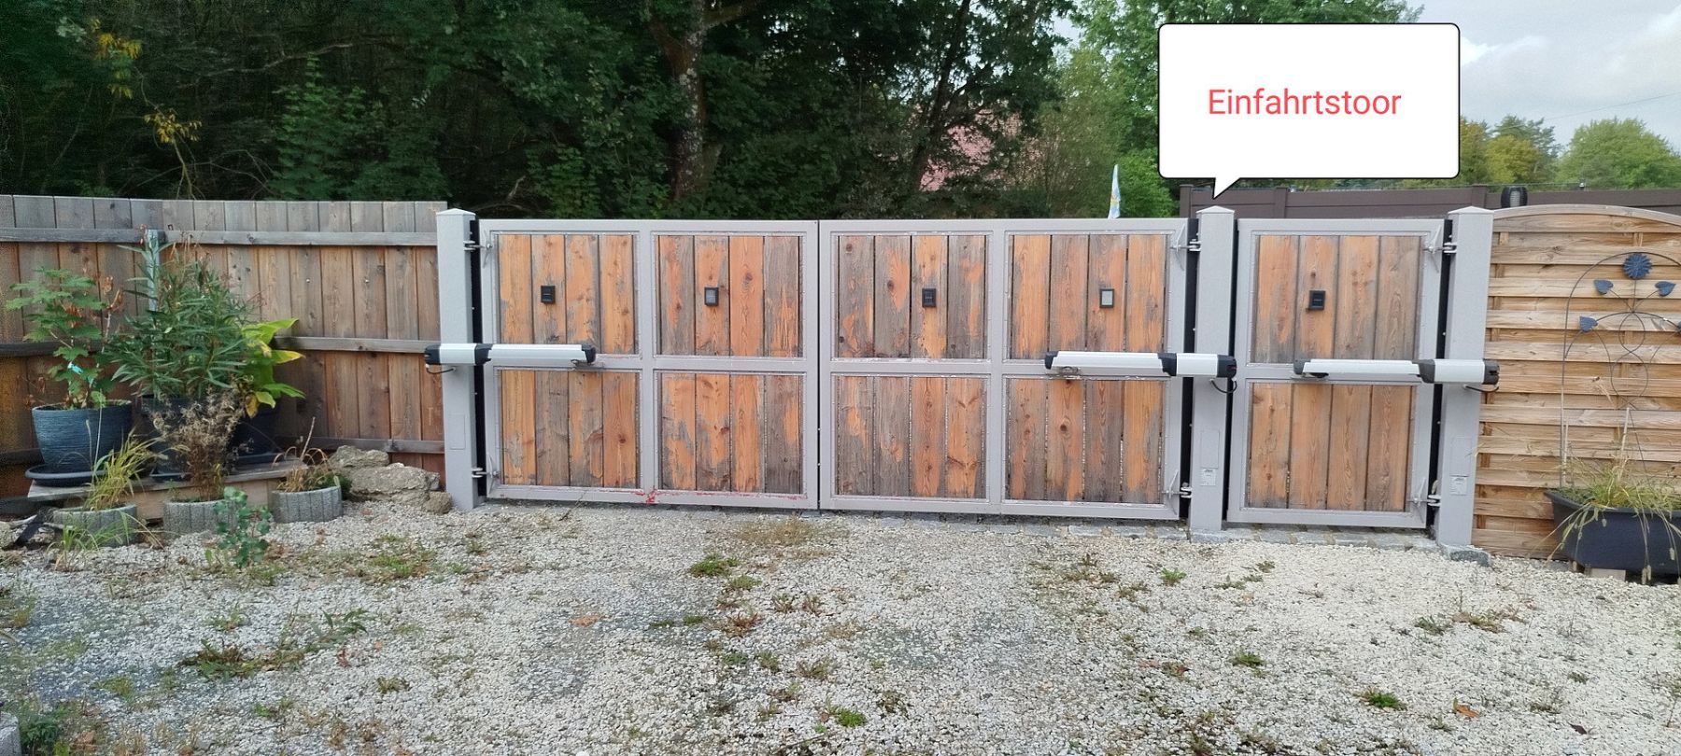
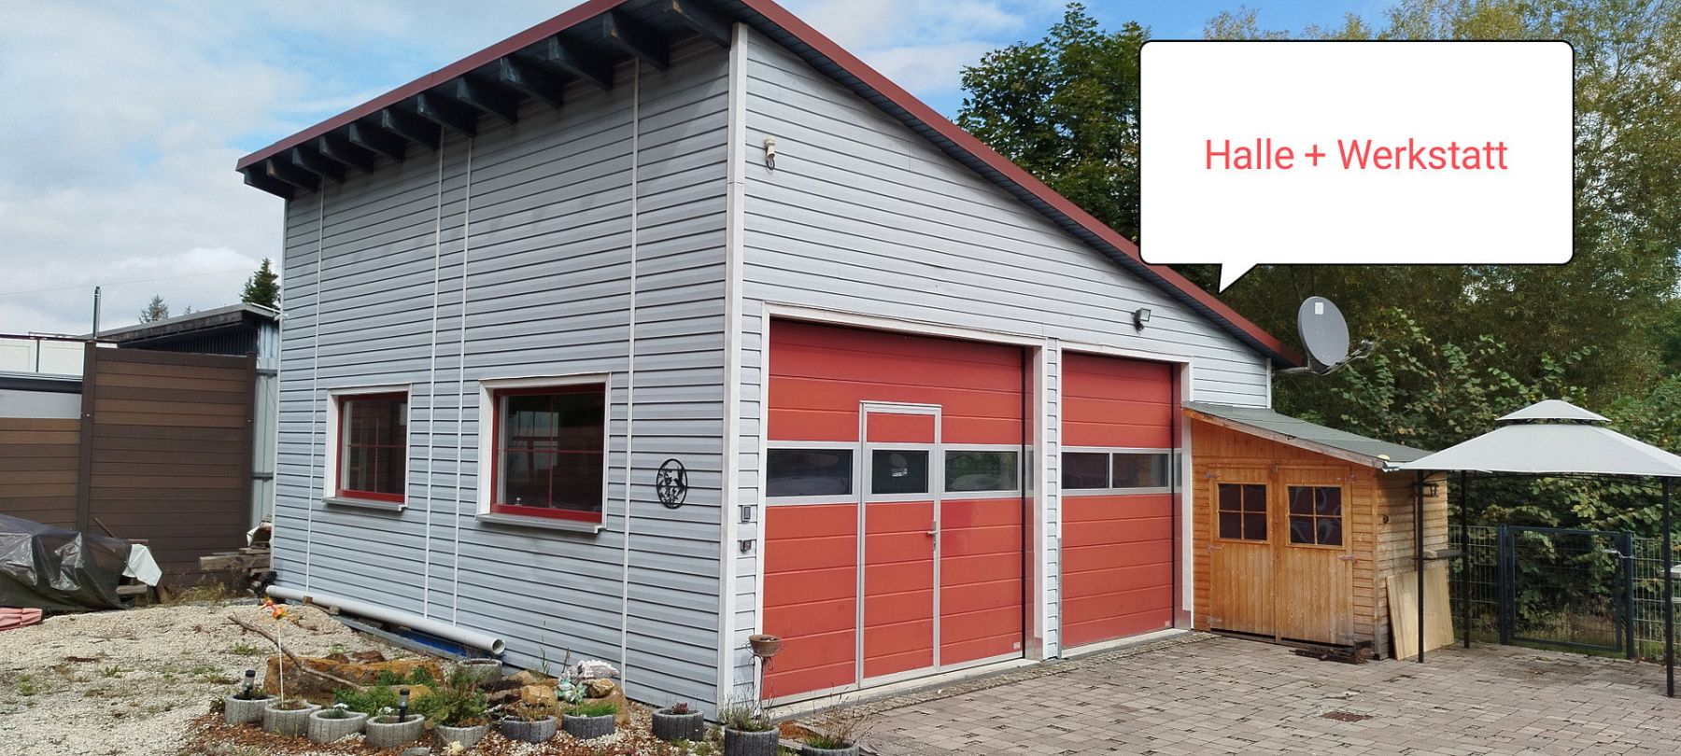
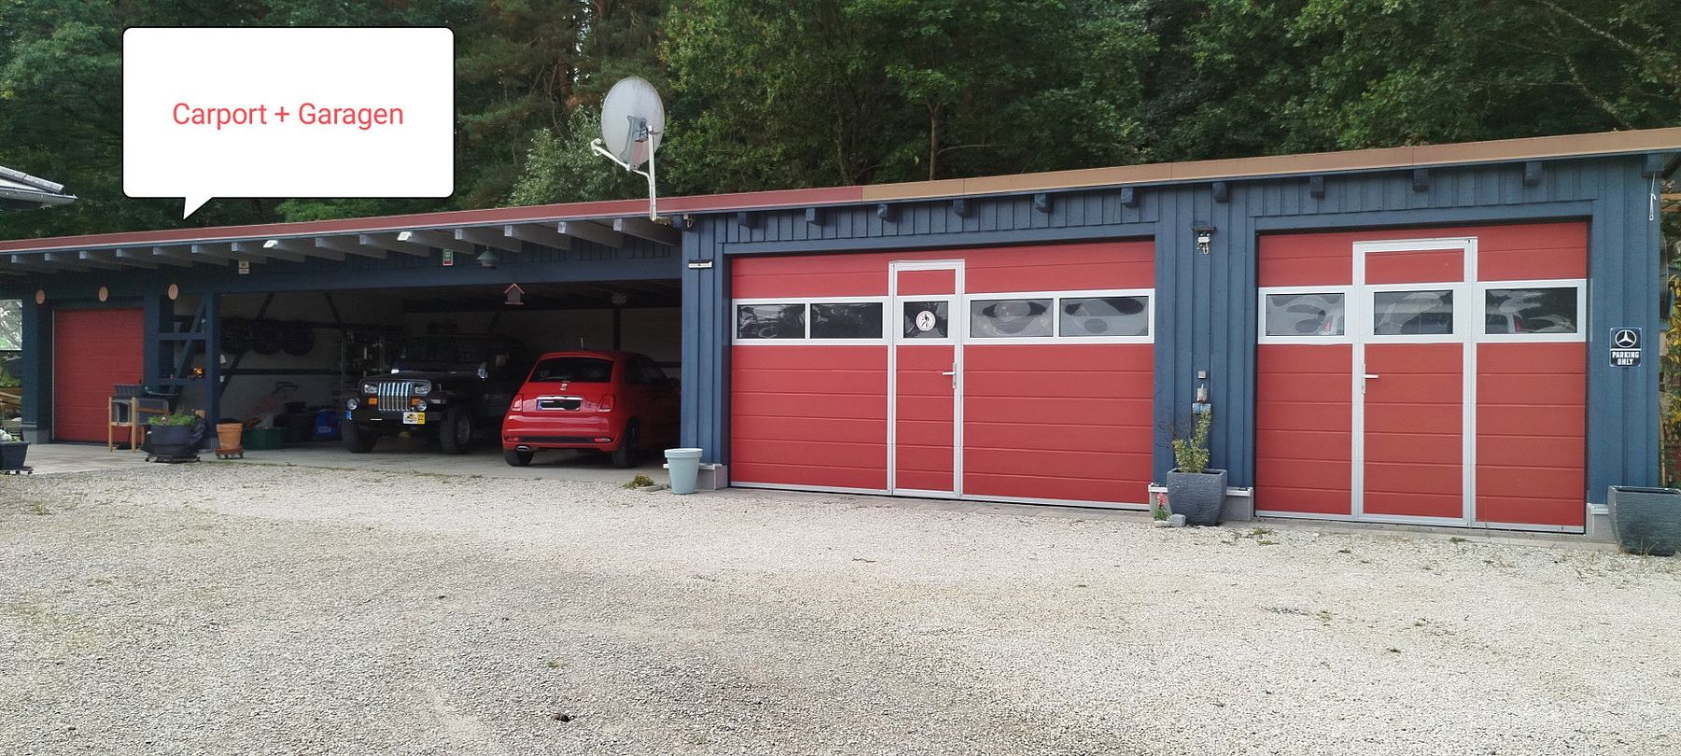
The approximately 100 m² workshop/storage building, featuring an industrial floor and two electric roller doors, is a dream for car collectors, tradespeople or self-employed professionals. To preserve the property’s harmonious overall appearance, a separate tool garage for gardening equipment has also been incorporated. A total of three solidly built garages with electric roller doors and four carports complete the outstanding range of parking and storage facilities.
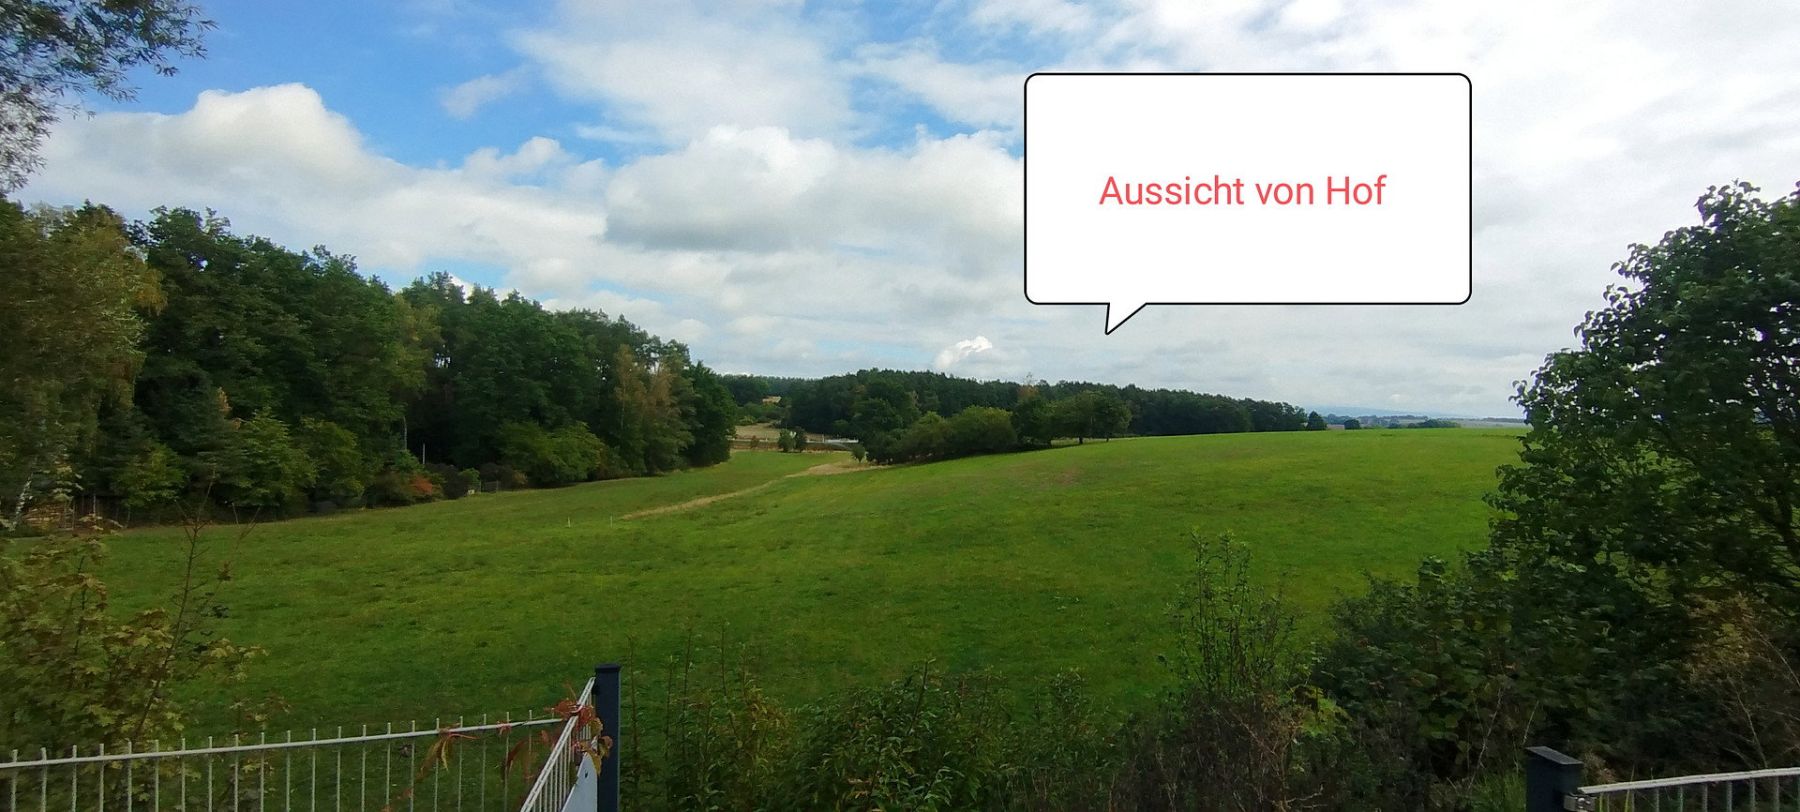
The property is situated in an idyllic, secluded rural location within the municipality of 95359 Kasendorf in the Kulmbach district. Here, you can enjoy complete privacy and tranquillity amid the natural beauty of Upper Franconia.
Thanks to excellent access to the A70 motorway via Thurnau-West, both the university city of Bayreuth and the district town of Kulmbach can be reached in just under 20 minutes by car. The Nuremberg/Erlangen metropolitan region is approximately one hour away. All essential shops, doctors and schools are located in the nearby towns of Kasendorf and Thurnau.
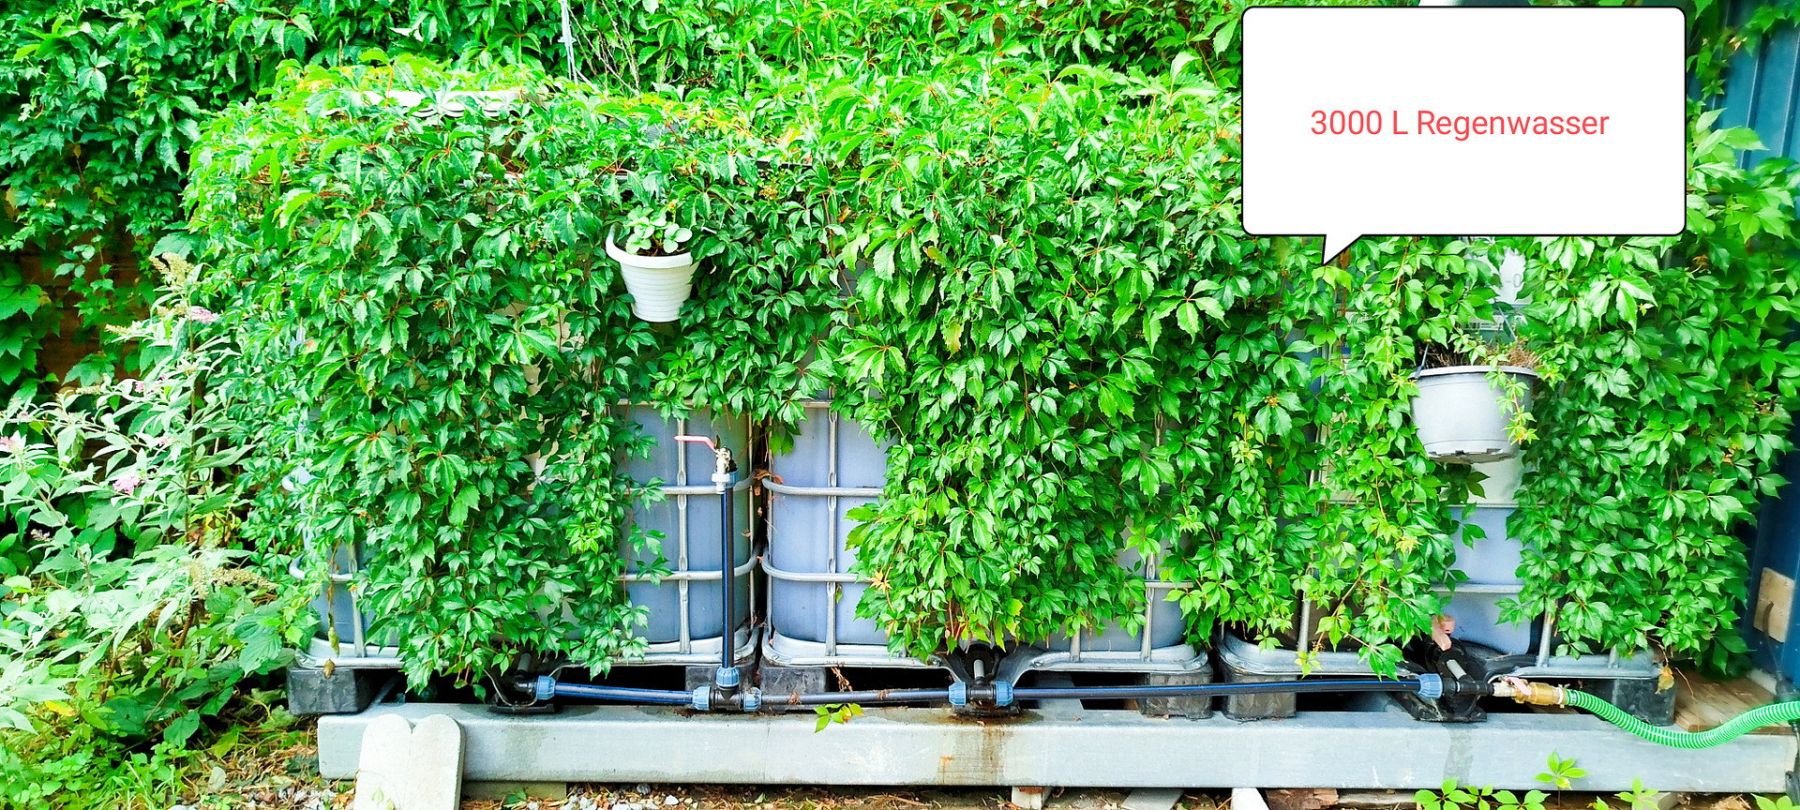
This property was designed for maximum independence, offering complete peace of mind even in uncertain times:
• Intelligent hybrid heating system: The underfloor heating throughout the bungalow is powered highly efficiently by a gas boiler and a premium 19 kW wood-burning stove with a water jacket. The stove feeds heat directly into the central buffer tank for heating and hot water.
• Independent energy reserves: A private 2,000-litre LPG tank ensures an independent supply without reliance on the mains gas network. The entire property is also prepared for emergency power input, with changeover technology already installed and a generator included.
Property at a glance
• Property type: Premium American-style timber-frame bungalow with separate guest house
• Location: 95359 Kasendorf, Kulmbach district, Upper Franconia – excellent access to the A70
• Plot size: Approx. 2,400 m², spacious and completely private
• Total living space: Approx. 190 m² on one level, divided between two buildings
◦ Main bungalow: Approx. 140 m² of living space with an open-plan, high-end American-style design
◦ Guest house: Approx. 50 m² of living space, ideal for guests, an office or family members
• Additional space and vehicle facilities:
◦ Modern multipurpose/commercial building of approx. 100 m²
◦ 3 solidly built garages plus 1 separate tool garage
◦ 4 high-quality carport spaces
• Energy and self-sufficiency: Energy Efficiency Class A, hybrid heating system comprising gas-powered underfloor heating and a 19 kW wood-burning stove with a water jacket, private 2,000-litre LPG tank and professional emergency power input
• Special extra: Includes a ready-split supply of firewood
Property characteristics
| Age | Over 5050 years |
|---|---|
| Layout | 5+1 |
| Usable area | 190 m² |
| Total floors | 2 |
| Condition | Very good |
|---|---|
| EPC | A - Extremely economical |
| Land space | 2,334 m² |
| Price per unit | €6,052.63 / m2 |
What does this listing have to offer?
| Balcony | |
| Garage | |
| Terrace |
| Wheelchair accessible | |
| Parking |
Listing
| ID | 1088457 |
|---|
| Posted | 11/11/2026 |
|---|
What you will find nearby
Still looking for the right one?
Set up a watchdog. You will receive a summary of your customized offers 1 time a day by email. With the Premium profile, you have 5 watchdogs at your fingertips and when something comes up, they notify you immediately.